


Collective Housing
Shared and communal residential design, from collective tower typologies and urban retrofits to co-living hubs and sustainable apartment blocks.


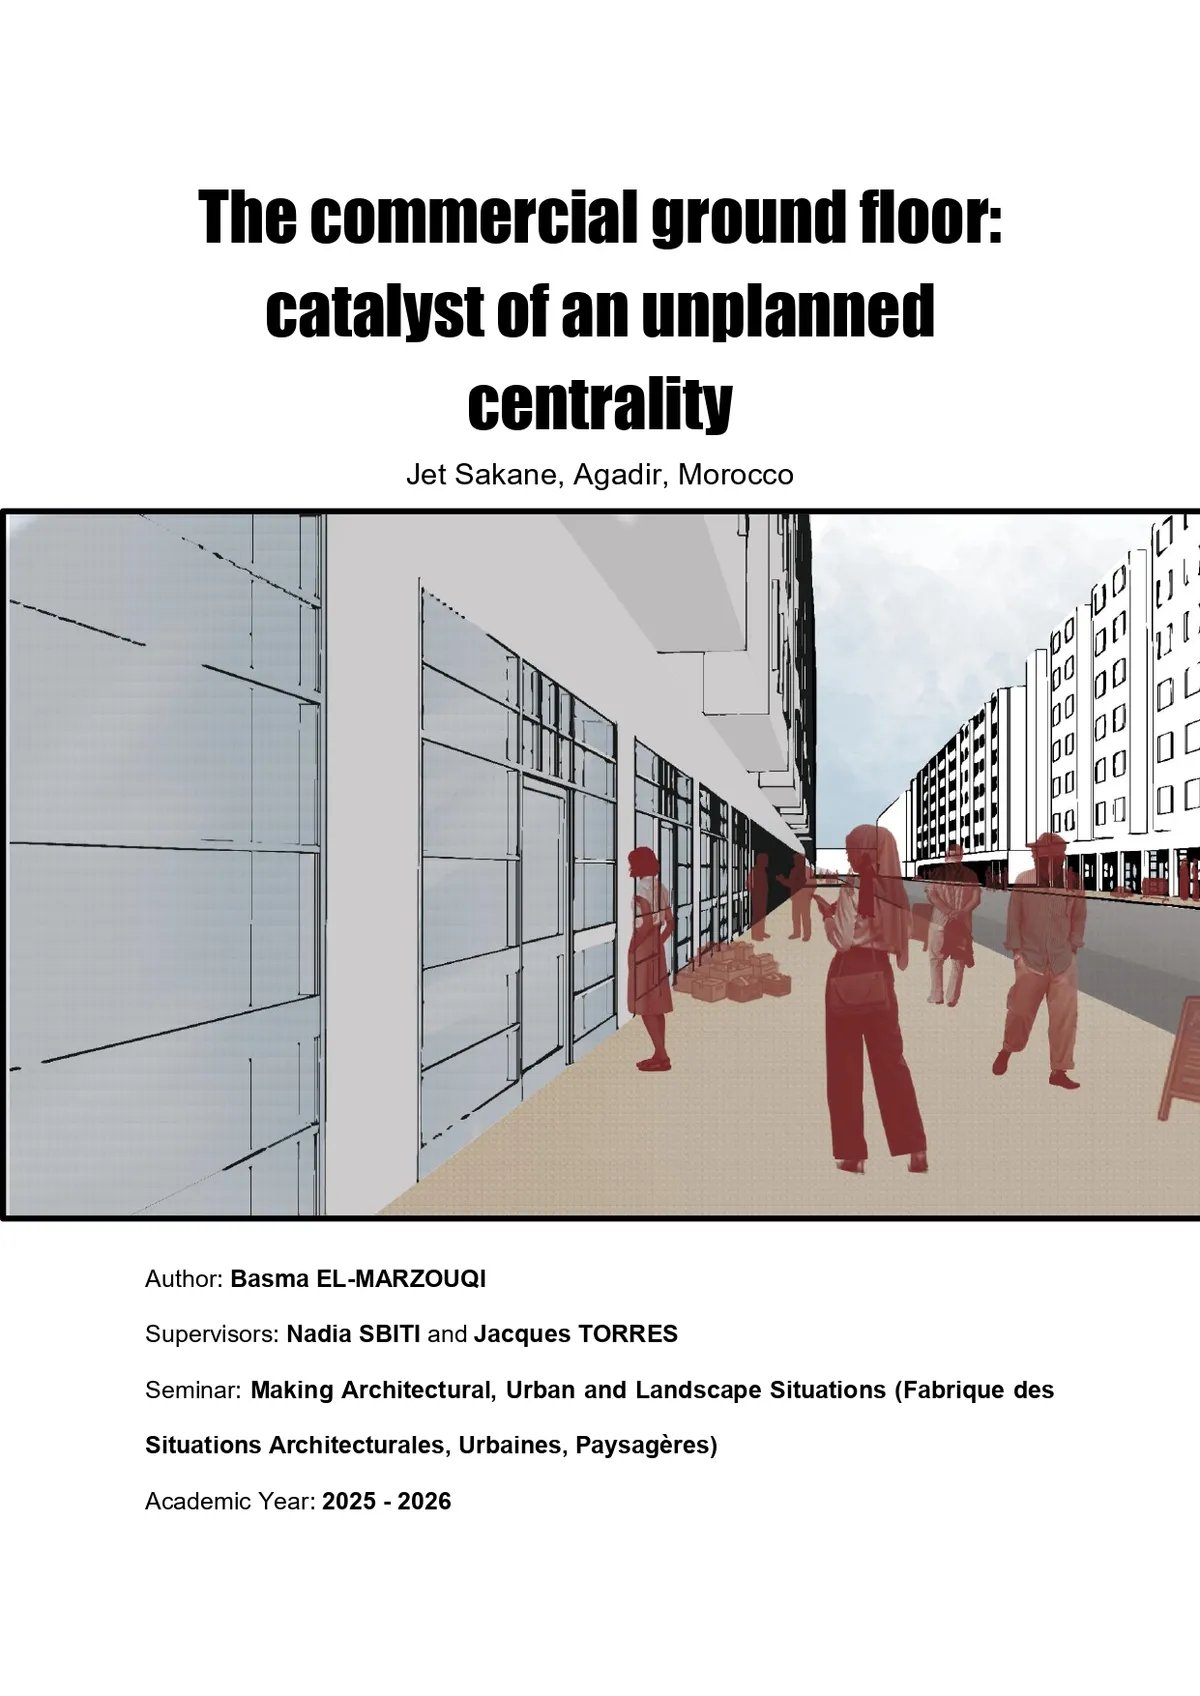
The Commercial Ground Floor: Catalyst of an Unplanned Centrality . Jet Sakane, Agadir, Morocco
This Master's thesis in architecture examines how the commercial ground floors of collective housing blocks in the Jet Sakane neighbourhood of Agadir, Morocco, generate an unplanned urban centrality. Combining field observation, cartographic analysis, and user interviews, the research shows how appropriation practices exceed the conceived framework and transform standardised pavements into lived spaces of identity and sociability.



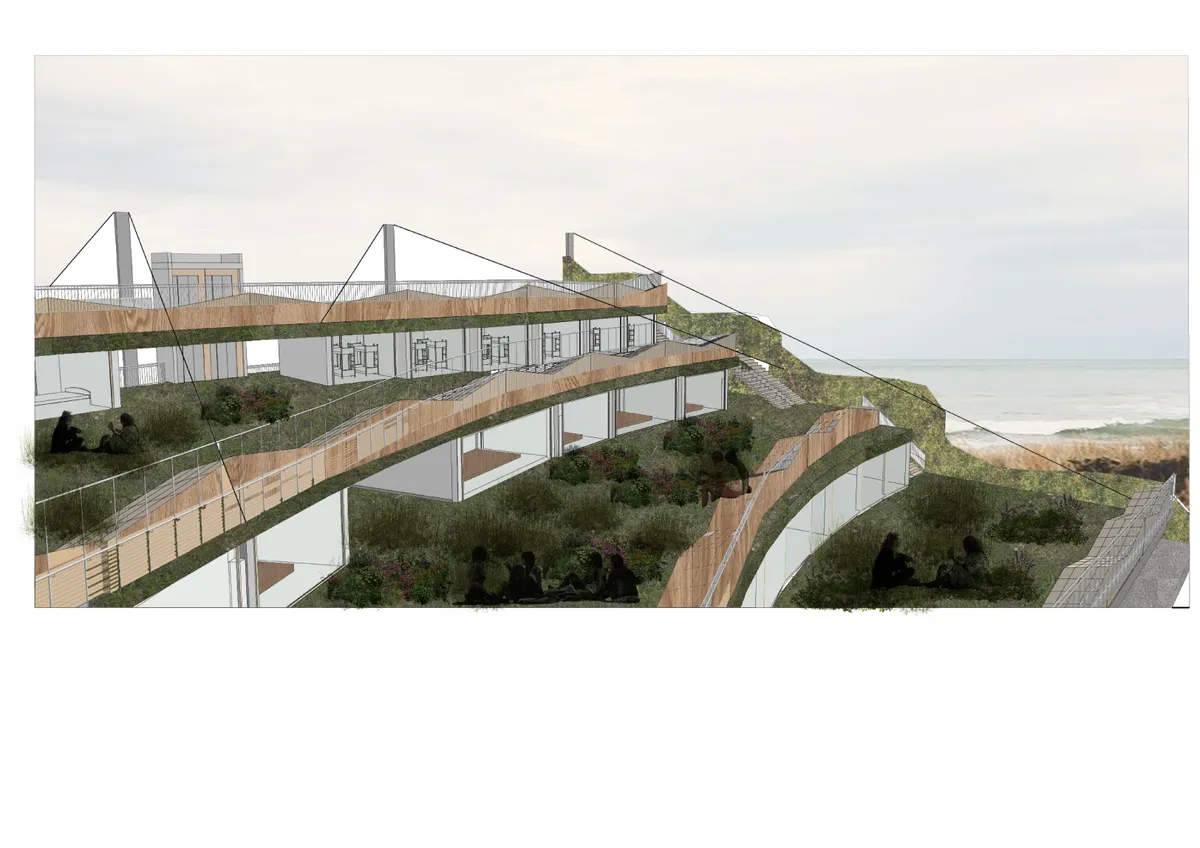
KALO.K
The key of Kalo.K is that with the given square meters we do this elevated architectural design so we win more square meters in the same area and we also gain sea view for each guest.


CCA and Olga Romano Weave Greenery into a Pigmented Concrete Housing Block in Mexico City
On Londres Street in Colonia Juárez, a dual-volume apartment building uses courtyards and interlocking plans to balance density with privacy.

Natura Futura Rewires a Deteriorating Ecuadorian Apartment with Movable Walls and Coastal Craft
In Babahoyo, a 90 m² renovation uses plant fibers, pivoting furniture, and pulley systems to make small space radically flexible.


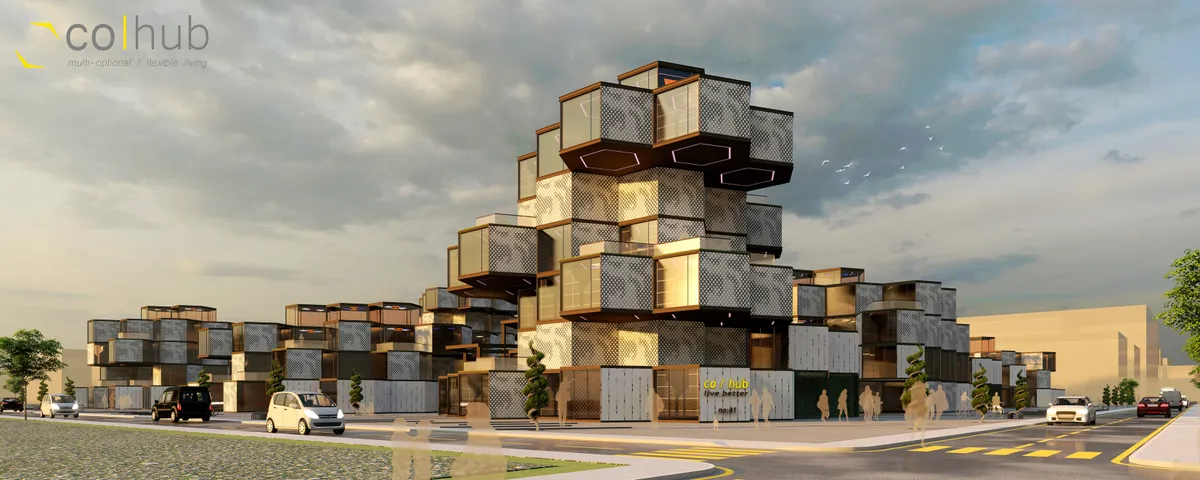
Co-Hub
Co-Hub users are free to choose the way they live in terms of interaction. They may choose to live in a range from individualistic to collective. By getting the users involved in the daily loop, Co-Hub provides unity to operate the hub itself. Considering its form, Co-Hub is designed to be replicable and easily adaptable to various lots around the globe.

Baltasar Building by Santa-Cruz Arquitectura: Sustainable Housing Redefining Urban Regeneration in Murcia
Adaptive reuse housing in Murcia blending heritage, sustainability, biophilic design, and social equity through contemporary residential architecture and urban regeneration.

Shinonome Canal Court CODAN by Riken Yamamoto: Innovative Collective Housing in Koto City
Shinonome Canal Court CODAN by Riken Yamamoto blends homes and workspaces with sunlit corridors, common terraces, and flexible foyer-rooms for community living.


Mooijburg 12.06 Housing by Natrufied Architecture: Sustainable Timber Living in Amsterdam
Sustainable timber housing in Amsterdam featuring CLT structure, biobased facades, resident participation, energy-positive design, and integrated rainwater reuse systems.

INGÁ Co-living by Laurent Troost Architectures
INGÁ Co-living integrates tropical passive design, native vegetation, and shared amenities, revitalizing Manaus’ historic center through sustainable community living.


Natura Housing Units: A Pioneering Model for Large-Scale Biosourced Housing in Toulouse
Straw-insulated, timber-framed housing in Toulouse showcasing low-carbon construction, prefabrication precision, and continuous balconies enhancing sustainable collective living.

Bagneux Apartment Building: A Contemporary Model for Low-Carbon Housing in France
A low-carbon housing project in Bagneux uses mud-brick facades, exterior corridors, double-oriented apartments, and passive comfort strategies for urban living.


Living among the trees
trees are an integral part of the architecture. The three homes are perched on an elevation above the forest floor, the forest landscape continuing uninterrupted beneath and around the houses.

PI Building by STGO: Innovative Micro-Apartment Design in Rosario, Argentina
PI Building by STGO transforms a narrow Rosario plot into functional, flexible apartments with communal garden, reflective spaces, and distinctive protective façade.

Cases dels Mestres Collective Housing by Zaga arquitectura + Som Habitat
Cooperative housing renovation in La Floresta reactivates former teachers’ homes through participatory design, sustainable timber additions, and strong connection to nature.


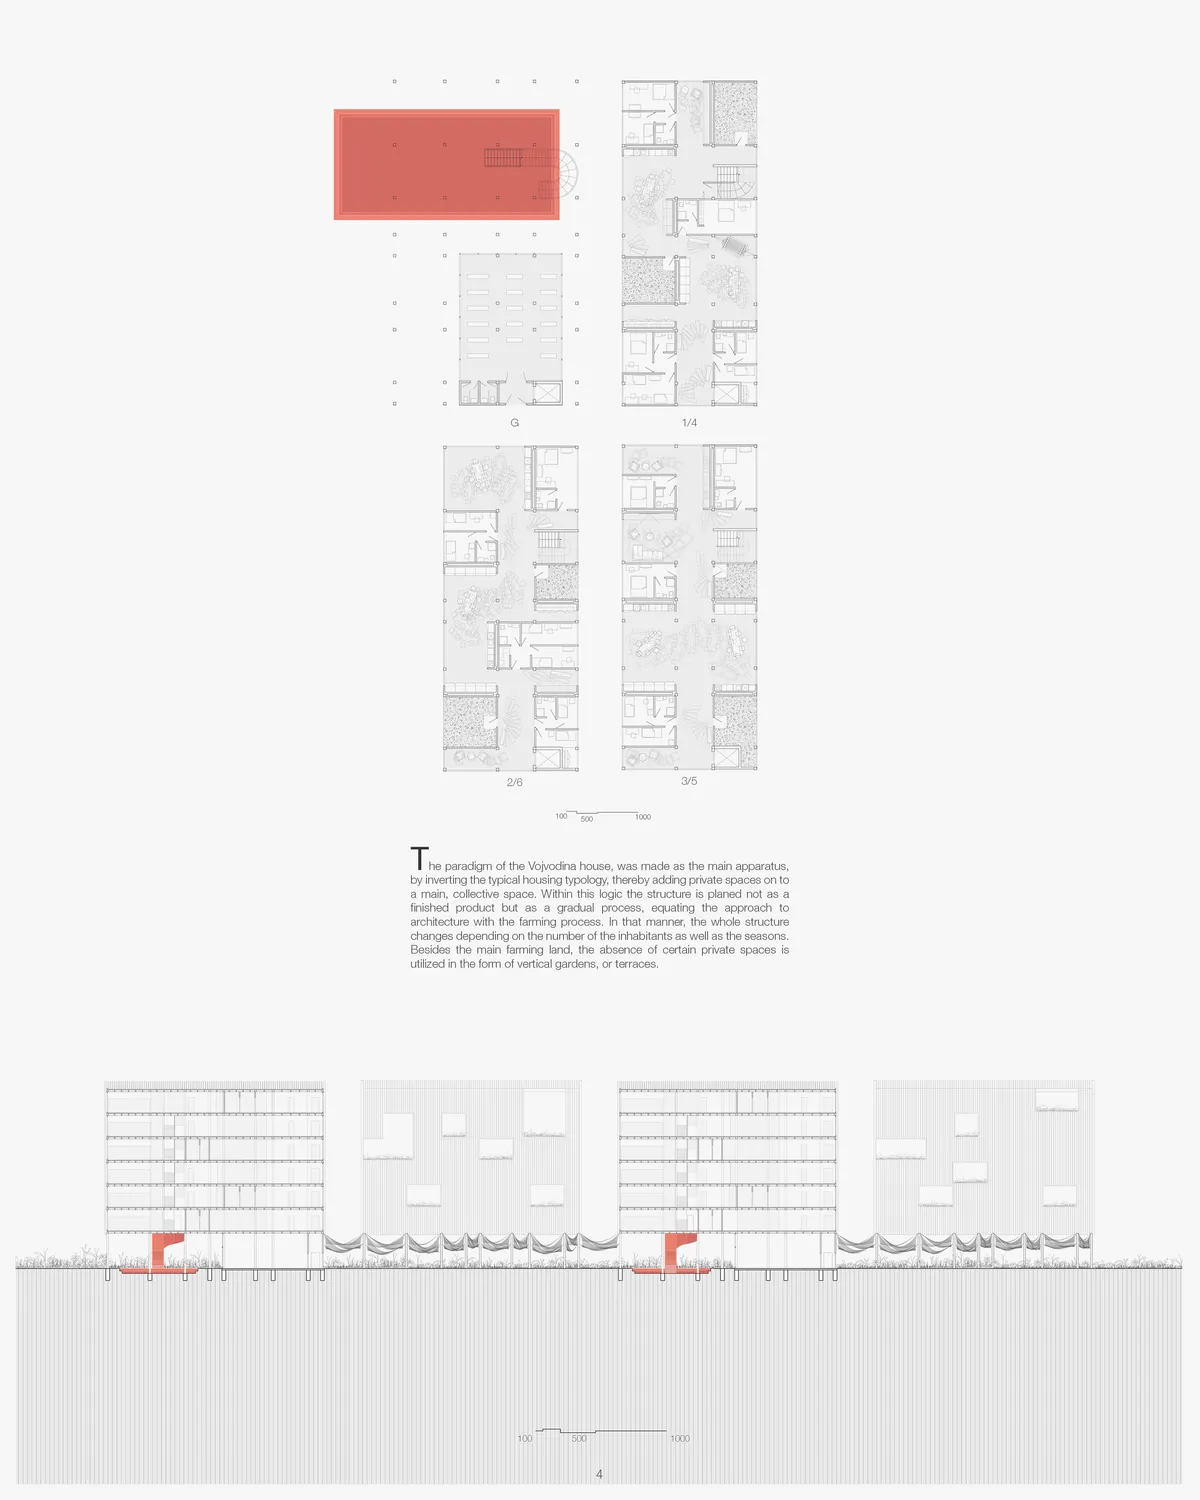
All that is solid melts into air
This research led design frames a response to a contemporary challenge posed by technological crusade of the countryside. Looking at different agrarian subsidies which Serbia is to implement during the course of next three years as a part of alignments with EU practices, the project aims to propose a new model of subsidies which are not budget, but community
Cap. 1 Three Fig Trees: Suspended Housing Redefining Urban Living in Três Figueiras, Brazil
Suspended residential development integrates terraces, pools, and landscape to create private, light-filled apartments responding sensitively to sloped urban context conditions.

PANTIN: A Common House by Plan Común
Collective housing manifesto in Pantin where shared spaces, reused materials, and structural simplicity foster community, openness, and everyday urban life.


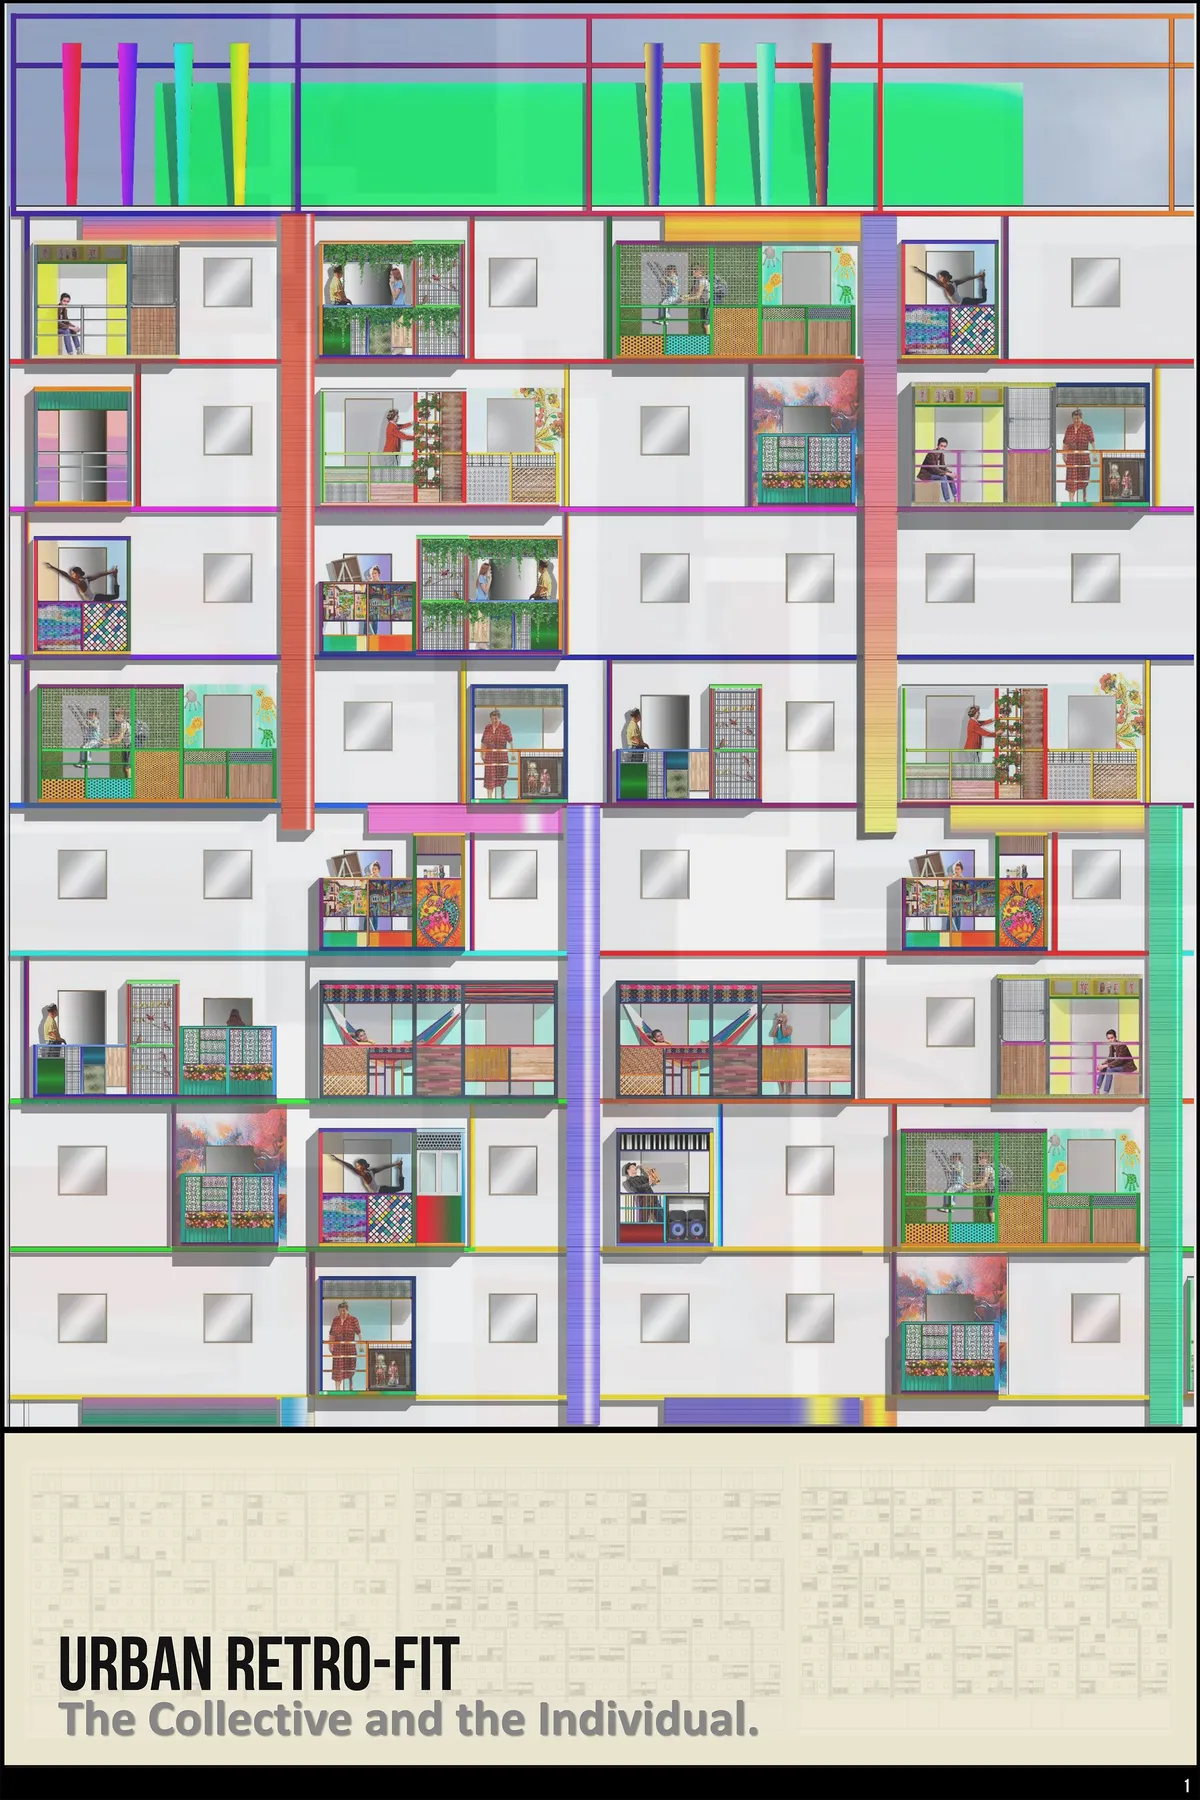
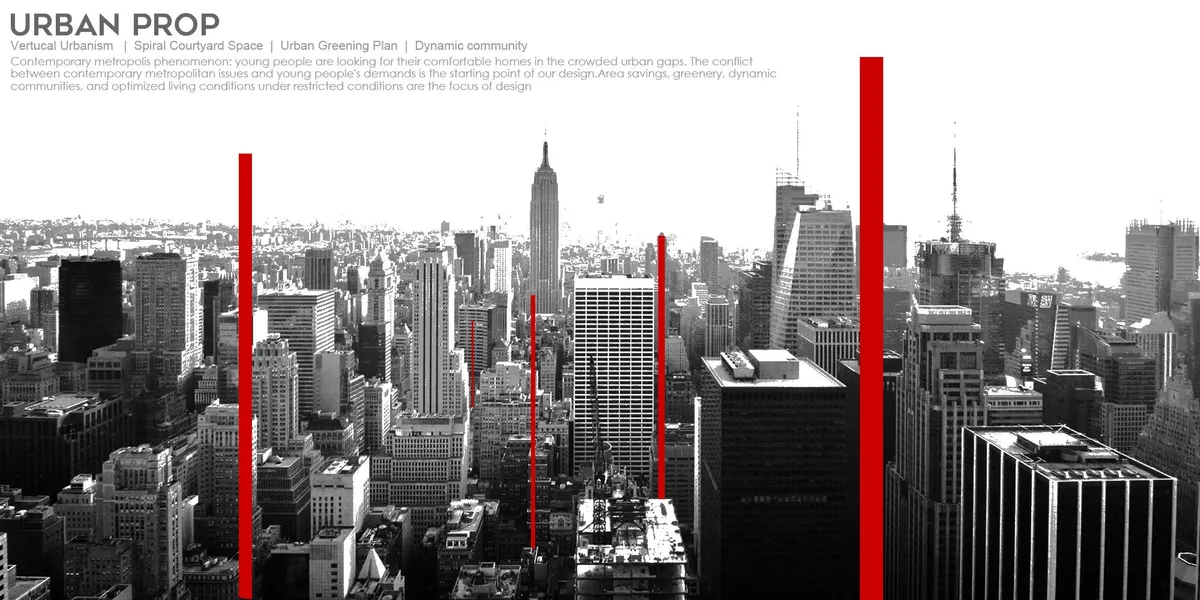
URBAN PROP
Contemporary metropolis phenomenon: young people are looking for their comfortable homes in the crowded urban gaps. The conflict between contemporary metropolitan issues and young people's demands is the starting point of design.Area savings, greenery, dynamic communities, and optimized living conditions under restricted conditions are the focus of design


Very interesting solution, with great aesthetic and constructive concern. The issues addressed in terms of efficiency, versatility and modularity have become fundamental in the overall presentation.
The project lacks of a good architectural sollution that can be well read both from outside and inside. From inside it looks excessive. From outside it does not improve the previous situation. Could really bennefit from using the references presented as a start.
Excelente proyecto! Felicitaciones