
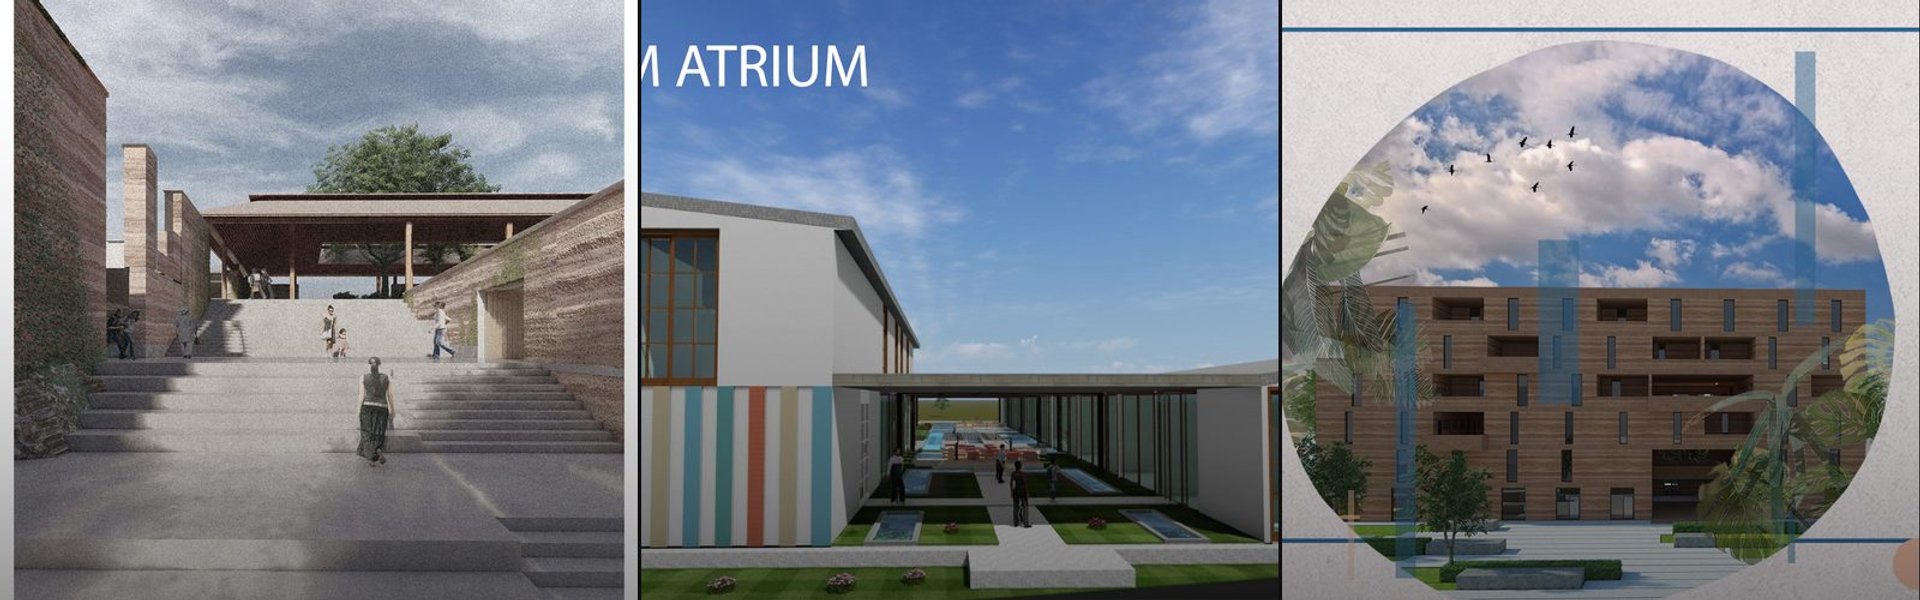

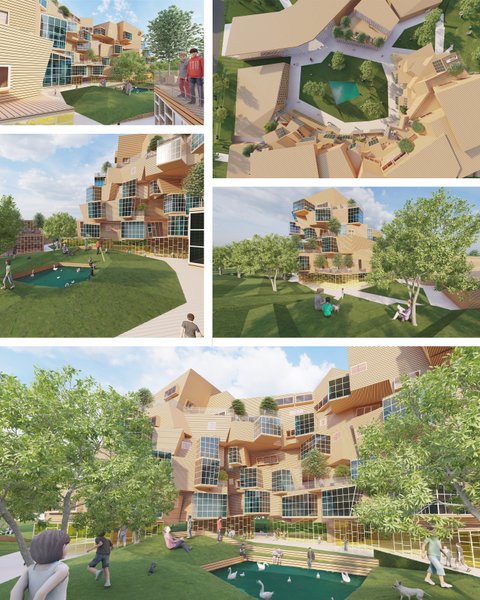
Floor Plan
Spatial organization and layout design that shapes how people live, work, and move through buildings.

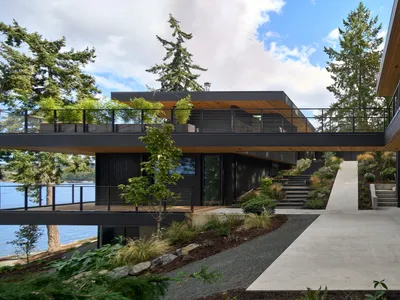
WOVEN Architecture Layers a Waterfront Home into a Forested Hillside on Saanich Inlet
A 6,500-square-foot residence in Willis Point, BC nestles into steep terrain, trading spectacle for a quiet calibration of wood, earth, and water.
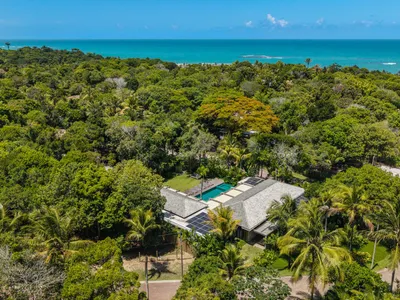
Beatriz Henriques Weaves Climate and Craft into a Timber Vacation House in Trancoso
A 600-square-meter home in Bahia's coastal forest uses wind studies, woven screens, and passive cooling to live lightly in the tropics.
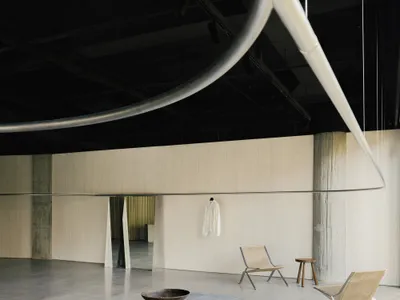
A Single Rail Defines YEARLY PLAN's Shanghai Home
SHISUO design office turns an irregular 226 sqm Shanghai site into a fashion showroom choreographed entirely around one continuous hanging rail.

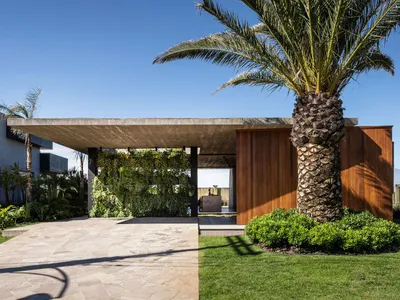
Plano House by Studio Bloco Arquitetura: A Seamless Fusion of Nature and Comfort
Plano House is a minimalist beach retreat in Brazil, blending wood, concrete, and nature to create seamless indoor-outdoor living.
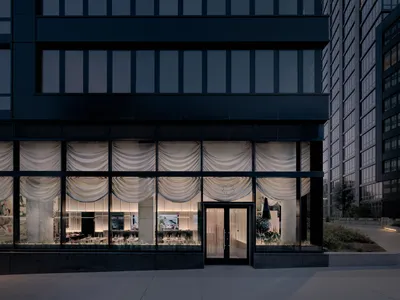
Nin Hao Restaurant by Plan Plan: A Fusion of Tradition and Contemporary Design in Brooklyn
Nin Hao Restaurant blends Fujianese heritage with modern design, featuring dynamic lighting, textured materials, and interactive communal dining in Brooklyn.
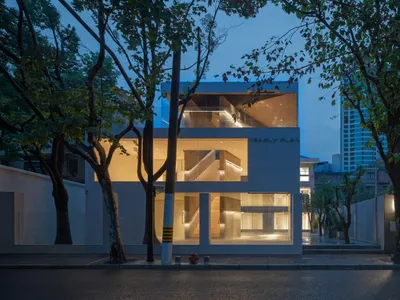
YEARLY PLAN Gallery: Granite and Glass in Shanghai
Dongqi Design transformed a Shanghai heritage building into a fashion gallery with a rough granite staircase, frameless glass walls, and a single LED line.

Planar House: A Monolithic Architectural Marvel in New Delhi
The article discusses Planar House's unique architectural design that integrates nature and modern elements in a monolithic structure in New Delhi.

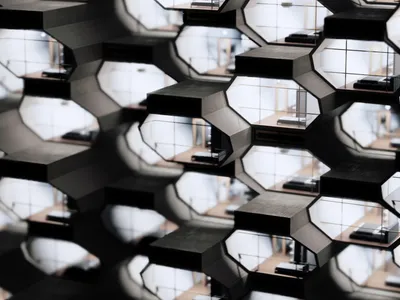

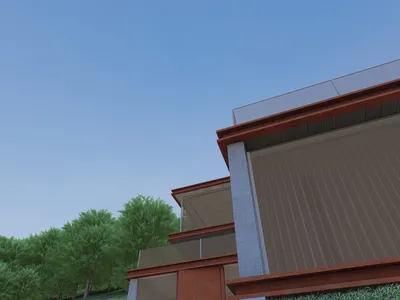

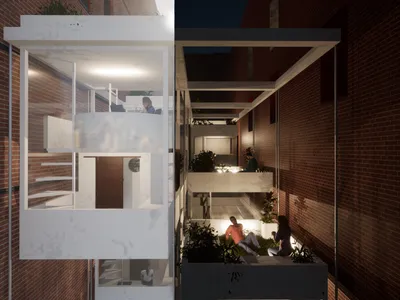

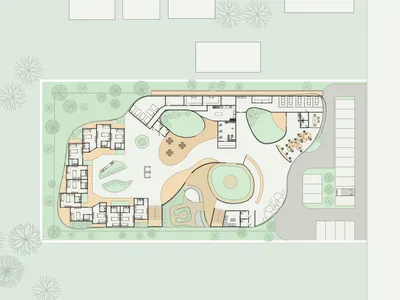
Lorem Ipsum Hospice Architectural Drawings
Building Plan and Section


Visualize the home of the future
Home Futura - Result Story


