
Forest Garden
Design and architecture projects integrating cultivated gardens, food production, and forest ecosystems into built environments.


Atelier Liu Yuyang Architects Strings Fan-Shaped Timber Libraries Along a Park Canopy in Xinyang
In Xinyang's Hundred Flowers Park, CLT reading rooms, polygonal kiosks and a tiled restroom pavilion share one winding membrane canopy.

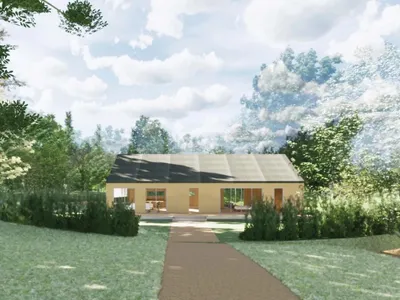
Path Linked Forest: A Fairy Tale Becomes a Landscape of Choice and Discovery
Suily and Jieun Park reinterpret Little Red Riding Hood's journey as a network of paths where the forest itself tells the story.
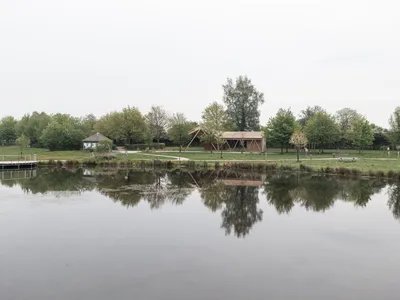
Atelier MA Builds a Twisting Timber Pavilion at the Edge of a French Forest Pond
Split chestnut shingles and triangulated larch frames welcome visitors to the Mormal forest in northern France's Avesnois region.

Rodrigo Nuñez Arquitectos Terraces a 900 m² Brick House into a Forest Edge in León
A single clay brick and timber define a dwelling that mediates between suburbia and a protected pine forest on a steep Spanish slope.

Siqueira and Azul Arquitetura Fuse Two Disconnected Blocks into an Art Studio in Rio's Botanical Garden
A 450-square-meter atelier in Jardim Botânico stitches together an artist's archive, studio, and courtyard with iron mesh and glass block.
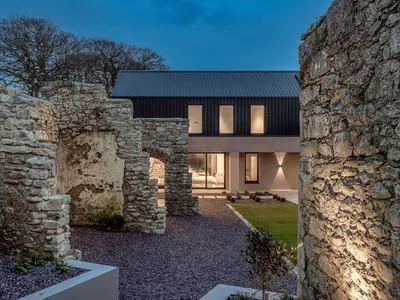
Steve Burke Builds His Parents a House That Treats Old Stone Ruins as the Main Event
In rural County Kerry, a corrugated metal and reclaimed stone residence wraps around preserved agricultural ruins to form a sheltered walled garden.
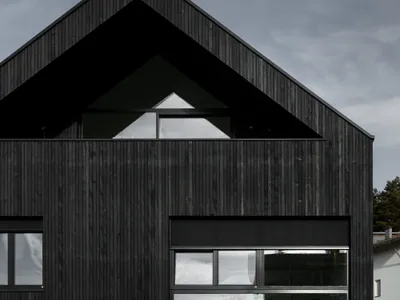
Roland Baldi Architects Chars a Timber Forestry Station Black in South Tyrol's Most Wooded Municipality
A CasaClima Gold administration building in Nova Ponente draws on Alpine and Japanese fire-treatment traditions to honor its forested context.
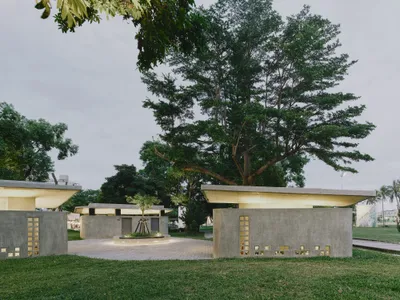
Ja-Sheng Chen Architects and Fa+p Hide Two Public Restrooms Inside a Taitung Forest Strip
A pair of low concrete pavilions with perforated walls and cantilevered roofs disappear into the railway prairie of Taitung's Central District.
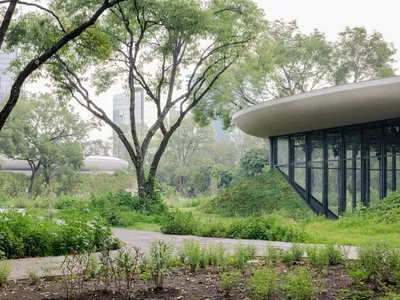
Michan Architecture and PARABASE Scatter Three Pavilions Beneath the Canopy of Chapultepec Forest
An international competition win delivers 70,000 square meters of new parkland architecture woven into Mexico City's most iconic urban forest.
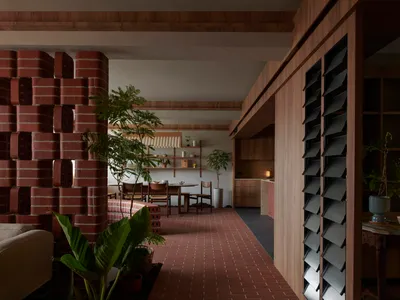
A Horticulturist's Home Wrapped in Brick and Green
L Architects transforms a 98 sqm Singapore apartment into a layered landscape of red brick screens, timber joinery, and living plants.
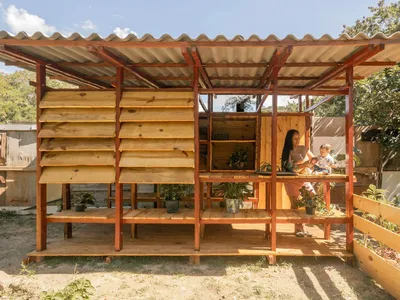
Plant Nursery in Belo Horizonte: A Collaborative Community Architecture Project
The Plant Nursery in Belo Horizonte fosters community collaboration, sustainable urban gardening, and educational architecture using functional wooden structures and participatory design.
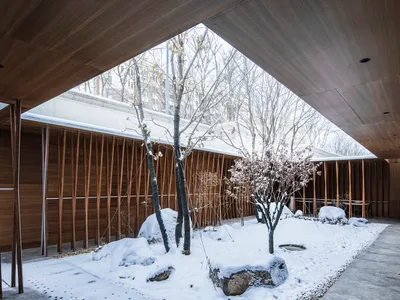
Gardenful: A Semi-Indoor Urban Sanctuary Blending Geometry and Wild Nature
A serene semi-indoor urban garden blending geometric structures, wild vegetation, bamboo, stone, and light to reconnect modern living with authentic nature.


