

Futuristic Floating Residents
Residential designs that leverage floating, cantilevered, and offshore structures for future habitation.


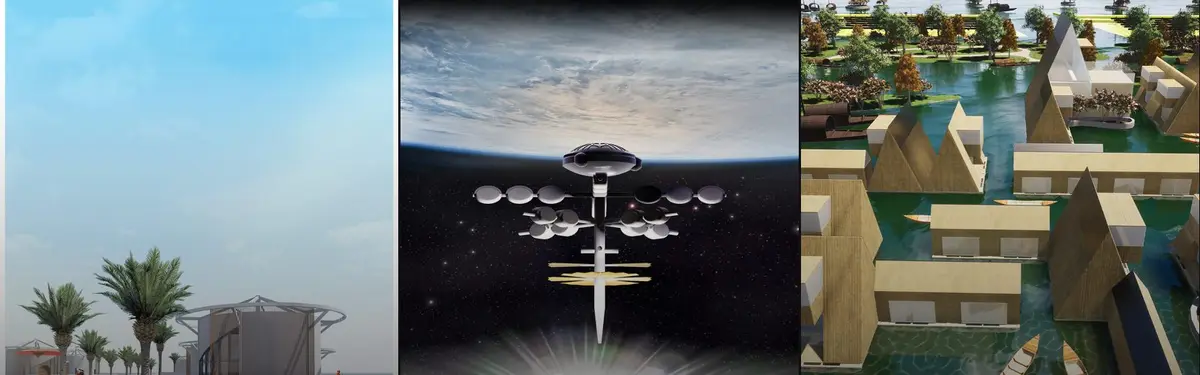
Pie in the Sky: Futuristic Architecture for a Self-Sufficient Airship Habitat
Pie in the Sky imagines futuristic architecture as a hydrogen-powered flying habitat where farming, water, energy and life move above Earth.



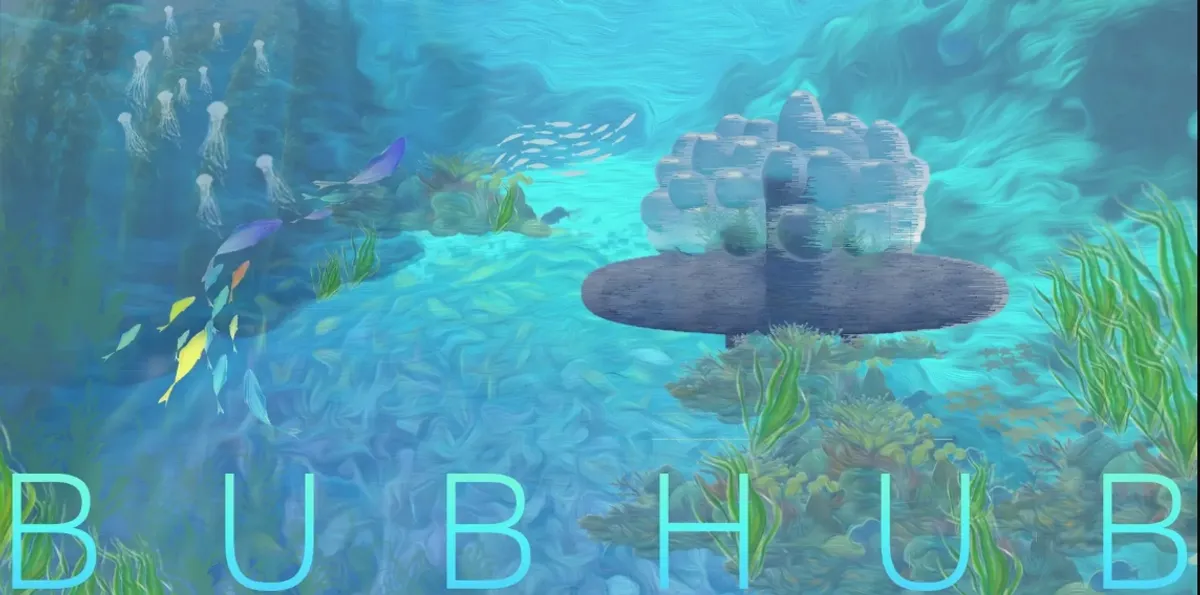
BUBHUB: Underwater Architecture for a Symbiotic Human and Marine Habitat
BUBHUB imagines underwater architecture as a network of bubble-like habitats where human life and marine ecosystems grow together.




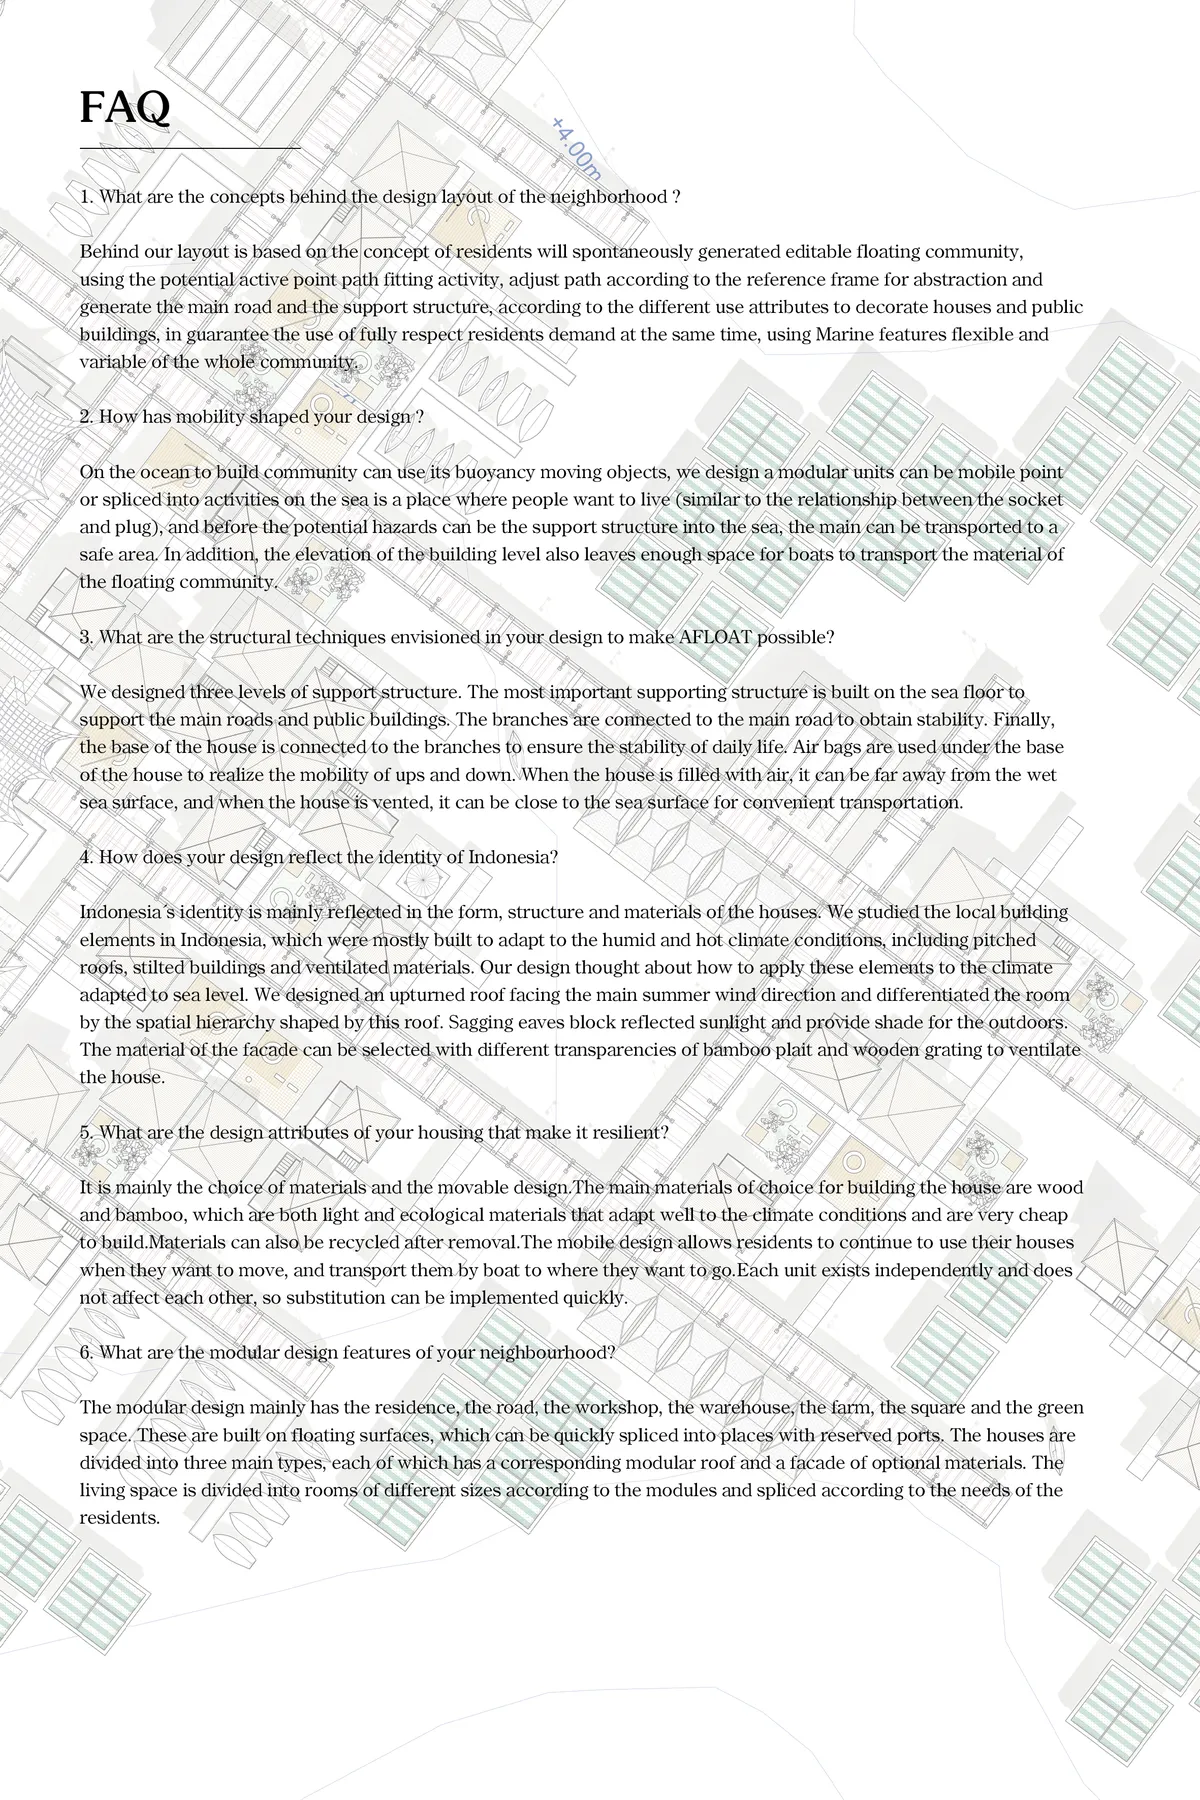
Floating Urban Village: Sustainable Architecture for a Climate-Resilient Community on Water
A modular floating village uses sustainable architecture, local materials and self-sufficient systems to create resilient life on water.


Curved-Living
The design offers curved life with a gravitational and non-gravity environment to supply the minimum needs.
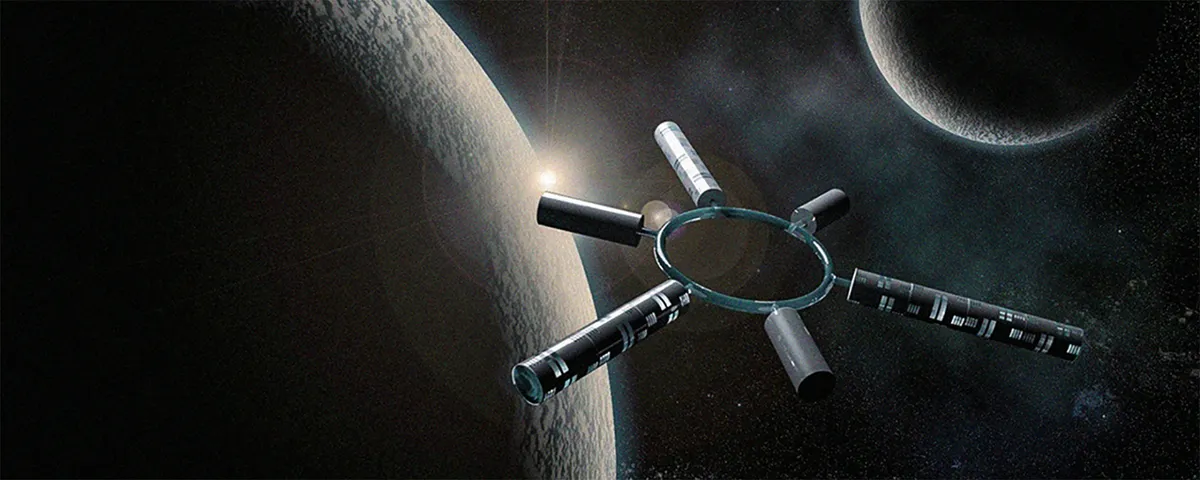


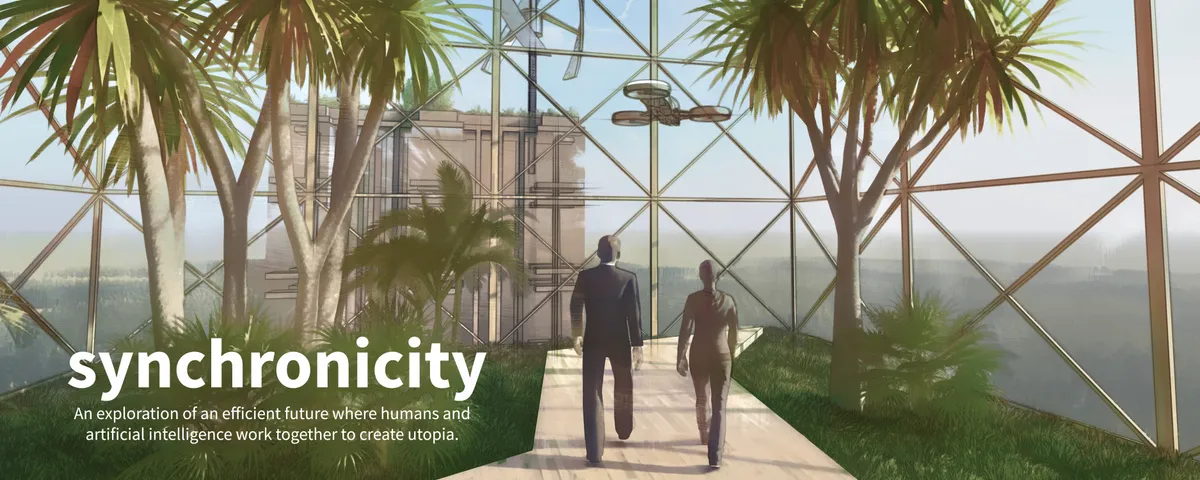
Synchronicity
An exploration of an efficient future where humans and artificial intelligence work together to create utopia. Skyscraper location Seoul, South Korea.


Dwell (eve

Focusing on boundaries, privacy, community, level, sustainability, modular construction is good, but designed spaces looks a bit boring or noisy (specially wood louver on facade and solar power roof top.) And presentation should be more sophisticated both exterior and interior renderings. Idea should be presented in more simple way.

Rushi Shah Architects and Tattva Landscapes Float a Cantilevered Home Over a Lotus Pond in Ahmedabad
A family of builders crafts a low-slung, climate-responsive pavilion on the rural outskirts of Gujarat's largest city.


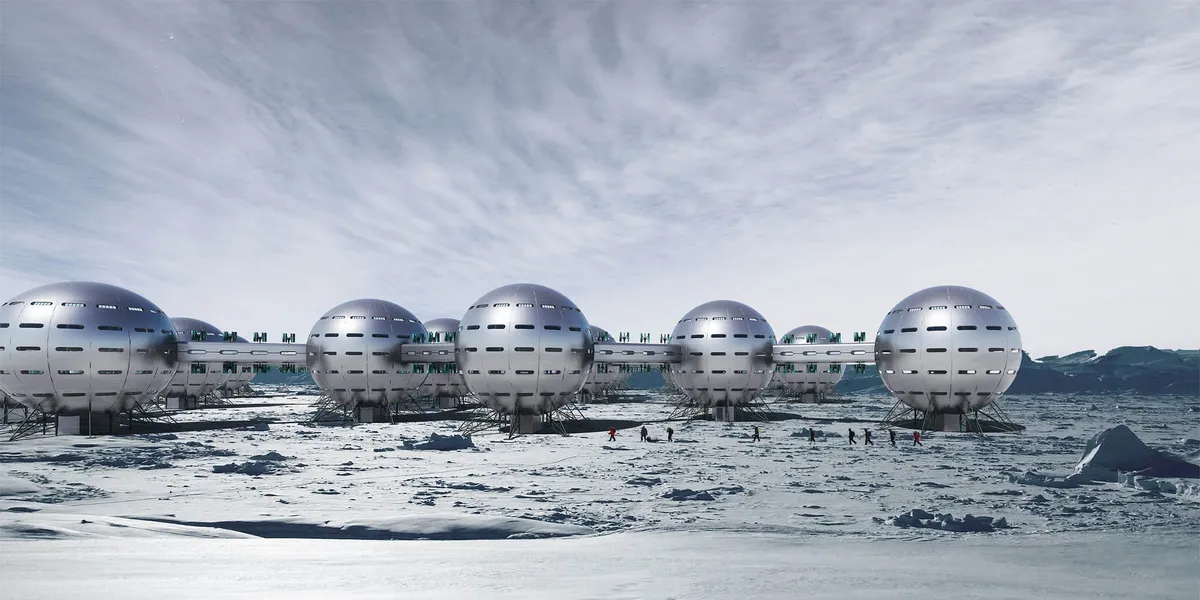
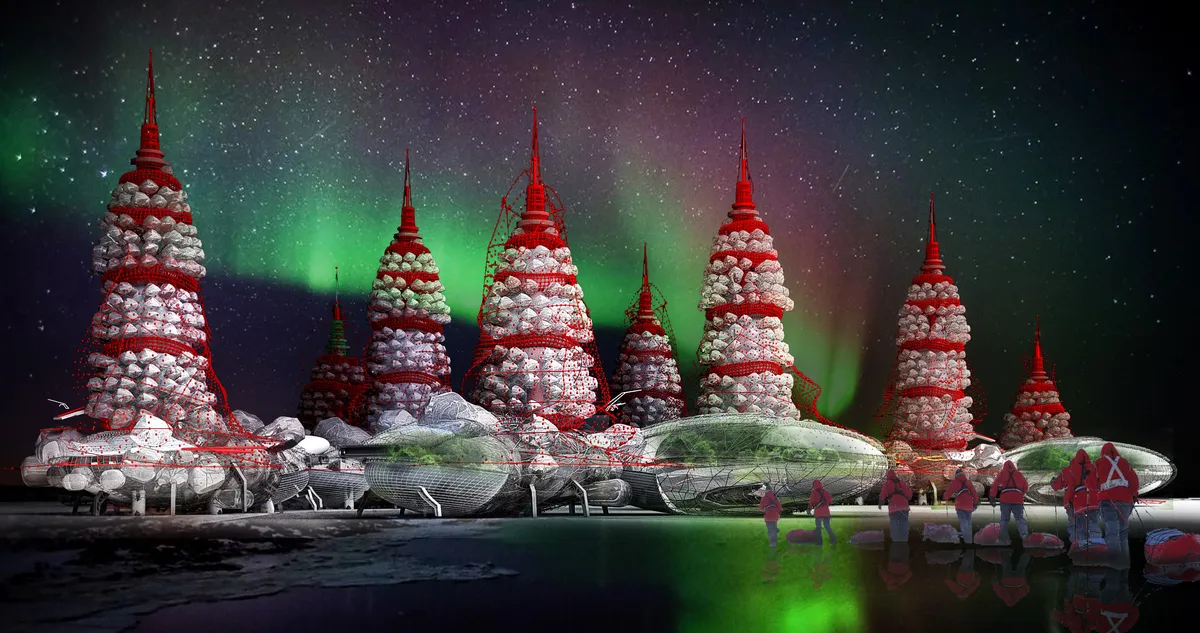
MULTI FUNCTIONAL NORTH HOUSE
The arctic station is located on an island in northern Canada. Its area covers 800 x 800 m and is intended for 1000 people. The station has been designed to consist of modular parts that can be repeated. he station consists of residential modules, modules designed for work as well as sports and recreation.

Infinite Dynamic Community: Modular Housing That Grows Like an Urban Village
A plug-in housing framework in Shenzhen lets residents select, relocate, and reconfigure dwelling units within a shared structural grid.

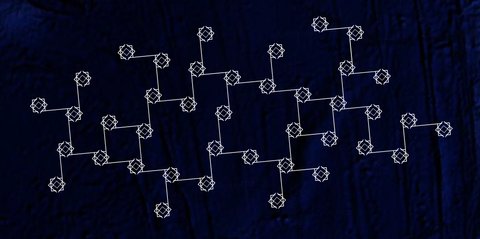
New Babylon II: A Plug-In Utopia of Machine Tectonics and Modular Living
Elevated housing networks, self-sustaining infrastructure, and customizable units confront overcrowding through a visionary circuitry city.

Floating Architecture and Offshore Adaptive Design: Proximity Island – Frame
A floating architecture experiment that responds to sea-level rise, framing the ocean horizon while redefining offshore adaptive design.

Proximity Island: A Vision of Sustainable Floating Architecture
Sustainable floating architecture reimagines oil rigs as cultural ecosystems, merging sea, society, and adaptive reuse into a living ocean city.

CTA | Creative Architects Designs Triangular Floating Shelters for Vietnam's Flood-Ravaged Communities
A timber-louvered triangular shelter rises on concrete pontoons to keep Vietnamese families safe and together when floodwaters come.

Deployable Inflatable Mars Habitat: A Vision for Space Architecture and Future Living
A deployable inflatable Mars habitat enabling rapid space colonization through adaptive architecture, compact transport, and expandable living systems


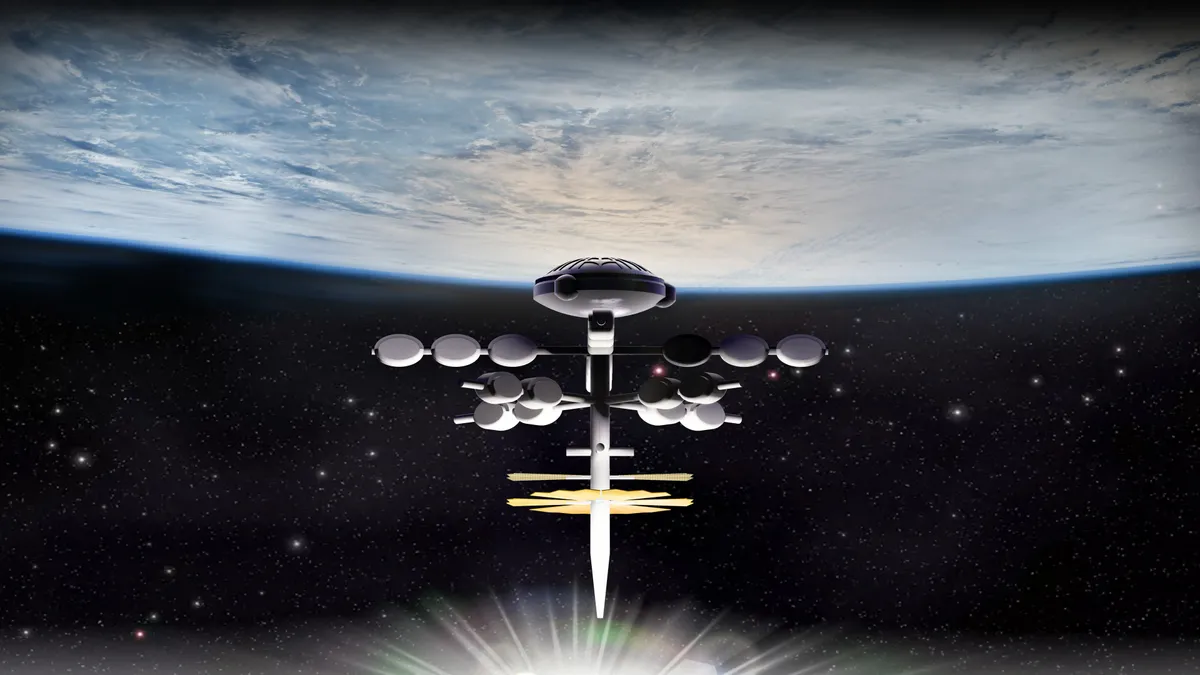



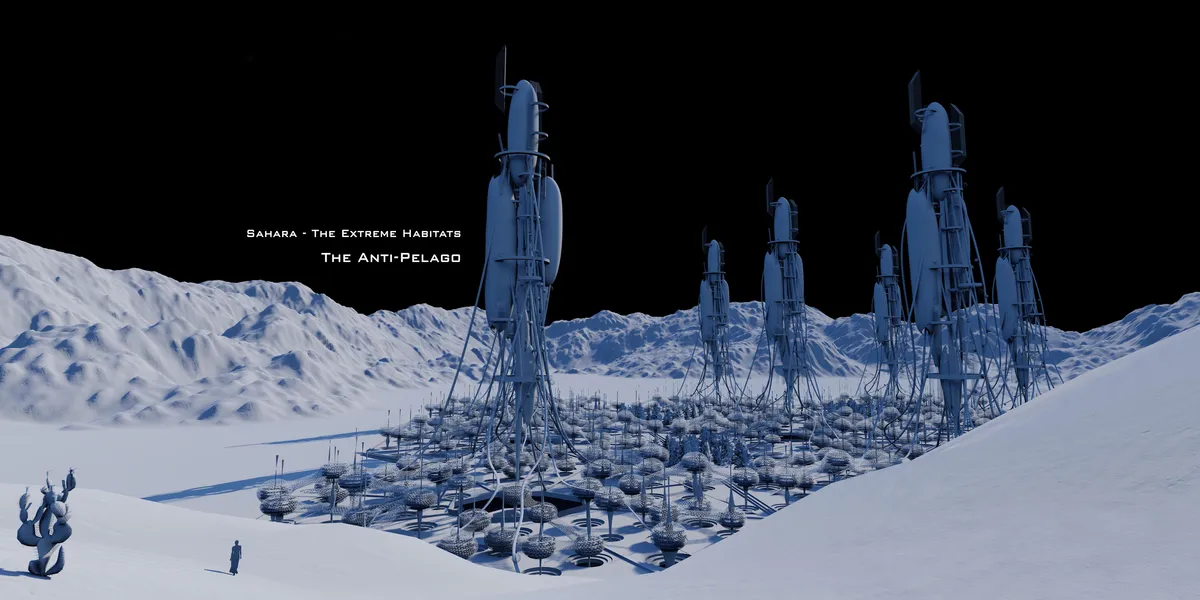
The Anti-Pelago
Our world grows with the population dramatically and there are negative impacts on the quality of lives resulted by overpopulation, and The Sahara Desert is chosen to be the site for the conceptual development of habitat.


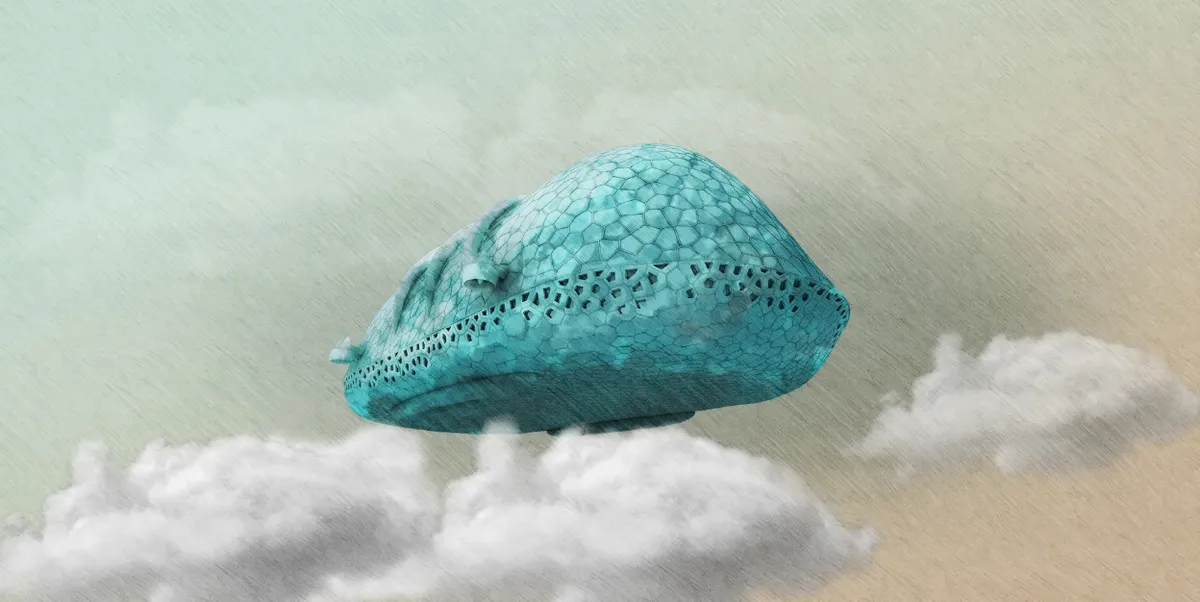
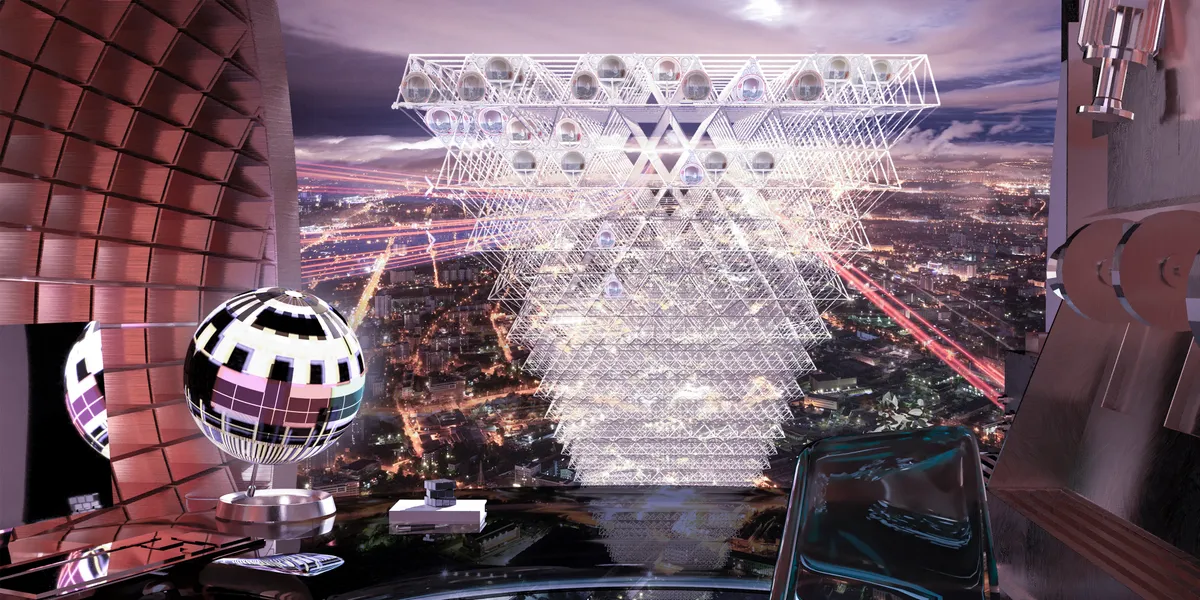
Flying pancakes
In 2100, with the growth of cities, tall buildings became a necessity. The quality of spaces also changes: they evolve into hybrids, units with increased functional potential. A person lives, works and moves in a new way. Capsule drones, private and public, single and multi-cabin, became places for life, leisure, work and just means of transportation.

City in the Arctic
Since human presence in an aggressive environment should be limited, it is necessary to create conditions for long-term stay of people inside the building. To do this, we offer to place inside the building: residential modules, offices, recreation area and facilities for the development of children and other premises.

More rigor to understanding the place and needs of a remote community would help this project greatly.



A very strong analysis. Various building modules and plug & socket system offer a wide range and dynamic development possibility.
User oriented design which offers flexibility and versatility is relevant to Jakarta's ever-changing neighborhood. Rational orthogonal plan is complimented with different architectural forms which gives diversity in the neighborhood.