


Habitation
Design and planning of residential spaces, from individual homes to community housing projects.

Habitation - Vegetation: Senior Housing That Uses Food to Turn Residents into Growers, Cooks and Hosts
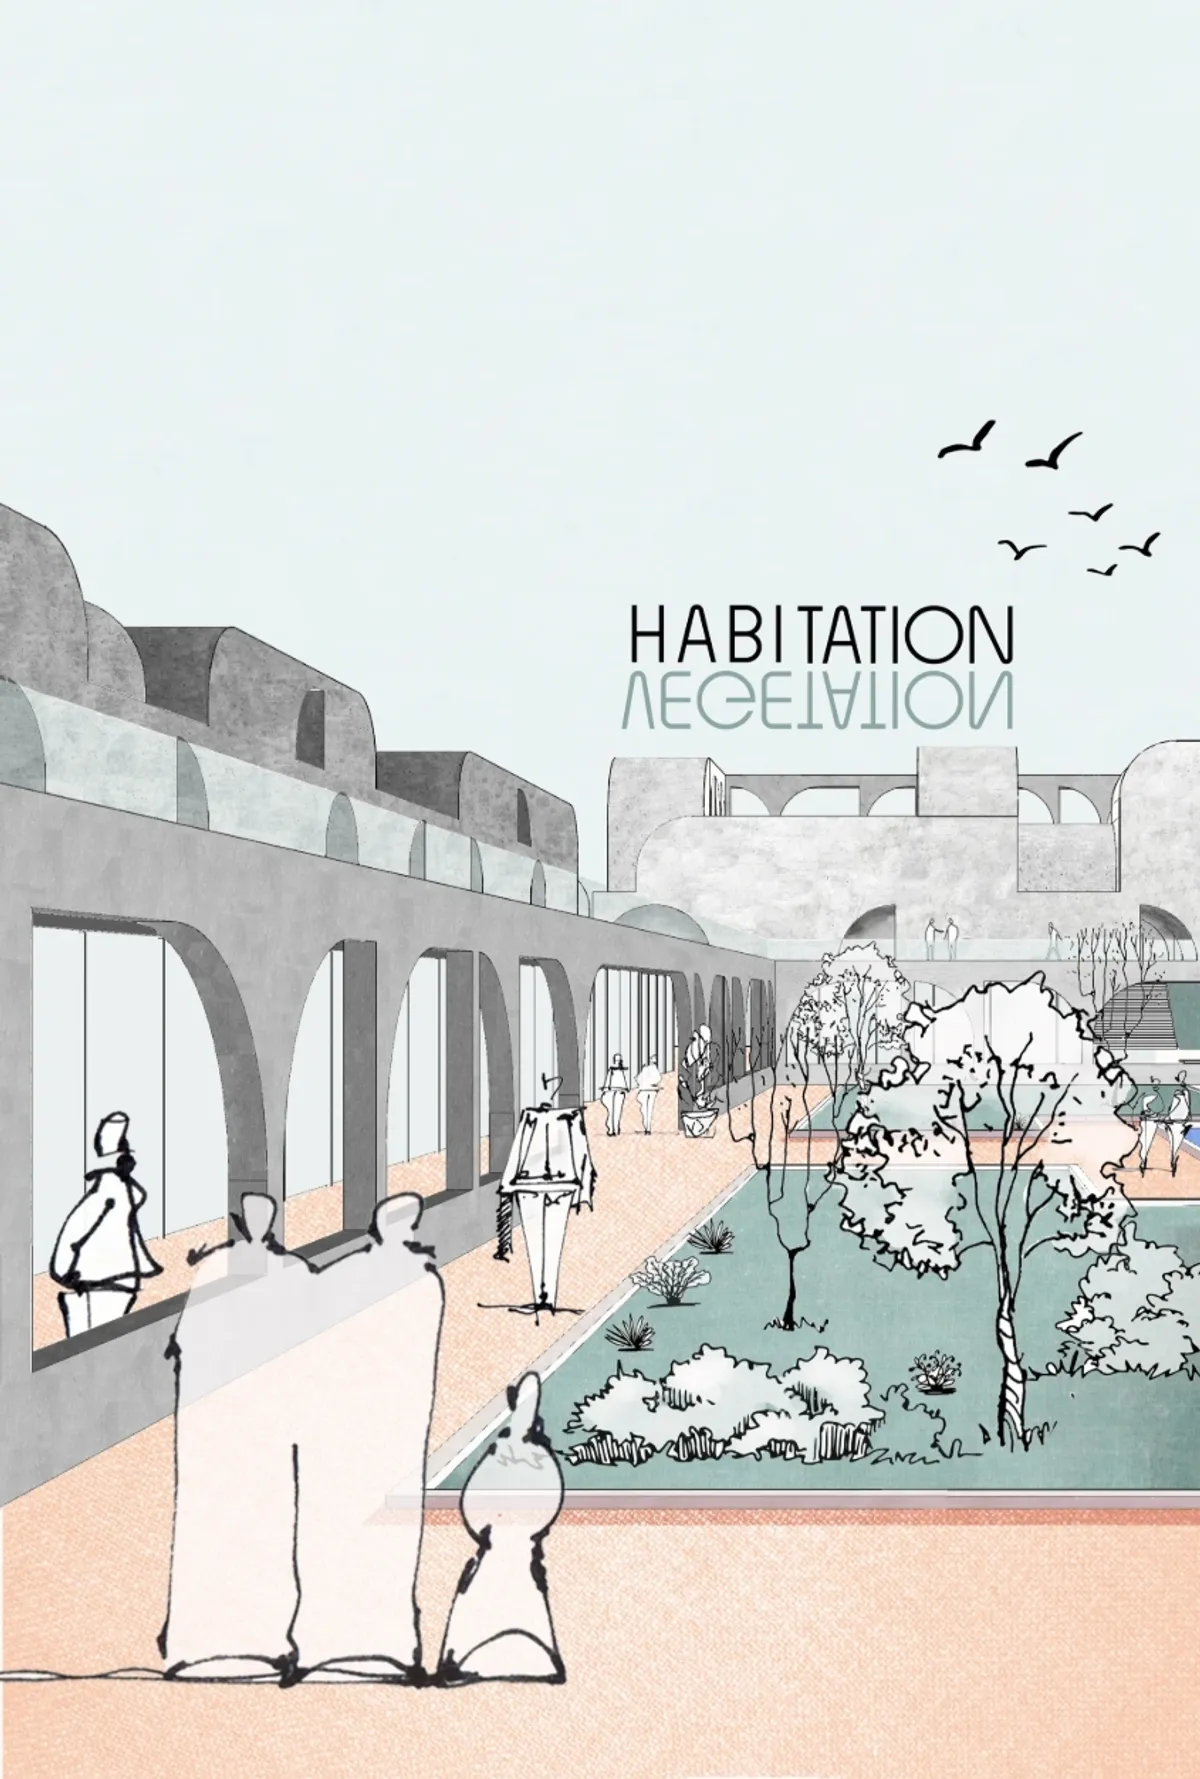
An Honorable Mention at Co-Life, this courtyard community layers private homes, shared kitchens, gardens and a public market around the rituals of food.





Habitation - Vegetation
Food is a great unifier across every culture and is unique to every country. Focusing on food as an age-independent mutual interest, a platform was designed where food and skill oriented activities are provided; seniors can make use of their cultural habits and skills towards maintaining their independence, dignity as well as a balanced social life.


Dwell (eve

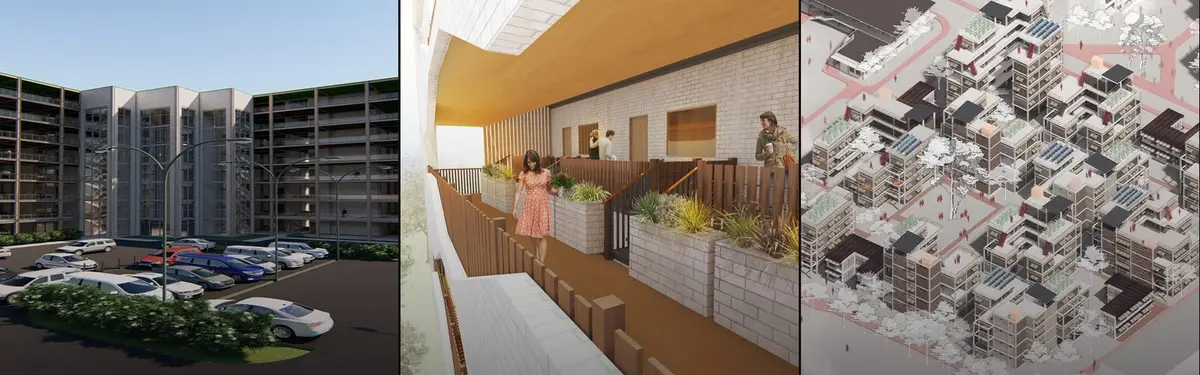
Focusing on boundaries, privacy, community, level, sustainability, modular construction is good, but designed spaces looks a bit boring or noisy (specially wood louver on facade and solar power roof top.) And presentation should be more sophisticated both exterior and interior renderings. Idea should be presented in more simple way.


My shelter/My

Very nice! I love the Idea!
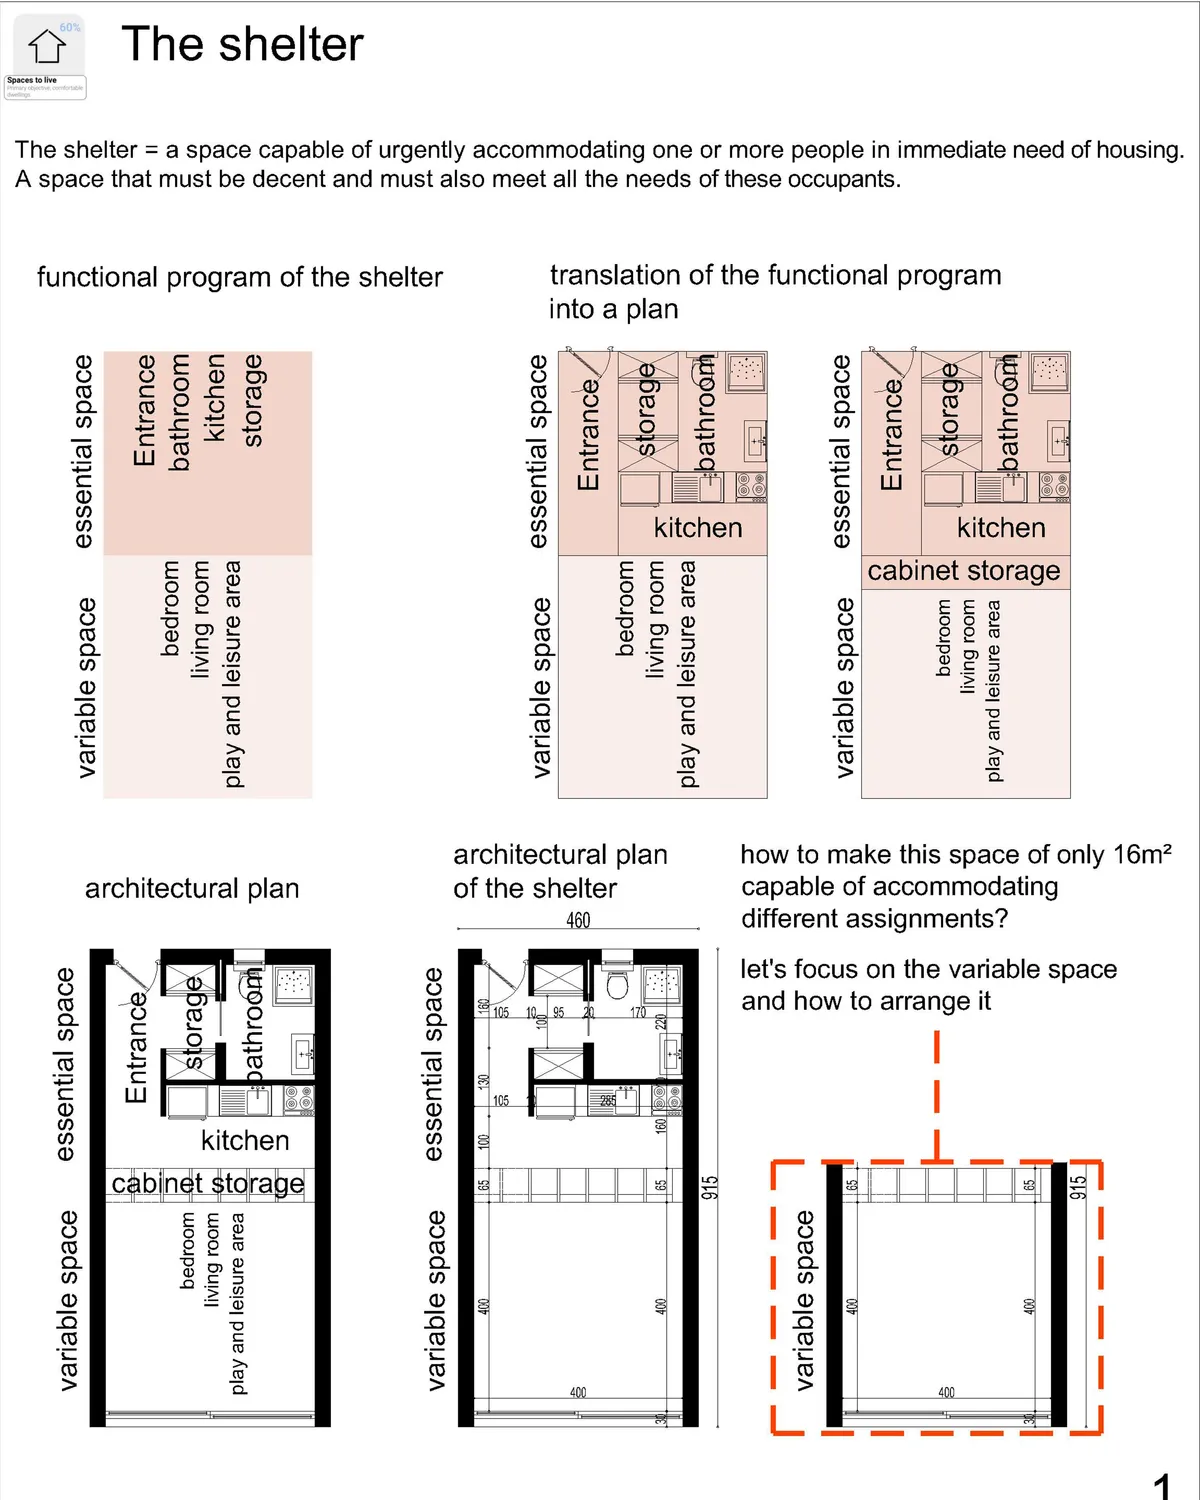
explanations: 1- The concept behind the design: The general idea was to propose a project of individual housing, for the homeless, so that they feel at home, free of their movements, and free in their space, we tried to avoid the vertical construction , so as not to disfigure the direct environment of the project. 2- Explain the functionality: The functionality of the project is meant to be simple, because A complex project makes the space hostile to children or people who need guidance and assistance. So the project will be divided into two parts; a front block with all the activities necessary for the homeless to help them move forward, evolve and build themselves, and another part that of accommodation, with individual housing, that the occupant can appropriate and develop according to these needs. 3- Explain the movement of users: The movement within the project is fluid and above all easy to read, to give confidence to the people who are there and not to complicate their movement. 4- Construction technique: The designed shelter is made of wood, constructed in a way that makes its provision urgently possible so its construction will only take a few hours. 5- Ventilation and aeration: The accommodations are well ventilated and lit on the first day, two plots of vegetable gardens will be made available to the occupant either for his own production or for sale at the market created near the entrance. We have thus given great importance to the quality of the space, its ventilation and its sunshine to give these people in need the feeling of having a decent home.
thank you emna mrad i hope that the members of the jury will agree with you


S.LA Architecture Reopens a Narrow Vietnamese Row House Around Light and Memory
A 65 m² renovation in Bac Giang, Vietnam, swaps rooms, removes walls, and lets a bachelor owner reclaim her childhood home.

SV60 Arquitectos Wraps 134 Homes Around a Green Lung in Eastern Seville
A permeable perimeter block in Sevilla Este uses cross-ventilation, ribbed metal cladding, and a shared courtyard to domesticate a heterogeneous suburb.



Eco-Homes: Enhancing the Urban Poor of Sattola
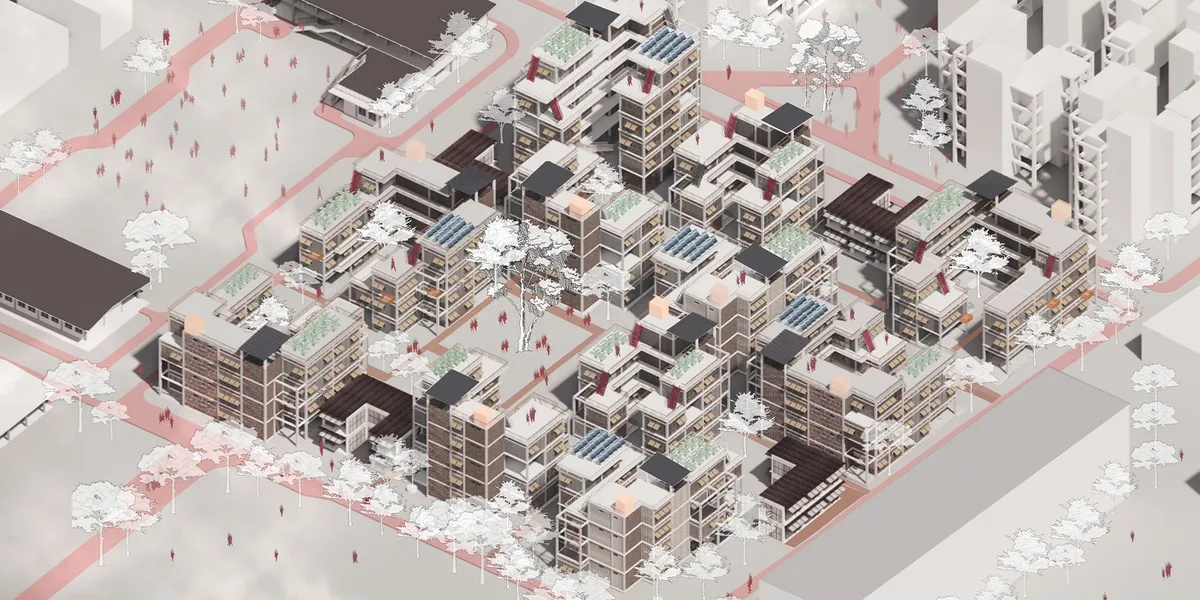
Eco-Homes redefines housing for Dhaka’s urban poor proposing modular, affordable homes built from recycled concrete and salvaged materials, 22% cheaper than conventional. With an Anti-Eviction Grid that prevents displacement, plus courtyards, rooftop farms, and community-led design, it’s a sustainable, dignified model ready to be replicated worldw

Impressive work !!

amazing work!!!

This is great ,very interesting
Olgga Architects and Atelier CAMBIUM Weave Military Ruins into 63 Homes on Bordeaux's Right Bank
A palimpsest of barracks walls, ceramic cladding, and tinted concrete gives Bastide-Niel a neighborhood scaled to memory and light.

Clara Crous Builds Her Own Home in a Catalan Village, and It's All Timber and Plywood
A 235 square meter house in Vilamacolum, Spain, where an architect's personal ambitions shape every beam, shelf, and mezzanine.


Oasyleum
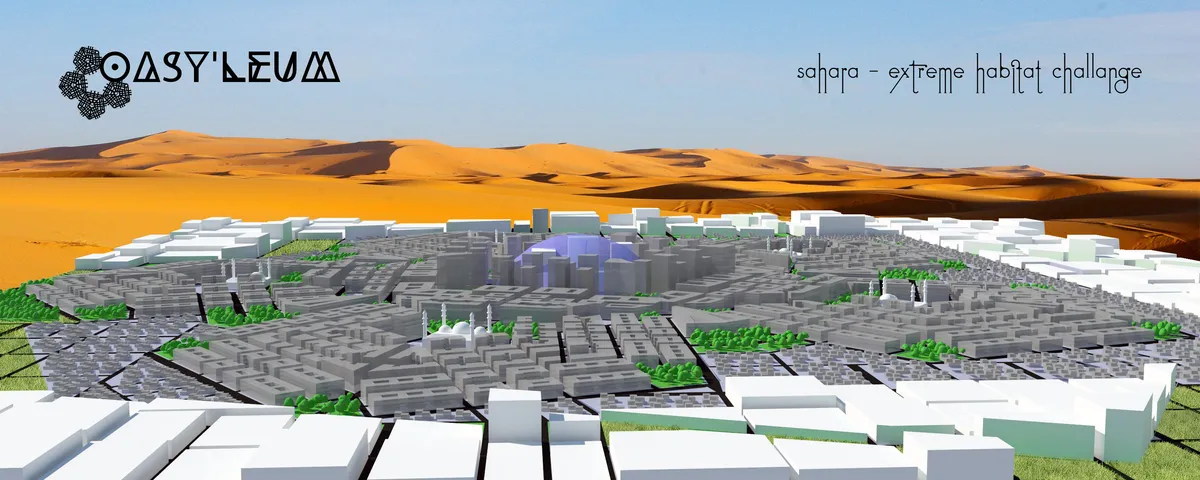
The basic concept of Oasyleum is to combine several elements into a coherent whole, an oasis, vernacular (Islamic-Arabic) architecture and ornamentation. Designed habitat is based on circles and pentagons with central points, which like oases gathering people, entertainment, culture and services.
Matière Première Architecture Perches a Timber Residence Among the Maple Canopy in Québec
In North Hatley's river valley, an elevated house dissolves into the forest while asserting a precise structural logic.


Coexistence - city in Daya Iriji
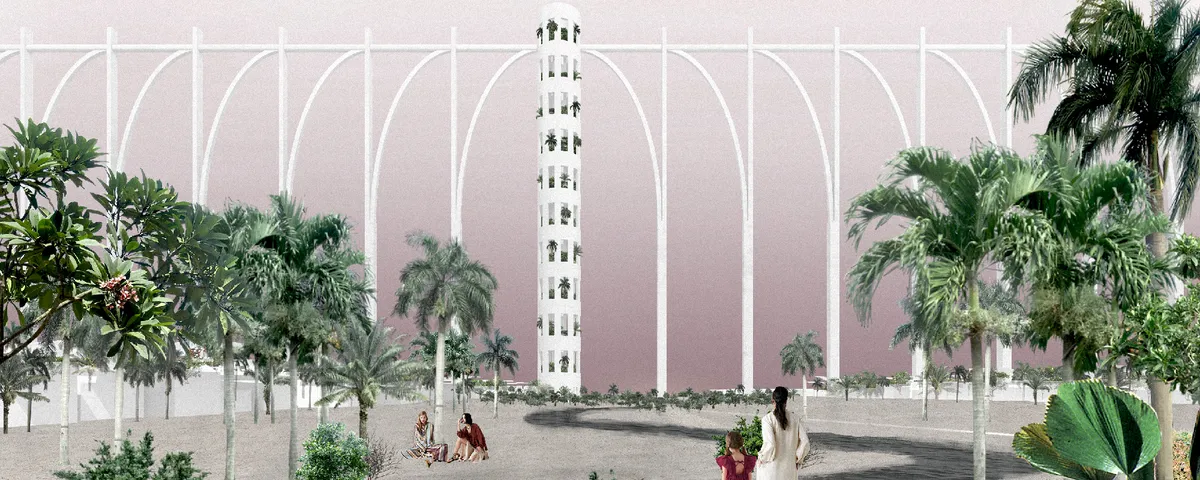
Saharan terrain has been created from complex relations between ground, wind, water and sun and to ensure safe habitance in the city we must not break the delicate balance. Building the new city in coexistence with nature is the core concept of the project.





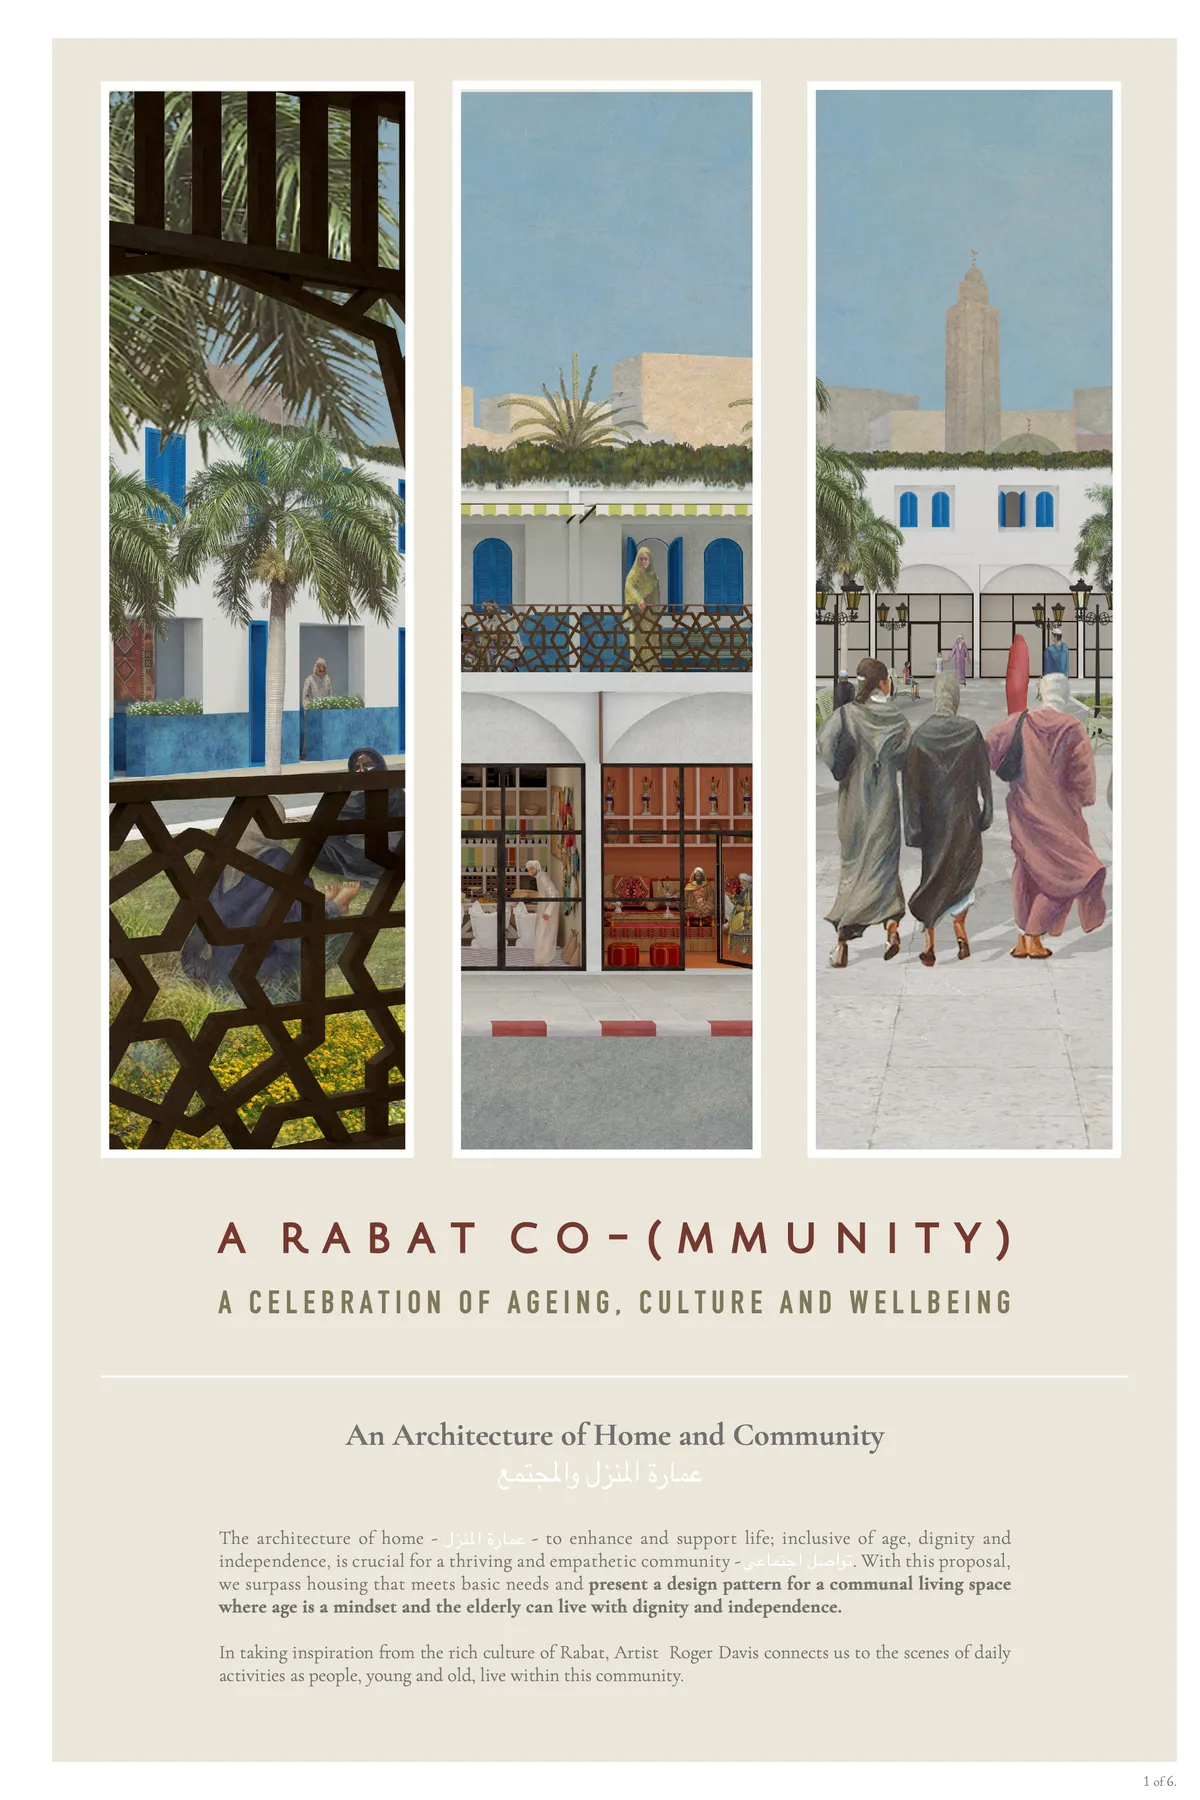
A Rabat Co-(immunity)
A celebra The architecture of home - to enhance and support life; inclusive of age, dignity and independence, is crucial for a thriving and empathetic community. This proposal presents a design pattern for a communal living space where age is a mindset and the elderly can live with dignity and independence.

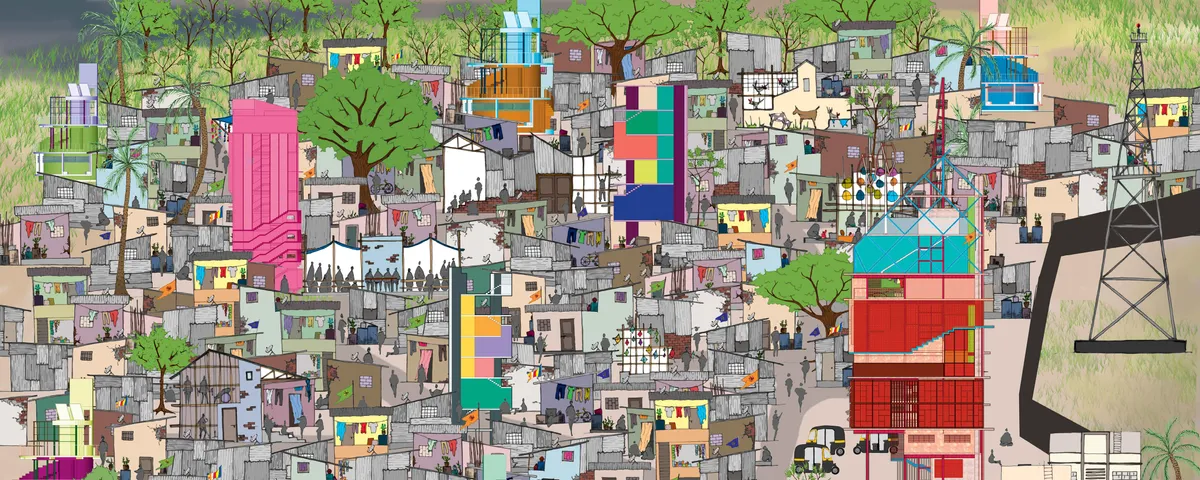
Awakening the Proletariat
The lower working class labors (Proletariat) are attracted to a city for their hard work in return for a living. This living soon becomes a struggle for Survival... The thesis looks at alternative solutions to slum development, in order to foster the existing habitats into a 'society of the city'. The interventions are formulated in 3 development modules.

Homey Hub
The Hustle Hub is renamed as "Homey Hub". This is because of the aim of this youth housing design is to make the young residents feel at home and help them to pursue their life and career goal, instead of 'hustling' in their life.
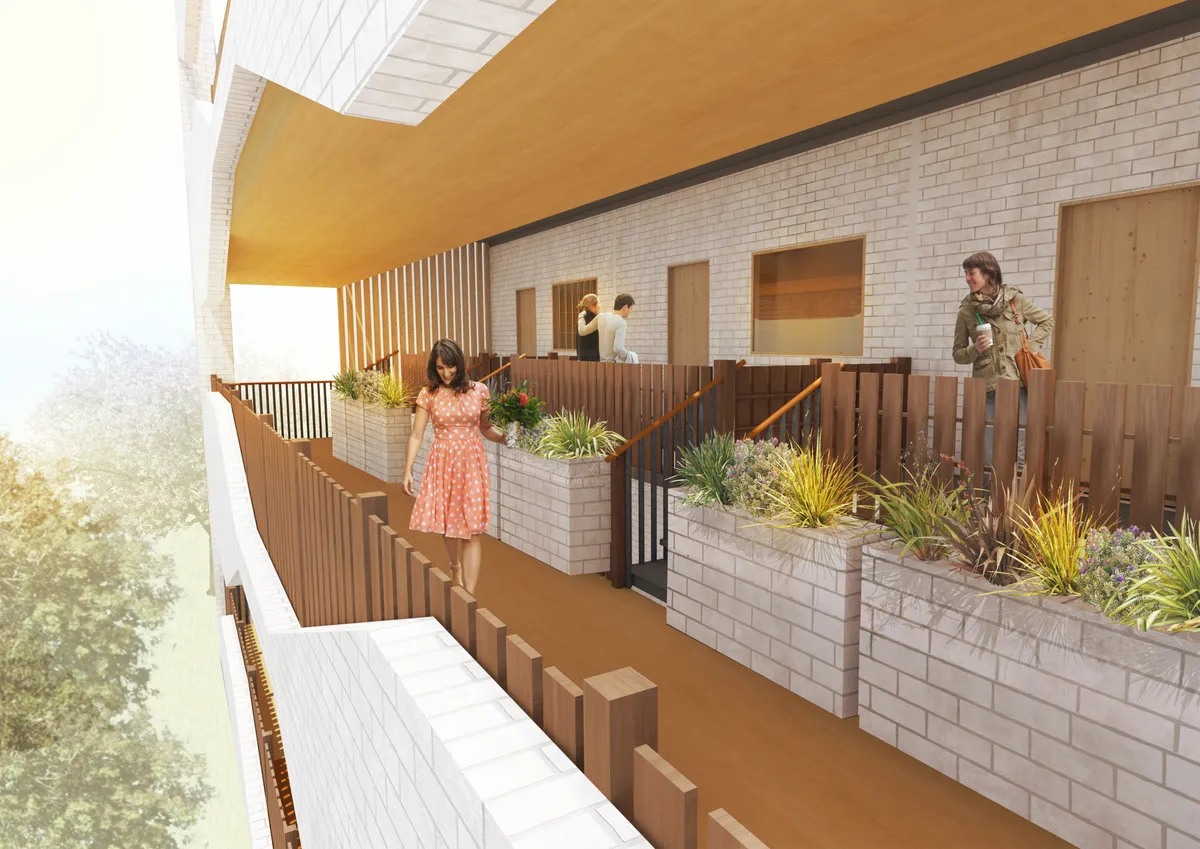

Living-hub
The project includes small housing units adapted for people aged 18-40, designed in the spirit of co-living.


I think this project captures the essence of shared living and the use of communal space. Very impressed
nice concept but the statics don't look stable. how is this building standing?
Module designing in the project is super good, great thought process