
Housing Units
Residential design projects ranging from individual homes to large-scale housing complexes and communities.

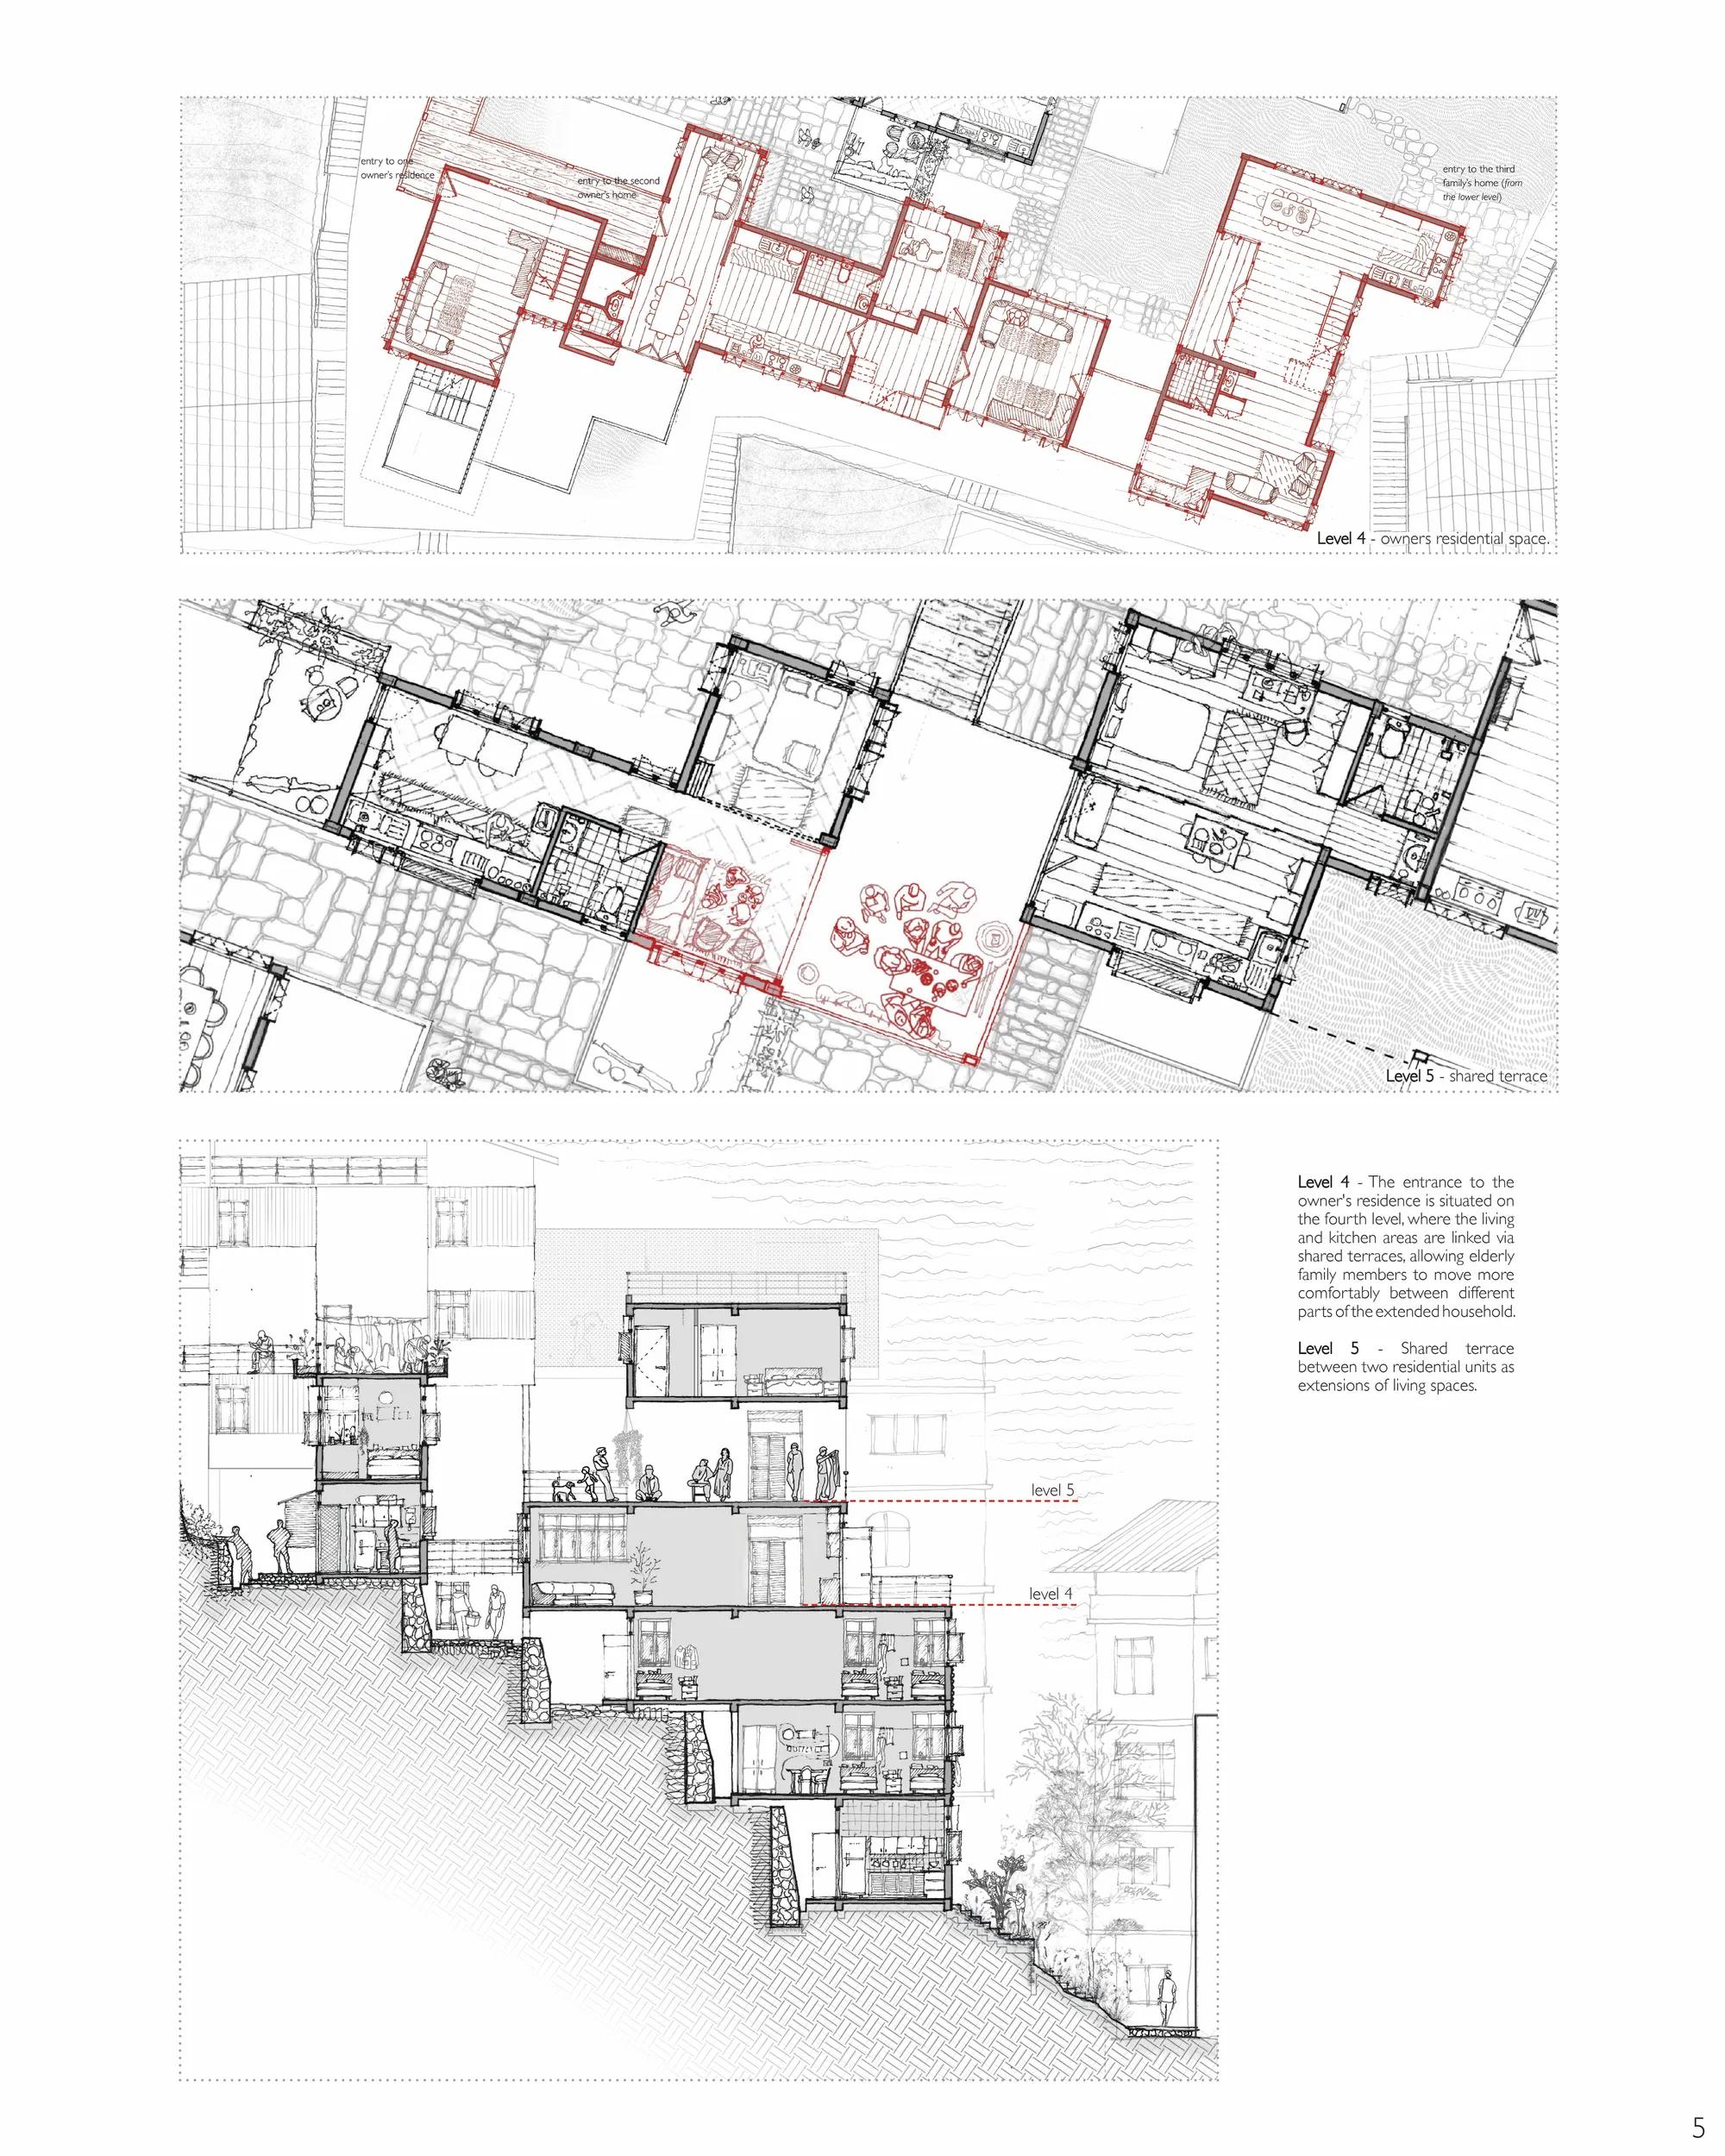
Reconfiguring Housing: Density & Rentals, Gangtok
The thesis explores Daragoan in Gangtok where farmland has become dense housing built room by room with rentals in mind. Terraces corridors and stairways act as commons for play prayer gatherings and commerce. A grid of local room sizes shapes light courts shared terraces and adaptable spaces reframing density as a resource for community and continuity.


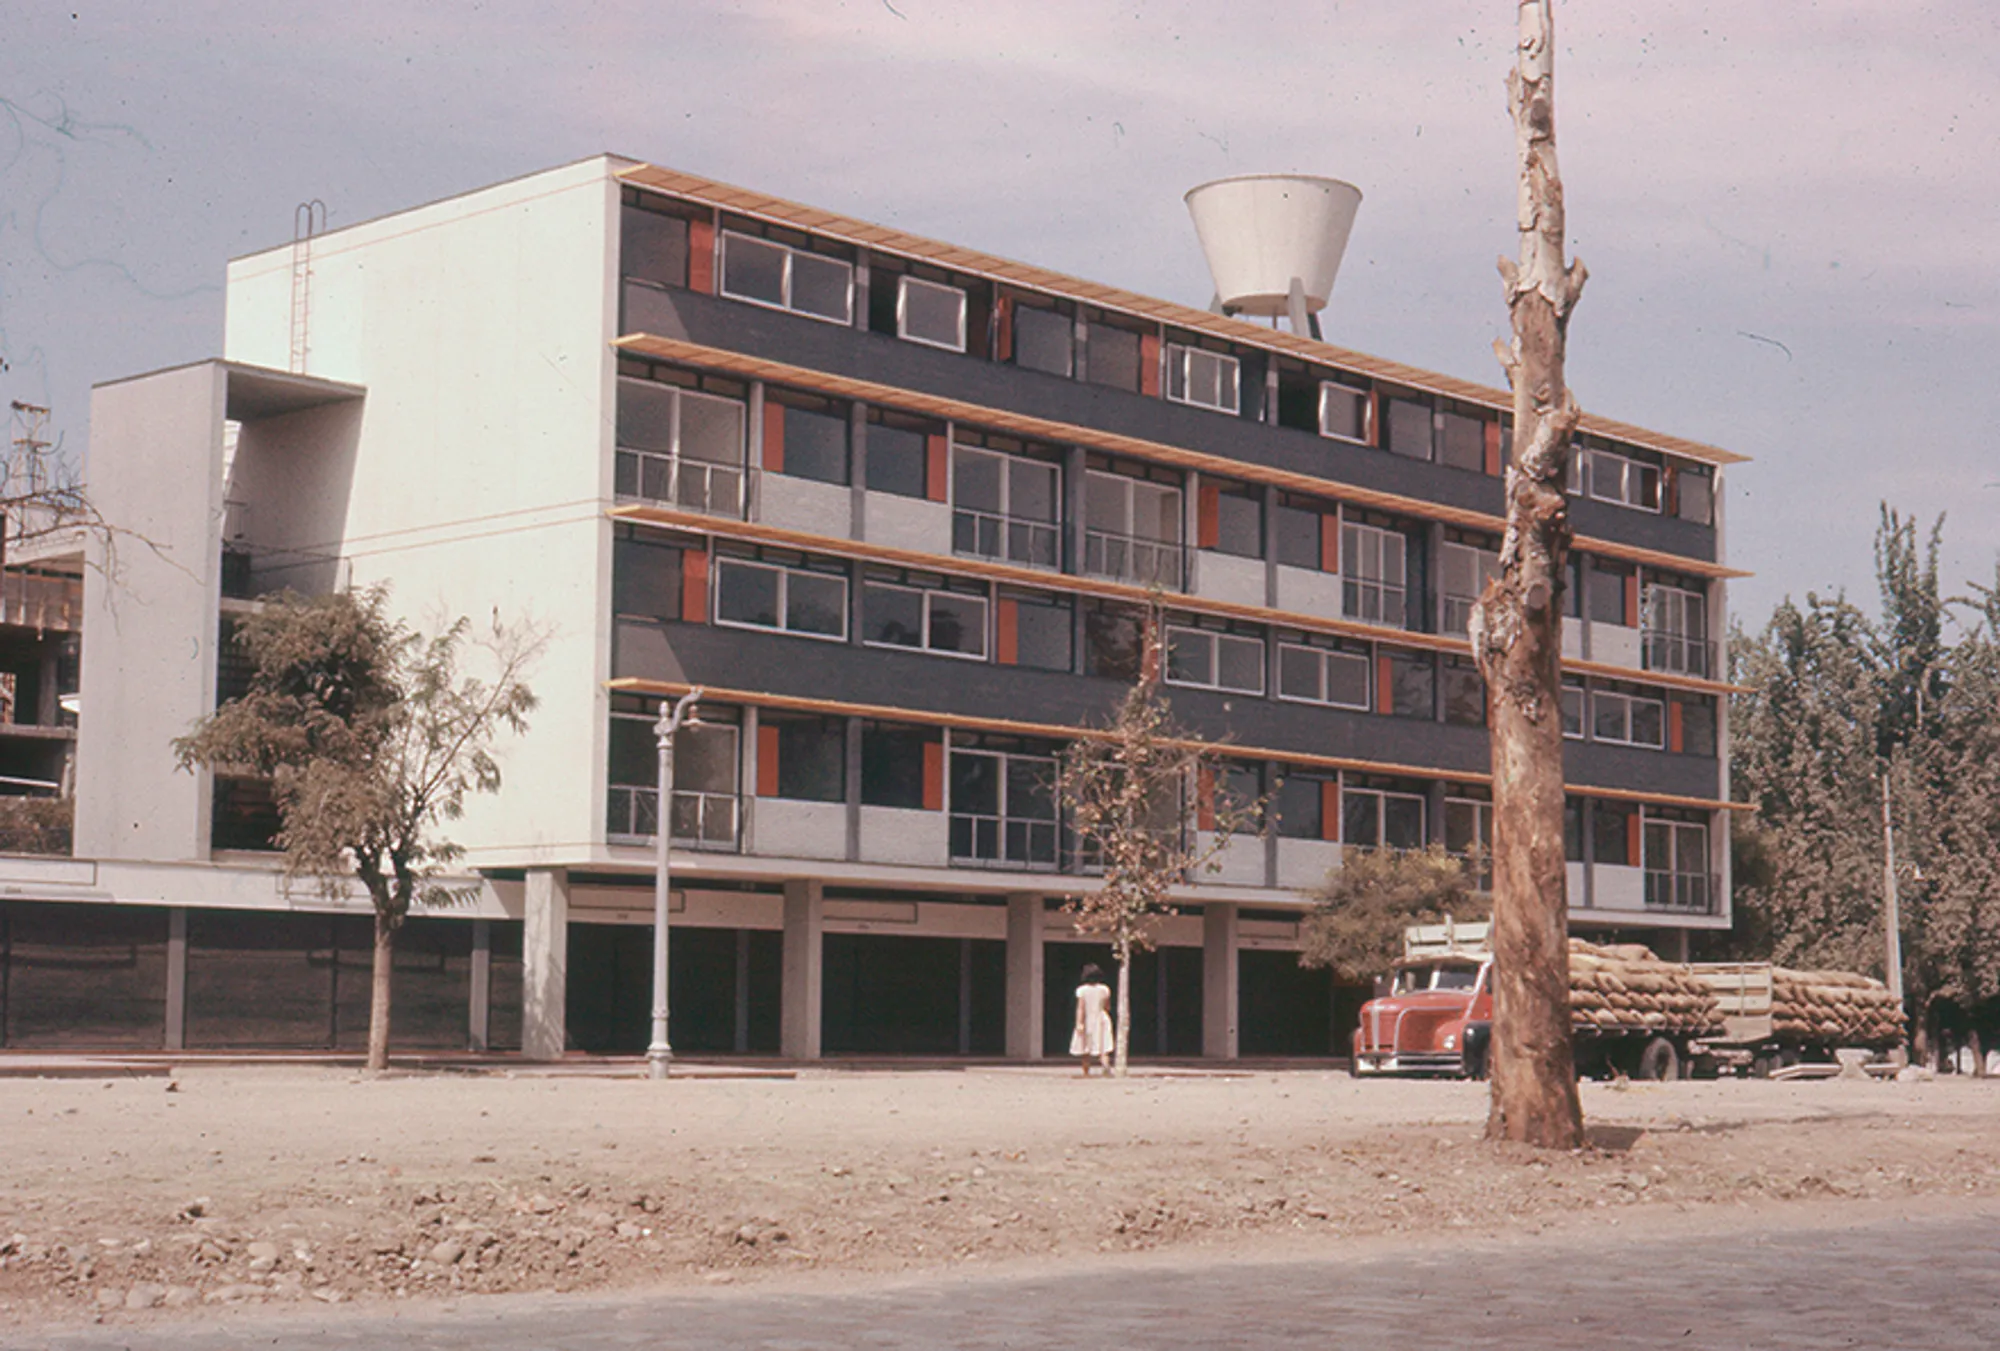
Bresciani Valdés Castillo Huidobro's 1950s Santiago Housing Complex Still Holds Lessons
The Matta Viel complex in Santiago, Chile, pairs modernist ambition with courtyard urbanism across four concrete blocks and three shared gardens.



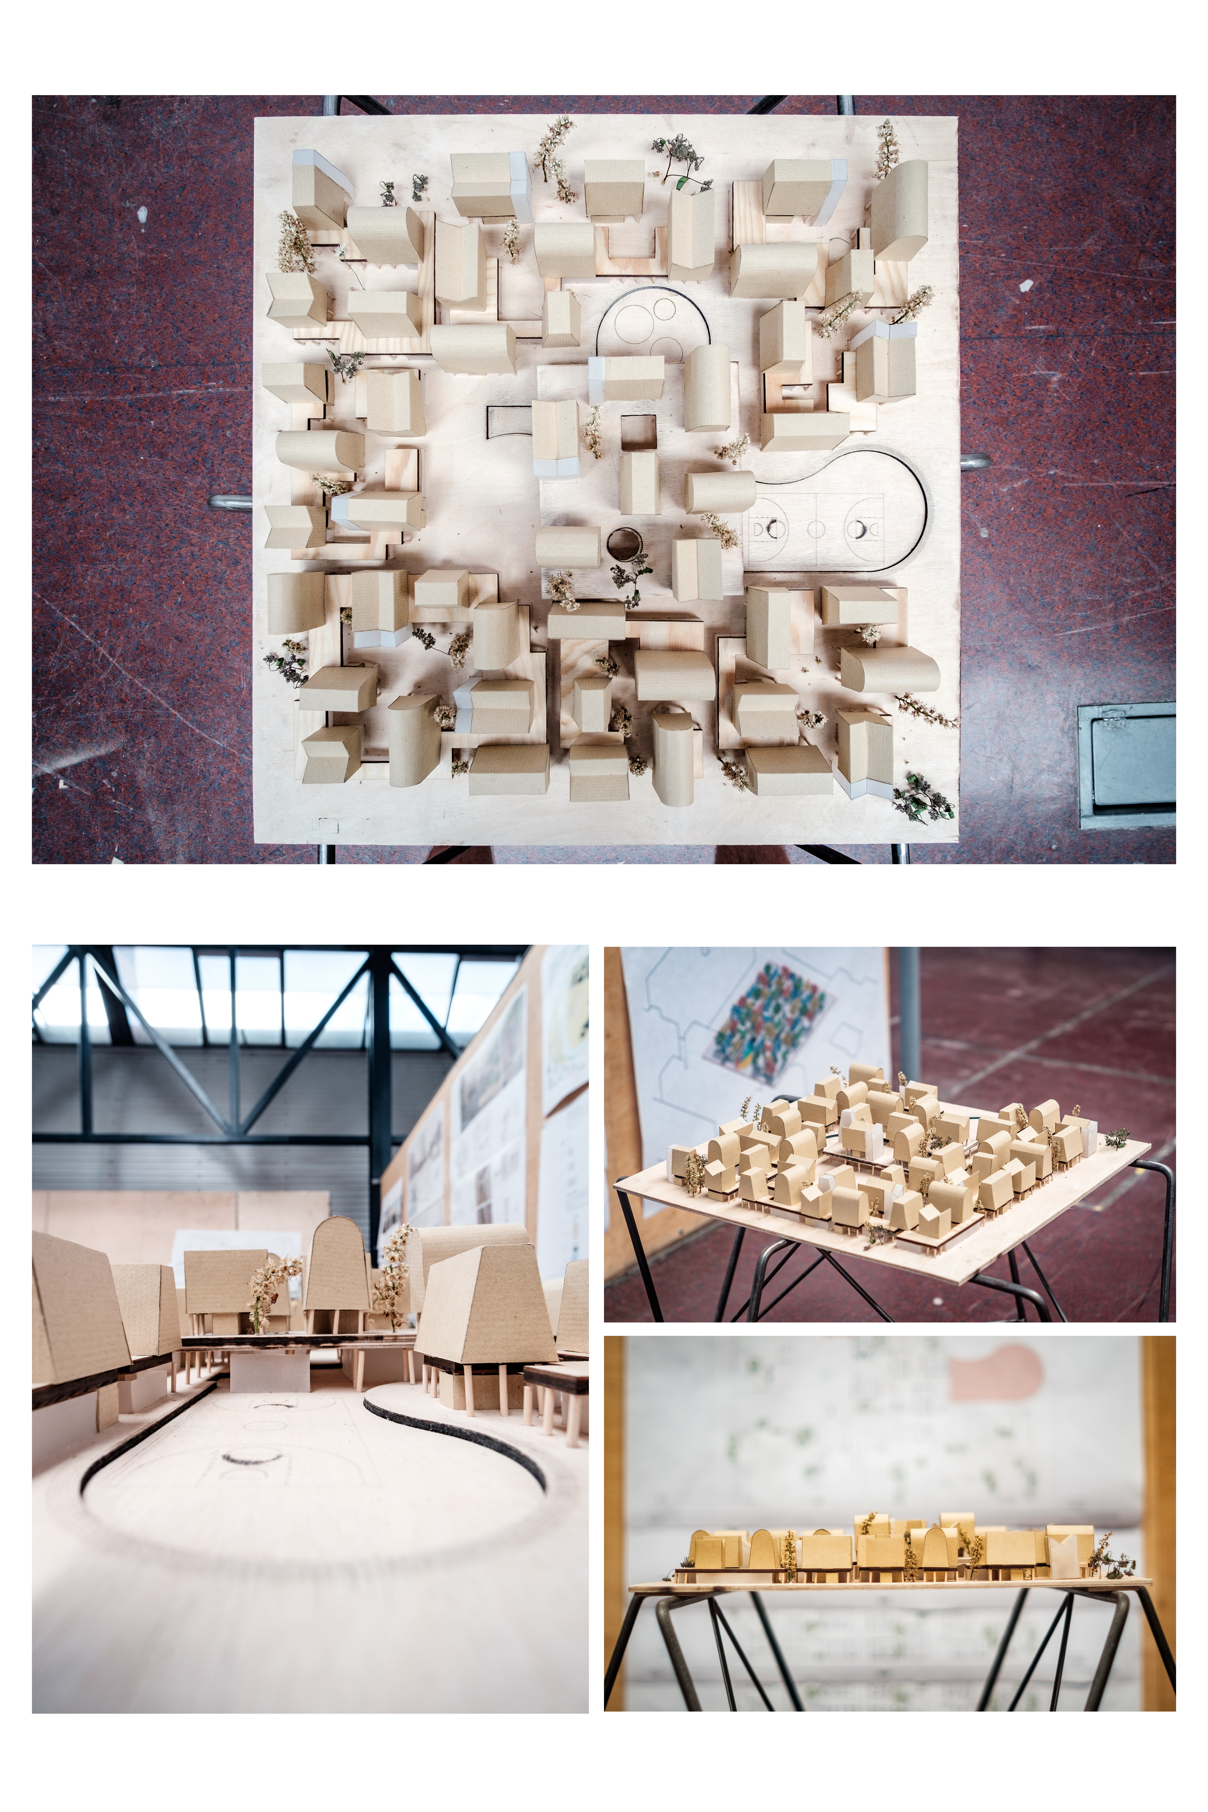
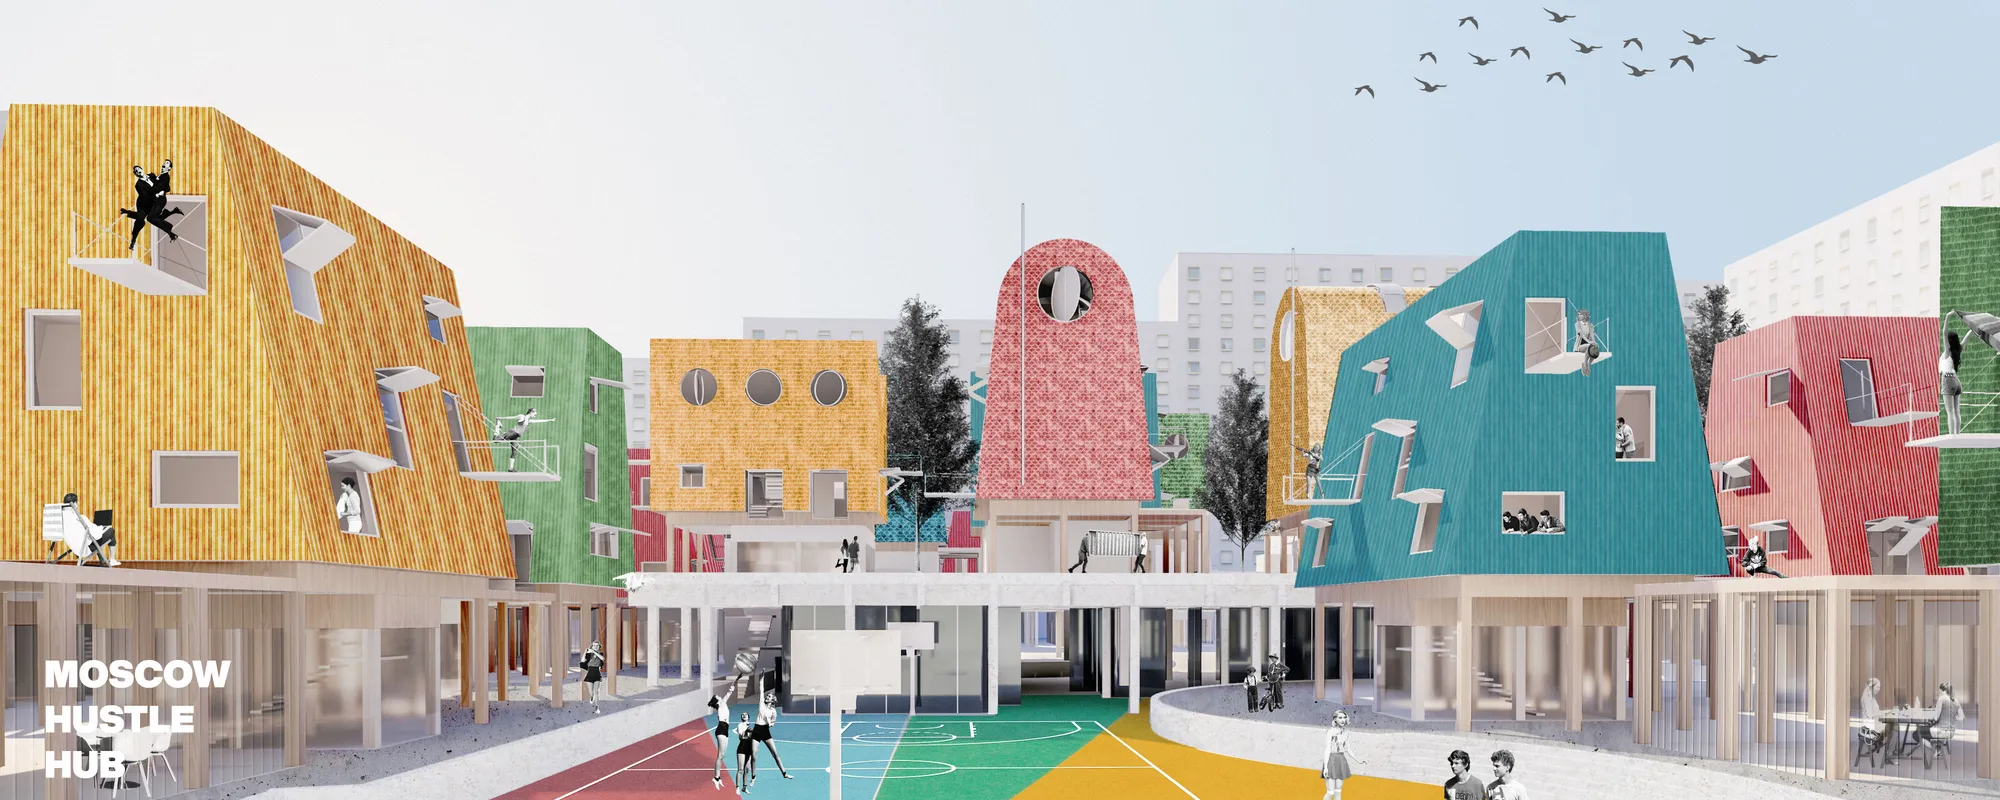
HustleHub Moscow
Hustle Hub isn't a universal solution for everyone. It is a reflection of our society and their desires about affordable housing. It aims for people who want to have a social life and meet other people with similar thoughts. People who have a strong connection with other people and be connected to the place.


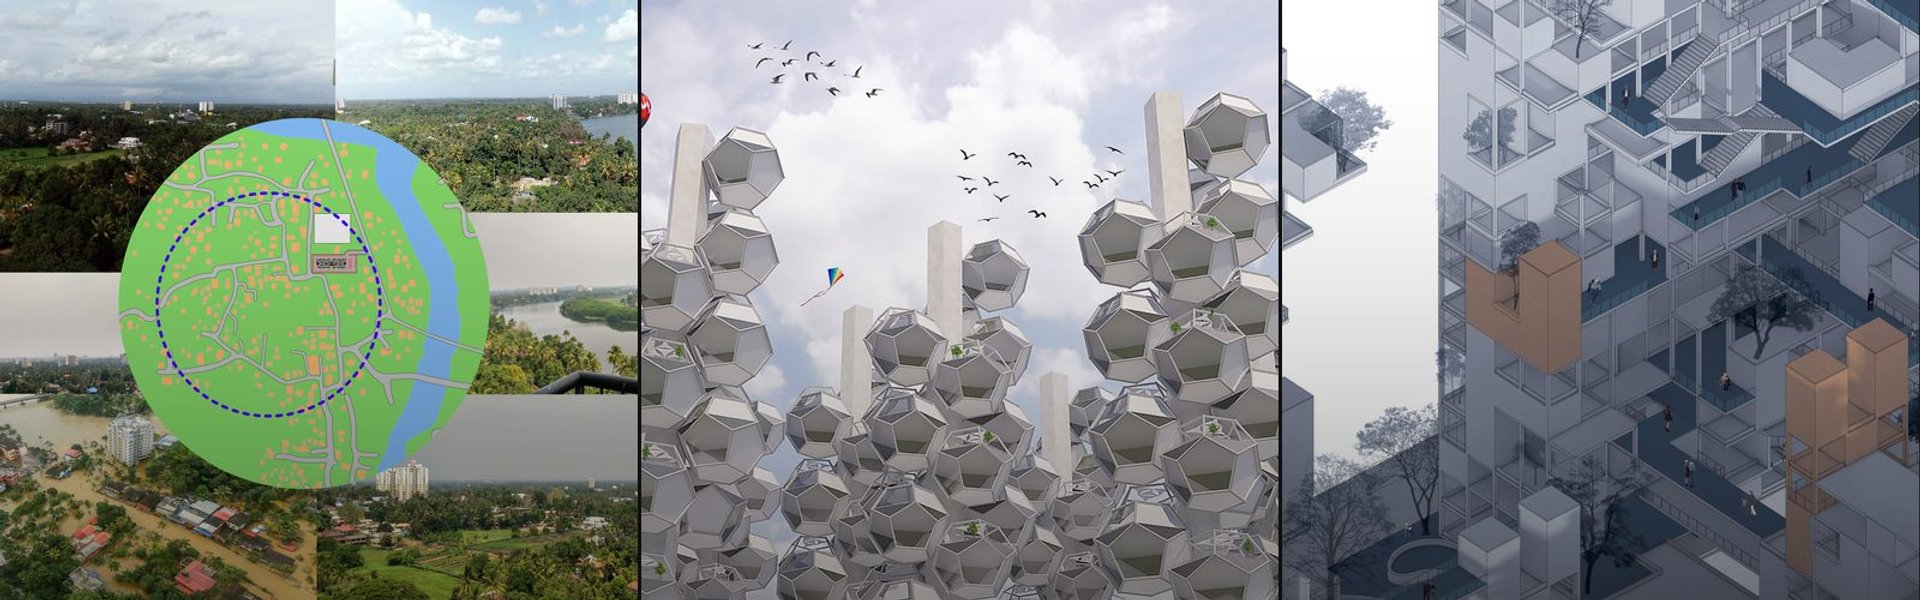
HAH - Hexagonal Affordable Housing
Abbreviated as HAH for 'hexagonal affordable housing', the design is for a mid-rise residential building comprised of 84 trapezoidal housing cells that are attached to a structural grid and slide in and out, much like drawers in a dresser. It explores various lighting concepts and the Japanese shinchintaisha movement through a modern, technological lens.



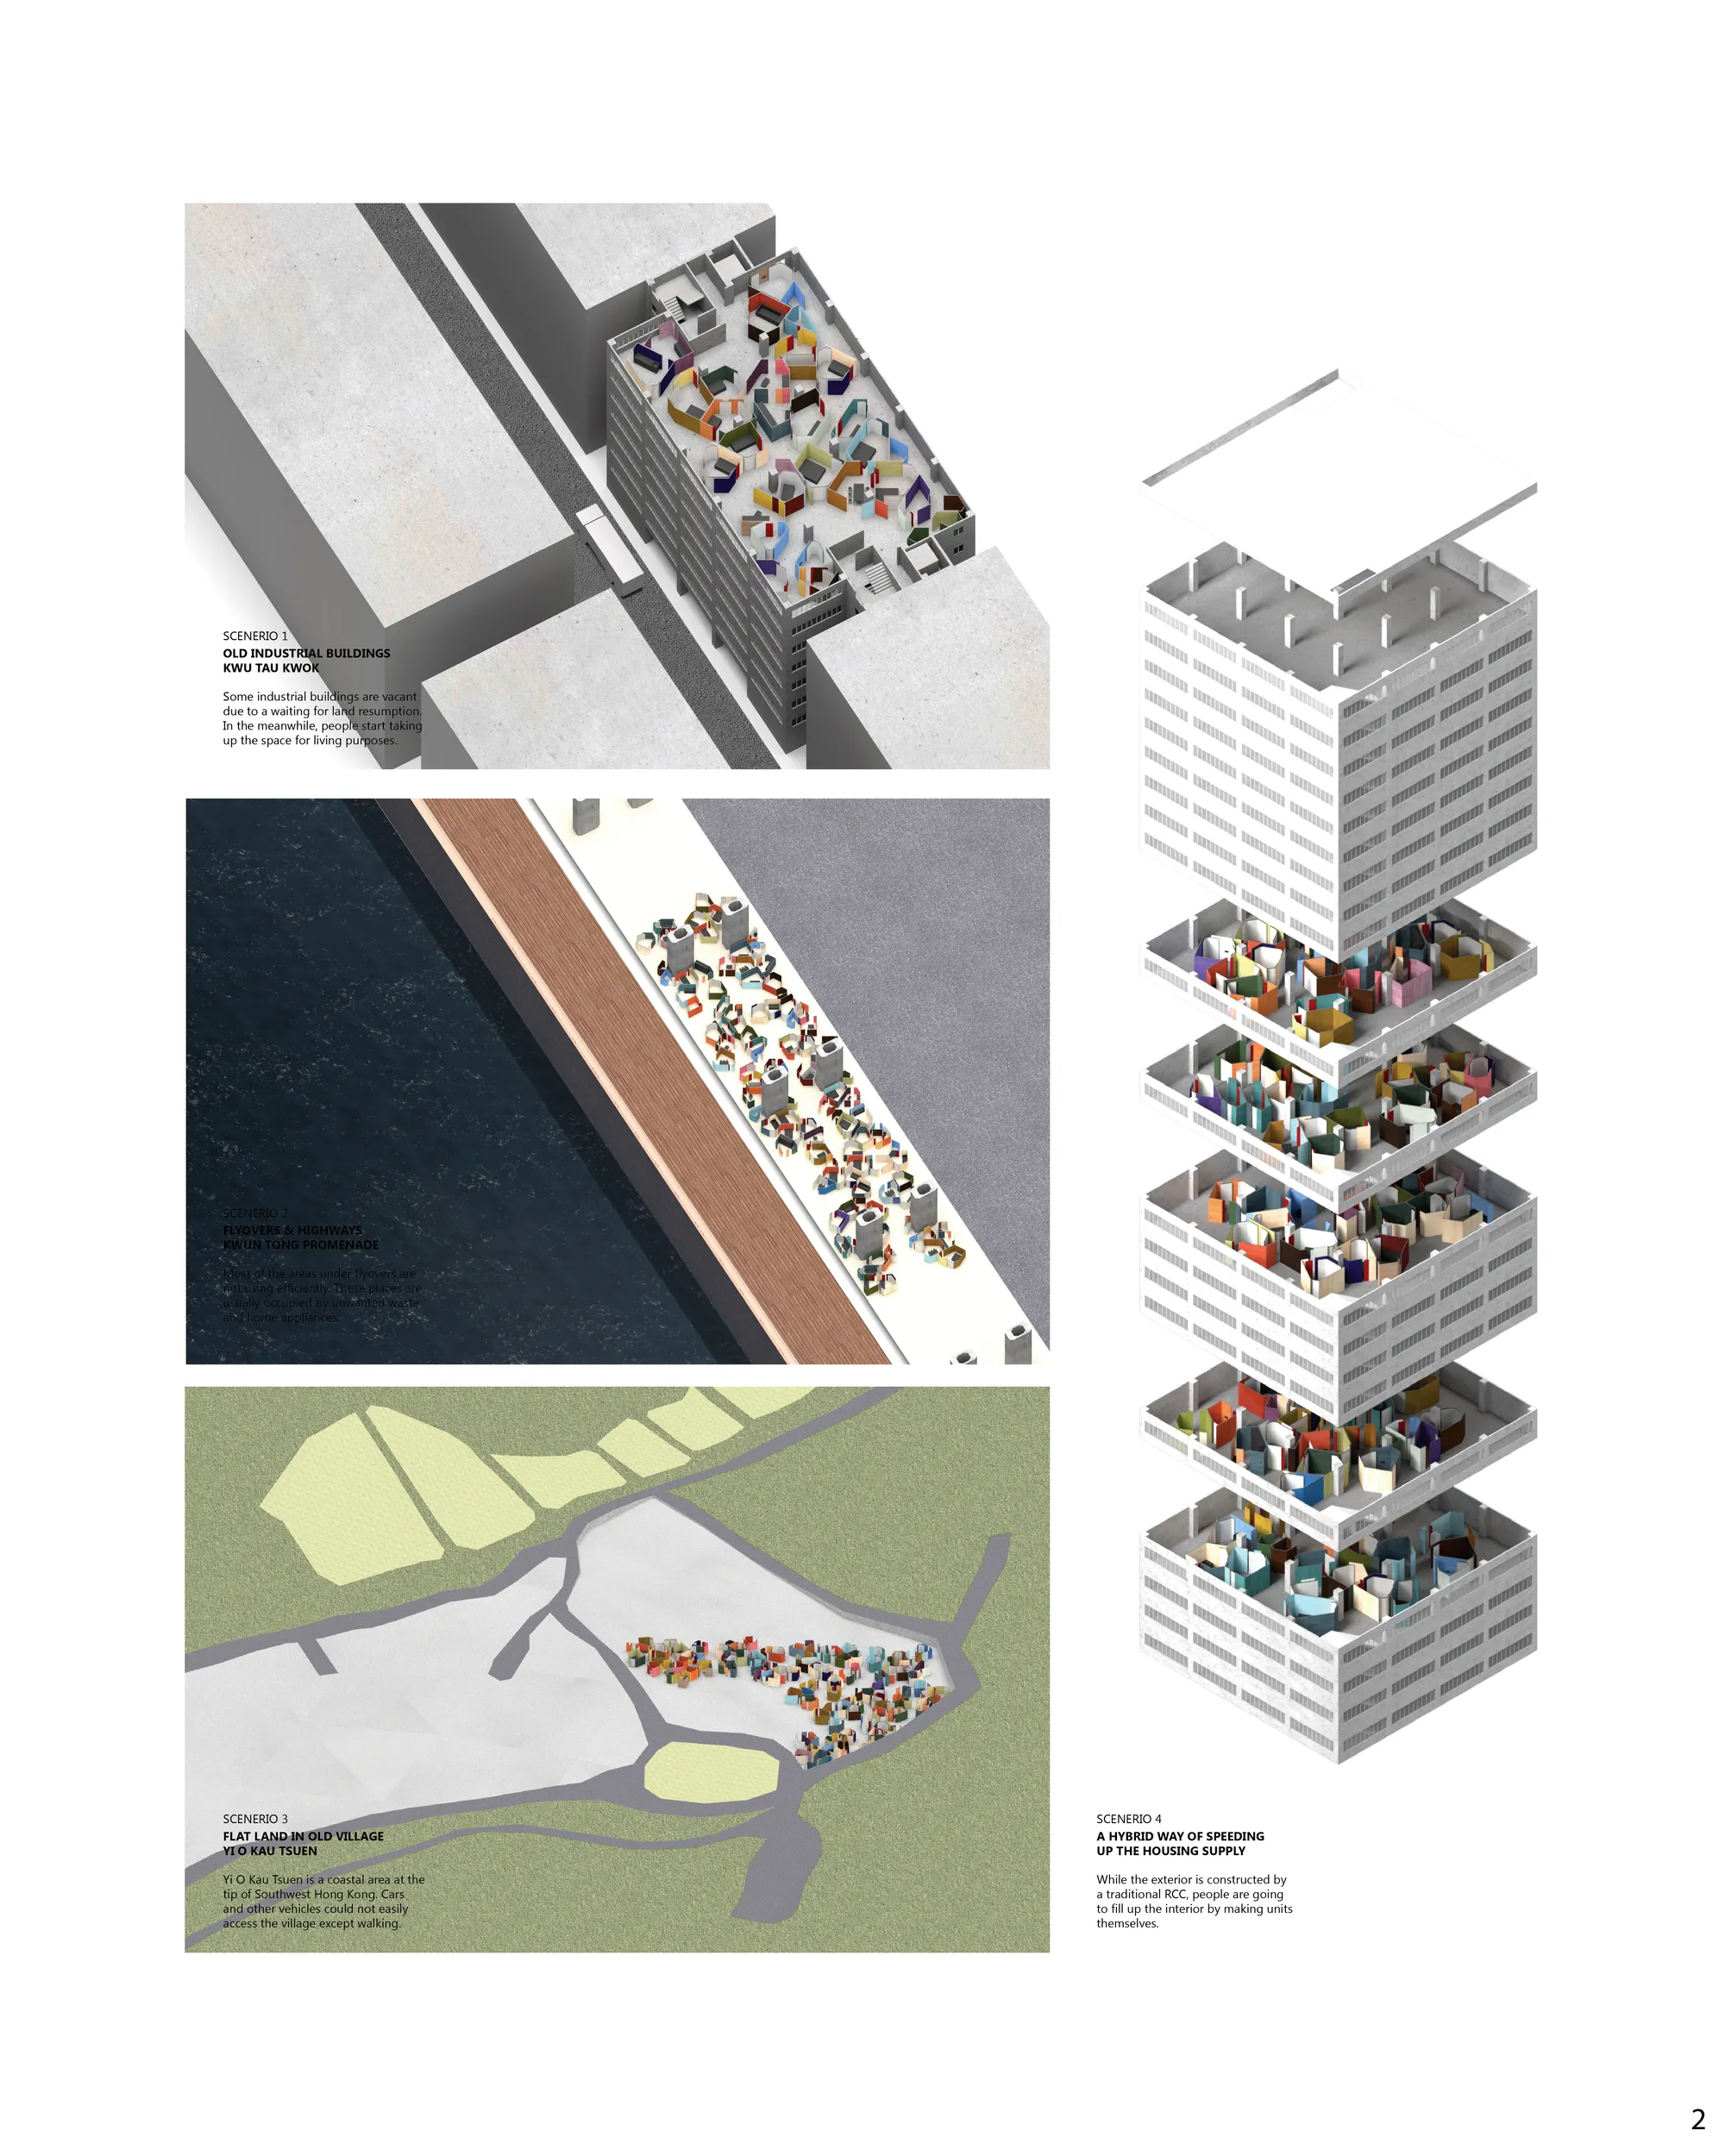



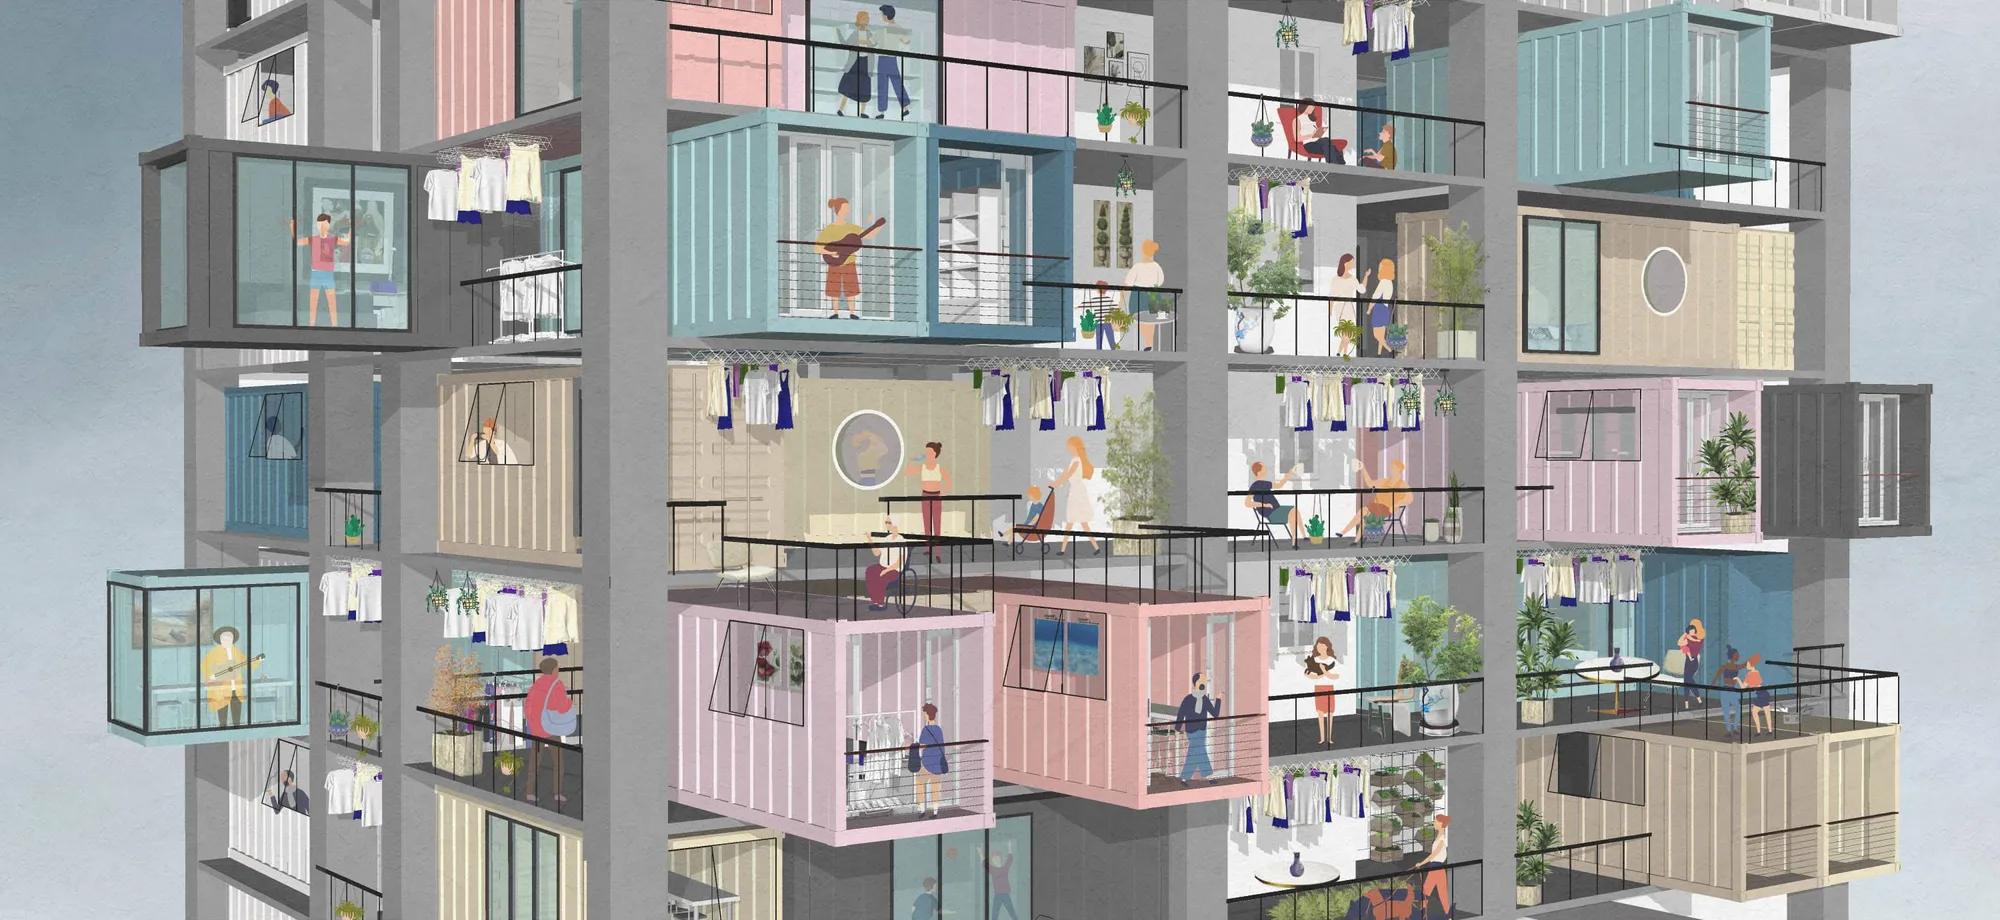


Vertical Village
XXX
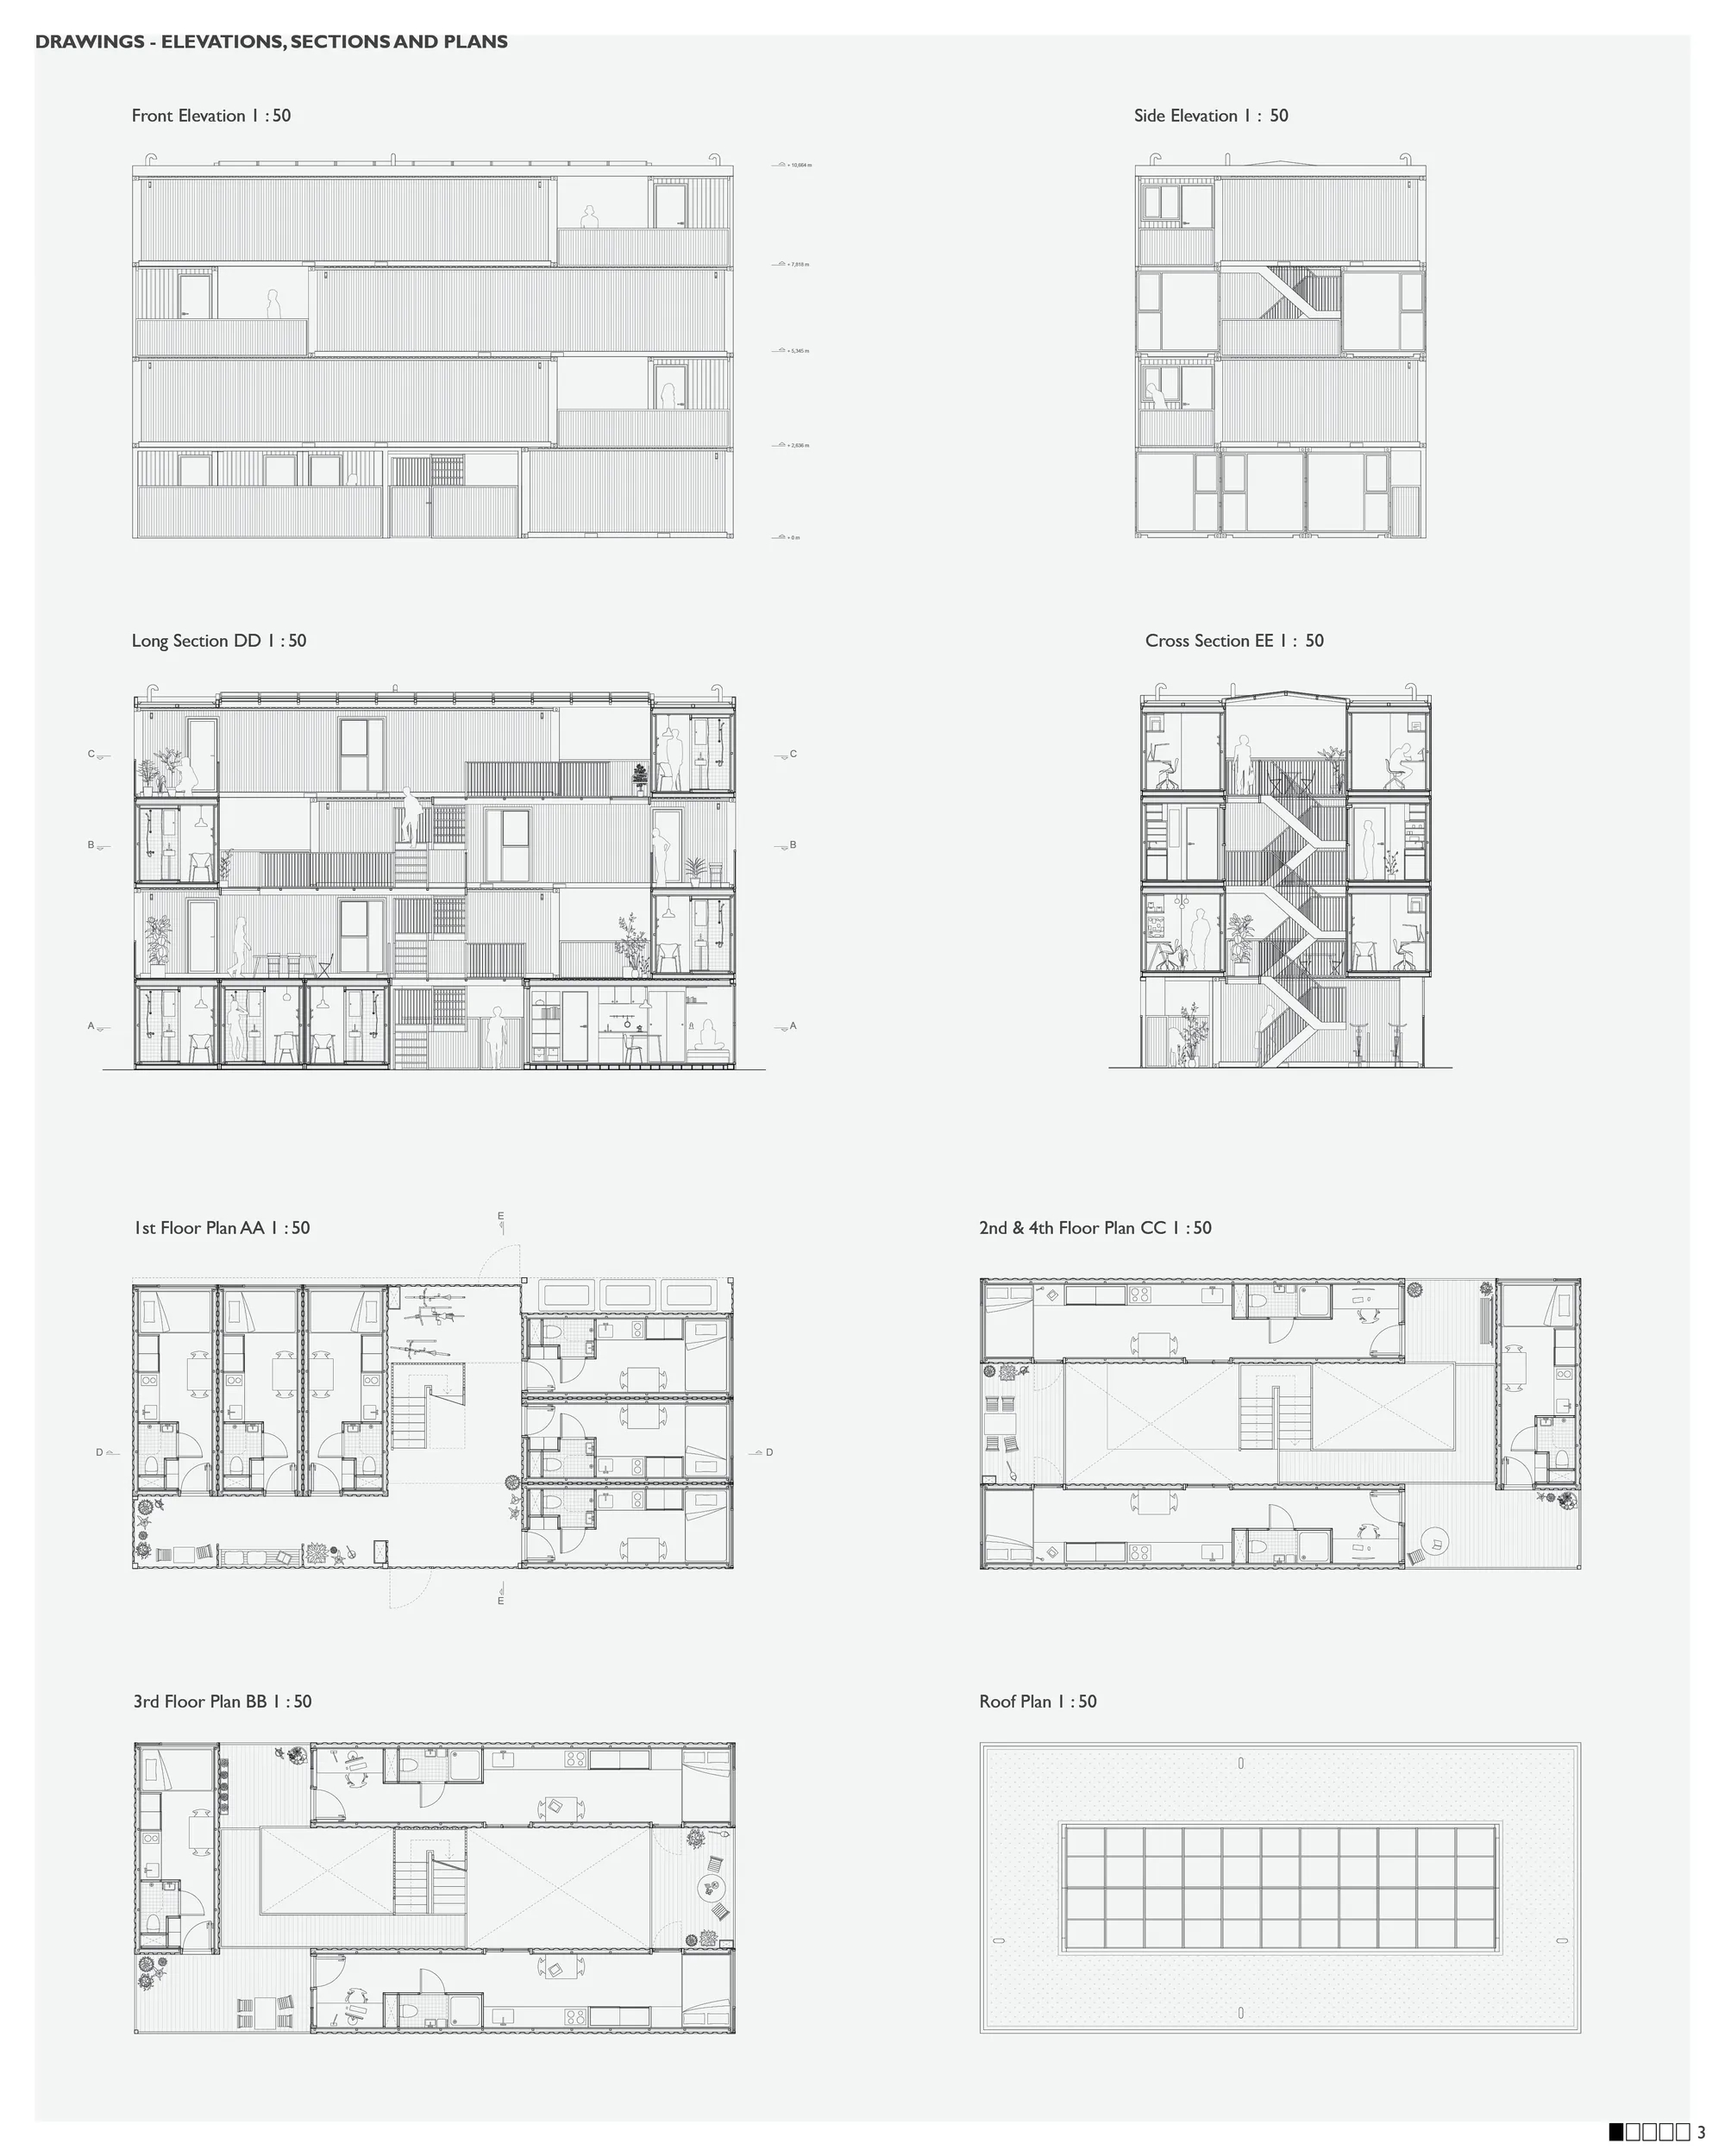

Really solid work with a good developed details.

Congratulations

Very suitable design for industrial (+heritage) zones of cities.
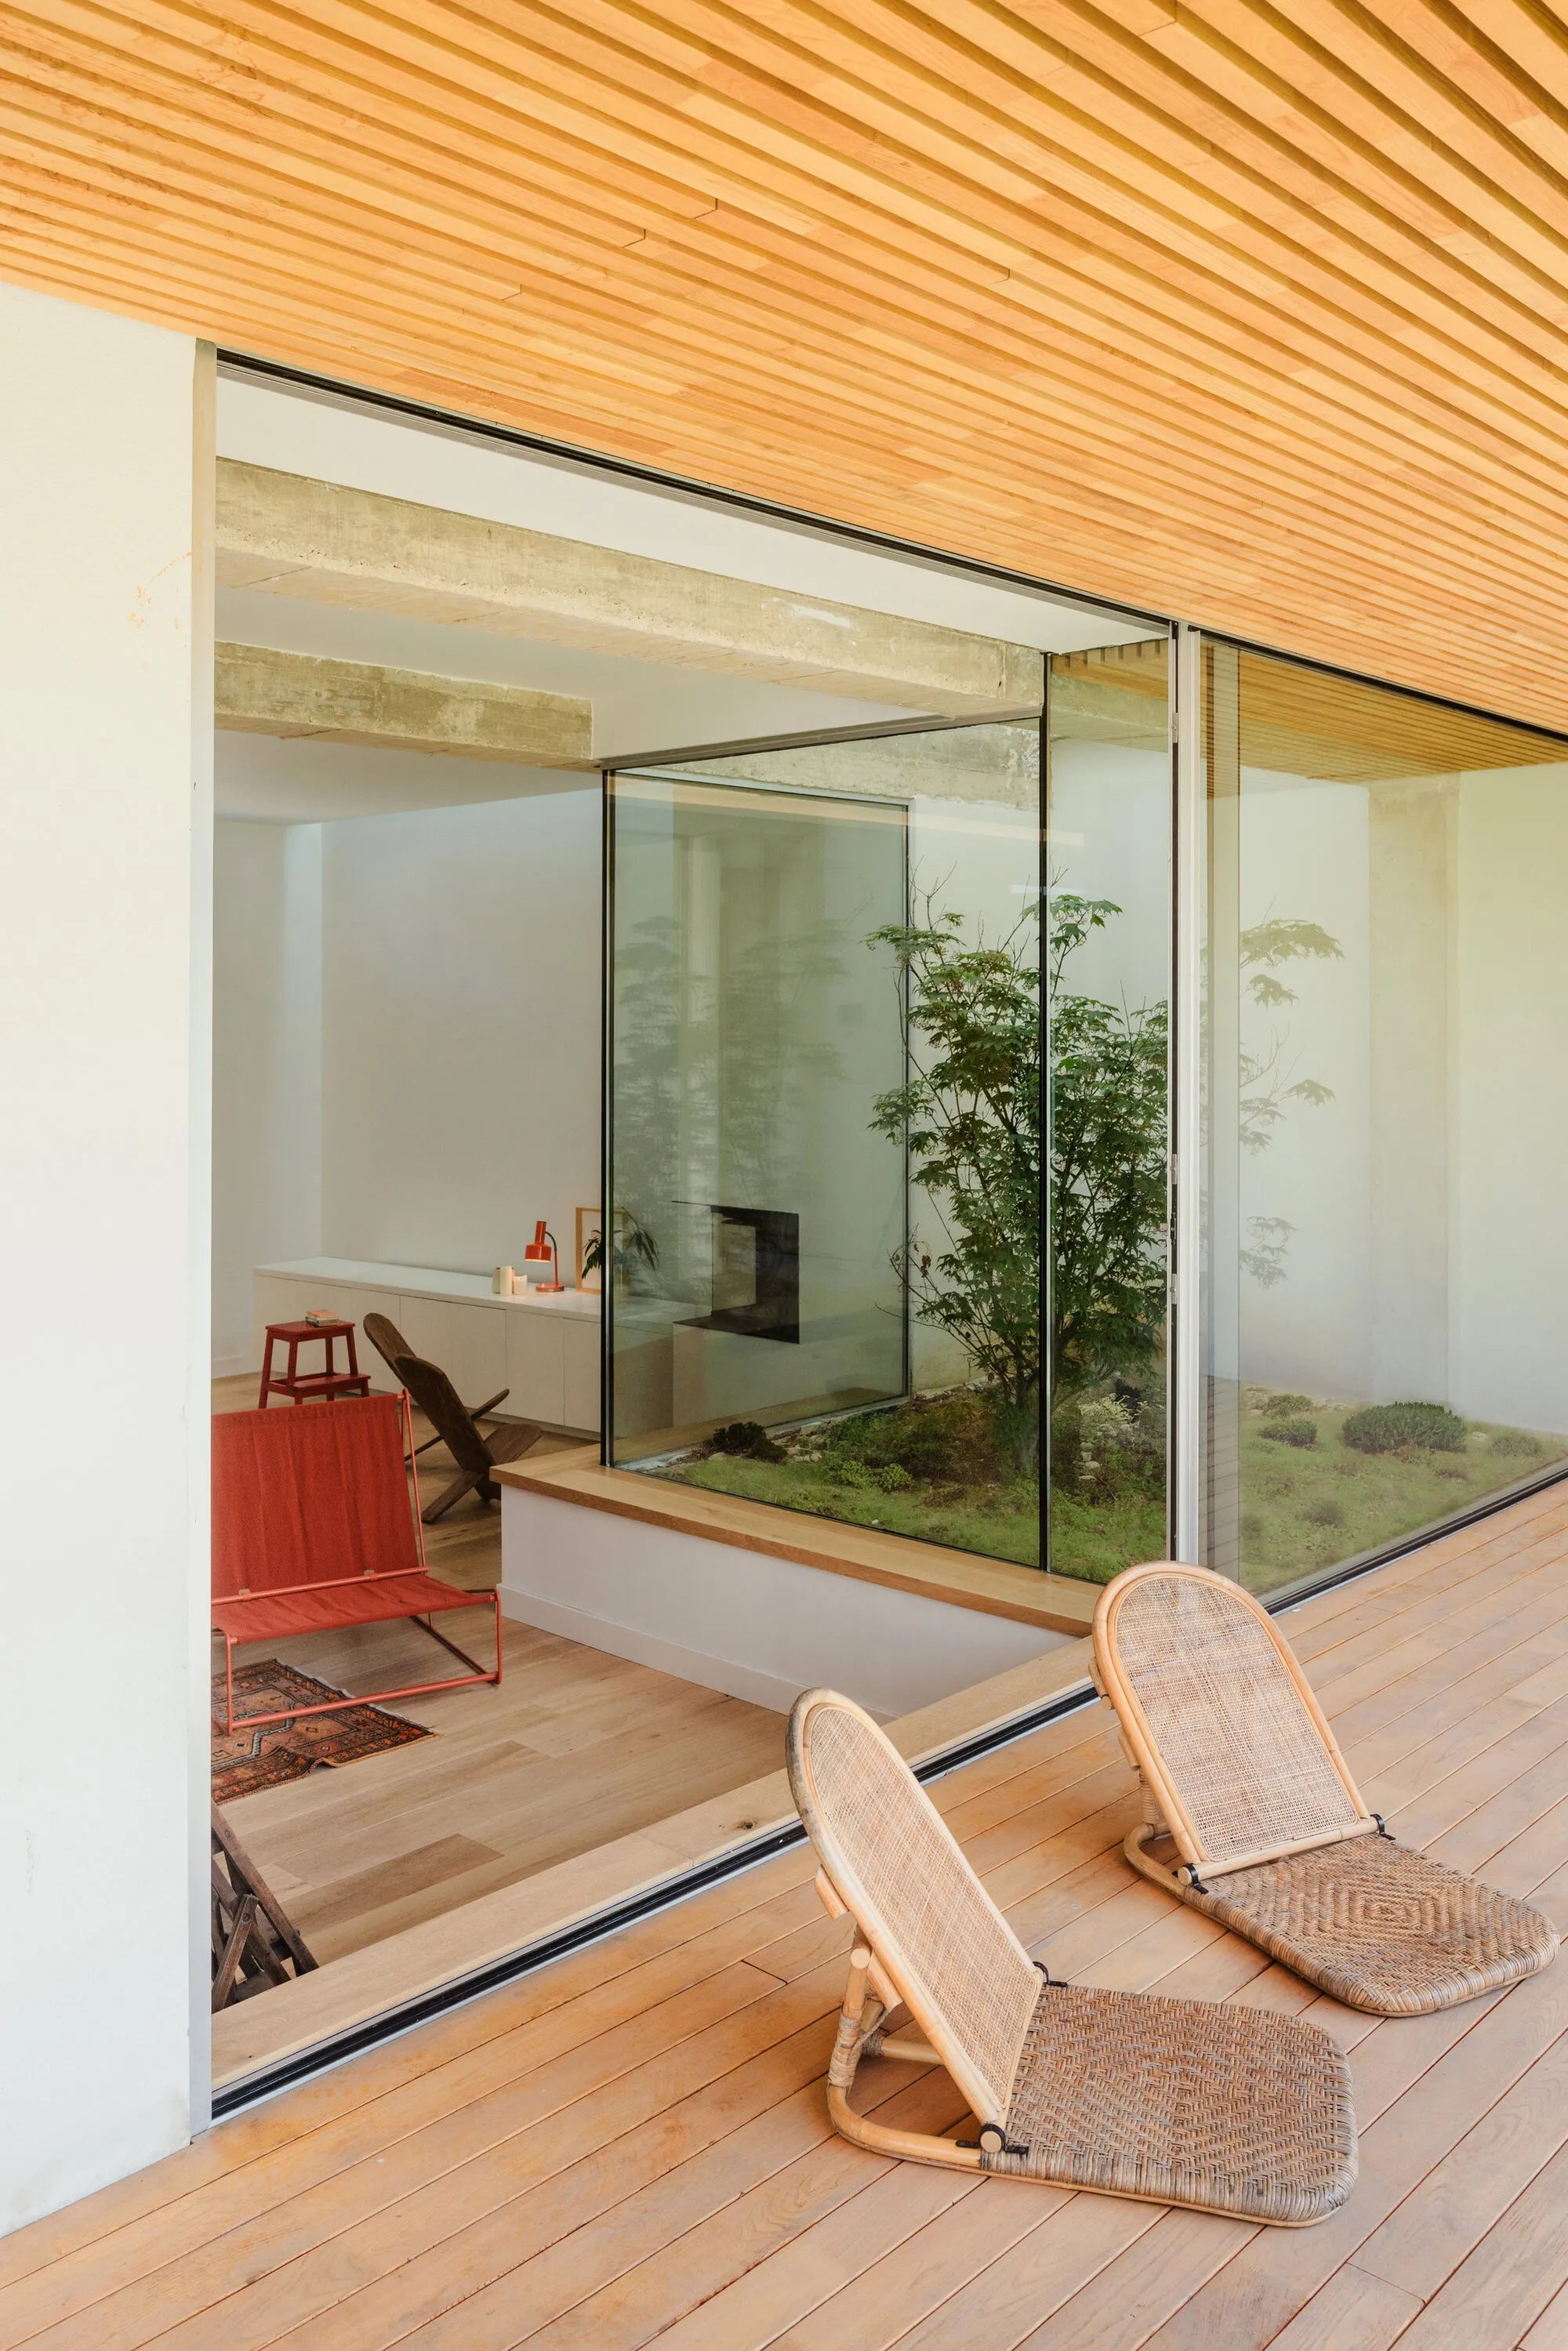
delavegacanolasso Builds Three Terraced Houses in Madrid That Turn Inward to Find Light
A trio of wood-and-concrete refuges in a dense Madrid neighborhood swap street presence for lush, introspective courtyards.


Implementing Traditional methodologies in incremental housing model
This dissertation explores the integration of traditional architectural methodologies into incremental housing models, aiming to create contextual and adaptable living environments. The research investigates how vernacular principles, construction techniques, and spatial practices can inform contemporary housing approaches while allowing residents to gradually evolve and personalize their homes.


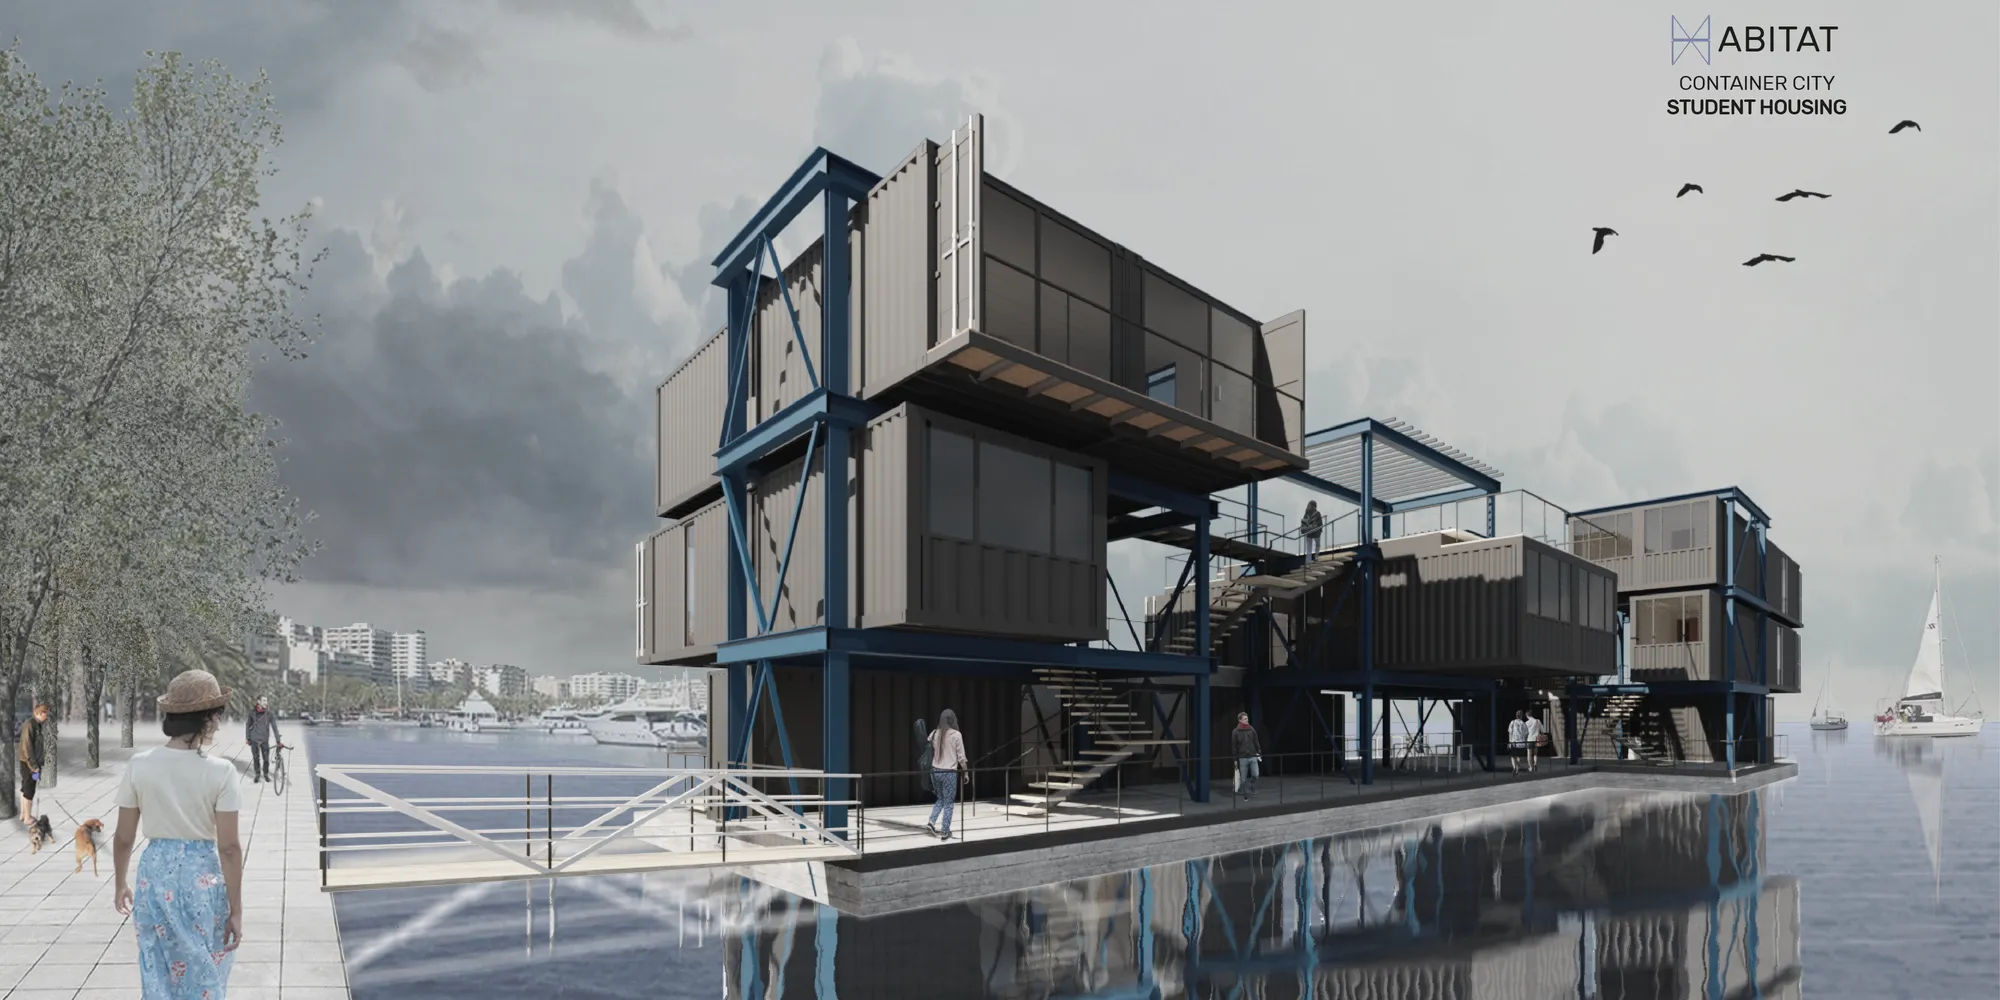



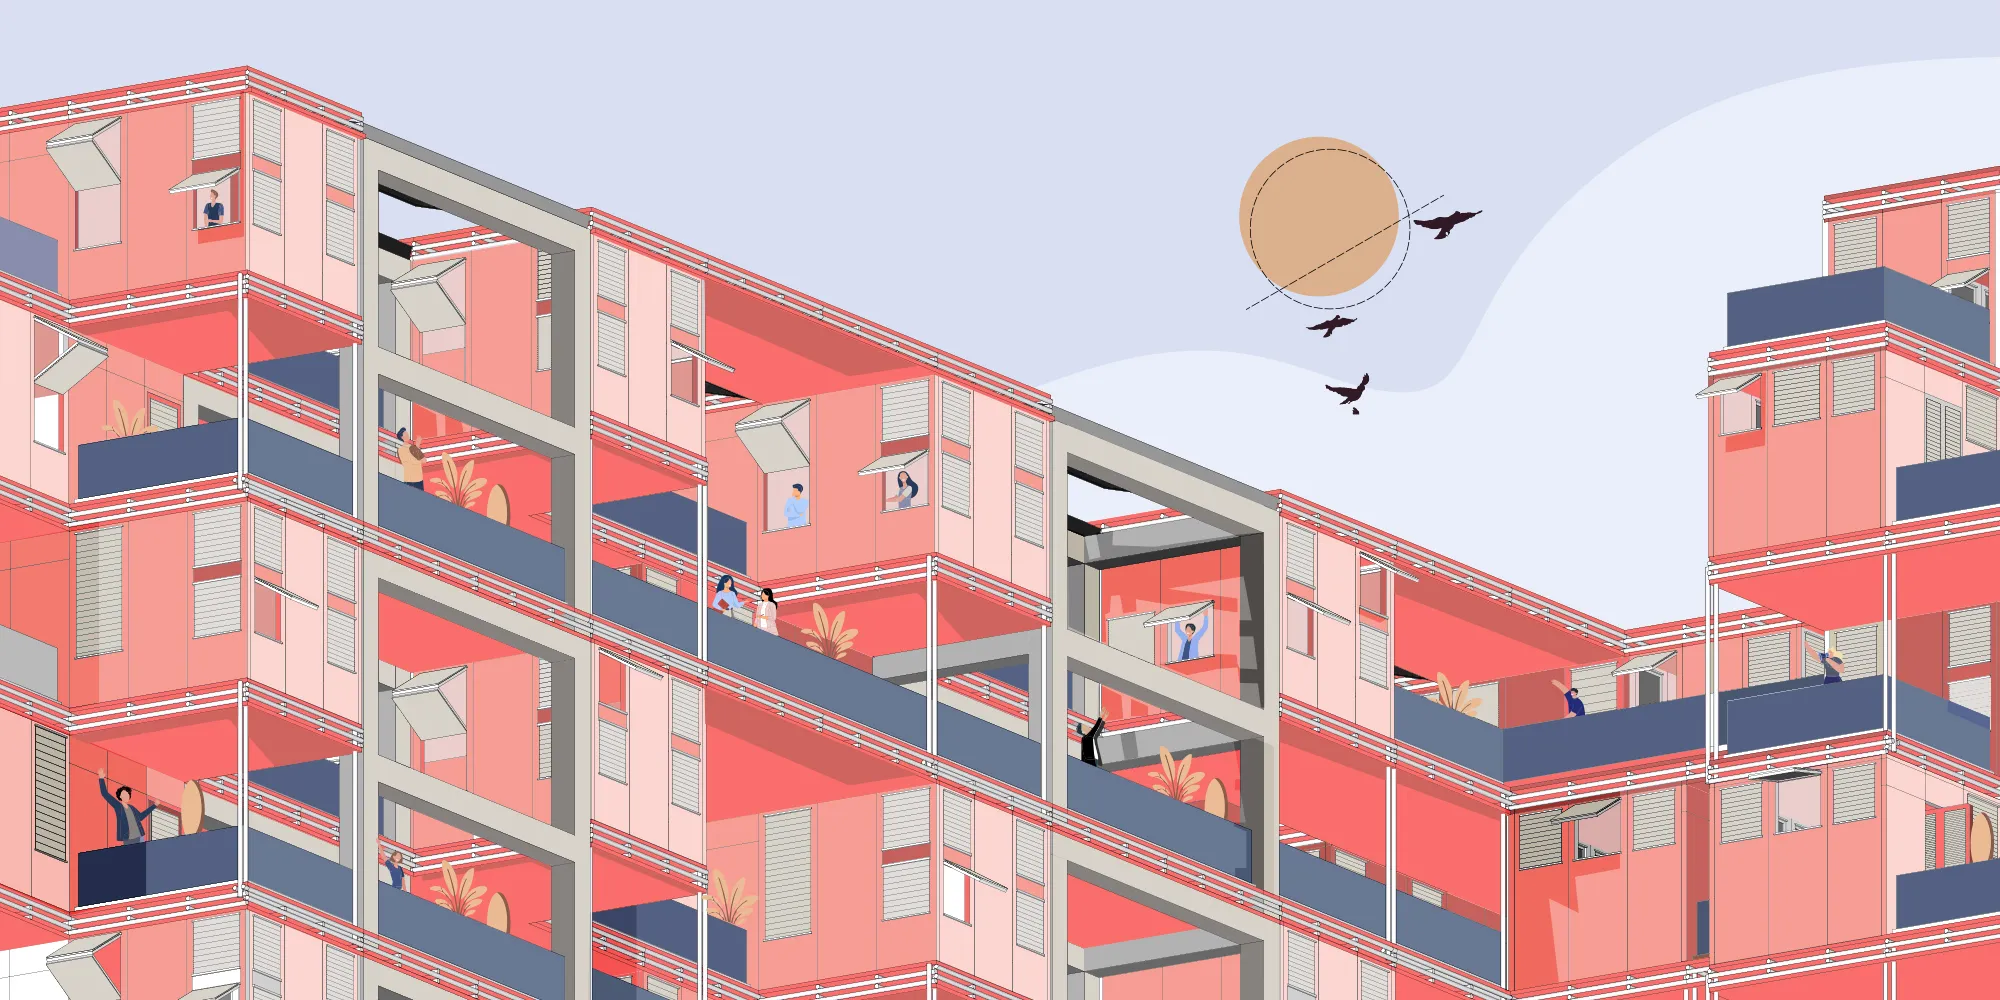


FLEXIBLE MODULARITY
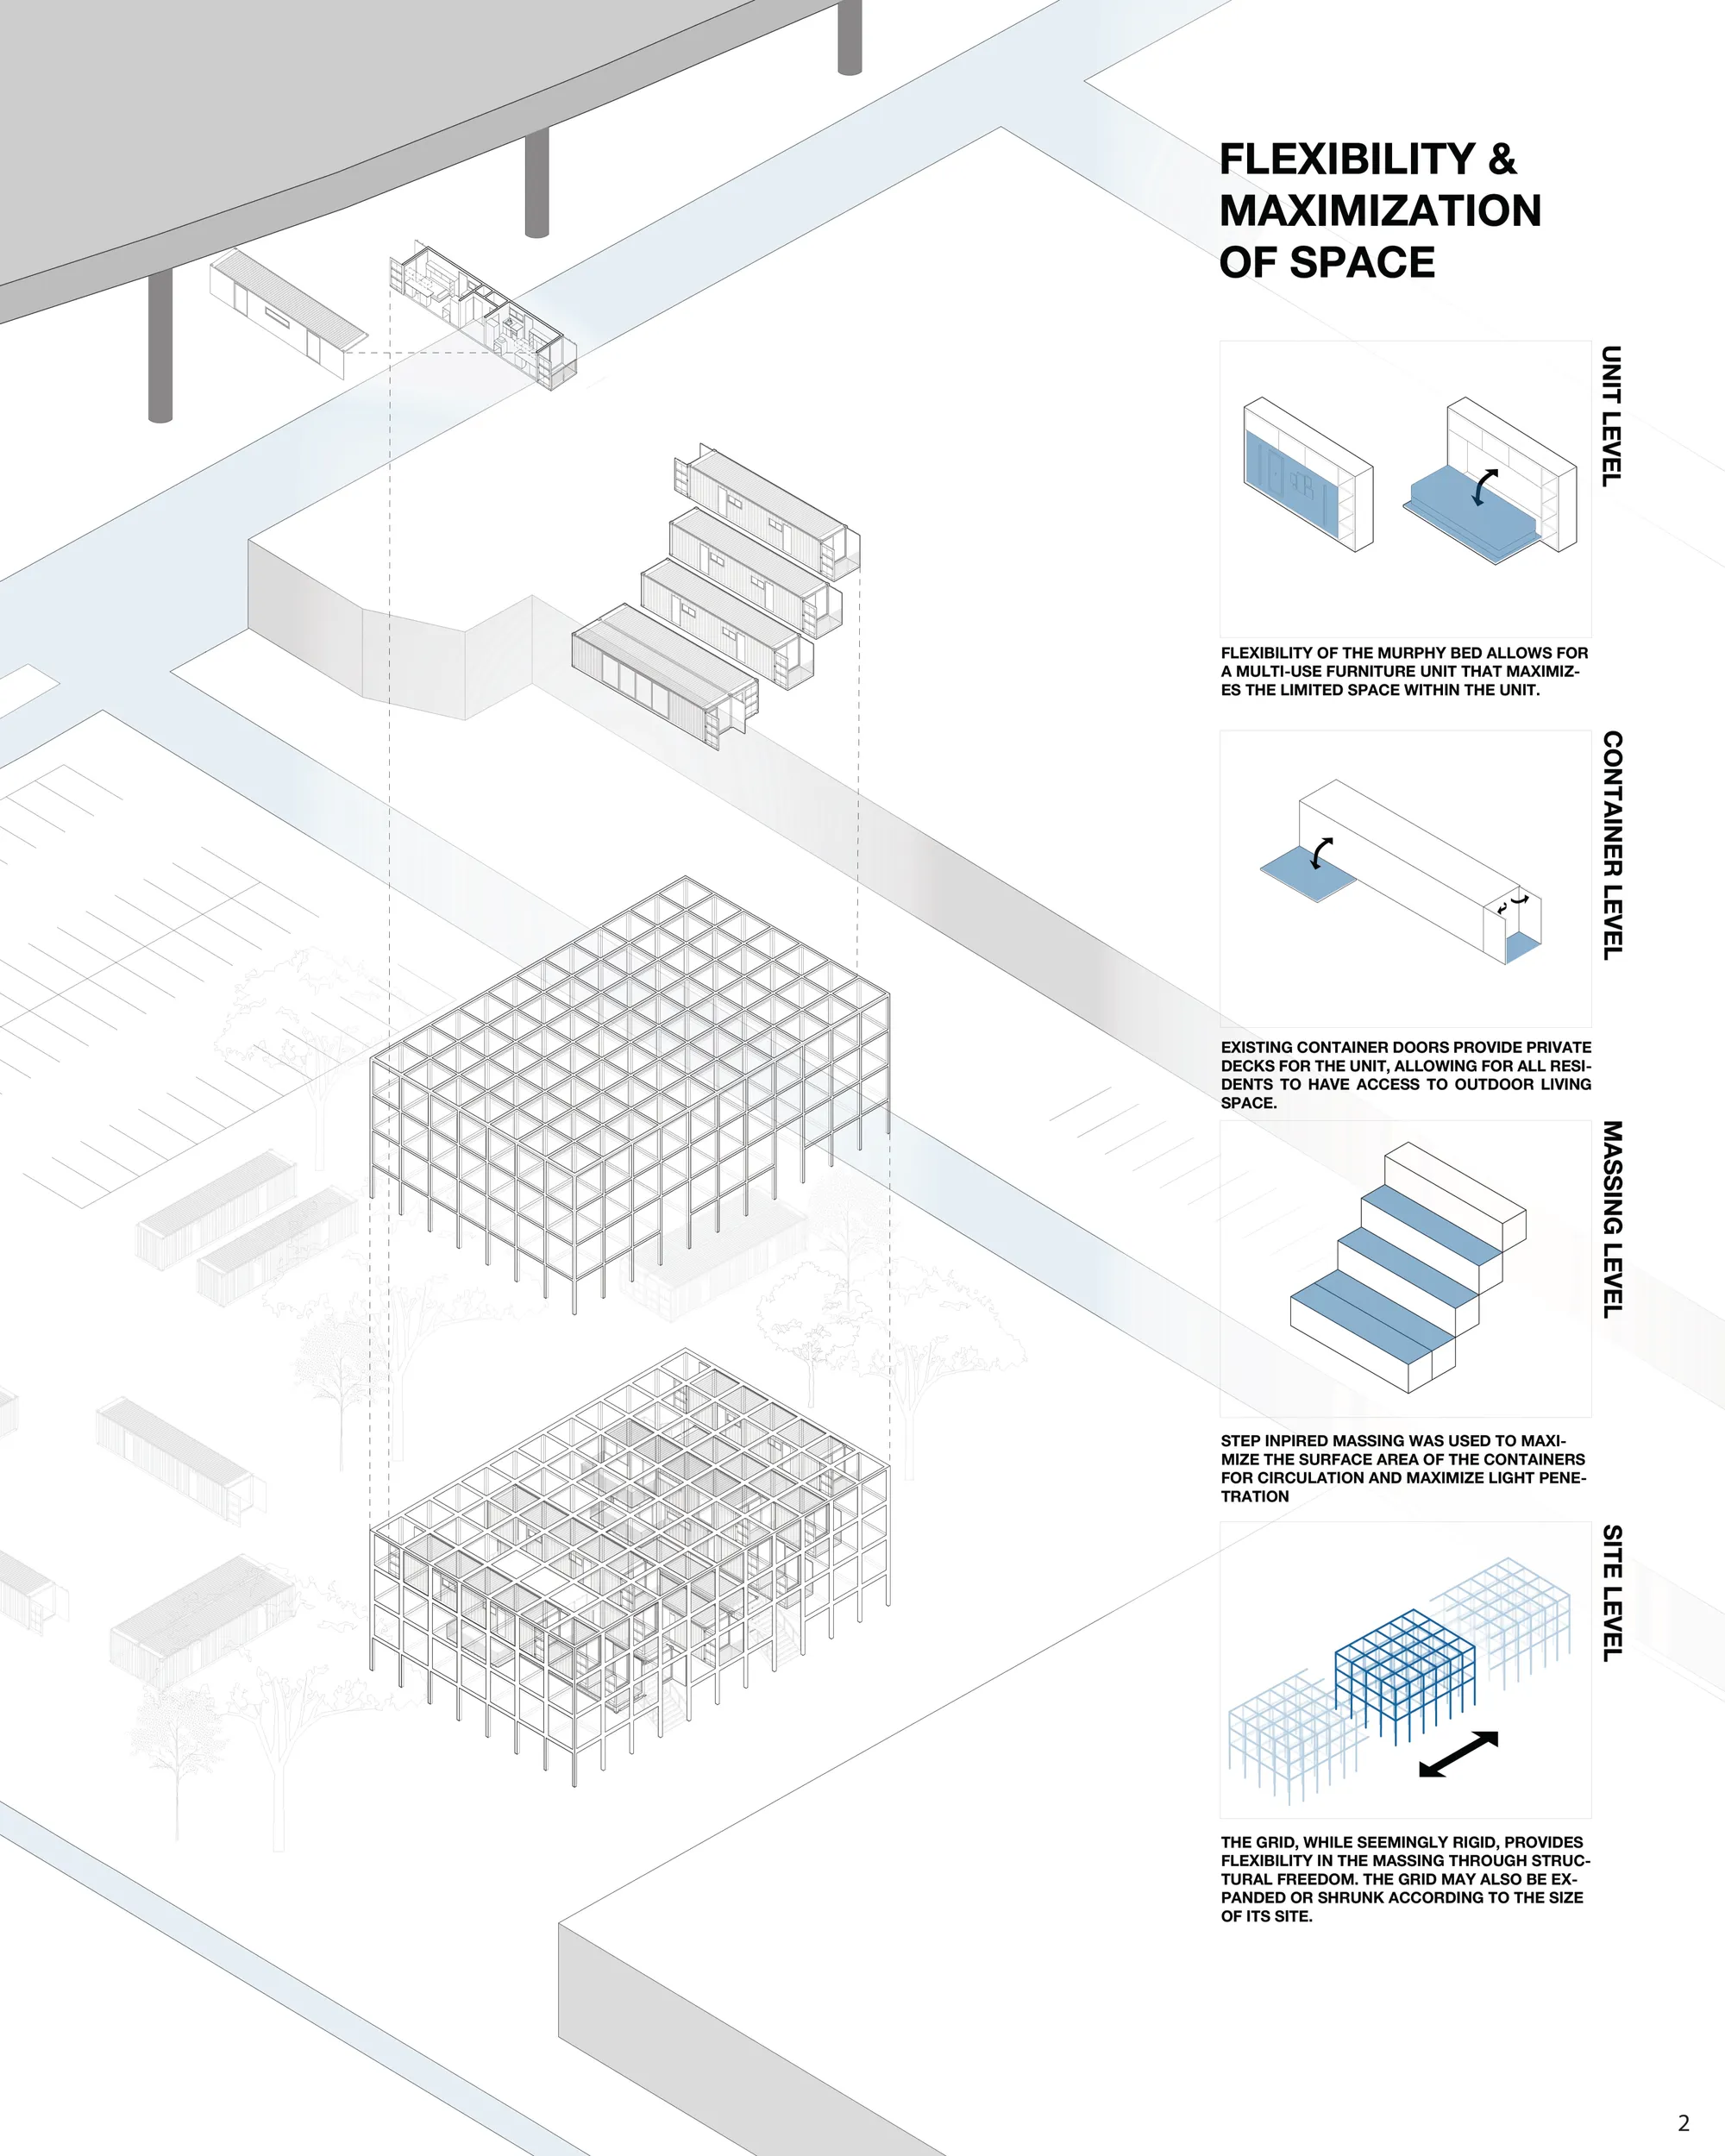
Addressing San Francisco's housing crisis by proposing 22 modular studio units of student housing constructed with container

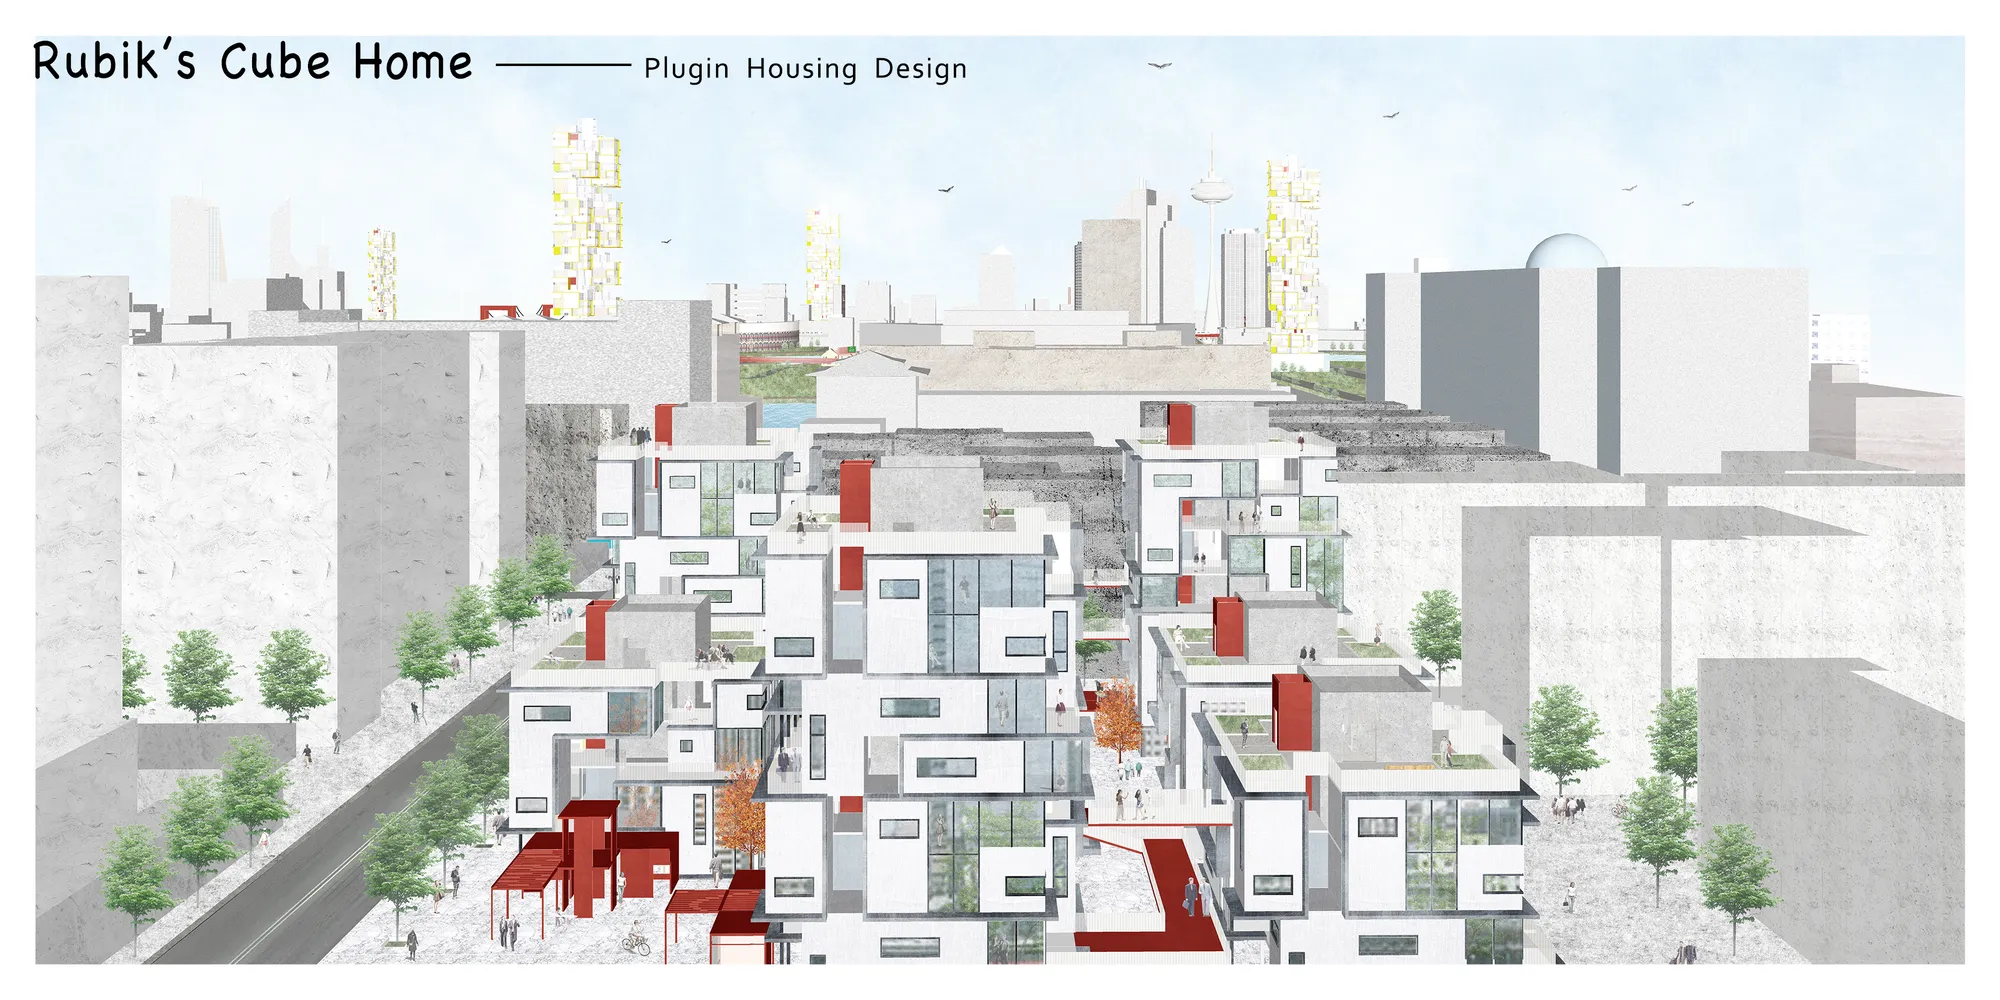
Rubik's Cube Home??plugin housing design
We get the concept of this design from the construction of magic cube. Rubik's cube can be quickly disassembled and assembled, and can form a variety of changes. We regard each residential unit module as a small block, forming a large unit around the axis. Different house types can be combined freely, and each module can be replaced.

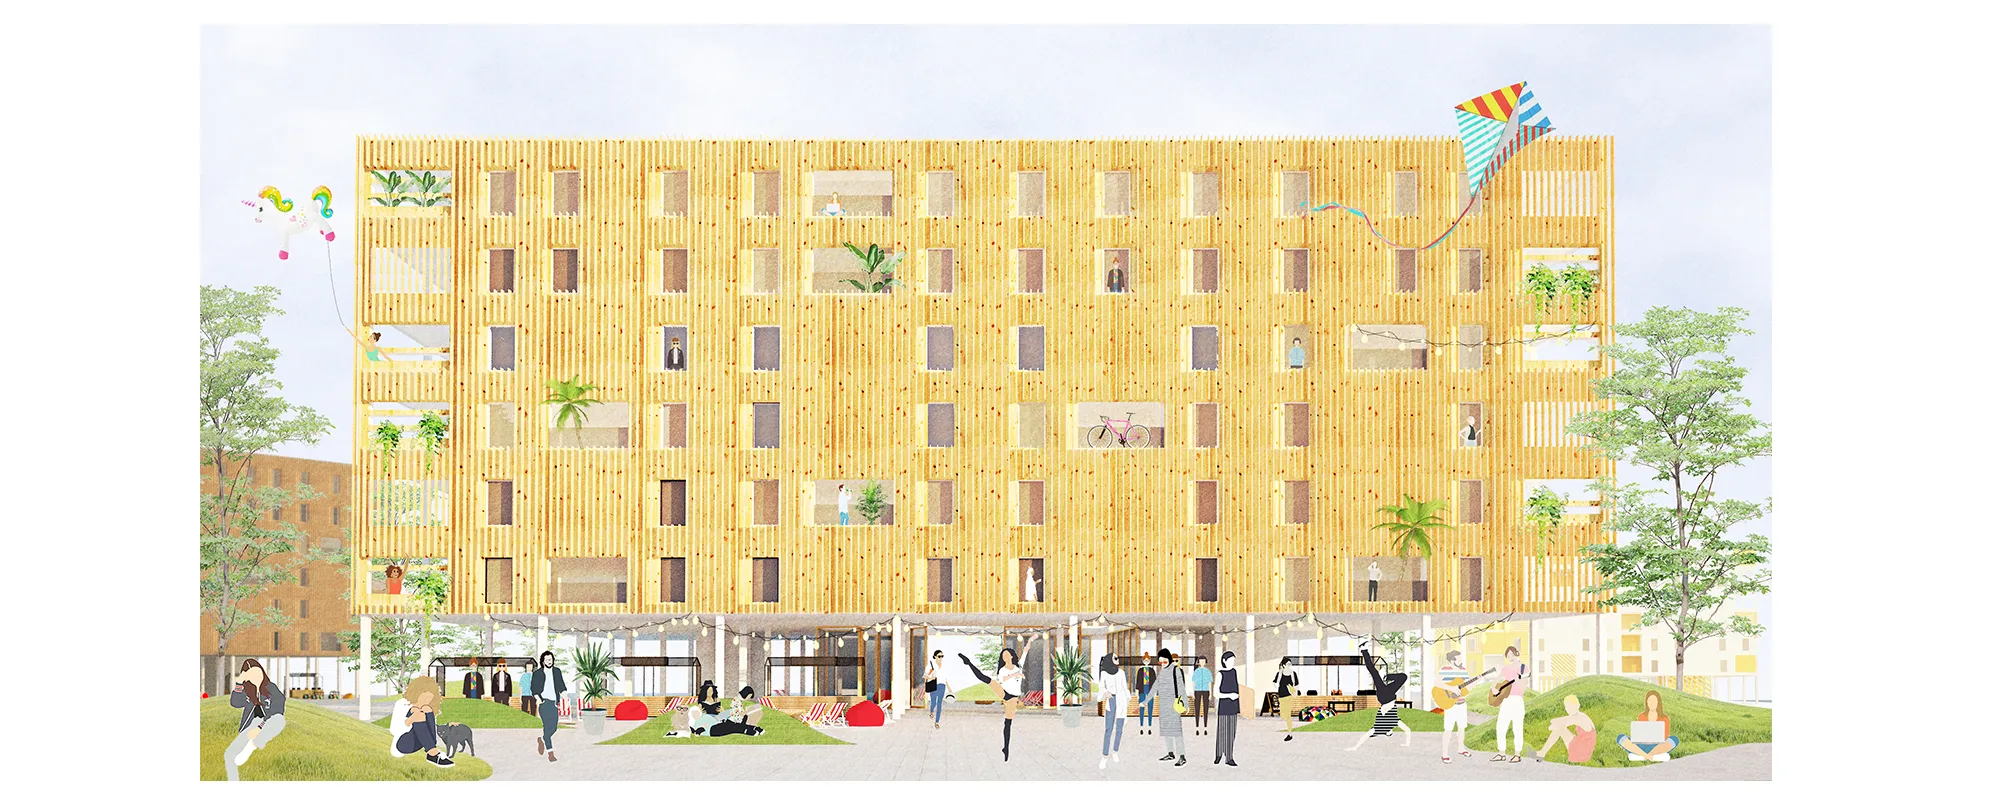
3-living
Project proposal is aimed to Millennials who follow the ?60s movement and instead of owning material goods they choose to own memories and experiences and at a time of digitalization they have unlimited working possibilites. '3-living' concept allows them live 'free'.
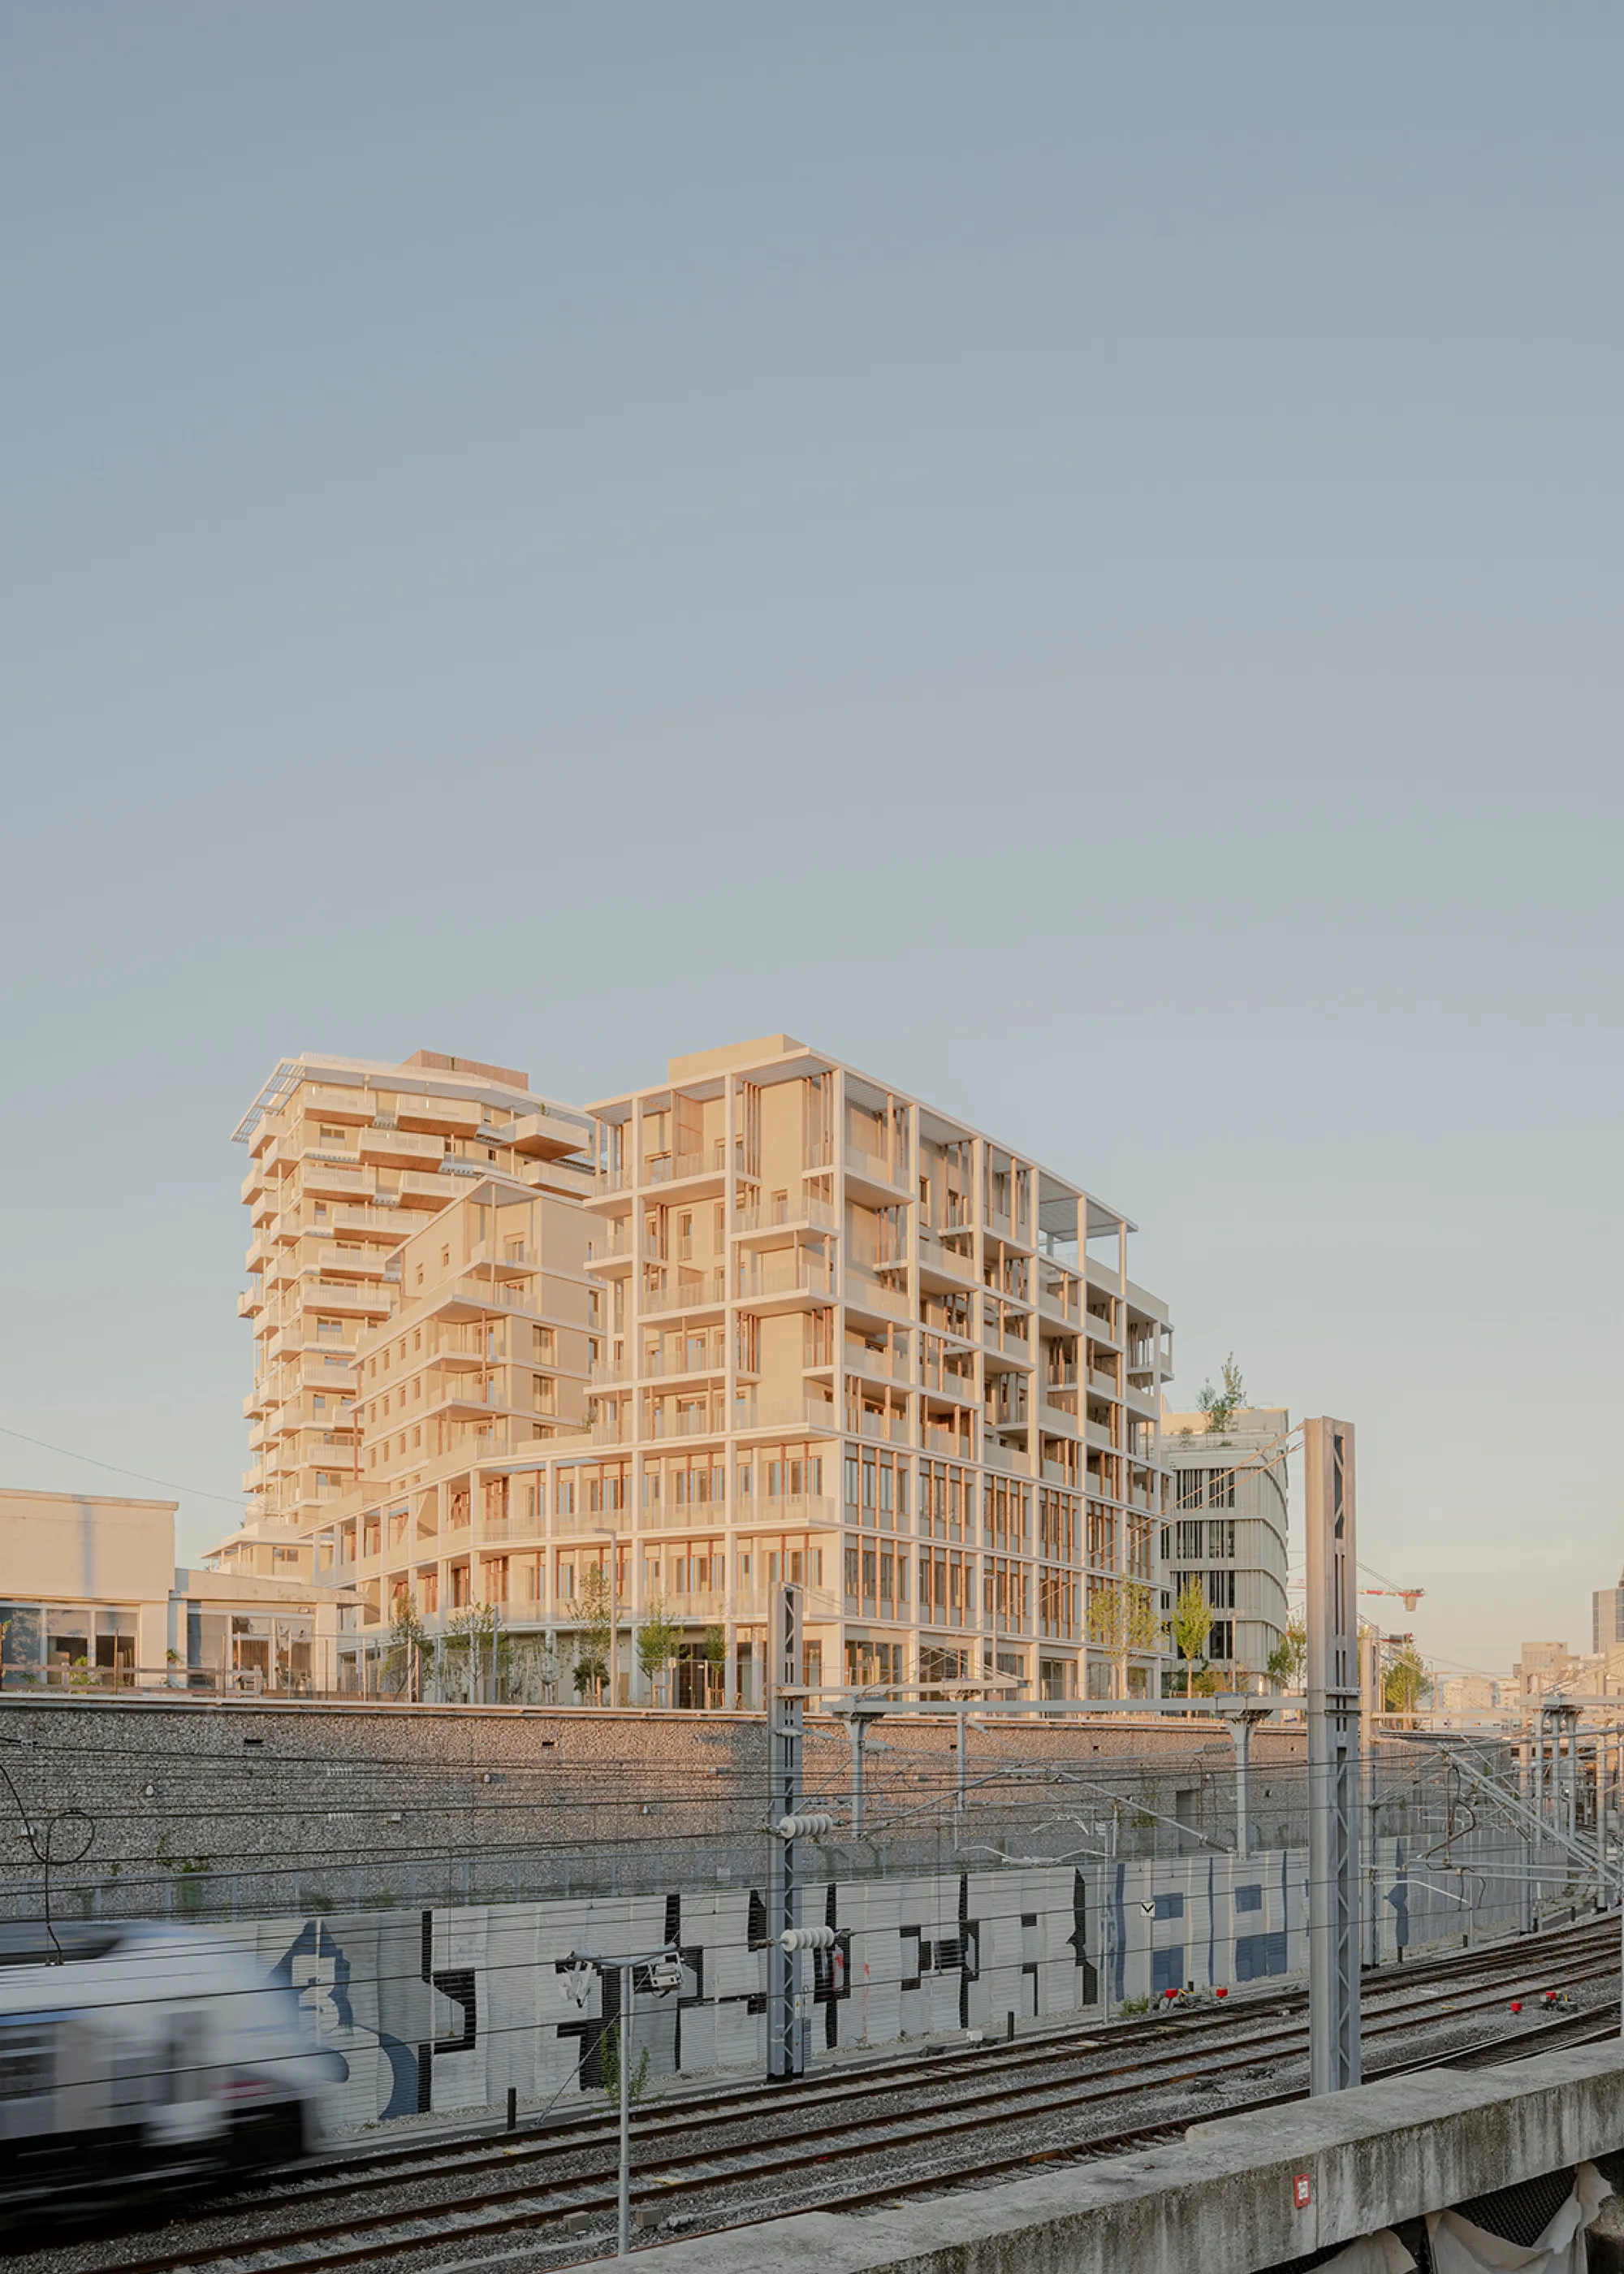
AQMA Builds 43 Social Housing Units Above a Future Metro Line in Nanterre
A mixed-use timber and precast concrete building at the gateway to Paris's Les Groues district negotiates infrastructure, density, and air.

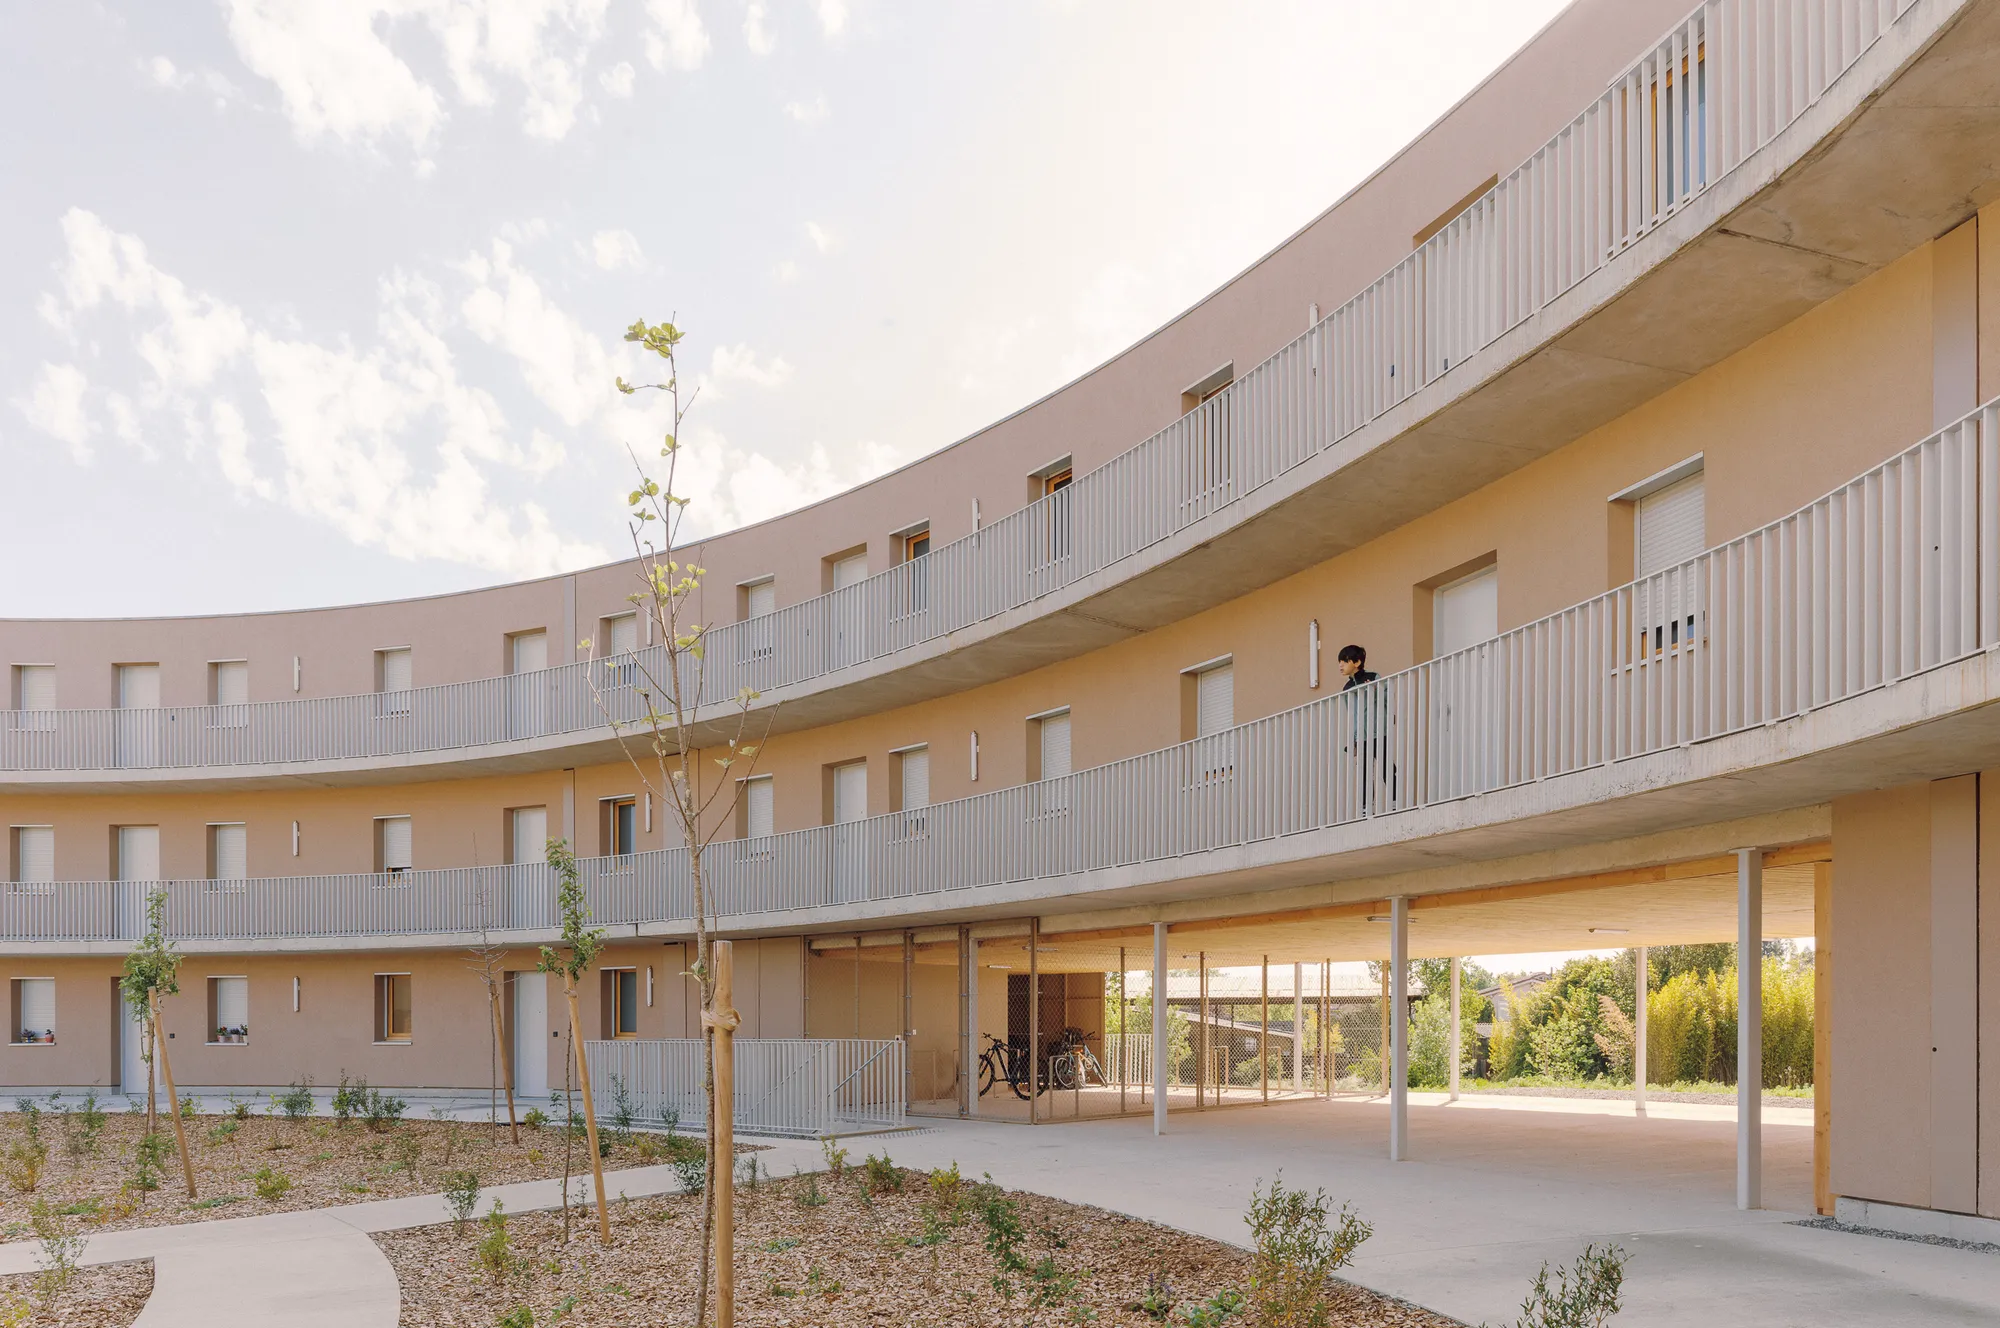
Régis Roudil Wraps 46 Timber-Framed Social Housing Units into a Curved Courtyard Near Toulouse
A circular residence built from unfired earth brick and wood wool insulation anchors a new ecodistrict in Cornebarrieu, France.

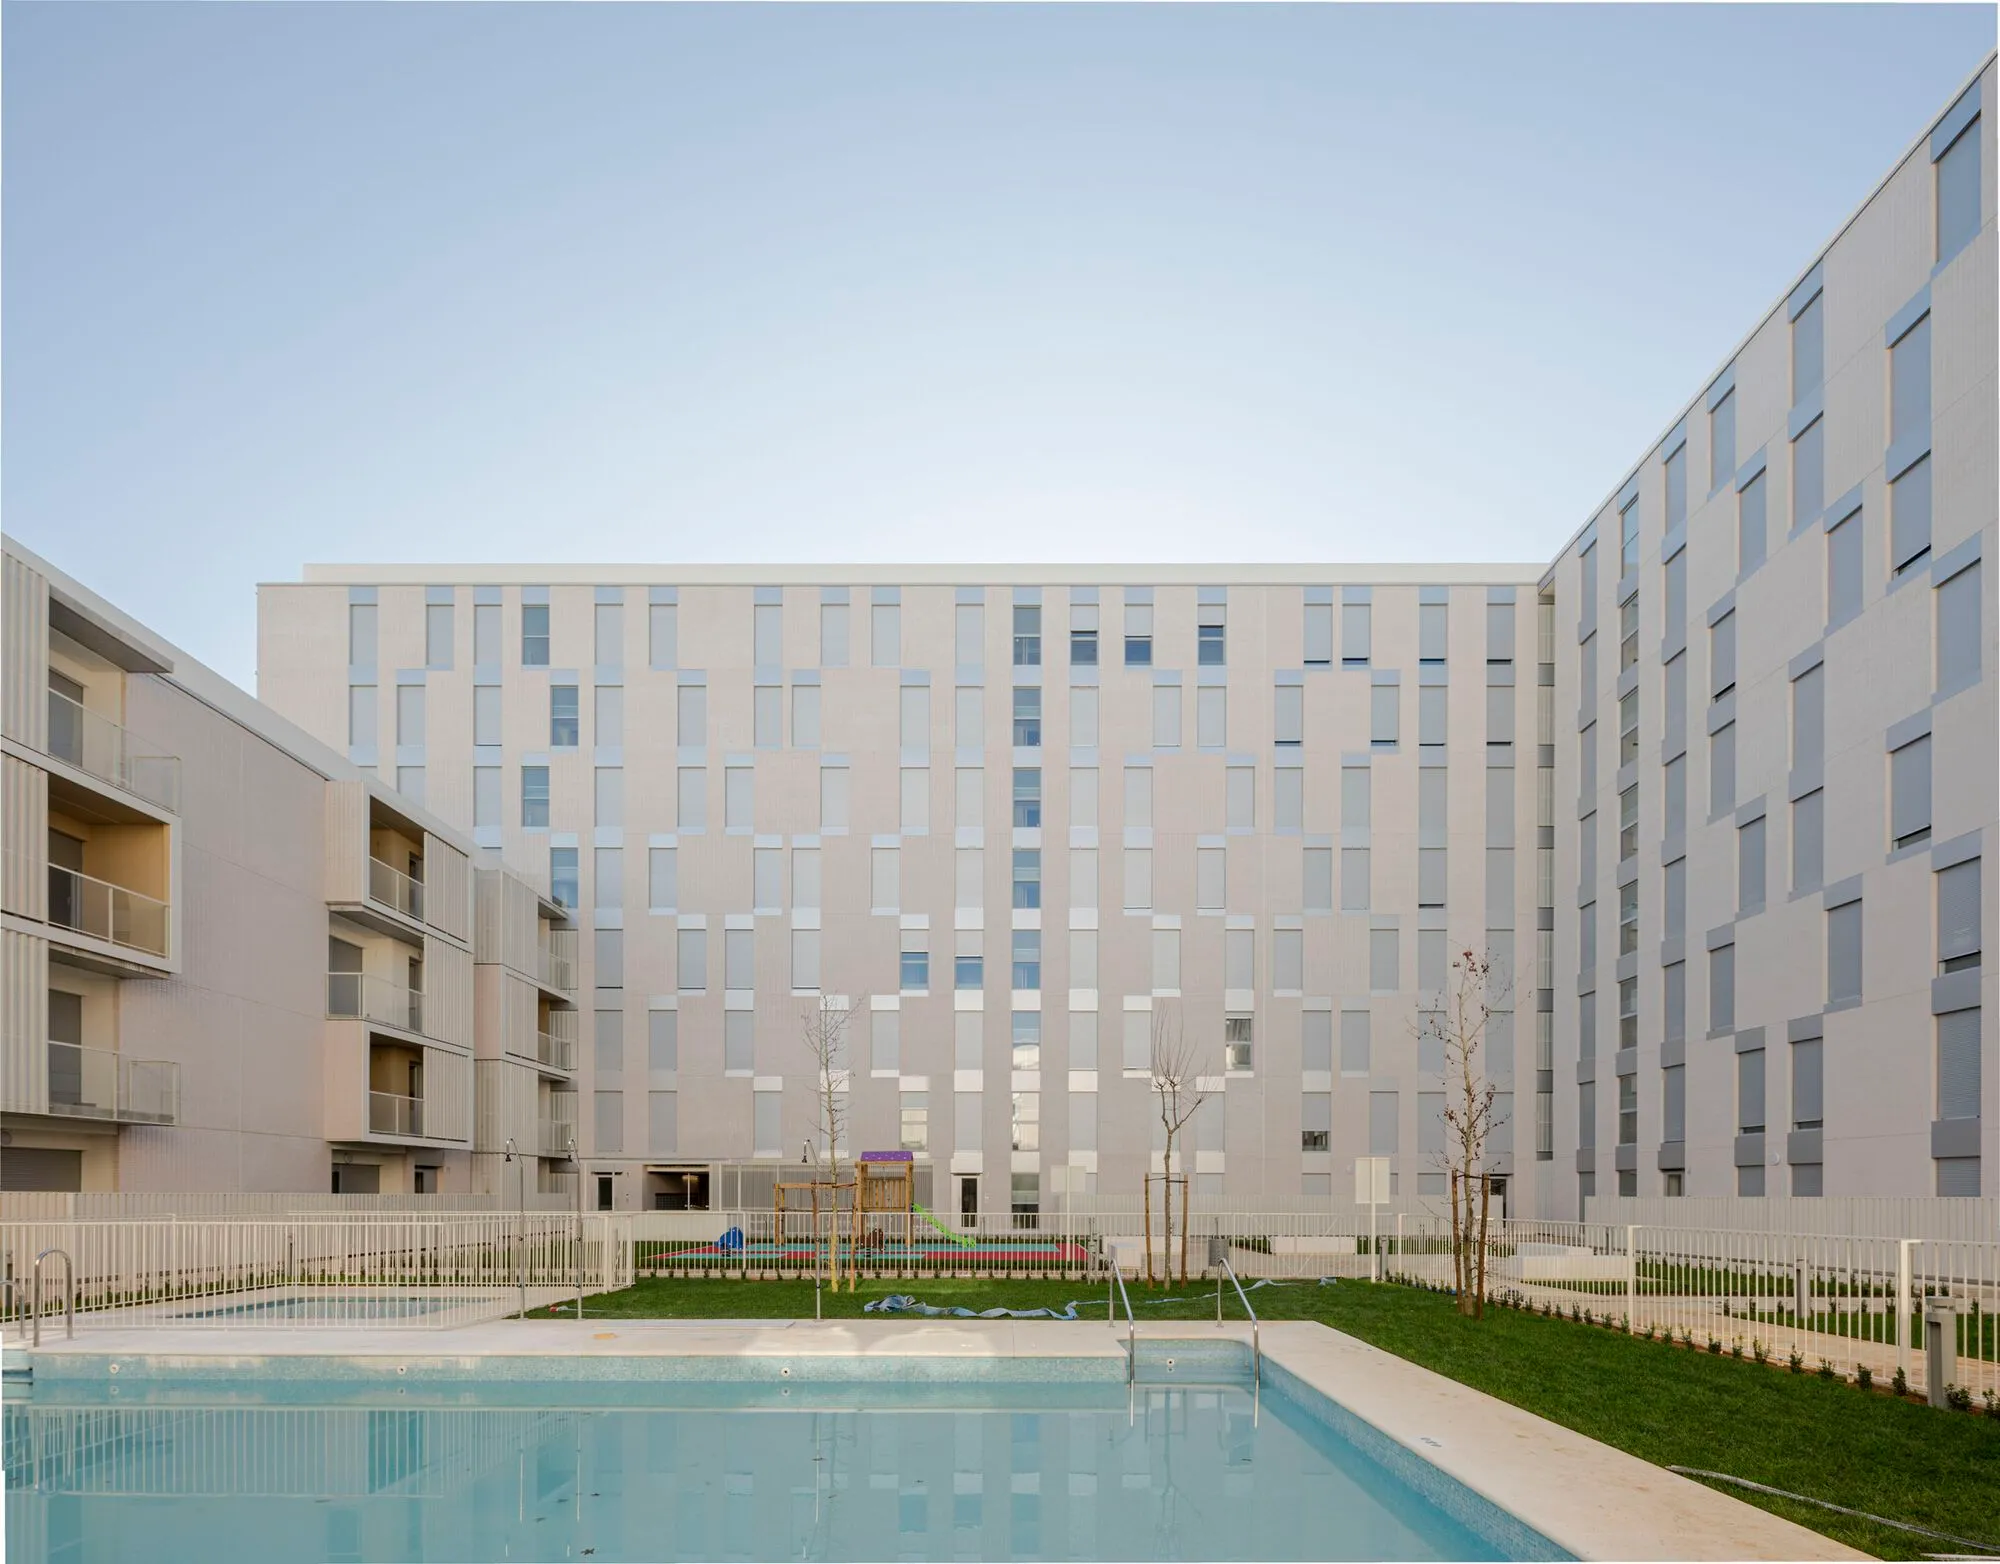
SV60 Arquitectos Wraps 134 Homes Around a Green Lung in Eastern Seville
A permeable perimeter block in Sevilla Este uses cross-ventilation, ribbed metal cladding, and a shared courtyard to domesticate a heterogeneous suburb.

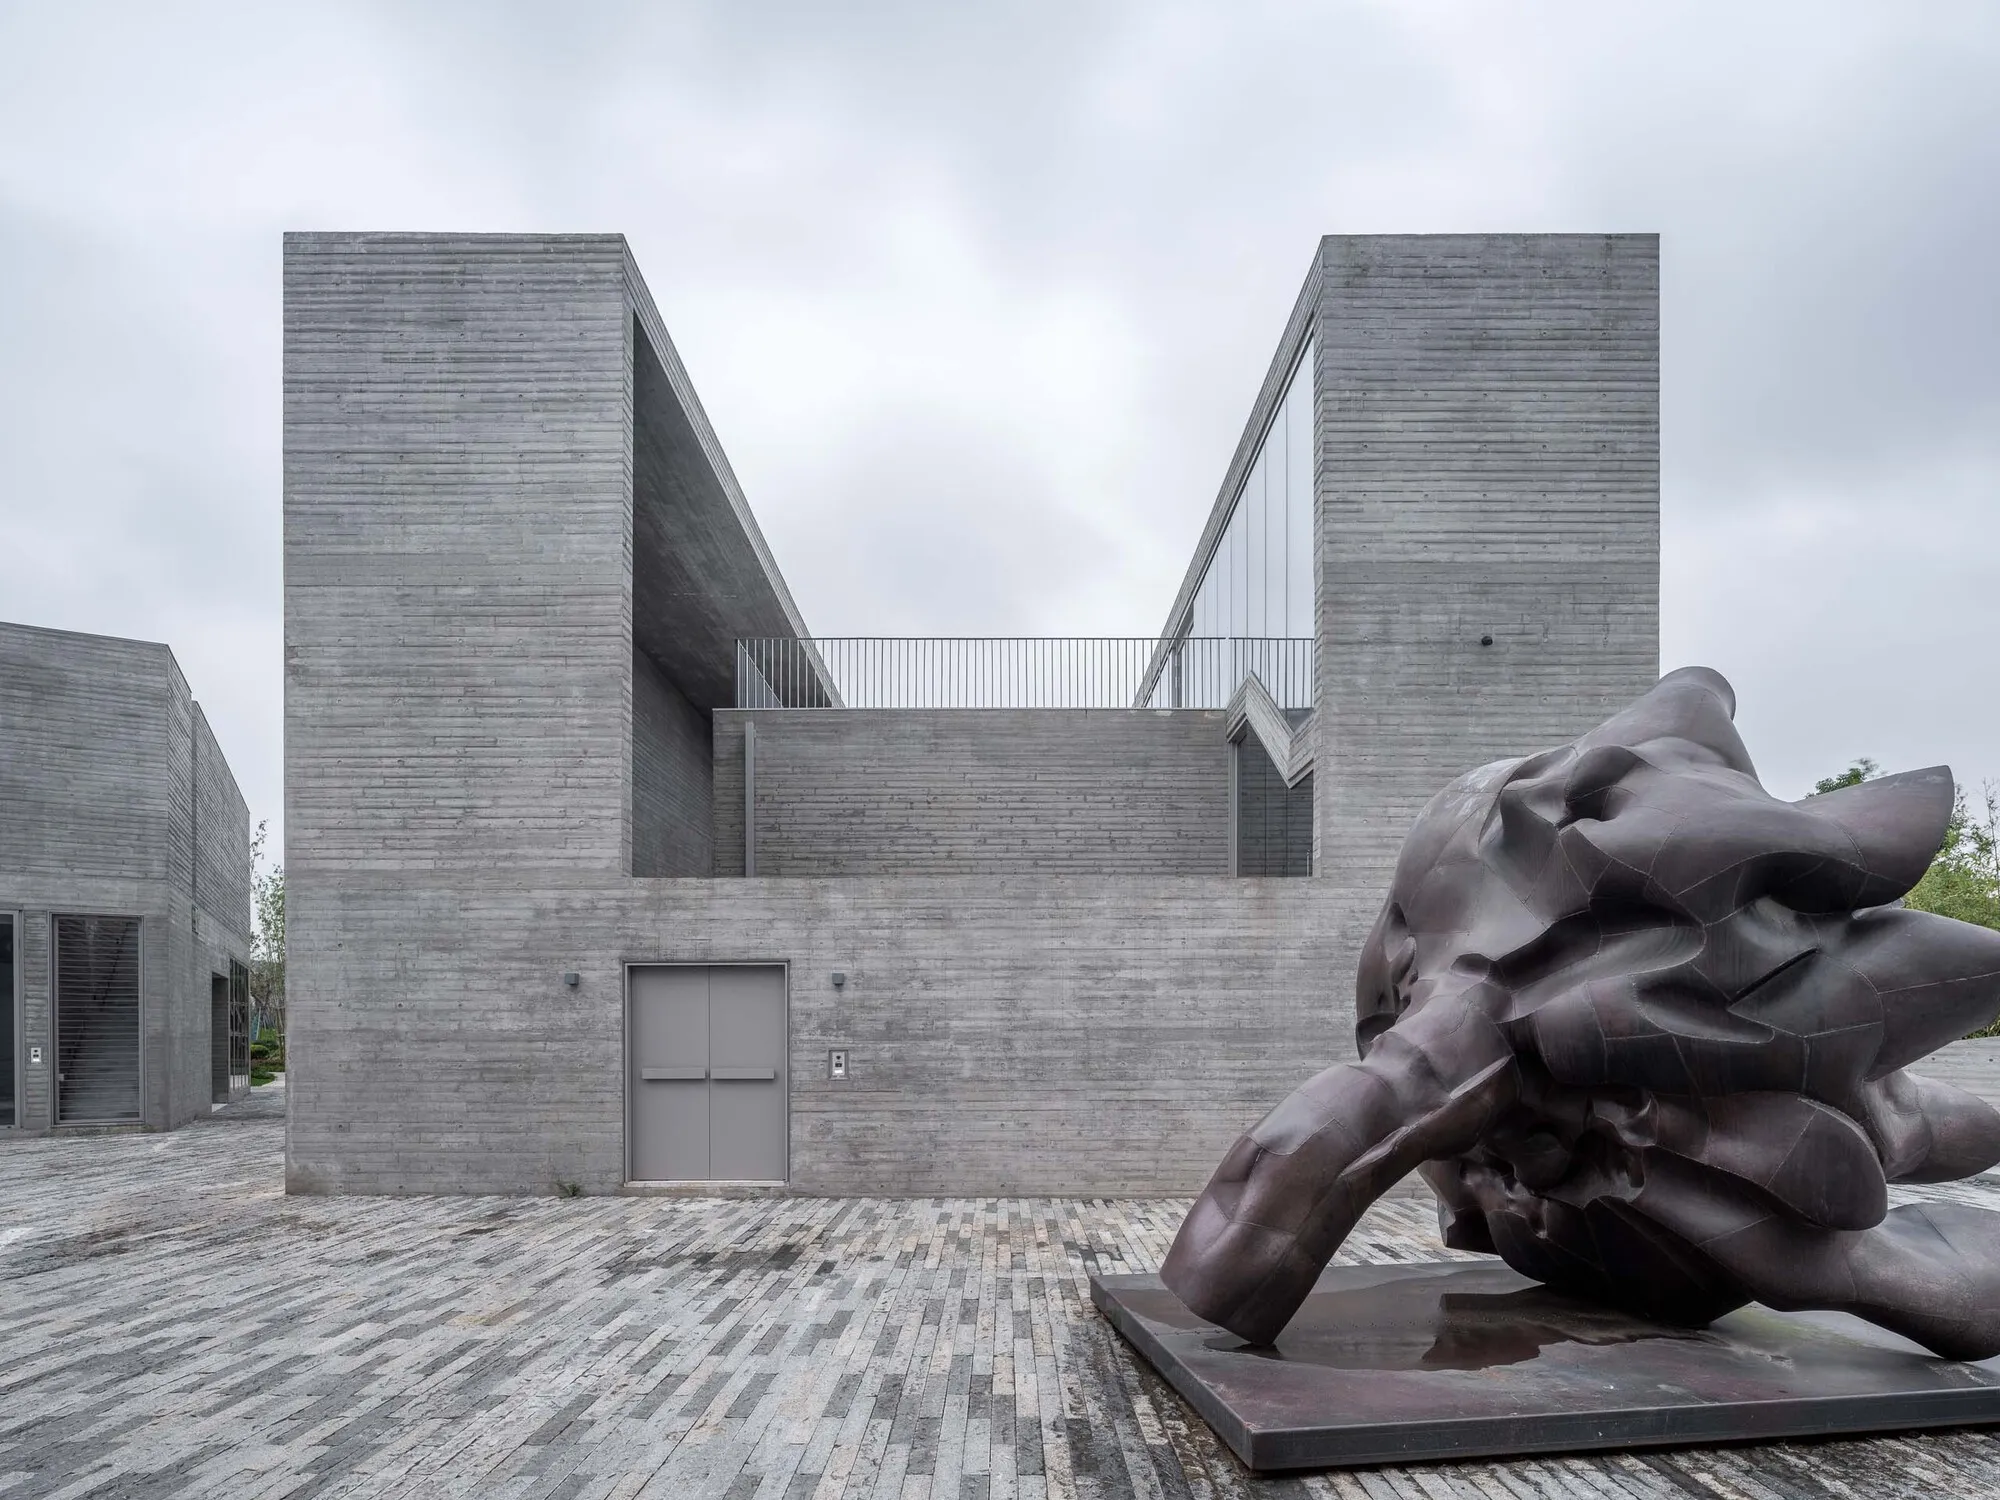
Atelier FCJZ Builds Four Houses That Blur Classicism and Modernism at a Ningbo Lakeside Campus
Conceived in the 1990s and realized three decades later, four board-formed concrete studio-houses sit among autumn trees beside Dongqian Lake.

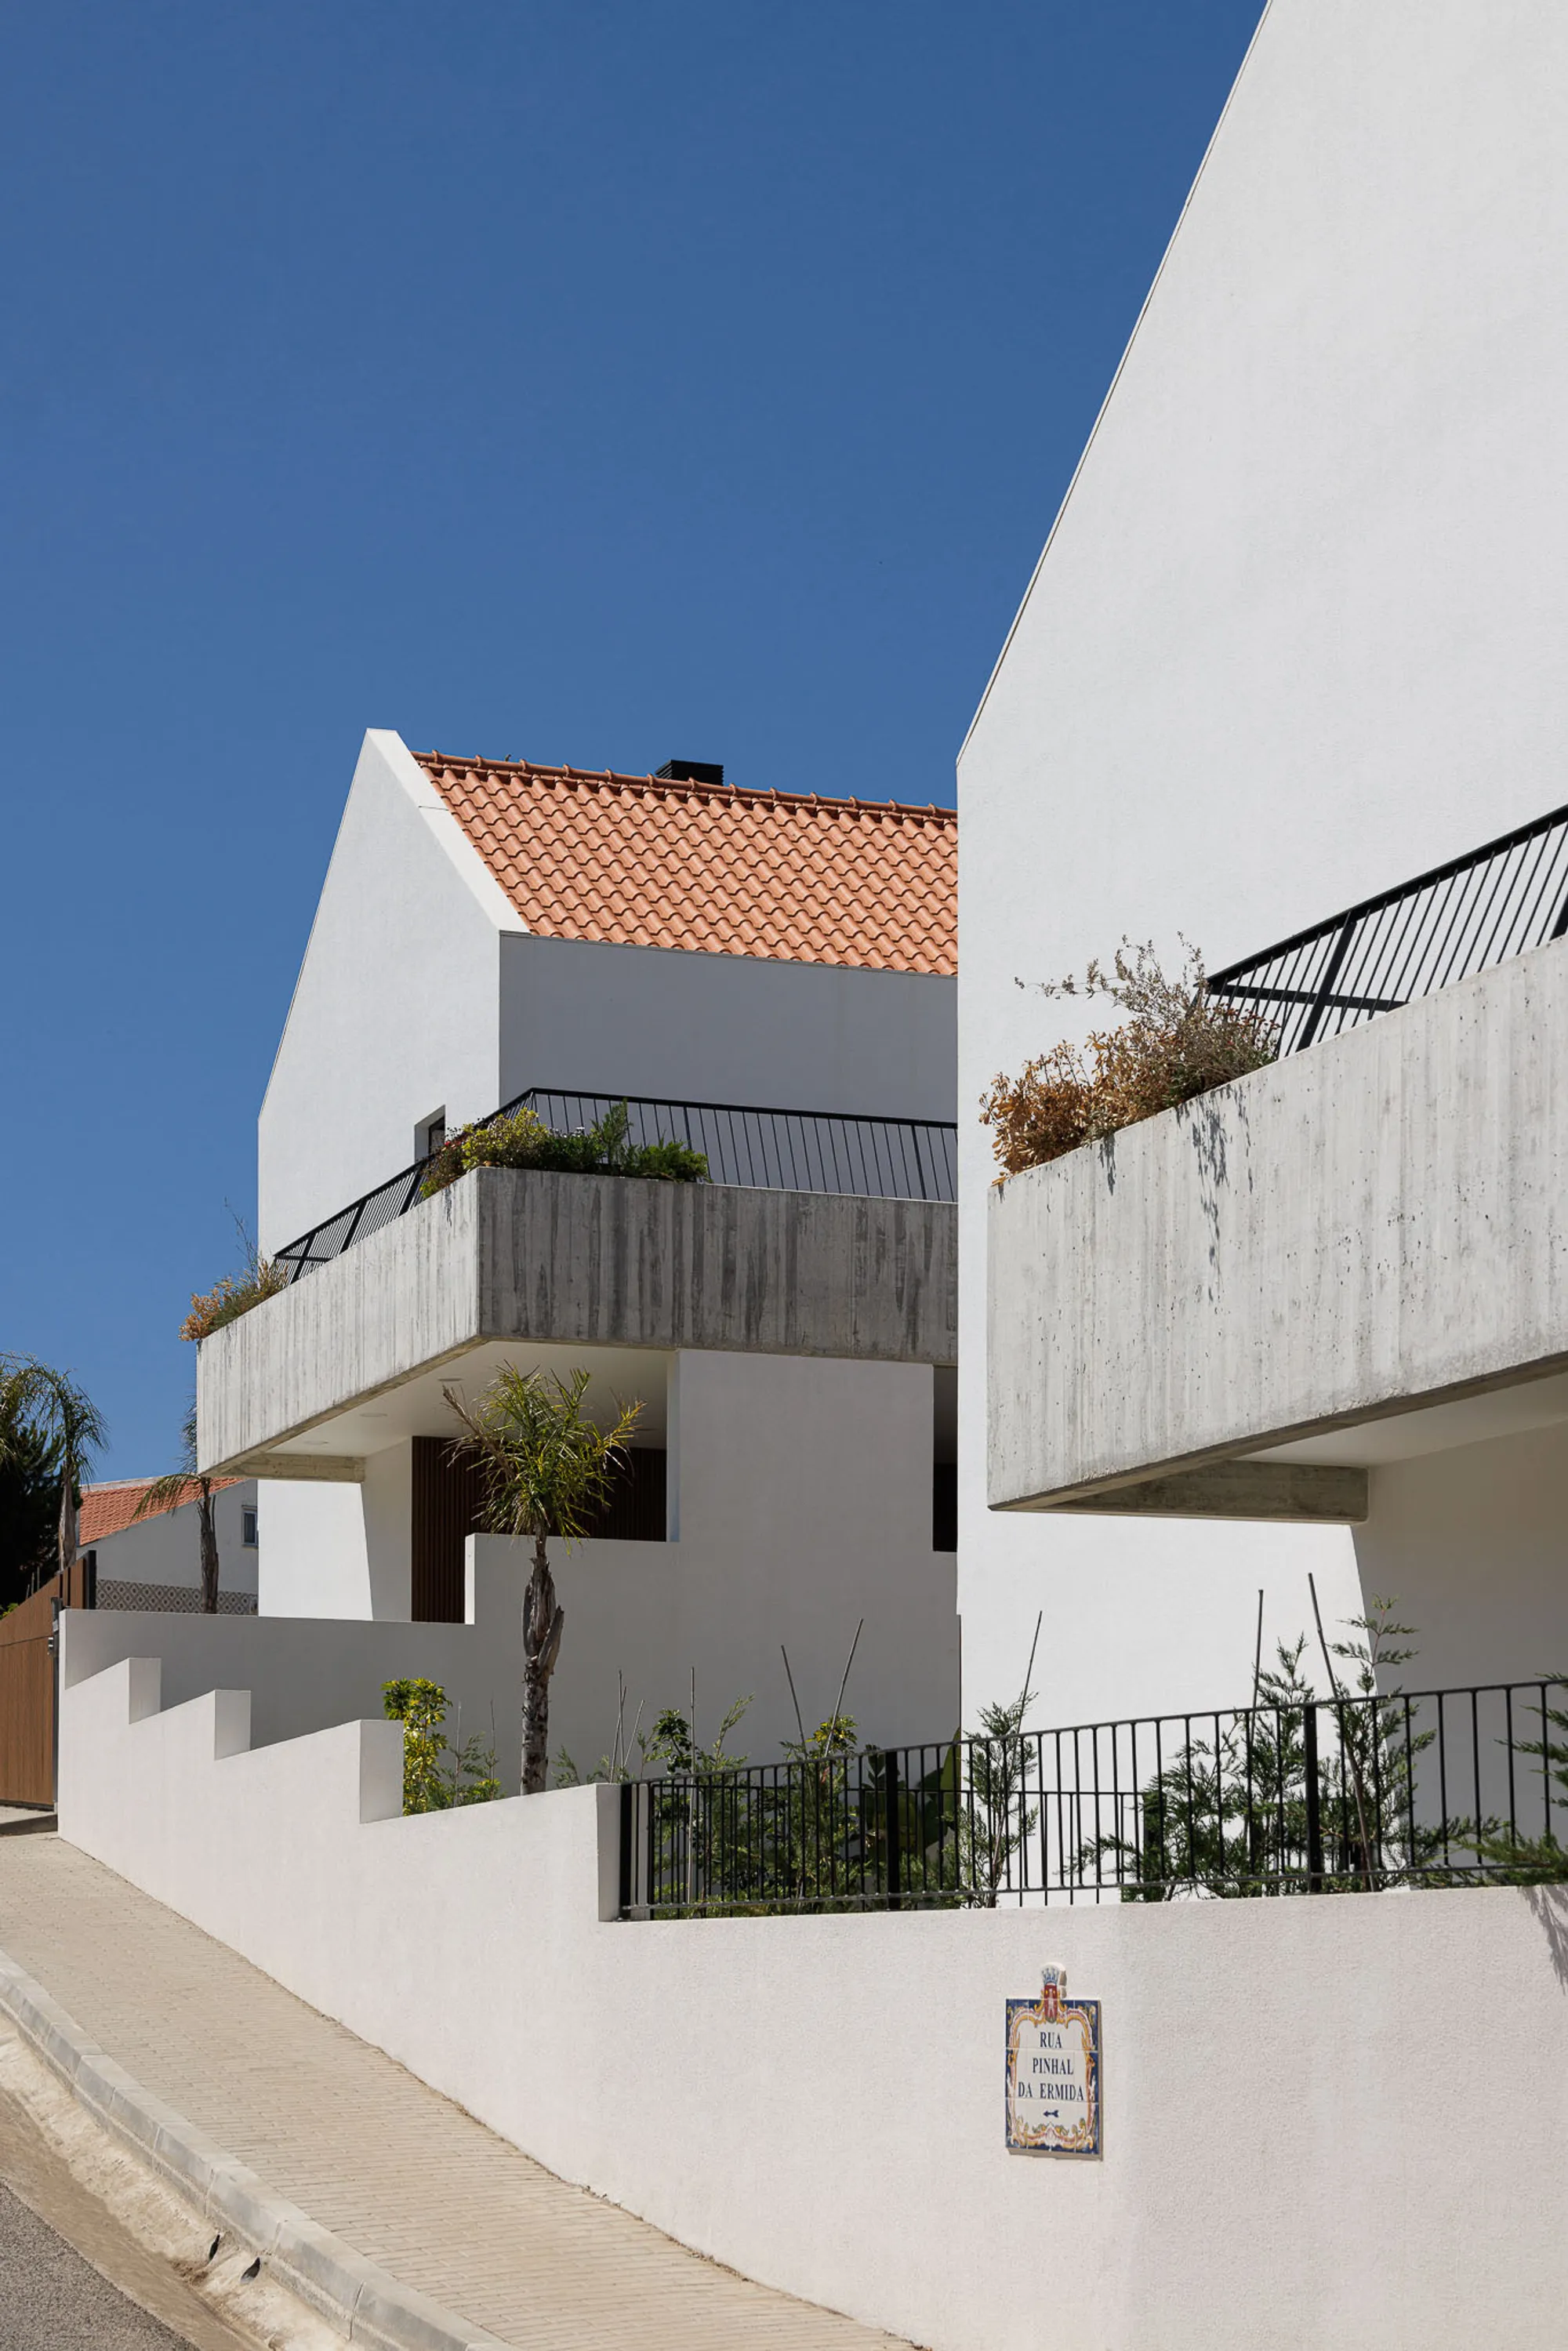
Esquissos Splits a Sintra Hillside into Three Houses That Disappear into Their Landscape
Three isolated white gabled volumes in Sintra, Portugal step down a slope, using concrete terraces and timber to blur the line between house and garden.



Focusing on boundaries, privacy, community, level, sustainability, modular construction is good, but designed spaces looks a bit boring or noisy (specially wood louver on facade and solar power roof top.) And presentation should be more sophisticated both exterior and interior renderings. Idea should be presented in more simple way.