
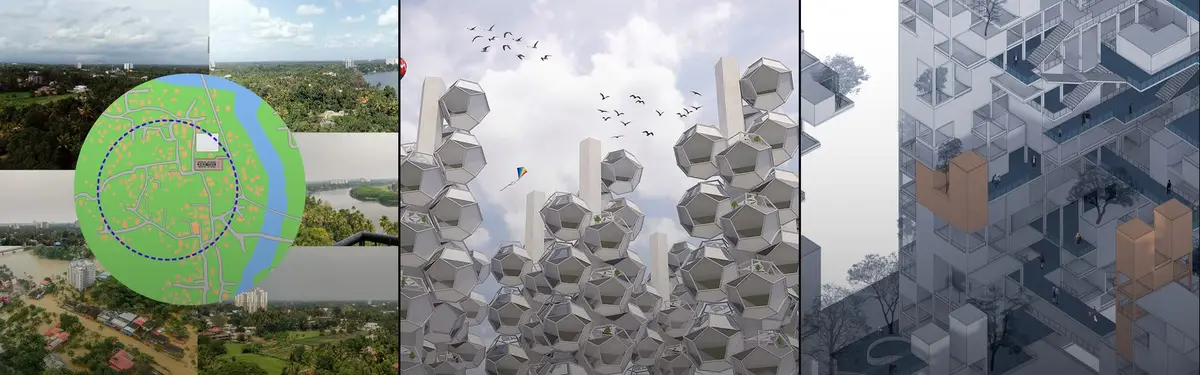


Housing Units
Residential design projects ranging from individual homes to large-scale housing complexes and communities.

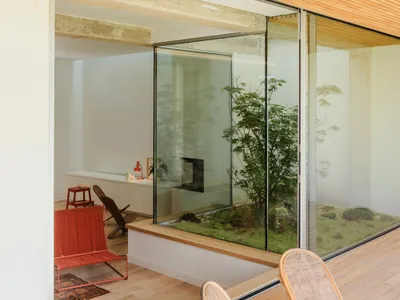
delavegacanolasso Builds Three Terraced Houses in Madrid That Turn Inward to Find Light
A trio of wood-and-concrete refuges in a dense Madrid neighborhood swap street presence for lush, introspective courtyards.
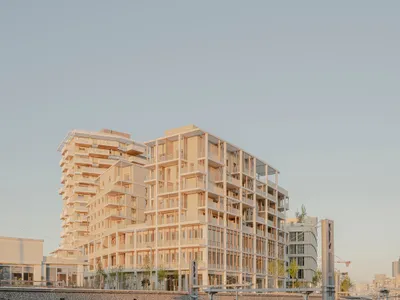
AQMA Builds 43 Social Housing Units Above a Future Metro Line in Nanterre
A mixed-use timber and precast concrete building at the gateway to Paris's Les Groues district negotiates infrastructure, density, and air.
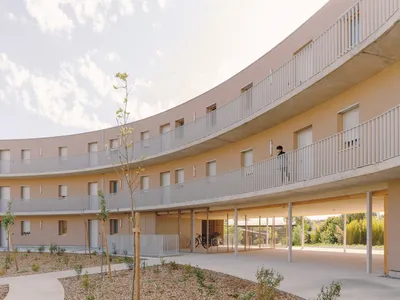
Régis Roudil Wraps 46 Timber-Framed Social Housing Units into a Curved Courtyard Near Toulouse
A circular residence built from unfired earth brick and wood wool insulation anchors a new ecodistrict in Cornebarrieu, France.
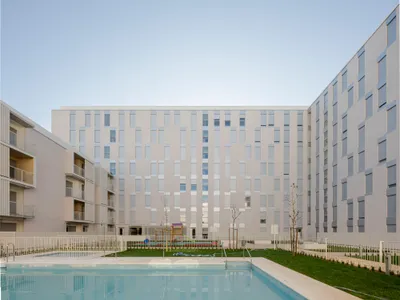
SV60 Arquitectos Wraps 134 Homes Around a Green Lung in Eastern Seville
A permeable perimeter block in Sevilla Este uses cross-ventilation, ribbed metal cladding, and a shared courtyard to domesticate a heterogeneous suburb.
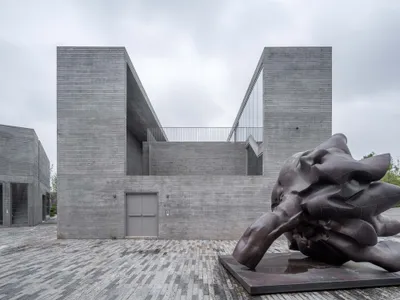
Atelier FCJZ Builds Four Houses That Blur Classicism and Modernism at a Ningbo Lakeside Campus
Conceived in the 1990s and realized three decades later, four board-formed concrete studio-houses sit among autumn trees beside Dongqian Lake.
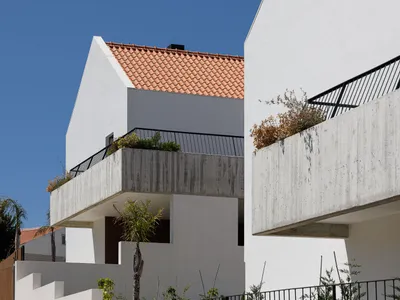
Esquissos Splits a Sintra Hillside into Three Houses That Disappear into Their Landscape
Three isolated white gabled volumes in Sintra, Portugal step down a slope, using concrete terraces and timber to blur the line between house and garden.
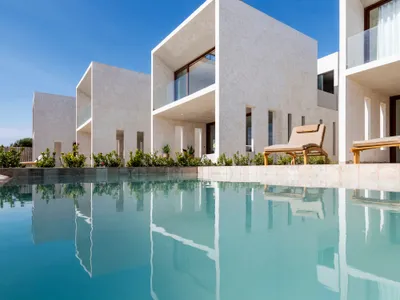
Cuatro Cero Cuatro Arquitectura Lines Up Five Identical Beach Houses on Peru's Northern Coast
In Zorritos, five friends split a narrow beachfront lot into a modular housing complex tuned to equatorial sun and Pacific breezes.
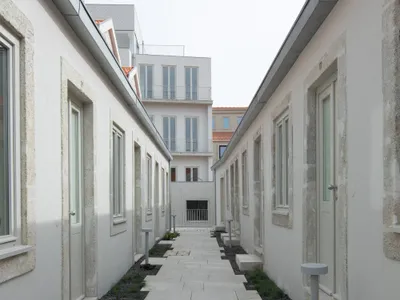
Heim Balp Architekten and Pablo Pita Arquitectos Revive a Porto Workers' Village as 40 Hospitality Units
A labyrinthine 19th-century working-class 'ilha' in central Porto finds new clarity through subtraction, oak, and a muted grey palette.
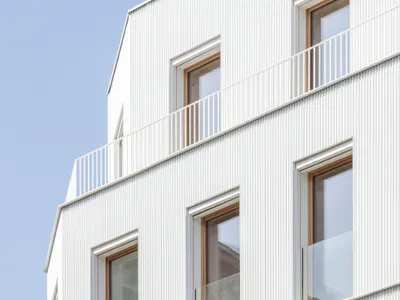
Mobile Architectural Office Stacks Six Timber Homes on a Paris Corner in Ten Days
A cross-laminated timber building near Canal Saint-Martin reinterprets faubourienne architecture with a very low carbon footprint.
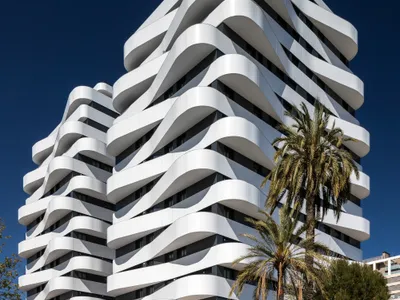
NAC Arquitectos Wraps Twin Valencia Towers in Spiraling Ribbon Balconies
Saler Homes places 27-story residential volumes at the city's southern edge, framing views from farmland to the Mediterranean Sea.

Unemori Architects Builds Two Family Houses That Share a Courtyard Garden in Japan
A pair of plywood-clad houses for relatives uses split levels, courtyards, and exposed timber to dissolve the boundary between dwelling and garden.
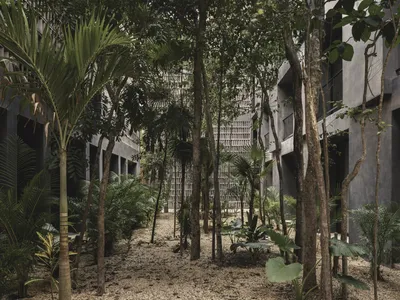
Three Studios Build 200 Affordable Units for Tulum's Displaced Hospitality Workers
Casa Selva embeds dark concrete housing blocks into Yucatán rainforest, offering dignified shelter to those priced out by the tourism they serve.


