


Learning Spaces
Architectural design of educational environments that support diverse teaching methods and student engagement.


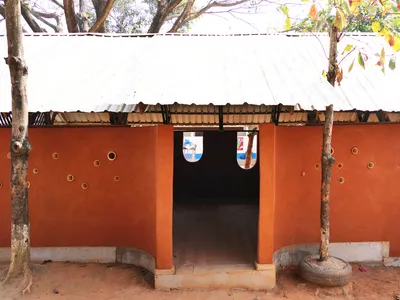
Simple Architecture Builds Rammed Earth Classrooms for Burmese Migrant Children on the Thai Border
In the border town of Mae Sot, a compact learning center made of local earth and timber gives displaced communities a place to grow.

YARCH and ATELIERII Turn a Taipei School Foyer into a Cork-Terrazzo Learning Landscape
A 265-square-meter secondary school entry in Taipei becomes an active spatial core where circulation and learning overlap.


The Diversification Platform: A School Built as a Sequence of Workshops, Tribunes and Real-World Rooms
Alexandra Shilova swaps the corridor-and-classroom school for visible labs, shifting tribunes and a central void where students test their strengths.
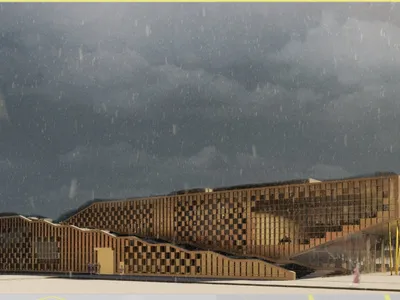
Re-Imagine: A School Without Classrooms, Organised Around a Transparent Workshop Core
Shortlisted in School Of Thought 2020, Re-Imagine replaces classrooms with stepped floors, open stairs and a transparent maker hub at its centre.
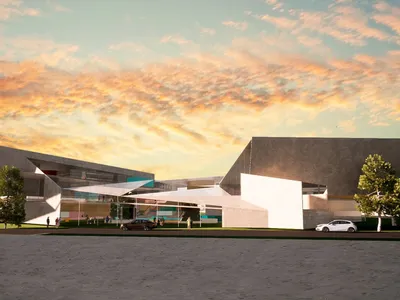
Innovation Core: A Toronto School That Turns Diversity into Spatial Variety
Subtraction, rotation and fragmentation organise a Toronto school around a central core, where colour-coded rooms merge and stairs become classrooms.

Building Blocks of Education: A School Organized Around Exploring, Making and Presenting
Brendan Chong's shortlisted school breaks the single classroom into explore, construct and present zones connected by corridors used as learning space.
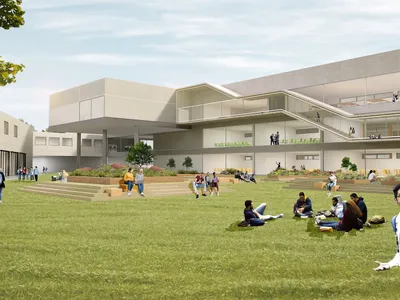
School of Thought: A School Plan That Lets Students Choose Where Learning Happens
An open-plan school where courtyards, stepped atriums and window seats let students choose how, where and with whom they learn.
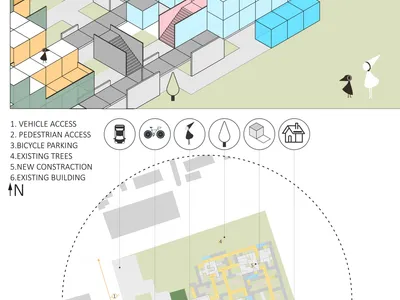
School of Thought: A Shortlisted School Where Air, Ground and Underground Routes Teach Through Getting Lost
Nakisa Haeri treats circulation as curriculum, using three routes, terrazzo stairs and deliberate dead-ends to make finding your way a lesson in itself.
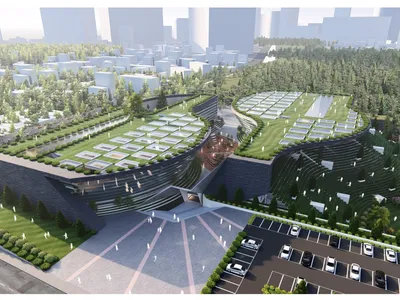
STREAM School: Circulation and Terraced Landscape as the Curriculum for an Adaptive Toronto Campus
A Scarborough school organised around a central learning purpose zone, where green roofs, plazas and reconfigurable blocks turn movement into study.

ROOM(S): A Scarborough School That Treats the Classroom as an Adjustable System
A shortlisted School of Thought 2020 entry that dissolves fixed classrooms into an open core of stepped platforms, modular grids and movable walls.
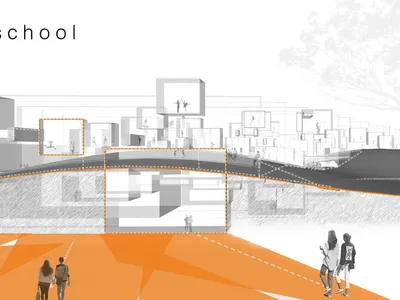
Off the School: Dissolving the Classroom into a Network of Urban Learning Moments
Shortlisted at School of Thought 2020, this proposal scatters learning across coast, park and street, using section and sightlines as teaching devices.

Learning for Life: A Single Green Roof That Turns a School Into a Landscape of Seven Buildings
Misak Terzibasiyan's shortlisted school scatters specialised buildings beneath one green roof, letting daylight and water shape how students learn.


