

Living Building
Residential and mixed-use projects designed with sustainable materials, energy efficiency, and integrated living spaces.


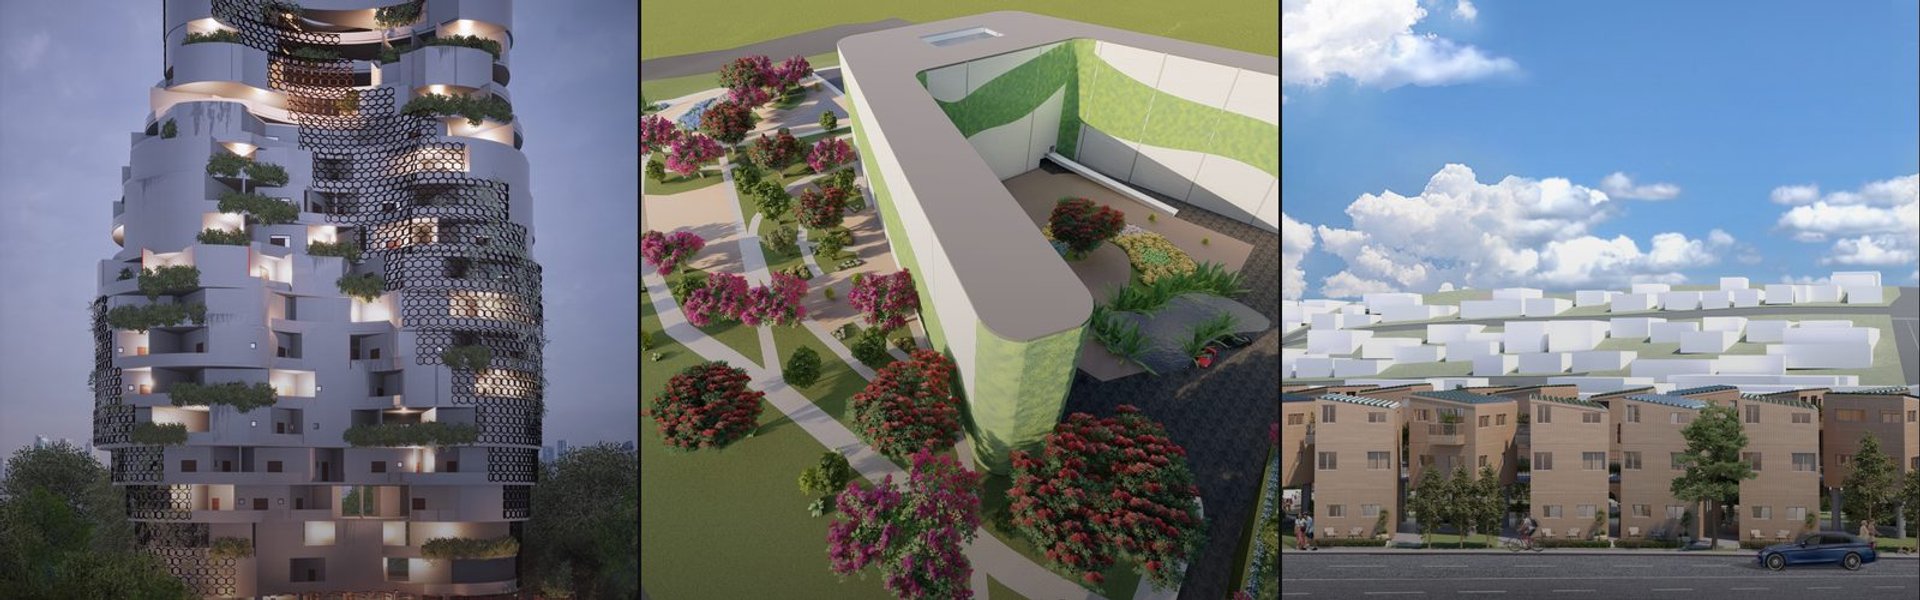
ALGAL REALM: A Bio-Integrated Lunar Habitat Design for Life Beyond Earth
ALGAL REALM reimagines lunar habitat design with algae-powered life support, 3D-printed regolith, and vertical living for a lunar future.
BIO-SPACES FABRIC: Biophilic Architecture Reconnects Urban Living with Nature in Hong Kong
BIO-SPACES FABRIC reimagines Hong Kong homes through biophilic architecture weaving gardens, water, and wildlife into one connected habitat.

Conexión: Biophilic Design Reimagines High-Rise Living in Hong Kong
Conexión reimagines high-rise living in Hong Kong through biophilic design, green facades, shared spaces, daylight, water and nature within.
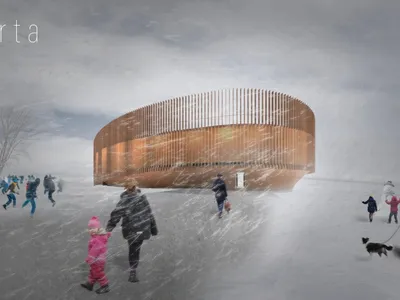
Hjerta: Sustainable Architecture Reimagines Iceland’s Thermal Bath Tradition
Hjerta reimagines Icelandic thermal bathing through sustainable architecture, sensory design, local materials, landscape, and civic culture.

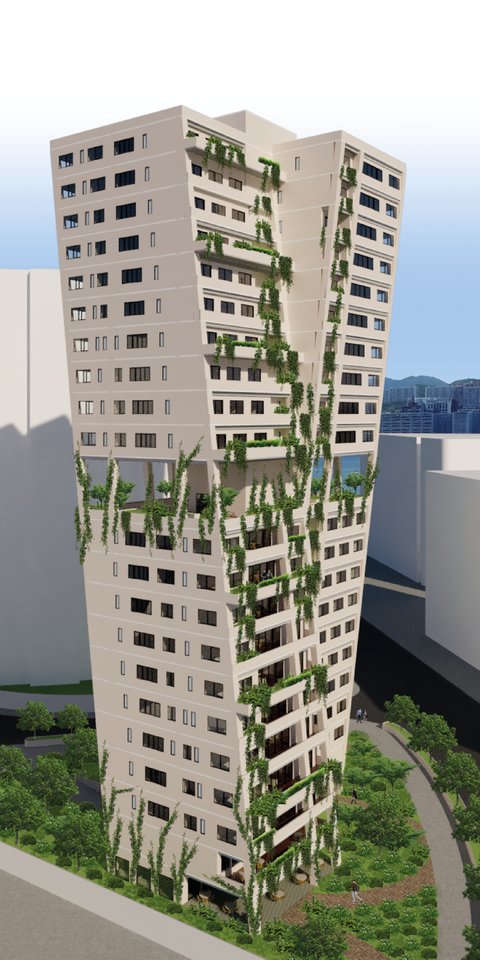
Co-life: Sustainable Architecture for Age-Friendly Community Living
Co-life reimagines sustainable architecture for seniors through courtyards, rammed earth, shared gardens, and spaces designed for belonging.

Bunkertecture: Sustainable Architecture Reimagines a Missile Silo as an Everyday Community
Bunkertecture reimagines a decommissioned missile silo as a self-sufficient underground community for resilient sustainable everyday living.
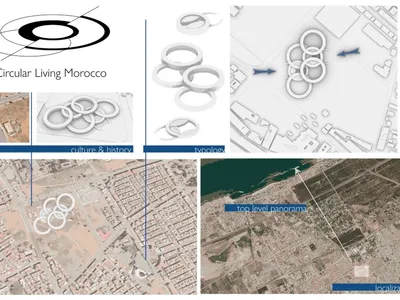
Circular Living Morocco: Senior Living Architecture for an Inclusive Urban Community
Circular Living Morocco reimagines senior living architecture through shared paths, private spaces, and intergenerational life across Rabat.
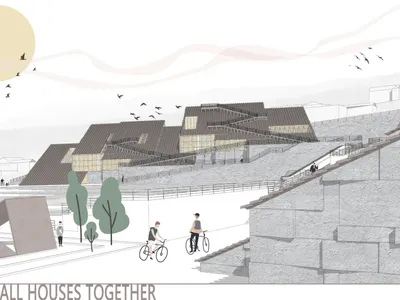
Small Houses Together: Sustainable Tropical Architecture for Music, Community, and Recovery
Small Houses Together reimagines sustainable tropical architecture as a volcanic island retreat where music, community and landscapes unite.

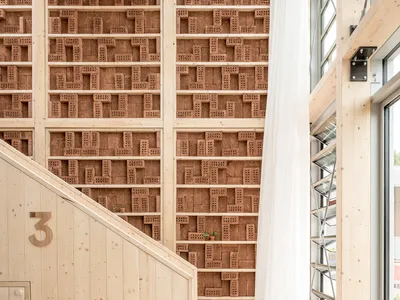
Team MIMO Builds a Glue-Free Timber Housing Prototype for the Solar Decathlon in Wuppertal
A compact two-storey research building made of solid wood modules tests how minimal material impact can yield maximum communal output.
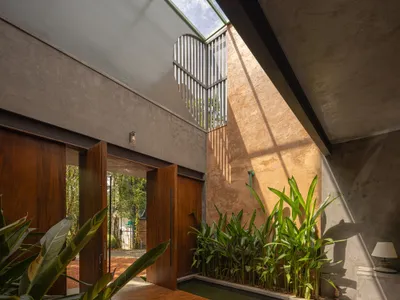
Damith S Munasinghe Folds Studio and Home into a Single 2400-Square-Foot Continuum in Sri Lanka
On a compact site in rapidly urbanizing Malabe, courtyards, portals, and planted rooftops blur the line between dwelling and design practice.
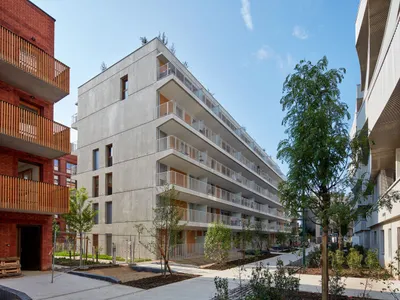
Bagneux Apartment Building: A Contemporary Model for Low-Carbon Housing in France
A low-carbon housing project in Bagneux uses mud-brick facades, exterior corridors, double-oriented apartments, and passive comfort strategies for urban living.
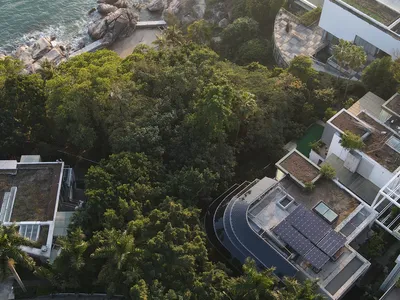
Positive Energy House: A Net-Positive Residential Renovation in Shenzhen
Net-positive renovated home in Shenzhen uses layered insulation, passive ventilation, and solar roofs to generate surplus energy sustainably.


