


Mass Timber
Mass timber construction in buildings, from CLT and glulam structures to the design tradeoffs of building with engineered wood at scale.

Snøhetta Lays a Grass-Covered Roof over the Badlands for the Theodore Roosevelt Presidential Library
In Medora, North Dakota, a single sloping green roof, rammed earth walls and mass timber fold Roosevelt's library into the butte it sits on.


taller paralelo and HRBT Raise a Glulam Greenhouse Roof over a Mexico City Community Orchard
A 36-metre timber and steel-cable canopy in Mexico City shelters fruit trees, exhibitions and a library under a translucent saw-tooth roof.


Madison Square Gardens: A Mass Timber Vertical Farm That Turns the Manhattan Skyscraper into Public Ground
Nicholas Jeffway's CityScraper 2020 entry stacks farms, classrooms and gardens inside an open timber frame rising from Madison Square Park.


23 SUL Assembles a Mass Timber House in Just Ten Days in São Paulo's Pompéia Neighborhood
A hybrid of CLT, glulam, precast concrete and corrugated metal creates a lightweight urban house on a tight site in Pompéia.


E2E Offices
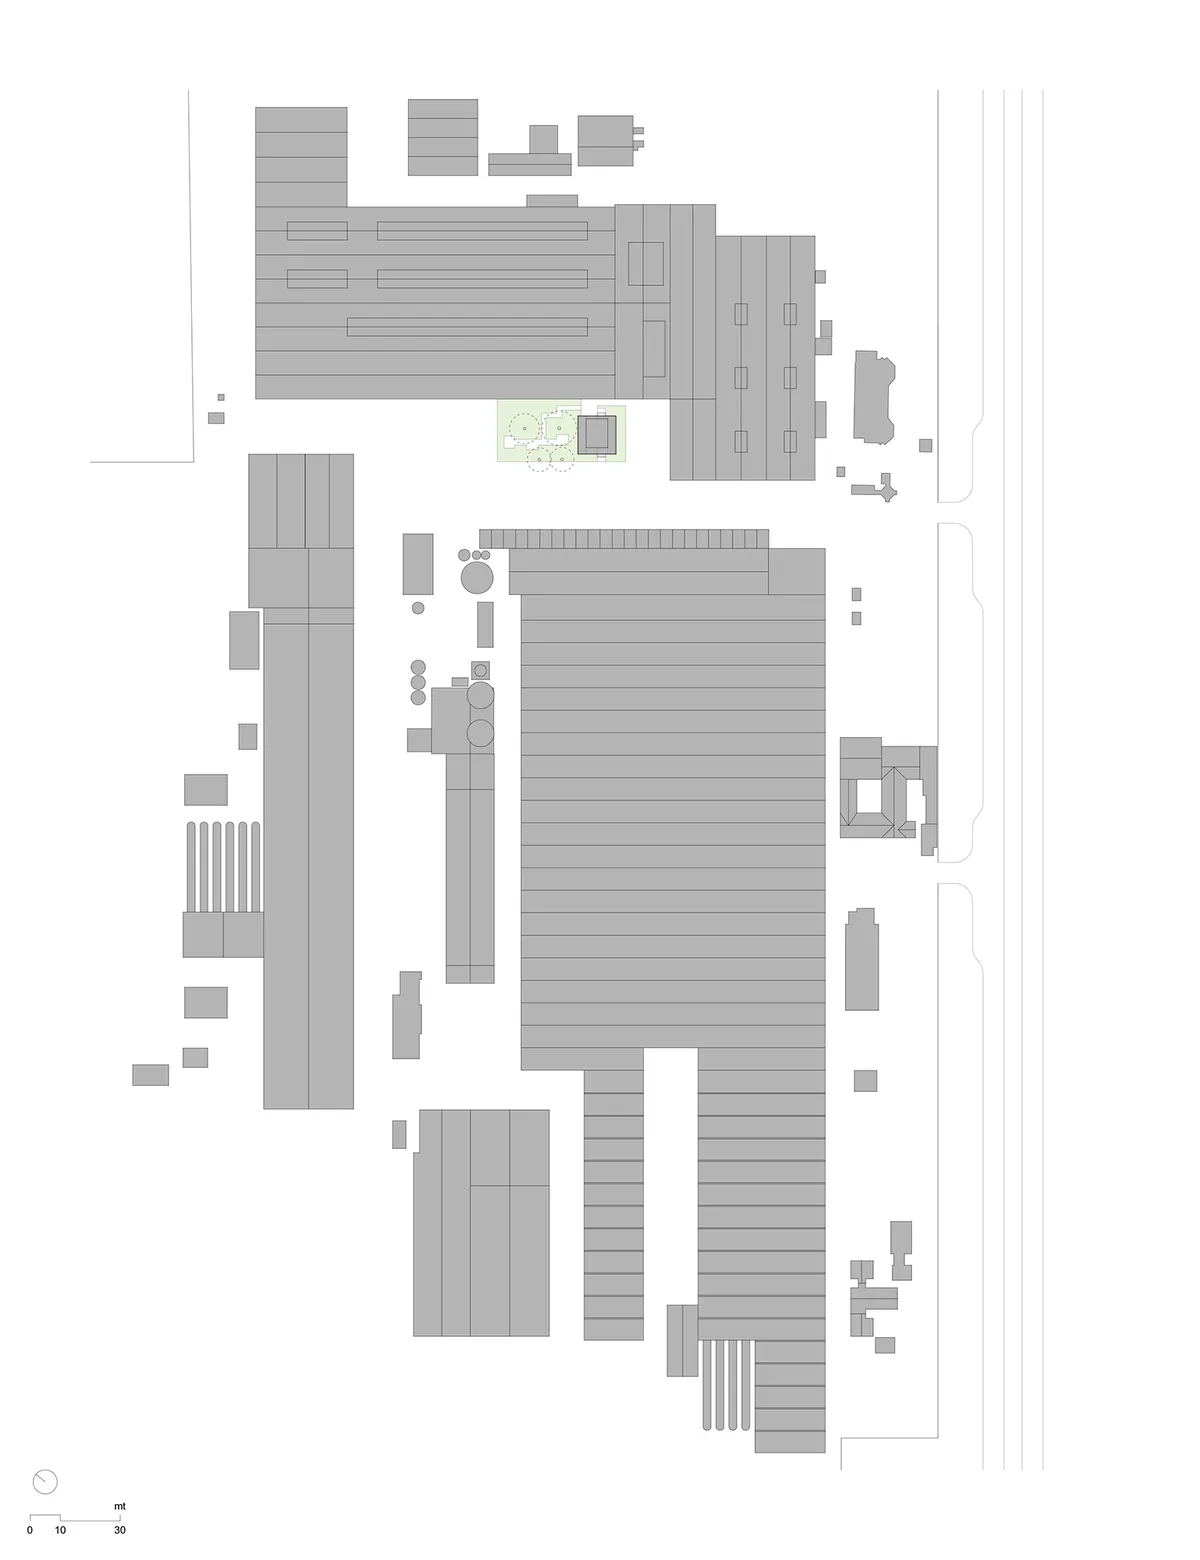
In the middle of an old factory, the project aimed to integrate nature into the work spaces of a new industrialized building solutions company. Through a mass timber structure, based on coffered beams and CLT that allows wider and more flexible spaces, the building exhibits the main materials used in the company production, such as wood and fiber cement.
Stantec Plants a Mass Timber Visitor Centre on the Shore of a Reclaimed Pit Lake in Winnipeg
The Paul Albrechtsen Visitor Centre at FortWhyte Alive uses a triangular plan and Passive House strategies to welcome 660 acres of prairie wilderness.

bureau^proberts Wraps a Brisbane Commercial Center in a Clay Screen That Inverts the Brick
A mass timber retail building in West End uses custom T-shaped clay units to reimagine the masonry heritage of a former ice cream factory precinct.


Miller Hull Partnership Builds a Mass Timber Senate Office on Washington's Capitol Campus
The first new structure in nearly 70 years on Olympia's historic Capitol Campus replaces a crumbling 1934 building with locally sourced Douglas Fir and ste

Moriyama Teshima Architects Raises a Ten-Storey Mass Timber Landmark on Toronto's Waterfront
Limberlost Place brings net-zero passive ventilation and exposed black spruce structure to George Brown College's lakeside campus.

Kaiser Borsari Hall – A Sustainable, Next-Generation STEM Hub at Western Washington University
Kaiser Borsari Hall is a sustainable mass-timber STEM building blending innovation, collaboration, and biophilic design to enhance learning and campus connection.

Miller Hull Partnership Builds a Mass Timber Civic Living Room in Central Oregon
Redmond's new 40,000-square-foot library pairs dowel-laminated timber with net-zero ambitions in a building shaped by community voices.

Francl Architecture Roots a Mass Timber Community Center in Musqueam Ancestral Territory
The leləm̓ Community Center weaves Indigenous art and glulam structure into Vancouver's Pacific Spirit Park landscape.

Capilano University Fulmer Family Center for Childhood Studies: Biophilic Learning in Action
Capilano University’s Fulmer Family Center combines biophilic, mass-timber design with Reggio Emilia principles, fostering seamless indoor-outdoor learning for children and educators.

Powerhouse Company Builds Rotterdam's First Mass Timber Residential Tower on Cold War Foundations
In Pendrecht, a 12-story CLT housing block replaces a demolished post-war high-rise while standing on its original piles.

Paradise SE11 Mass Timber Office: A Regenerative, Low-Carbon Workplace for the Future
A low-carbon mass timber office in London, Paradise SE11 showcases circular design, flexible workspaces, and regenerative architecture with fully demountable construction.

Timber Residence by Architecture Discipline: Pioneering Mass Timber Construction in India
Timber Residence by Architecture Discipline redefines sustainable living in Goa through mass timber construction, prefabrication, and elegant tropical design harmony.


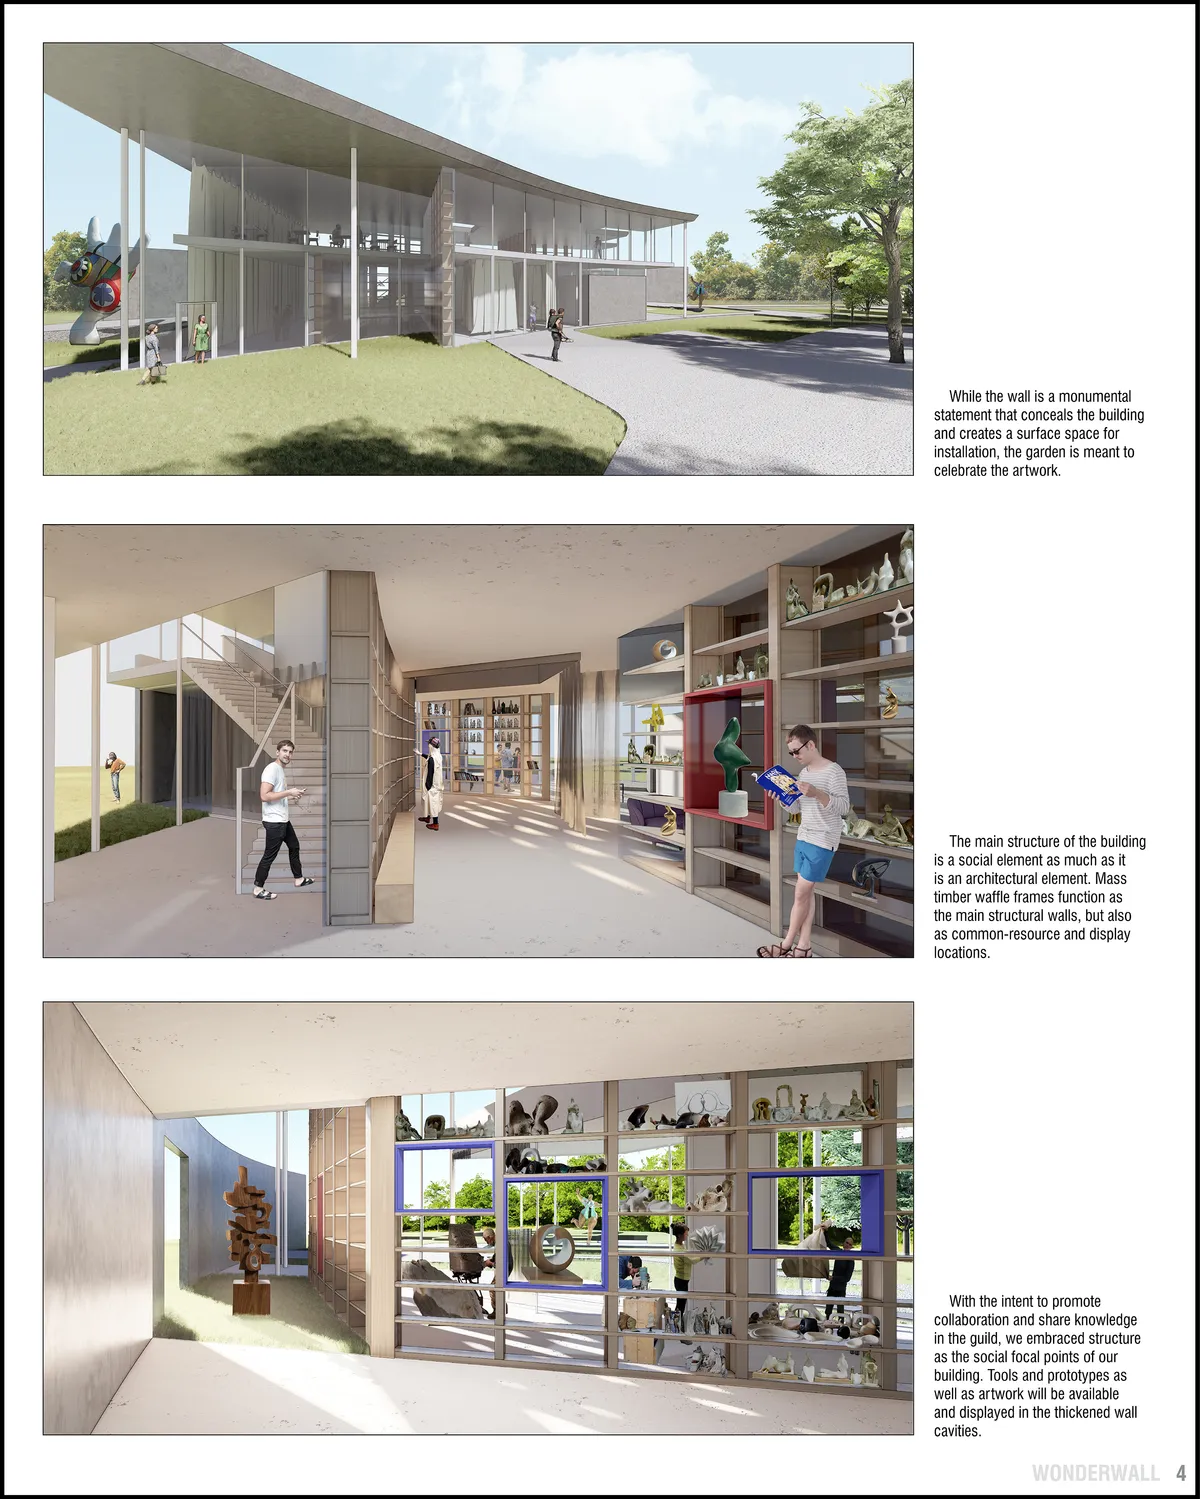
Wonderwall
A Collaborative
Love this design!!!

Beautiful!

Amazing work!!!
Showa Gakuin Elementary School West Wing by Nikken Sekkei
Showa Gakuin Elementary School West Wing by Nikken Sekkei blends mass timber innovation, sustainable CLT design, and environmental education in Japan.


very good - only comment would be concept could have been even implemented more radical
A truly exciting concept for a facility that not only embodies form following climate, but function and aesthetics as well.