


Placemaking
Creating meaningful public spaces that foster community interaction and social connection in urban environments.




The Social Magnet
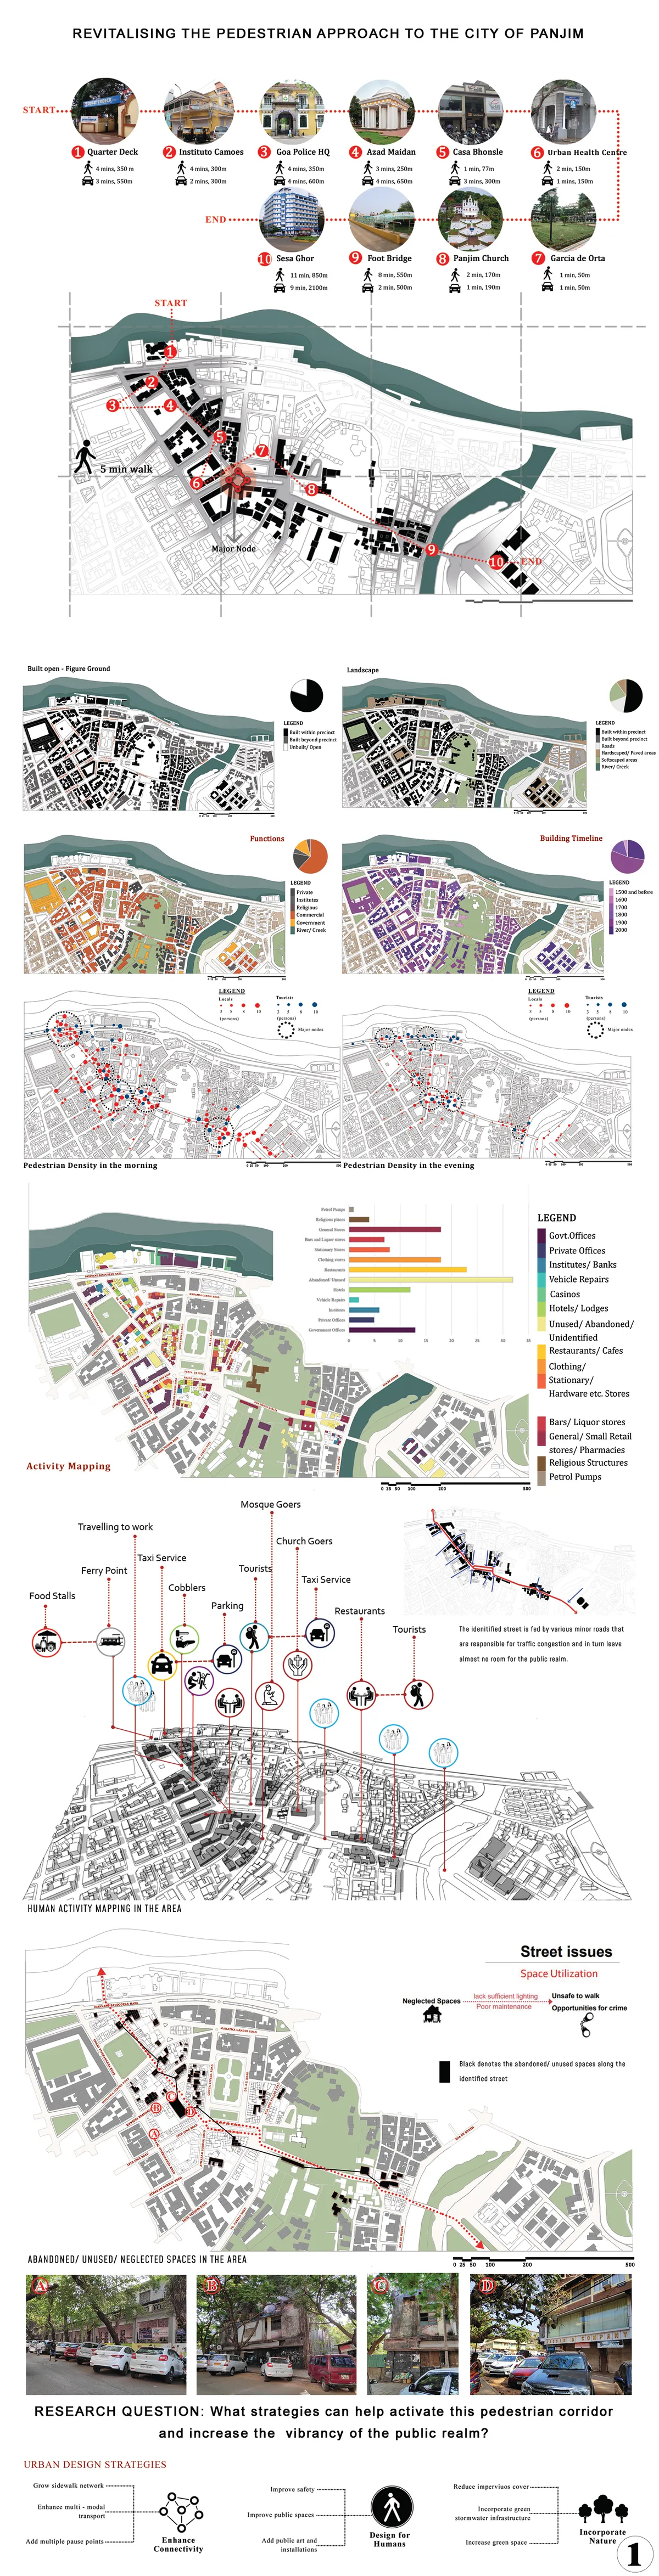
Revitalizing the Pedestrian Approach to the City of Panjim: The Social Magnet Project type: Urban revitalization The way we shape cities is an indicator of the kind of humanity we bring to bear, because our environmental impacts, our social well-being, our economic vitality, our sense of community and connectedness, all depend on how we shape our cities.

Io sono Massimiliano Io vorrei mandare i nuovi progetti su programma applicazione su Pinterest su account su Gmail è Il mio indirizzo email è rmassimilianoravelli321@gmail.com Grazie????? Firmato da Massimiliano Ravelli disegnatore progettista architt

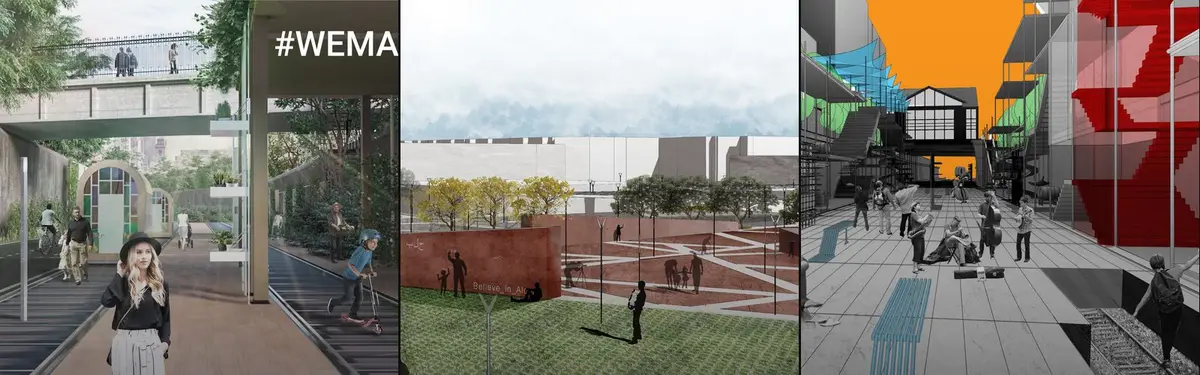
Salut Paris
Reclaiming the urban voids into public space of Paris





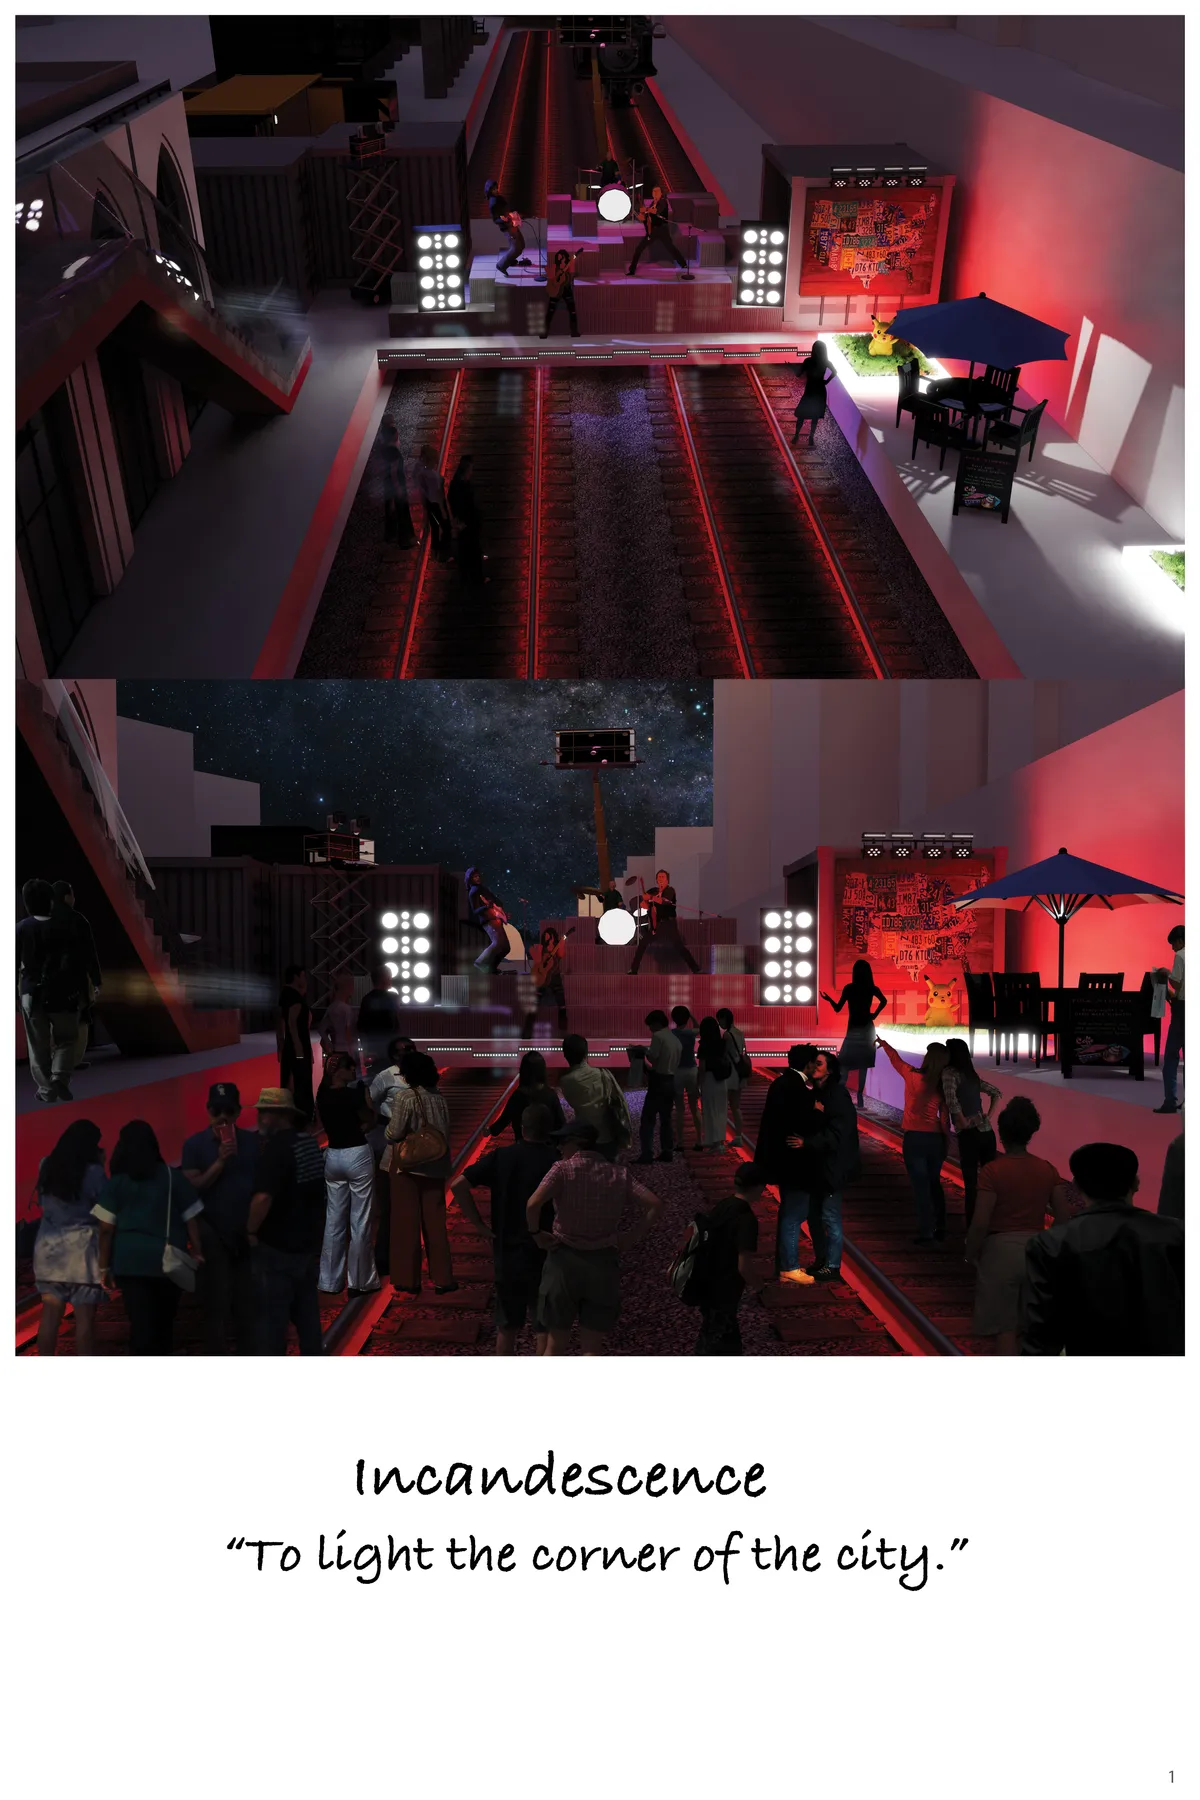
EUNOIA
‘Slowing down, experiencing, and thinking’ are the parts of the methodology that is accepted and embraced while recreating the faded-green Nuestro Park, located in the hot-arid climate of Phoenix, Arizona.

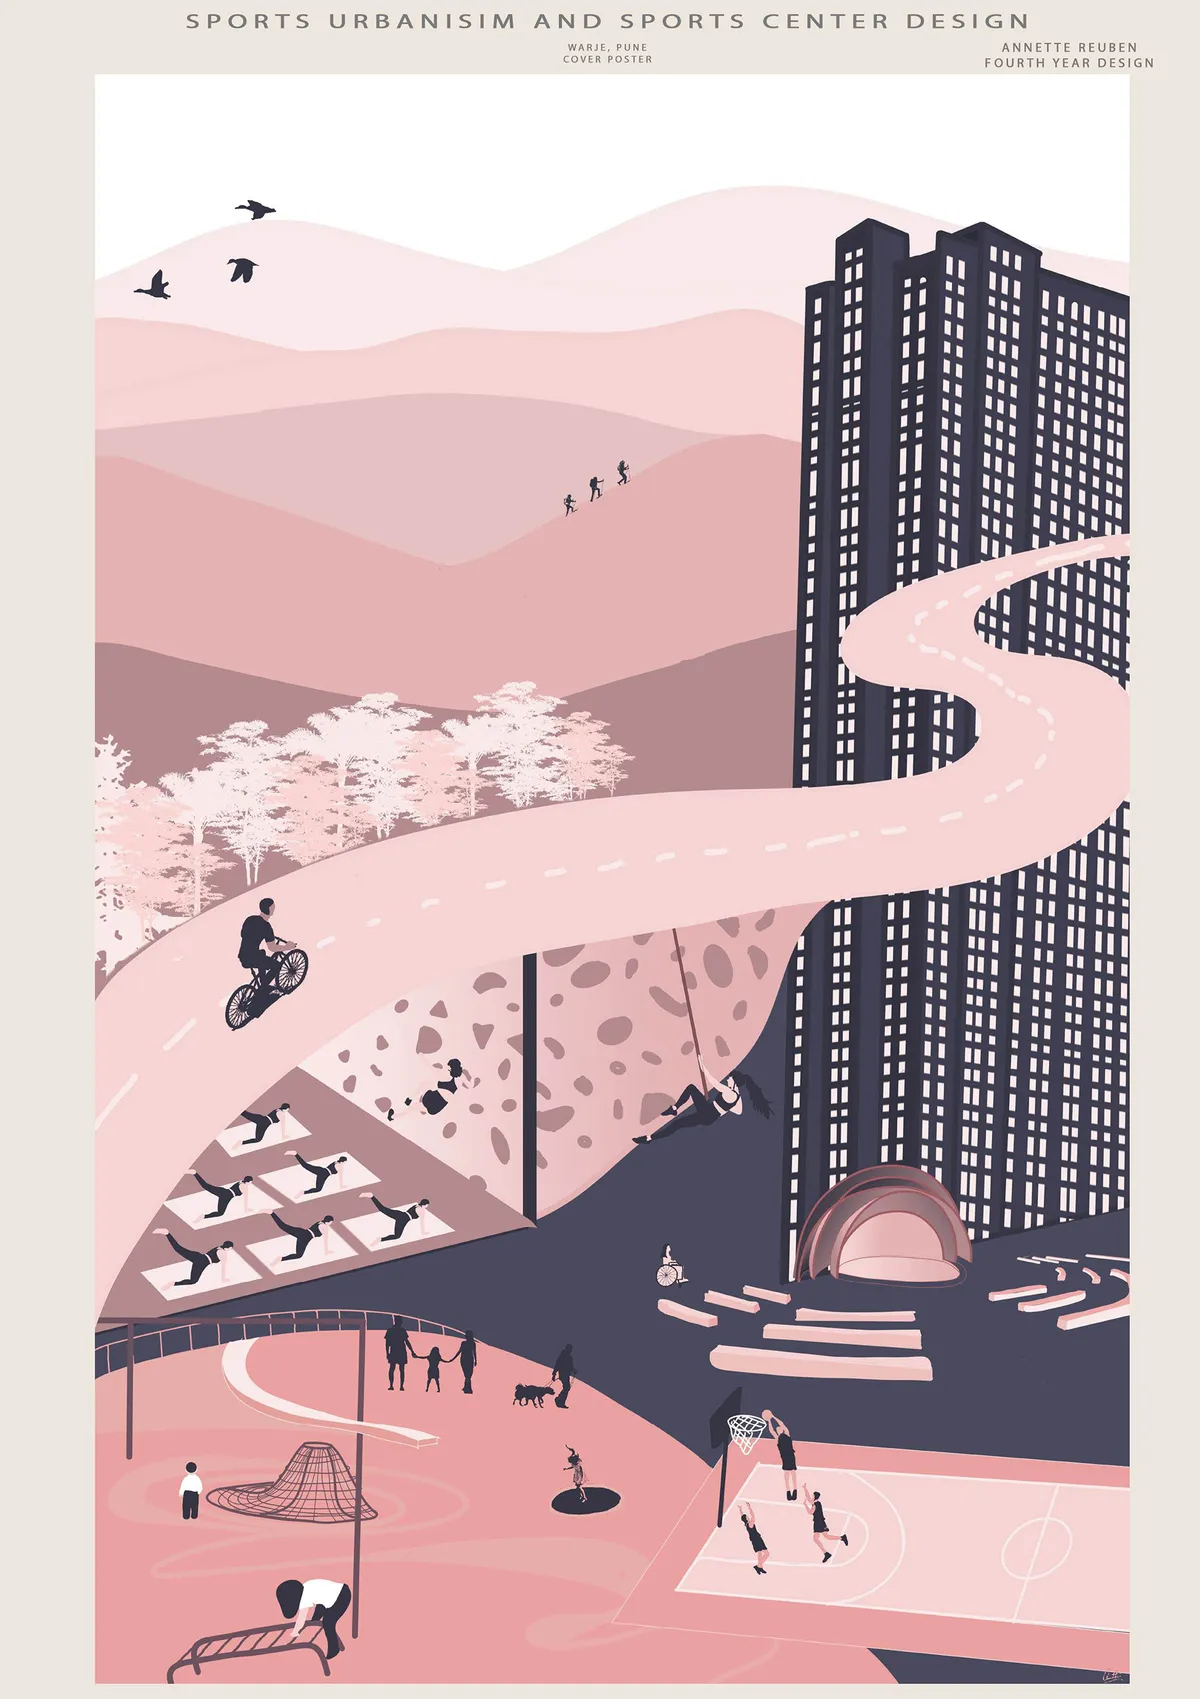


Compartment S4 Builds a Himalayan Market Plaza Where Local Craft Is the Architecture
A 250-square-meter timber and stone plaza on the Champawat highway gives self-help groups a place to make, sell, and teach regional crafts.


People Pavilion Elevated Ground in Bangkok: A Temporary Urban Space for Community Interaction
The People Pavilion in Bangkok creates an elevated landscape canopy, transforming a city hall garden into a flexible public space for gatherings.


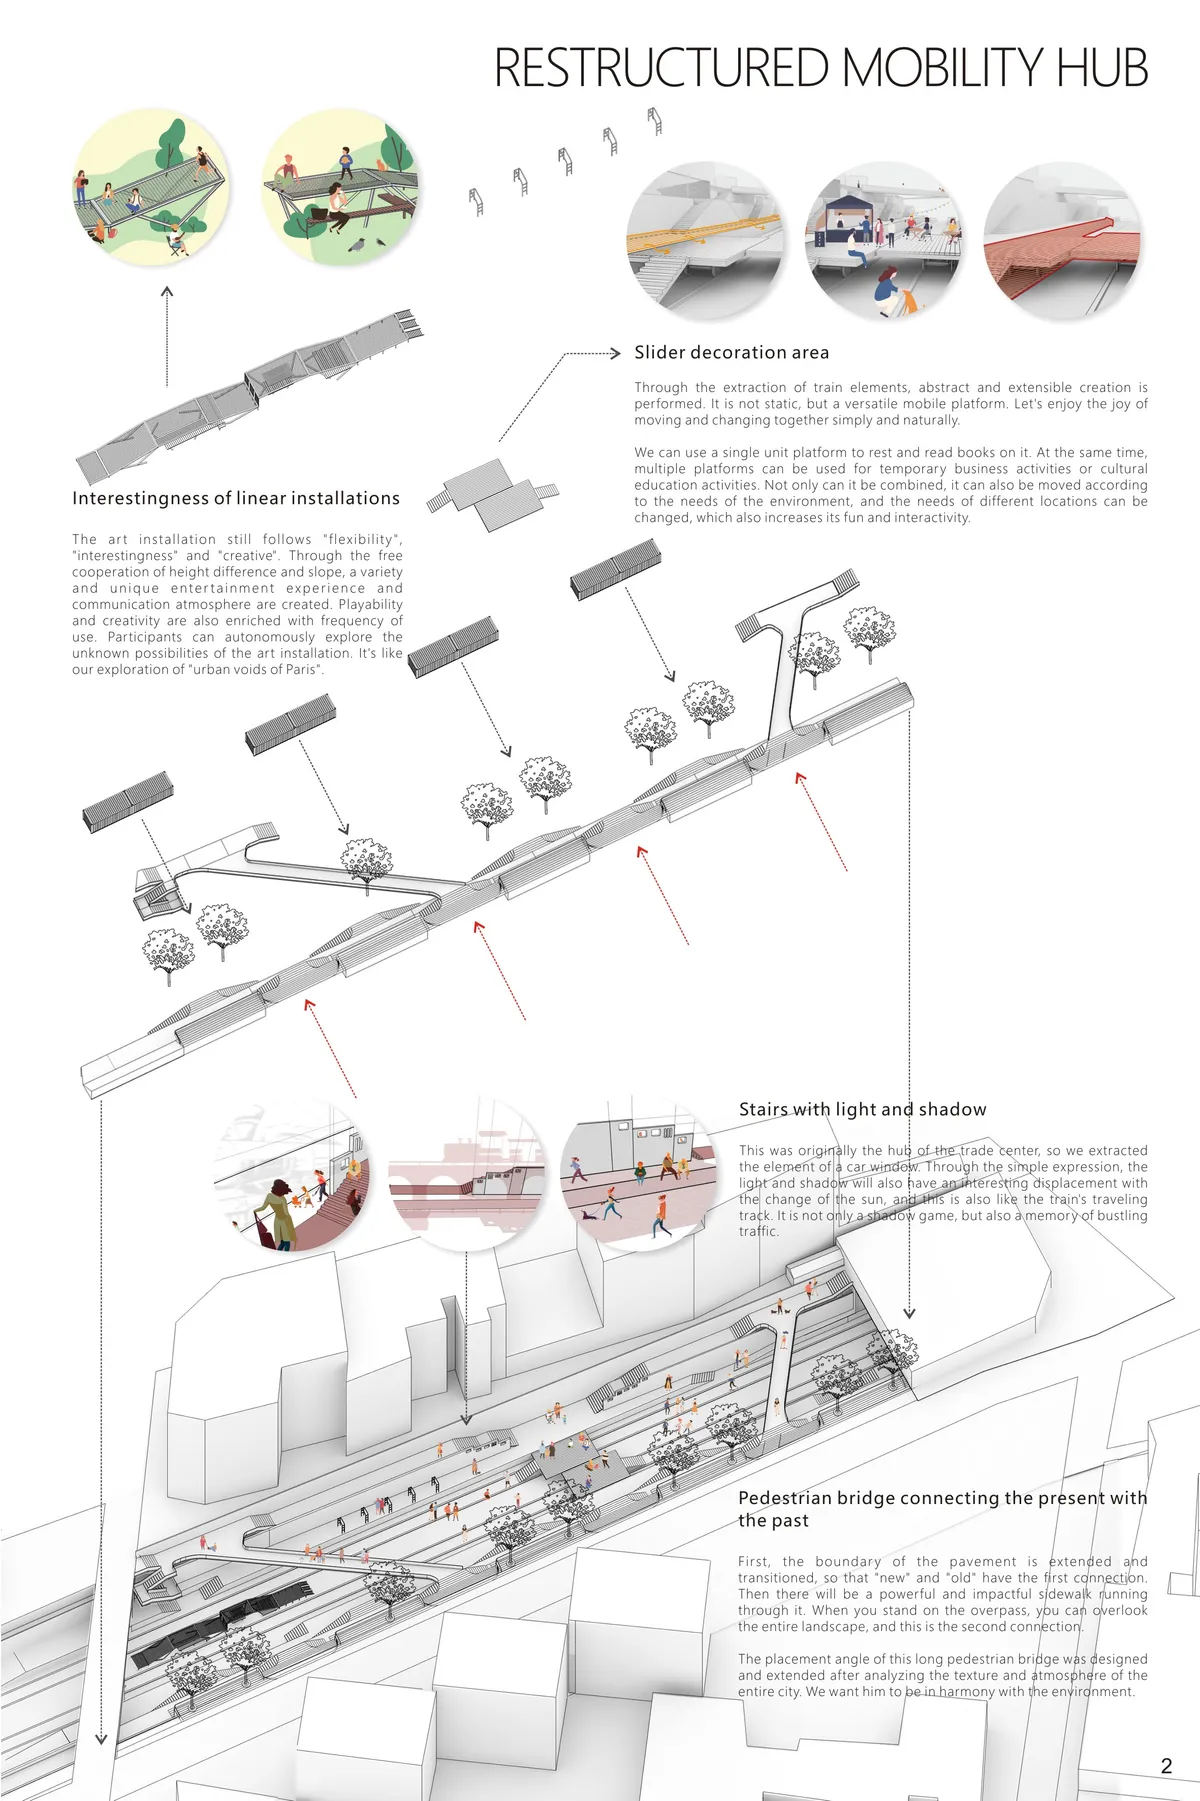
Restructured mobile hub

We very positivly value the concept of conecting to the city but the relation of this conections with the central space is not valued enough.

Design outcome is unclear and is not cohesive


Placemaking Along Hubballi's Water Streams: Reclaiming River Corridors as Urban Commons
A strategic planning framework transforms Hubballi's degraded Karkihalla stream corridor into a network of ecological and social public spaces.
Passing Pleasure: A Pedestrian Bridge Designed to Make You Stay
Hani Mansurnejad reimagines the urban bridge as a layered civic stage for cycling, pausing, and social life along a Copenhagen canal.

Citizen Garden Park: A Transformative Urban Oasis by Práctica Arquitectura in Monterrey, Mexico
Citizen Garden Park in Monterrey transforms a former lot into a lush, flexible urban oasis, blending greenery, social spaces, and civic engagement.

Revitalizing the Pedestrian Approach to the City of Panjim: The Social Magnet
Project type: Urban revitalization architectural thesis

The Pin: Micro-Architecture for the City's Forgotten In-Between Spaces
A modular, beacon-like street installation transforms narrow urban voids into active nodes for rest, gathering, and connection.


Project Brief
The proposal introduces a skill development and empowerment center within the historic core of Vrindavan. Anchored in cultural symbolism and inspired by Krishna’s narratives, the design integrates spaces for livelihood, healing, and collective belonging. Through communal courtyards, workshops, residential clusters, and reflective landscapes, the project establishes a supportive environment where widows can reclaim agency and visibility.

Sambhaji Garden Plaza: Tearing Down Walls to Rebuild Public Life in Pune
A modular shopping plaza replaces compound walls and passive gardens with permeable urban space along one of Pune's busiest corridors.

Eungbong Terrace by YZA: Transforming Underpass Neglect into a Community Landmark in Seoul
Eungbong Terrace transforms a neglected underpass into a vibrant, light-filled public space and cultural landmark for the local community.

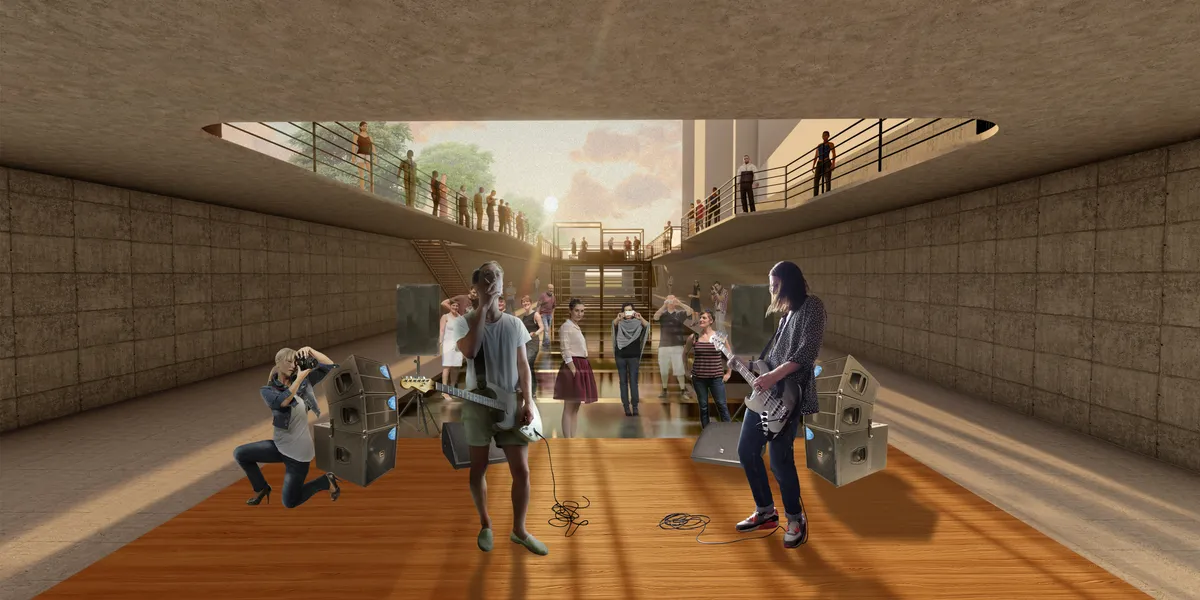
+us: Turning Calgary's Elevated Walkways into Ground-Level Public Life
A modular intervention beneath Calgary's Plus-15 bridges transforms 83 vacant underpasses into activated community micro-spaces using adaptive reuse.

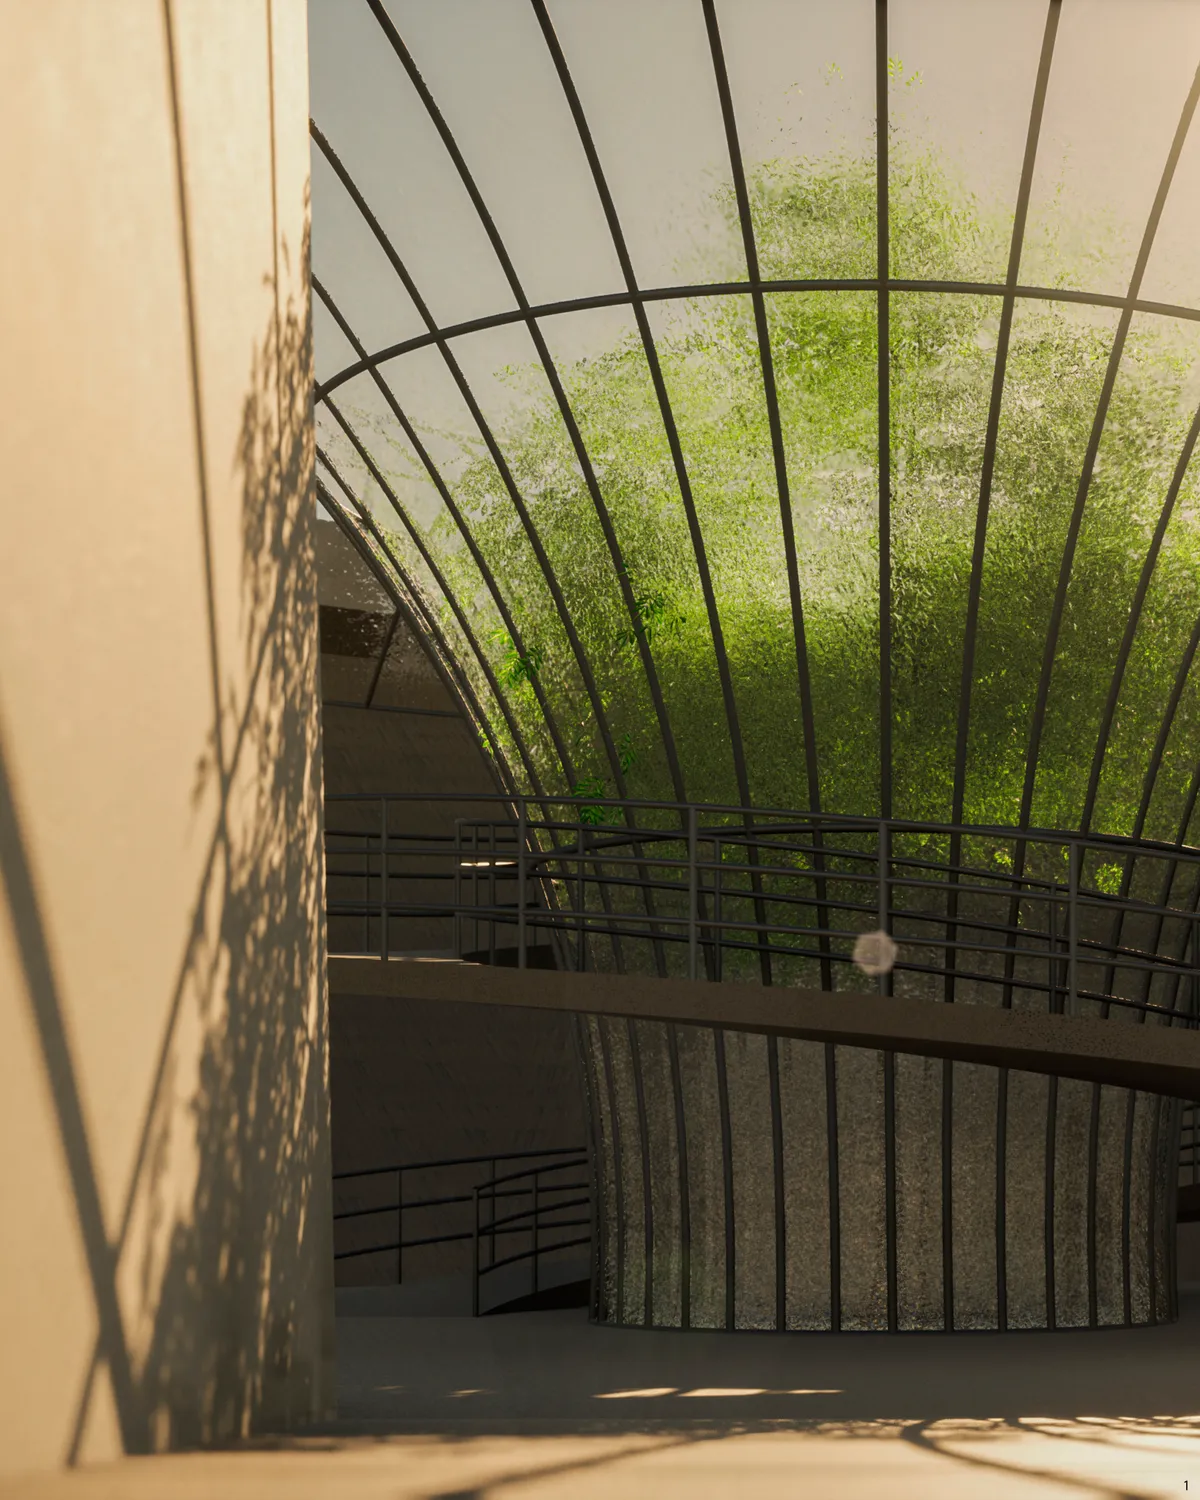
The Nursery Pavilion in Timișoara: A Vertical Garden Installation Blending Architecture, Art & Sustainability
A vertical garden pavilion in Timișoara blending greenery, architecture, and culture to promote sustainability, biodiversity, and urban interaction.


Lacks of clarity in the relations of the different proposed spaces.
Immature conceptual thinking. A great idea but design outcomes are a disappointment.