

Porto Local Tiles
Architectural and interior design projects in Porto and surrounding regions that incorporate local tile traditions and materials.

Arquitetura Nacional Fits a Porto Alegre Law Firm into 100 Square Meters with Oak Walls That Open and Fold
In Porto Alegre, a real estate law firm downsizes by a third into a fit-out where oak joinery, copper services and sliding partitions do the work.


Arquitetura Nacional Fits a Porto Alegre Law Firm into 100 m² with Oak Storage Walls and Exposed Copper Pipes
In Porto Alegre, a real estate law firm downsizes by a third into a 100 m² office where oak storage walls, marble and copper pipes organize the plan.





Beira Mar House
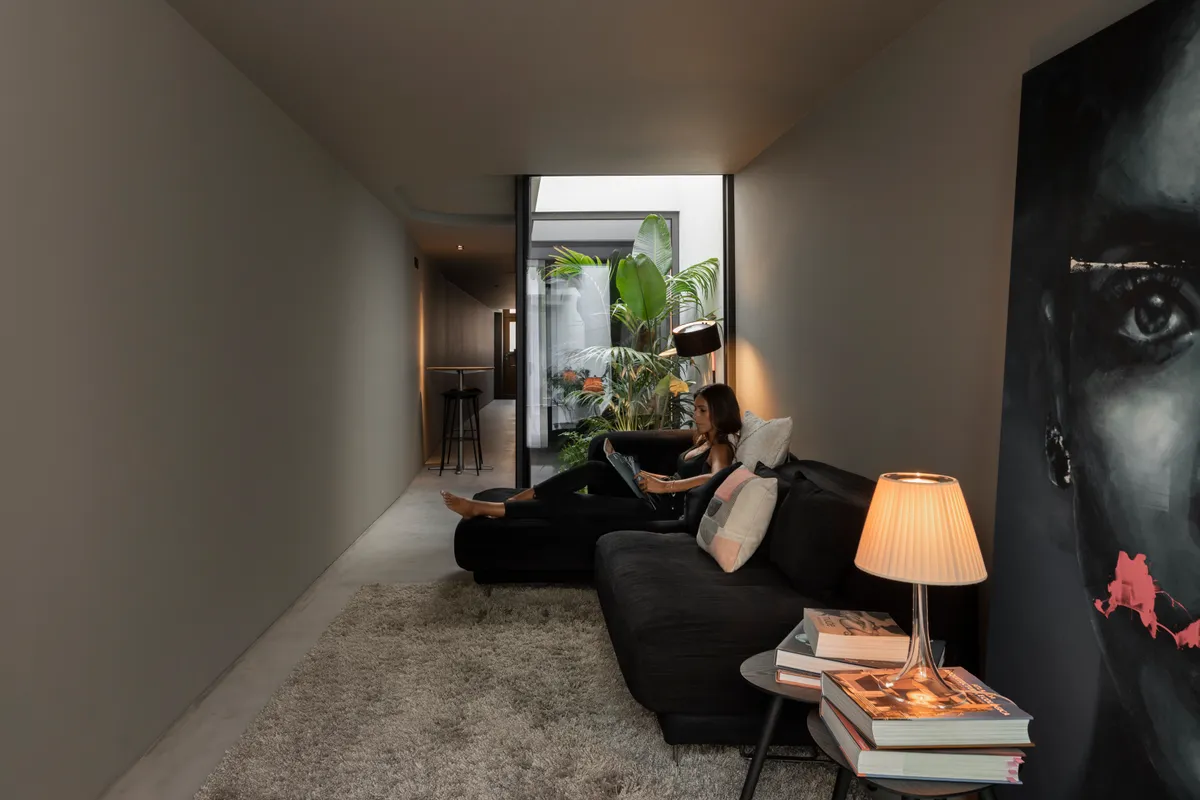
Built on a plot of land measuring 30 meters long and 2.5 meters wide, it formally establishes itself as a habitable corridor, which, from the moment of entry, is filled with moments of darkness, light, surprise, discovery, compression and, lastly, release… the backyard patio!dfdsfdfsddsfdfffffffffffffffffsdfjzxcklmjnsbjkmdbnjkladmjnkamlmdjnkalmdmbn


Carlos Castanheira Builds a Gravity-Fed Winery from Granite and Timber in Northern Portugal
Adega Casa da Torre in Louro channels wine downhill without pumps, sheltered by laminated timber trusses and thick stone walls.


Santo António House by José Adrião Arquitetos: Modern Renovation in Estoril, Portugal
Santo António House in Estoril renovates a 1972 L-shaped design, preserving heritage while expanding garden, pergola, terraces, and fluid interior spaces.

CAMINHA Market by LOFTSPACE + Tiago Sousa: Redefining Public Markets in Portugal
Caminha Market by LOFTSPACE + Tiago Sousa blends modern design, concrete structure, natural light, and urban integration, enhancing Portugal’s civic space.

Arts Building By MiMool Arquitectura & Design de Interiores
Arts Building in Porto transforms a historic structure into contemporary apartments through adaptive reuse, restored facades, green courtyards, and modern architectural additions.

Miramar Tower by OODA: A Sculptural Statement on Porto’s Coastal Horizon
Sculptural concrete tower in Porto featuring dynamic terraces, panoramic views, and fluid living spaces that redefine vertical coastal residential design.

PI House by ArquitectosRT – Modern Urban Residence in Porto, Portugal
PI House by ArquitectosRT in Porto blends modern design with urban context, featuring open interiors, natural light, and seamless indoor-outdoor connections.

Ofício – Tasco Atípico: A Contemporary Tasca Restaurant Design by Spacegram in Lisbon
A fresh take on Portuguese tasca culture through sustainable materials and communal spatial design by Spacegram in Lisbon’s Chiado district.

House With Glass Walls by fala: A Glass-Walled Renovation Breathing New Life into a Porto Palace
A historic Porto house transformed by fala into a minimalist home with glass walls, spatial clarity, and garden serenity.

Long-form Article: Conditioning of The Harbor of Porto do Son By CREUSeCARRASCO Arquitectos + RVR Arquitectos
Transformation of Porto do Son Harbor into a vibrant public space, blending architecture, landscape, and community through sustainable coastal design.

São Victor House by COMBO Architects Studio: A Poetic Restoration of a 19th-Century Bourgeois Residence in Porto
São Victor House by COMBO Architects Studio revives a historic Porto home, blending traditional materials with minimalist, light-filled contemporary living.

Boavista House by Topos Atelier de Arquitectura: A Private Urban Sanctuary in Porto
Boavista House by Topos Atelier in Porto features privacy-focused design, textured concrete, vertical garden views, and elegant, layered living spaces.

Fontinha House by Carlos Castanheira: A Wooden Sanctuary in the Heart of Porto
Fontinha House blends wood, copper, and urban-rural charm into a serene, contemporary retreat in the heart of Porto.

ICON Douro Building: A Landmark of Urban Regeneration and Sustainable Design by Luís Pedro Silva Arquitecto Lda
The ICON Douro Building blends sustainable design, urban regeneration, and modern architecture, offering functional office spaces in Porto.

Marlim D. João IV Building by Atelier d’Arquitectura Lopes da Costa
Renovation of two historic Porto buildings into ten modern apartments, blending traditional architecture with contemporary design and shared garden spaces.

MARLIM Costa Cabral: A Model of Adaptive Reuse Residential Architecture in Porto
This article explores the MARLIM Costa Cabral project in Porto, a refined example of adaptive reuse residential architecture blending history with modernity.

Urban Island Renovation: Covelo House by spaceworkers
A contemporary renovation of Porto’s historic urban island homes, Covelo House balances preservation with modern design and spatial efficiency.

Álvaro Siza Vieira Gives Porto's Bus-Metro Stops the Dignity of Real Architecture
A family of white concrete shelters along Porto's transit corridors treats infrastructure as civic design, not afterthought.


