
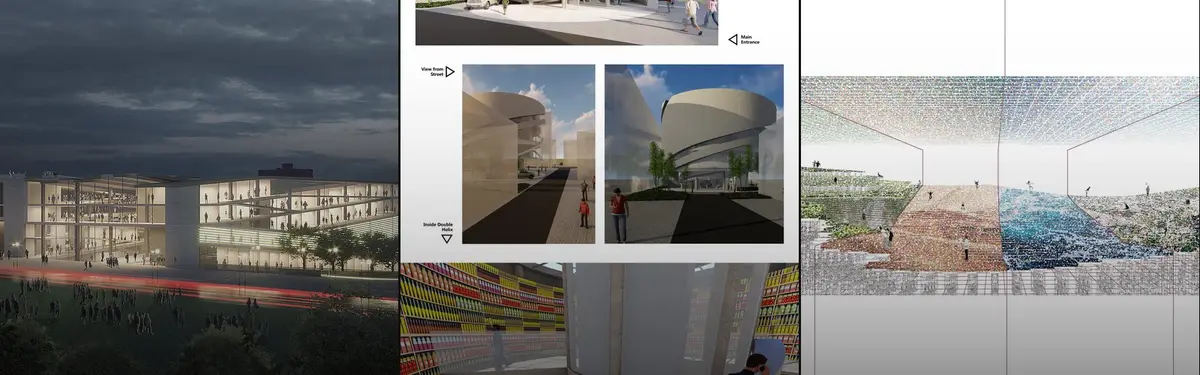


Retail of Tomorrow
Exploring how retail spaces evolve through technology, sustainability, and new spatial models.


The Loop Rethinks Retail as a Living Room
STUDIO DOT designs a New Delhi showroom for The Wardrobe Company where circulation, customisation, and co-creation replace the traditional shopfront.

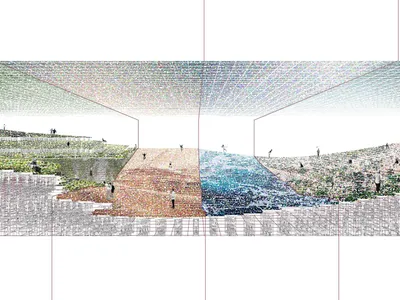
Retail in 2077: Architecture as Interface for a Dematerialized Economy
Junqiao Li imagines a modular grid of VR portals and advertising surfaces where commerce dissolves into spatial experience.


New Nature Store by Salon Alper Derinboğaz: Redefining Retail Through Sustainable Innovation and AI-Driven Design
Innovative retail space blending AI-generated furniture, recycled materials, and sustainable design to redefine nature-inspired shopping in Istanbul.

The Greenhouse: A Shogi-Inspired Grid That Grows Retail from Digital Roots
An additive modular precinct on a dead mall site gives online entrepreneurs a physical foothold, scaling up to 588 store units.
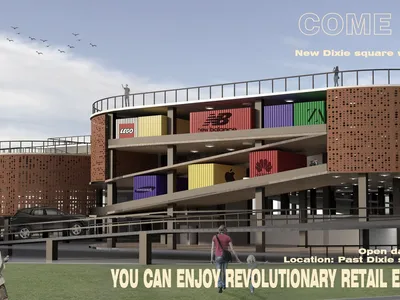
COME THRU: Drive-Thru Architecture Resurrects a Dead Mall Site in Harvey, Illinois
A Mobius-inspired modular mall replaces the demolished Dixie Square Mall with drive-thru lanes, pop-up retail, and circular design thinking.

Upcycling Retail: A Modular Mall That Rewires the Relationship Between Shopping and Space
A runner-up entry proposes 600 variable retail spaces inside a prefabricated steel grid that fuses augmented reality with public life.
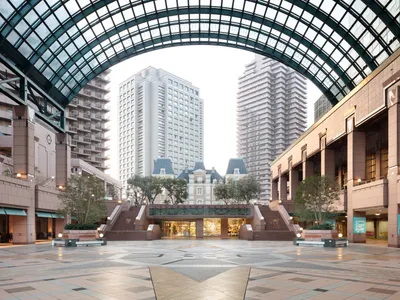
TODAY’S SPECIAL Ebisu Store by Schemata Architects + Jo Nagasaka: A Minimalist Retail Experience Rooted in Everyday Discovery
Minimalist retail space in Tokyo blending raw materials, exposed structure, and everyday charm, designed by Schemata Architects and Jo Nagasaka.
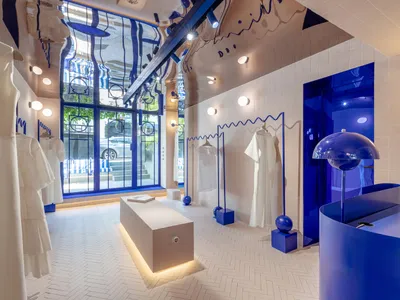
Micro Retail Space Design: Veron The Shop by IOG Arhitectura
Veron The Shop by IOG Arhitectura redefines micro retail space design, transforming a former garage into a contemporary fashion boutique.
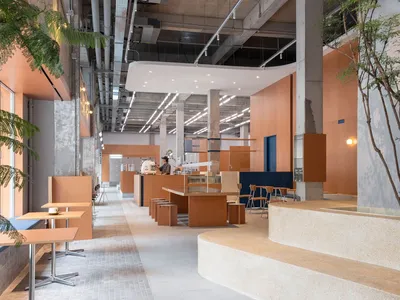
Informal Design Turns a Huizhou Sales Center into a Five-Zone Community Hub
NOWSEE Store in Guangdong Province fuses retail, dining, art, and reading into a modular streetside destination for 700 square meters.
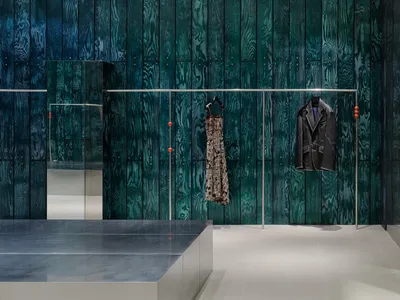
Studio Tama Wraps a Pangyo Fashion Store in Chameleon Wood and Chrome
ADSB Andersson Bell's retail outpost at Hyundai Pangyo channels garment craft into a color-shifting architectural interior.
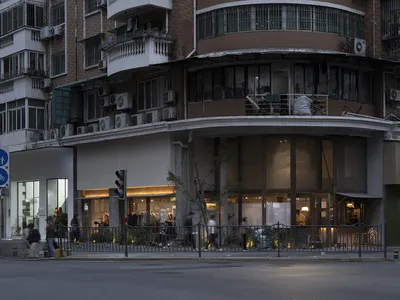
Devolution Builds a Clothing Store in Xiamen from Salvaged Fujian Timber and Stone
MSLAN Corner uses reclaimed regional materials to turn a 180-square-meter street corner into a hybrid retail space and pocket park.
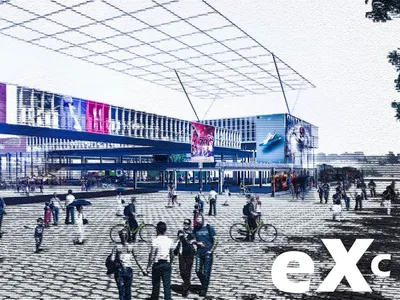
eX CHANGE: Rethinking Retail as Adaptive Urban Plaza
A modular retail hub that trades fixed storefronts for flexible social infrastructure, designed for the post-e-commerce city.


