
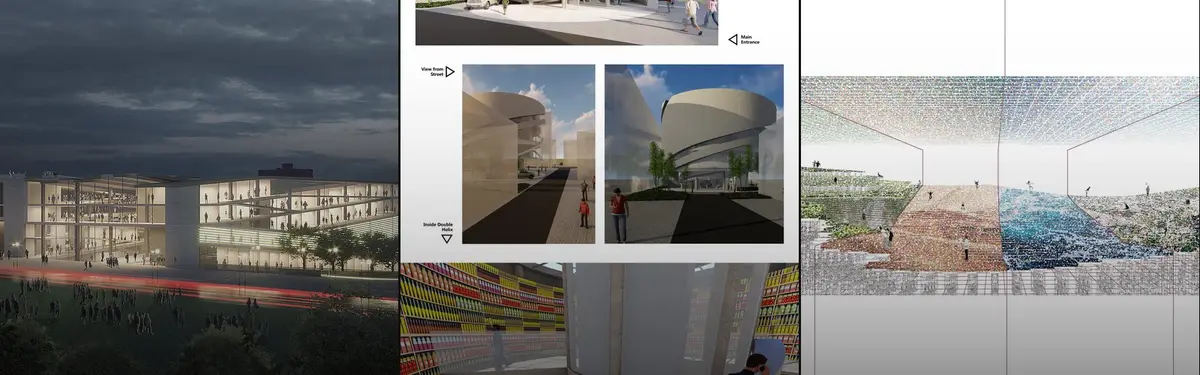


Retail of Tomorrow
Exploring how retail spaces evolve through technology, sustainability, and new spatial models.


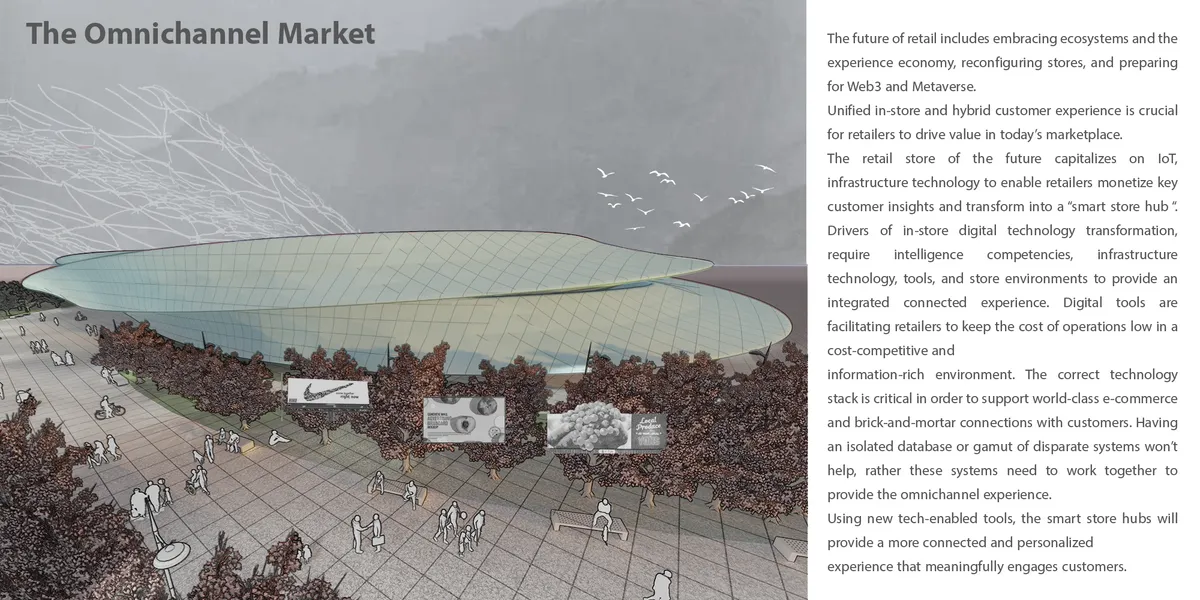
The Omnichannel Market
The Omnichannel Market Our Retailers will reap benefits from adopting technology demands (In-Store and Hybrid) with the Omnichannel framework. Customers can get what they want at our store whenever they want it to, anyway they choose, With the help of the design we considered.


TODAY’S SPECIAL Ebisu Store by Schemata Architects + Jo Nagasaka: A Minimalist Retail Experience Rooted in Everyday Discovery
Minimalist retail space in Tokyo blending raw materials, exposed structure, and everyday charm, designed by Schemata Architects and Jo Nagasaka.


The Loop Rethinks Retail as a Living Room
STUDIO DOT designs a New Delhi showroom for The Wardrobe Company where circulation, customisation, and co-creation replace the traditional shopfront.





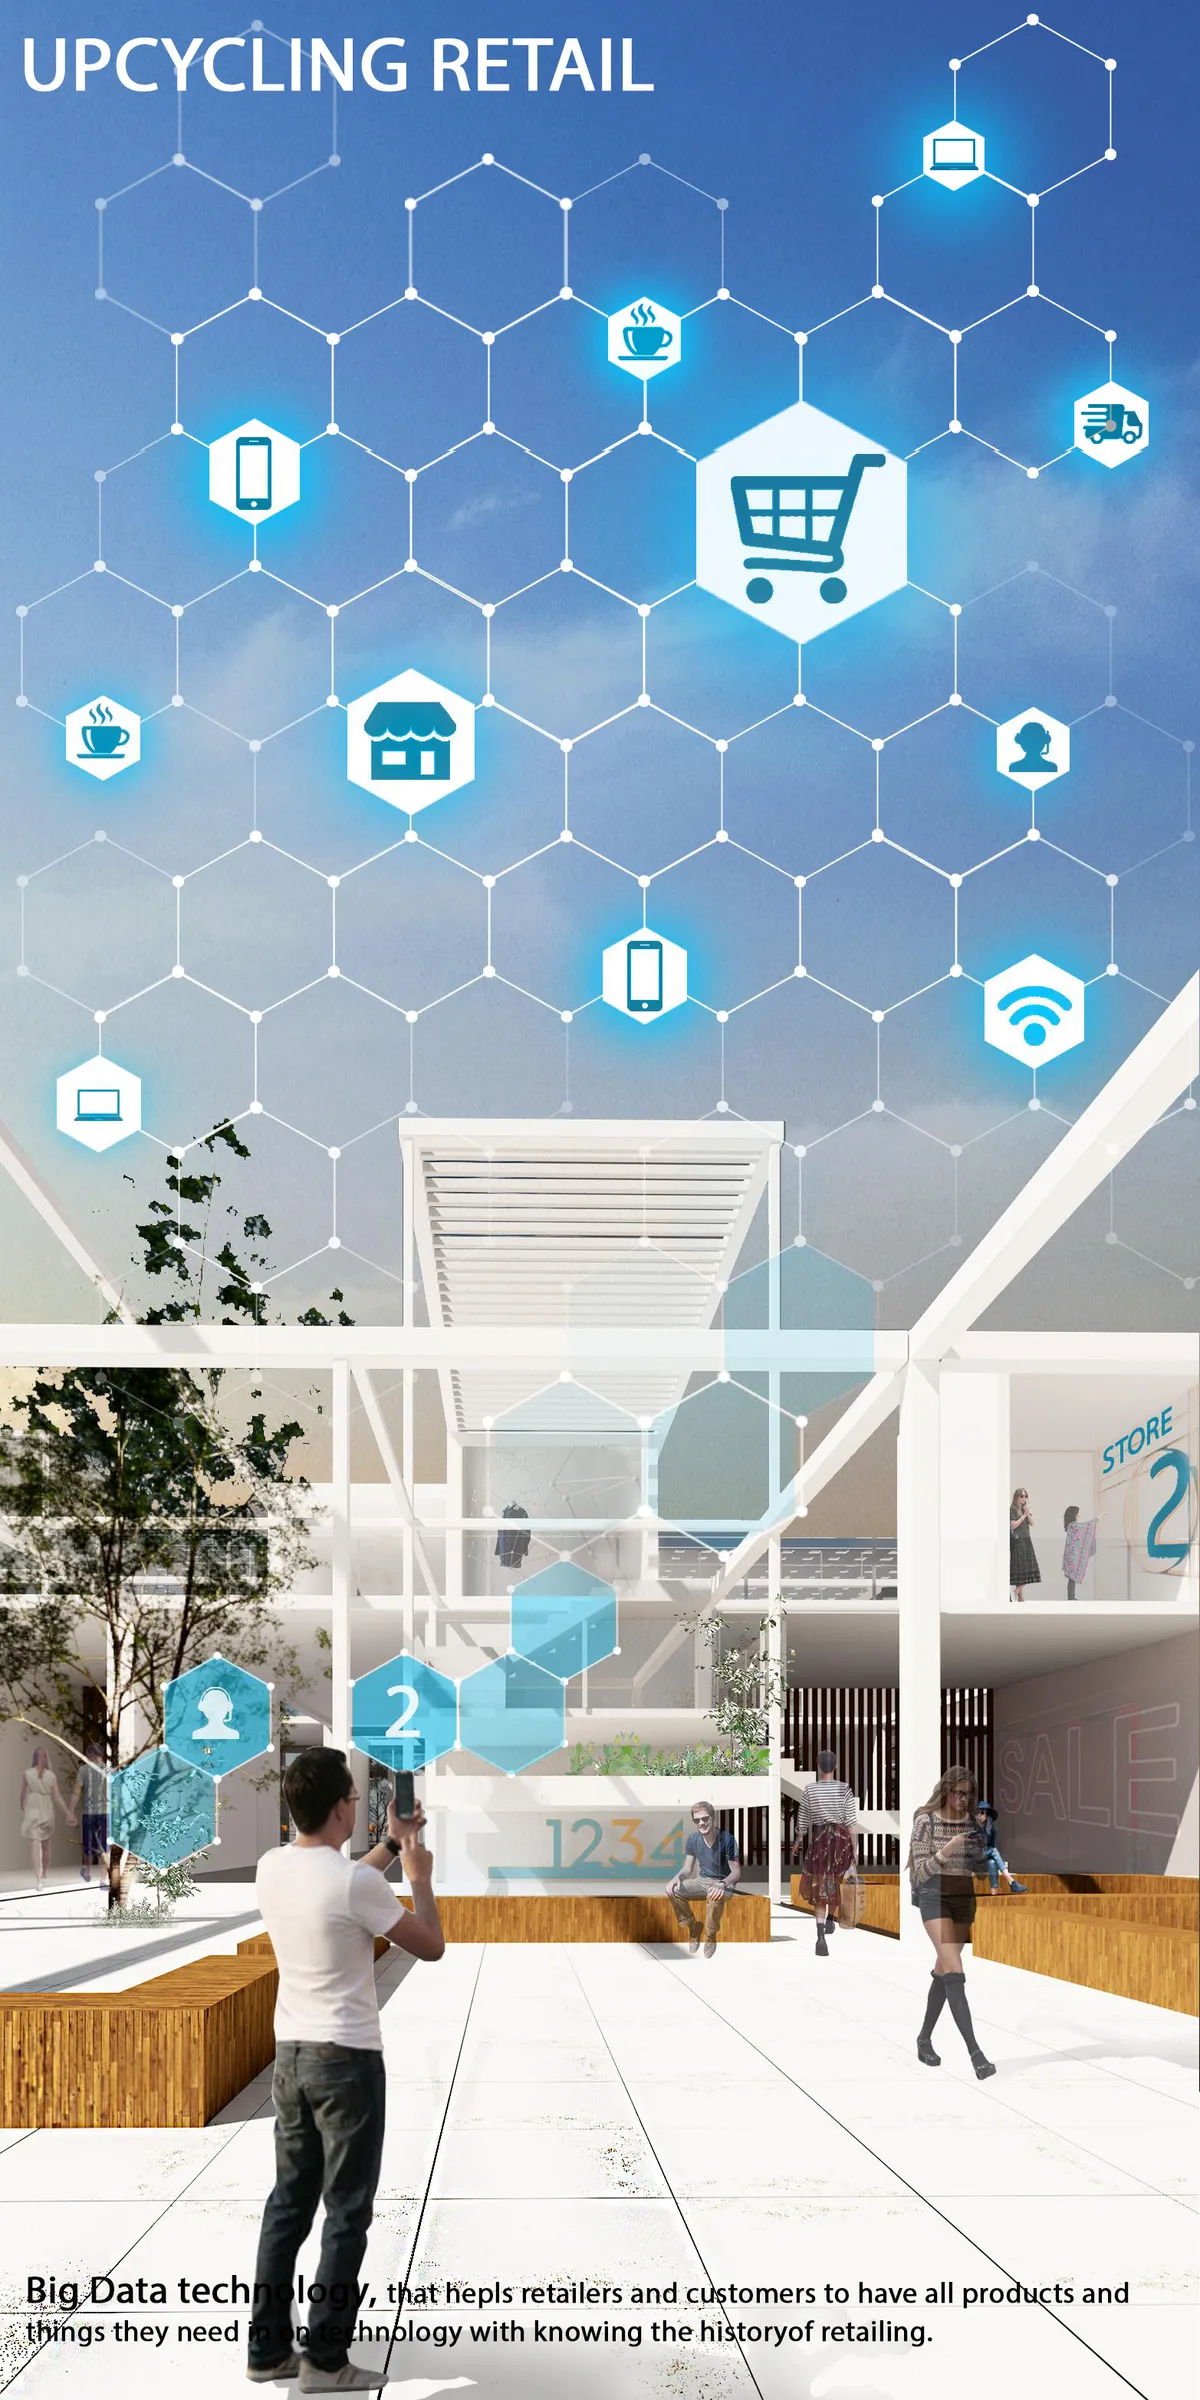
Upcycling Retail
The retail is an assembly of modular structure system, contains prefabricated units guided by main and secondary paths. The structure adapts for changing functions in the future. The units are designed to embrace different activities. Technological interventions are added to the physical store, to make interesting experience in the abundant site of Dixie.

THE GREENHOUSE
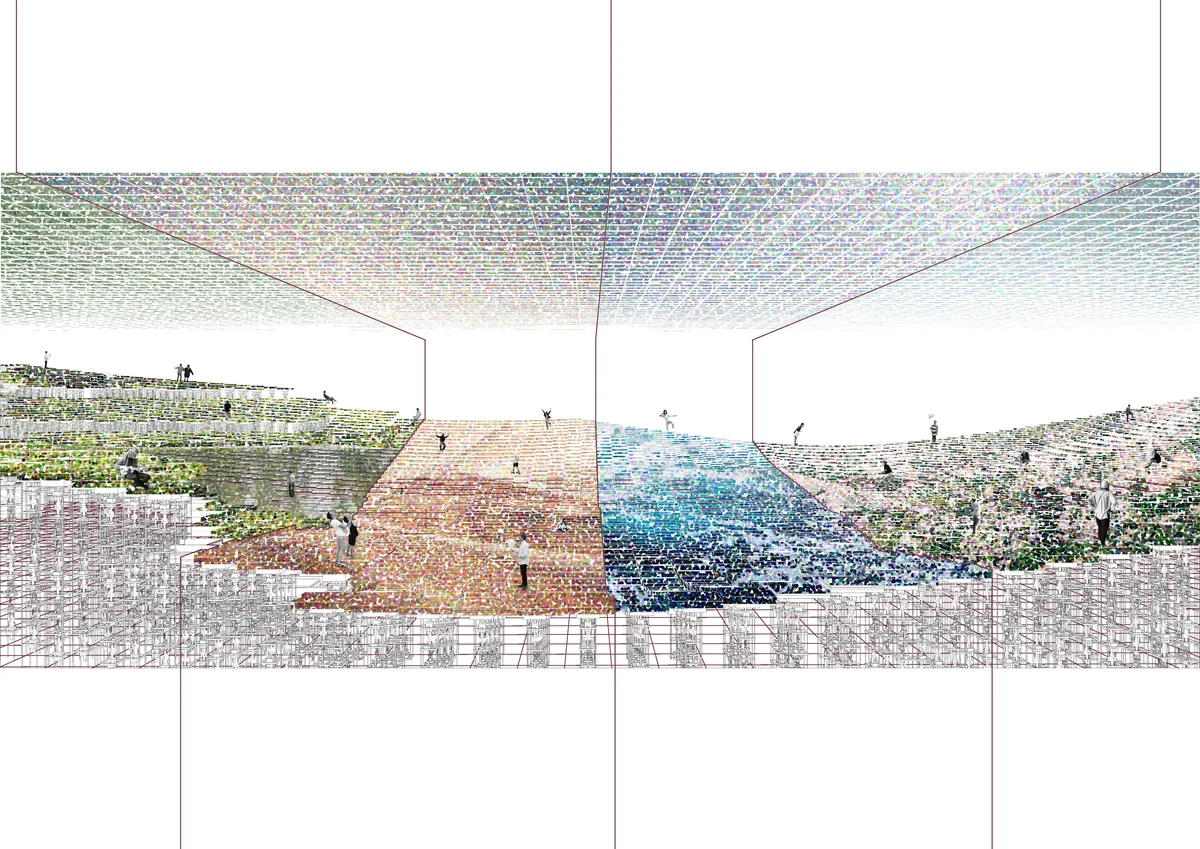
The Greenhouse is based on the concept of growth. Its primary objective is to create an inclusive and vibrant marketplace that gives online business owners, designers and creators a physical outlet to sell their designs; in doing so contributing to their growth and development while also ensuring a unique experience for consumers.

retail in 2077
In the future, commerce is no longer a purchase of physical objects, but a place and atmosphere for people to buy experience, and the VR world is the key to unlock this lock. All the businesses are simplified by a solid wall into a variety of print advertising, people are attracted by the content of the advertising version, and then they enjoy the V R world

Retail in 2077: Architecture as Interface for a Dematerialized Economy
Junqiao Li imagines a modular grid of VR portals and advertising surfaces where commerce dissolves into spatial experience.

New Nature Store by Salon Alper Derinboğaz: Redefining Retail Through Sustainable Innovation and AI-Driven Design
Innovative retail space blending AI-generated furniture, recycled materials, and sustainable design to redefine nature-inspired shopping in Istanbul.

The Greenhouse: A Shogi-Inspired Grid That Grows Retail from Digital Roots
An additive modular precinct on a dead mall site gives online entrepreneurs a physical foothold, scaling up to 588 store units.

COME THRU: Drive-Thru Architecture Resurrects a Dead Mall Site in Harvey, Illinois
A Mobius-inspired modular mall replaces the demolished Dixie Square Mall with drive-thru lanes, pop-up retail, and circular design thinking.

Micro Retail Space Design: Veron The Shop by IOG Arhitectura
Veron The Shop by IOG Arhitectura redefines micro retail space design, transforming a former garage into a contemporary fashion boutique.

Upcycling Retail: A Modular Mall That Rewires the Relationship Between Shopping and Space
A runner-up entry proposes 600 variable retail spaces inside a prefabricated steel grid that fuses augmented reality with public life.

Informal Design Turns a Huizhou Sales Center into a Five-Zone Community Hub
NOWSEE Store in Guangdong Province fuses retail, dining, art, and reading into a modular streetside destination for 700 square meters.

Studio Tama Wraps a Pangyo Fashion Store in Chameleon Wood and Chrome
ADSB Andersson Bell's retail outpost at Hyundai Pangyo channels garment craft into a color-shifting architectural interior.

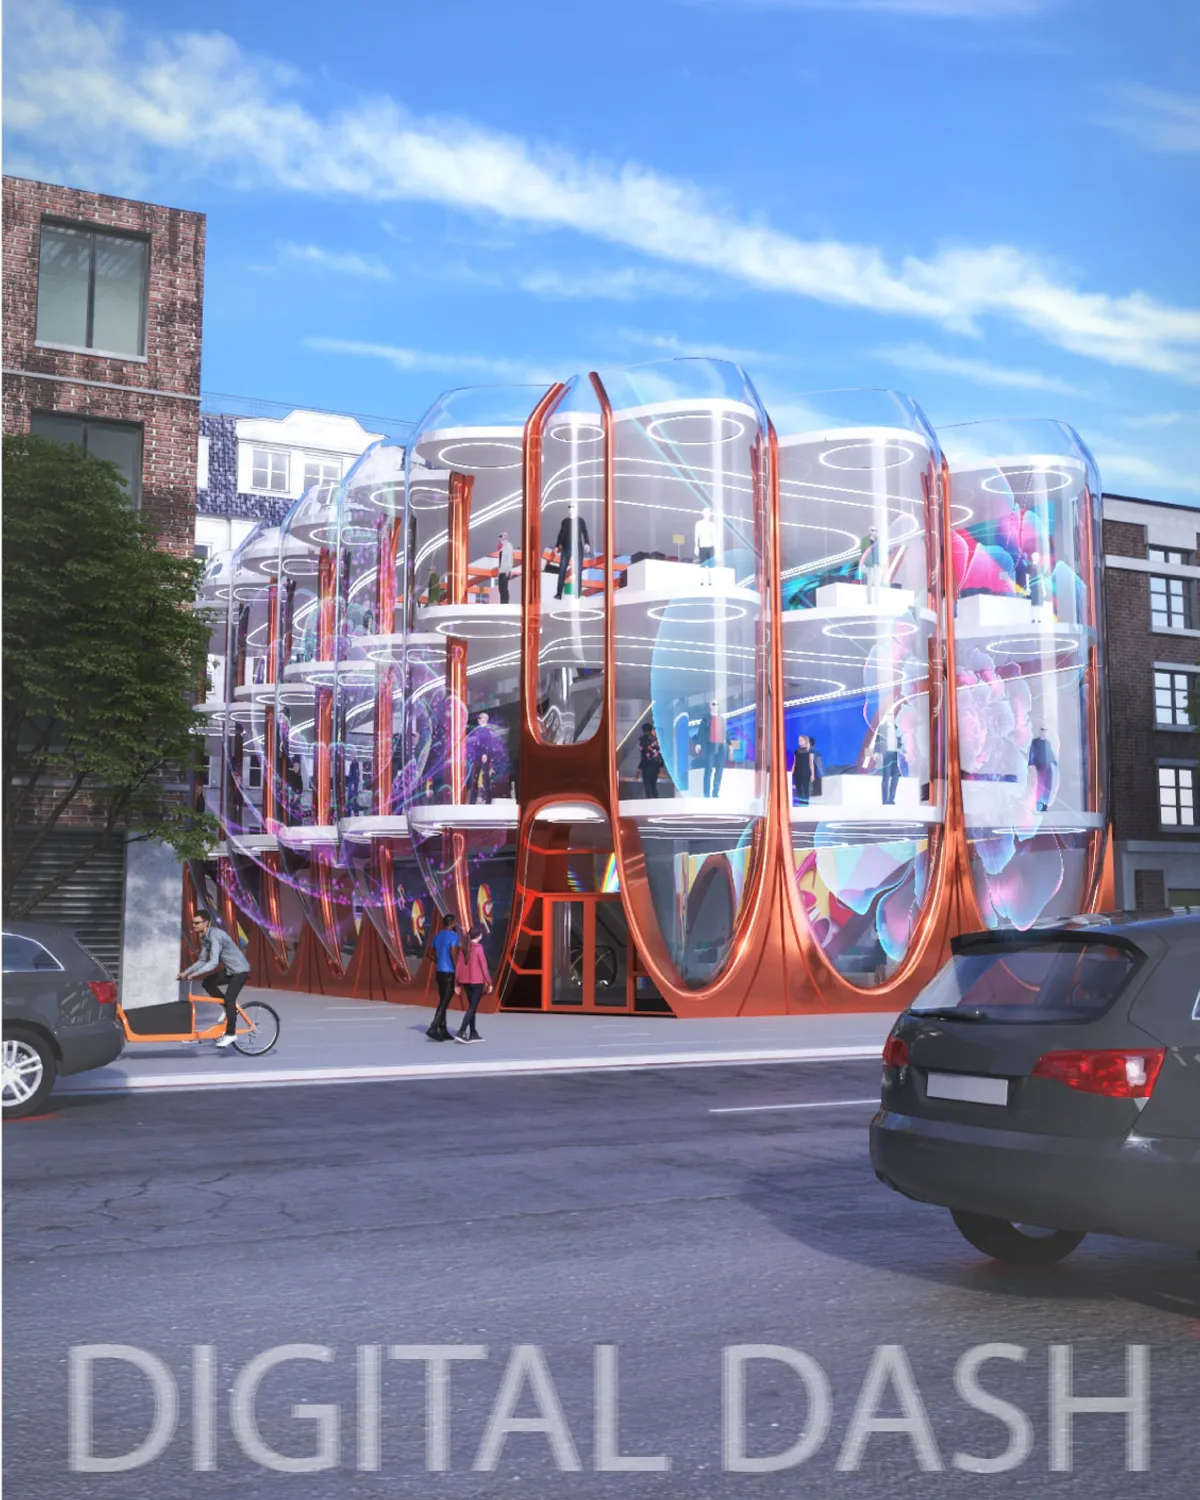
eX CHANGE: Rethinking Retail as Adaptive Urban Plaza
A modular retail hub that trades fixed storefronts for flexible social infrastructure, designed for the post-e-commerce city.

Devolution Builds a Clothing Store in Xiamen from Salvaged Fujian Timber and Stone
MSLAN Corner uses reclaimed regional materials to turn a 180-square-meter street corner into a hybrid retail space and pocket park.

Vertical Warehouses: Stacking Retail and Logistics into a Single Urban Typology
A first-place competition entry that replaces elevators with sloped surfaces to merge warehouse logistics and public retail in one vertical structure.

Green Market: Rethinking Retail as a Living System of Food, Community, and Growth
A multi-level market built around concentric planting zones, vertical gardens, and communal leisure spaces where commerce meets cultivation.


i love it😍
Wonderful
It's a futuristic idea Great job