


Sustainable Urbanism
Design approaches that integrate ecological systems, food production, and adaptive infrastructure into urban environments.

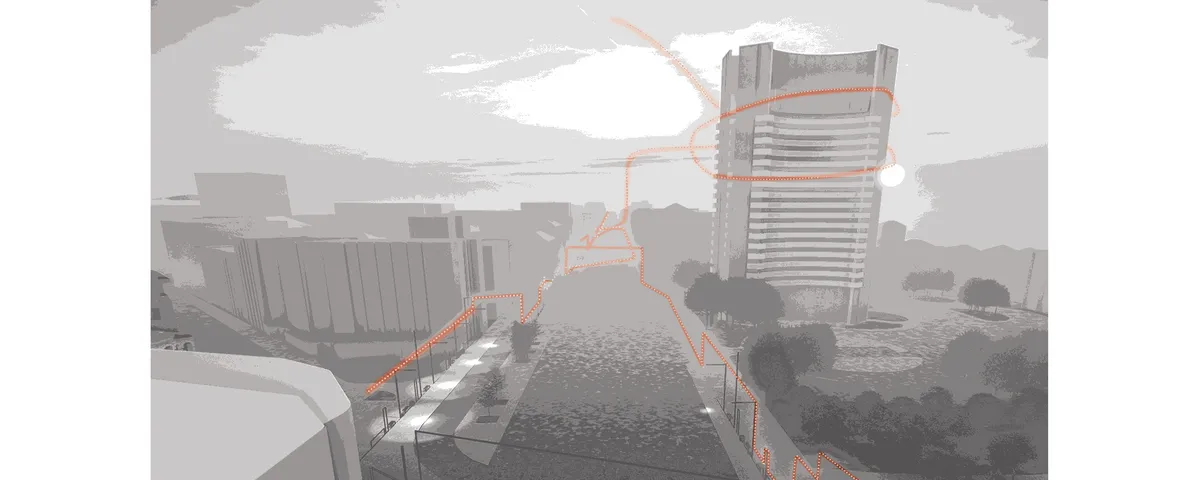
Life line of a city
A city has it's own vibration and essence. This life of the city affects it's citizen in a subconsciousness matter. Through this symbiosis within city and urban furniture, a new aspect of life can be given to the city and it's citizens. Our aim is to reveal the life of the city to it's citizens.


COMMU[C]ITY
Commu[C]ity aims to create integrated-compact urban infrastructures, restore nature in urban forms, reduce carbon emissions and vehicular footprints, and promote future mobility models. Commu[C]ity is an urban form of red2g3qskbb0hwf.cloudfront.net/ethinking land use plan by providing Cerda Towers, a new way to live-work-play just in your next door.


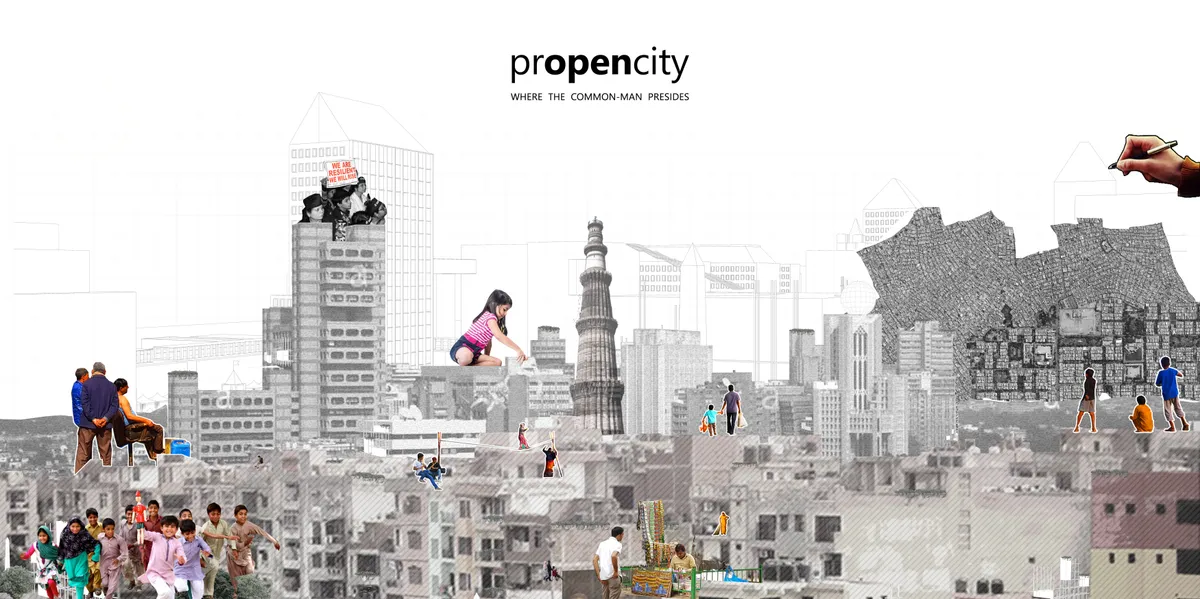
(pr)OpenCity
‘(pr)OpenCity’ advocates a collaborative design method for future development: one that allows rapid application with its prototypical nature and an inclusive approach with mediation between the ‘user’ and the ‘urban’. Building upon the concepts of ‘open-sourcing’ in design, this experiment establishes a user-centric design approach to built interiors of fut


Good ,,,,, All the best

Amazing!

Amazing work All the best

An urban social network
Our proposal implies a way to design the city thinking of all population segments, from little kids that start to discover their neighborhood to senior citizens that hardly go out anymore because their needs have changed. We designed a m



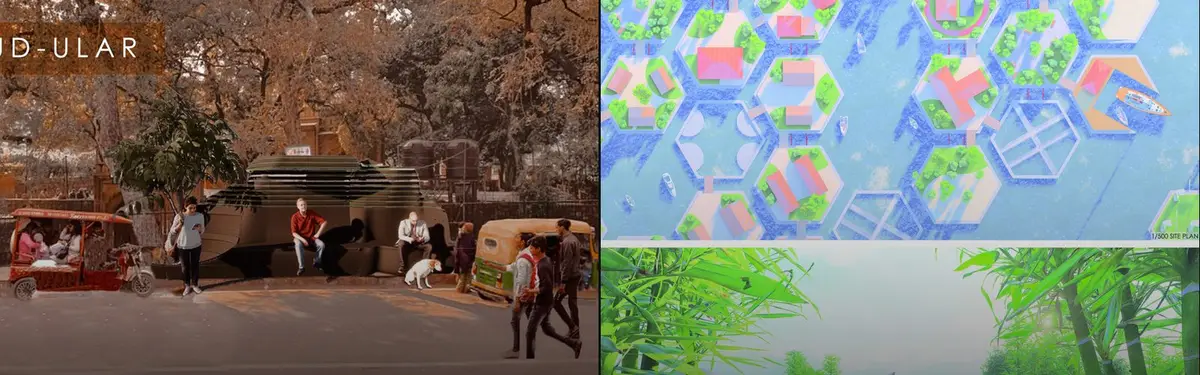
Ghiya: Reinterpreting Cairo's Informal Skyline Through Brick, Recycled Wood, and Local Identity
A winning proposal that treats Manshiyat Naser's unfinished rooftops and exposed brickwork not as problems to solve but as an architectural language to ext

New Wave: Rethinking Barcelona's Eixample Grid as a Living Urban Ecosystem
A layered hyperblock proposal separates pedestrians from vehicles and threads continuous green infrastructure through Cerdà's iconic grid.


prOpencity: Where the Common Man Presides
‘(pr)OpenCity’ advocates a collaborative design method for future development: one that allows rapid application with its prototypical nature and an inclusive approach with mediation between the ‘user’ and the ‘urban’. Building upon the concepts of ‘open-sourcing’ in design, this experiment establishes a user-centric design approach to design the densifying
Synergize: Rewiring Barcelona's Cerdà Grid into a Cooperative Urban Network
A shortlisted Hyperblock entry dissolves block boundaries to create 800-metre pedestrian districts within Barcelona's iconic grid.

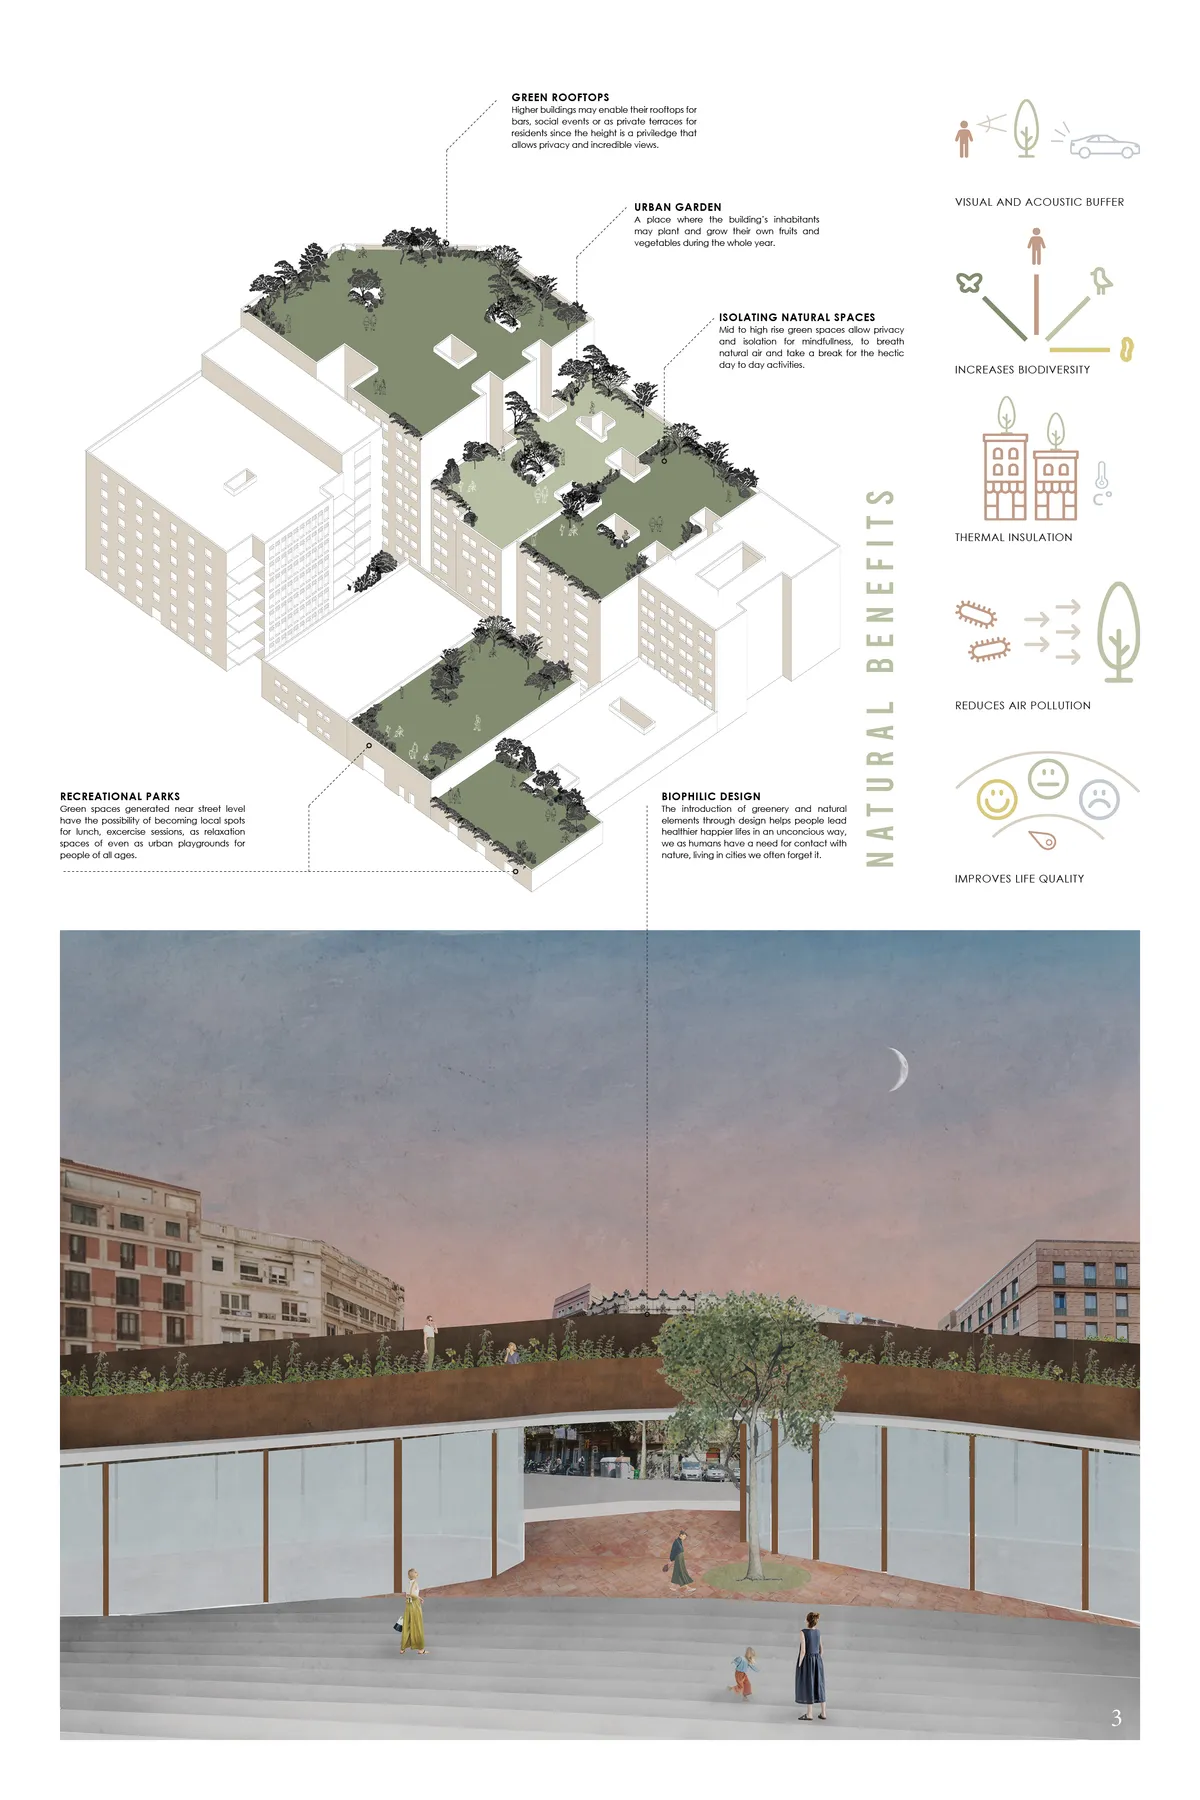
Manzana Morphosis: Stretching Barcelona's Grid into a Living Landscape for 2050
A radical reworking of the Eixample manzana turns density into a tool for generous public space, vertical ecology, and environmental performance.


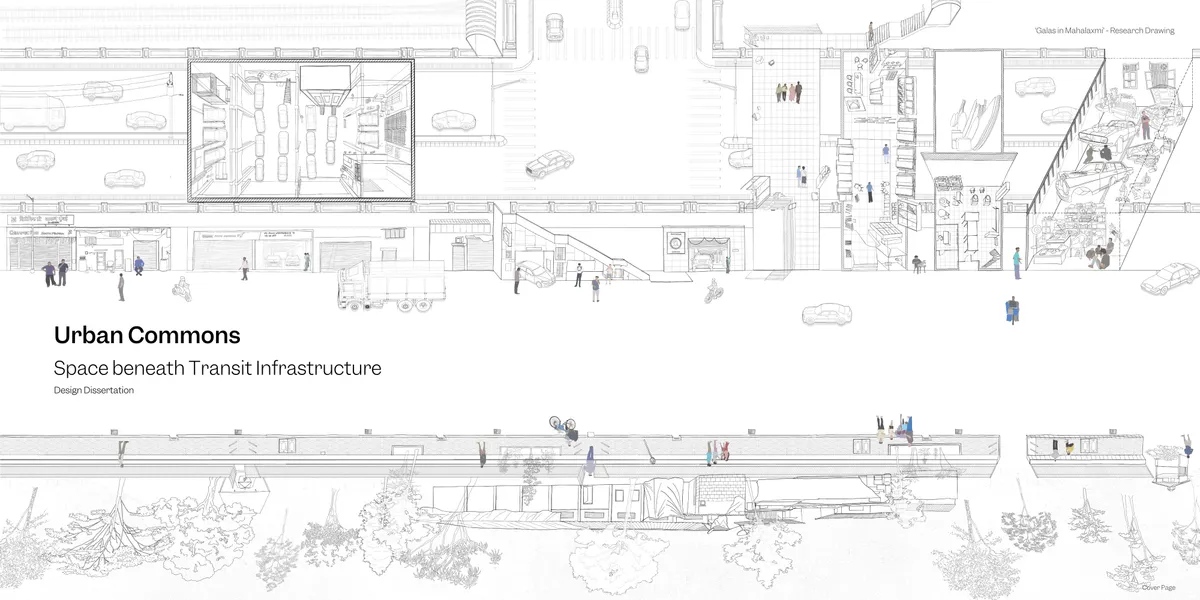
Resource City: A 120-Meter Tower That Makes Cairo's Waste Visible
In Manshiyat Naser, a vertical recycling complex turns garbage collection into public architecture, education, and commerce.

Submersion: A Modular Kit for Building Communities Beneath the Ocean
A scalable underwater habitat system organized around repeatable hubs, standardized connections, and renewable infrastructure for long-term subsea living.

One Community: An Animal Shelter That Refuses to Hide from Its City
Bucharest's stray animal crisis becomes a catalyst for public space, memorial landscape, and social infrastructure in this layered proposal.

Social Nature: Replacing Fences with Landscape to Rethink Animal Shelter Architecture
A layered system of habitats, elevated walkways, and modular pavilions creates a gradient from public park to protected animal territory.

The Sub-MarinaTube: A Plastic-Recycling City Beneath the Pacific Garbage Patch
Vertical towers and horizontal tubes organize an underwater settlement that combines habitation, marine research, and ocean waste recovery.

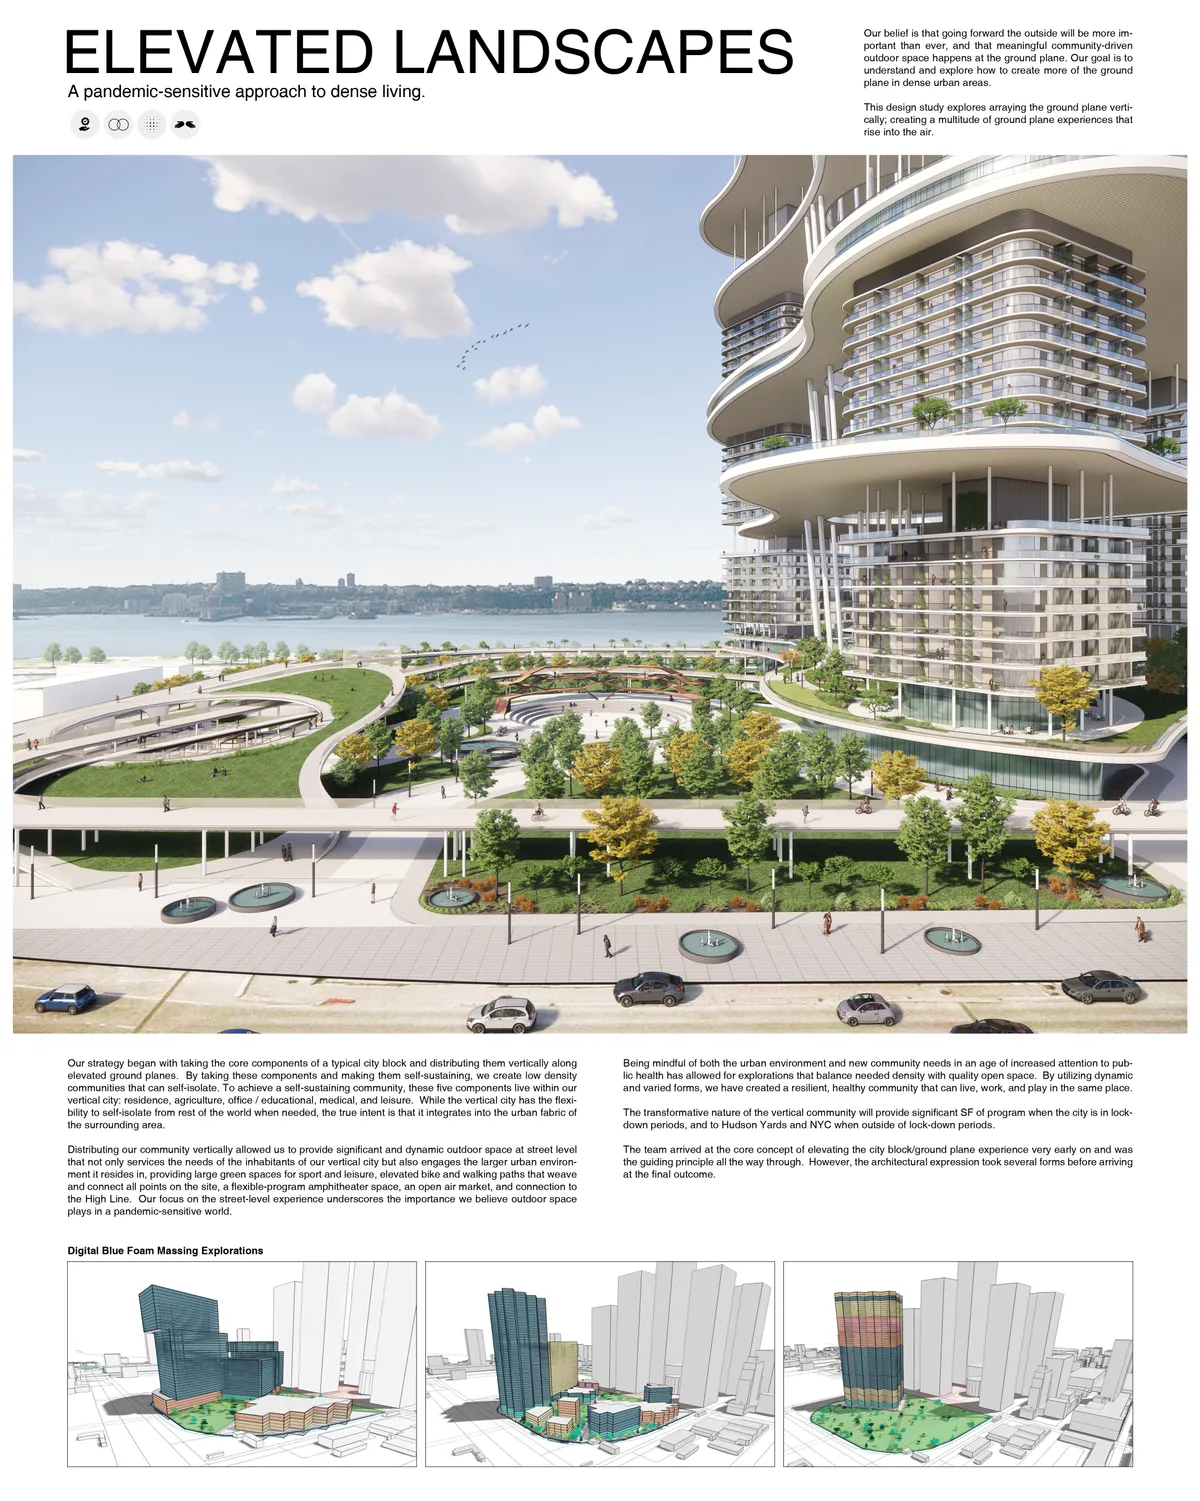
Hudson Yards: A Green Ray and Vertical Ecosystem for Manhattan's Dense Future
A shortlisted New Dencities entry organizes towers, courtyards, and a continuous landscape axis into one interconnected urban framework.

Barcelona in 2050: Recovering the Courtyard as Climate and Civic Infrastructure
A shortlisted Hyperblock entry reimagines Barcelona's Cerdà grid as a network of courtyards, water channels, and layered public spaces for 2050.

GREEN GRID: Reconnecting Barcelona's Blocks Through a Continuous Public Landscape
A nine-block urban strategy that opens, terraces, and links Cerdà's courtyards into a climate-responsive green network across the city.

Floating Urban Village: Modular Platforms for a Climate-Resilient Community on Water
A shortlisted entry for Afloat reimagines Indonesian coastal settlement as an expandable network of floating residential and agricultural modules.


Interesting approach to the mixed-use definition. Good study of the modules and their variety/flexibility. We have appreciated the consideration of the 'facility strategies', gives a realistic approach. I would only add that maybe the height could be reconsidered.
The “compact space” is projected as a conflict between open and enclose space. It gives architecture a dimension of depth that is not exhausted on the spatial scale, but works jointly with the open space to manifest its void as a possibility. It is a probability and it is shown as a dominion of the region of possibility. It transcends the "being object" of architecture at the moment or stage of its apprehension by our awareness.