
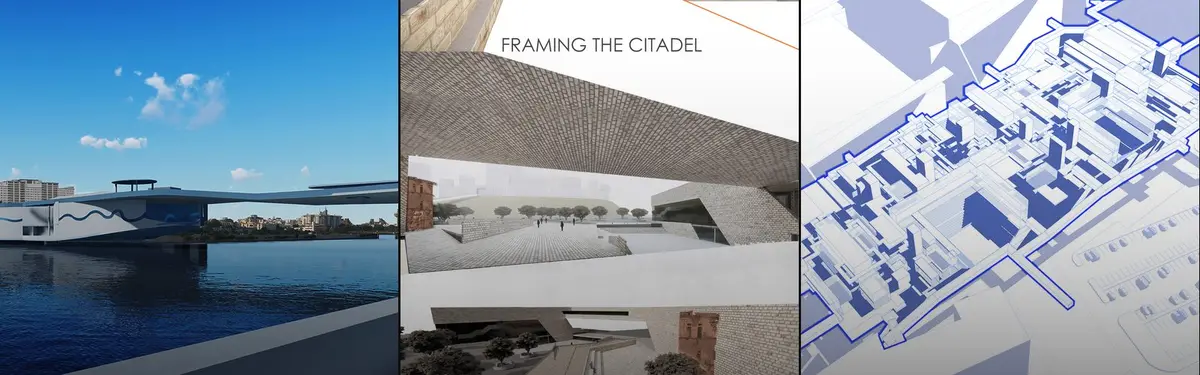


Urban Design
Design and planning of urban spaces, infrastructure, and communities that shape how people live and interact in cities.



Temporary Home for Dogs: A Reversed Zoo Rethinks Animal Shelter Architecture
In Bucharest, a sinuous corridor and freed landscape flip the logic of containment, designing a shelter that works to make itself unnecessary.
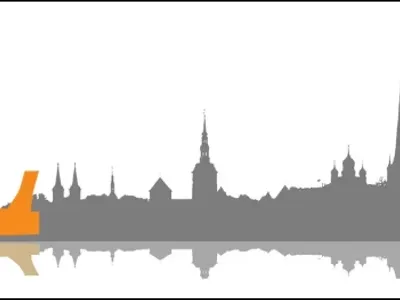
Above the Baltic: A Lighthouse Reimagined as Tallinn's Waterfront Opera House
Three brick volumes and a tilted glass tower turn a new opera house into both cultural institution and maritime beacon on Tallinn's coastline.
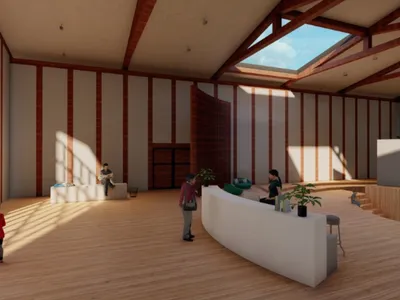
One Community: An Animal Shelter That Refuses to Hide from Its City
Bucharest's stray animal crisis becomes a catalyst for public space, memorial landscape, and social infrastructure in this layered proposal.
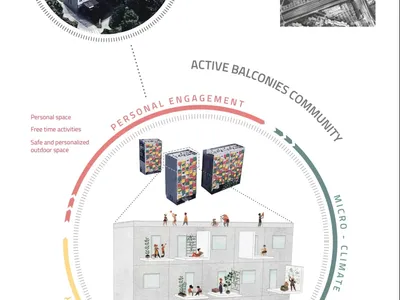
Modular Balconies: A Kit-of-Parts System That Lets Residents Design Their Own Outdoor Spaces
A 50 x 50 cm modular grid transforms identical balcony footprints into gardens, gyms, reading nooks, and social spaces shaped by daily life.
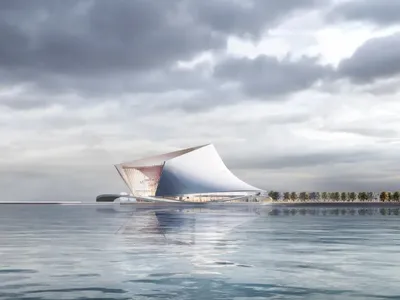
Opera by the Sea: Two Hyperbolic Paraboloids Frame Tallinn's Baltic Waterfront
A dual-faced opera house interprets Tallinn's historic towers toward the city and opens panoramic glazing toward the Baltic horizon.
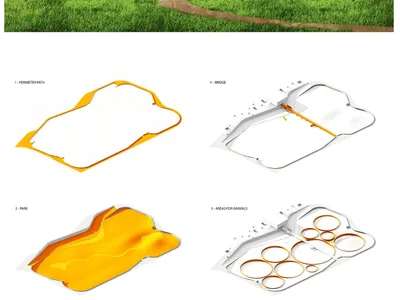
Social Nature: Replacing Fences with Landscape to Rethink Animal Shelter Architecture
A layered system of habitats, elevated walkways, and modular pavilions creates a gradient from public park to protected animal territory.
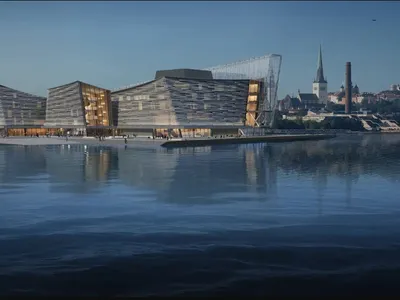
Post Estonia: An Opera House Conceived as a Field of Glacial Boulders on Tallinn's Waterfront
Alvin Huang and Byron Cai fragment the opera house into an archipelago of geological masses that rethink civic monumentality along the Baltic Sea.
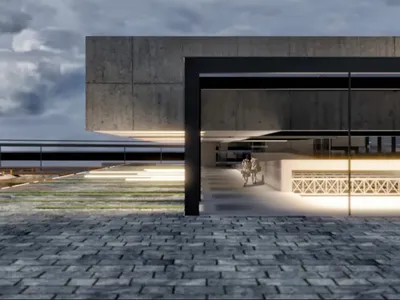
TOP-OF-ART'sy: An Opera Complex That Becomes Tallinn's Waterfront Public Ground
A shortlisted entry for Opera by the Sea distributes cultural programming across linear volumes, bridges, and a newly created island on Tallinn's shore.
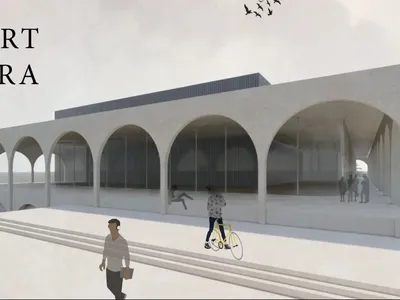
PÄRT OPERA: A Monumental Stone Platform That Turns an Opera House into Public Infrastructure
Raised above the waterfront on stepped terraces and rhythmic colonnades, this opera house invites the city in before the curtain rises.
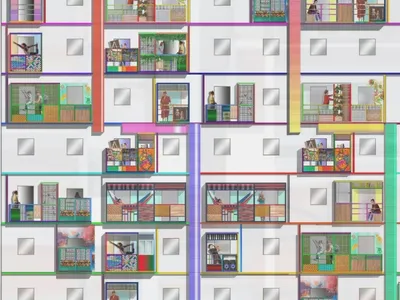
Urban Retrofit: Turning Mass Housing Facades into Fields of Individual Expression
A modular balcony framework grafted onto Venezuelan public housing lets residents reshape their own domestic edge, unit by unit.

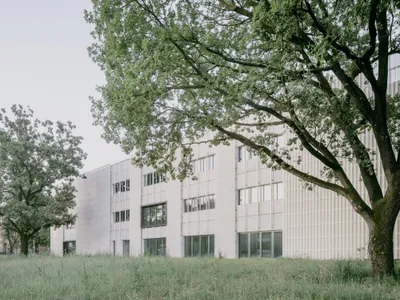
The School Beyond Its Walls: Enrico Panzacchi School by Archisbang and Areaprogetti
A pavilion school for 485 students in Ozzano dell'Emilia opens its gymnasium, auditorium and a new public square to the city.
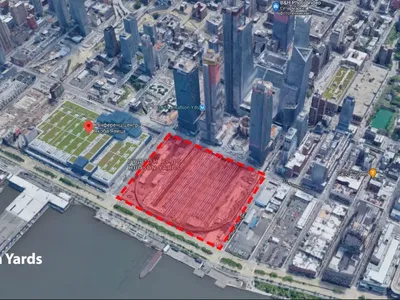
Hudson Yards: A Green Ray and Vertical Ecosystem for Manhattan's Dense Future
A shortlisted New Dencities entry organizes towers, courtyards, and a continuous landscape axis into one interconnected urban framework.


