
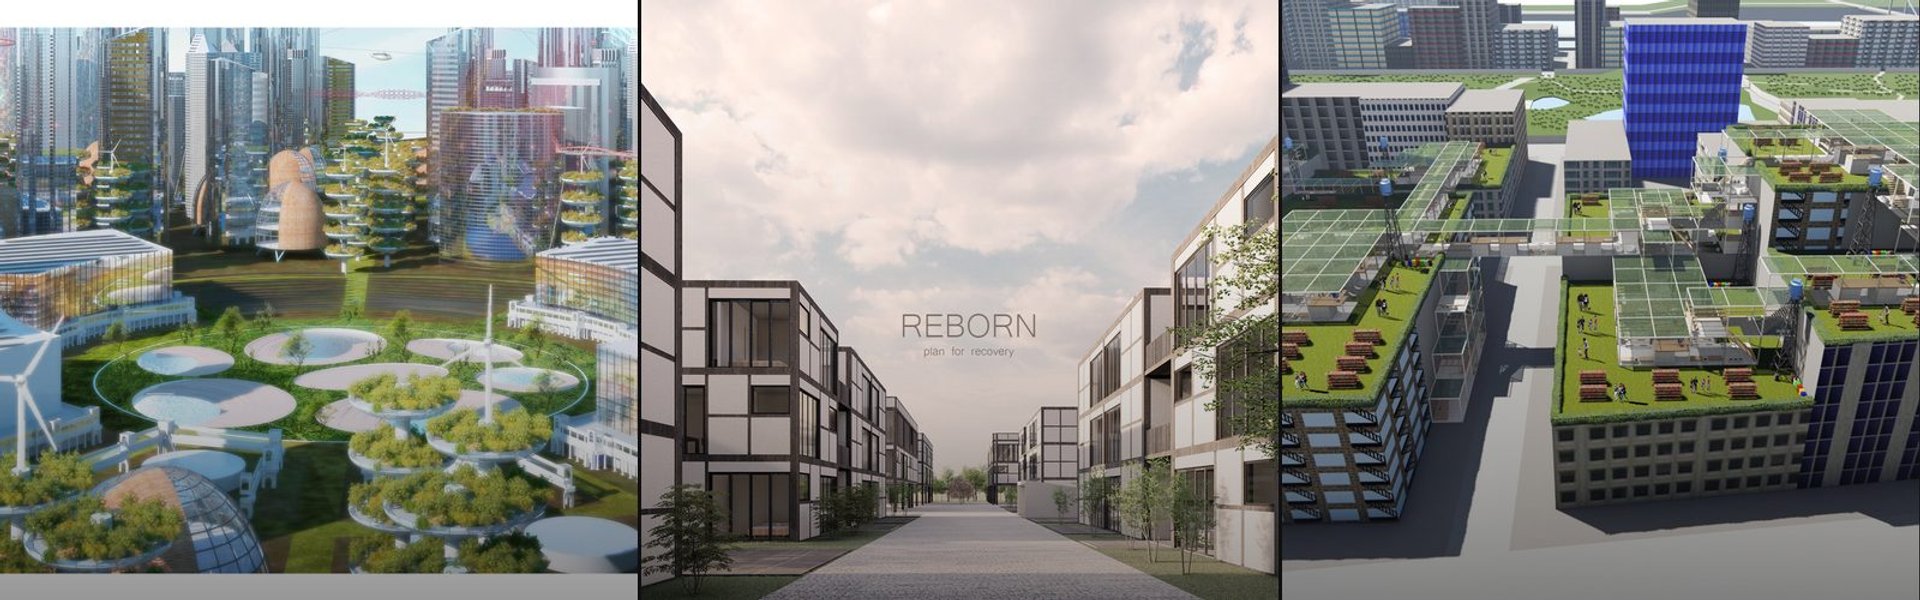


Urban Development
Projects exploring how cities evolve through architecture, infrastructure, and sustainable design interventions.


Common Practice and Studio AAAN Carve a Hidden Courtyard World into Amsterdam's Narrowest Plot
Sixty-four mid-rent apartments on Oostenburgereiland turn a sliver beside a parking garage into a layered urban interior.
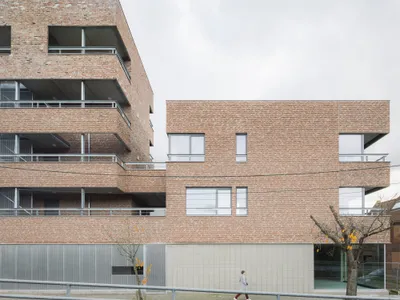
MAKER Architecten Weaves Social Housing into Kortrijk's Dense Urban Fabric with Brick and Restraint
A social housing infill in Kortrijk, Belgium, negotiates between existing rooftops, rail corridors, and neighborhood memory with quiet force.

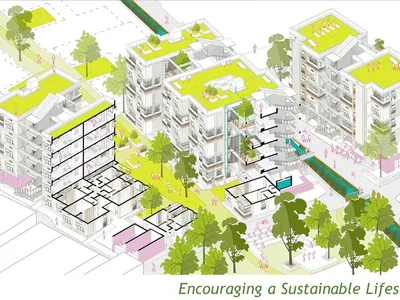
Productive Organism: Sustainable Living Habitat in Urban Peripheries
Reimagining urban peripheries through sustainable urbanism, where ecology, housing, and infrastructure evolve together as a living system.
Urban Agricultural Community: A Vision for Urban Agriculture Architecture
Designing self-sufficient cities through productive landscapes, integrated farming, and resilient urban agriculture architecture.

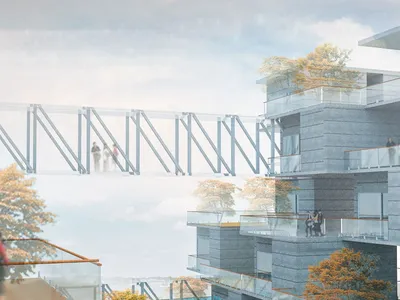
Coral Reef for Improving Lifestyle: Micro Housing Modeled on Marine Ecosystems
A modular plug-in housing system draws on coral reef logic to cluster compact dwellings, green corridors, and communal spaces in Dhaka.
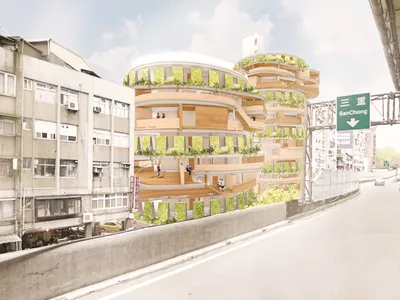
Monsoon: Dynamic Social Infrastructure on the Edge of Taipei
A modular housing concept weaves vertical farms, shared flexible spaces, and timber construction into Taipei's underused urban periphery.
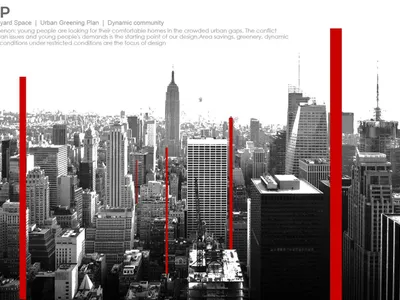
Urban Prop: A Spiral Tower of Modular Homes Rising Above the Urban Fog
Vertical urbanism meets green architecture in a spherical tower of customizable living units designed for young urban professionals.

Block Connected: A Residential Complex Built on the Logic of Bricklaying
Stacking living units like bricks and binding them with public space to create a mixed-use urban community along the waterfront.
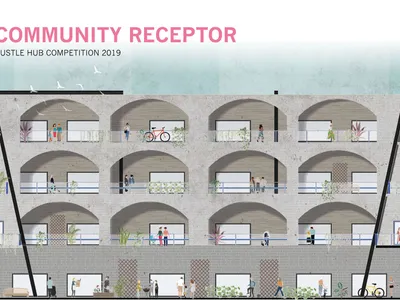
Living Affinity: A Grid, a Colonnade, a Garden
A co-living complex built from a 12m square grid where arched colonnades, cluster gardens, and a residential tower create a replicable neighbourhood.
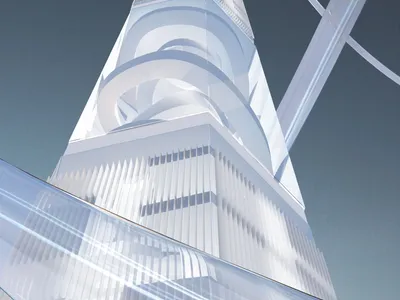
Automatic City: Vertical Urbanism for the Sahara
A tower city for one million people on a 2.5-mile footprint, built from sand and bacteria, moved by automated elevators, cooled by double-skin facades.
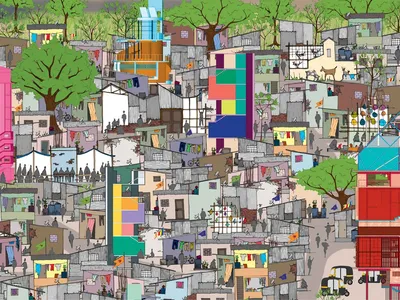
Awakening the Proletariat: Rethinking Urban Slums Through Inclusive Architecture
From Margins to Society: Redefining Urban Spaces for Unity and Empowerment.
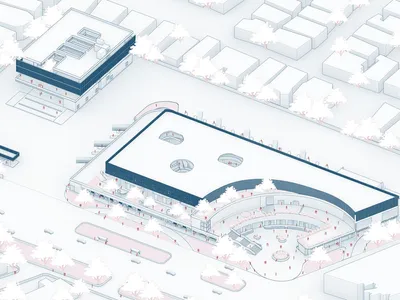
Reimagining Urban Spaces: A Vision for Sustainable Urban Architecture
Empowering communities through sustainable urban architecture—revitalizing slums into hubs of innovation, growth, and connectivity.


