

Public Infill Library: A Crack Through a Sharjah Block Turns a Tight Plot into Shared Green Ground
Rachel George fragments a library across a dense Sharjah plot, sinking communal reading below ground and wrapping upper floors in a timber screen.


Most infill buildings fill the plot. This one cracks it open. The Public Infill Library in Sharjah begins from a simple observation: the residential block around its site has almost no green open space. Instead of maximising floor area, the proposal splits its plot with an abstract incision. The result is part building, part public landscape, and the more interesting question is no longer how many books it holds but how much of the city it gives back.
Designed by Rachel George and shortlisted in Public Architecture '20, the project treats the library as a tool for urban repair. It does not present the building as an isolated civic object. Wedged among apartment blocks, it merges learning, social gathering and urban ecology on a constrained residential plot, and it asks whether a library can work as infrastructure and landscape at the same time.
A Building Wedged Between Apartment Blocks
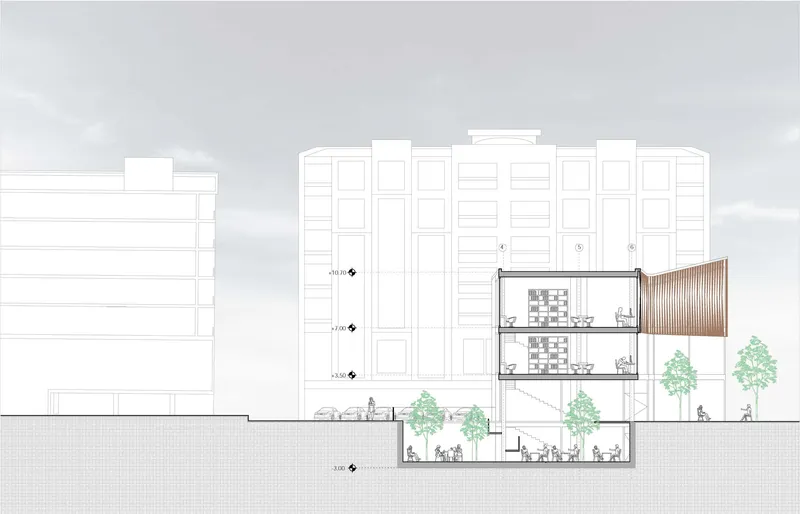
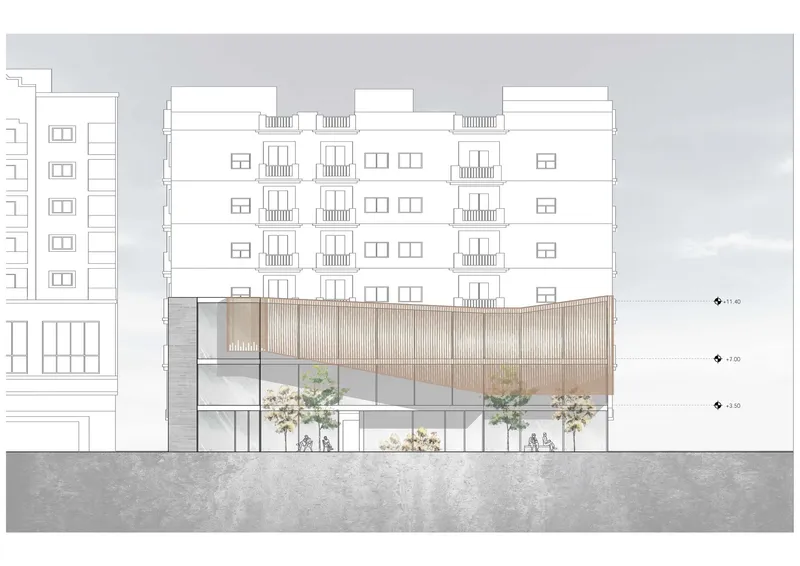
The cross-section and elevation are honest about the context. A neighbouring apartment block looms over the library, and George does not try to compete with it in height or mass. The section shows the strategy: a sunken basement reading area below, two upper floors above, and a slatted timber canopy that tops the composition. The building stays low and fragmented, so the ground can open up where a conventional infill would seal it.
The elevation shows the project's main formal device. A fully glazed ground floor keeps the street edge transparent, while a slatted timber screen runs at an angle across the upper levels. That angle matters. It reads as the visible trace of the "crack", the conceptual incision that organises solid and void across the site, and it gives a modest building a clear identity next to its blunt residential neighbours.
Reading Rooms That Step Down Into the Ground

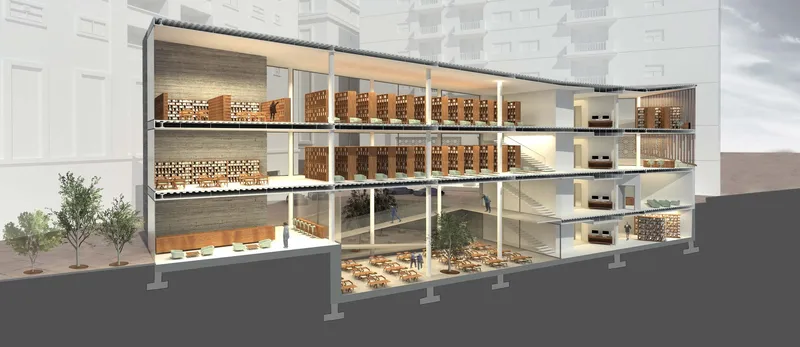
The longitudinal section shows how the programme is stratified. A sunken courtyard with a tree anchors one end, stacked reading floors with bookshelves rise beside it, and a stair threads the levels together beneath a sloping roof. The lower levels extend into the ground to create shaded, thermally stable space for communal activity, which is a sensible response to Sharjah's climate. Quieter, more controlled rooms for focused reading and research sit above.
The cutaway render makes this hierarchy easy to read. Bookshelves line the upper floors, and a sunken reading hall with tables opens below, close to the street trees. Double-height volumes and internal voids pull daylight deep into the section, and the circulation cores act as connectors rather than dividers. The arrangement follows how people actually use libraries: social and collective at the base, quieter as you climb.
Behind the Timber Screen

Inside, the wooden screen becomes the defining condition of the reading experience. Timber shelving, green lounge chairs and a long desk line up beside a slatted window. Light arrives filtered, not glaring, which suits a hot climate where reading rooms can easily overheat or need to be shut off from the outside. The family walking through the scene is a useful detail: this is a library meant for households in the surrounding blocks, not only for solitary scholars.
The screen does more than one job. It wraps the upper levels as a porous skin that shades, offers privacy from the overlooking apartments and gives the building its warm, tactile character. The exposed relationship between structure and space keeps the architecture legible, so the shelving and the screen read as one system.
A Sunken Courtyard Under the Colonnade
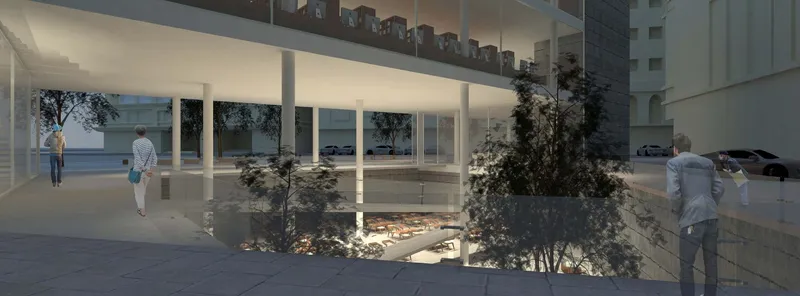
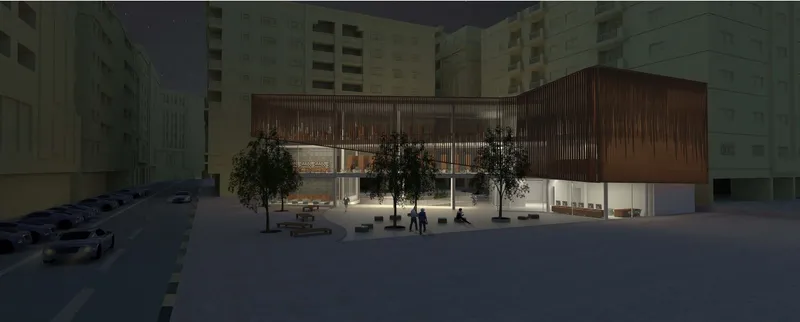
The dusk render shows where the project earns its title as green infill. The ground level opens into a colonnade, and the floor drops into a sunken courtyard planted with trees. Pedestrians pass along the glass edge, so the line between pavement and library is deliberately soft. The landscape is not leftover space around a building. It is the planned result of fragmenting the plot.
Here the courtyard does the work the neighbourhood was missing. It provides shade, somewhere to sit and a patch of planting in a block that had none. Because it is sunken, it also feels sheltered from the street without being cut off from it, an inviting middle ground between public plaza and reading room.
A Lantern Over the Plaza
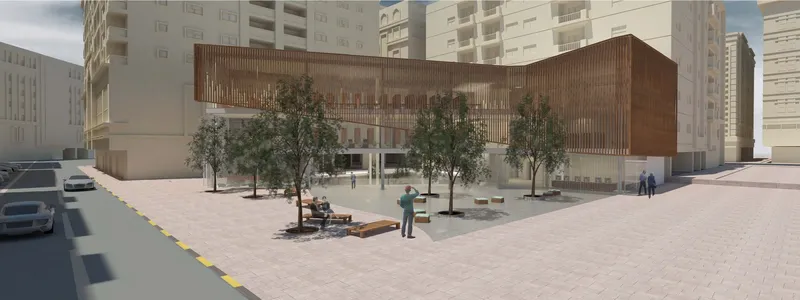
By day, the timber-slatted pavilion floats above a paved plaza with benches and young trees, and people cross the site as if it were a shortcut through the block. That is the point. The open, transparent ground floor keeps the library from looking institutional or exclusive, and the plaza blurs the boundary between city and building to encourage casual, unplanned use.
At night the reading turns around. The lit pavilion glows through its slats, the glazed ground floor spills light onto the plaza, and people gather among the benches and trees. The library becomes a lantern for the neighbourhood, a civic presence that comes from its openness rather than its scale. For a project on a residential plot, that is a persuasive way to claim public status.
Why This Project Matters
The Public Infill Library argues that a dense city's deficits can shape the design brief. George starts from a missing green space, not a missing building, and lets that shortage drive the form. The crack, the sunken communal levels and the shading timber skin all follow from one decision: give the ground back before stacking anything on it. It is a disciplined move, and it makes the library a piece of neighbourhood repair as much as a container for books.
Beyond Sharjah, the scheme offers a repeatable lesson for infill sites in hot, crowded cities. Sinking communal programmes for thermal comfort, wrapping quieter rooms in a porous screen and keeping the street edge transparent are strategies that could work on many leftover plots. As a shortlisted entry in Public Architecture '20, it shows that a civic building does not need a grand site to matter. It needs a clear idea of what the street around it lacks.
View the Full Project
About the Designers
Designer: Rachel George
Enter a Design Competition on uni.xyz
uni.xyz runs architecture and design competitions year-round that reward proposals with spatial conviction and real site intelligence.
Project credits: Public Infill Library by Rachel George Public Architecture '20 (uni.xyz).


Popular Articles
Popular articles from the community


Opera by the Sea Estonia: Three Shells Dissolving Architecture into Tallinn's Coastline
A winning opera house proposal replaces monumental form with interconnected shells that blur the boundary between building, park and Baltic Sea.

Extended Shell: Retrofitting Kolkata's Balconies as Living Urban Thresholds
A modular retrofit system recovers the social and environmental intelligence of Kolkata's historic verandas for contemporary Park Street residents.

Manzana Morphosis: Stretching Barcelona's Grid into a Living Landscape for 2050
A radical reworking of the Eixample manzana turns density into a tool for generous public space, vertical ecology, and environmental performance.

Temporary Home for Dogs: A Reversed Zoo Rethinks Animal Shelter Architecture
In Bucharest, a sinuous corridor and freed landscape flip the logic of containment, designing a shelter that works to make itself unnecessary.

Similar Reads
You might also enjoy these articles


Healing Façade: A Modular Chapel System That Restores Ethiopia's Sacred Forests
Winner of the Eco-Chapel competition, this circular timber façade collects water from air to rebuild soil and reforest degraded Ethiopian landscapes.

Kaffeebühnen: Where Coffee Shop Architecture Becomes a Civic Stage in Vienna
A linear sequence of timber boxes, transparent shells, and open yards turns the Viennese café tradition into a public performance space.

Eco Chapel: A Modular Forest Pavilion That Grows Like the Landscape It Protects
Hexagonal timber modules weave through existing trees, turning a chapel into a living system for prayer, education, and reforestation.


Urban Forest: A Vertical Ecosystem for 5,000 Workers in Singapore's Changi Business Park
Radially stacked pods and layered green decks turn a 7-acre plot into 47 acres of ecological workspace projected for 2040.

Explore Public Building Competitions
Discover active competitions in this discipline

Challenge to design locus for the upliftment of human rights

Challenge to design public laboratory

Challenge to reimagine the Iron Throne

Photograph architecture without architects
Comments (0)
Please login or sign up to add comments
No comments yet. Be the first to comment!