

Academic Building
Design and planning of educational facilities including schools, universities, research centers, and campus buildings.


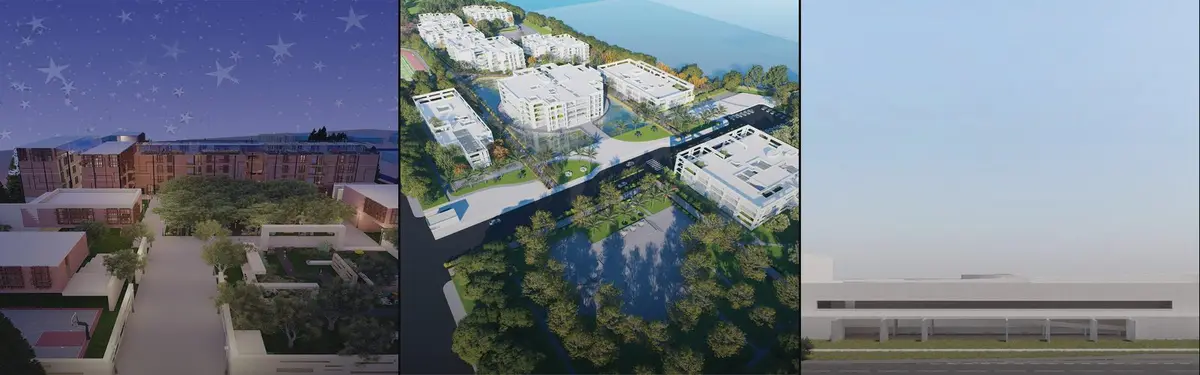
LT2A and OPEN Architectes Thread a Brick and Glass High School Through a Wooded Belgian Campus
In Braine-l'Alleud, a 3,000 m² wing for Collège Cardinal Mercier pairs pale brick with a glazed colonnade, deferring to a small chapel and a dense wood.

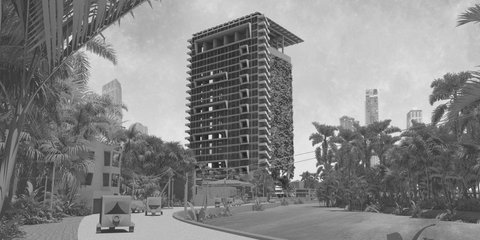
Juan García Correa, John González and Claudia Rueda Sink a Circular Amphitheater into a Manizales Engineering Building
On the La Nubia campus in Manizales, Colombia, the S1 Building folds labs and offices into a hillside of ramped lawns that double as a campus route.
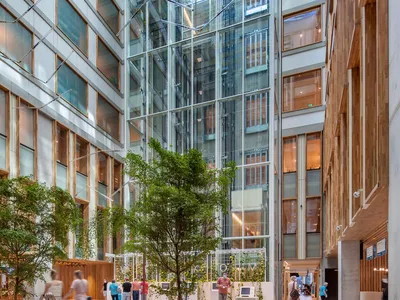
EGM Architects Complete a 30-Year Campus Transformation with a Biophilic Hospital in Nijmegen
An 11-storey university medical centre draws on salutogenic design and the Bossche School tradition to redefine Dutch healthcare architecture.
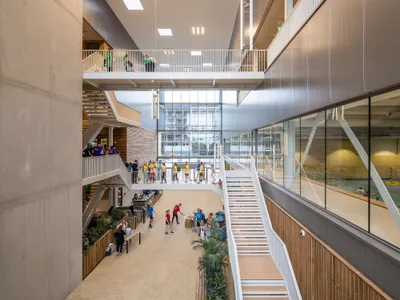
VenhoevenCS Stacks Fifty Sports into One Energy-Neutral Campus Building in Rotterdam
An 8,800-square-meter vertical sports complex marks the entrance to Erasmus University's Woudestein Campus with reclaimed materials and solar ambition.
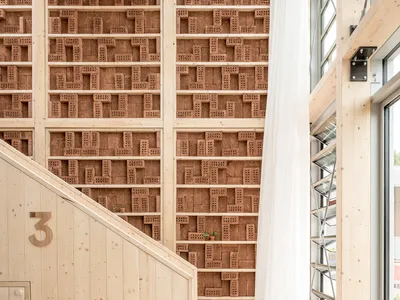
Team MIMO Builds a Glue-Free Timber Housing Prototype for the Solar Decathlon in Wuppertal
A compact two-storey research building made of solid wood modules tests how minimal material impact can yield maximum communal output.
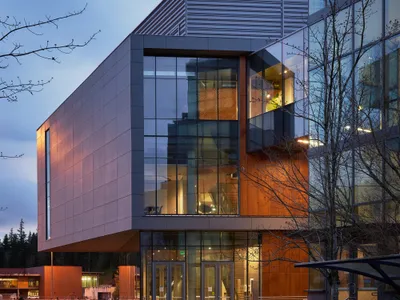
Perkins&Will Twists Two Volumes into a Gateway for Science at Western Washington University
A 55,000-square-foot interdisciplinary sciences building in Bellingham uses shifting floor plates and radical transparency to put STEM on display.
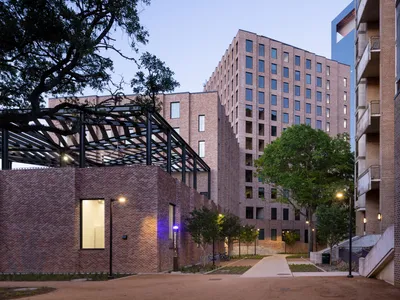
Barkow Leibinger Wraps a Brutalist Tower in Brick at Rice University's Sid Richardson College
A trio of linked buildings in Houston negotiates between Rice's oak-shaded campus and the vertical Medical District across Main Street.
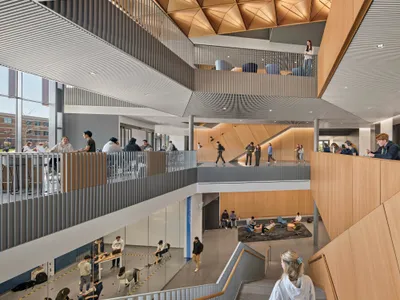
Payette's ECoRE Building Anchors Penn State's New Engineering Precinct with a 280,000 SF Research Hub
A faceted campus building in State College, Pennsylvania uses a central atrium and vertical fin facade to stitch research and teaching together.

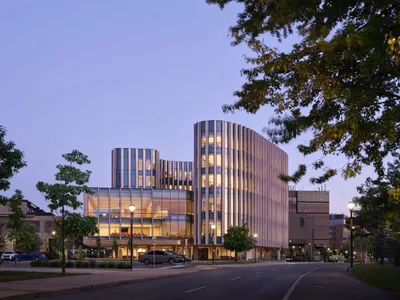
Nicol Building by Hariri Pontarini Architects
Nicol Building by Hariri Pontarini Architects features a curving, sustainable design with skylit atrium, collaborative learning spaces, and innovative BubbleDeck structure.
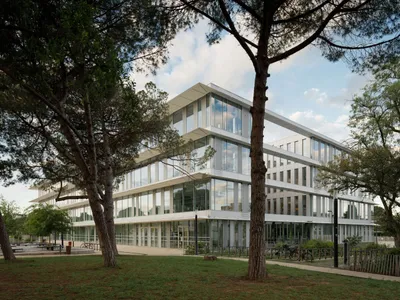
The Atrium University Library by SCAU
Atrium University Library by SCAU blends open rational floors with sculpted concrete landscapes, expressing intellectual abstraction and embodied learning practices.
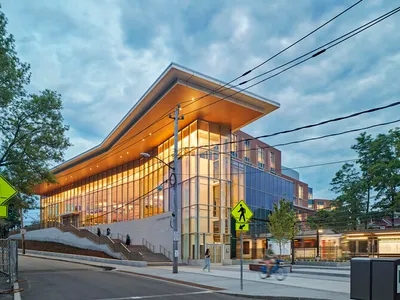
Brookline High School: 22 Tappan Building by William Rawn Associates
A transparent, civic high school building in Brookline that bridges infrastructure and landscape, fostering collaboration, visibility, and inclusive contemporary learning environments.
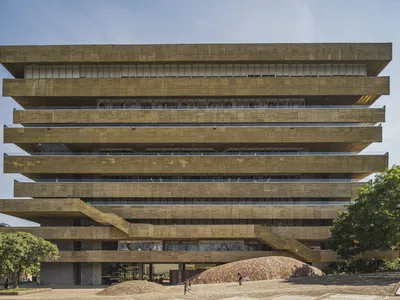
Faculty of Humanities Building, Industrial University of Santander by Taller de Arquitectura de Bogotá
A concrete academic landmark integrating climate-responsive design, public space, and flexible learning environments at the gateway of a Colombian university campus.


