


Academic Building
Design and planning of educational facilities including schools, universities, research centers, and campus buildings.

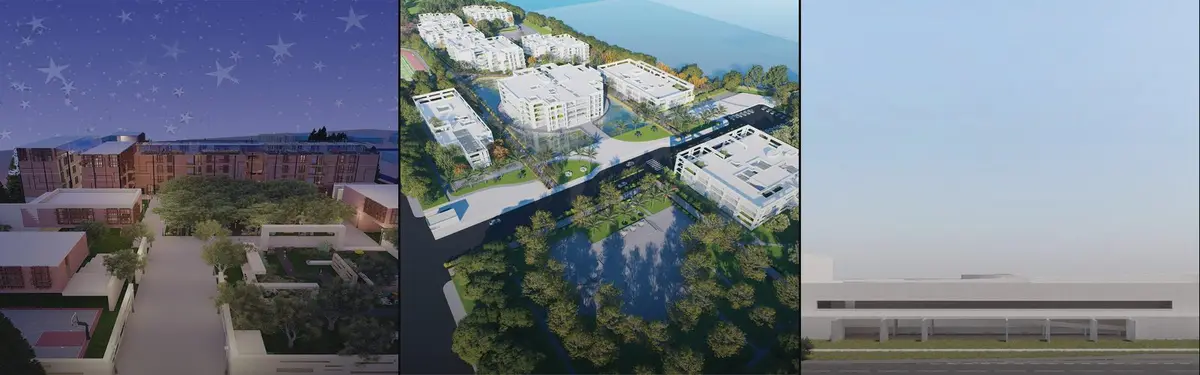
Conserving Modernity: A Dialogue Between Past and Future of Khulna Divisional Library
Conserving Modernity reimagines the 1964 Khulna Divisional Library as a dialogue between heritage and contemporary intervention. Guided by “Timeless Convergence,” it preserves modernist identity while introducing adaptive civic spaces that reactivate public engagement through flexible programs, cultural exchange, and climate-responsive design.





FEI Architects Rescues Peking University's 1988 Teaching Building from Demolition and Remakes It as a School of Mathemat
In Beijing, a doomed 1980s teaching block on PKU's Yanyuan campus returns as a mathematics school where tiles, stairs and ceilings run on geometry.

LT2A and OPEN Architectes Thread a Brick and Glass High School Through a Wooded Belgian Campus
In Braine-l'Alleud, a 3,000 m² wing for Collège Cardinal Mercier pairs pale brick with a glazed colonnade, deferring to a small chapel and a dense wood.


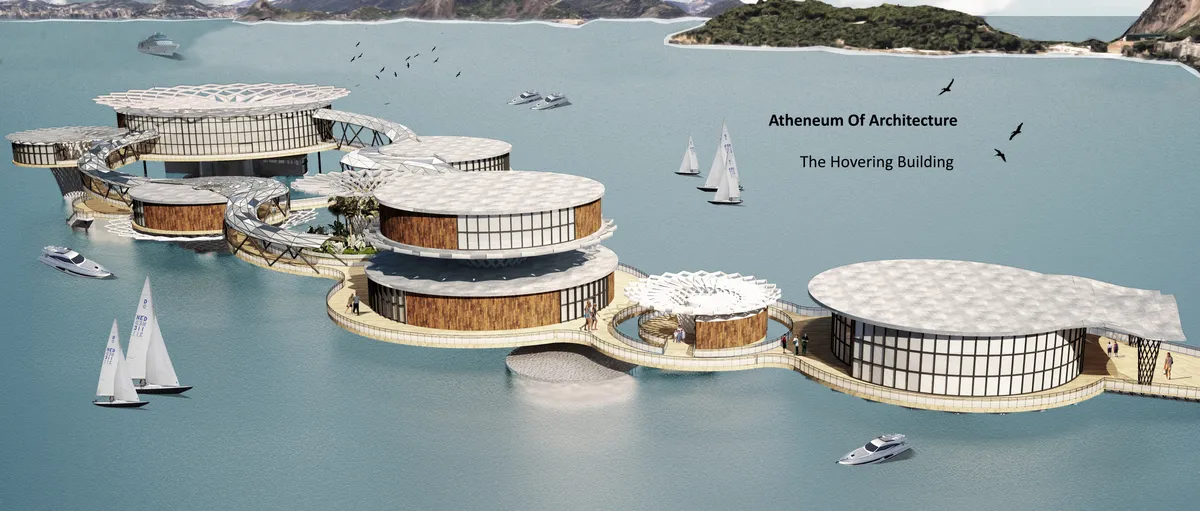
The Hovering Building
This structure aims to create a form that acts as an exhibition object for architecture while including activities of leisure and education. The programs are architecture-related and the user target of this building is mainly craft's people. Although it is designed to attract tourists as well as locals.
Juan García Correa, John González and Claudia Rueda Sink a Circular Amphitheater into a Manizales Engineering Building
On the La Nubia campus in Manizales, Colombia, the S1 Building folds labs and offices into a hillside of ramped lawns that double as a campus route.


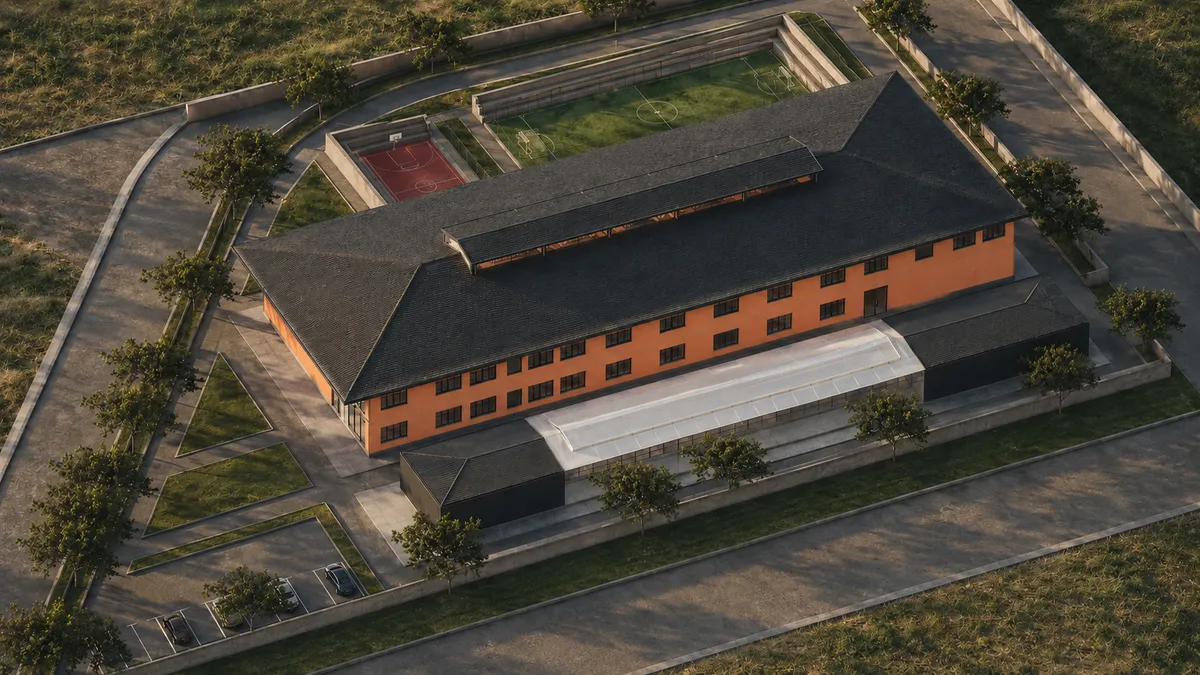

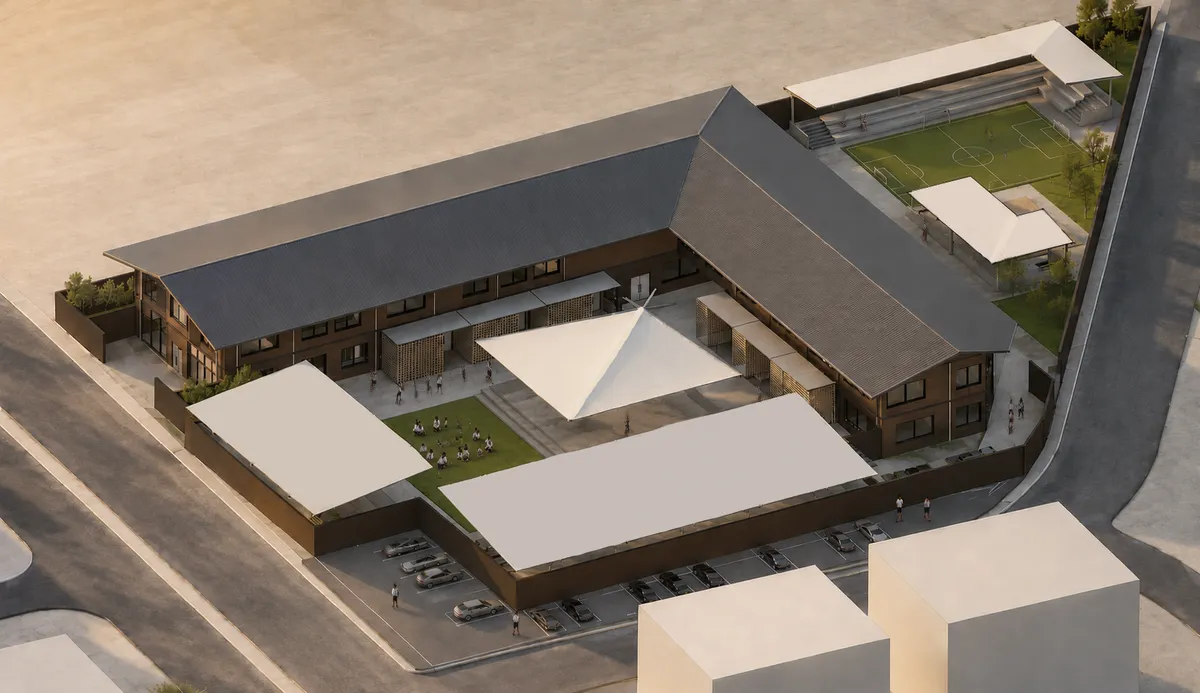


GAME-UTOPIA:IT INSTITUTE IN PHY-
Game-Utopia explores 21st-century architecture through AI, algorithmic design, and immersive technologies. An IT Institute in Dhaka and its digital twin in the metaverse test procedural geometry, behavioral heatmaps, and interactive spaces, reimagining learning, social interaction, and architectural experience in both physical and virtual worlds.
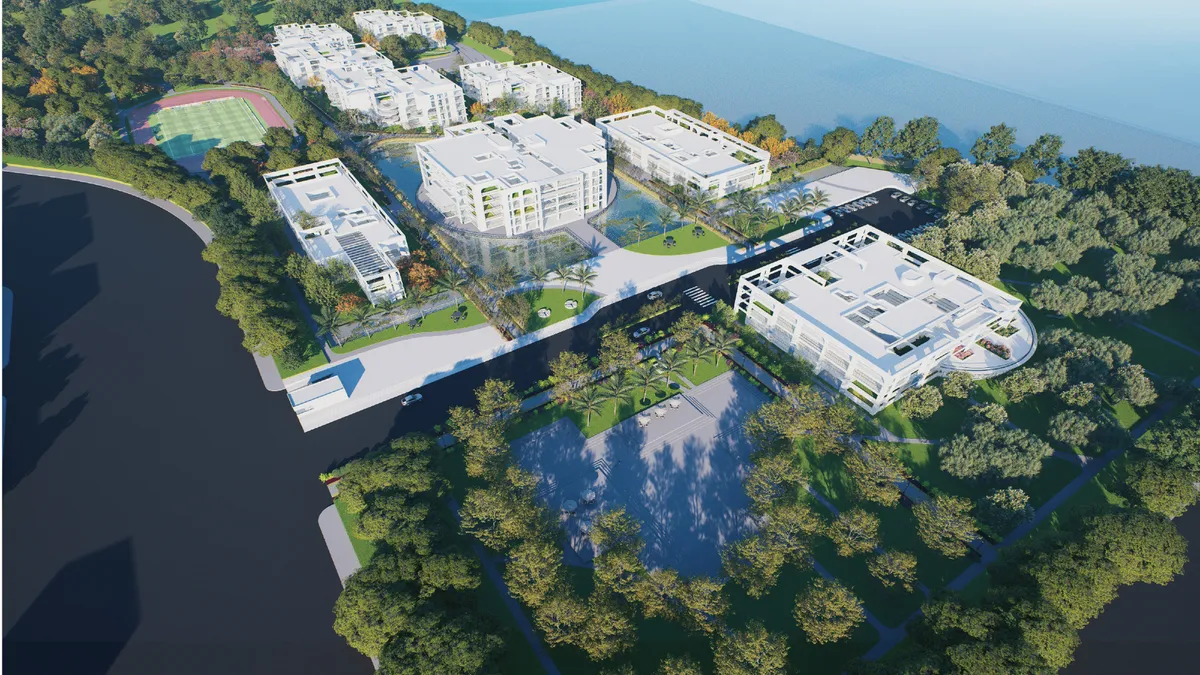

This project is really impressive—it shows a smart and creative way of mixing technology with design, and the designer deserves praise for bringing such a bold and forward-thinking idea.


EGM Architects Complete a 30-Year Campus Transformation with a Biophilic Hospital in Nijmegen
An 11-storey university medical centre draws on salutogenic design and the Bossche School tradition to redefine Dutch healthcare architecture.

VenhoevenCS Stacks Fifty Sports into One Energy-Neutral Campus Building in Rotterdam
An 8,800-square-meter vertical sports complex marks the entrance to Erasmus University's Woudestein Campus with reclaimed materials and solar ambition.




BRAID
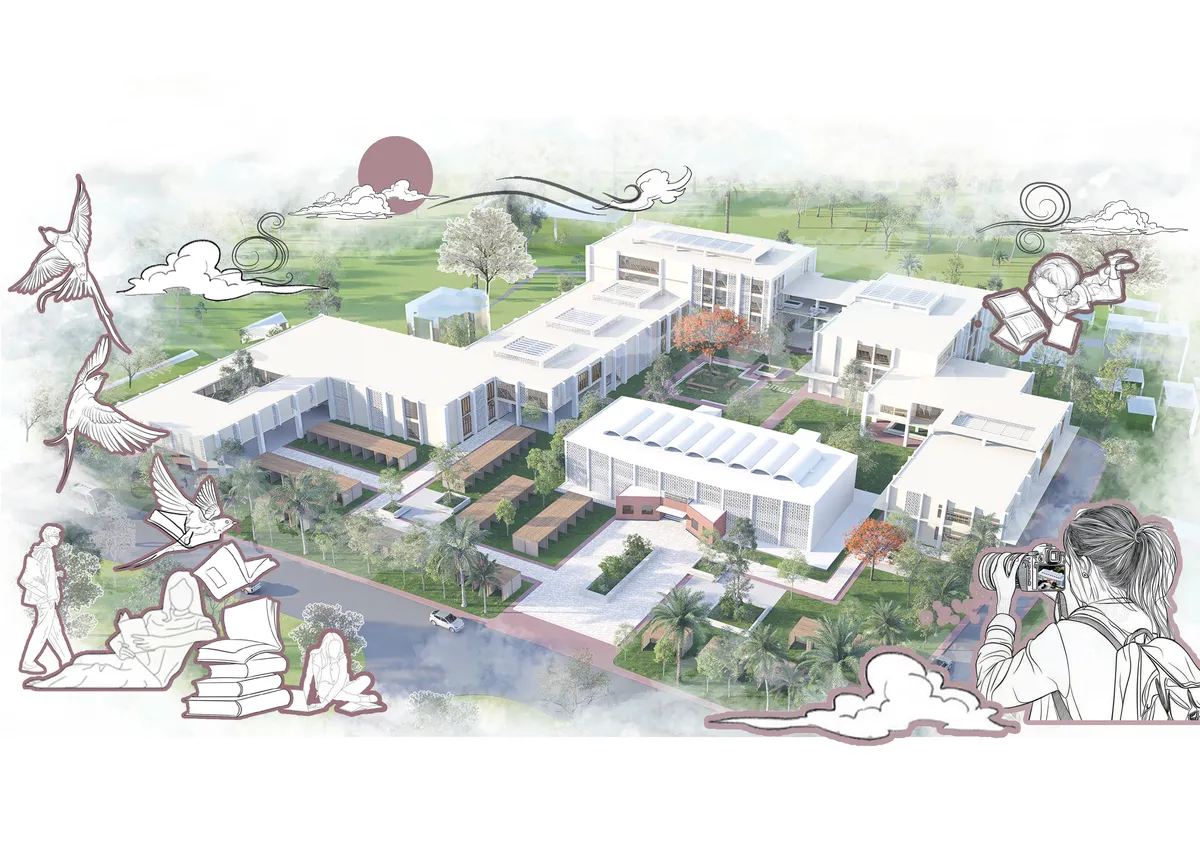
Culture and Learning Centre Rajagiriya, Colombo A cultural and learning centre for the people of Sri Lanka which welcomes people of all groups and encourages and promotes the traditional culture of Sri Lanka. Braid is a space which encapsulates flexible spaces enabling collaborating and outdoor learning.
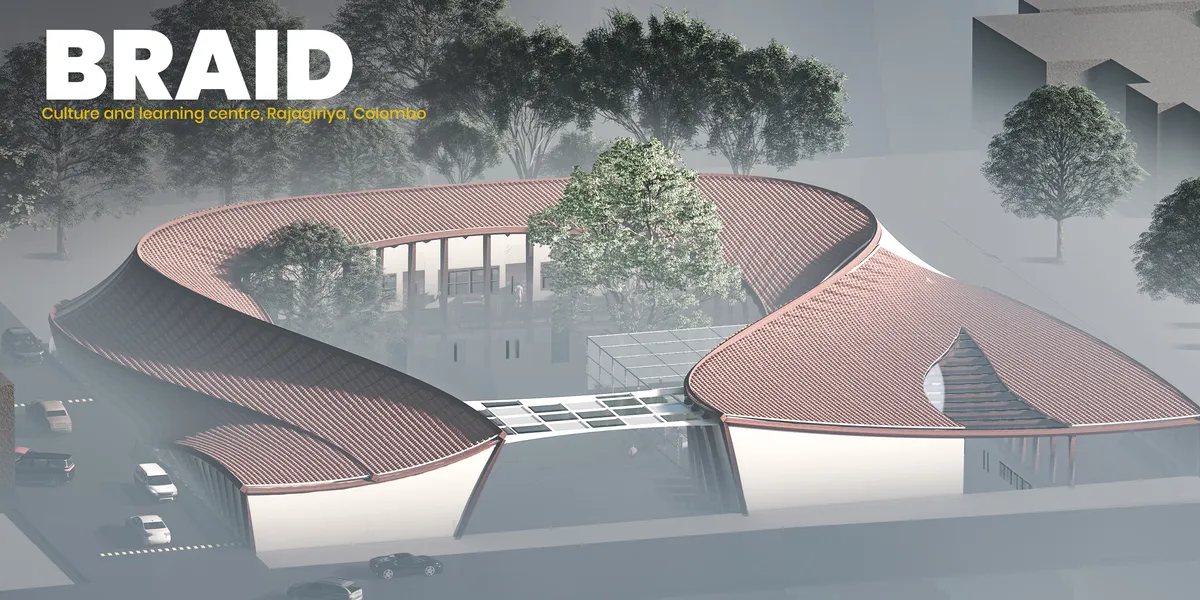

The contemporary outlook towards the traditional roof is very intresting. There is a good balance between traditional and contemporary design with the use of traditional materials with a contemporary design context. There could have been a landscaped buffer between the rooms and site boundary at the basement level, thus creating a cross ventilation and visual flow of indoor and outdoor spaces.

honestly very interesting! It surprises me how innovative the current generation is :')

This is my favorite. What a wow!
Team MIMO Builds a Glue-Free Timber Housing Prototype for the Solar Decathlon in Wuppertal
A compact two-storey research building made of solid wood modules tests how minimal material impact can yield maximum communal output.

Perkins&Will Twists Two Volumes into a Gateway for Science at Western Washington University
A 55,000-square-foot interdisciplinary sciences building in Bellingham uses shifting floor plates and radical transparency to put STEM on display.


Undergraduate Portfolio - Jerin Shibu Varghese
I am an undergraduate architecture student entering my fifth year. This portfolio presents a selection of my academic and design works.

Barkow Leibinger Wraps a Brutalist Tower in Brick at Rice University's Sid Richardson College
A trio of linked buildings in Houston negotiates between Rice's oak-shaded campus and the vertical Medical District across Main Street.

Payette's ECoRE Building Anchors Penn State's New Engineering Precinct with a 280,000 SF Research Hub
A faceted campus building in State College, Pennsylvania uses a central atrium and vertical fin facade to stitch research and teaching together.



Tedzukuri Cultural Architecture Competition. Akita, Japan
The cultural center of traditional Japanese arts is a small town of craftsmen and artists, a so-called "The town under mushroom hats". This town consists from separate building that are of the same scale as the surrounded building of Akita.


Brilliant work! Well done!
Thank you so much for your kind words and appreciation!
A thoughtful and well-researched heritage-led proposal that creates a meaningful dialogue between past and future. Further refinement of public access and the distinction between the existing and new architecture could make the intervention even stronger.
Thank you for the insightful feedback. I greatly value your perspective and appreciate the constructive observations, which will be helpful in further refining the proposal.
Well done! Keep up the excellent work!
Thank you very much for your kind words and encouragement. I truly appreciate your feedback and support.