

Architecture
Design and planning of buildings, spaces, and environments that shape how people live, work, and interact.


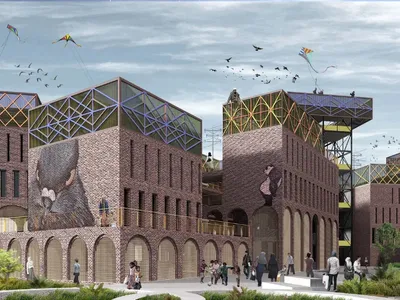
Tinker Project: Sustainable Architecture Reimagining Cairo’s Informal Skyline
Tinker Project reimagines Cairo’s informal skyline through sustainable architecture, transforming brick, recycled wood and steel into urban optimism.
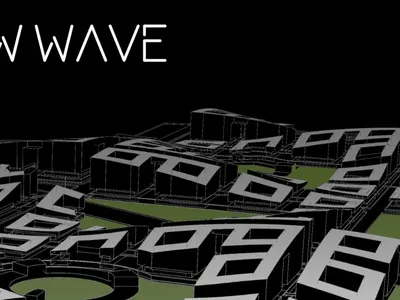
NEW WAVE: Sustainable Architecture Reimagining Barcelona’s Eixample Hyperblock
NEW WAVE reimagines Barcelona’s Eixample through sustainable architecture, green hyperblocks, pedestrian routes, and adaptable urban living.
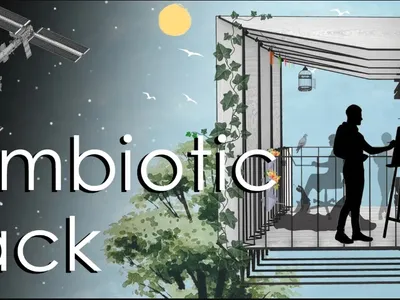
Symbiotic Pack: Sustainable Architecture Through a Foldable Modular Balcony
Symbiotic Pack explores sustainable architecture through a foldable modular balcony that brings adaptable outdoor space to high-rise towers.
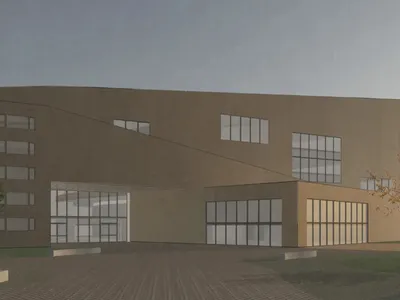
SEATHECITY OPERA: Sustainable Architecture Between Tallinn and the Baltic Sea
SEATHECITY OPERA links Tallinn’s urban edge and Baltic shoreline through public space, flexible culture, and sustainable architecture.
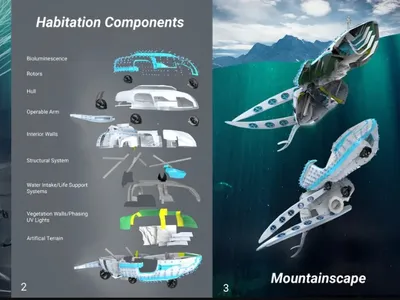
Tidal Survival: Exploring Biomimicry Architecture Beneath the Ocean
Tidal Survival explores biomimicry architecture through a biophilic underwater habitat designed for resilient, connected ocean living today.

Singing Woman: Contemporary Architecture Inspired by Estonia’s Voice and the Sea
Singing Woman turns Estonia’s song culture into flowing opera house architecture, blending public life, landscape, sea, and national memory.
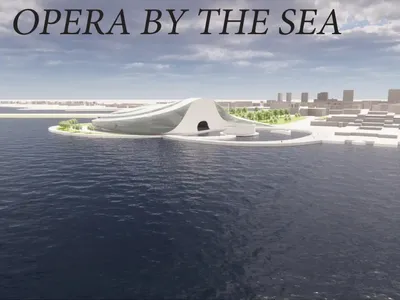
Opera by the Sea: A Rotating Auditorium on Tallinn's Baltic Waterfront
Emiliya Marinova's flowing opera house dissolves the boundary between city and coastline with continuous public landscape and adaptable performance spaces.

Dynamic Modules Shelter: A Telescopic Ring for Mountain Pilgrimage
A circular modular framework of steel, bamboo, and fabric grows vertically with demand, wrapping communal ground in adaptable shelter.
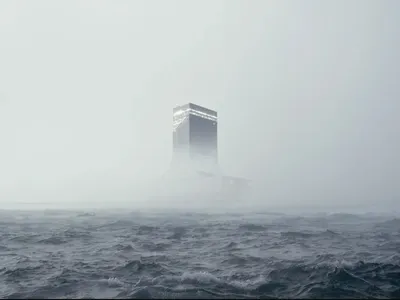
Lighthouse by the Sea: A Rock Shaped by Waves Becomes an Opera House on Tallinn's Shore
Frederik Pätzmann and Nils Besler fuse maritime symbolism with public infrastructure to reimagine opera house architecture on the Baltic waterfront.
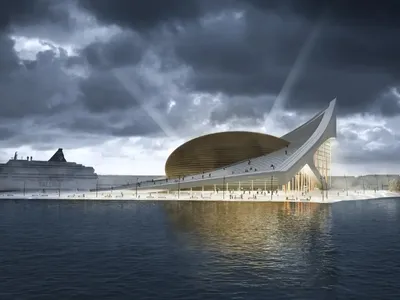
Opera in Sight: An Iceberg Form That Merges Tallinn's Skyline with the Baltic Sea
TR3S Estudio's opera house concept fuses the vertical rhythm of historic church towers with the horizontal plane of the Baltic waterfront.
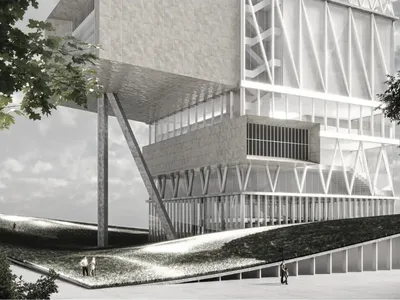
The Tower: An Opera House That Gives Its Ground Back to the City
Lyric Barnik and Chris Qiu stack Tallinn's opera program vertically, compressing its footprint to liberate the waterfront as civic space.
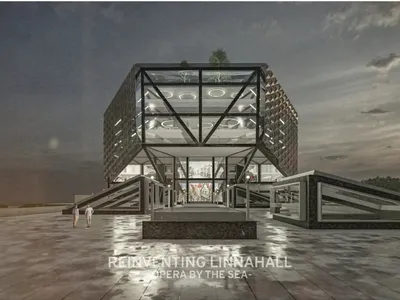
Linna Diamond: A Translucent Opera House Grown from Tallinn's Linnahall Ruins
A crystalline steel framework suspends an intimate auditorium above Linnahall, turning backstage operations into public spectacle along the Baltic Sea.


