

Building
Projects exploring structural systems, spatial organization, and construction methods across residential, commercial, and public buildings.



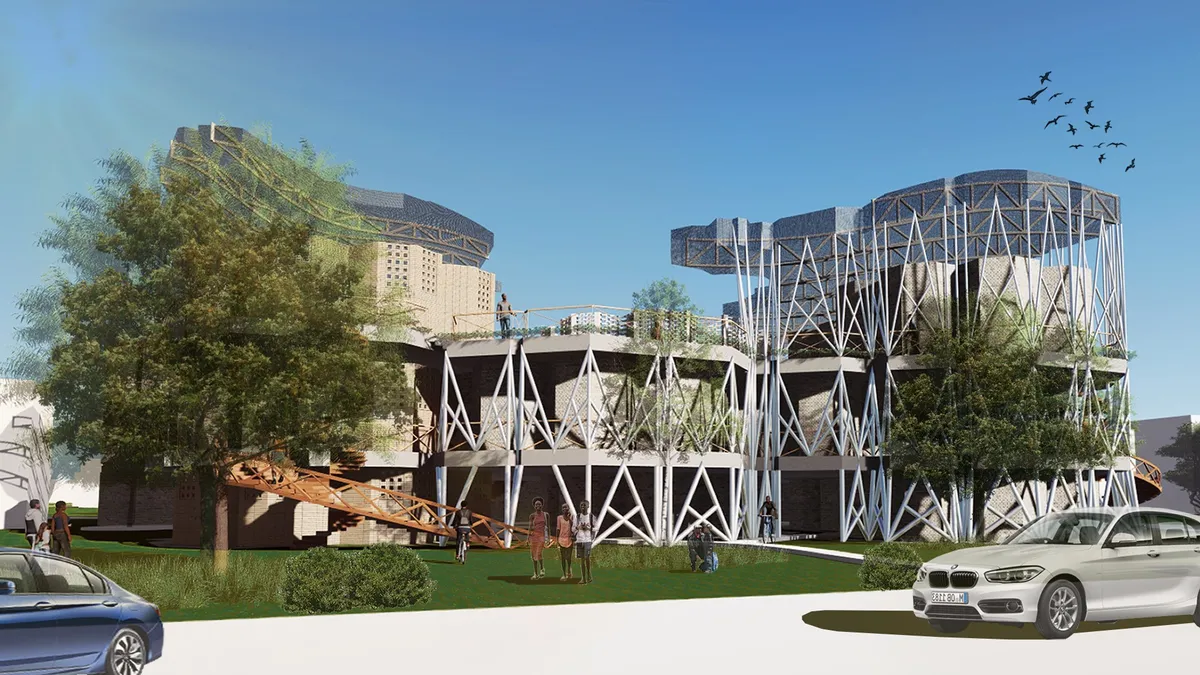


ASA Studio Stacks Offices and Apartments in a Naturally Ventilated Brick Tower Above Kigali's Rooftops
A five-storey mixed-use building in Kacyiru proves that local materials and passive cooling can replace air conditioning in dense urban Africa.




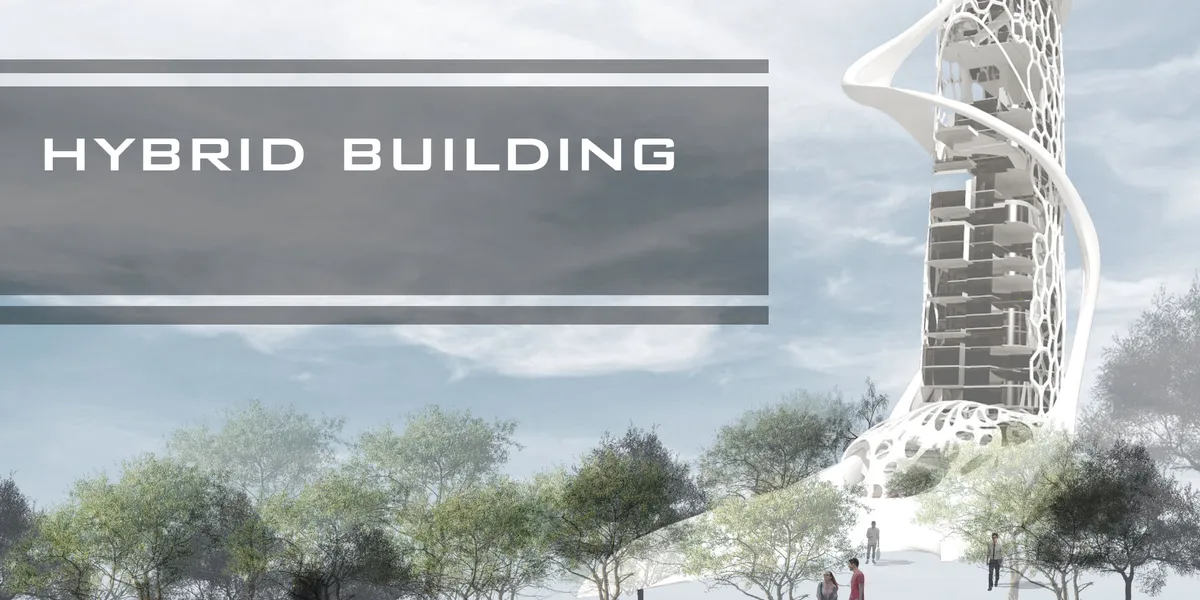


Community eco-village for the elderly
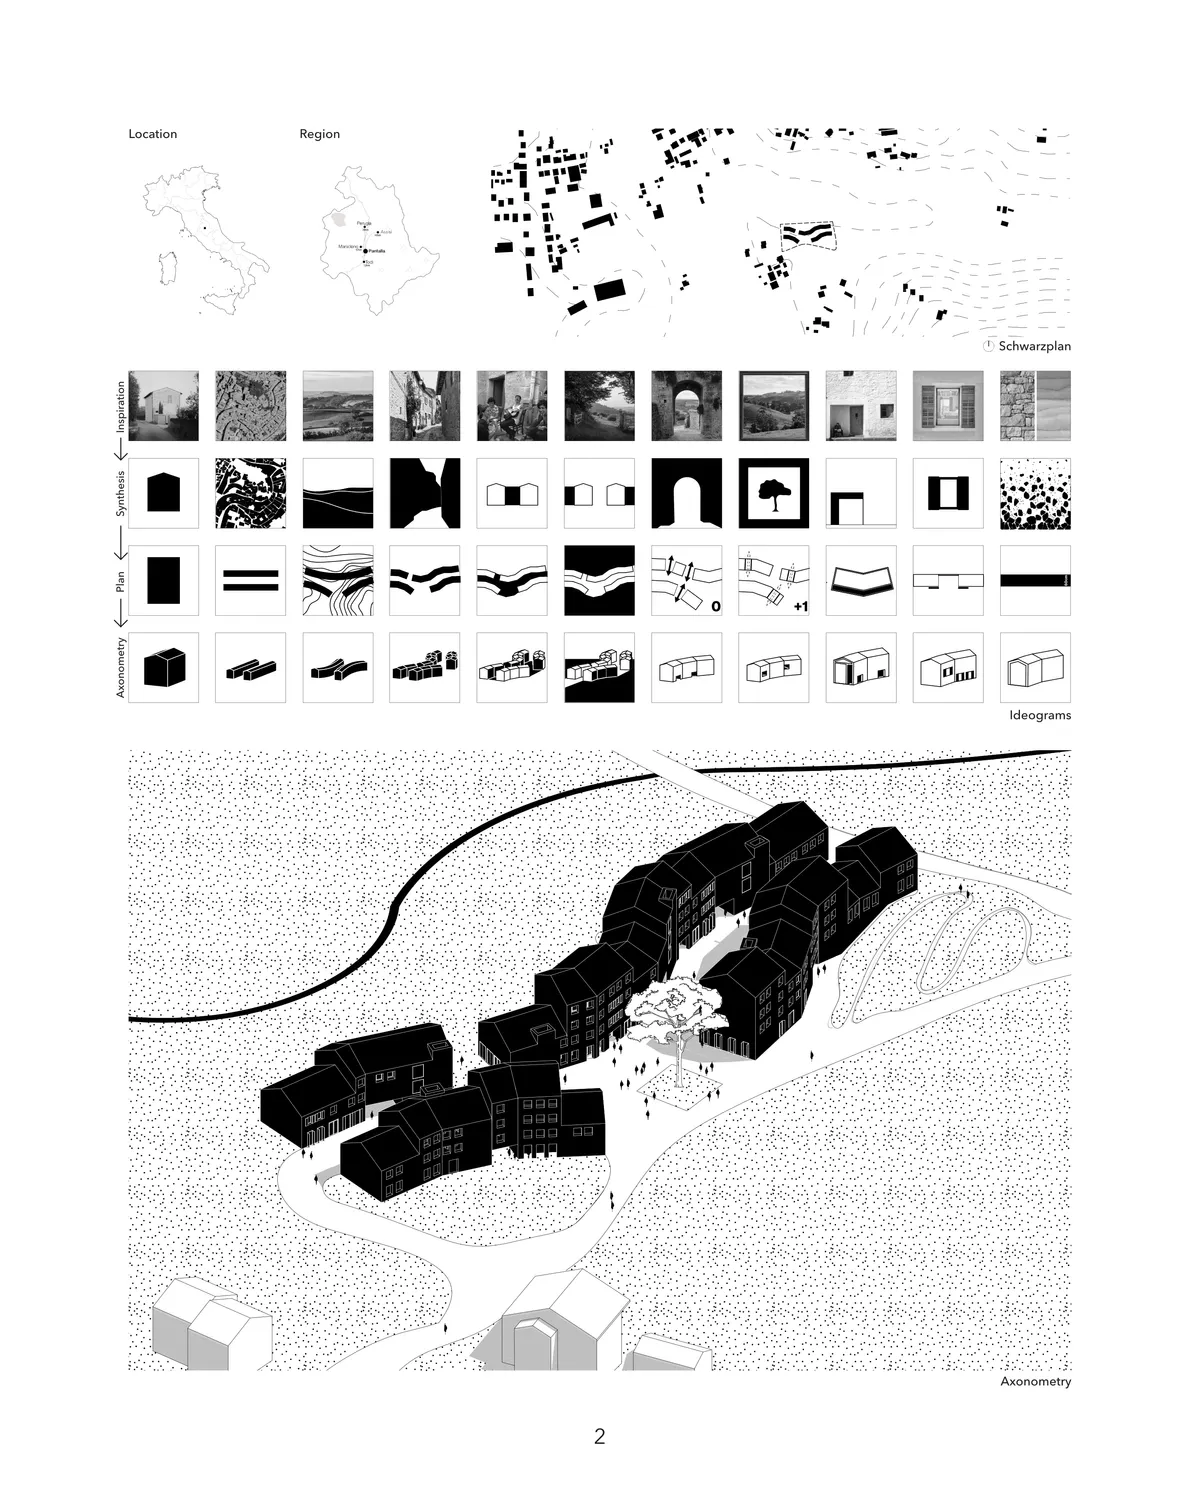

Il progetto è buono nel complesso, la particolare semplicità dell'impianto generale suggerisce un ulteriore approfondimento/arricchimento dell'aspetto architettonico e distributivo.

Good organization of buildings and open spaces because the central path is like an "open room" in which to walk or stop. The architecture is very interesting and well represented
DIM Architecture Studio Revives the Iranian Courtyard Inside a Mashhad Apartment Building
A 2,500-square-meter mid-rise infill project reinterprets the traditional hashti and central courtyard within the dense urban fabric of Mashhad, Iran.

Morsa Taller and Pablo Giterman Stack a Glass Pavilion on a Buenos Aires Factory Rooftop
A 72-square-meter former office in Colegiales becomes a vertical home crowned by a transparent steel and glass terrace room.


Architecture Portfolio | William Tian, Rhode Island School of Design, Bachelor of Architecture 2027
Selected works, presenting projects in housing, enclosure, and furniture design developed through an iterative design process.

WOVEN Architecture Layers a Waterfront Home into a Forested Hillside on Saanich Inlet
A 6,500-square-foot residence in Willis Point, BC nestles into steep terrain, trading spectacle for a quiet calibration of wood, earth, and water.

FHHH Friends Wraps a Seoul Music Academy in a Faceted White Shell That Echoes Its Interior Logic
A 1,270-square-meter preparatory academy in Seoul stacks soundproof practice rooms inside an angular volume that reshapes its block.





White Lands
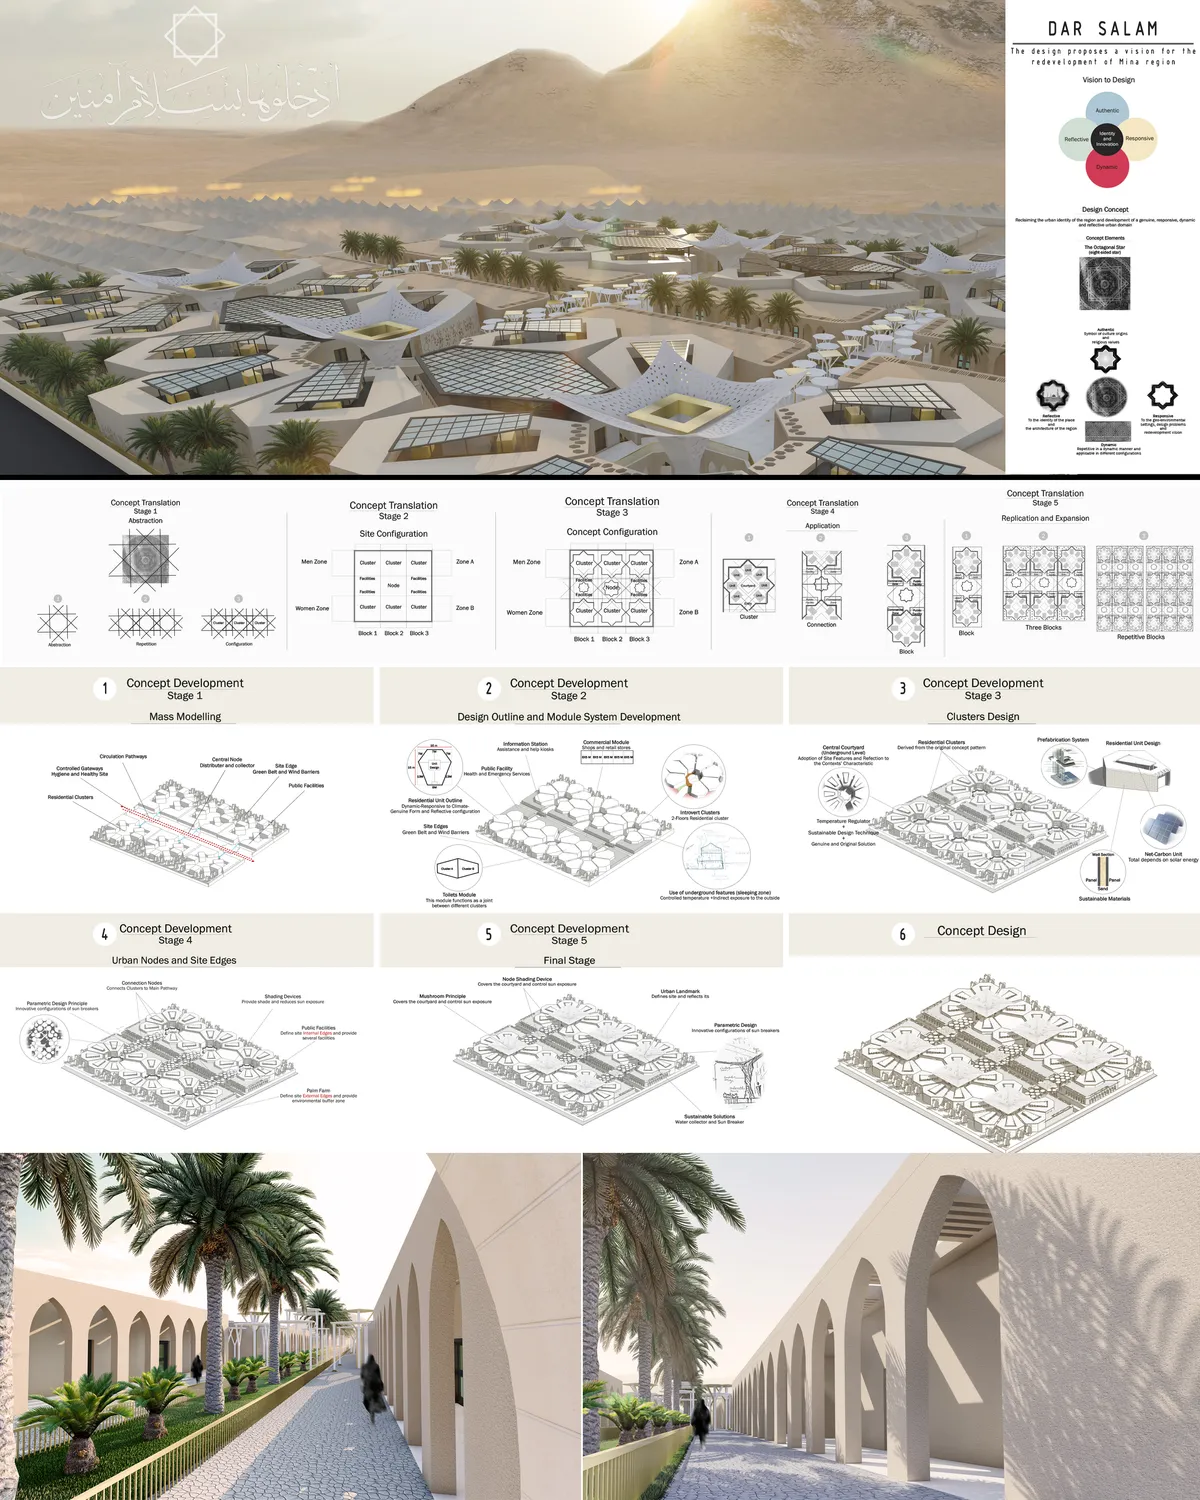

Good clustering approach for the accommodation units and well treated common public areas in between, with clear references to traditional patterns. Stacking of sleeping beds on two levels, is questionable, as well as the vertical circulation in the units. The proposal could be successfully developed for and extended use beyond the holy hajj period
Kensuke Aisaka Wraps a Tokyo Music Building in a Mesh Membrane That Sings to the Street
An eight-story commercial complex for a historic music company rises in Kanda-Ochanomizu, Tokyo's famed instrument district.

NAC Arquitectos Wraps Twin Valencia Towers in Spiraling Ribbon Balconies
Saler Homes places 27-story residential volumes at the city's southern edge, framing views from farmland to the Mediterranean Sea.


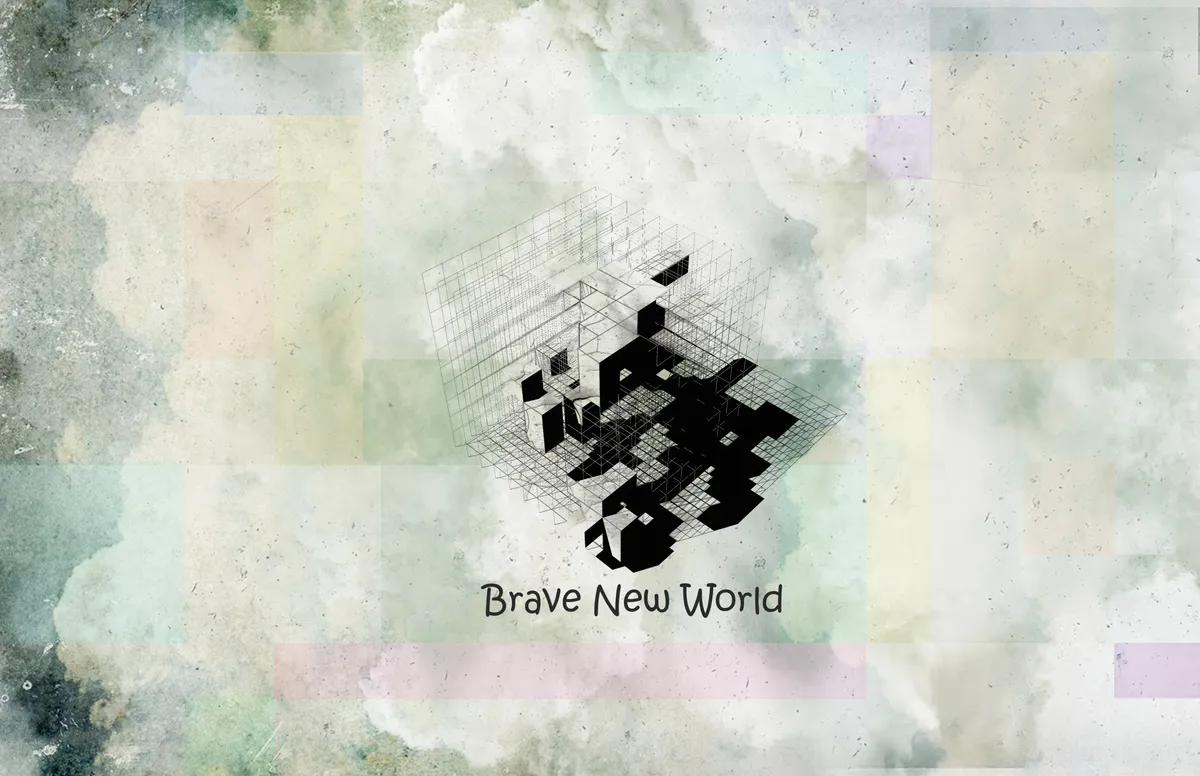
A brave new world
As the gentrification fear increasing and more and more tense relationship between different social classes in New York City. The city government of New York City decided to build a new public housing project in mid-town Manhattan. The government think this proposal can address the social problems and reduce the pressure of subway system which connect Bronx,
BM House Finds Clarity in Raw Materials and Color
ErranteArchitetture renovates a compact home at the mouth of Italy's Po Valley using concrete, plywood, and a signature red accent.


THE ART
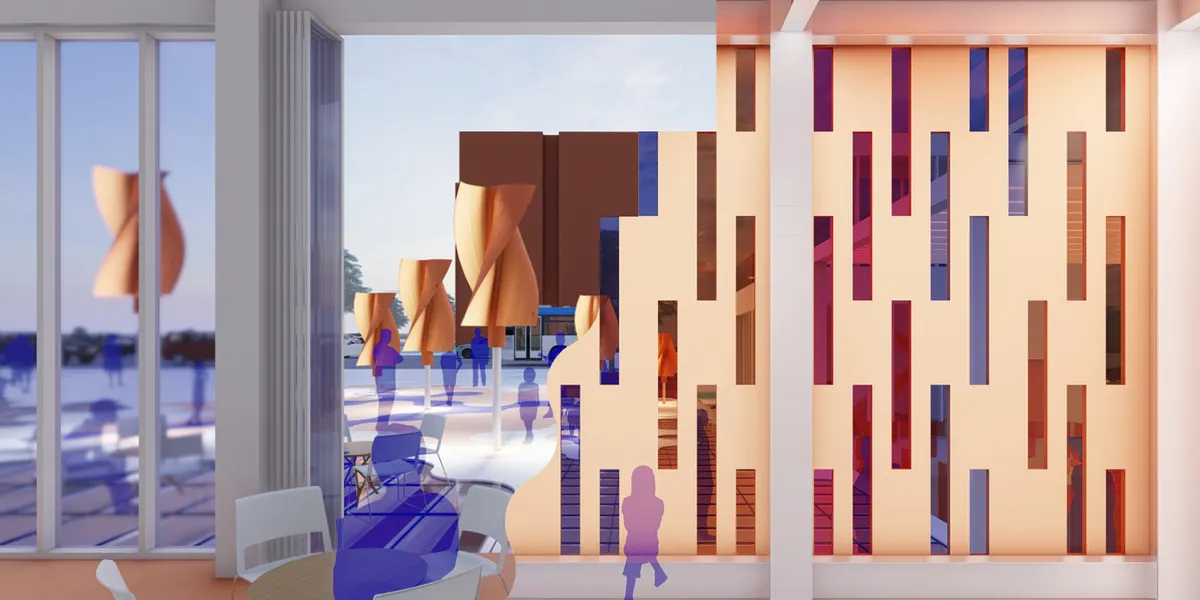
Yıldızlı EVET

Love the idea of harnessing wind, and buried in the text is the notion that wind effects illumination levels (by power generation?). This idea of wind (and sun?) can have experiential effects on interior spaces (light, sound, smell(?) ) is all you need to build a great project around. This said I would suggest amplifying the wind generation aspects, first and foremost a wind farm, potentially coupled with a solar farm? . This could be done in a very mundane/rigorous way, or, in a more dynamic way. To show these effects, it may be most directly conveyed by illustrating a single, interior room with varying light/sound levels tied to wind speed, sun levels, potentially temperature, humidity. Great thematic idea, just trust it, amplify/ride it.

enjoyable and inspiring project...
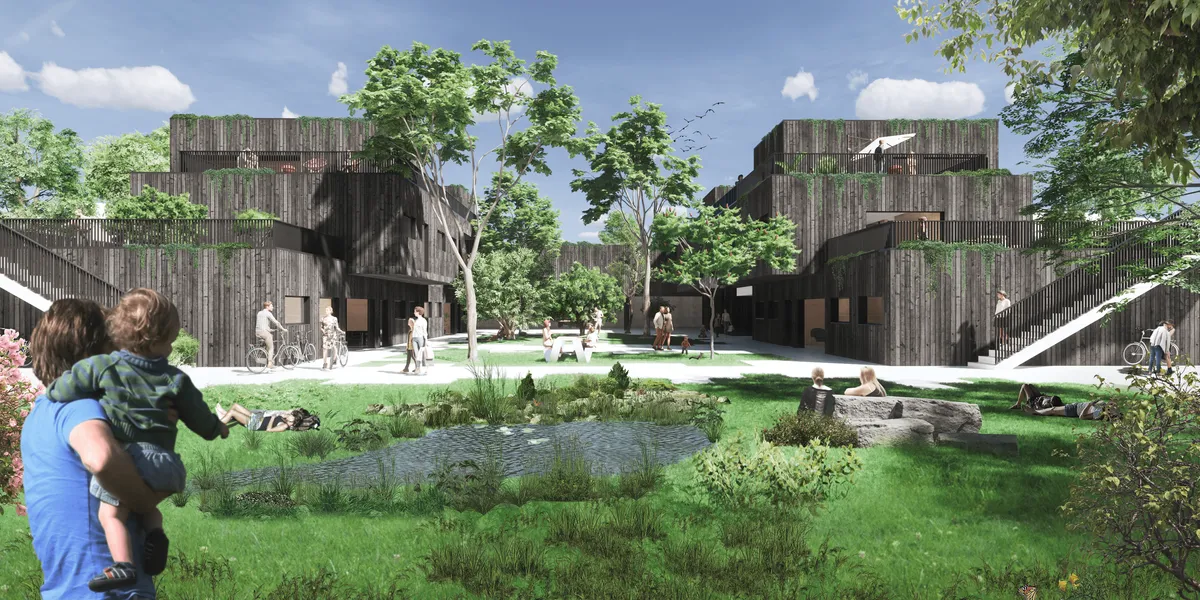
The HOME on Ryhavevej
The project questions traditional division between different groups of dwellers which are often found on different ends of the city and brings them together to create a vibrant community into complicated neighbourhood.



Bee Home
We've learned that honeybees' hives are very sophisticated, adaptable, and material efficient. Honeycomb is composed of innumerable size in the same room, room hole is hexagonal, this can be the most efficient for the use of space, by reference to the structure of the honeycomb type, apply it to the combination of affordable housing.


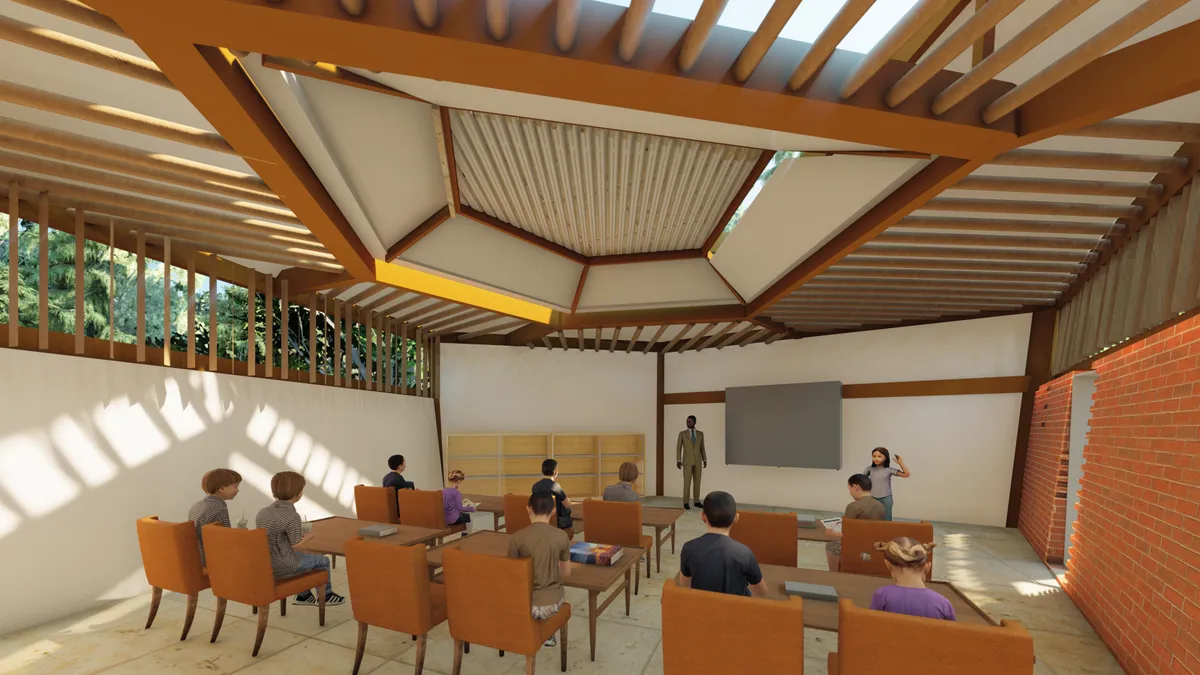

ASASE YAA VILLAGE - Earth Made Housing Competition
Together, my group (Giovanni Montrel & Jaisha Victorian) and I chose 3 core values to drive our design. We wanted to bring back the usage of the vernacular architecture of the region while also expanding the cap
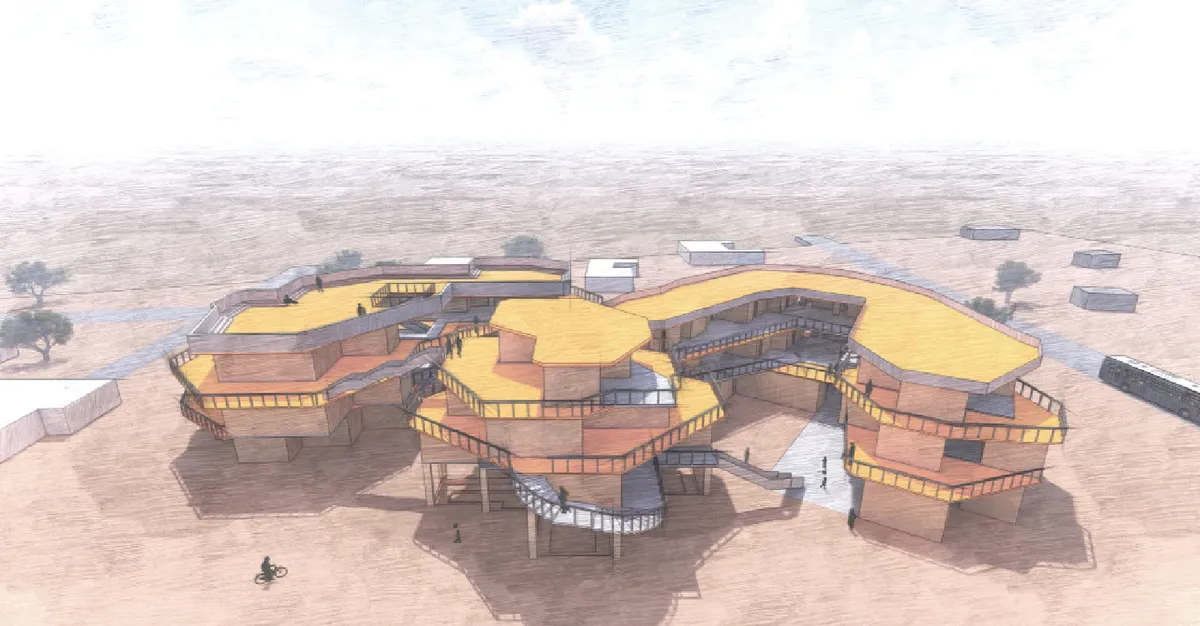

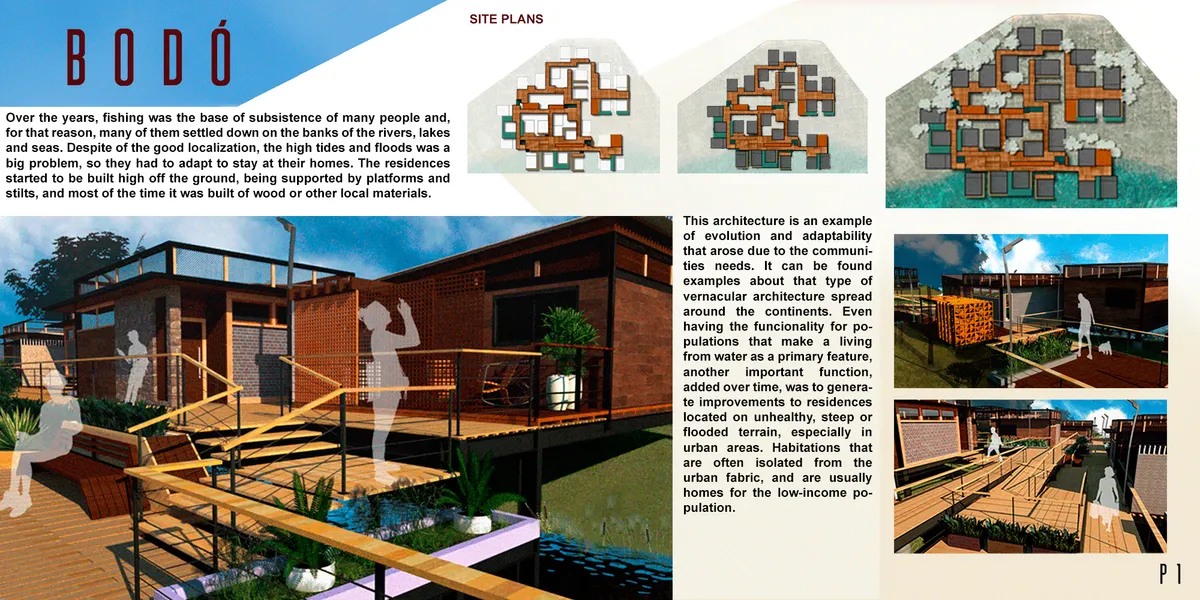


This project is amazing, well thought out and beautiful, we should be building like this.
winner project!!!!!!!!!!!!
Great work!