
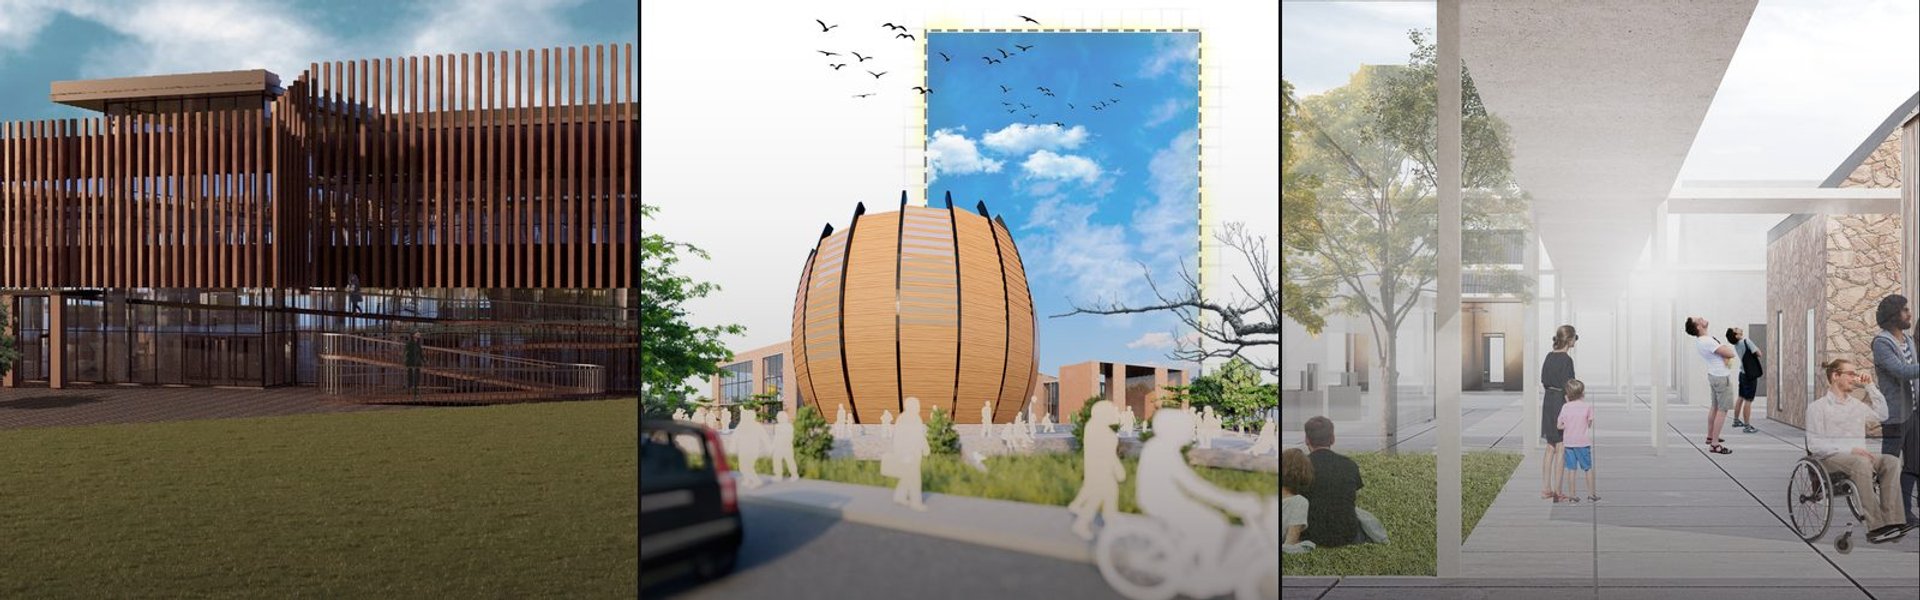

Exhibition Hall
Spaces designed to display art, culture, and exhibitions, from galleries to cultural centers and repurposed halls.



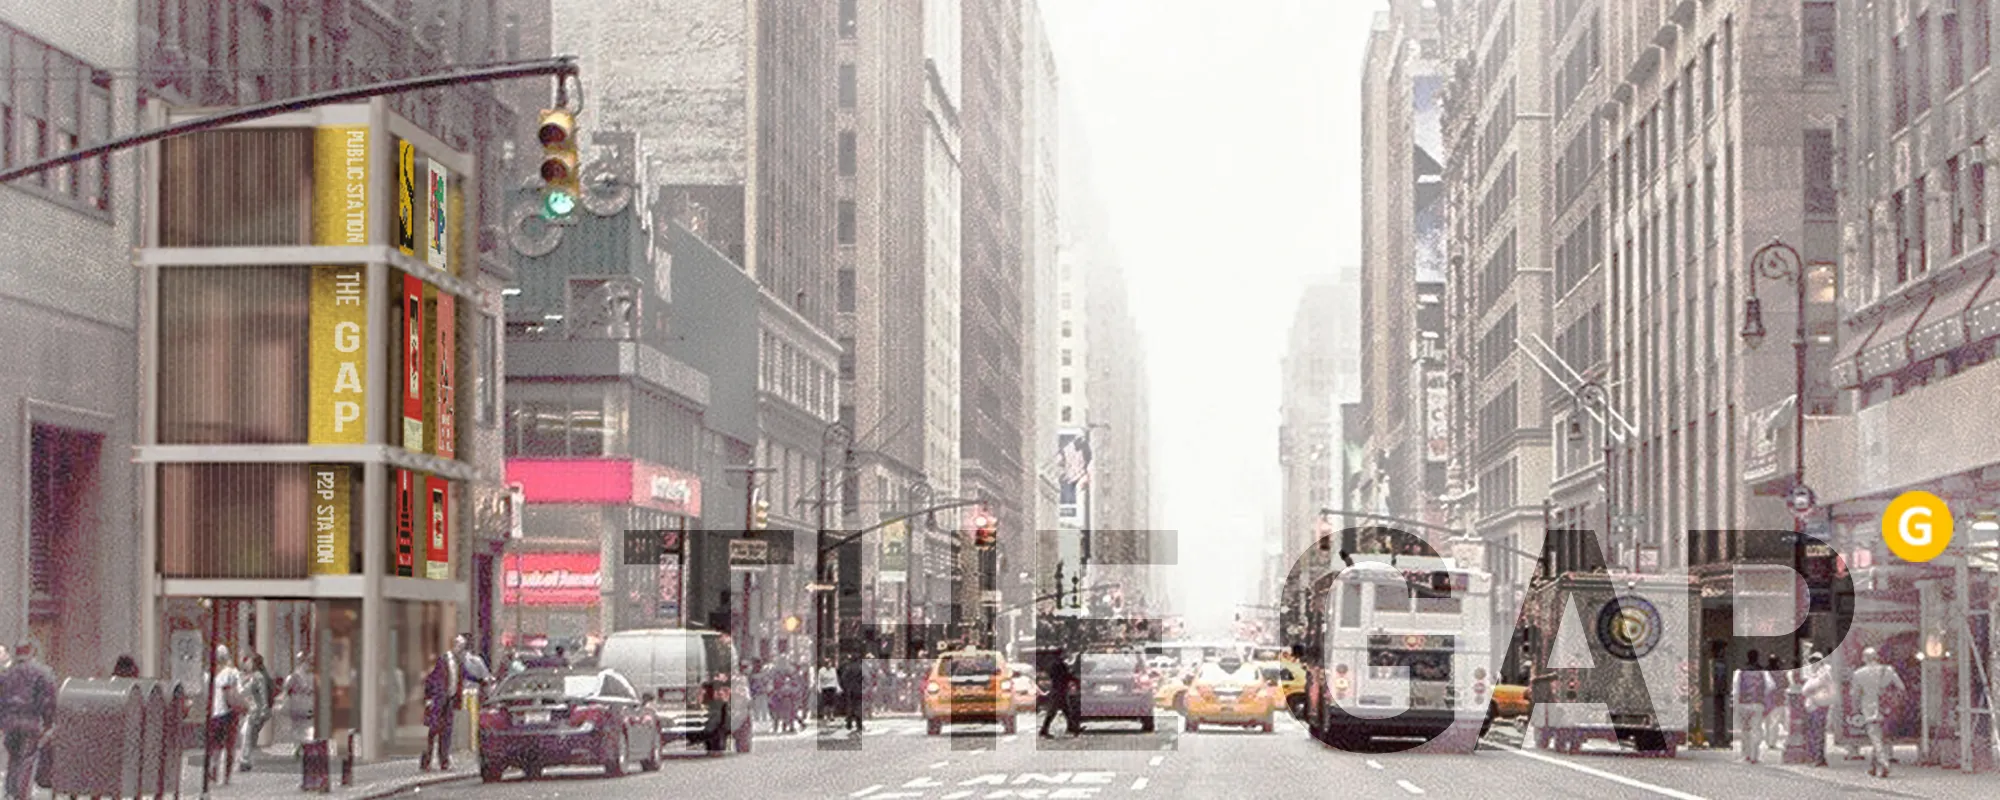
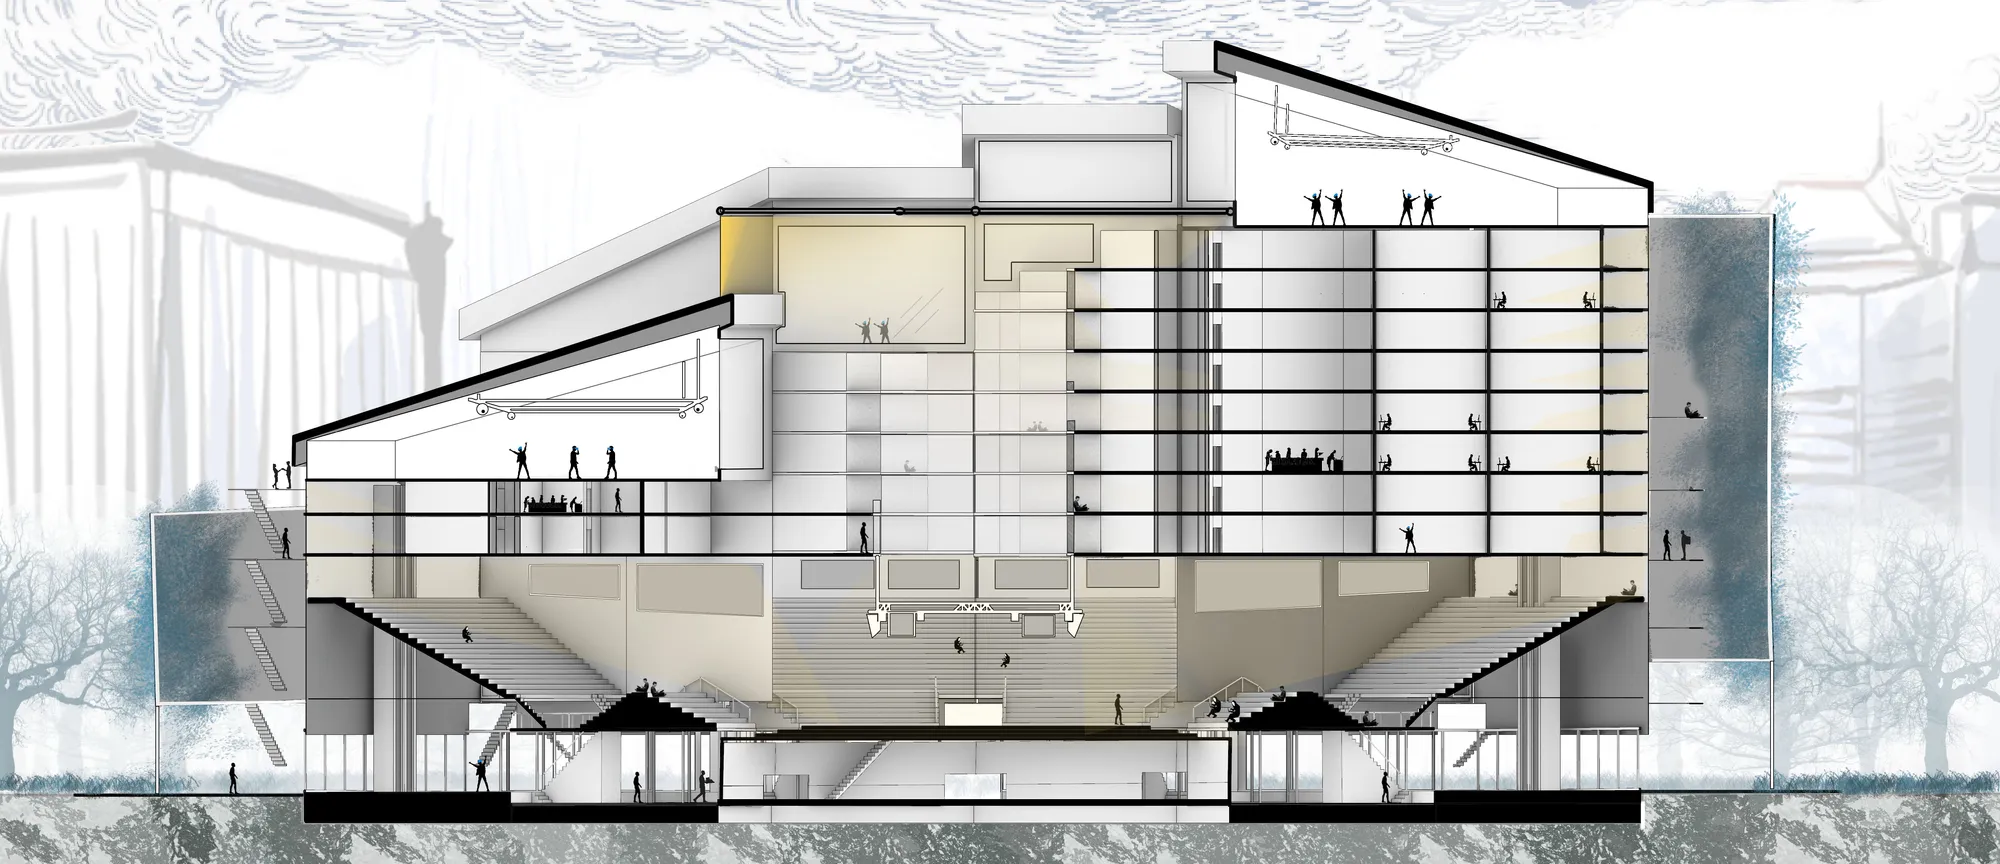
THE GAP - City APP for the public
Our city is changing into a highly-connected machine thanks to the 'high-efficiency' technology. People rely so much on mobiles for the reason that they are the terminals of the huge city device. Sadly, our public space turns into a gap in the 'network' gradually. How can we help our public space keep up with the development of the whole city system?





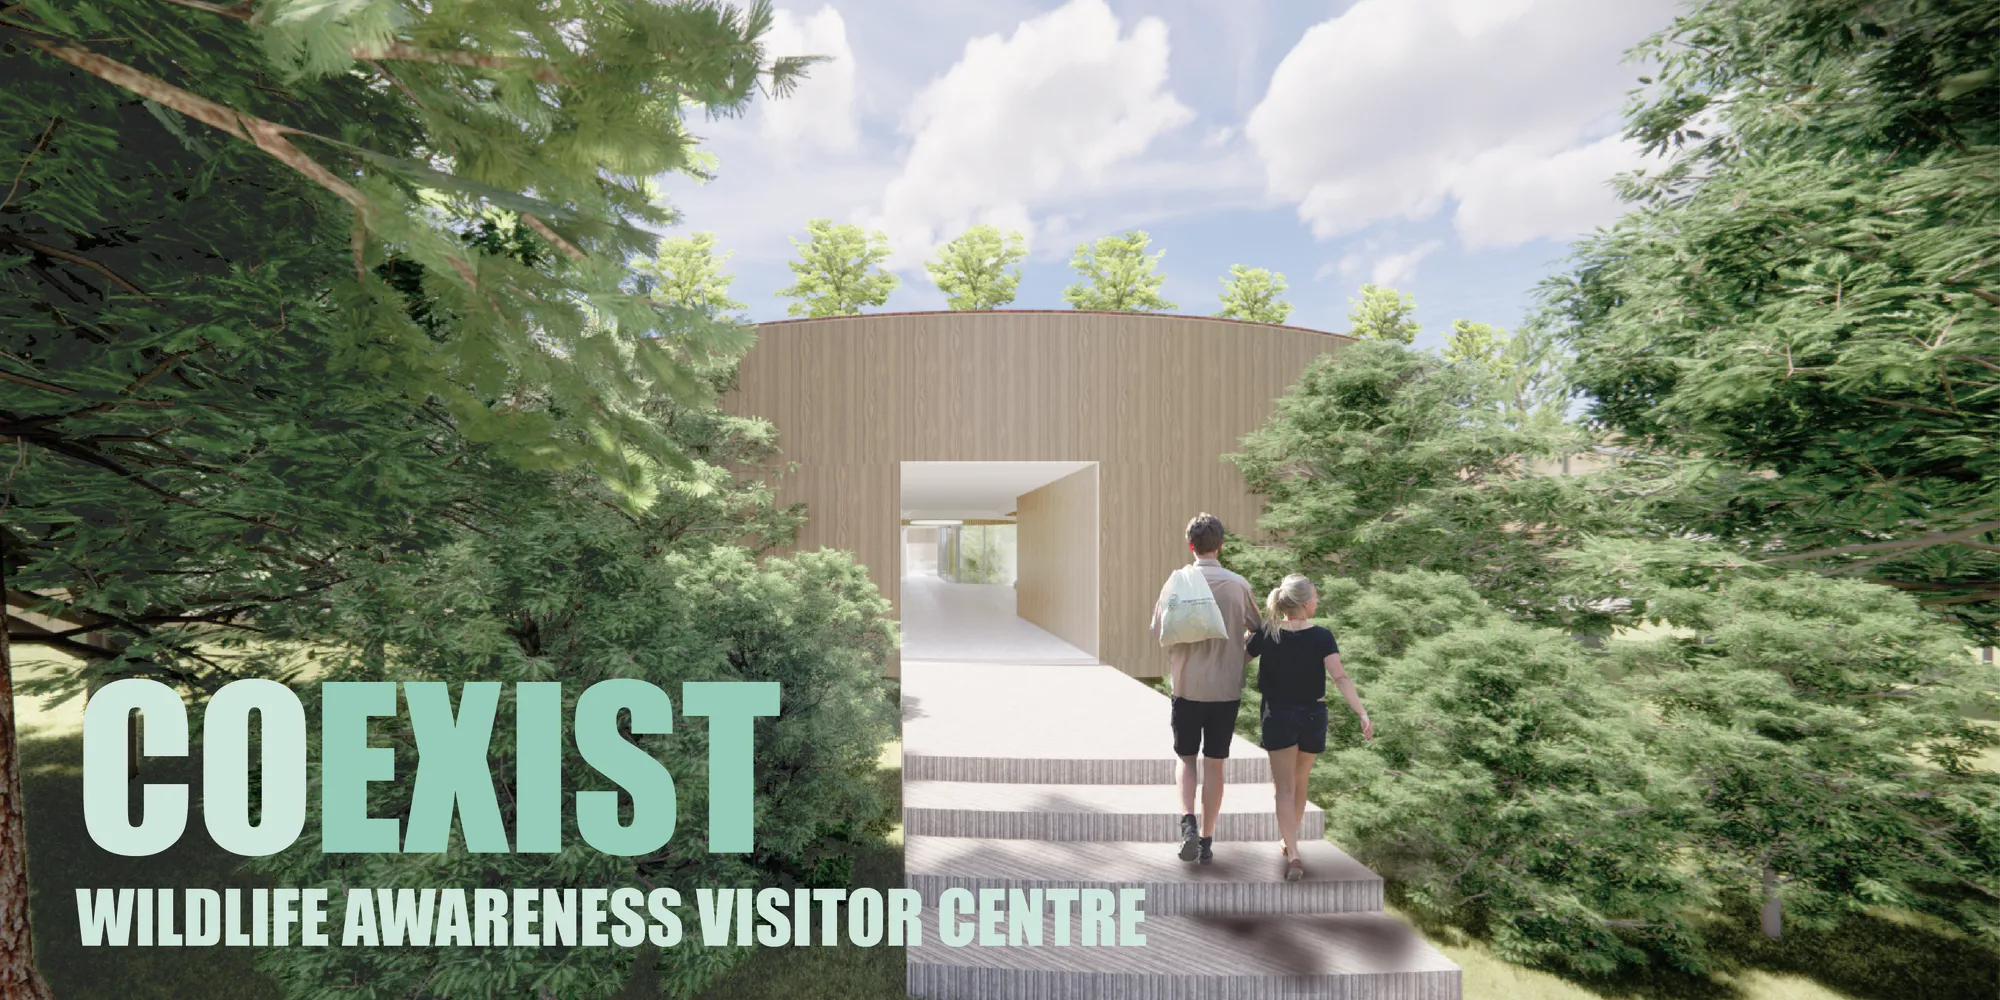



Mobile Arena
Esports arena, adopted for all types of events, able to host any game, whenever it exists or yet to come.

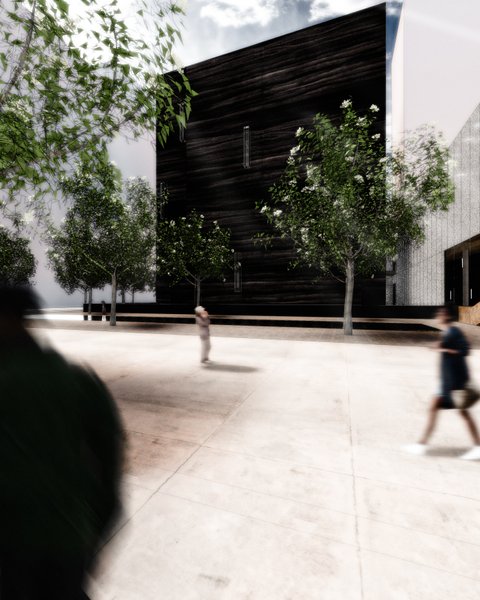
Haptic museum
The Museum of Building Materials is different in that it is open to all people with any disabilities. The level of interaction with the escoponates is high. So even if you don't have the opportunity to see the material, you can touch it, hear it, smell it.
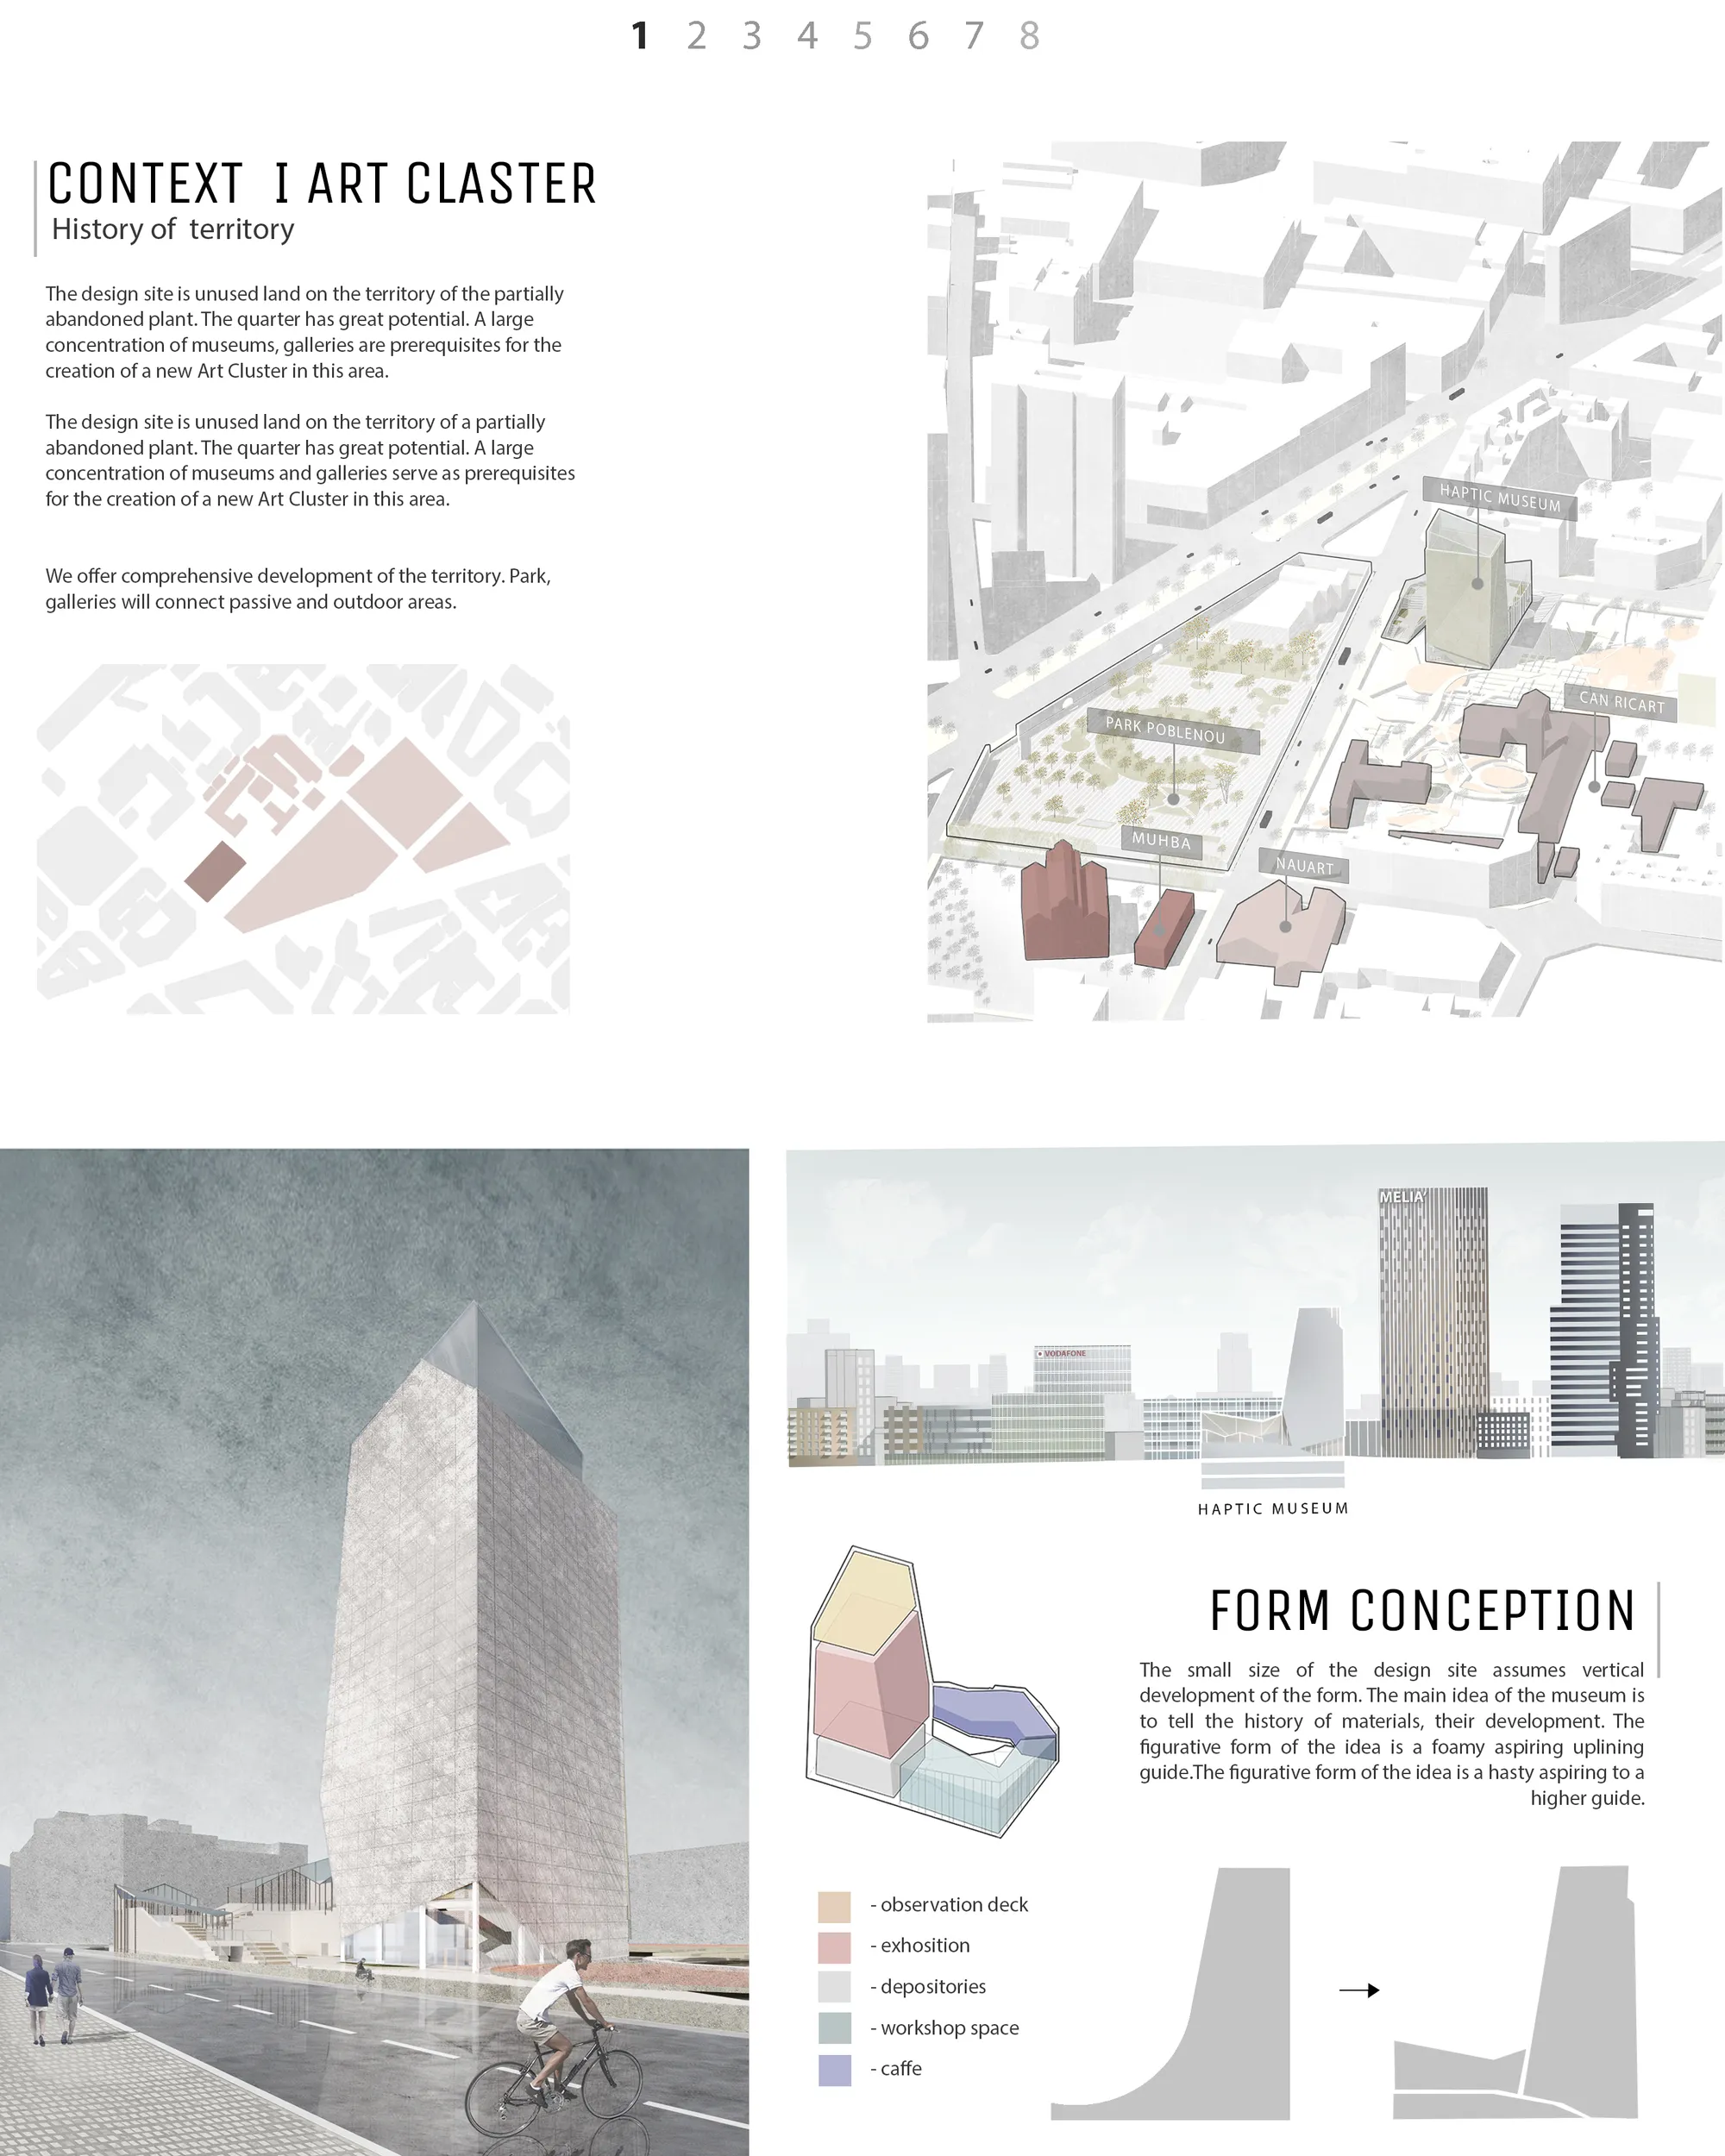

This project fits perfectly into the urban context that is proposed in the competition, offering an interesting volume that develops in height and at the same time creates a public space in his center, which significantly improves the network of free spaces. It also breaks to generate on the ground floor the cornernew connections. The organization of the exhibition spaces in height works brilliantly with natural light and geometry, offering the visitor a downward journey of great interest. We propose to reflect on the length of the visit in relation to the number of floors. How much time can the visitor spend on each of the floors? Could we combine materials? Could we have double heights?

it is a good idea, well developed. The proposal is balanced and does not offer any weak points. Congratulations


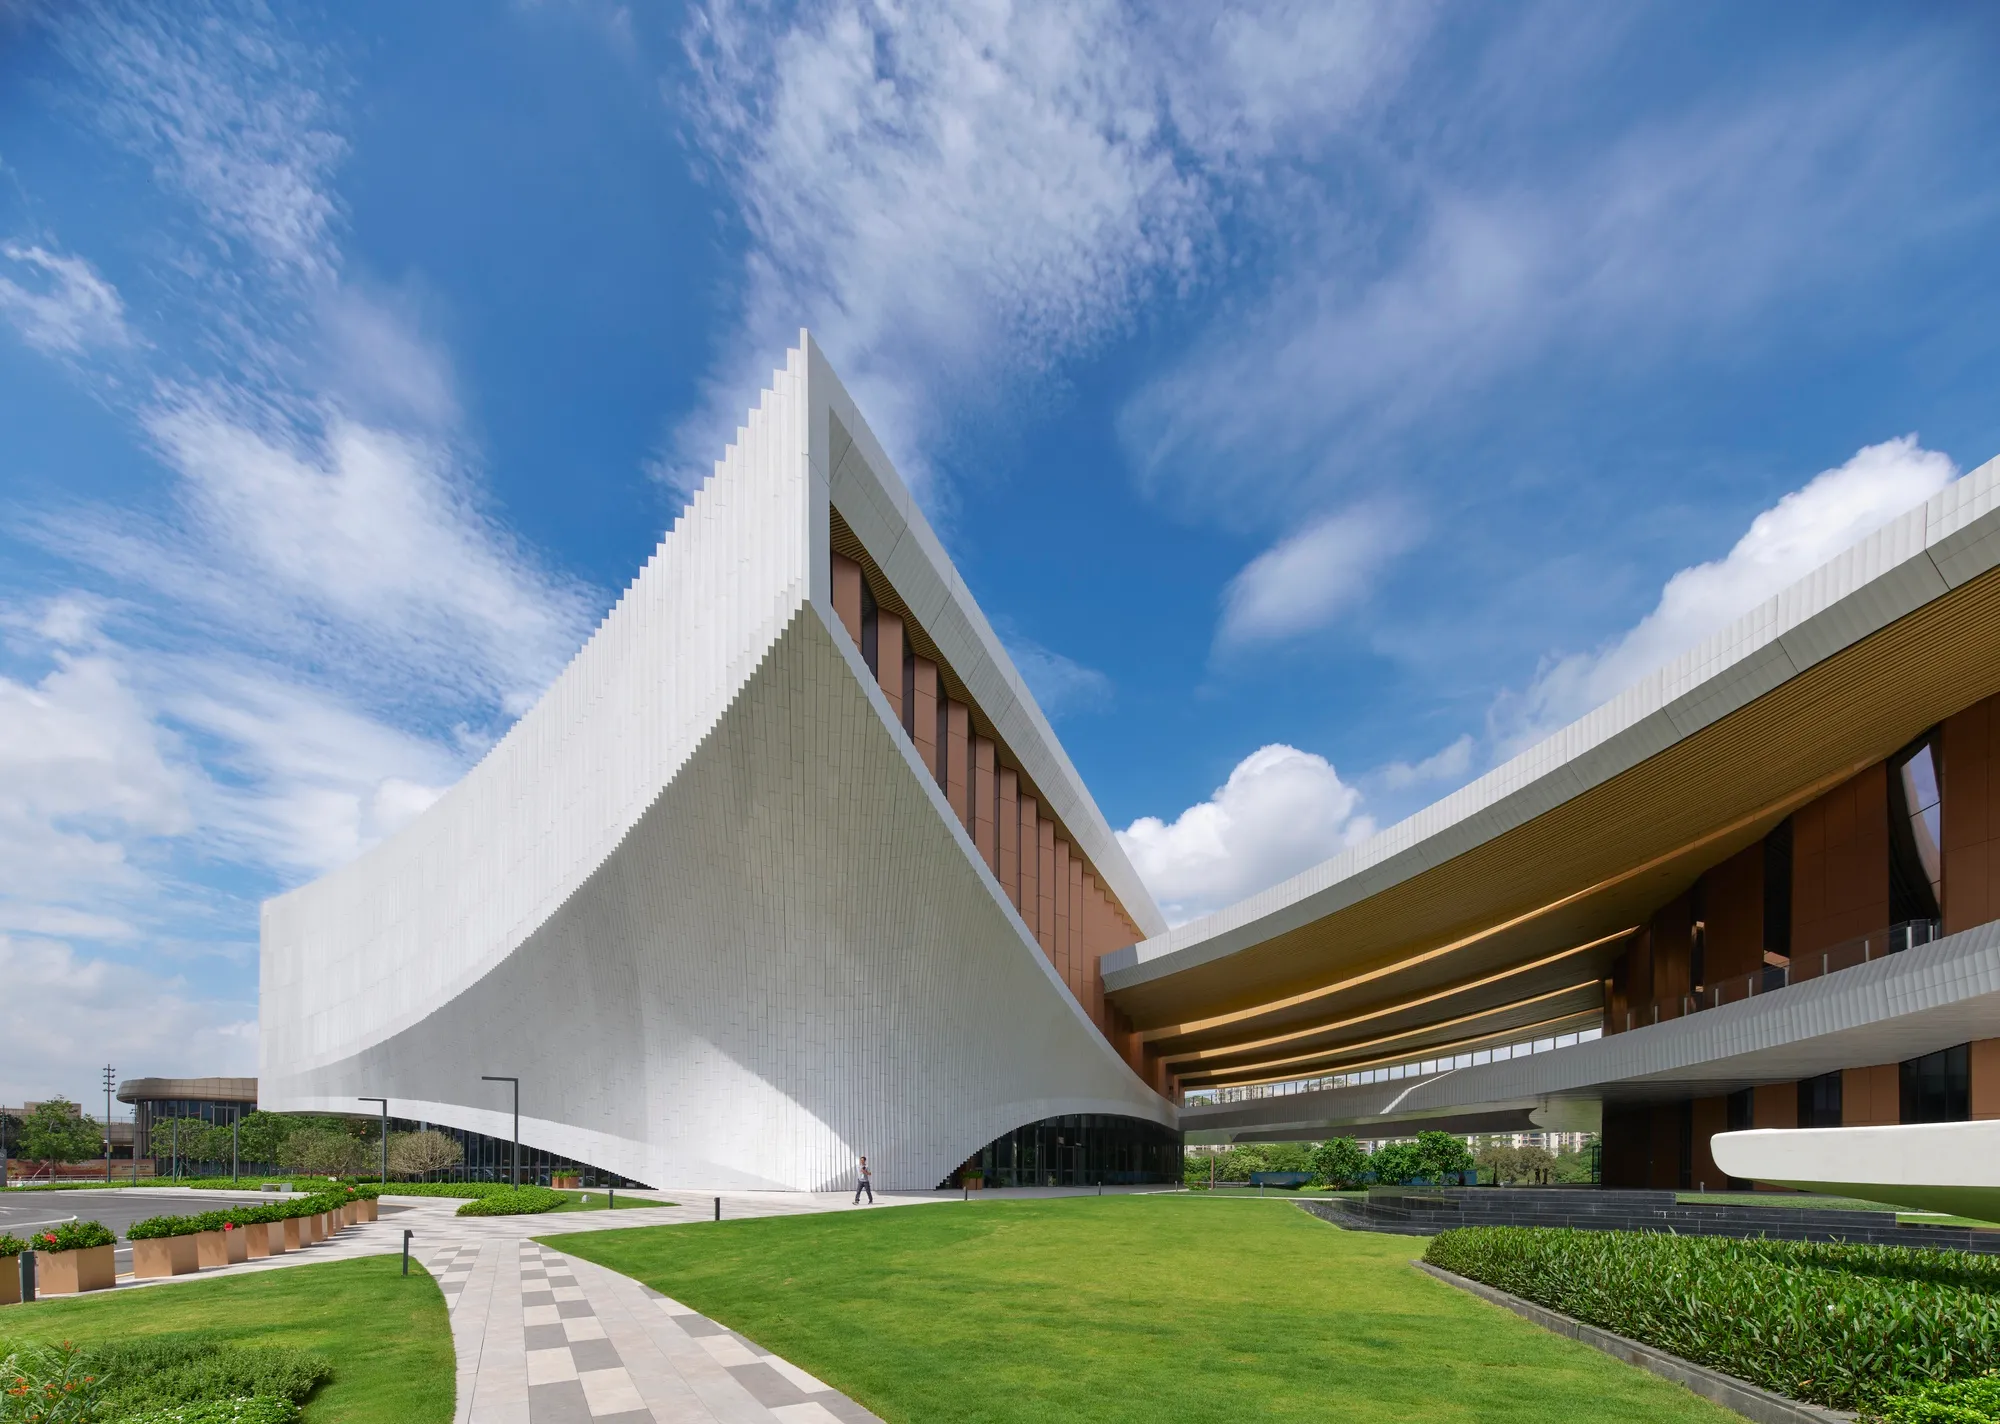
ZHA Translates the Flowing Silk Sleeves of Cantonese Opera into a Lakeside Cultural Center in Dongguan
Three sculptural volumes housing a grand theatre, exhibition hall, and multifunction hall wrap the Songshan Lake waterfront in UHPC and timber.


The Rows: Language Center
The proposal for ‘The Rows’ exaggerates the Newfoundland urban row-house typology. The proposed design provides space for linguistic learning through visual and audio exhibitions. The iconic views of St. John’s Newfoundland are celebrated in the observation tower that reaches the height of the neighbouring museum and basilica.


"Exaggeration" is a good word as it is a good start. It would be much better if roofs were also included in this exaggeration operation. The transparent parts connecting more opaque boxes opens all composition and spaces to the surrounding environment and green, which is beautiful. The balance between the horizontal and the vertical is well-defined. The lounges on upper floors promise a lot. Though simple, all plans and sections are easy to understand and follow. Though "red" is a very powerful color contrasting the wood, other colors could have been introduced as well. Windows are very dynamic in shape and placement, which I think does not add much to overall quality.
Amazing!
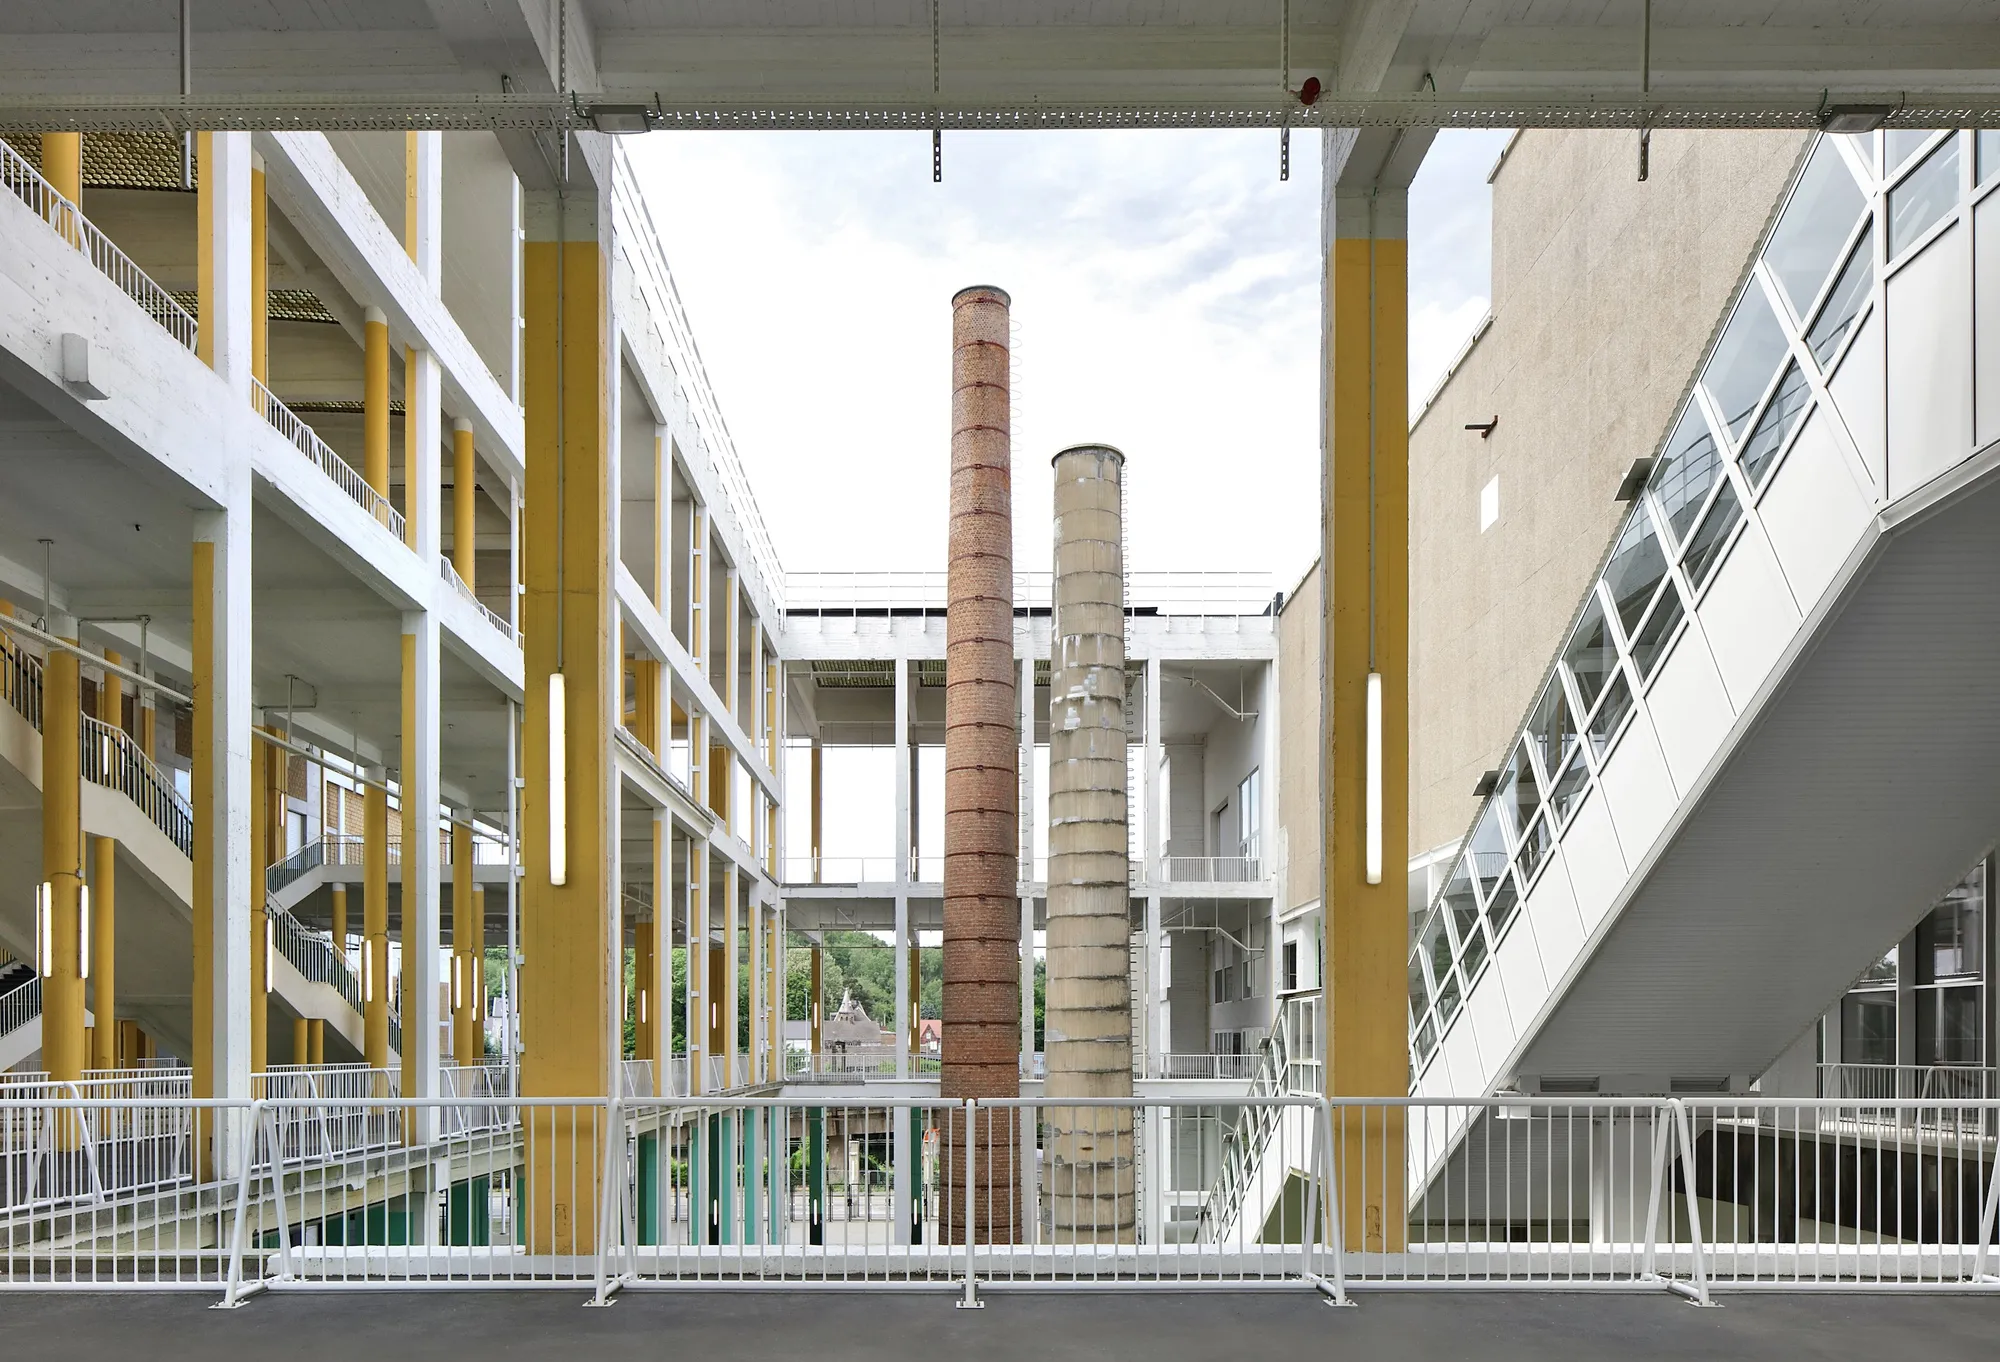
AgwA and architecten jan de vylder inge vinck Strip a 1950s Convention Center Back to Its Bones in Charleroi
A radical renovation at roughly a third of the typical budget transforms Belgium's fading expo palace into a layered civic garden.

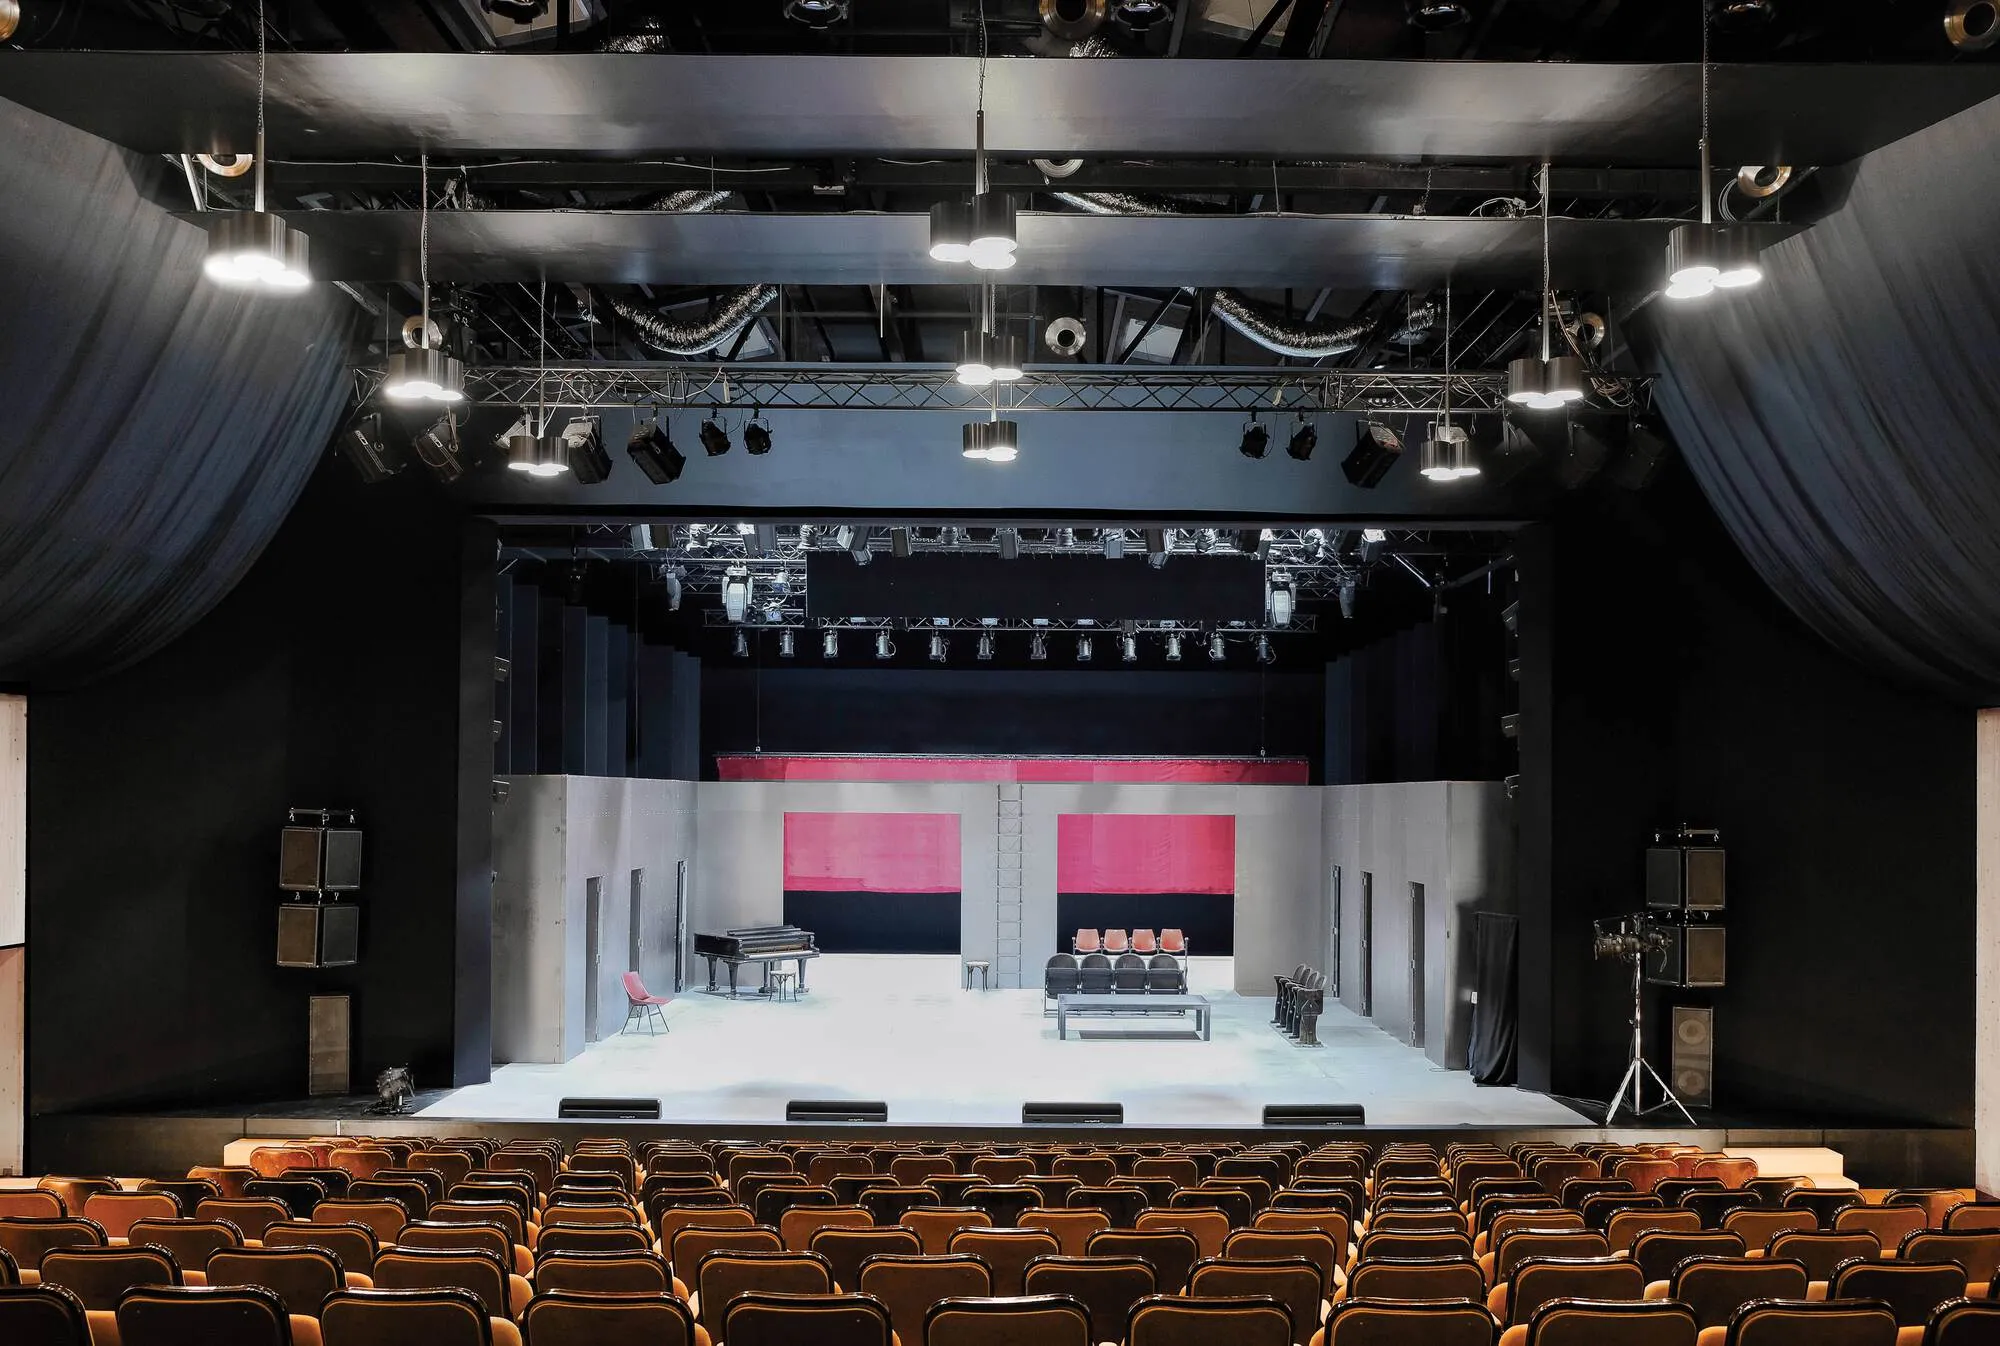
Vidic Grohar Converts a Ljubljana Industrial Hall into a Temporary National Theater
A former 1960s factory in the Litostroj district becomes Slovenia's interim stage, built fast with CLT panels designed to be reused.



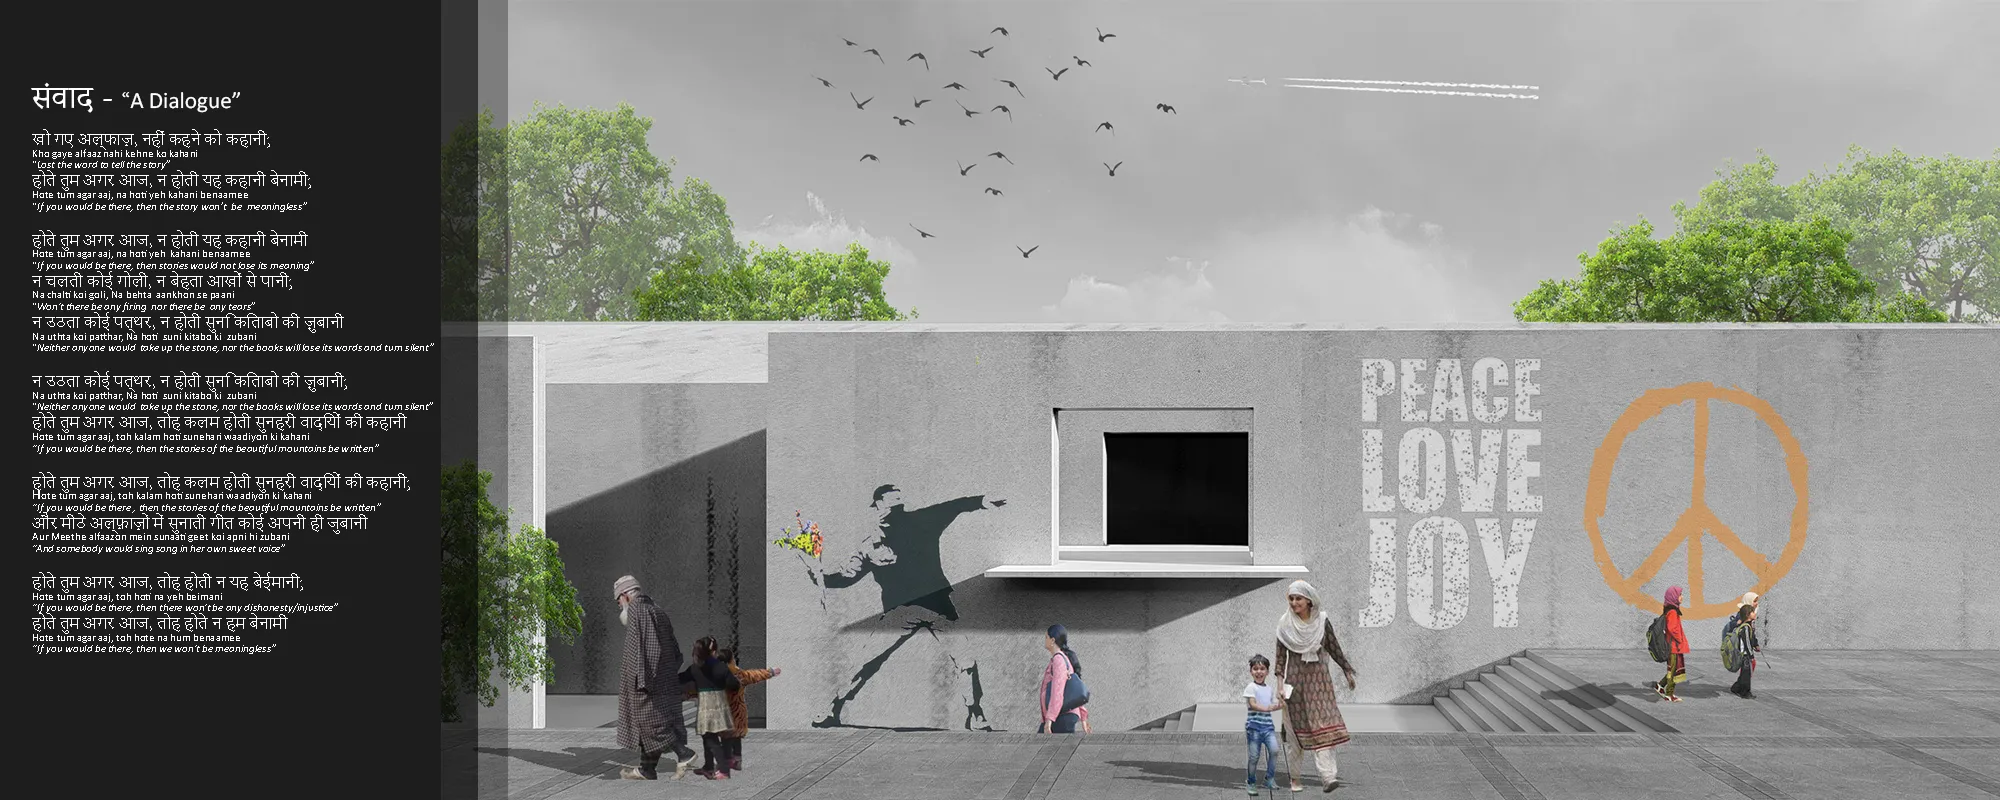
Bharat Bhavan - Sanvaad - " A Dialogue"
Bharat Bhavan in the state of Kashmir is an attempt to revive hope and to connect the people of the place to the citizens of the country and a step towards setting an alternative lens for the world which is beyond fear and tears.
Great Keep it up.

trash
Different approaches but you have touched the ground.
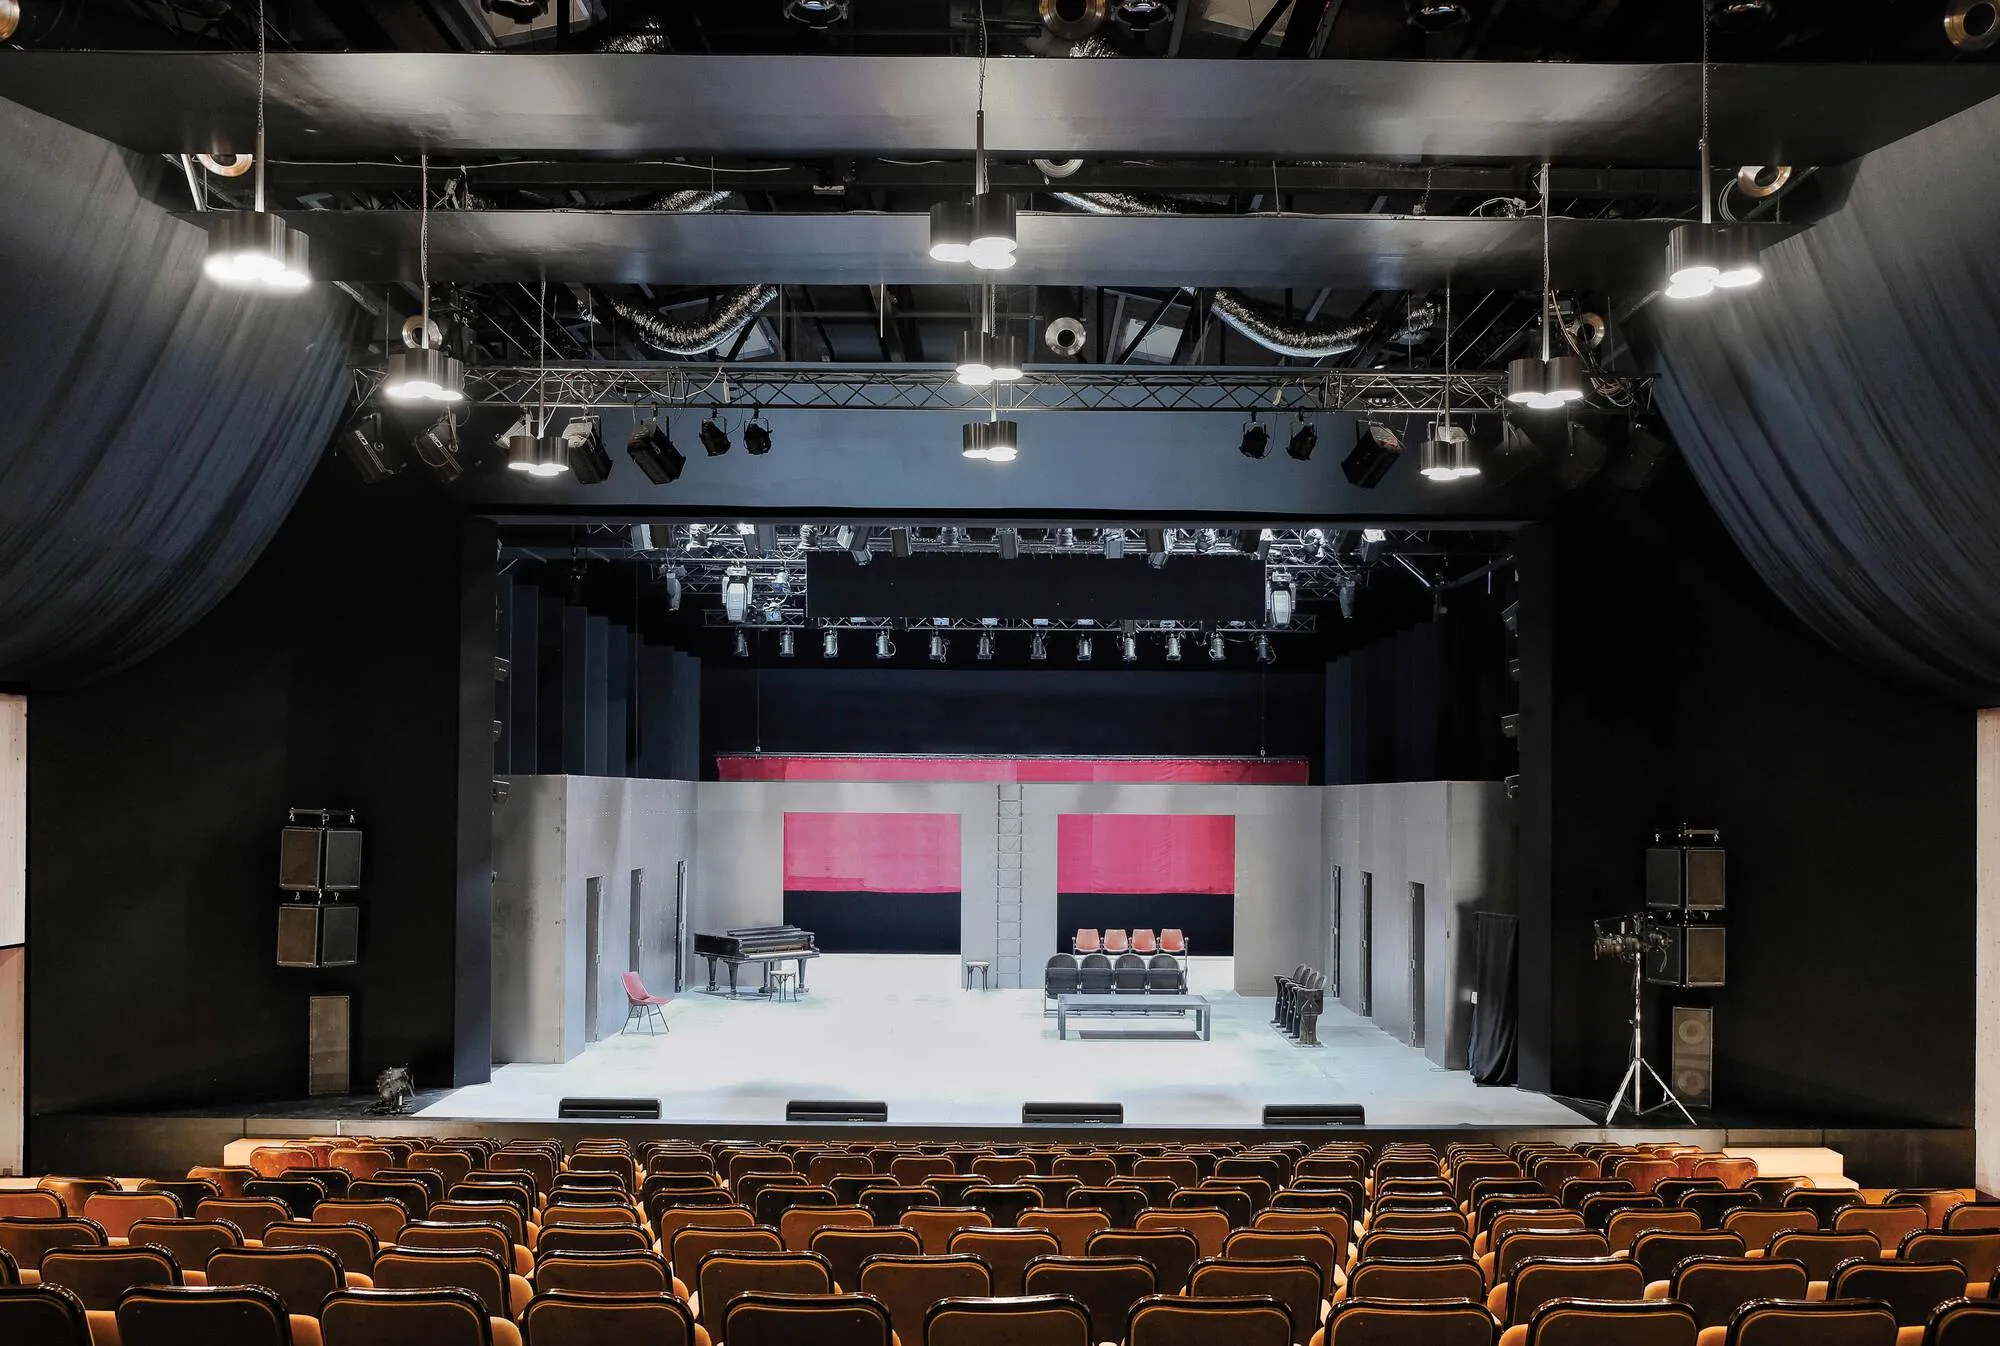
Vidic Grohar Converts a Ljubljana Industrial Hall into a Temporary Theater in Ten Months
An abandoned 1960s factory in Slovenia's capital becomes a 361-seat national theater built from reusable CLT panels and recycled materials.

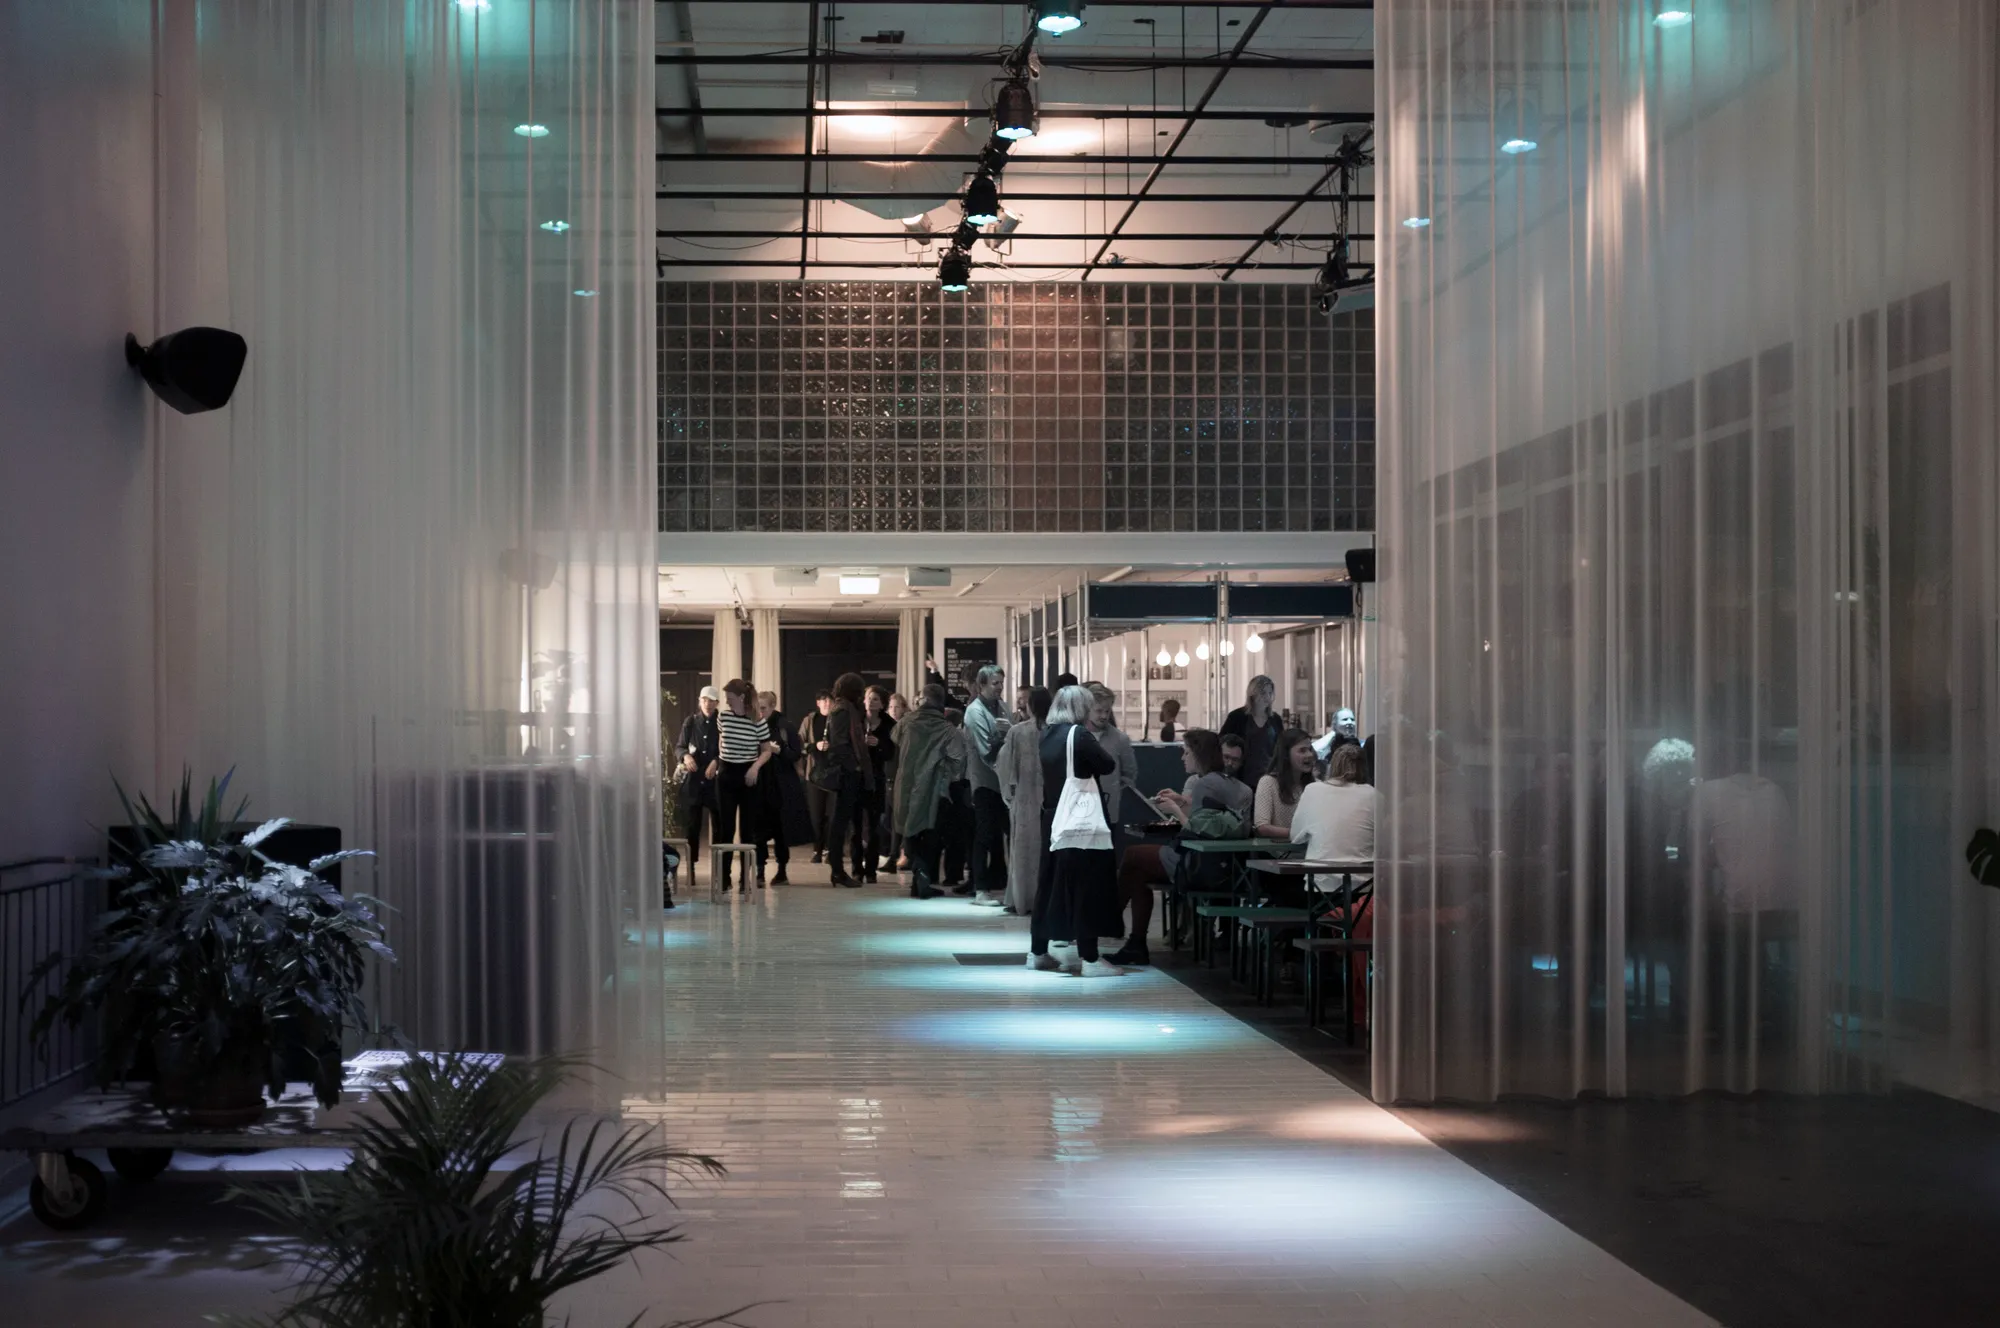
a-works and Kolab Arkitekter Turn Theater Gear into Furniture for an Oslo Foyer
Inside an old chocolate factory, pipe clamps, light filters, and glass racks become a reconfigurable social space for Black Box Theatre.

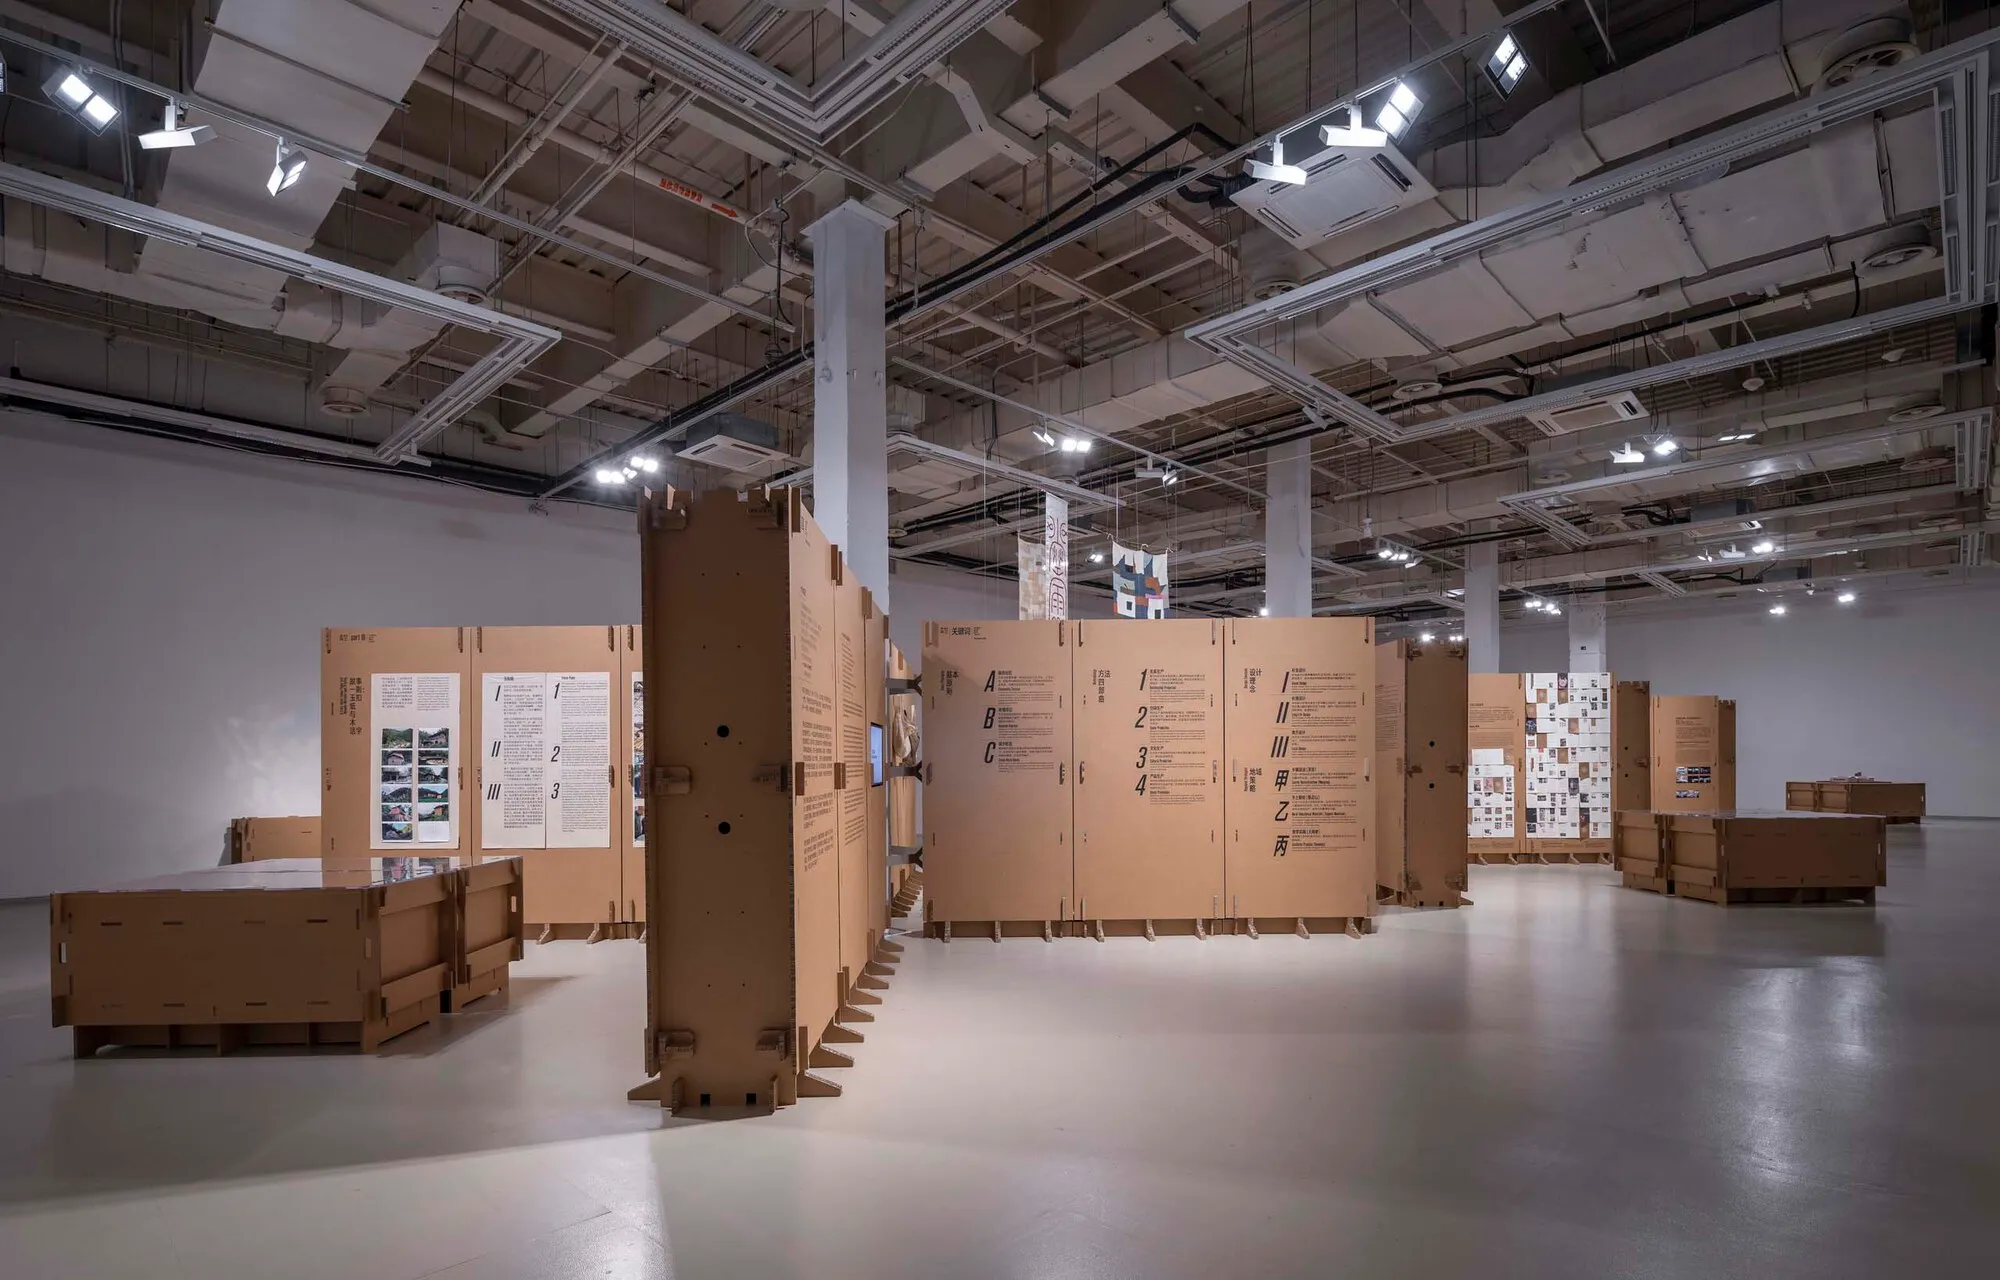
LUO Studio Builds an Entire Exhibition from 320 Sheets of Corrugated Cardboard in Shanghai
A zero-waste installation at the Power Station of Art proves that mortise-and-tenon joinery and humble cardboard can replace conventional exhibition infras

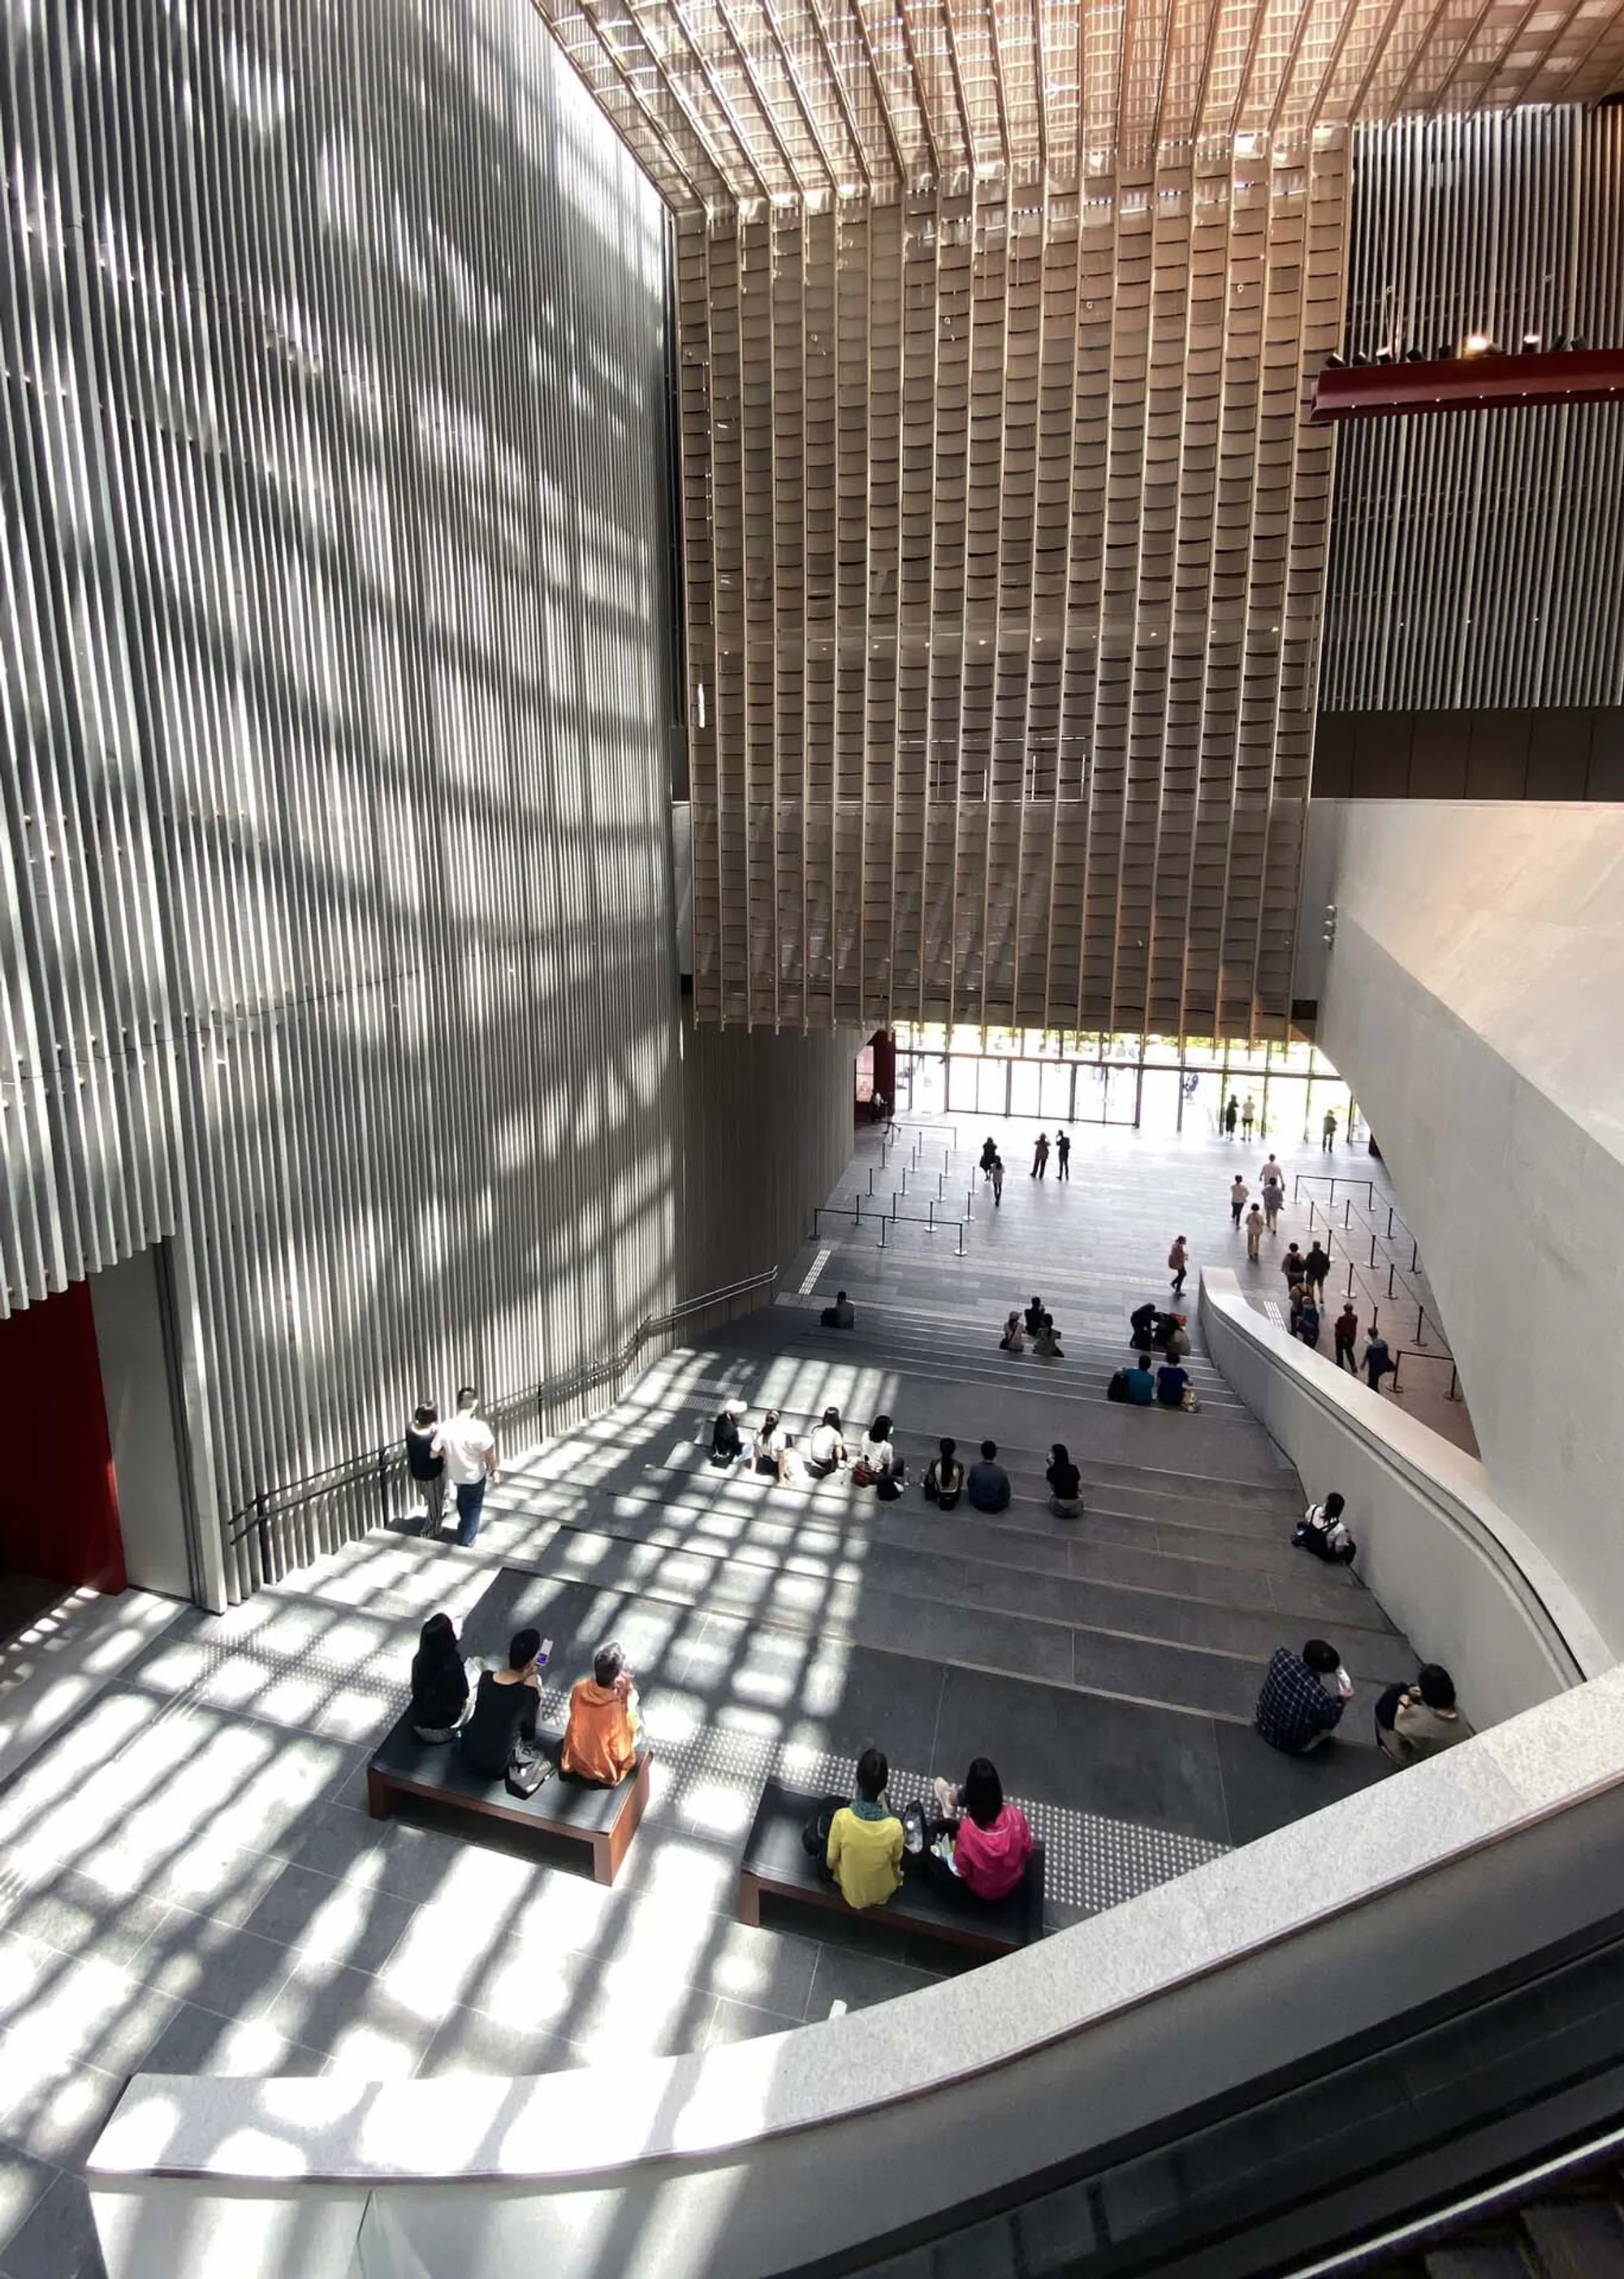
Rocco Design Architects Stack the Forbidden City Vertically on Hong Kong's Waterfront
A 30,000-square-meter museum in West Kowloon translates Beijing's courtyard sequence into a tower of three rotating atria facing harbor and sea.

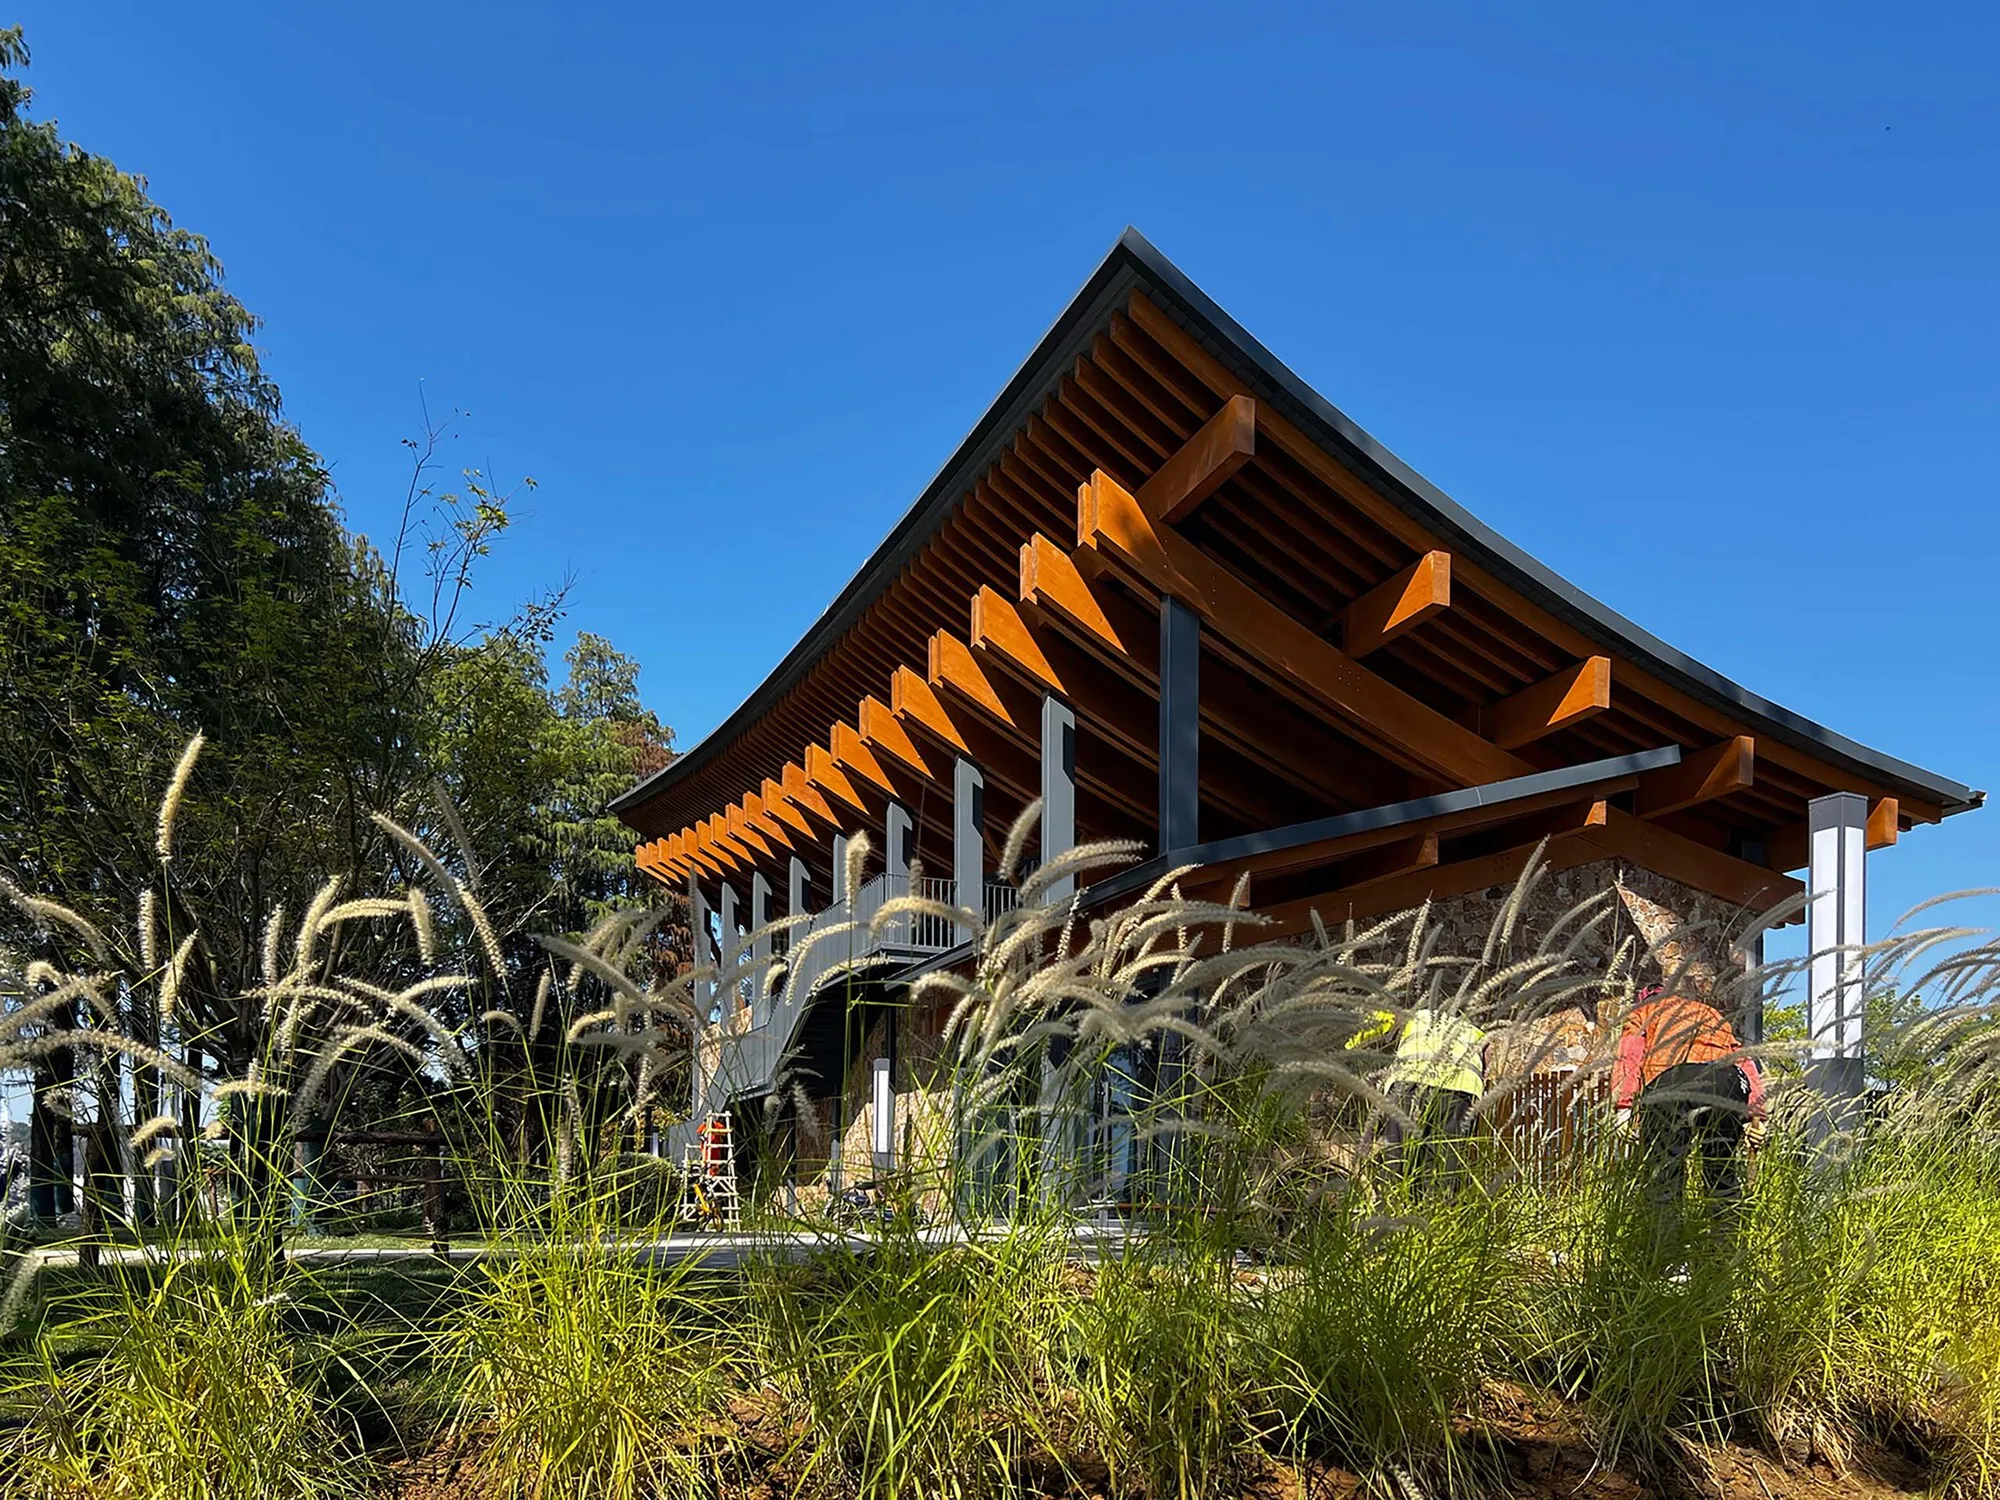
Li Baofeng Folds a Timber Wetland Pavilion into a Former Factory on Wuhan's East Lake
On Luoyan Island, an abandoned water plant becomes an exhibition hall celebrating three decades of China's Ramsar Convention commitments.

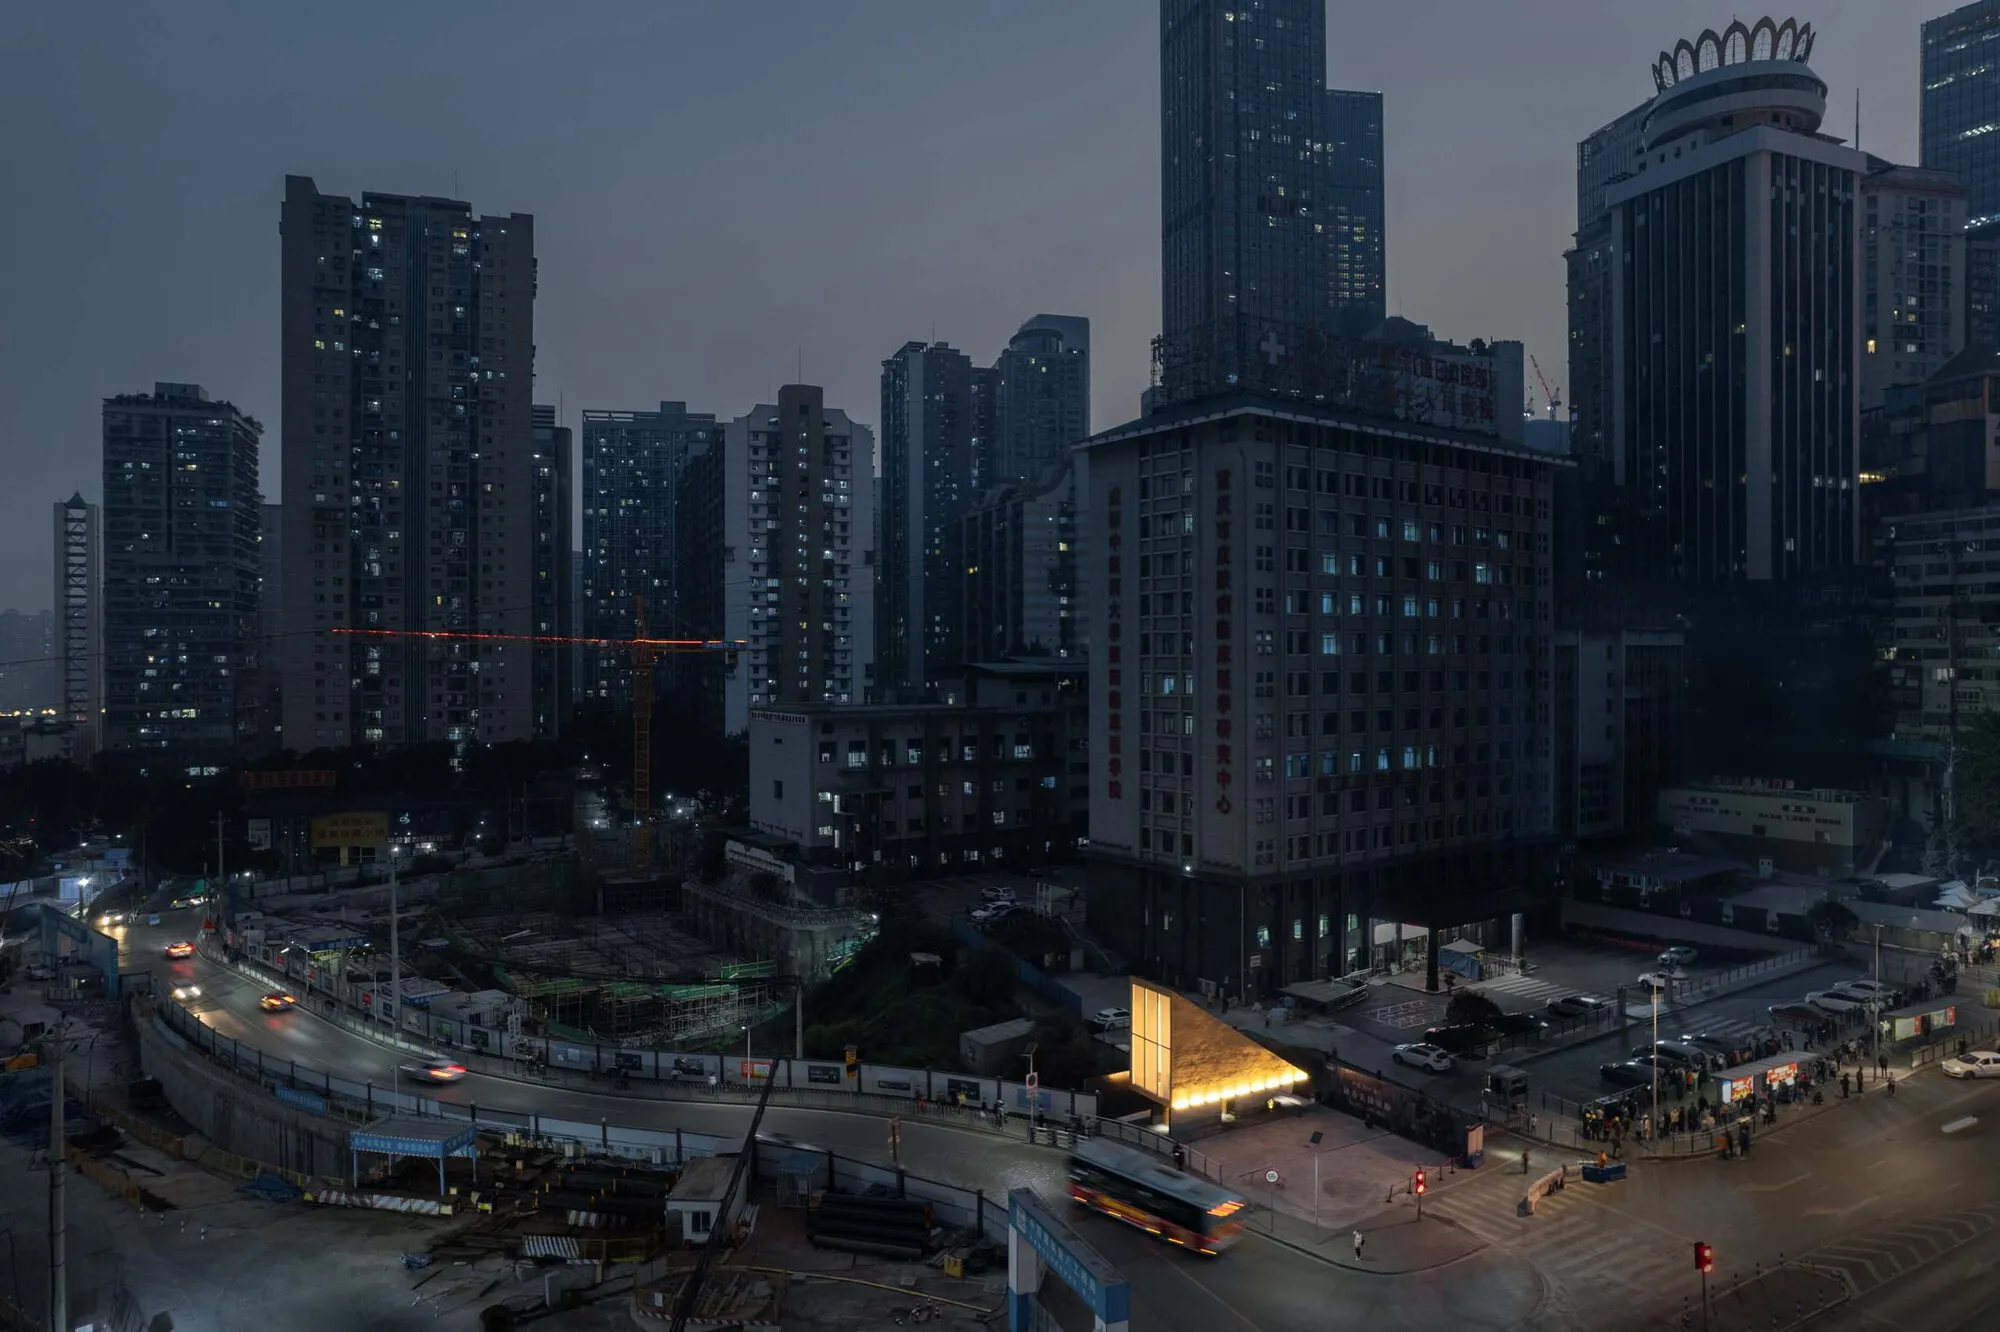
SUZAO Architects Wedge a 60 m² Exhibition Pavilion Between Chongqing's Past and Its Vertical Future
A luminous timber-and-metal box negotiates the gap between a historic guild hall and a mountain city's relentless skyline.

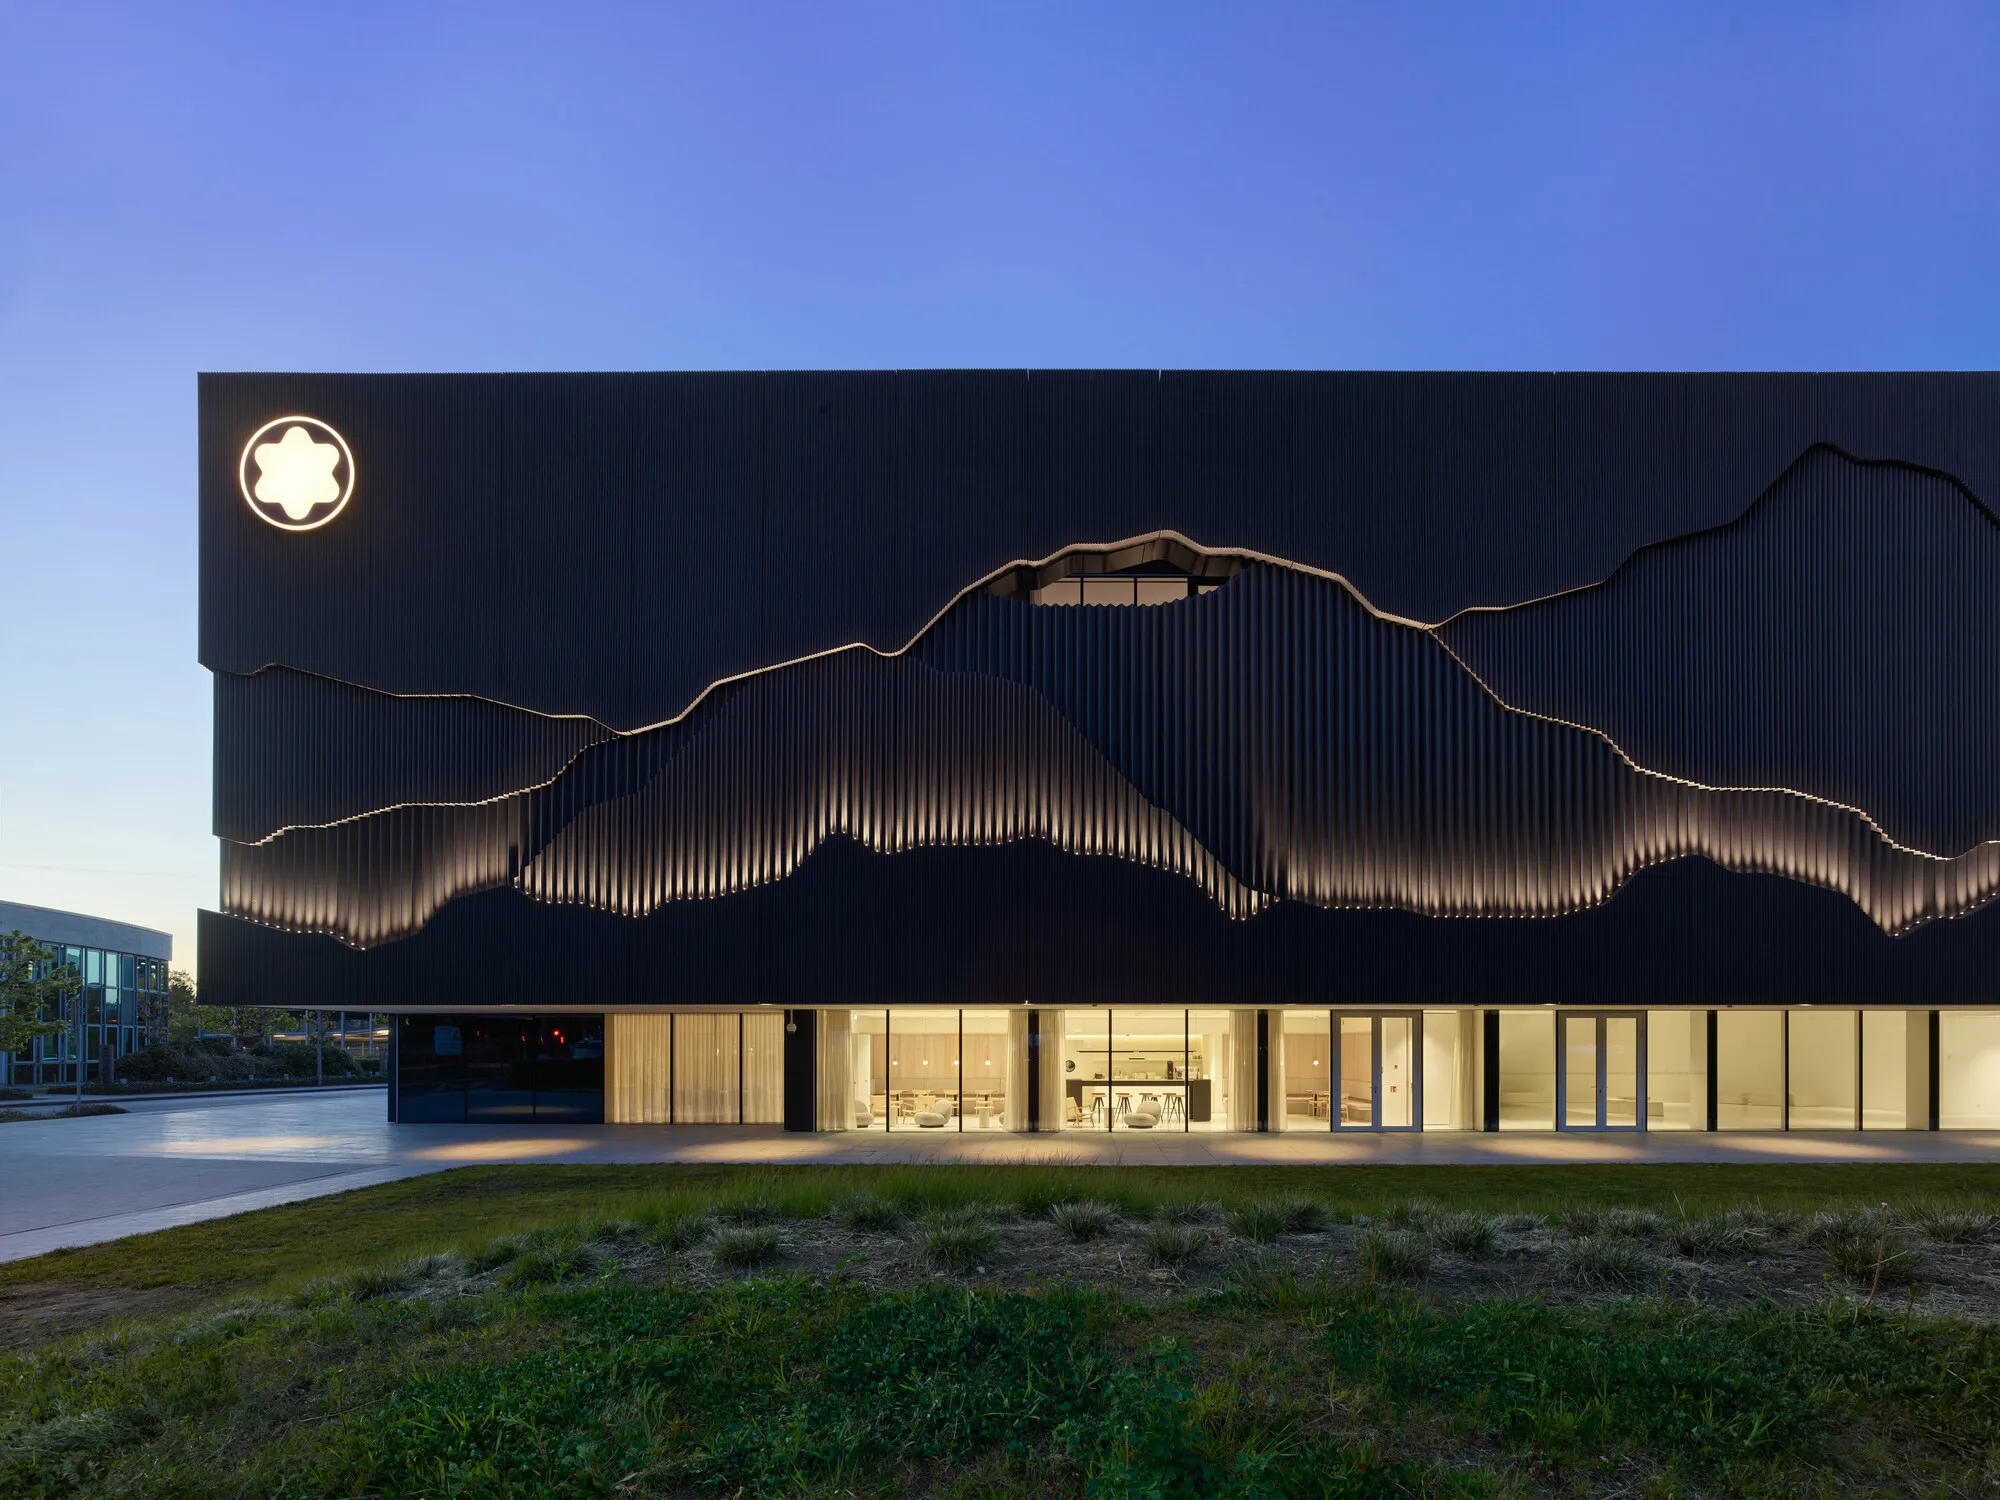
Nieto Sobejano Arquitectos Wraps a Hamburg Exhibition Center in 330 Panels of Sculpted Black Concrete
Montblanc Haus stretches 100 meters along the brand's factory grounds, its textured facade evoking mountains and the gesture of writing.

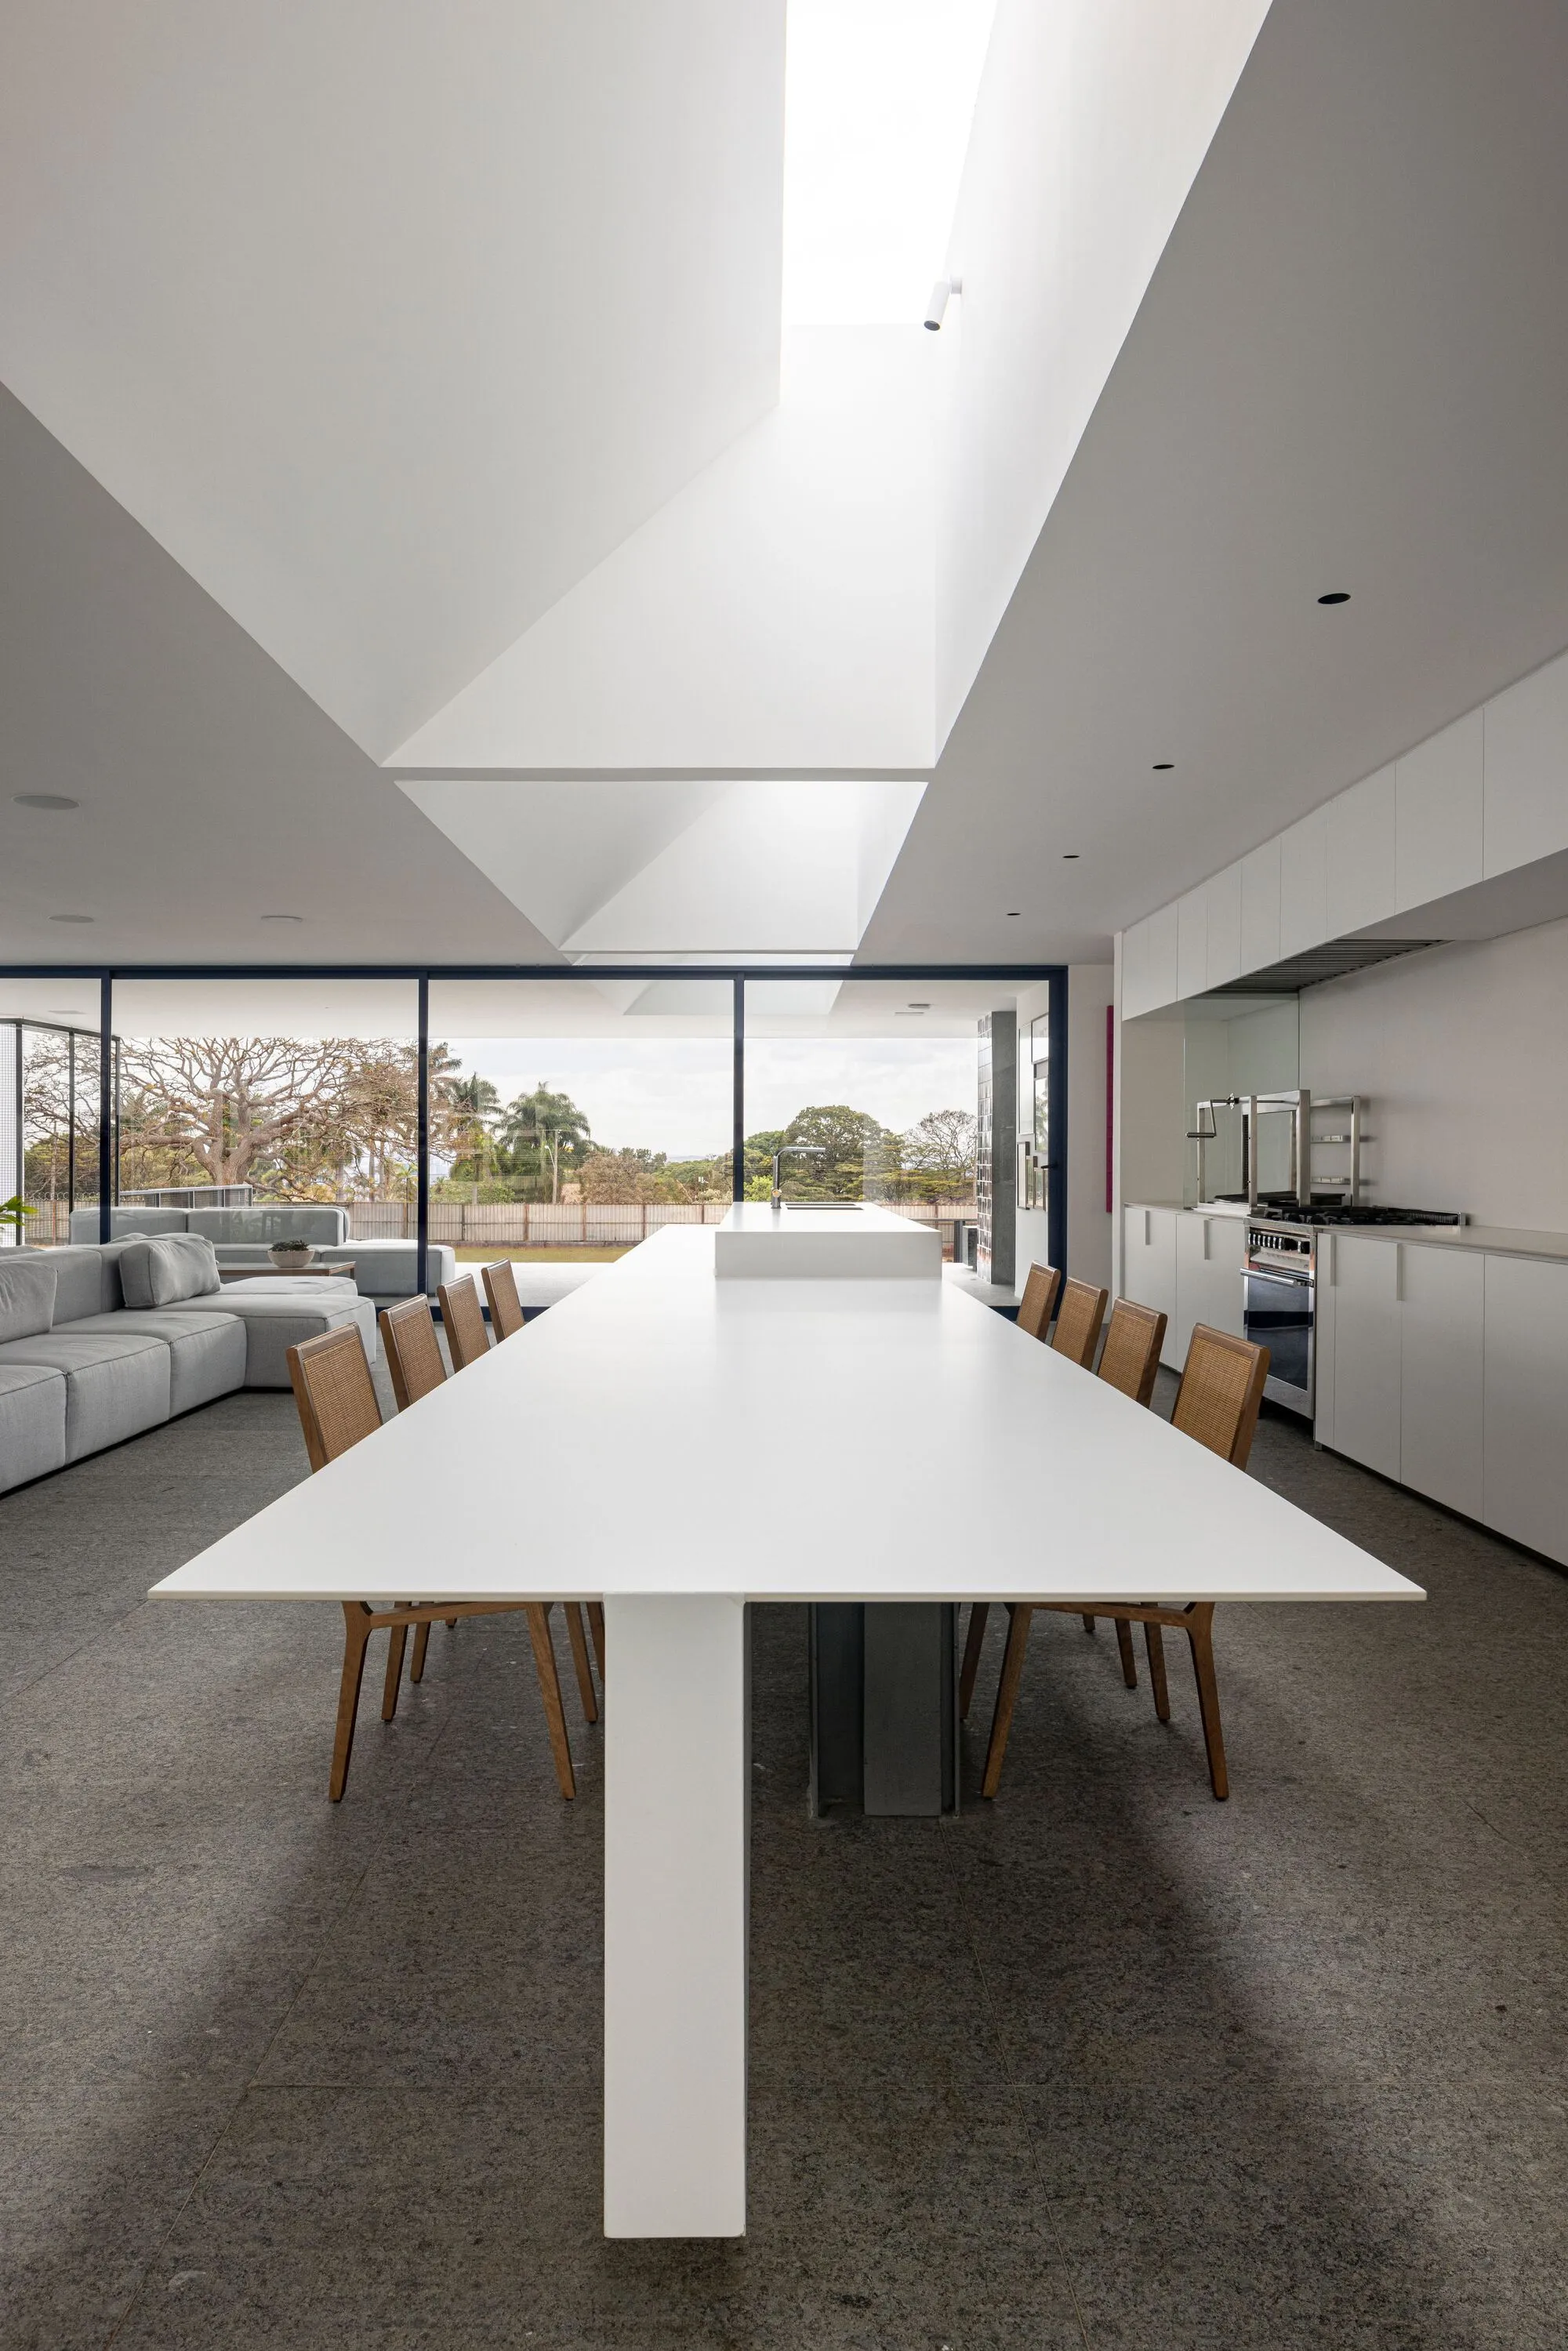
BLOCO Arquitetos Designs a Brasilia Home Around Five Inverted Beams and a Private Art Gallery
In Lago Sul, a 600-square-meter house treats its living spaces as exhibition rooms for the family's painting collection.

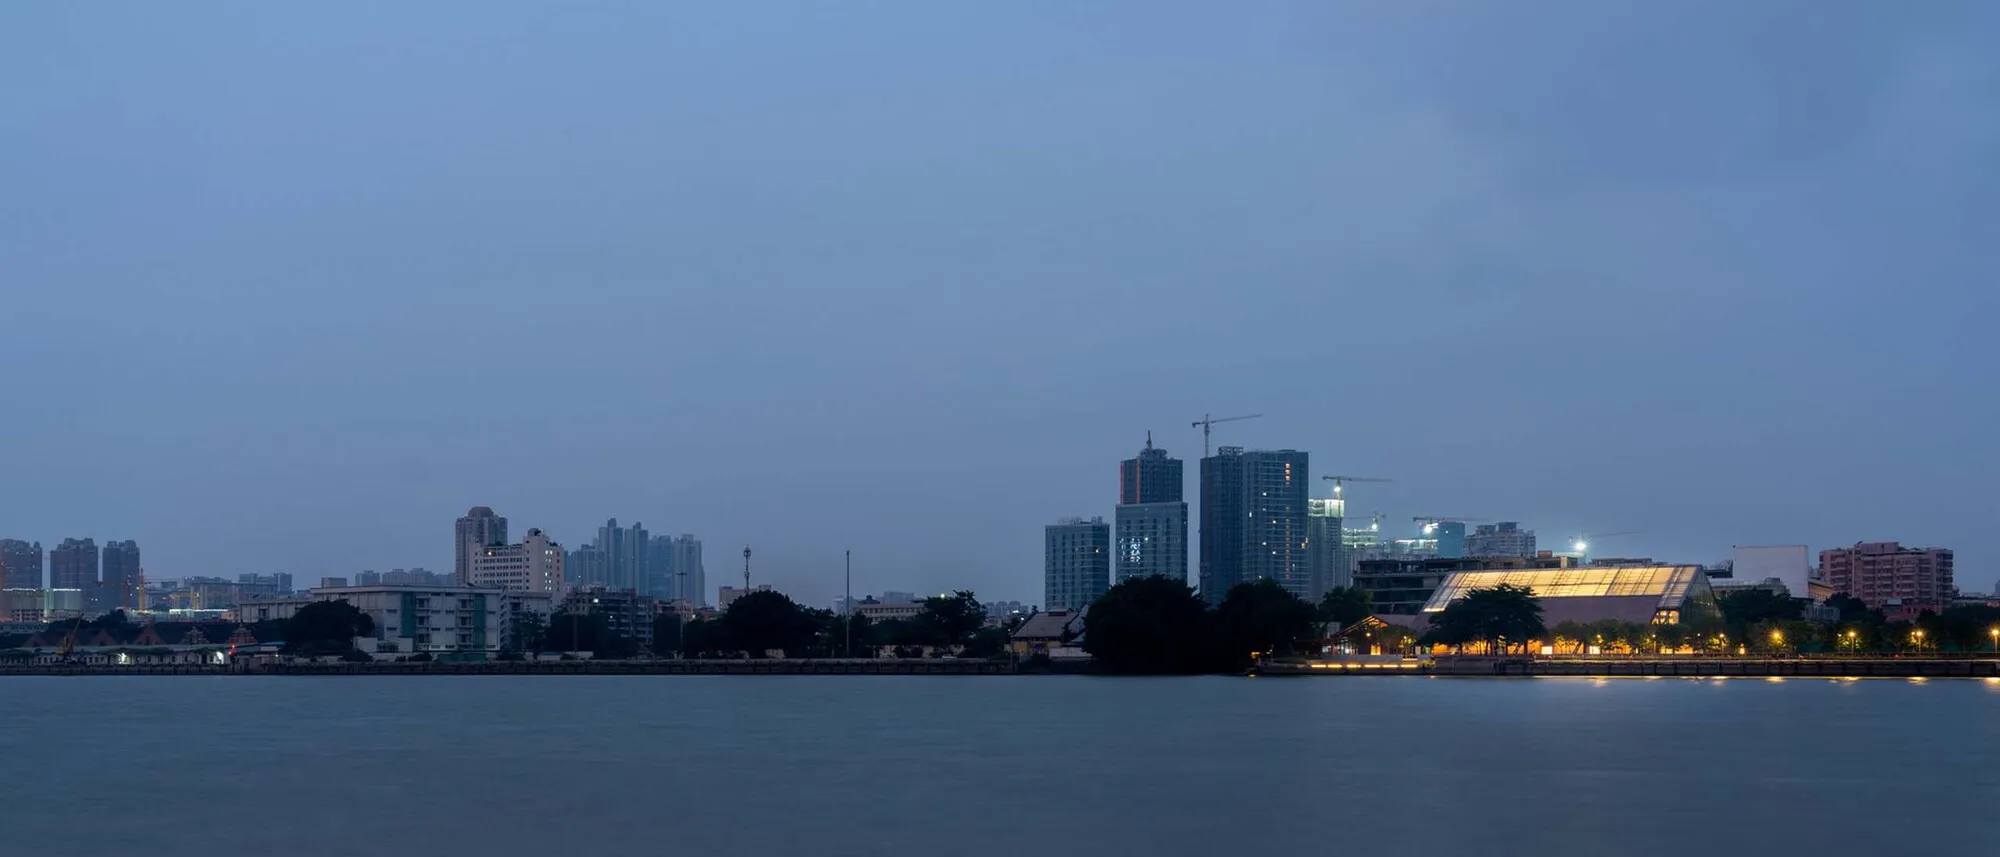
DOMANI Wraps 1950s Guangzhou Granaries in Steel and Glass to Build a Riverside Exhibition Center
Four brick warehouses on the Pearl River's west bank get new rooftops and a second life as a 5,000 m² public exhibition hall.



😍😍😍
Love ittt ❤️❤️
روعةة 😍