

Learning Spaces
Architectural design of educational environments that support diverse teaching methods and student engagement.





School of Thought Centre for Alternative Studies
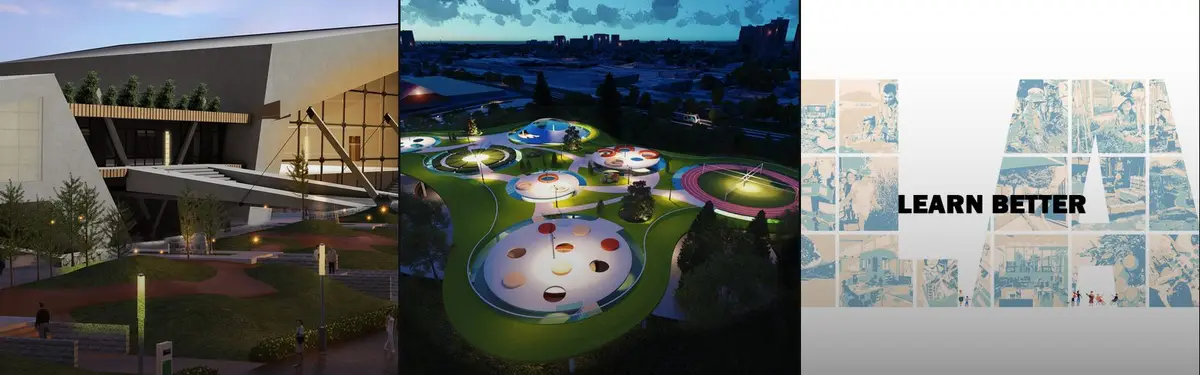
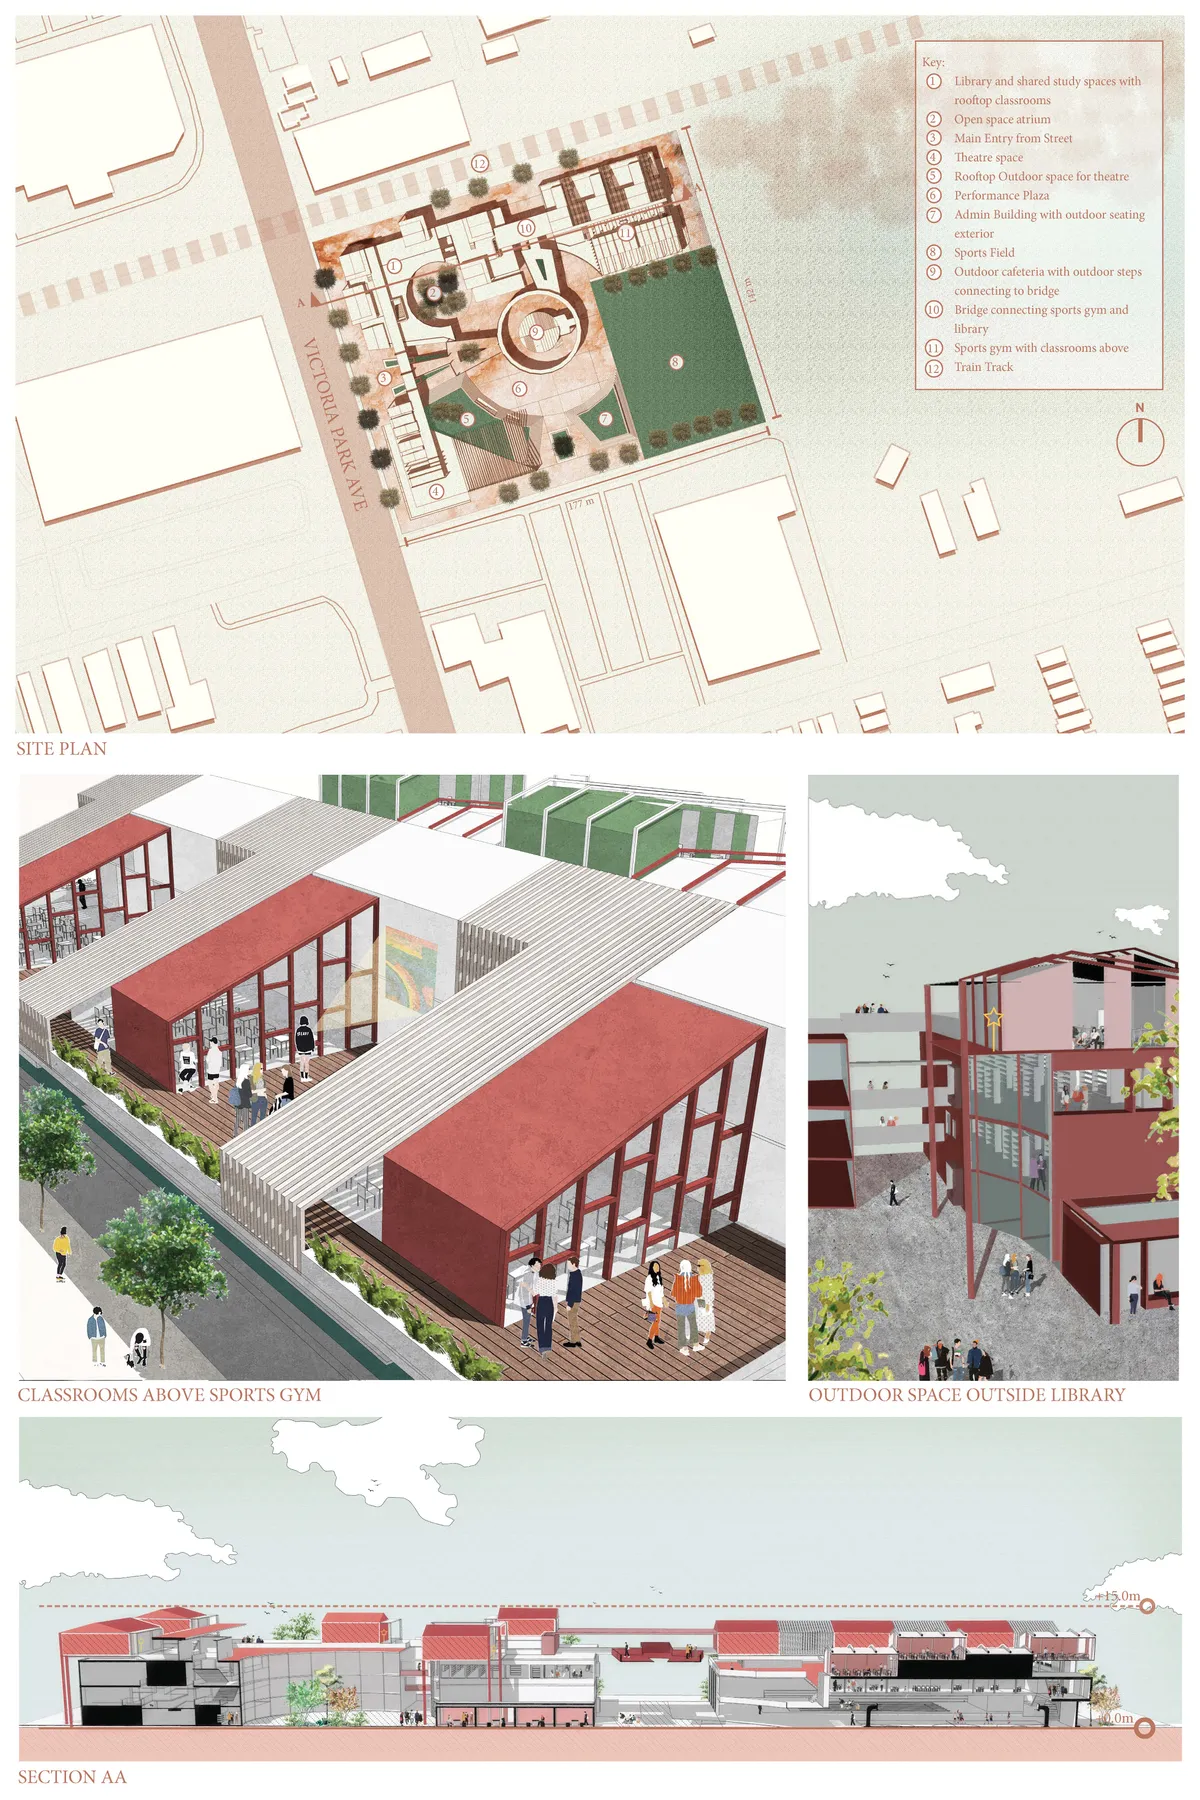
In our fast-changing world, we face new challenges from day to day. Children need innovative, and adaptive methods to help them succeed in life. School of Thought Alternative Secondary School aims at providing inspiring and flexible spaces, where students can learn in the way most suitable for their personality.


NIA
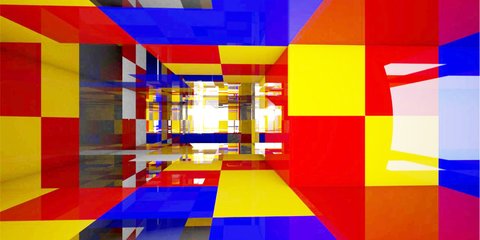
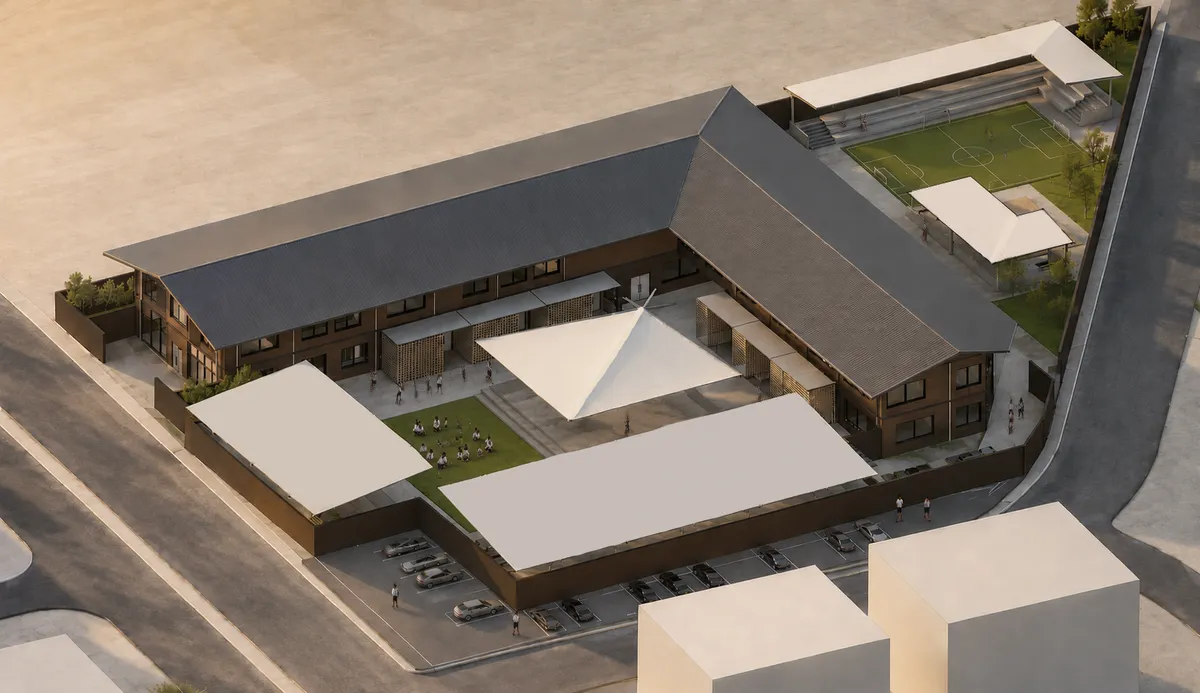
The 600 square meter learning space, NIA SCHOOL, is created to unlock the creative potential of children between two and eight years old with the use of design, materiality and light.


School of Thought - Museum of learning
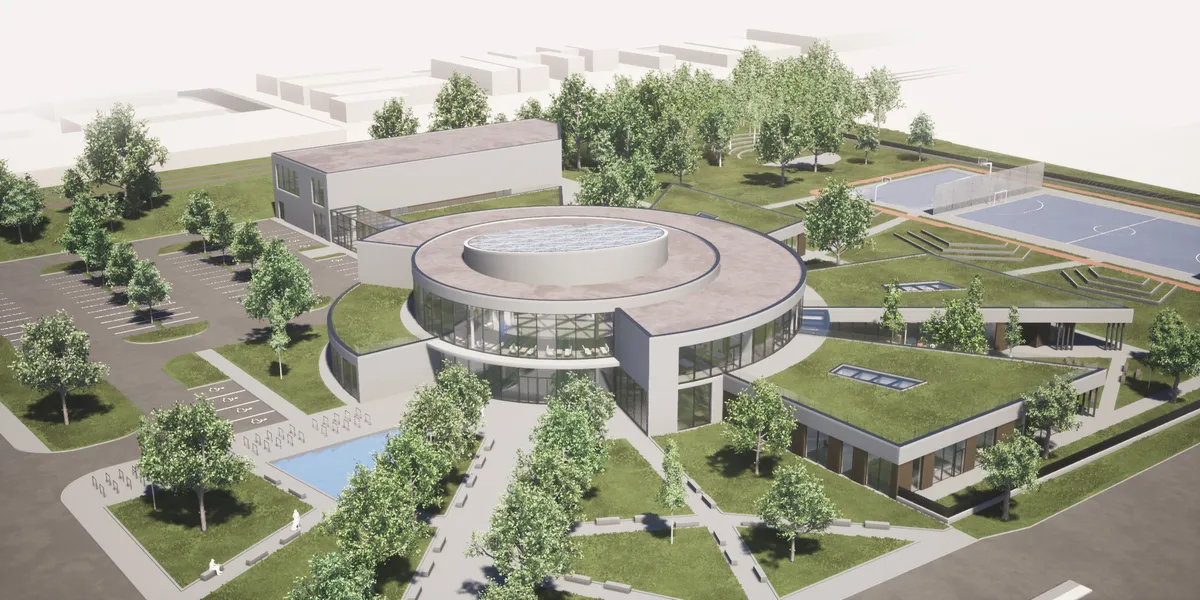
We have incorporated the concept of learning through the act of observation and engagement. This main concept informed the spaces and design language of the school. The school is designed to incorporate multi-functional spaces and optimised transitional spaces to become usable and occupiable.



The sense of coherence
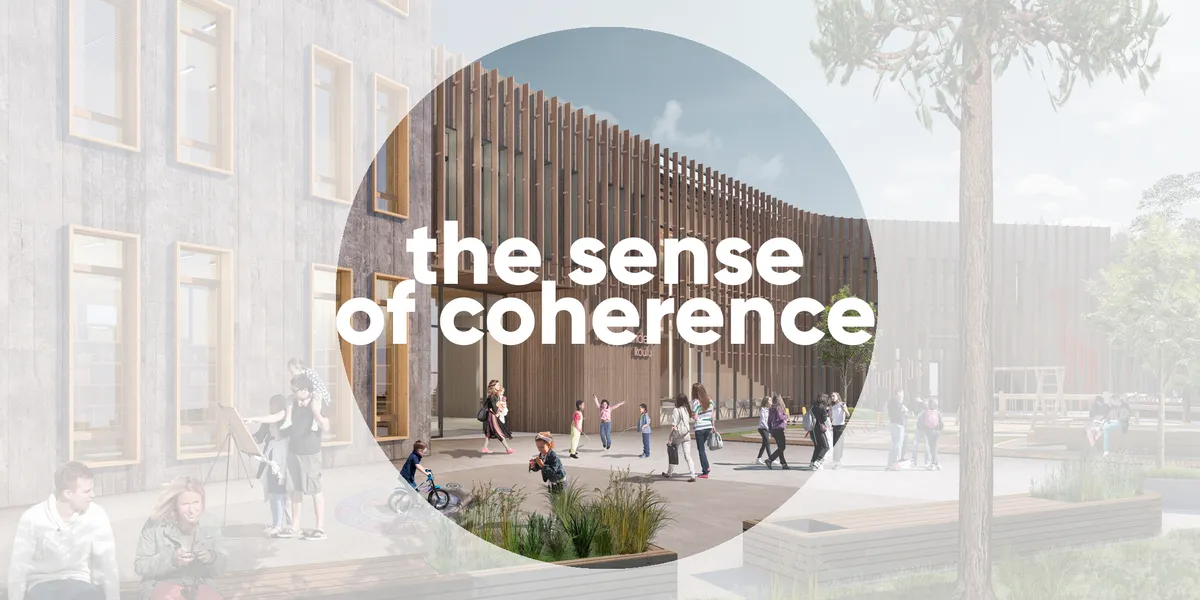
The major principle of our design strategy is that school's building and space (including its 'hidden curriculum') produce the sense of coherence - by using diverse modes of learning that would provide integrity and comprehensibility of the surrounding world, manageability and meaningfulness of its elements for personal development of each pupil.


Simple Architecture Builds Rammed Earth Classrooms for Burmese Migrant Children on the Thai Border
In the border town of Mae Sot, a compact learning center made of local earth and timber gives displaced communities a place to grow.

YARCH and ATELIERII Turn a Taipei School Foyer into a Cork-Terrazzo Learning Landscape
A 265-square-meter secondary school entry in Taipei becomes an active spatial core where circulation and learning overlap.


The Diversification Platform: A School Built as a Sequence of Workshops, Tribunes and Real-World Rooms
Alexandra Shilova swaps the corridor-and-classroom school for visible labs, shifting tribunes and a central void where students test their strengths.



BRAID
Culture and Learning Centre Rajagiriya, Colombo A cultural and learning centre for the people of Sri Lanka which welcomes people of all groups and encourages and promotes the traditional culture of Sri Lanka. Braid is a space which encapsulates flexible spaces enabling collaborating and outdoor learning.
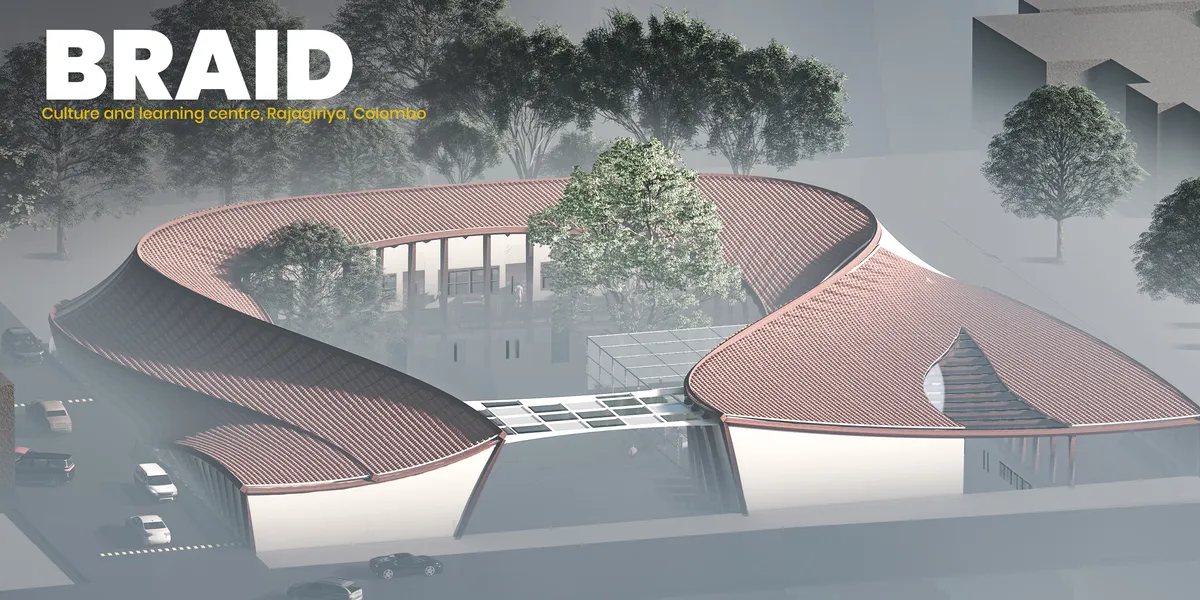

The contemporary outlook towards the traditional roof is very intresting. There is a good balance between traditional and contemporary design with the use of traditional materials with a contemporary design context. There could have been a landscaped buffer between the rooms and site boundary at the basement level, thus creating a cross ventilation and visual flow of indoor and outdoor spaces.

honestly very interesting! It surprises me how innovative the current generation is :')
This is my favorite. What a wow!
Re-Imagine: A School Without Classrooms, Organised Around a Transparent Workshop Core
Shortlisted in School Of Thought 2020, Re-Imagine replaces classrooms with stepped floors, open stairs and a transparent maker hub at its centre.

Innovation Core: A Toronto School That Turns Diversity into Spatial Variety
Subtraction, rotation and fragmentation organise a Toronto school around a central core, where colour-coded rooms merge and stairs become classrooms.

Building Blocks of Education: A School Organized Around Exploring, Making and Presenting
Brendan Chong's shortlisted school breaks the single classroom into explore, construct and present zones connected by corridors used as learning space.

School of Thought: A School Plan That Lets Students Choose Where Learning Happens
An open-plan school where courtyards, stepped atriums and window seats let students choose how, where and with whom they learn.

School of Thought: A Shortlisted School Where Air, Ground and Underground Routes Teach Through Getting Lost
Nakisa Haeri treats circulation as curriculum, using three routes, terrazzo stairs and deliberate dead-ends to make finding your way a lesson in itself.

STREAM School: Circulation and Terraced Landscape as the Curriculum for an Adaptive Toronto Campus
A Scarborough school organised around a central learning purpose zone, where green roofs, plazas and reconfigurable blocks turn movement into study.

ROOM(S): A Scarborough School That Treats the Classroom as an Adjustable System
A shortlisted School of Thought 2020 entry that dissolves fixed classrooms into an open core of stepped platforms, modular grids and movable walls.

Off the School: Dissolving the Classroom into a Network of Urban Learning Moments
Shortlisted at School of Thought 2020, this proposal scatters learning across coast, park and street, using section and sightlines as teaching devices.

Learning for Life: A Single Green Roof That Turns a School Into a Landscape of Seven Buildings
Misak Terzibasiyan's shortlisted school scatters specialised buildings beneath one green roof, letting daylight and water shape how students learn.

Forward Thinking School: Daylight, Stepped Platforms and a Campus That Teaches Beyond the Classroom
Nour Fuqa's north-south school uses curtain walls, light shelves and stepped platforms to turn circulation and landscape into learning space.


It's nice