


Library Design
How library buildings are designed, from civic cultural centres and monumental public libraries to community microlibraries and experimental reading spaces.

Atelier Liu Yuyang Architects Strings Fan-Shaped Timber Libraries Along a Park Canopy in Xinyang
In Xinyang's Hundred Flowers Park, CLT reading rooms, polygonal kiosks and a tiled restroom pavilion share one winding membrane canopy.


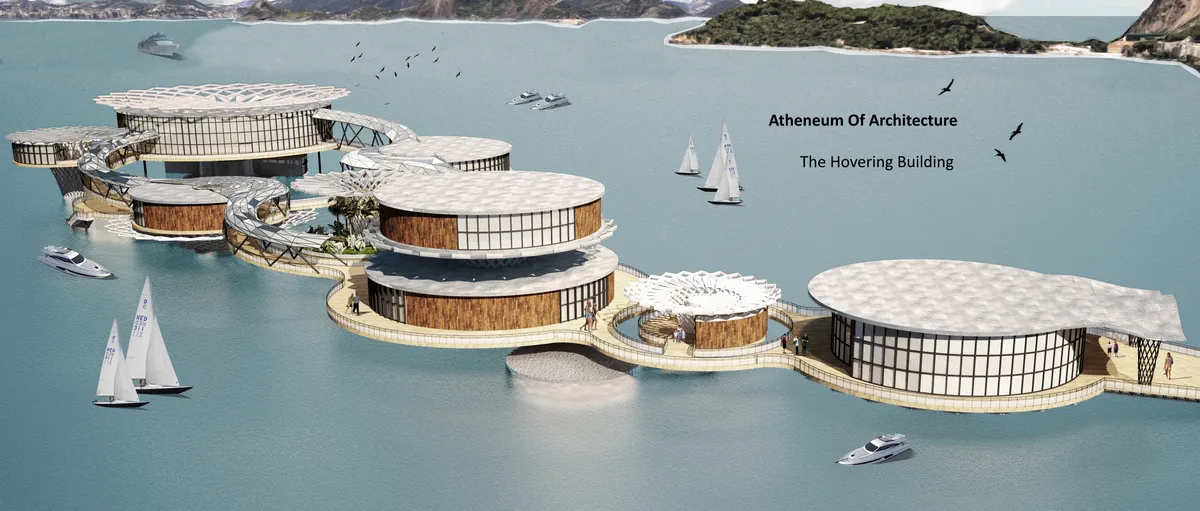
The Hovering Building
This structure aims to create a form that acts as an exhibition object for architecture while including activities of leisure and education. The programs are architecture-related and the user target of this building is mainly craft's people. Although it is designed to attract tourists as well as locals.


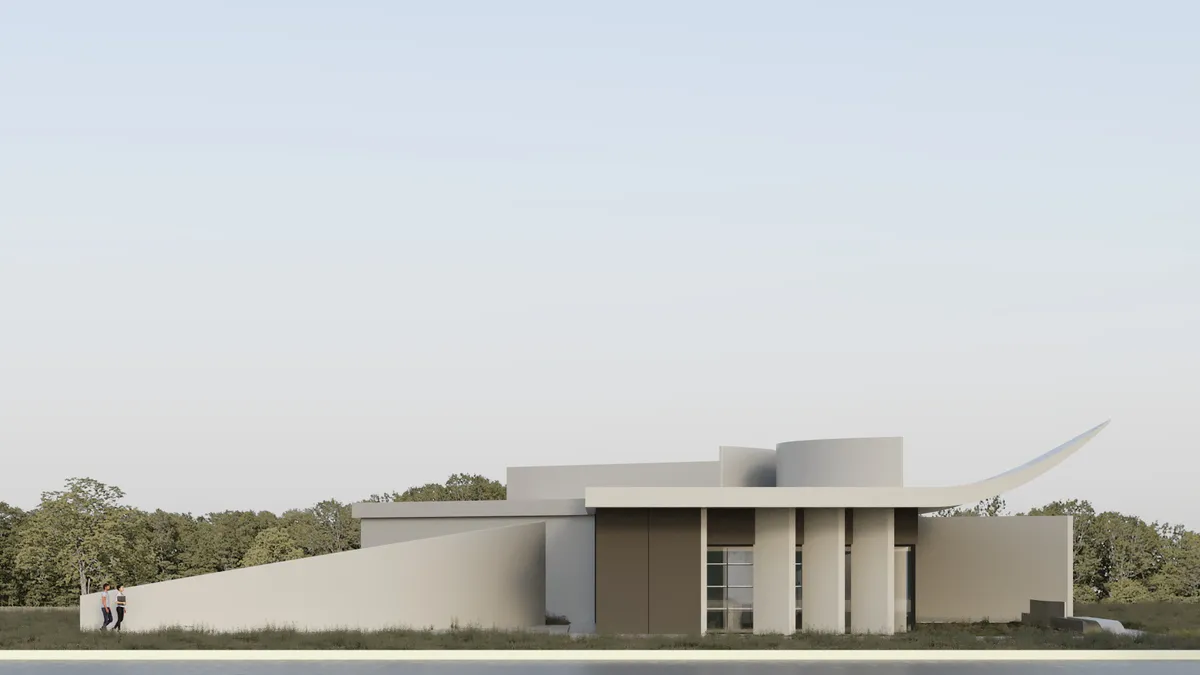
Kreatorium - Student Library Project in Wrocław
The main goal of the project was to create a modern library space primarily dedicated to students and the local community. It is intended to serve as a place for meetings, collaborative work, and study. The name of the facility, “Kreatorium,” suggests that the space is an environment that stimulates imagination and supports the generation of new ideas.


Cyber Library: A BookMark 2020 Shortlist That Builds a Porous Library From 2 Metre Modules
Yifan Su and Yumeko recast the library as a cyborg: a modular, terraced framework where reading, leisure, gardens and exchange share the same slope.

KEVIN IN THE WOOD: A Library Reimagined as a Cluster of Timber Cabins for Community Life
Daeun Yang's shortlisted BookMark 2020 entry turns the woodland cabin into a public library where reading shares space with exhibitions and exchange.


Eat, Move, Think and Create: A Modular Library That Folds Daily Life into Girona's Reading Rooms
A shortlisted BookMark 2020 entry stacks modular containers around a planted atrium, letting cooking, gardening and reading share one public room.

TReading: A Library Organised Like a Tree, With Social Life as Its Trunk
Yuxiang Qi and Yang Yang's BookMark 2020 Editor's Choice entry stacks reading branches around a social trunk beneath a light-filtering canopy.


Haptic museum
The Museum of Building Materials is different in that it is open to all people with any disabilities. The level of interaction with the escoponates is high. So even if you don't have the opportunity to see the material, you can touch it, hear it, smell it.
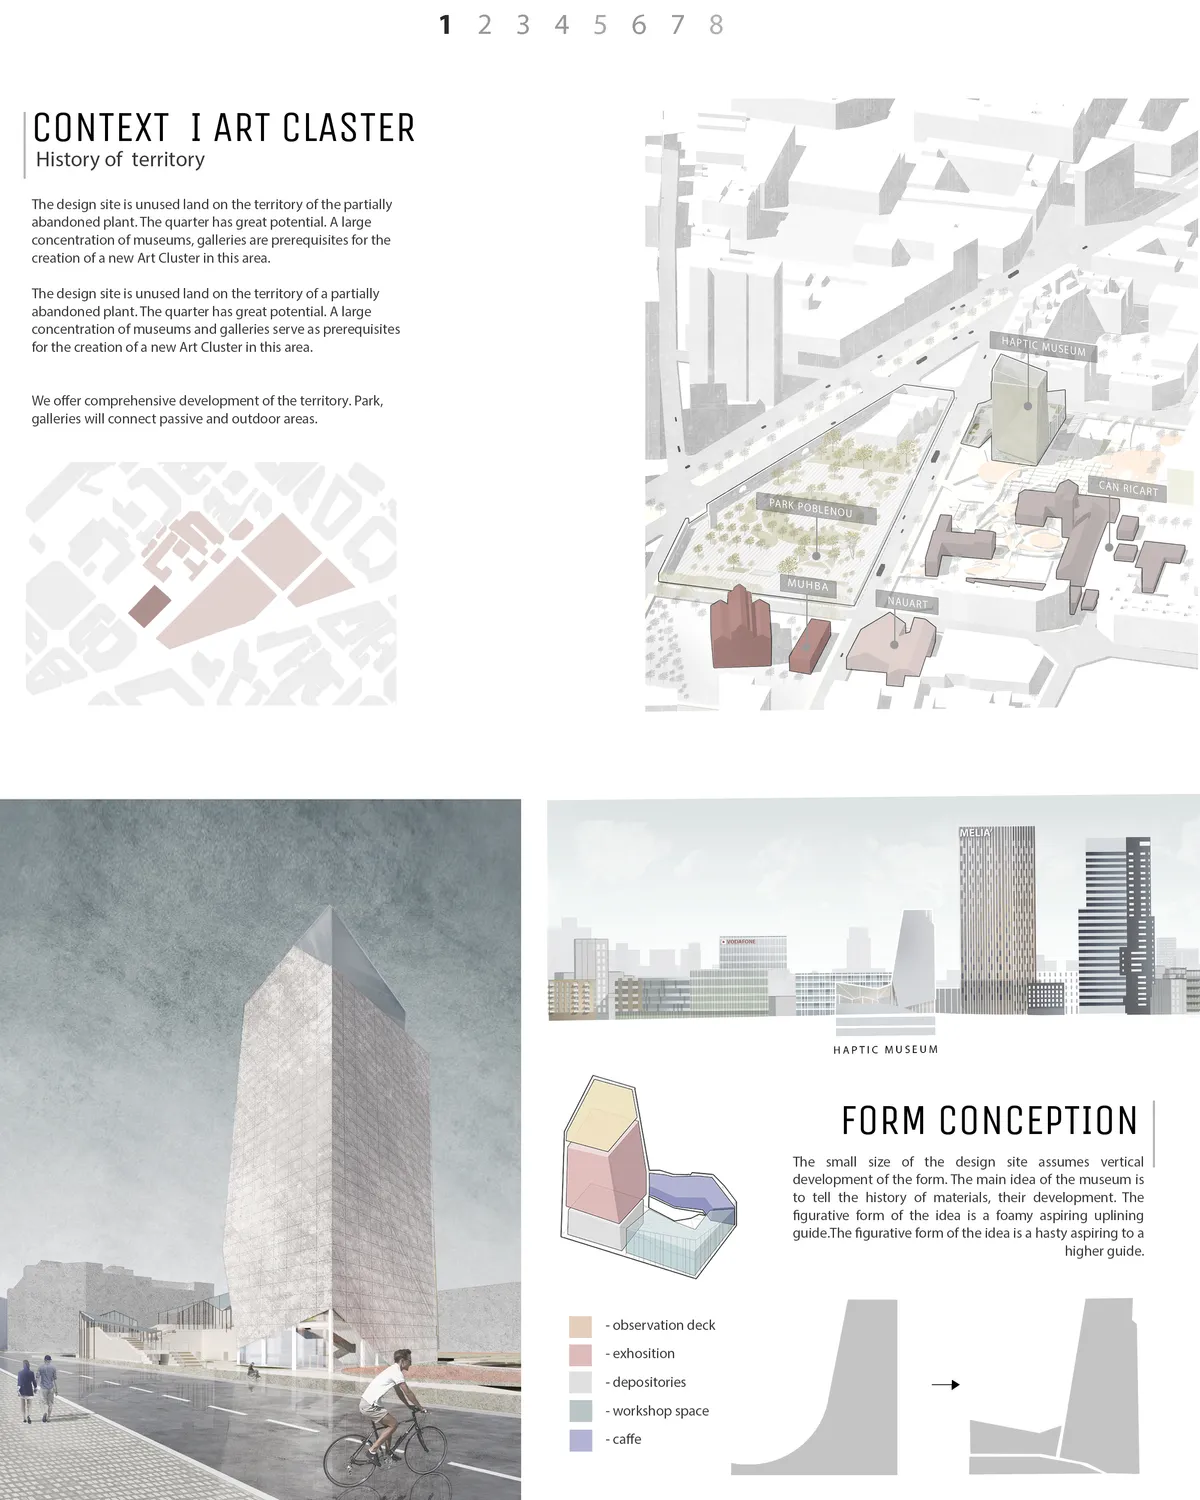

This project fits perfectly into the urban context that is proposed in the competition, offering an interesting volume that develops in height and at the same time creates a public space in his center, which significantly improves the network of free spaces. It also breaks to generate on the ground floor the cornernew connections. The organization of the exhibition spaces in height works brilliantly with natural light and geometry, offering the visitor a downward journey of great interest. We propose to reflect on the length of the visit in relation to the number of floors. How much time can the visitor spend on each of the floors? Could we combine materials? Could we have double heights?

it is a good idea, well developed. The proposal is balanced and does not offer any weak points. Congratulations
BOOK CELL: A Shortlisted Library That Breaks the Book Apart into Cells for Reading, Research and Public Life
Amin Farhoudi splits an open book into stacked, suspended volumes, threading terraces, trees and digital learning through a public library.

Into the Books: A Shortlisted Library That Trades the Silent Archive for a Social Hub
Shreeju Shrestha's BookMark 2020 entry turns a neutral platform into a field of freestanding shelves where reading, meeting and events overlap.


The Book Yard: Reused Shipping Containers Wrapped Around a Courtyard Library in Girona
An Editor's Choice entry for BookMark 2020 stacks reused shipping containers into a square ring of reading rooms, terraces and a shared community yard.

The Path: A Rammed Earth Library Where Reading Becomes a Journey Through Curved Rooms and Gardens
A runner-up at BookMark 2020, this low rammed earth library threads a curved corridor through social rooms, quiet reading spaces and sunlit gardens.

OUTSIDE: A Girona Library Without Walls, Where Bookcases Stand in the Grass Under One Open Roof
A broad translucent roof shelters bookcases, gardens and a sunken fire pit in Girona, turning the public library into an open civic landscape.

Compact Library Run by the Community: A Replicable Shell Where Reading, Learning and Meeting Share One Room
A two-storey demountable library tested in Munich, Vilnius and Kyiv treats books as a backdrop for searching, sharing and communicating among neighbours.

Community Library in Girona: A Section That Climbs From Public Forum to Private Study
A shortlisted BookMark 2020 entry that stacks a library from public exchange at ground level to quiet study above, around a central information core.

BIND: A Shortlisted Library That Opens Empty and Lets Its Community Write the Shelves
Low bookcase pavilions carved into a slope start with bare shelves, filling over time with print-on-demand books authored by the people who visit.

Opendoor Library: A Modular Reading Landscape for Girona Built From Nature, Memory and Salvaged Doors
Shaghik Melikian's Editor's Choice entry disperses books, planting and historic doors across an open Girona landscape so the library invites people in.


A thoughtful and well-organized student library proposal with a clear concept and good spatial variety. Further development of the environmental qualities and architectural expression could make the project even stronger.