
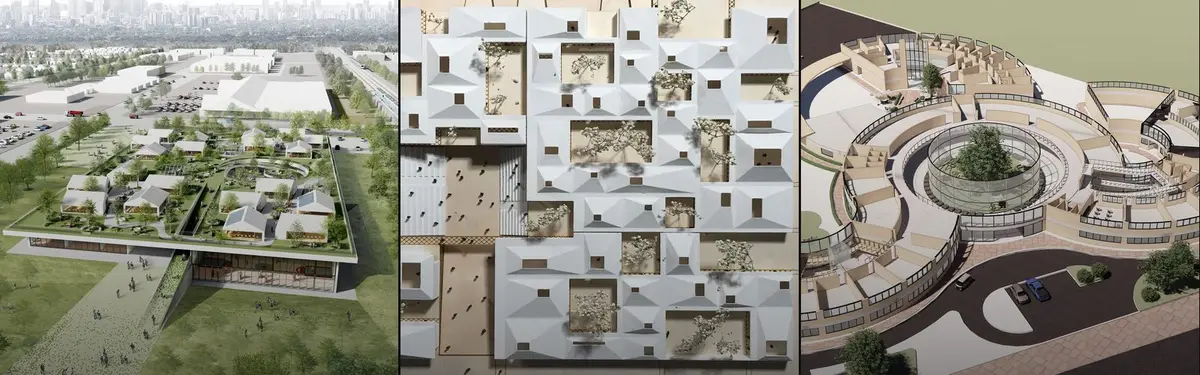
Mes School Of Architecture
COMArchitectural approaches to educational spaces that prioritize student experience and adaptive learning environments.


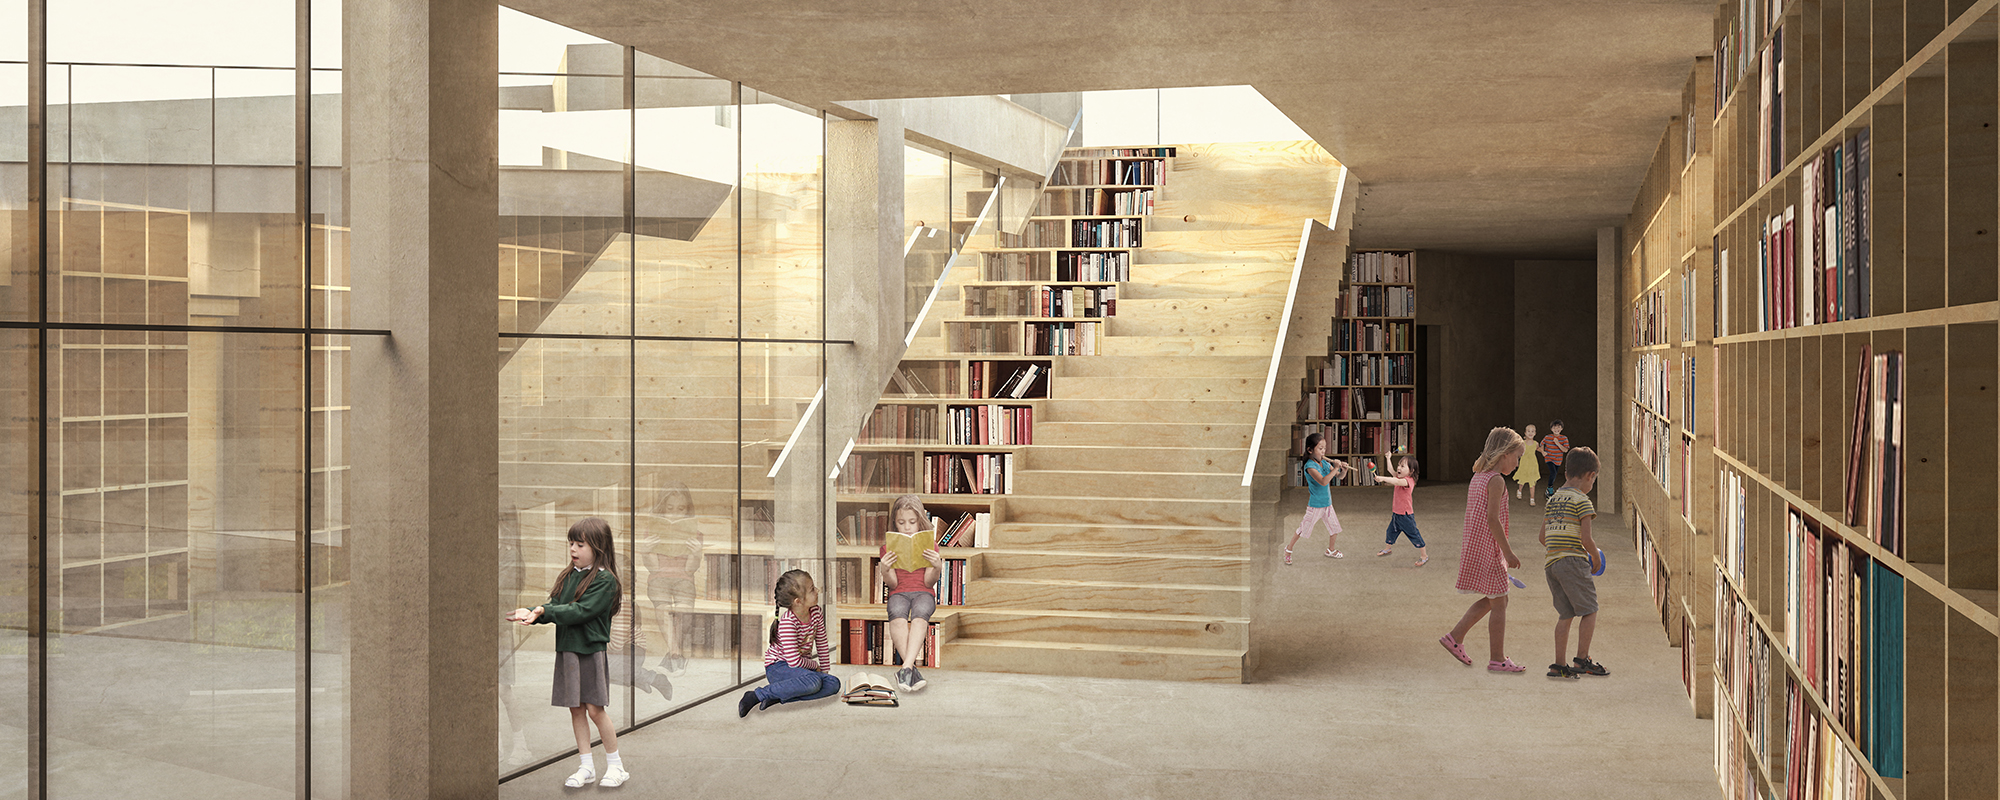
YARCH and ATELIERII Turn a Taipei School Foyer into a Cork-Terrazzo Learning Landscape
A 265-square-meter secondary school entry in Taipei becomes an active spatial core where circulation and learning overlap.

School of Thought: A School Plan That Lets Students Choose Where Learning Happens
An open-plan school where courtyards, stepped atriums and window seats let students choose how, where and with whom they learn.
STREAM School: Circulation and Terraced Landscape as the Curriculum for an Adaptive Toronto Campus
A Scarborough school organised around a central learning purpose zone, where green roofs, plazas and reconfigurable blocks turn movement into study.

ROOM(S): A Scarborough School That Treats the Classroom as an Adjustable System
A shortlisted School of Thought 2020 entry that dissolves fixed classrooms into an open core of stepped platforms, modular grids and movable walls.
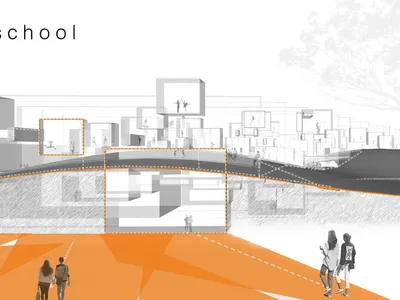
Off the School: Dissolving the Classroom into a Network of Urban Learning Moments
Shortlisted at School of Thought 2020, this proposal scatters learning across coast, park and street, using section and sightlines as teaching devices.

Learning for Life: A Single Green Roof That Turns a School Into a Landscape of Seven Buildings
Misak Terzibasiyan's shortlisted school scatters specialised buildings beneath one green roof, letting daylight and water shape how students learn.
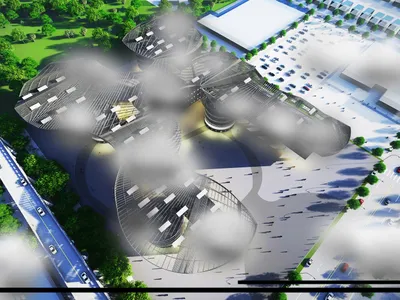
Spray School: A Misting Steel Canopy That Turns a Campus Roof into a Climate Lesson
Hu Tao breaks a school into raised volumes under one undulating lattice roof that sprays mist in summer and harvests sunlight in cooler months.
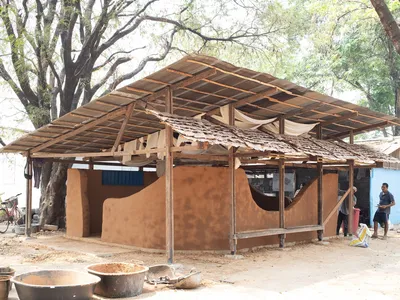
Classroom for Farmhouse School: Curved Earth Walls Built for $1700 in Six Weeks
A migrant school classroom in Mae Sot where hand-formed mud blocks, curved earthen walls and a light timber roof turn a tiny budget into durable space.
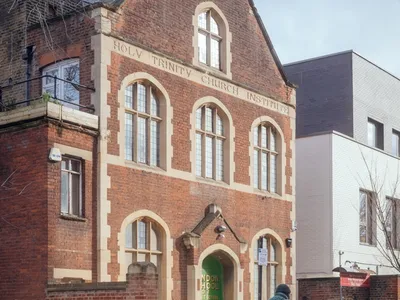
London School of Architecture Restoration and Adaptive Reuse by IDK
IDK Architects transformed a historic Dalston church hall into the sustainable, flexible, and affordable London School of Architecture education center.
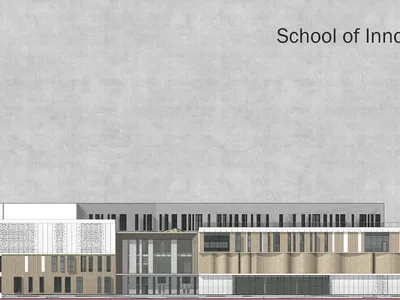
School of Innovative Education: A Campus Organised as a Network of Learning Blocks
Elizaveta Smolyanina stacks culture, science, sport and health blocks around a multifunctional hall that shifts from lesson to masterclass to celebration.
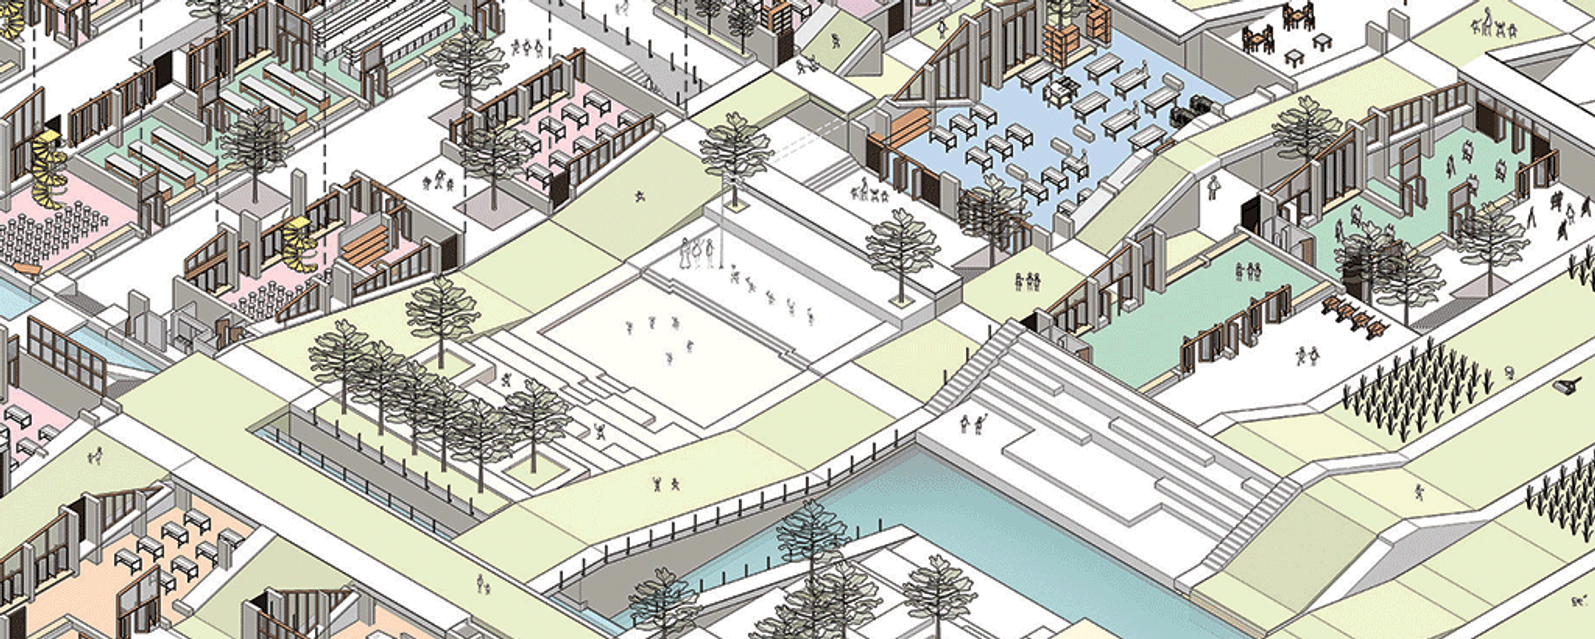
The School of Life: A Campus Where Architecture Acts as the Third Teacher
Achal Dadhania's thesis recasts the school as clustered courtyards, learning streets and stair amphitheatres where space itself does the teaching.
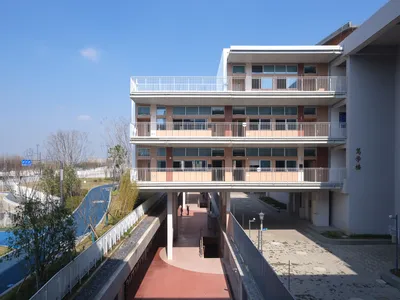
Expansion and Renovation of Primary School & Urban Infrastructure Multi-system Complex by Atelier Archmixing
A vertically layered school and urban infrastructure complex integrating education, landscape, parking, and public space through time-sharing use and open boundaries.


