
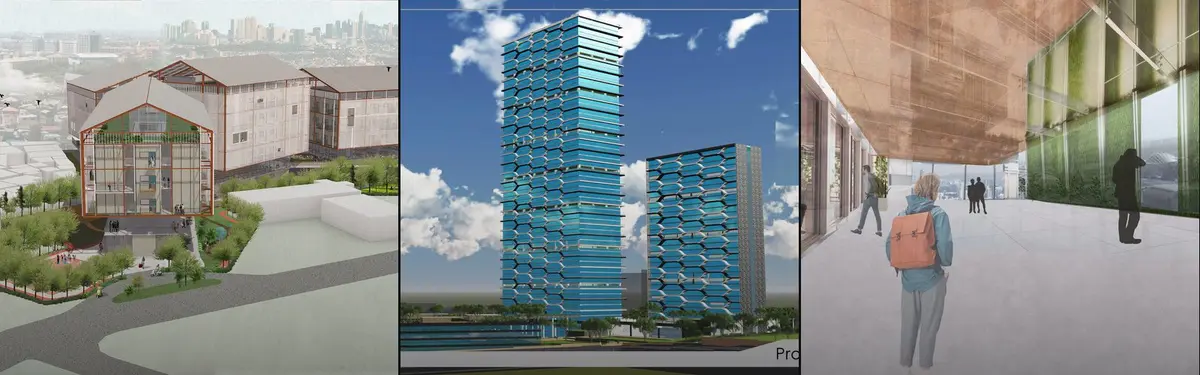


Mixed-Use
Projects that combine residential, commercial, cultural, and recreational functions within single buildings or developments.
Mixed-use development combines two or more uses, such as housing, shops, offices, culture and civic services, in one building, block or neighbourhood, so that people can live, work and meet their daily needs within walking distance. It can be as small as a shop with a flat above it or as large as a district planned around a mix of homes and jobs.
What is mixed-use development?
The term covers a scale ladder. At the smallest scale, a single building stacks uses vertically: a café or shop at street level, offices above, apartments on top. One step up, a block mixes buildings of different uses around shared courtyards and streets. At the largest scale, a whole neighbourhood is zoned and designed so that homes, workplaces, schools and services sit close together. Wikipedia's overview of mixed-use development describes it as blending residential, commercial, cultural, institutional or entertainment uses into one space, physically and functionally integrated and connected by pedestrian routes, and notes that it can apply to a single building, a block or an entire city's zoning policy.
"Mixed land-use can be applied at different spatial levels: city, neighbourhoods, blocks and buildings."
UN-Habitat, A New Strategy of Sustainable Neighbourhood Planning: Five Principles (2014)
Mixed use is a design subject as well as a planning one. Zoning and land-use policy, the territory of urban planning, decide what may go where. Architecture decides whether the mix actually works: where the entrances are, how noise and deliveries are separated from bedrooms, and whether the ground floor gives anything back to the street. It is also the building block of the walkable city, because a short walk only helps if there is something worth walking to.

A short history of mixed-use development
For most of urban history, mixing was the default. Merchants and craftsmen worked on the ground floor and lived above or behind the shop. Chester in England still has its Rows, covered walkways on the first floor with entrances to shops and other premises, whose origins go back as far as the 13th century. In Southeast Asia the shophouse served as both residence and business, and Raffles' 1822 town plan for Singapore required each house to provide a covered verandah open as a continuous passage along the street.

Industrialisation pulled uses apart. Zoning was introduced to keep factories away from homes, and in the United States the Supreme Court's 1926 decision in Village of Euclid v. Ambler Realty Co. upheld a zoning ordinance built on six classes of use. Separate-use zoning reached its height after the Second World War. Jane Jacobs answered it in The Death and Life of Great American Cities (1961), which named mixed primary uses, activating streets at different times of the day, as the first of her four generators of diversity, alongside short blocks, buildings of various ages and density.
Architects were testing the idea at the same time. Bertrand Goldberg's Marina City in Chicago, which opened between 1963 and 1967, was built as a "city within a city": two 65-storey apartment towers, an office building and a cinema on a raised riverside platform with a marina beneath, plus stores, restaurants, a gym and a pool on site.

From the 1990s mixed use moved back to the centre of planning policy. The Congress for the New Urbanism adopted its charter in 1996, and the US Environmental Protection Agency lists "Mix land uses" among its smart growth principles. UN-Habitat's five principles set a benchmark that at least 40 per cent of floor space in any neighbourhood should be allocated to economic use.
"Neighborhoods should be compact, pedestrian friendly, and mixed-use."
Charter of the New Urbanism, Congress for the New Urbanism (1996)
Key principles of mixed-use design
Give the ground floor to the street
The ground floor is where a mixed-use building earns its place in the city. Shops, cafés, workshops, a library or a market hall at street level keep the pavement busy through the day; a car park entrance and a blank lobby do the opposite. Put the most public uses where people already walk, and give them generous height and glazing.

Stack uses with their own cores
Vertical mixing works when each use can run on its own schedule. Separate entrances, stairs and lifts let a shop close at night while residents come and go, and let an office floor change tenant without disturbing anyone. The uni.xyz journal on skimA's YN241 shows the move at its simplest: in Seoul's Yeonnam-dong, a slender metal tower added to an old brick house carries a new stair core that lets the commercial ground floor, the office level and the rooftop residence operate independently.

Separate what conflicts, share what connects
Noise, smells, deliveries and waste need their own routes, and bedrooms should not sit above a kitchen extract. At the same time, the best schemes share what makes a mix valuable: courtyards, roof terraces, lobbies and stairs where residents, workers and visitors cross paths.

Mix people, not just programmes
A mix of uses works best with a mix of residents. UN-Habitat pairs mixed land use with social mix, meaning homes in different price ranges and tenures. The uni.xyz journal on Chloé Misery's Public Library and Housing Complex in Saint-Étienne places a public library at street level and stacks collective and mixed-generation housing above it.
"if you want social cohesion, stop separating programmes across the map and start layering them in section."
UNI Editorial, Public Library and Housing Complex: Stacking Civic Culture and Mixed-Generation Homes in Saint-Étienne, uni.xyz
Design for change
Uses change faster than structures. Generous floor-to-floor heights, regular structural grids and services that can be extended let an office become flats, or a shop become a clinic, without demolition.
Let the climate do some of the work
Mixed-use buildings are often dense and deep, which makes daylight and ventilation harder. The uni.xyz journal on ASA Studio's Brick Tower in Kigali describes a five-storey building with parking, three floors of open-plan offices, two apartments and a shared rooftop terrace that runs without air conditioning, using a perforated brick screen to draw air up through its open stairwell.
Mixed-use projects on uni.xyz
uni.xyz competitions such as Hustle Hub 2019 and NomadHouse 2020 have drawn many mixed-use proposals from members, most of them combining homes with work, food or public space. These projects are a good place to start.
Nomad House by Elif Leblebici is the most liked project in this topic and received a People's Choice Award in NomadHouse 2020. It presents a hybrid housing and working model, written as a critique of current working environments, that lets renewal and flexibility happen at the macro, meso and micro scale.
ZIL-IVE by Silvia Lintas, Ting Wang and zhu yuanzheng, an entry to Hustle Hub 2019, proposes co-living and co-working for young people in Moscow on the former industrial site of ZIL, with public functions that tie the hub into the city. Its ground floor plan lists a restaurant, supermarket, exhibition space, library and offices, while upper floors hold rooms, co-working and a shared kitchen.
From the same competition, Farm/House by Amelia Aussie and daniel - combines housing with urban farming. Residents rent a minimum unit and extend it later, and the space nobody rents is farmed, a mix that changes over time instead of being fixed at the drawing board. LIVE.WORK.PLAY by Ahmad Wasi, B.M Tahammul Kabir, Rahat and Rakesh Sharma frames the hub as a sound community with an interpolated working environment, where residents can concentrate on their work rather than rent.

Serendipity by Rana Zarei and Amirhosein Zarei, a winning entry in the Plugin Housing Challenge 2020 competition, argues that apartments joined only by stairs and lifts have lost the chance encounters of older streets, and revives in-between spaces where neighbours meet. XL CONTEXT HUB by Anastasia Siali, a winning entry in the Hustle Hub competition, takes the urban fabric and shifts it vertically into a three-dimensional grid that lets sunlight reach deep into the building.

Torre Inmersion by giovanni gio, vincent tiburcio and Cole Benge, an Editor's Choice in Live x Learn, asks how to hybridise private housing with an educational institution in one tower. Among the journals, Looped Hybrid by Pengcheng Sun and Shunfan Zheng threads a continuous public pathway of galleries, cafés and collaborative spaces through three towers on the Miami River Walk, framed as a climate adaptive mixed-use superblock. Ela Szymańska's Floors of Culture, a related project on uni.xyz, treats the building as a hybrid of architecture and public space meant to rebuild social ties in big cities.
Challenges and future directions
Mixed use is easier to draw than to deliver. Wikipedia's article notes that mixed-use buildings can be risky to finance because they depend on several kinds of tenant at once, and that very large mixed-use projects often fall short of their equity and affordability goals. Building codes add their own friction: fire separation, acoustic separation and different structural loads all make a stacked building more complex than a single-use one.
The ground floor is the most common failure. Retail space is easy to require in a planning permission and hard to fill, and an empty shopfront undoes the street life the scheme promised. Smaller, flexible units, community uses and workshops are often more reliable than a single large retail tenant. Large self-contained complexes face a different risk: a "city within a city" can turn its back on the city around it.
The future of mixed use is likely to be less about new towers and more about adapting what exists: offices converted to homes, houses given a shop or studio at street level, and old industrial buildings reused for several programmes at once, the path explored in adaptive reuse.

Mixed-use design for students and designers
A mixed-use brief is a good test of a designer, because it forces you to resolve circulation, structure, services and public space at once. Strong thesis angles include the ground floor as a public room, mixed use in small towns rather than city centres, adapting a single-use building for several programmes, and how co-working and co-living change the housing unit. Draw the section early: it is where conflicts between uses show up first. Then test the scheme against a full day: who uses each floor at seven in the morning, at noon and at midnight, where do those people cross paths, and which spaces stand empty for long stretches? A plan that answers those questions convincingly is worth more to a jury than another render. Competitions such as Hustle Hub and NomadHouse have produced many of the projects above; browse current briefs on uni.xyz competitions.
Frequently asked questions
What is a mixed-use building?
A mixed-use building contains two or more uses, typically shops or restaurants at street level with offices or apartments above. Each use usually has its own entrance and circulation so that it can operate independently.
What is the difference between vertical and horizontal mixed use?
Vertical mixed use stacks different uses in one building, floor above floor. Horizontal mixed use places single-use buildings side by side within a block or neighbourhood, so the mix happens across the site rather than through the section.
What are the benefits of mixed-use development?
It shortens trips, supports walking and public transport, keeps streets active at more hours of the day and uses land more efficiently. UN-Habitat lists creating local jobs, reducing car dependency and supporting mixed communities among the purposes of mixed land use.
What are the disadvantages of mixed-use development?
Conflicts between uses (noise, deliveries, opening hours), more complex construction and financing that depends on several tenant types. Empty ground floor shops are a frequent problem when retail is required but demand is weak.
What is an example of a mixed-use building?
Historic examples include Singapore's shophouses and the Chester Rows. A modern landmark is Marina City in Chicago, which combined apartments, offices, a cinema, shops and a marina in one complex.
References and further reading
- Mixed-use development, Wikipedia
- A New Strategy of Sustainable Neighbourhood Planning: Five Principles, UN-Habitat
- The Charter of the New Urbanism, Congress for the New Urbanism
- About Smart Growth, US Environmental Protection Agency
- The Death and Life of Great American Cities, Wikipedia
- Marina City, Wikipedia


Popular projects
View all 63 projects


Latest journals
View all 70 journals
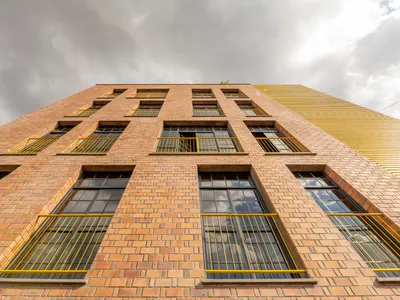
ASA Studio Stacks Offices and Apartments in a Naturally Ventilated Brick Tower Above Kigali's Rooftops
A five-storey mixed-use building in Kacyiru proves that local materials and passive cooling can replace air conditioning in dense urban Africa.
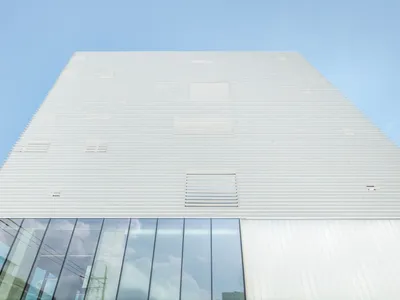
NOTNOT Architects Wraps a Seoul Cultural Hub in a Rhythmic White Louver Skin
A 1,802 m² mixed-use tower in Hapjeong-dong stacks galleries, cinema, and rooftop terrace behind a perforated facade of horizontal ribs.
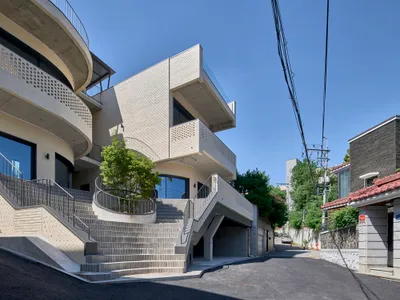
DAAL Carves Open a Hillside Corner in Seoul with the Y2 Mixed Use Building
A compact brick building in Yeonhui-dong uses arched windows, a central tree, and a courtyard to crack open a closed residential slope.
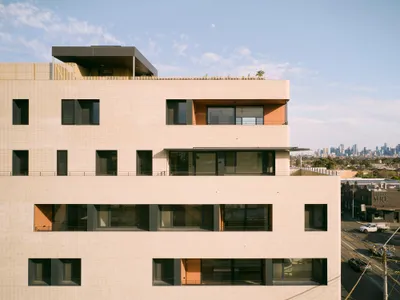
Gardiner Architects Stacks Thirteen Unique CLT Apartments on a Melbourne High Street
In Thornbury, a cross-laminated timber apartment building treats every unit as an individual home with its own identity and orientation.


