


Modern Interiors
Contemporary interior and residential design, from lighting fixtures to renovated villas and apartments, shaped by modern materials and layouts.


SARDENYA 356 Apartments by Atienza Maure Arquitectos: Modern Mediterranean Living in Barcelona
SARDENYA 356 Apartments in Barcelona feature Mediterranean-inspired façades, motorized wooden shutters, floor-to-ceiling windows, sustainable design, natural light, and open, modern interiors.


South E8 House by Lorcan O’Herlihy Architects: Innovative Urban Residential Design in Raleigh
South E8 House by LOHA in Raleigh features eight sustainable, light-filled units with roof decks, modern interiors, and context-sensitive urban design.


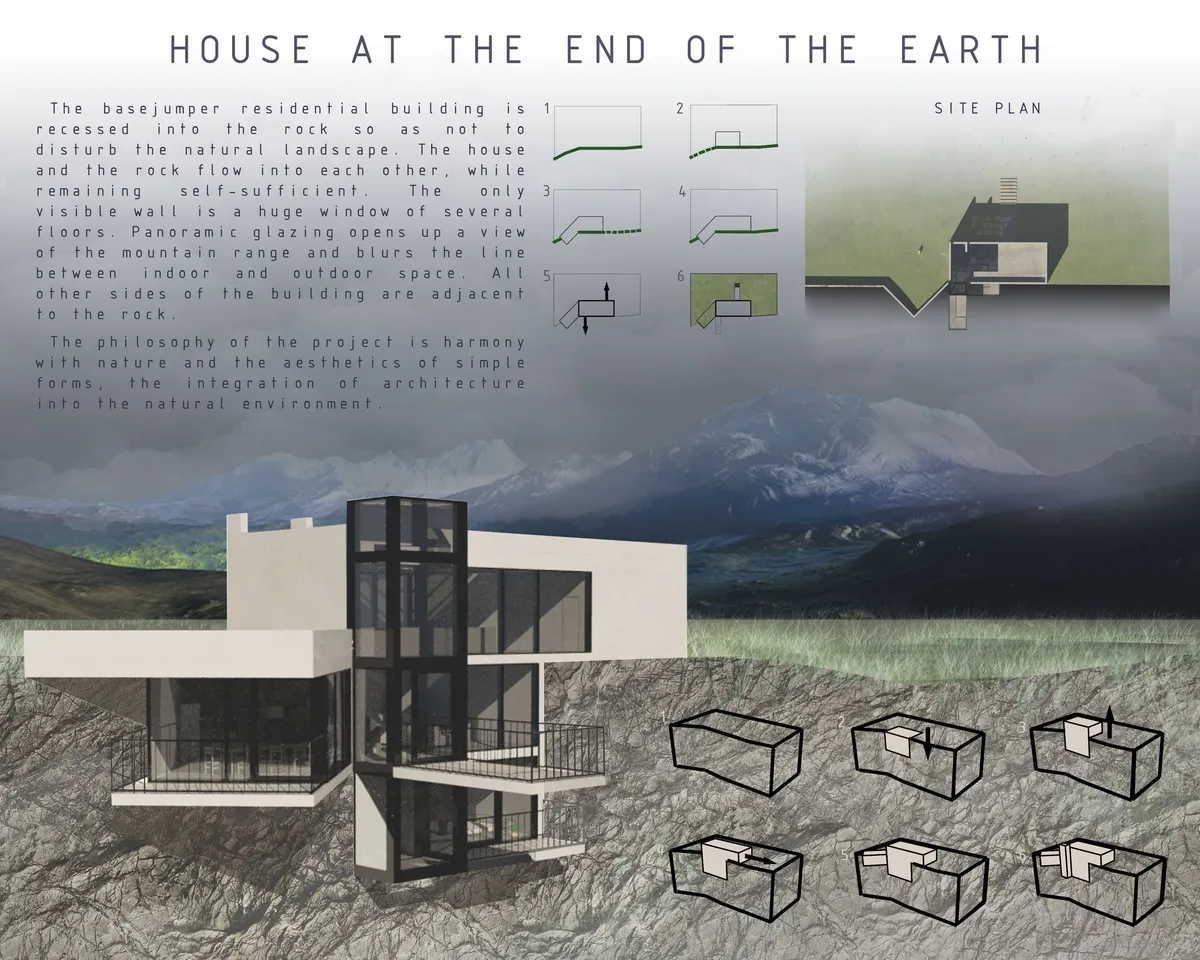
MountainTop Snug Resort by IAPA Design: A Serene Hillside Retreat in Tasmania
MountainTop Snug Resort in Tasmania offers luxurious hillside stays with cantilevered architecture, panoramic sea views, forest surroundings, modern interiors, and tranquil nature immersion.

House on Lake Como: Historic Villa Renovation by J. Mayer H. Architects
Historic 18th-century Lake Como villa renovated by J. Mayer H. Architects, blending timeless elegance, modern interiors, lakefront views, and lush gardens.


Glowing Ripple _ Paper Strip Lighting Fixture
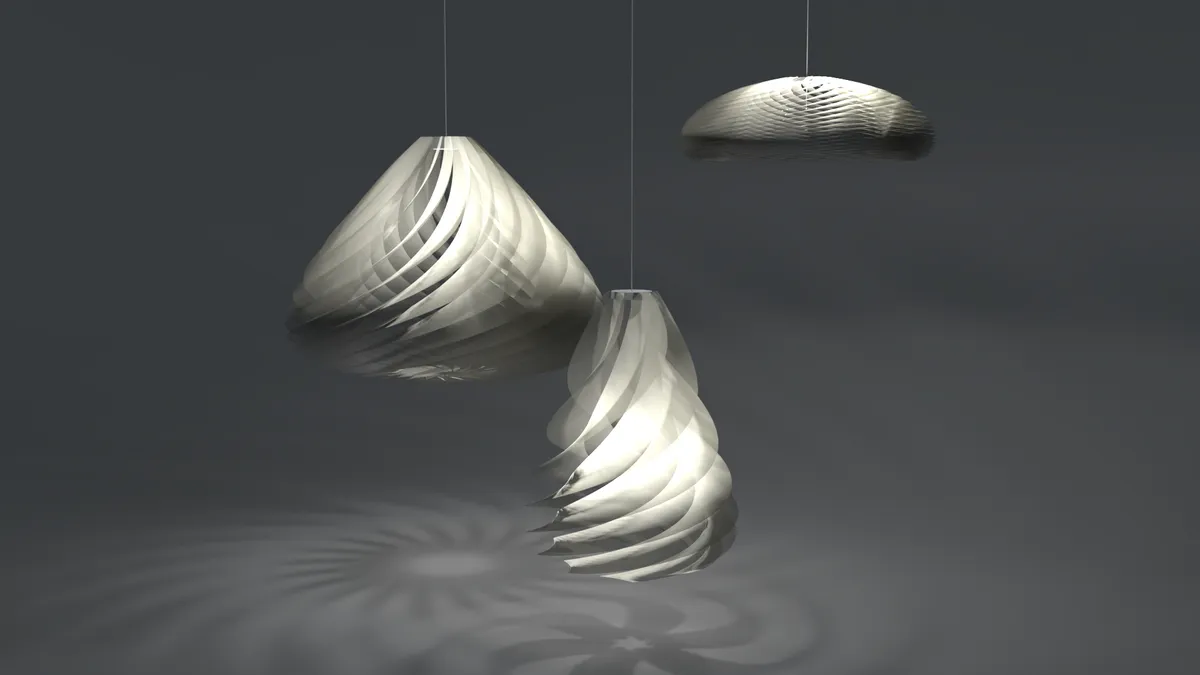

There is a glitch in the levels that cause the model to create unsustainable winding for fabrication. I like how varied you can get with the design but if the strips are to be cut from a thin medium like paper or plastic, you'd need some sort of support structure to allow resisting sag due to gravity. Something simple like a wire, or radial fins to support the strips in place would be needed. Watch out when exporting too small as the geometry can become unusable.

For this to be made out of paper - each stripe needs to be a developable surface (meaning - capable of unrolling into a flat sheet) , which is an additional restriction that should be followed during the design process.
DoubleMint House by large [medium] design office: Innovative Residential Renovation in Toronto
DoubleMint House in Toronto is a renovated Edwardian home with two-story addition, twin bedrooms, roof deck, modern interiors, and family-focused design.

The Open House by MANTIS: A Sustainable Farmhouse in Nashik, India
The Open House by MANTIS is a sustainable Nashik farmhouse integrating permaculture, seasonal landscapes, stone walls, floating decks, and nature-connected modern interiors.

Lamat House by Objekt Architecten: A Contemporary Transformation of a Classic Belgian Home
A classic Belgian home transformed with restored gable, double-height spaces, concrete mezzanine, and modern interiors seamlessly connected to garden views.

Apartment in Kamakura Renovation by ROOVICE: Modern Interiors Amidst Natural Beauty
Apartment in Kamakura renovated by ROOVICE blends modern design with natural textures, lauan wood accents, green-inspired kitchen, and versatile living spaces.

Lake Lydiard Home by Wittman Estes: A Historic Minnesota Estate Reimagined
Lake Lydiard Home by Wittman Estes transforms a historic Minnesota estate with modern interiors, open layouts, lake views, and seamless indoor-outdoor living.

LHM House by André Becker | São Paulo, Brazil
LHM House by André Becker renovates a historic São Paulo residence, blending gardens, metallic structure, SPA, and open, light-filled modern interiors.

Carbon Apartment by CODA Arquitetura – Modern Apartment Renovation in Asa Norte, Brasília
Carbon Apartment by CODA Arquitetura in Brasília features open-plan living, neutral tones, sophisticated materials, natural light, and international-inspired, flexible, modern interiors.

Unique House by blaq arquitectos – A Contemporary Transformation in Santiago, Chile
Unique House by blaq arquitectos transforms a 1970s Santiago home with natural light, laminated wood roof, modern interiors, and future expansion.

V Penthouse Badie Architects: Redefining Contemporary Luxury Living
The V Penthouse by Badie Architects in Al Maadi blends industrial design, smart living, and luxury interiors for modern living.

CIAHAD House by Camponovo Baumgartner Architekten: A Thoughtful Renovation in the Heart of the Swiss Alps
Renovated alpine cabin in Arosa blending traditional Swiss architecture with modern interiors, preserving history through layered materials and spatial storytelling.

Casa De Mi Luna by Studio Circle Growth: A Harmonious Eco-House Overlooking Karlštejn Castle
Casa De Mi Luna is a sustainable, straw-built home blending Czech vernacular architecture with modern interiors and natural materials.

Bayfront House Design: Flying Fox House by George Banks Architecture
A contemporary Sydney residence redefining bayfront house design with layered spaces, a suspended pool, and warm modern interiors.

Penthouse T by Objekt Architecten: A Luxurious Urban Retreat
Penthouse T by Objekt Architecten is a luxurious duplex in Belgium, blending modern architecture, panoramic views, bespoke interiors, and sustainability.

ETHR Clubhaus Café & Bakery by shell+core: A Harmonious Fusion of Design, Nature, and Community
ETHR Clubhaus blends sustainability, biophilic design, and community engagement, offering a serene café experience with natural materials and open spaces.


perfectly! I want to go there