

OMA

IwamotoScott Lands a Three-Winged Steel Pavilion and Lookout Tower on the Rural Edge of Chengdu's Future City
A trefoil of stainless-steel wedges on Chengdu's rural fringe frames the airport, a science city and a river park around a glazed courtyard crystal.


OMA Stacks Four Interlocking Gridded Volumes on a Former Amsterdam Prison Site to Build The Martin
In Amsterdam's Bajes Kwartier, The Martin cascades four interlocking volumes behind an aluminum grid, wrapping every apartment in open balconies.


Magic Box Office Barcelona Innovative Sustainable Workplace Design
Innovative sustainable office design featuring triangular form, ceramic façade, flexible interiors, natural light optimization, and creative workspace for modern work culture.


OMA Collapses a Cluster of Towers into One Prismatic Landmark in Hangzhou
A 106-meter mixed-use volume shaped by two oblique cuts brings a three-dimensional village to China's Future Tech City.

OMA Transforms Istanbul's Ottoman Imperial Shipyard into a 12,000 m² Luxury Retail Landscape
Beymen Tersane inserts freestanding galleries into a centuries-old Golden Horn arsenal, returning a lost waterfront to the city.

Beyond the Surface Installation by OMA: A Journey Through Stone at Milan Design Week 2023
OMA’s Beyond the Surface Installation explores stone’s journey from geology to design, combining immersive subterranean spaces with garden exhibitions.

OMA Leans Two Concrete Towers 50 Feet Over Brooklyn's Waterfront at Greenpoint Landing
A pair of inverted and mirrored ziggurats cantilever dramatically toward the East River, redefining what residential density looks like in northern Brookly

OMA Wraps 75 Years of Dior in Washi Paper and Infinite Mirrors at Tokyo's MOT
A 2,000 square meter exhibition transforms the Museum of Contemporary Art Tokyo into 22 immersive rooms that fuse Japanese craft with haute couture.

Modular Wooden School System by OMA and Circlewood Transforming Sustainable Education Architecture in Amsterdam
OMA and Circlewood create modular timber schools in Amsterdam using circular construction, flexible design, and sustainable materials for adaptable future education environments.

OMA Wraps an Entire Biennale in Fabric Inside SOM's Iconic Hajj Terminal in Jeddah
The Islamic Arts Biennale occupies 120,000 square meters of Saudi Arabia's legendary cable-stayed airport terminal with translucent scenography.

OMA Gives the New Museum a Counterpart That Doubles Its Ambitions on the Bowery
A laminated glass and metal mesh expansion stands beside SANAA's iconic tower, nearly doubling the New Museum's footprint in lower Manhattan.

Elevated Plaza Concept for UniCredit Headquarters in Munich by OMA and Reinier de Graaf
OMA’s UniCredit headquarters concept in Munich features an elevated plaza, trapezoidal offices, improved urban connectivity, public gardens, and sustainable photovoltaic façade design.

OMA Grows a Concrete Egg for Mushroom Cultivation on the Oaxacan Coast
Shohei Shigematsu's ellipsoidal pavilion at Casa Wabi uses mycology to generate form, not the other way around.

coffea SHED Columbia Circle Store by kooo architects: A Modern Coffee and Agricultural Hub in Shanghai
coffea SHED Columbia Circle Store in Shanghai blends coffee culture, agricultural inspiration, and community-focused design under a flexible, open urban shed.

Simone Veil Bridge by OMA: Redefining Urban Connectivity in Bordeaux
The Simone Veil Bridge by OMA in Bordeaux is a multifunctional urban space prioritizing pedestrians, culture, connectivity, sustainability, and adaptable public life.


From Tradition to Transformation A Study on Revitalizing Amravati’s Market Precinct.
We have been constantly evolving and so have our towns and cities. In the process of evolution, we are either moving out of our traditional habitats (which are not just places of living but places to socialize, work, etc) or evolving them. While evolving, the question is that are we moving out or moving away from our way of living. Adapting to the present and preparing for the future is essential for survival, but it shouldn't lead to the deterioration of our historical roots. As our cities expand, there has been a noticeable shift from traditional living patterns to more urbanized ones, and the older parts of our cities bear witness to this transformation. One such witness is the Old city market precincts, which were once, spaces where people both lived and worked simultaneously. Old city market precincts have historically been the vibrant cores of urban and rural communities, shaping the way people live and connecting them to the broader world through trade. These markets served as economic hubs, eliminated the need for extensive commutes, and played a pivotal role in daily life, akin to a living corridor and a source of community news that rejuvenated mental well-being. The rise of suburban retail outlets, shopping centers, local convenience stores, and the influence of online commerce have gradually eroded the commercial vitality of our cities. Simultaneously, population growth has led to housing challenges. While the expansion of businesses beyond city centers, driven by privatization, has promoted economic growth, it has also led to the gradual disintegration of the urban fabric by disintegrating the core as people move out to these newly developed urban centers, leaving behind them abandoned spaces and plots in dispute. This phenomenon raises pertinent questions: Is this disintegration an inexorable decline of our city centers? Are they depleting the green pockets that traditional markets once embodied? It is imperative to recognize that the demise of traditional public markets precincts would lead to a lot of issues. These market precincts, by promoting local commerce, fostering walk-ability, and reducing vehicular emissions, offer significant economic and environmental benefits. They also function as communal living rooms for those residing above, nurturing community life and safety, catering to people of all age groups. To prevent the abandonment of these invaluable spaces, it is essential to provide comprehensive solutions that rejuvenate and make them socially and economically viable. Through the lens of Public spaces, markets precincts serve as important public spaces for the City and ‘Architecture as a mechanism to revitalize them as Everyday spaces’ is an inquiry to promote Human interactions, Community life and bring the City’s economic core back to life, to create a concept of an Urban Twilight. This study seeks to understand the formation of Amravati, driven by trade and commerce, its expansion through business growth, and the subsequent impact of urbanization on the deteriorating core of the old city fabric. The scope of this thesis project involves emphasizing the significance of an Urban Renaissance for markets globally. It specifically centers on the creation of a 10-minute walkable radius of revitalized defunct plots around a market, serving as a model for the broader revitalization of such markets. The project would outline the stages of development for the 10-minute walkable zone, with a detailed focus on one stage. The aim is to establish a template for market revitalization efforts worldwide.


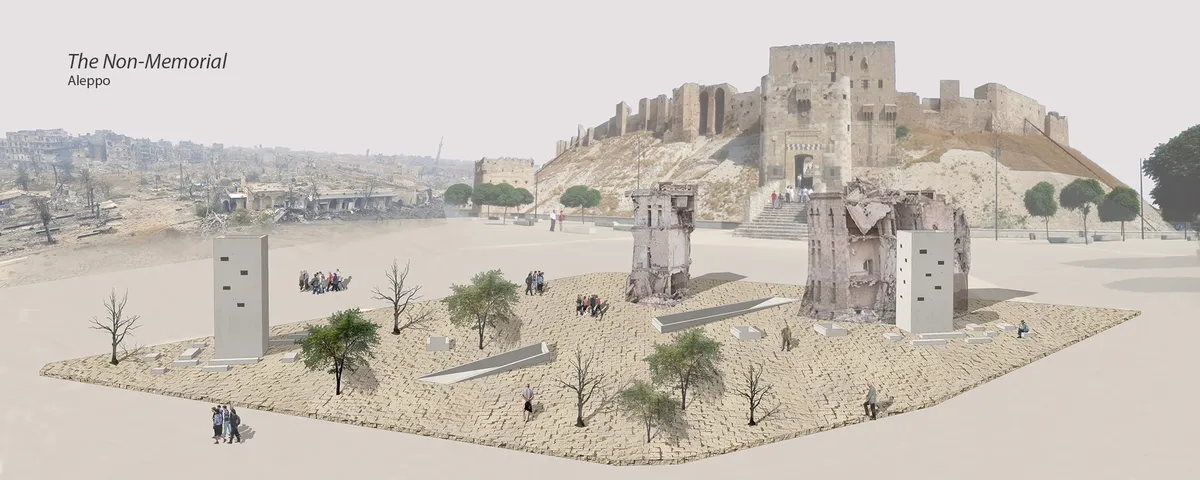
The Non-Memorial
This project aims to transcend traumatic memory imposed in the physical monumental space, by creating a space for social reconciliation through storytelling. Embracing the scars of war and subtly subverting these memories of war into beams of hope.


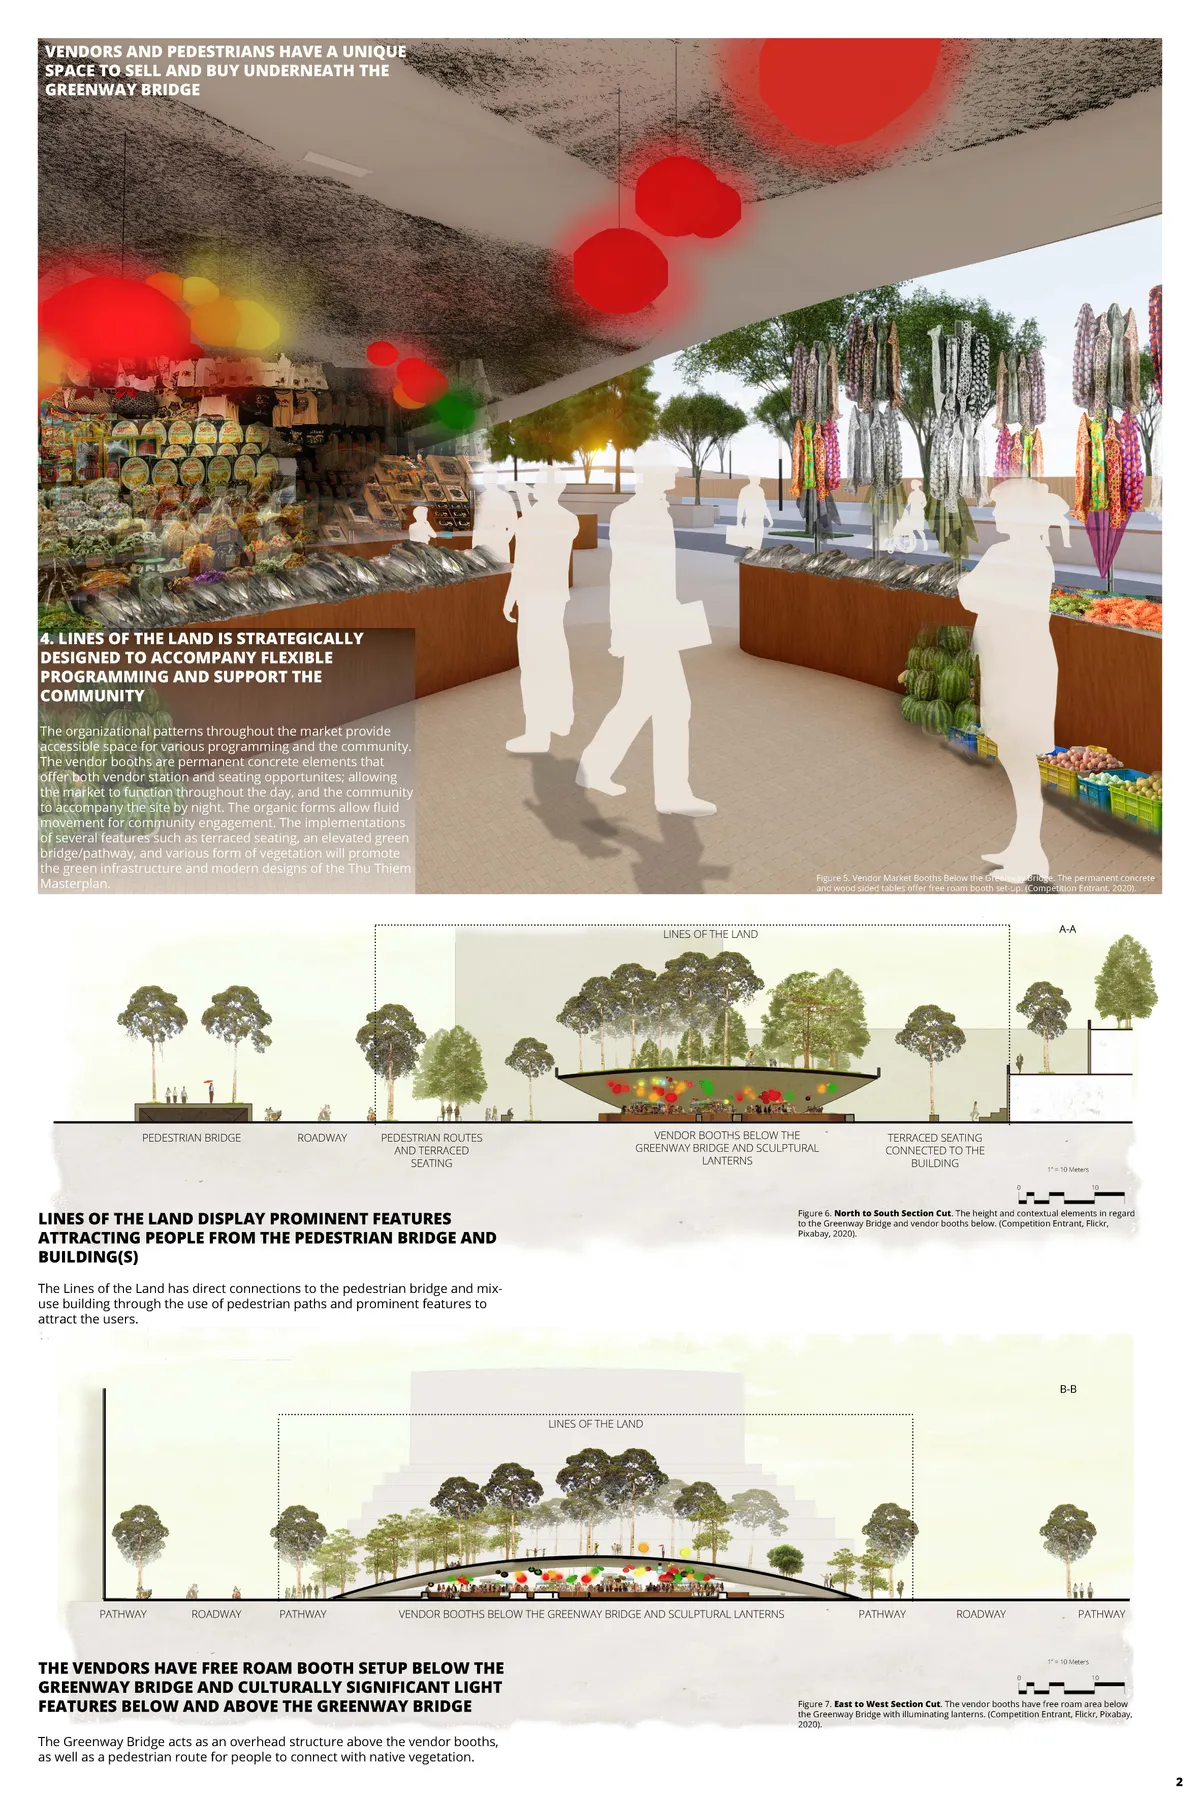
Lines of The Land
The Lines of the Land is an Urban Fish Market integrating an arching Greenway Bridge as the iconic element spanning above the market. By honoring the terraced forms in Vietnamese agricultural fields, this proposal incorporates design elements, street city market vendors, and the local traditions into the Lines of the Land.


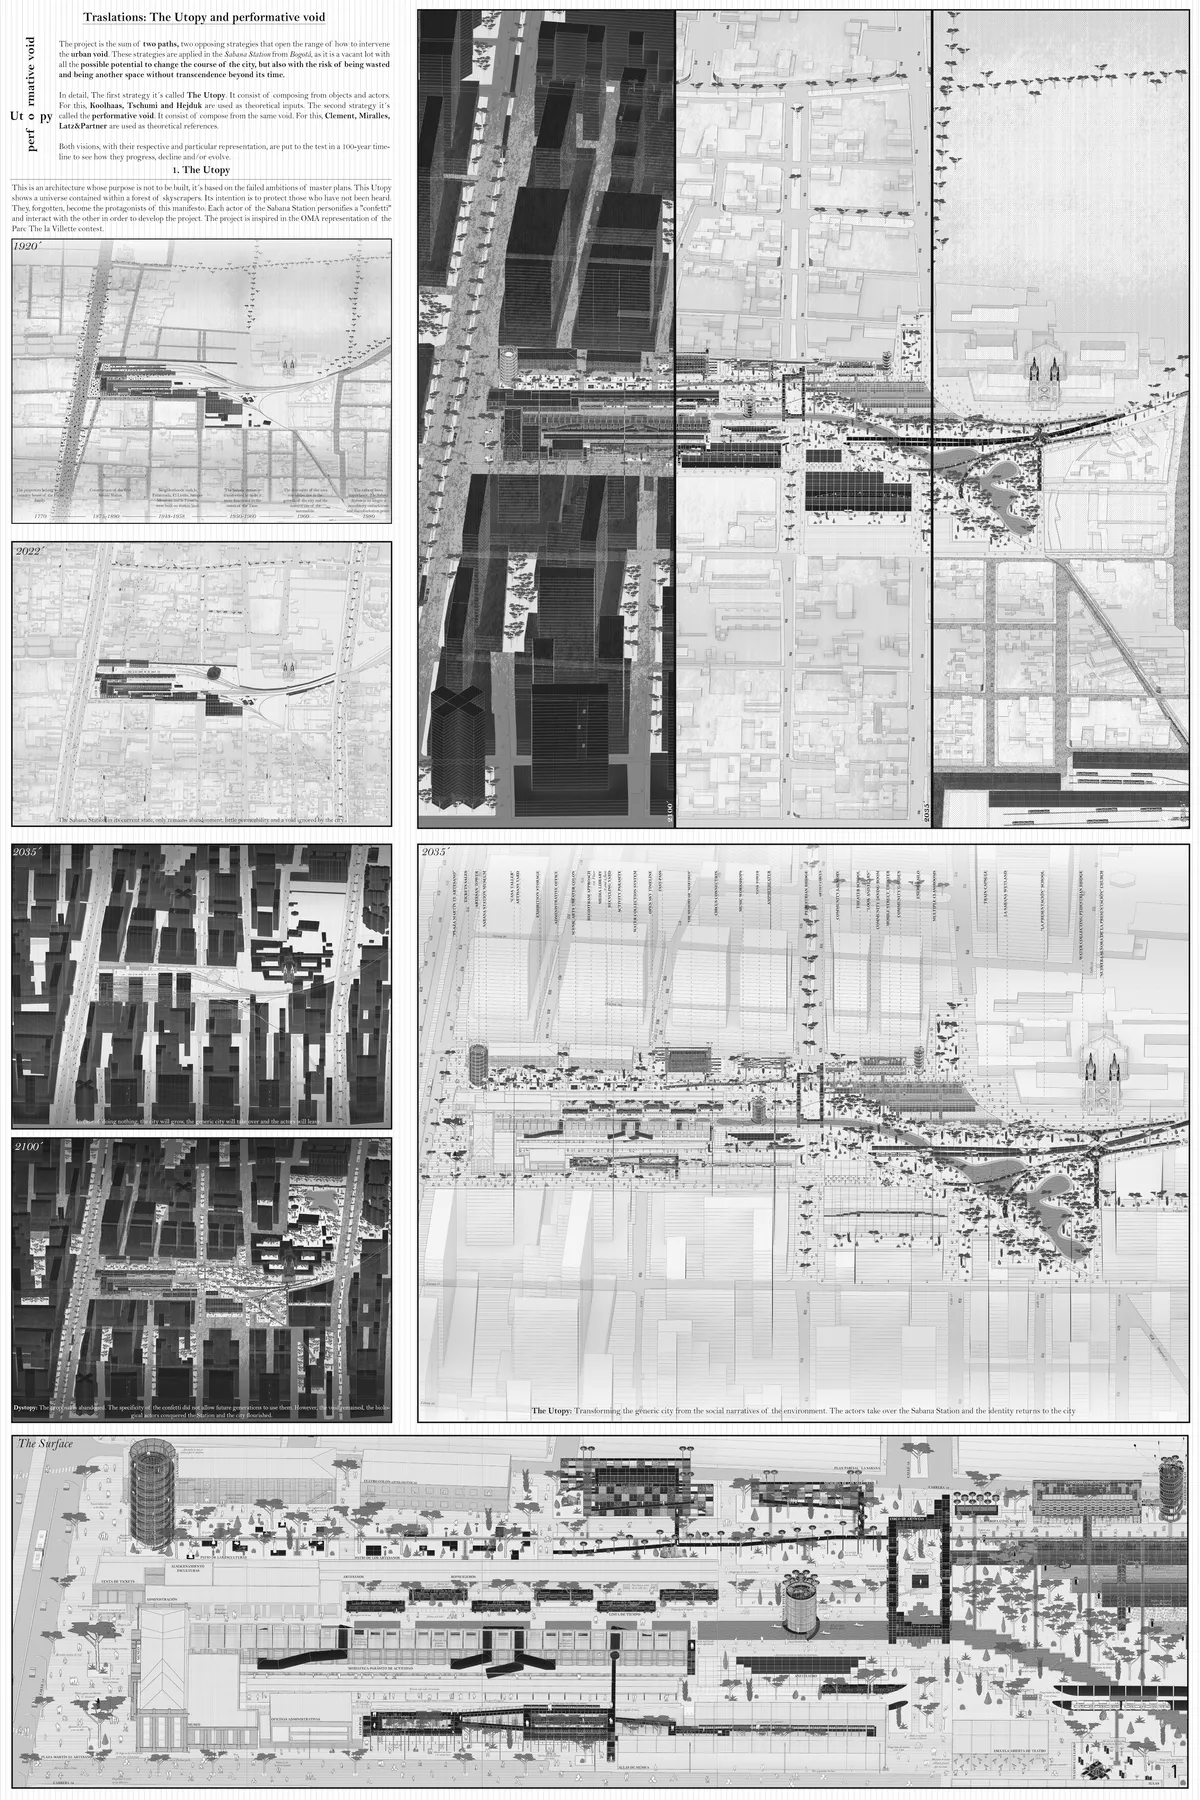
Translations: The Utopy and Performative Void
Translations is the sum of two projects in the same place, two opposing strategies that open the range of how to intervene the urban void. These strategies are applied in the Sabana Station from Bogotá.Both visions, with their respective and particular representation, are put to the test in a 100-year timeline to see how they progress, decline and/or evolve.

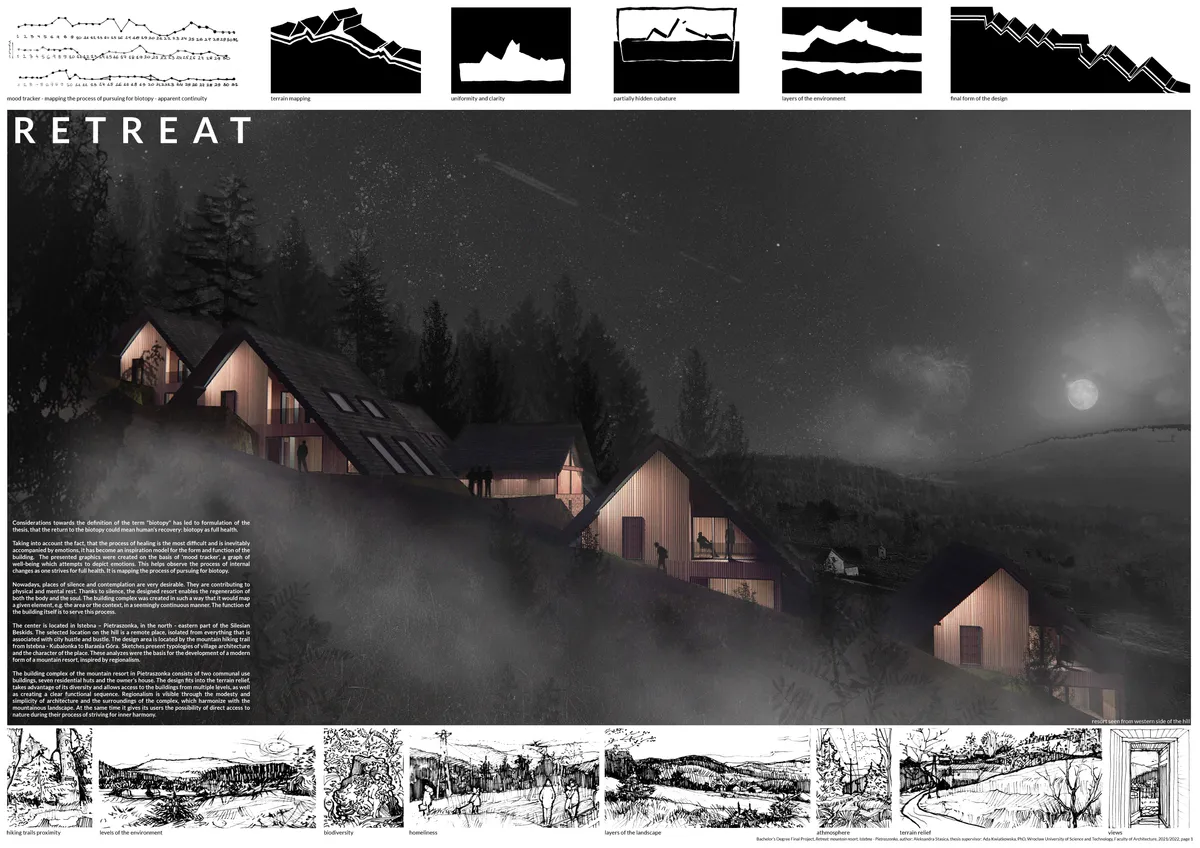
Retreat: mountain resort, Istebna - Pietraszonka
Bachelor’s Degree Final Project, Wrocław University of Science and Technology, Faculty of Architecture Author: Aleksandra Stasica, BArch Thesis supervisor: Ada Kwiatkowska, PhD, Arch Year: 2022 Location: Poland Key words: silence, rest, nature, health


Fantastic work bud
Excellent stuff
Love it