
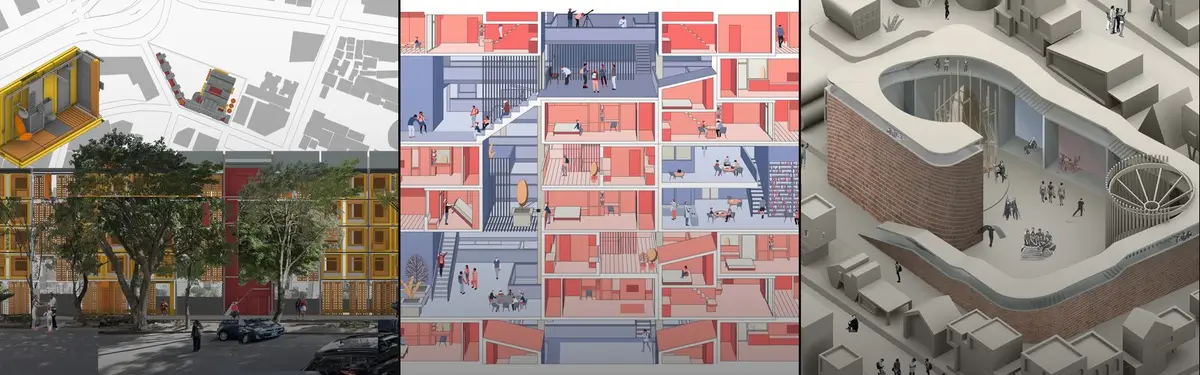

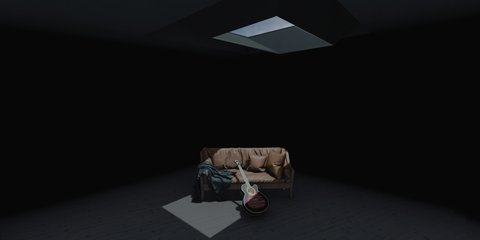
Plug-In House
Modular and adaptable housing designs that respond to changing needs, environments, and spatial constraints.


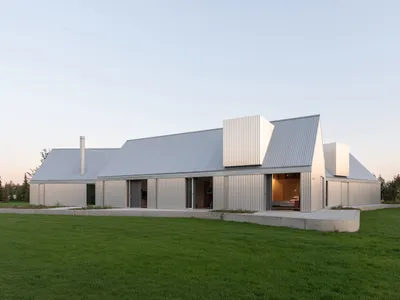
Ultra Architects Disguises a Polish Lakeside Home as a Cluster of Boathouses
On the shore of a western Polish lake, three corrugated metal pavilions form a 180 m² retreat rooted in the vernacular of waterside hangars.
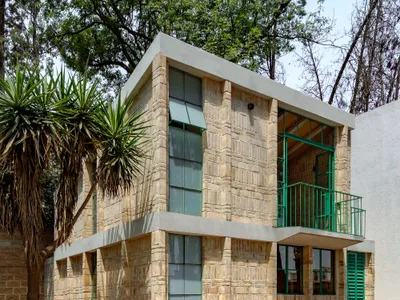
Estudio Tecalli Builds a 74 m² Studio House from Regional Brick for a Choreographer in Puebla
In a gated community of cookie-cutter housing near Cholula, a white Ajalpan brick house makes room for both living and dance.
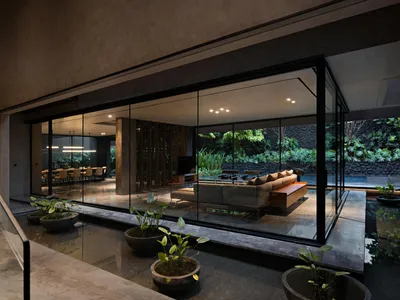
Wahana Architects Splits a Jakarta House in Two and Fills the Gap with Water
A 1,158 square meter family compound in Jakarta uses a linear reflecting pool as the seam between its private and social worlds.
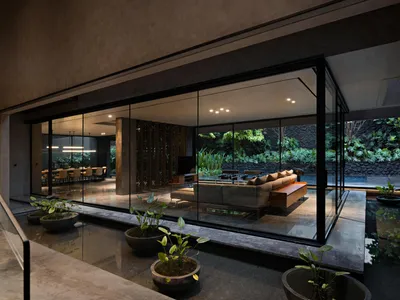
Wahana Architects Splits a Jakarta Home in Two with a Reflective Pond at Its Core
El House organizes 1,158 square meters of living, entertaining, and working space around a linear water element on a compact Jakarta site.
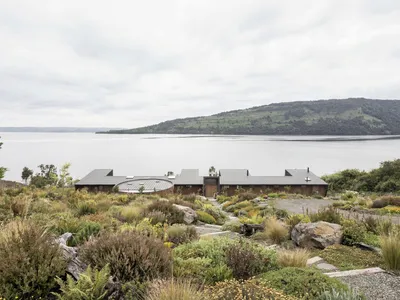
Triangular Floats a Lake House on Point Supports Above Chile's Humid Volcanic Shore
On the sloped banks of Lake Rupanco, a 400-square-meter vacation home barely touches the ground it inhabits.
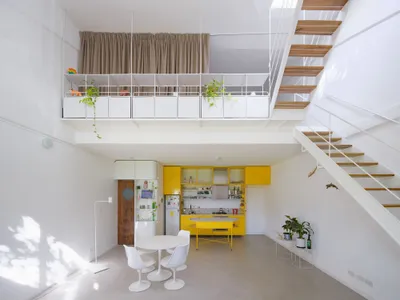
Morsa Taller and Pablo Giterman Stack a Glass Pavilion on a Buenos Aires Factory Rooftop
A 72-square-meter former office in Colegiales becomes a vertical home crowned by a transparent steel and glass terrace room.
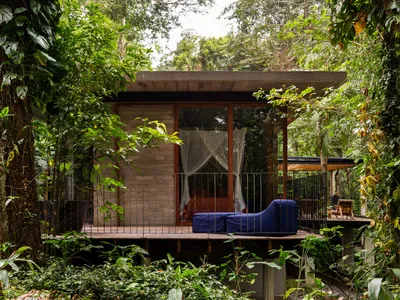
Studio Carlito e Renata Pascucci Threads a Concrete House Through Untouched Forest in São Sebastião
At the foot of the Serra do Mar, a 165-square-meter house on stilts defers entirely to the jungle around it.
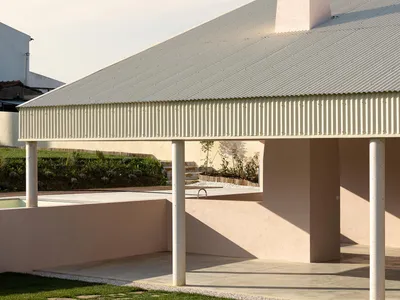
Vasco Burnay Wraps a Pink L-Shaped House in a Deep South-Facing Porch in Vila Franca de Xira
Casa do Alpendre revives the centuries-old Portuguese porch typology as a climatic and spatial device on a suburban plot near Lisbon.
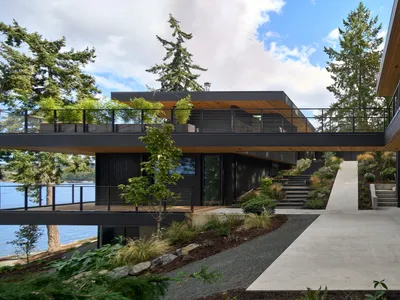
WOVEN Architecture Layers a Waterfront Home into a Forested Hillside on Saanich Inlet
A 6,500-square-foot residence in Willis Point, BC nestles into steep terrain, trading spectacle for a quiet calibration of wood, earth, and water.
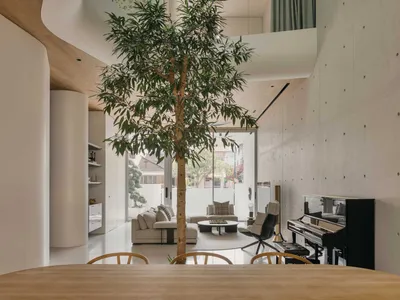
Ming Architects Folds Shophouse Logic into a Sculptural Singapore Terrace Home
Node House channels the courtyard and air well traditions of tropical shophouses through a language of curves, concrete, and perforated steel.
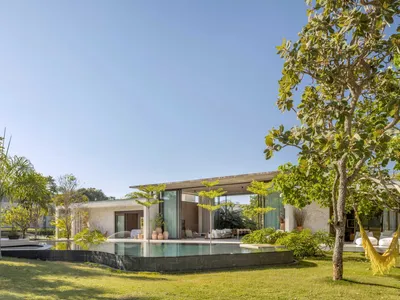
Studio Gontijo Splits a Brasília House into Two Wings Joined by a Glass Pavilion
A 537-square-meter home in Brazil's capital folds two generations into a single horizontal gesture divided by shared living space.
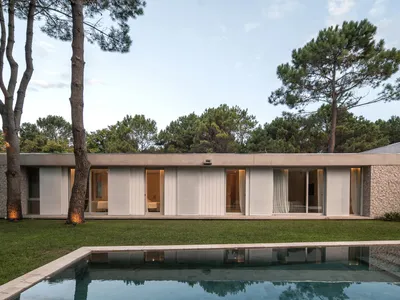
Jorgelina Tortorici & Asociados Builds a Pine-Wrapped Vacation House That Opens Wide to the Coast
On a corner lot in Pinamar, Argentina, an L-shaped house treats leisure as its primary architectural program.


