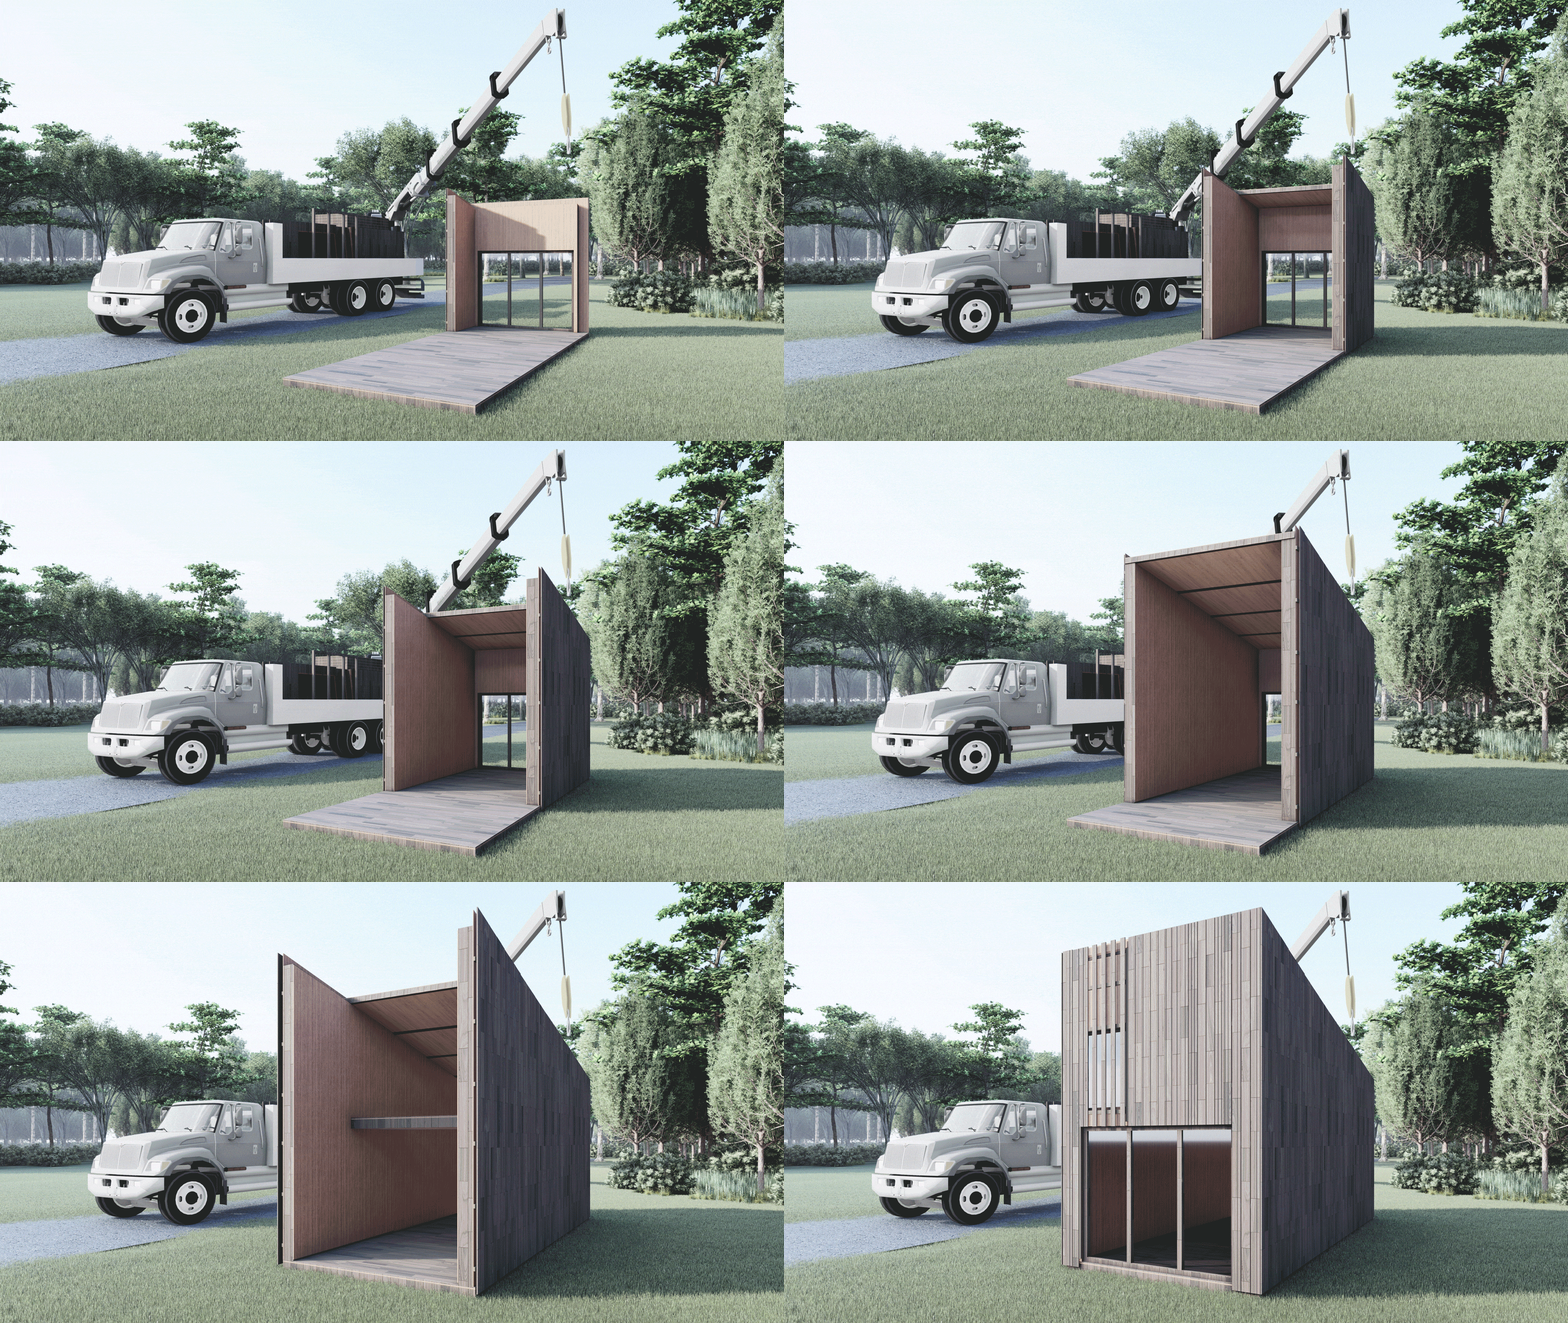


Prefabricated Architecture
Prefabricated and modular building systems designed for efficiency, adaptability, and scalable construction.


Symbiotic Pack: A Foldable Modular Balcony Inspired by Space Station Logic
A retrofittable balcony system that folds, connects, and redeploys along building facades to restore outdoor living in dense housing.

Dynamic Modules Shelter: A Telescopic Ring for Mountain Pilgrimage
A circular modular framework of steel, bamboo, and fabric grows vertically with demand, wrapping communal ground in adaptable shelter.
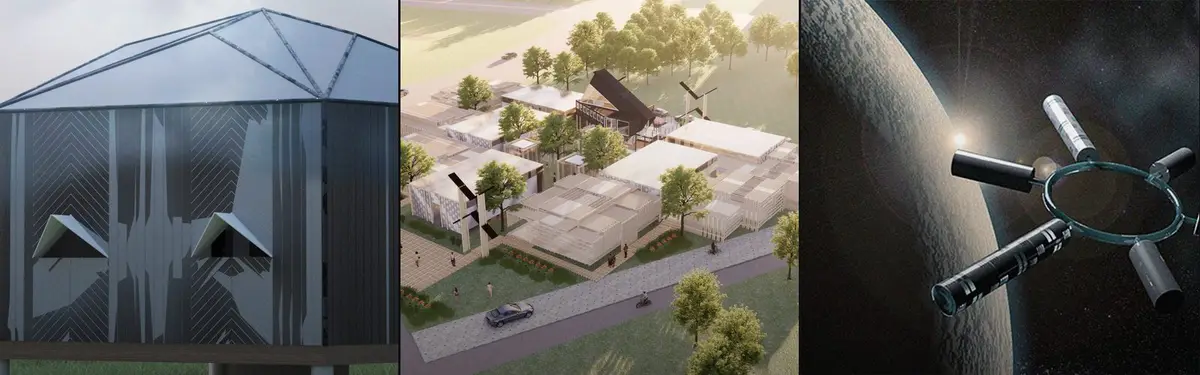
A Shelter Made of Scaffolding: Reversible Architecture for Pilgrim Gatherings
Yuechuan Jin reimagines construction scaffolding as a reusable, adaptable structural system for temporary pilgrim accommodation.
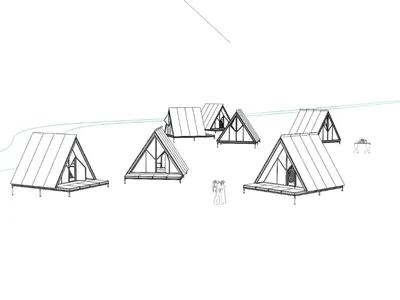
Fold Bunk: A Foldable A-Frame Sleeping House for Pilgrimage Settlements
A modular dwelling that compresses into a flat transportable package and unfolds into a timber A-frame pilgrims village unit.
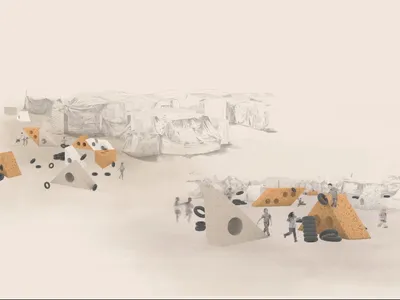
Reconstituted Play: A Modular Kit That Lets Refugee Children Build Their Own Playground
Triangular masses, recycled inner tubes, and ropes form an open-ended spatial vocabulary that children rearrange to create their own play landscapes.

Play: Fragments of Their World: Remembered Architecture Rebuilt as a Modular Playground for Refugee Camps
Tom Gardner abstracts domes, arches and towers from the homelands of displaced families into a kit of child-scaled play parts for camp settlements.
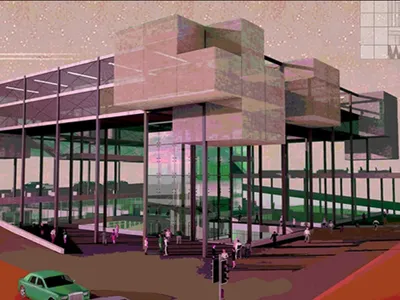
Architecture Of Time: A Steel Frame Built to Outlast the Programmes It Was Designed to Hold
An open steel frame carries plug-in concrete volumes, letting a building of workshops and markets absorb technologies that do not yet exist.

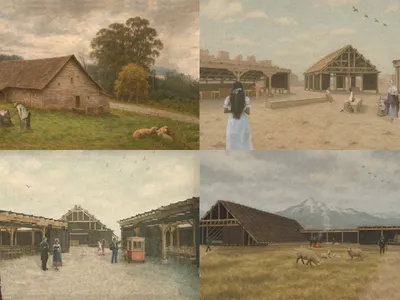
Assembling the Ruin: Toward a Recyclable Architecture
Thoughts and methodologies
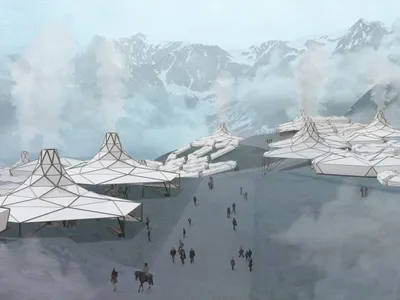
Temporal Parasols: Folding Hexagonal Shelters That Bring Order to the Amarnath Yatra
An Encamp-winning system of airlifted, origami-inspired modules that unfold into dwellings, hearths and sanitation across the Himalayan pilgrimage route.

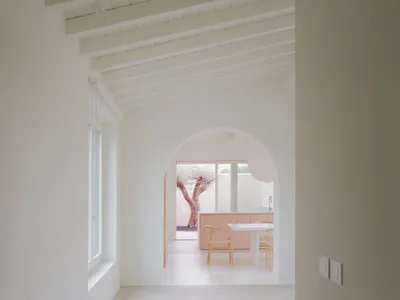
Archiplanstudio Distills the Po Valley Farmstead into a Prefabricated Concrete House
In rural Gazzo, Italy, a 160 m² home filters the region's agricultural vernacular through arched openings and contemporary prefabrication.
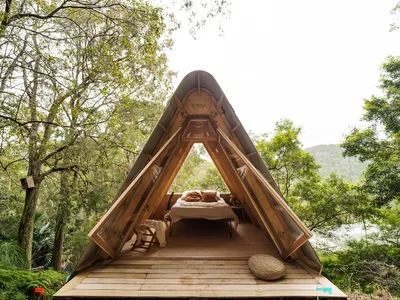
KABINA Prototype by NODO Arquitectura + Naturaleza: A Sustainable Modular Cabin Designed for the Nomadic Generation
A modular 20 m² cabin prototype featuring CNC-crafted joinery, tool-free assembly, curved roof design, and sustainable flexible living for nomadic lifestyles.

Temporary Identity: Modular Housing That Lets Bologna's Pilastro District Change Without Displacement
A reversible layer of prefabricated, relocatable living units slips between Pilastro's slabs, absorbing change so residents never have to leave.