



Prison
Architectural and design approaches to prison systems, rehabilitation spaces, and incarceration infrastructure.
Prison architecture is the design of buildings for detention, punishment and rehabilitation: cells and housing units, yards, workshops, visiting rooms, perimeters and the routes that connect them. Every prison plan carries a theory of what incarceration is for, which is why the typology has swung between surveillance and isolation on one side and normal life, daylight and dignity on the other.
What is prison architecture?
Prison architecture, also called correctional or carceral design, covers every building type in which the state holds people against their will: remand jails, high-security prisons, open prisons, juvenile facilities and the halfway houses that help people return to society. The brief is unusually contradictory. The building must contain people securely for years, protect staff and visitors, and still allow education, work, family contact and health care. Because people live inside it around the clock, it is also a housing project, a school and a workplace at once.
The field differs from other civic building types in that its users rarely choose it and have almost no control over their surroundings. Small decisions, such as the size of a cell window, the length of a corridor or whether a door can be opened from inside, shape daily life far more than they would in an office or a school. That is why debates about prisons so often become debates about architecture.
The topic also reaches beyond new prisons. Designers work on the reuse of closed jails as museums, cultural centres and public parks, and on speculative proposals that question whether prisons should exist in their current form. The darker, imaginary side of confinement is covered in dystopian architecture, while the wider study of spaces of control sits under carceral environment. This article focuses on real typologies, the shift towards rehabilitation, and how students on uni.xyz are rethinking the prison.
A short history of prison architecture
For most of history, prisons were places to hold people before trial, execution or transportation, not places of punishment in themselves. The purpose-built penitentiary arrived in the late eighteenth century, when reformers argued that the right building could change behaviour.
The best-known idea is Jeremy Bentham's panopticon. A plan of his panopticon prison was drawn by Willey Reveley in 1791: a rotunda of cells around a central inspection house from which staff could watch every inmate without the inmates knowing whether they were being observed. As the Wikipedia entry on the panopticon notes, Michel Foucault later used it in Discipline and Punish (1975) as a metaphor for modern disciplinary society, which is why the word now stands for surveillance in general.
The radial plan proved more influential in practice. According to the Eastern State Penitentiary Historic Site, John Haviland's design for Philadelphia placed seven cellblocks around a central hub like the spokes of a wheel, and the prison admitted its first inmate in 1829. It was built for the Pennsylvania System of solitary confinement with labour, and Charles Dickens condemned that regime after his visit in 1842. In London, Joshua Jebb's Pentonville (completed 1842) used a central hall with radiating wings and, as the history of HM Prison Pentonville records, became the model for British prisons, with 54 more built to similar designs within six years.

By the early twentieth century the language of reform had shifted from penitence to rehabilitation. Winston Churchill, then Home Secretary, put the principle plainly in the House of Commons.
"The mood and temper of the public in regard to the treatment of crime and criminals is one of the most unfailing tests of the civilisation of any country."
Later prisons moved toward campuses and smaller housing units, and many systems adopted direct supervision, in which officers work inside the living unit rather than watching from a control post. Eastern State itself ceased operating as a state prison in 1970 and now operates as a historic site, an early example of a prison reused to teach the public about justice.

Key principles of prison architecture
Contemporary practice, especially in Northern Europe, rests on the idea that a prison should prepare people for release. The principles below recur in policy, in built work and in student proposals.
Normalisation
The normality principle holds that life inside should resemble life outside as closely as security allows. Halden Prison in Norway, designed by Erik Møller Architects and HLM Arkitektur and opened in 2010, is the reference case. According to the Halden Prison entry, it was planned to simulate a village, every 10 to 12 cells share a kitchen and living room, and cells have an unbarred vertical window that lets in more light.

Security at the edge, freedom within
Halden has no conventional devices such as barbed tape, electric fences, towers or snipers, but it does have a six metre concrete and steel wall. The lesson for designers is that security can be gathered into a few strong elements, leaving the inside free for normal materials, furniture and movement.
Daylight and fresh air
Light is not a luxury in a prison; international standards treat it as a minimum condition. The United Nations rules for the treatment of prisoners are explicit.
"The windows shall be large enough to enable the prisoners to read or work by natural light and shall be so constructed that they can allow the entrance of fresh air whether or not there is artificial ventilation."

Progression and choice
Rehabilitative prisons often let people move through stages, from a more controlled first unit to housing with more responsibility and contact with the outside. Giving residents small choices, such as when to cook or which workshop to join, is a way of practising the self-management that release will demand.
Nature and dignity
Views of trees, planted courtyards and the right to walk outside reduce stress for residents and staff. Materials matter too: Halden pairs steel with larch, a soft material meant to stand for rehabilitation and growth. Student schemes push the idea further by putting a garden at the centre of the plan.

Prison architecture on uni.xyz
Most of the prison work on uni.xyz comes from the Switching Prisons competition, whose brief asked entrants to rethink prison design for the future with a particular focus on cyber criminality. That framing pushed teams to ask what confinement means when the offence happened on a screen, and the answers range from towers to gardens.
THE CYCLONE by Aysu Başaran, Gülberk Aktay and Ipek Guney is the most liked project in this topic. The team uses the storm as a metaphor for a cycle of adaptation, correction and rehabilitation: prisoners move to the next step as they progress, and each step offers more contact with the environment than the one before.
HOT SPOT by YI YANG, shortlisted in Switching Prisons, argues that a prison should not be an isolated island but part of urban life. The journal on the project describes a curved glass facade wrapped in coloured bands that reads more like a library than a detention facility, and quotes juror Michael Spight: "I liked this project a lot."

Future Prison by Haotong Xia and 策楷 翁 stacks underground dark rooms for introspection, a ground-level cybersecurity training centre and upper residential and exhibition floors into one circular sequence. The jury was split, and one juror's warning is worth remembering for any student drawn to a perfect geometric plan.
"the tyranny of the circle is difficult to avoid."
Adrian Iredale, Iredale Pedersen Hook Architects, juror comment quoted in the uni.xyz journal on Future Prison
The Studio for Redemption by Xinhao Yuan, 德成 曾, D Lee and Gavin Shen takes the panopticon's geometry and inverts its logic. Its octagonal complex puts a public activity park at the centre, with radiating wings for work, research and modular living cells, so the middle of the plan is for gathering rather than watching.

How Much Is a Like Worth? by Pablo Allen borrows the office tower: equal cells stand in for offices, with shared workspaces and terraces stacked in a slender glass volume inside a circular clearing of trees. 01 | Prison by Fabian Gay and Thibaut Servier, which won the People's Choice Award in Switching Prisons, takes the opposite route, with timber, deep recessed openings and modular units that let the landscape soften the institution. Green Prison by Kirill Sidorenko, Liza Simpson and Daniel Evans imagines a self-sustaining mini-town of planted courtyards, timber screens, libraries and art spaces.
Challenges and future directions
The hardest question is ethical. Architects/Designers/Planners for Social Responsibility (ADPSR) asked the American Institute of Architects to bar members from designing spaces for execution, torture or prolonged solitary confinement, and, as the account of ADPSR's campaign records, the AIA rejected that petition in December 2014. Some designers refuse prison work altogether; others argue that a humane building is better than a cruel one designed by someone else.
A second challenge is that good design cannot fix overcrowding. Eastern State was built for 250 people and peaked at about 1,700 in the 1920s, which shows how quickly a carefully argued plan is overwhelmed by policy. Small units, daylight and direct supervision all depend on the number of people a building actually holds.
Third, many old prisons are closing, and their walls and cellblocks raise questions of memory as well as reuse. The field is expanding toward adaptive reuse and toward the buildings people need after release.

The Other Side, an UnIATA '26 entry, reimagines the abandoned Thane Central Jail as a civic precinct with cultural, recreational and community spaces while keeping its historic fabric.
Prison architecture for students and designers
Prisons make strong thesis subjects because they force a position on justice, not only on form. Promising angles include a small community prison near family and transport, reentry housing, the conversion of a closed local jail, juvenile facilities designed around school rather than custody, and the experience of staff, whose working conditions are often ignored.

The Turning by Emirhan Kırmızı, entered in the Resumption competition, is a good model: a residential and empowerment campus in Oklahoma City for formerly incarcerated women and their children, built around empathy, a sense of belonging and healing. Read it alongside the rehabilitation topic and work on healing spaces, and look for open briefs on the uni.xyz competitions page. Whatever the scheme, show daily life: a section through a cell at morning light, a plan of a visit, a route from gate to workshop.
Frequently asked questions
What is the panopticon in prison design?
The panopticon is Jeremy Bentham's design for a circular prison with a central inspection house, so that one officer could watch every cell without inmates knowing when they were observed. The idea later informed circular prisons such as the Presidio Modelo in Cuba, now a museum, and remains the classic reference in debates about surveillance and control.
Why is Eastern State Penitentiary important?
Opened in 1829, it popularised the radial plan, with cellblocks spreading from a central hub, and was built for strict solitary confinement. After it stopped operating as a state prison in 1970 it stood empty for years, then reopened to visitors as a historic site in 1994, which makes it a reference for prison heritage too.
What makes Halden Prison different?
Halden applies the normality principle: small housing groups with shared kitchens, unbarred windows, natural materials such as larch, and birch, blueberry and pine on the grounds, with security concentrated in a strong perimeter wall. It is often cited as a model for rehabilitation-focused prison design.
Should architects design prisons?
Opinions differ. Groups such as ADPSR argue that architects should refuse to design spaces for execution or prolonged solitary confinement, while others believe that engaging with prison design is the best way to make incarceration more humane.
Can old prisons be reused?
Yes. Former prisons have become museums, hotels, cultural centres and public spaces. The design task is to open thick, closed buildings to the city while keeping an honest record of what happened inside them.
References and further reading
- History of Eastern State Penitentiary, Eastern State Penitentiary Historic Site
- Panopticon, Wikipedia
- HM Prison Pentonville, Wikipedia
- Halden Prison, Wikipedia
- The United Nations Standard Minimum Rules for the Treatment of Prisoners (the Nelson Mandela Rules), United Nations Office on Drugs and Crime
- Class III, House of Commons debate, 20 July 1910, Hansard, UK Parliament
- Architects/Designers/Planners for Social Responsibility, Wikipedia


Popular projects
View all 17 projects


Latest journals
View all 15 journals
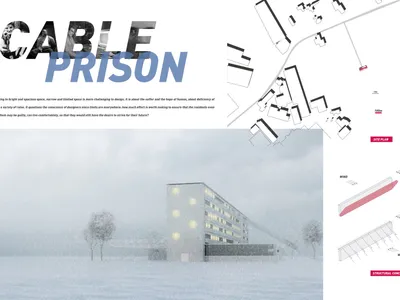
Cable Prison: Modular Architecture That Reframes Incarceration as Rehabilitation
A cable-supported, timber-framed correctional facility designed around transparency, dignity, and the spatial logic of community integration.
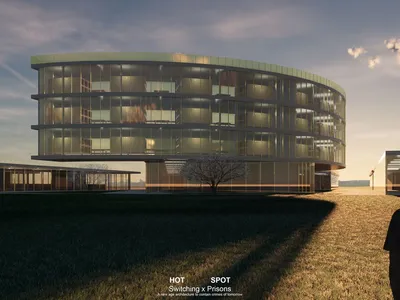
HOT SPOT: Embedding a Prison Inside the City to Dissolve the Walls of Stigma
A shortlisted proposal reimagines correctional architecture as civic infrastructure, replacing isolation with urban integration and public engagement.
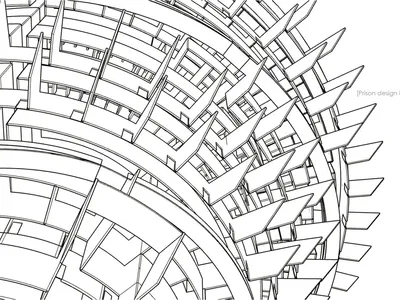
Reverse Prisons: Architecture That Punishes Cybercrime by Restoring Reality
A two-skinned prison for 500 inmates uses multimedia interfaces and gamified social interaction to replace surveillance with self-discipline.
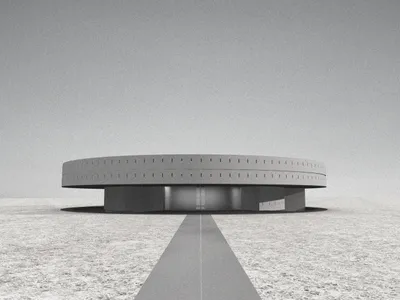
Future Prison: Circular Architecture That Treats Incarceration as a Rehabilitation Loop
A shortlisted competition entry layers private, public, and semi-public zones into a cyber-integrated correctional facility built for reintegration.


