


Public Square
Design and planning of public gathering spaces that serve communities through architecture and urban intervention.

EMBT and TJAD Turn Shanghai's Century Square into a Green Stage Anchored by a Mirrored Kaleidoscope Pavilion
On East Nanjing Road in Shanghai, a renewed Century Square trades open hardscape for planted hills, sea-blue paving and a pavilion that reflects it all.





Under the Wings
This project invites the people to the disconnected public square : Place de la Concorde to discover and experience the glorious journey of the famous Obelisk and the fountains which started hundreds of years ago.While enlivening the barren public square with interactive LED floor to invite people in on their ways.

The Social Magnet
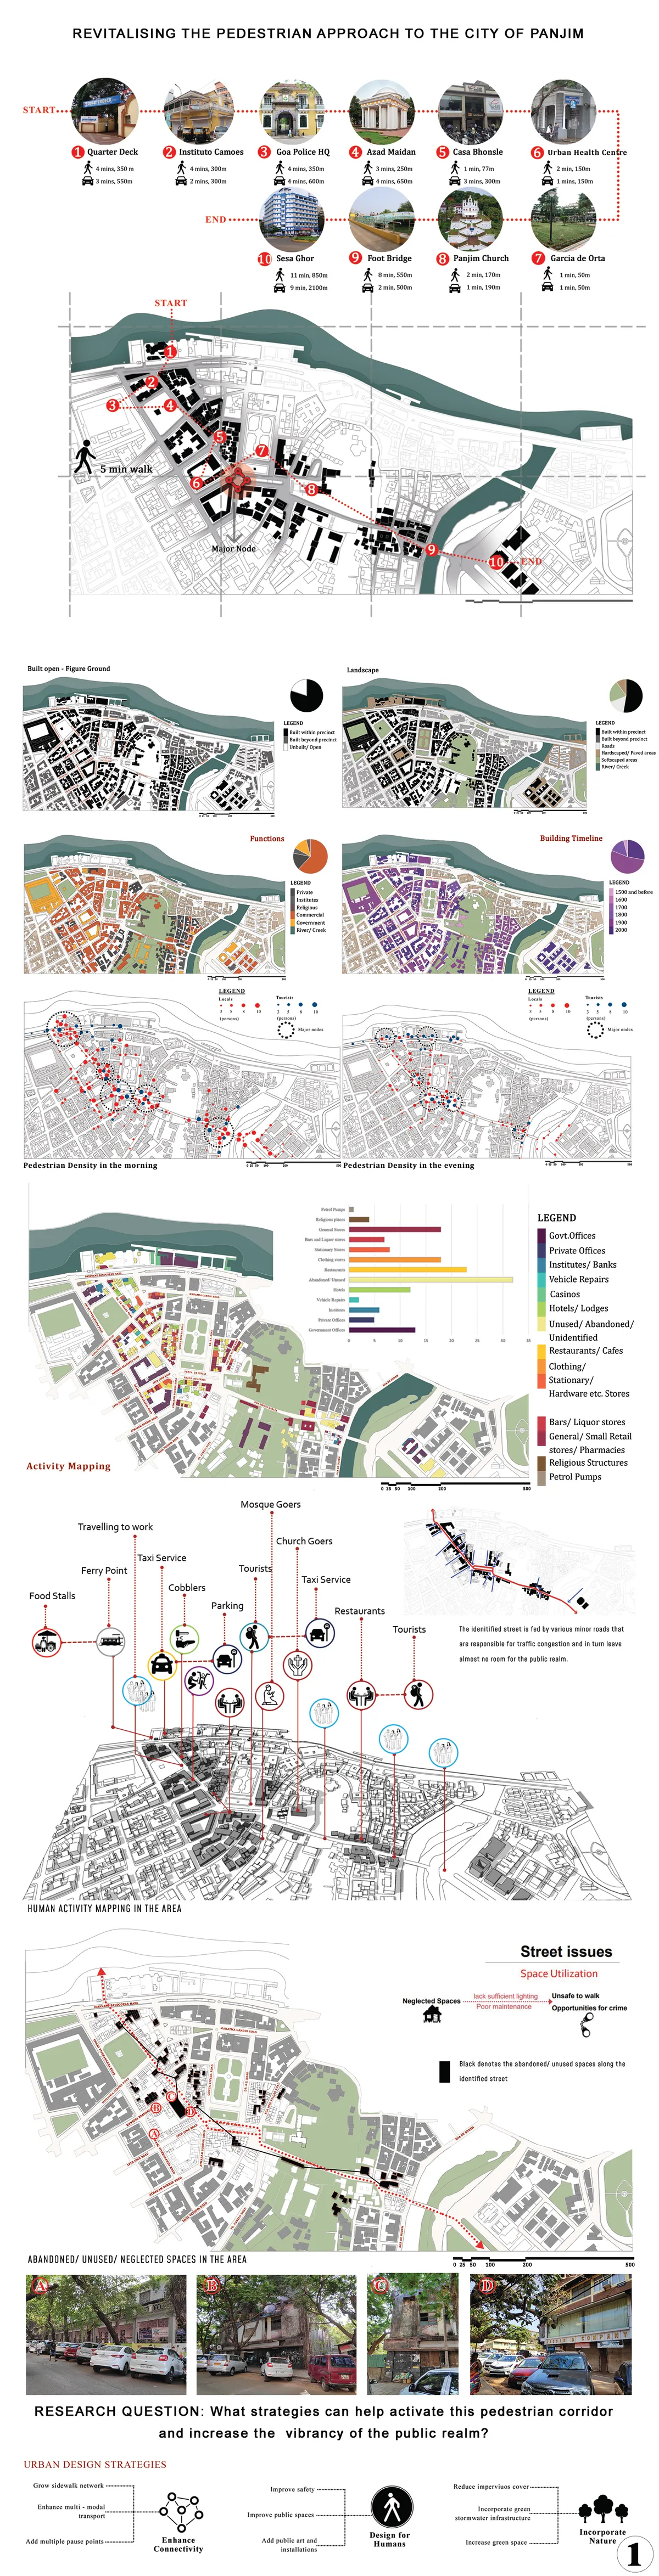
Revitalizing the Pedestrian Approach to the City of Panjim: The Social Magnet Project type: Urban revitalization The way we shape cities is an indicator of the kind of humanity we bring to bear, because our environmental impacts, our social well-being, our economic vitality, our sense of community and connectedness, all depend on how we shape our cities.

Io sono Massimiliano Io vorrei mandare i nuovi progetti su programma applicazione su Pinterest su account su Gmail è Il mio indirizzo email è rmassimilianoravelli321@gmail.com Grazie????? Firmato da Massimiliano Ravelli disegnatore progettista architt

Salut Paris
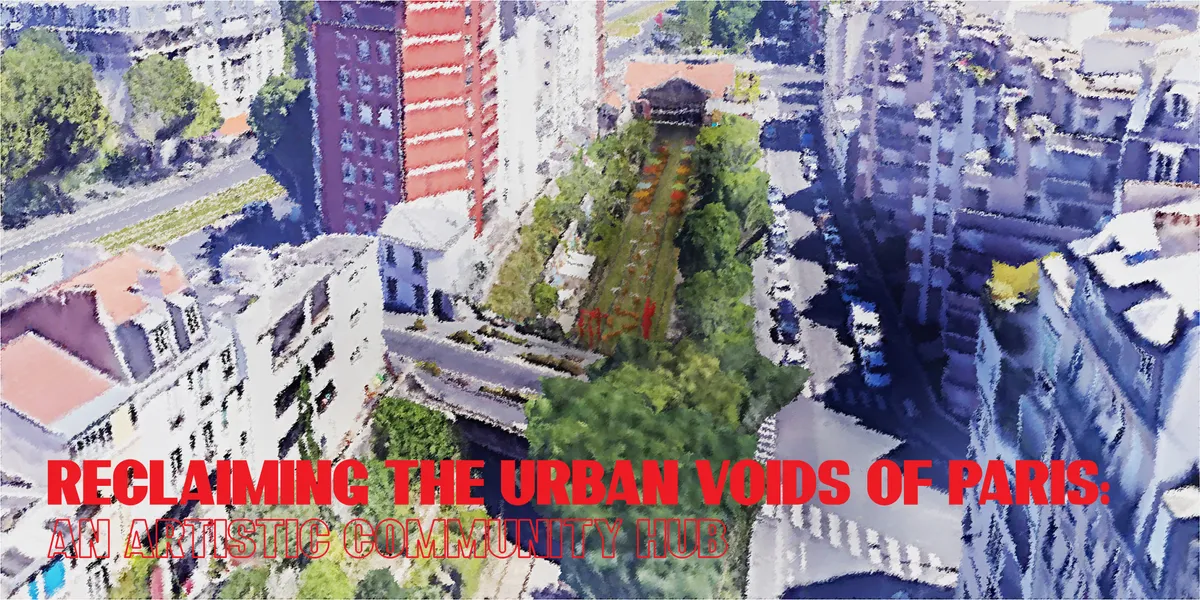
Reclaiming the urban voids into public space of Paris


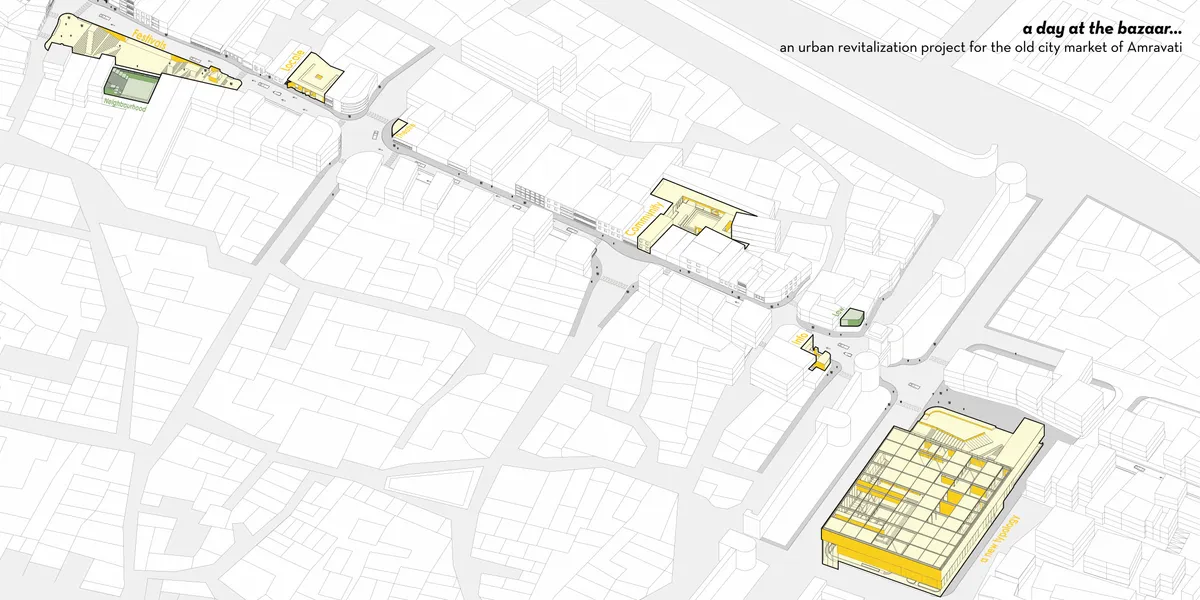
A day at the bazaar... an urban revitalization project for the old city market of Amravati In the 10-minute walking trail, defunct plots are identified, and architectural interventions are executed. A novel urban masterplan strategy declutters the street, while a new market typology relocates activities, revitalizing the area into a vibrant space.



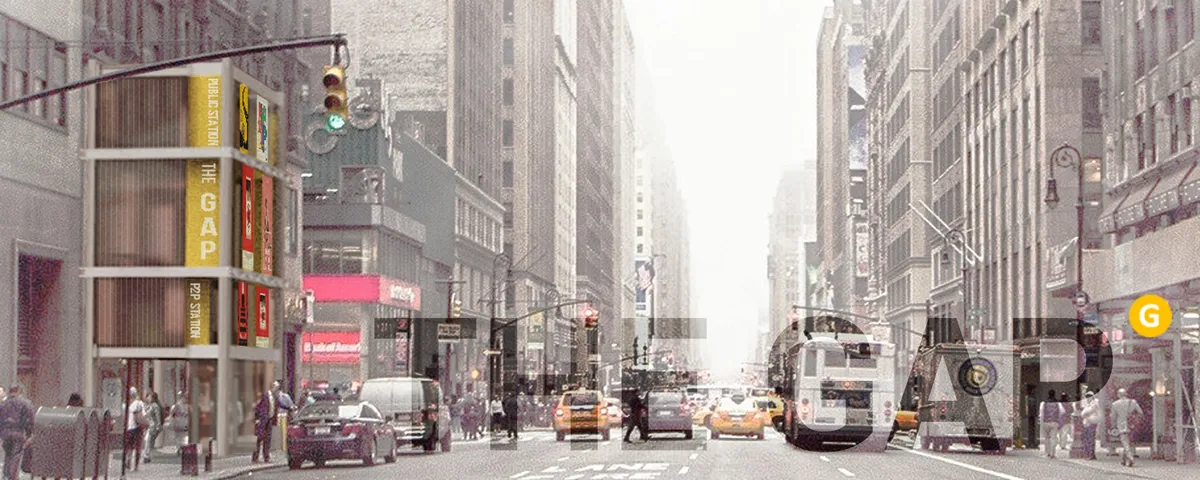
THE GAP - City APP for the public
Our city is changing into a highly-connected machine thanks to the 'high-efficiency' technology. People rely so much on mobiles for the reason that they are the terminals of the huge city device. Sadly, our public space turns into a gap in the 'network' gradually. How can we help our public space keep up with the development of the whole city system?




Bend It
The more dense our urban environments become, the more valuable open and natural settings become. This struck me first when reviewing how the adjacent community has appropriated the abandoned train route to commune with nature and neighbors in ways that are informal, organic, creative, and productive.

We value very positvly the awareness of valuing the access to the space, something that we consider very importan in this project.

Overall an excellent response to the brief - very sophisticated yet humble.

Love the concept , love his originality and use of space . Good luck


WilkinsonEyre Bridges Toronto's Rail Corridor with a Diagrid Twin-Tower Campus
CIBC Square stitches Toronto's financial district to its waterfront with 330,000 square meters of office space and an elevated public park.





Community Bridge
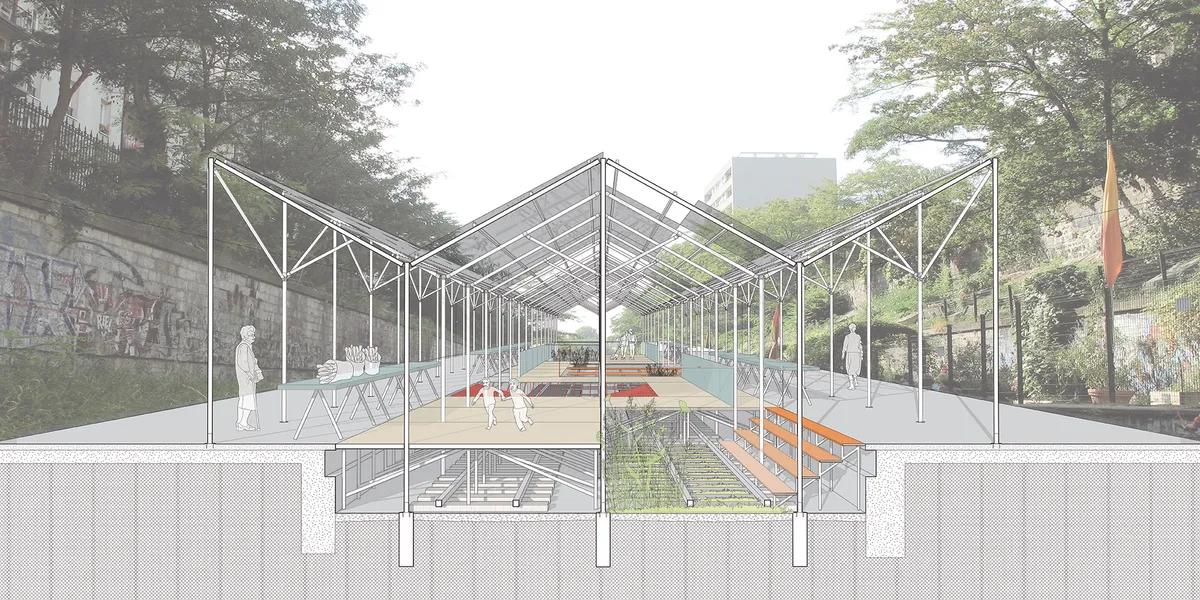
The Community Bridge is a platform for public space that bridges the existing tracks of the Petite Ceinture in Paris. The project connects both sides of the tracks to create an inclusive shared space for markets, performances, and lounging interspersed with landscaping around exposed tracks. Above the platform, a lightweight roof canopy spans the public spac

The means are disproportionate to the desired result.
Nice concept, beautiful presentation, adresses the conection between the spaces overt the rails. We miss the same concept towards the conection with the city.
Shelter design is good but overall design solution lacks imagination

EUNOIA
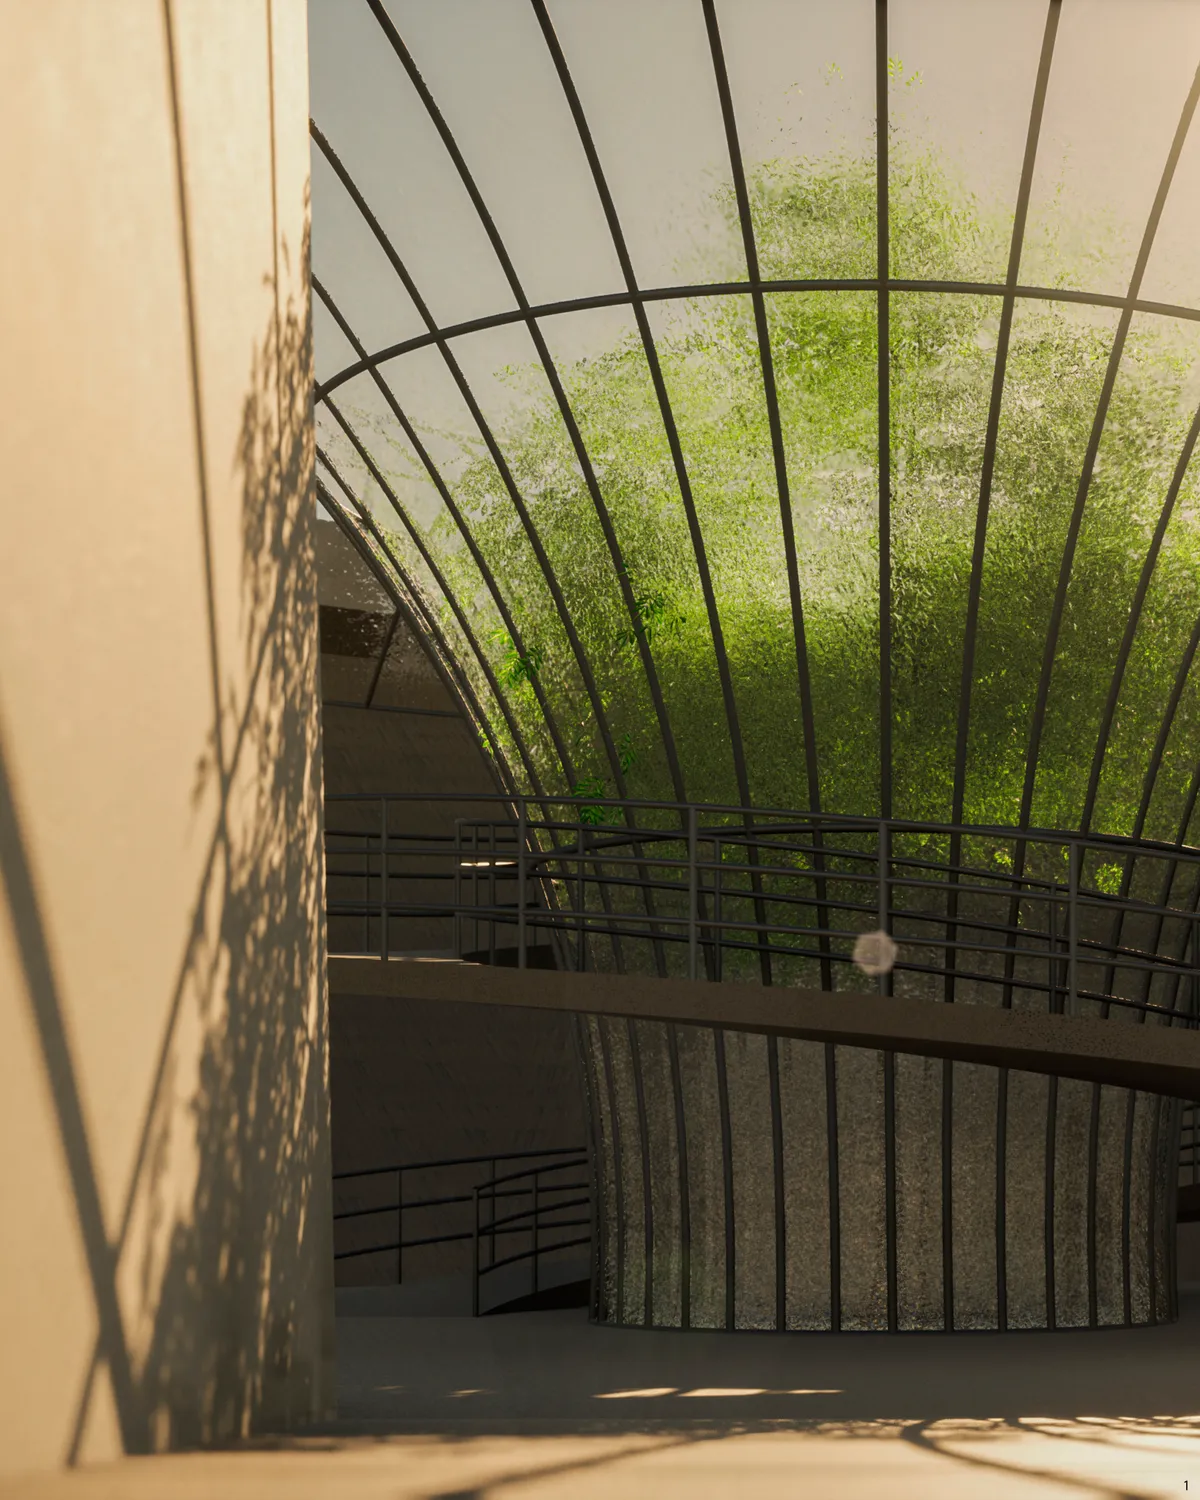
‘Slowing down, experiencing, and thinking’ are the parts of the methodology that is accepted and embraced while recreating the faded-green Nuestro Park, located in the hot-arid climate of Phoenix, Arizona.
allmannwappner Liberates Cologne Cathedral from Decades of Urban Clutter Through Radical Subtraction
A 45,900 square meter reworking of Cologne's cathedral precinct strips away postwar infrastructure to let the Gothic icon breathe again.

Kokaistudios Wraps a Shanghai Retail Podium in Horizontal Louvers That Echo Its Foster + Partners Neighbor
A four-storey glass-roofed gateway links an underground commercial valley to the revitalized north bank of Shanghai's Suzhou River.




The Metro Bowl
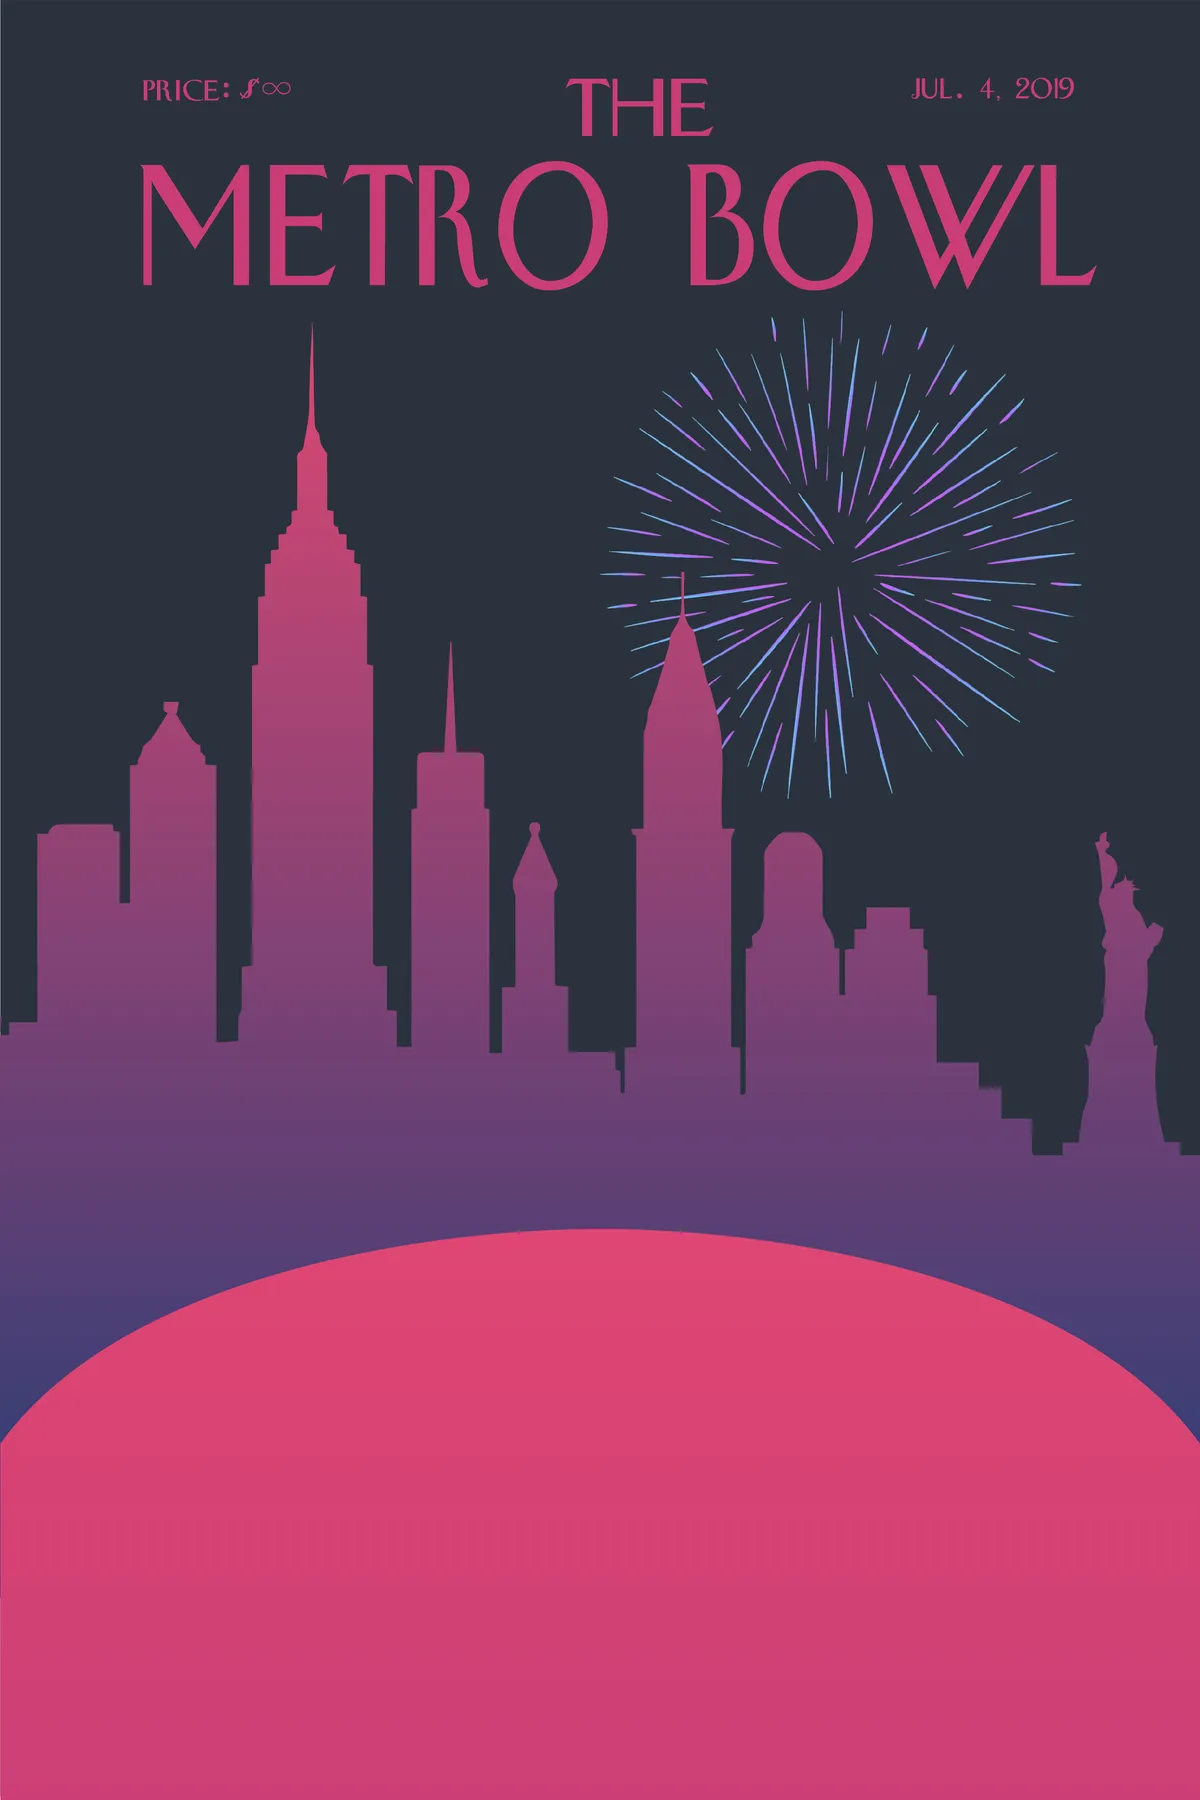
References to the understanding of stress and relaxation, the design chooses a special material to accomplish a series of softness in the city, which people can release the pressure when they need to face this hard city life.
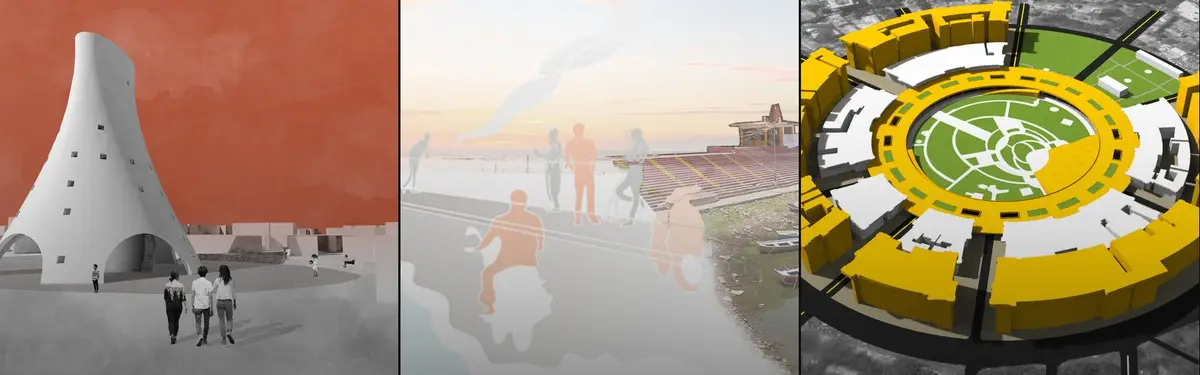
SHAU Indonesia Builds a Spiraling Public Square for a Javanese Beach Town of 420,000
Paamprokan Square gives Pangandaran a landmark gathering space where a concrete tower, open pavilion, and plaza meet the coast.

Studio RE + N Turn a Forgotten Rooftop Between Housing Blocks into a Red Steel Commons
In Songyang County, a cracked second-floor platform becomes a vibrant public stage for 1,300 square meters of play, sport, and gathering.


Piazza Cortevecchia: A Climate-Responsive Urban Square by INOUT Architettura
Climate-responsive public square in Ferrara transforming historic urban space through trees, permeable paving, accessibility, and sustainable water management strategies.


Redefining public squares as Piazza-Metamorphosis
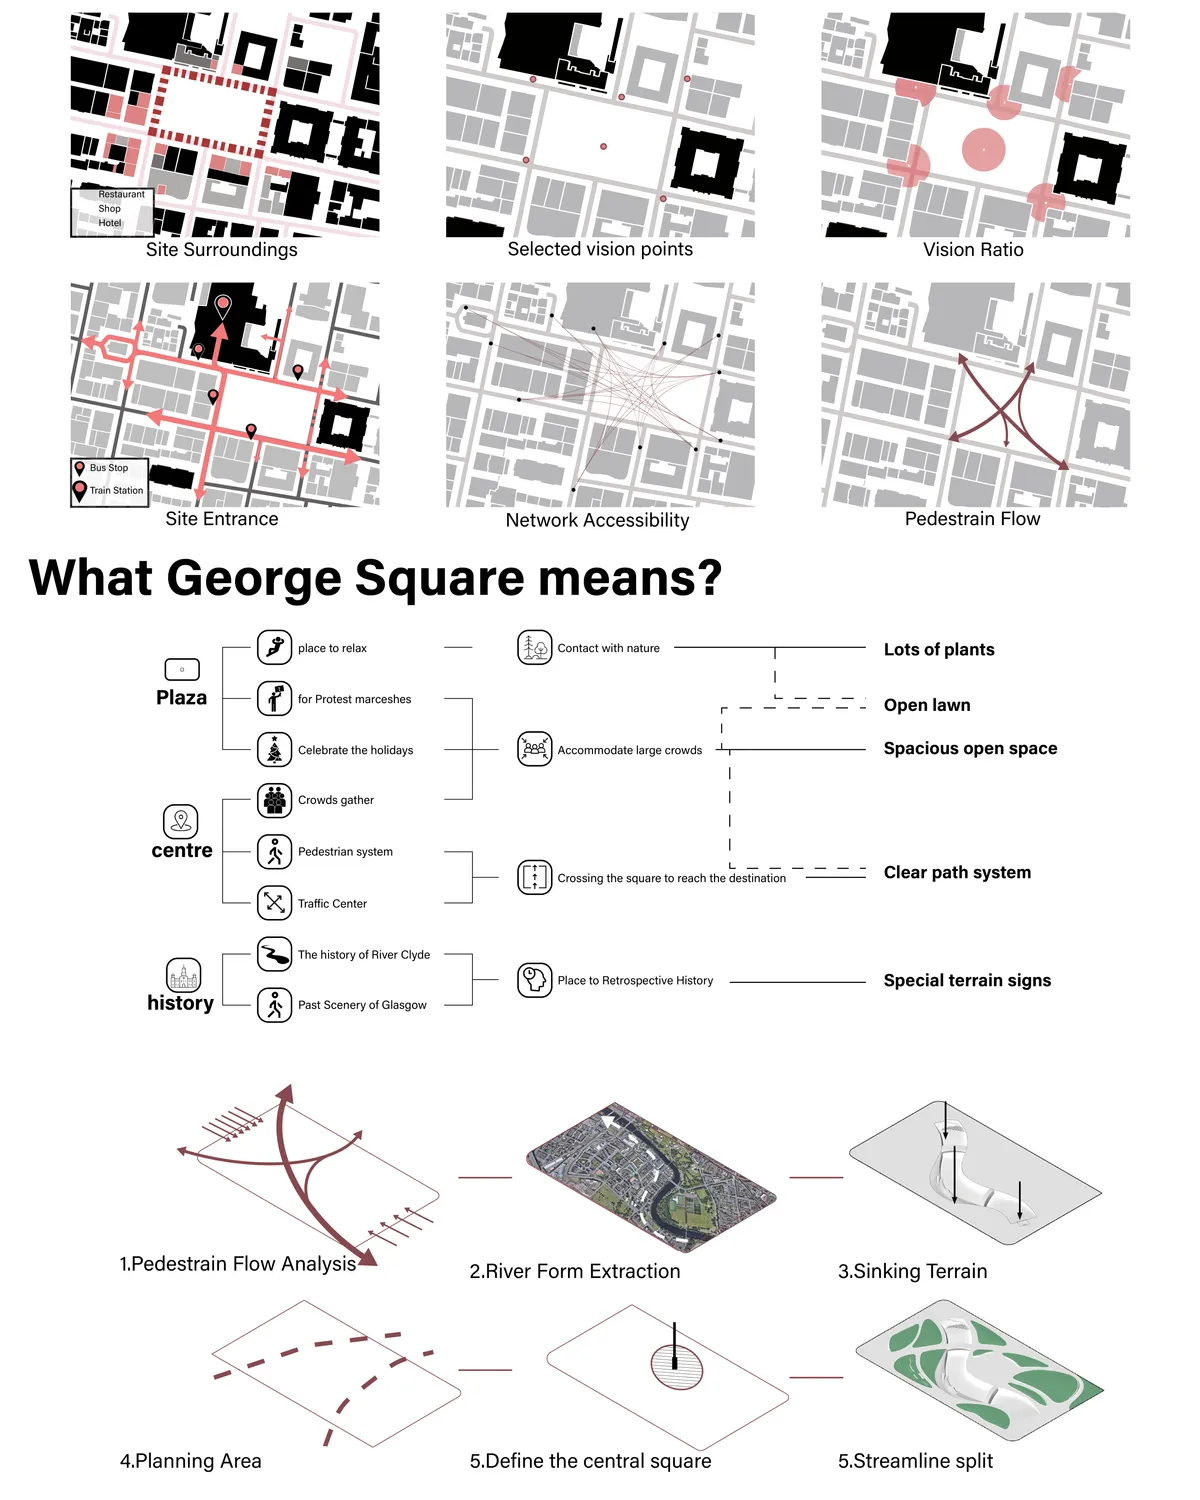
Traditionally the public square ‘has stood as an important element in the basic designs of cities and Metamorphosis is how an organism changes its physical form as a part of progress. Hence this exploration aims to accentuate the importance of piazza which is a transformed style of public squares as it is a major historical architectural component.
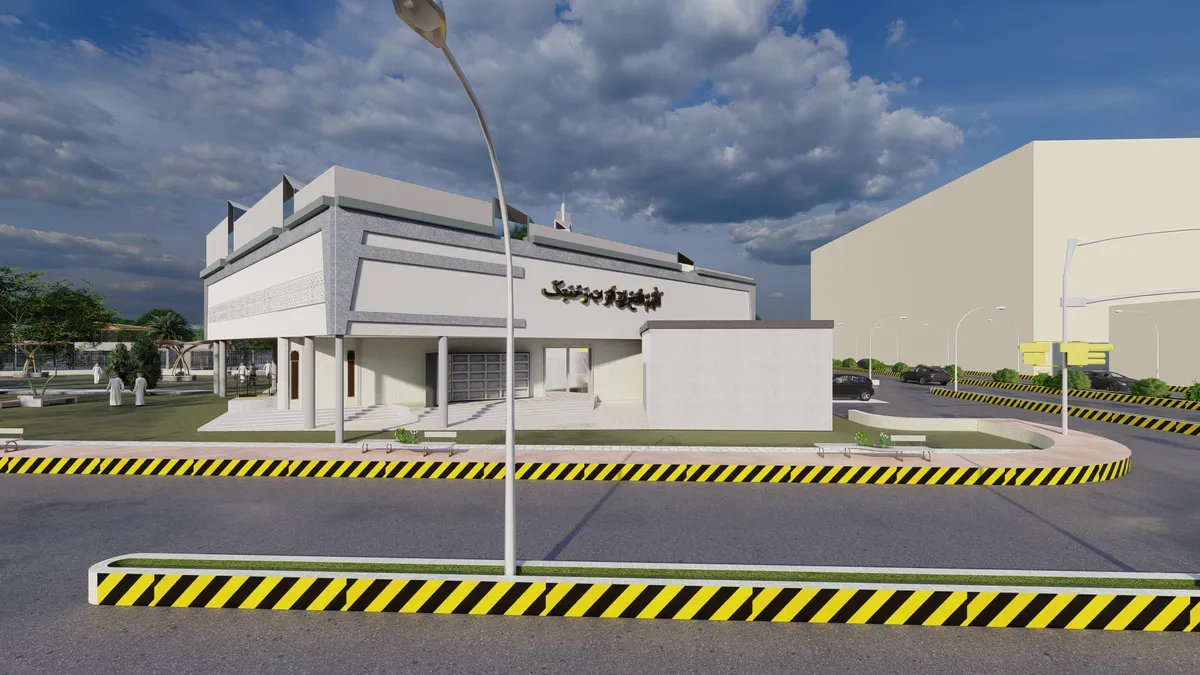
AN ARTISTIC COMMUNITY HUB
This design project transforms an existing urban void in the city of Paris into a lively and dynamic community art hub. The concept was inspired by the artistic history of the 18th arrondisement, in which the site is located, and the French tradition of 'en plein air' painting. This public space is intended to bring the community together


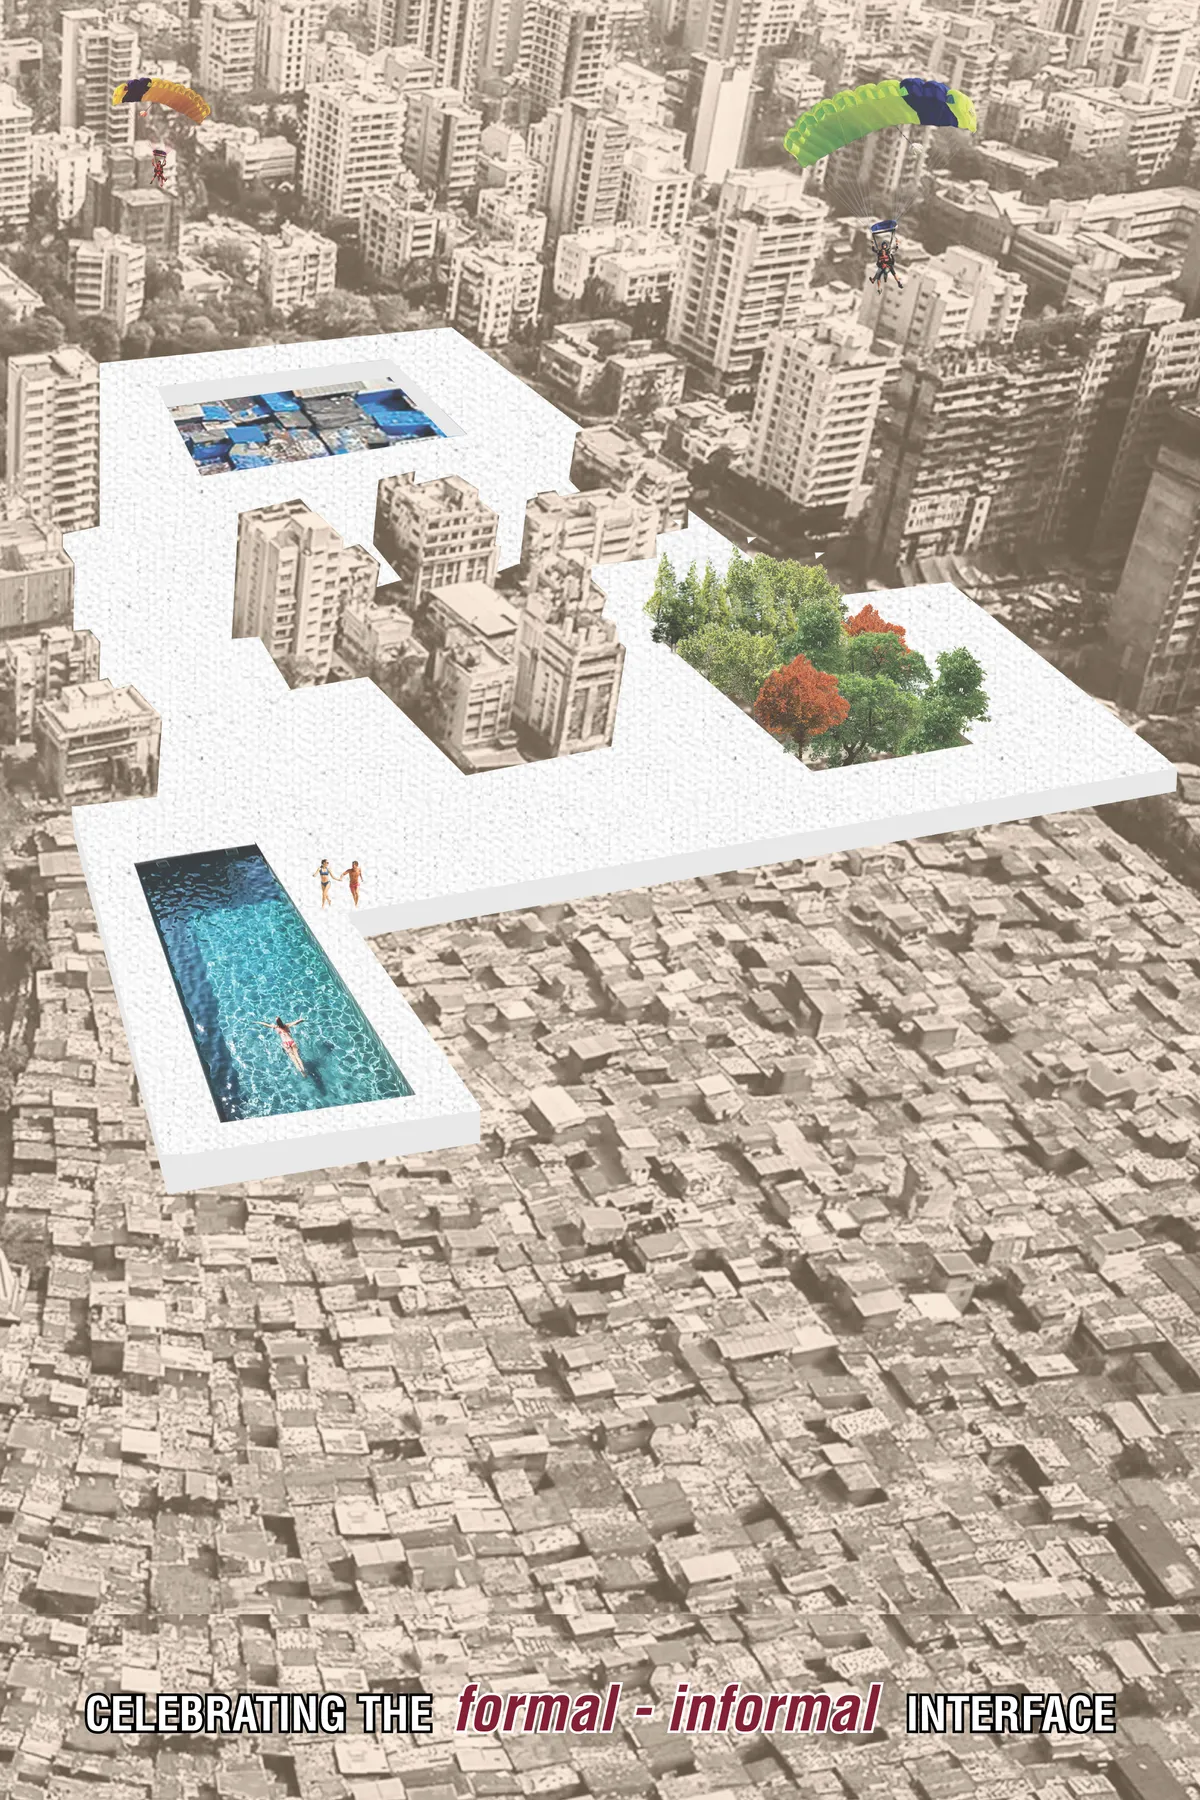
CELEBRATING THE formal - informal INTERFACE
The project aims to critically examine understandings of urban informal settlements and the role of new architectural development, in order to unsettle and unpick some of the underlying assumptions that may contribute to the marginalizing effects of the discourses. Mumbai's development over the years in terms of the built environment is a case of Urban Fra


😑😑😑