
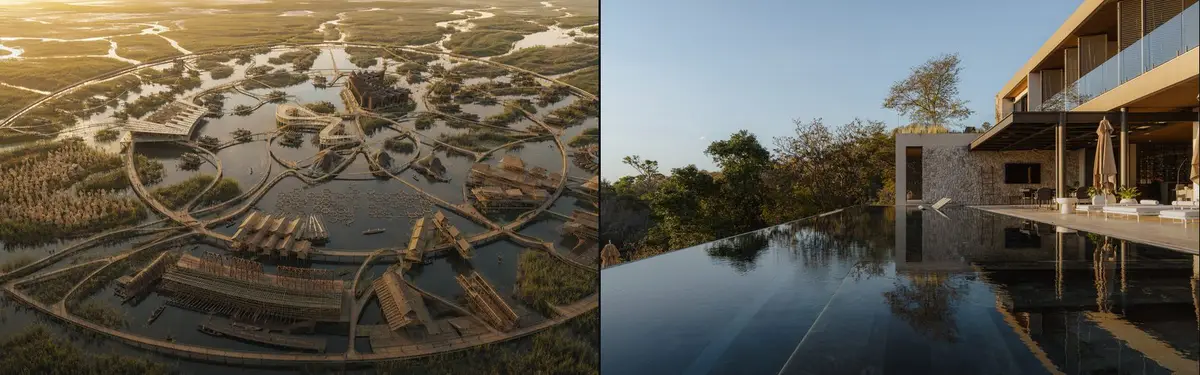


Re-Generative
Design and architecture that restores, repurposes, or renews existing sites, materials, and ecosystems.

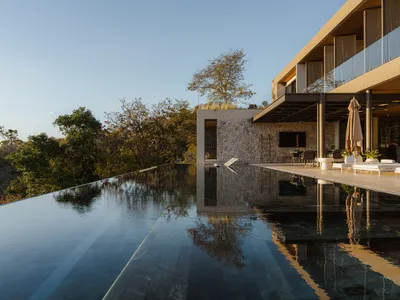
Inverse Project Terraces a 1,600 m² House Down a Costa Rican Hillside Instead of Crowning It
Casa Continuum dissolves into the tropical dry forest of Peninsula Papagayo, trading dominance over the landscape for immersion within it.
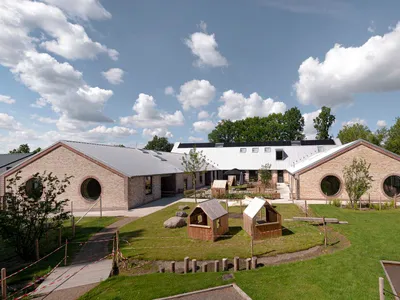
BBP Arkitekter Builds a Kindergarten from Recycled Bricks and CLT in Copenhagen's Suburbs
Egedammen Kindergarten in Søborg, Denmark, pairs a cement-free brick shell with a cross-laminated timber core for 144 children.
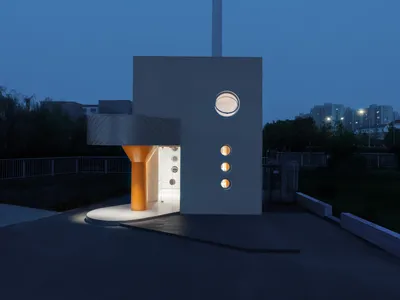
Greater Dog Architects Turns a Disused Substation Room into a Goose-Foot Pavilion in Shaoxing
An 80-square-meter backup power room on the edge of a Chinese riverfront factory campus becomes a bar, tea lounge, and sculptural landmark.
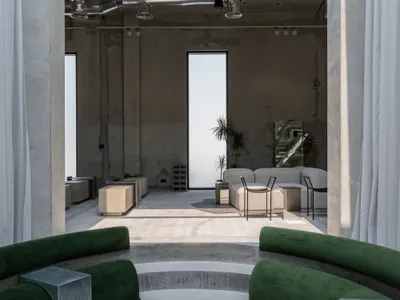
Shell+Core Carve a Brutalist Coffee House and Concept Store from Raw Concrete in Dubai
Koncrete Space on Jumeirah's Dar Al Wasl road merges specialty coffee, curated retail, and a sunken majlis into 215 square meters of raw finishes.
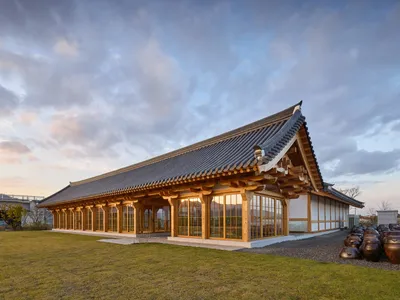
JK-AR Splits a Korean Healing Complex into Three Timber Houses, Each with Its Own Structural Logic
In Gyeongju, a compound of clinic, gallery, and tea house reinterprets the timber traditions of temples and hanok courtyards.
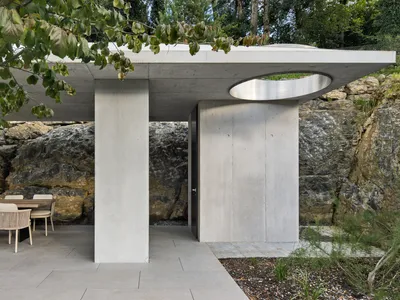
Studio EH Carves a Four-Story Concrete House into a Geological Slope in Liechtenstein
Haus W in Gamprin-Bendern reads the limestone strata of the Säntis Range and builds with them, not against them.
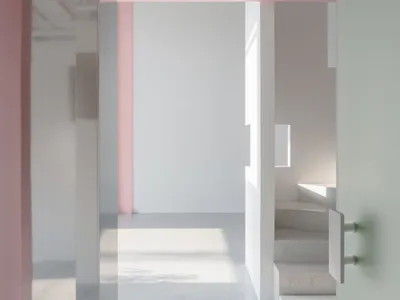
Aether Architects and Archigress Insert a Freestanding Gallery Inside a Shenzhen Railway Warehouse
Apelron Contemporary turns a dark storage shed along the Qingshuihe Railway Relics into a layered, light-filled exhibition space.

Inrestudio Wraps a Coastal Laboratory in a Bean-Shaped Brick Shell in Central Vietnam
A 165-square-meter inspection facility in Quang Binh Province uses porous brickwork and alternating courtyards to tame sea winds.
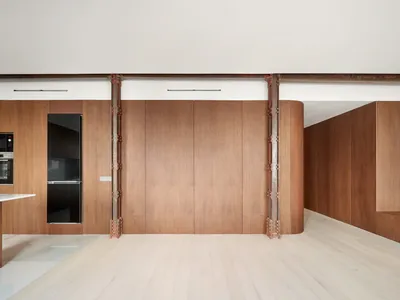
Pulso Arquitectos Carves a Madrid Apartment Around Exposed Steel Columns and Walnut Millwork
In Madrid's Chamberí neighborhood, a family home finds its rhythm between raw industrial structure and warm timber surfaces.
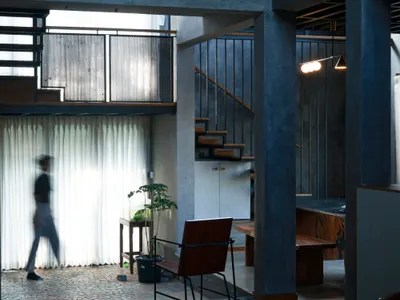
Aslam Sham Architects Build a 2,200 m² Kerala Home That Refuses to Shout
In Thikkoti, raw concrete, exposed brick, and double-height voids compose a house where restraint is the real luxury.
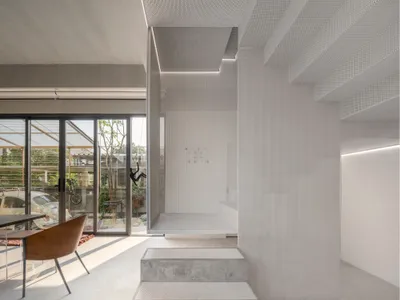
AUN Design Studio Folds an Origami Staircase Through a Multi-Generational Bangkok Home
In Lat Phrao, a 182-square-meter concrete house reunites a mother and son through shared gardens and a sculptural steel core.
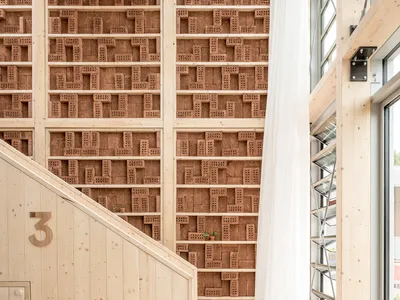
Team MIMO Builds a Glue-Free Timber Housing Prototype for the Solar Decathlon in Wuppertal
A compact two-storey research building made of solid wood modules tests how minimal material impact can yield maximum communal output.


