
Shanghai
Design and architecture projects in Shanghai, from urban planning to commercial and institutional buildings.

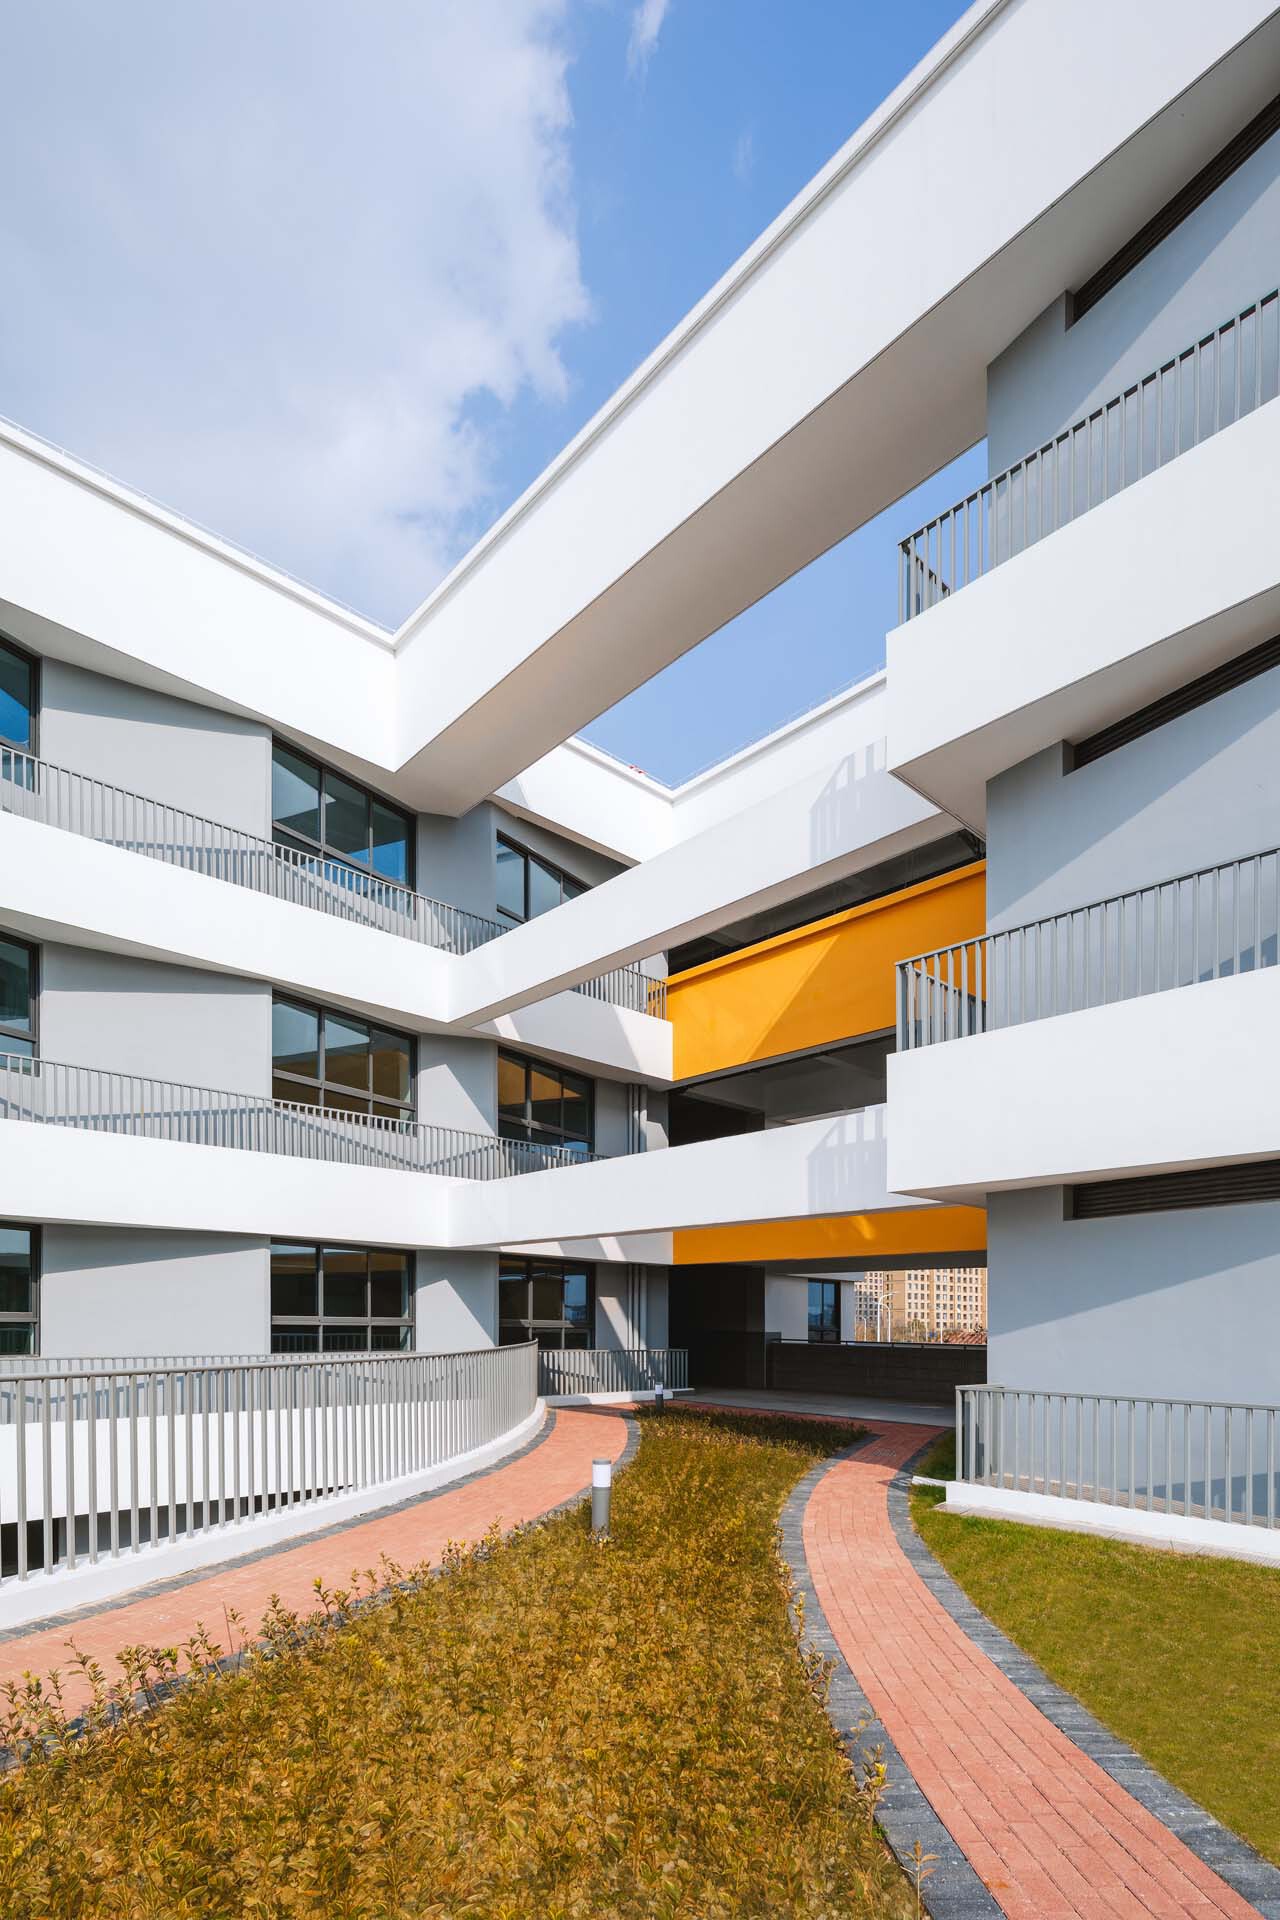
Experience the Ultimate Luxury at Crystal Orange Hotel Shanghai Pudong Lujiazui - A Masterpiece by Vermilion Zhou Design Group!
Is this the most stunning hotel in Shanghai? Take a look at Crystal Orange Hotel Shanghai Pudong Lujiazui by Vermilion Zhou Design Group!

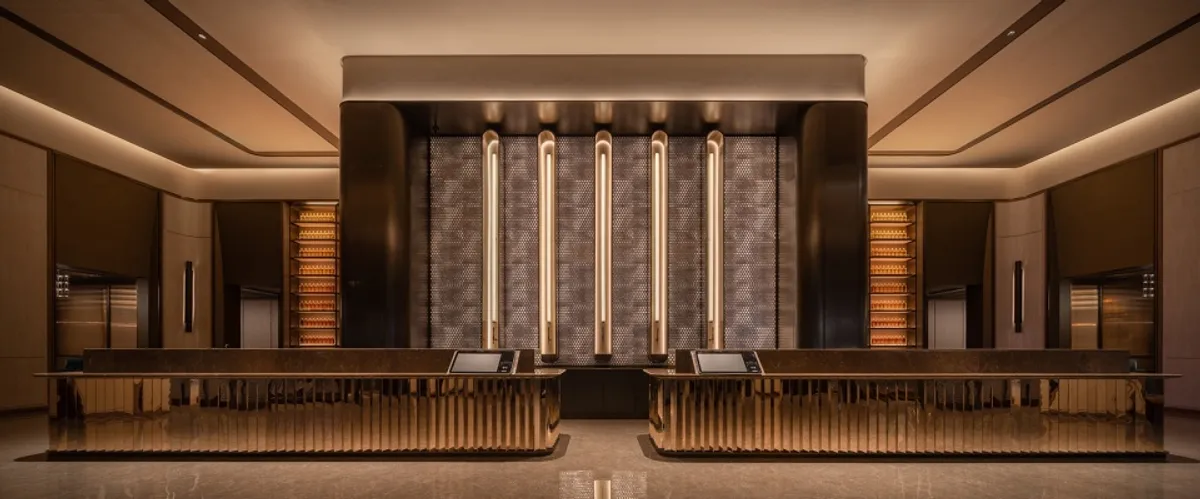


Huajian Group Wraps a Shanghai Primary School Around Circular Courtyards and Rooftop Gardens
A 23,000 square meter campus in Pudong's Tang Town replaces rigid corridors with curved pathways, planted voids, and orange canopies.

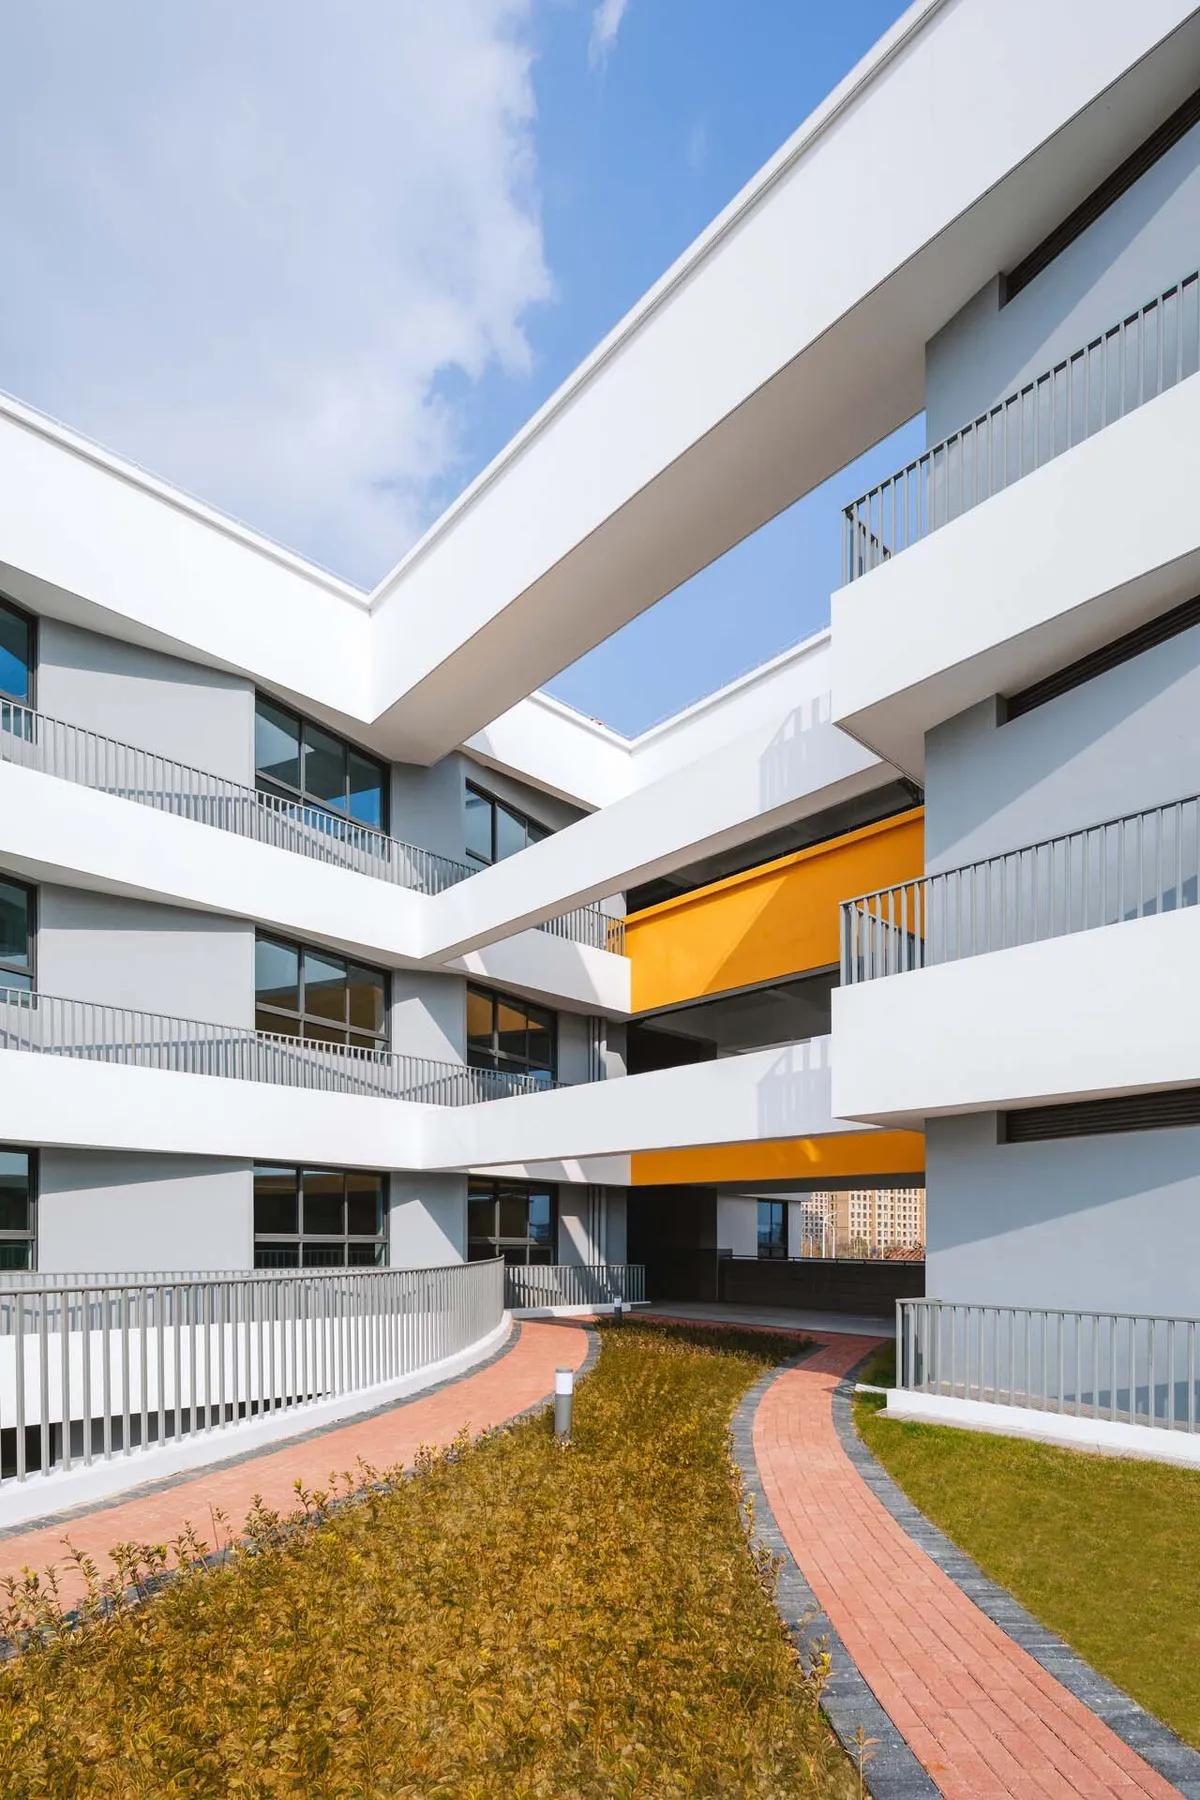
Ippolito Fleitz Group Identity Architects Turn Eight Floors in Shanghai into a Vertical Creative City
Publicis Groupe's new headquarters in Xintiandi reimagines the office as a courtyard-driven urban landscape stacked across eight floors.


Fotografiska Shanghai: Adaptive Reuse of an Industrial Warehouse into a Contemporary Cultural Landmark
Adaptive reuse transforms a historic Shanghai warehouse into Fotografiska, blending industrial heritage, immersive photography, curated light, social spaces, and contemporary cultural life.

Kokaistudios Wraps a Shanghai Retail Podium in Horizontal Louvers That Echo Its Foster + Partners Neighbor
A four-storey glass-roofed gateway links an underground commercial valley to the revitalized north bank of Shanghai's Suzhou River.

dongqi Design Turns Three Buildings in Shanghai's Jing'an District into a Raw Metal Complex
A 600-square-meter renovation in downtown Shanghai fuses a factory, a three-story block, and a single-story structure through exposed steel and galvanized



Hongkou Cemetery: A City of the Dead
The design seeks to respond to the ever-increasing need for more accessible burial places in Shanghai by exploring a balance between efficient density and quality of space, drawing from the concepts of qi – 氣 – and the well-field system – 井田制度 – which are traditional to Chinese planning.

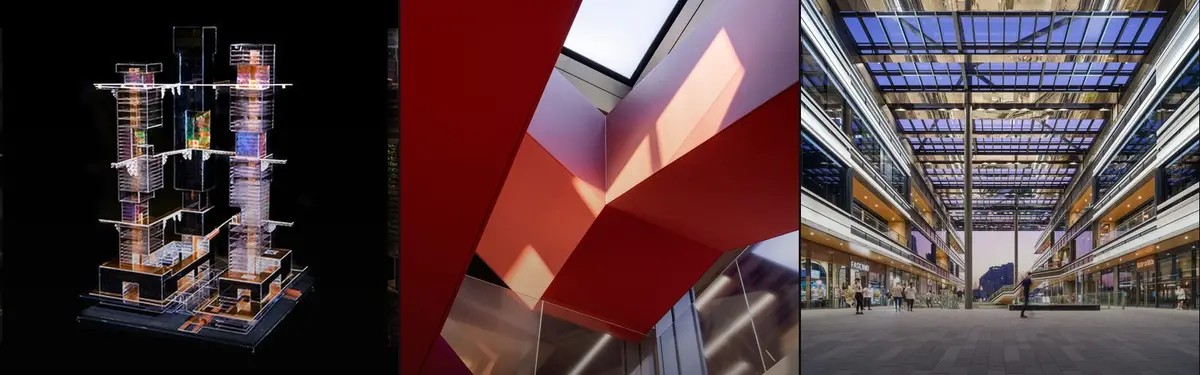
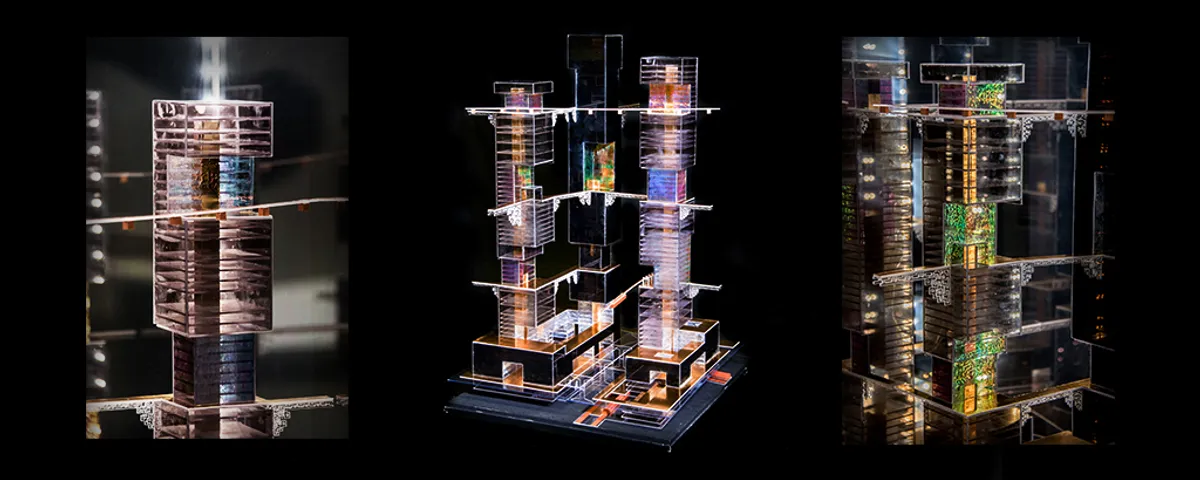
Shanghai Tianshang. A metropolitan dream, on the sea and above the sky. (Master Thesis)
Shanghai Tianshang is a system incorporating aerial public spaces within buildings, aimed to solve urban sprawls issues by being applied on the majority of the city by 2080. The polysemy of its spaces and its uses is a new way of making the dense and human vertical city of the future, allowing the inhabitants to re-appropriate all dimensions of the city.

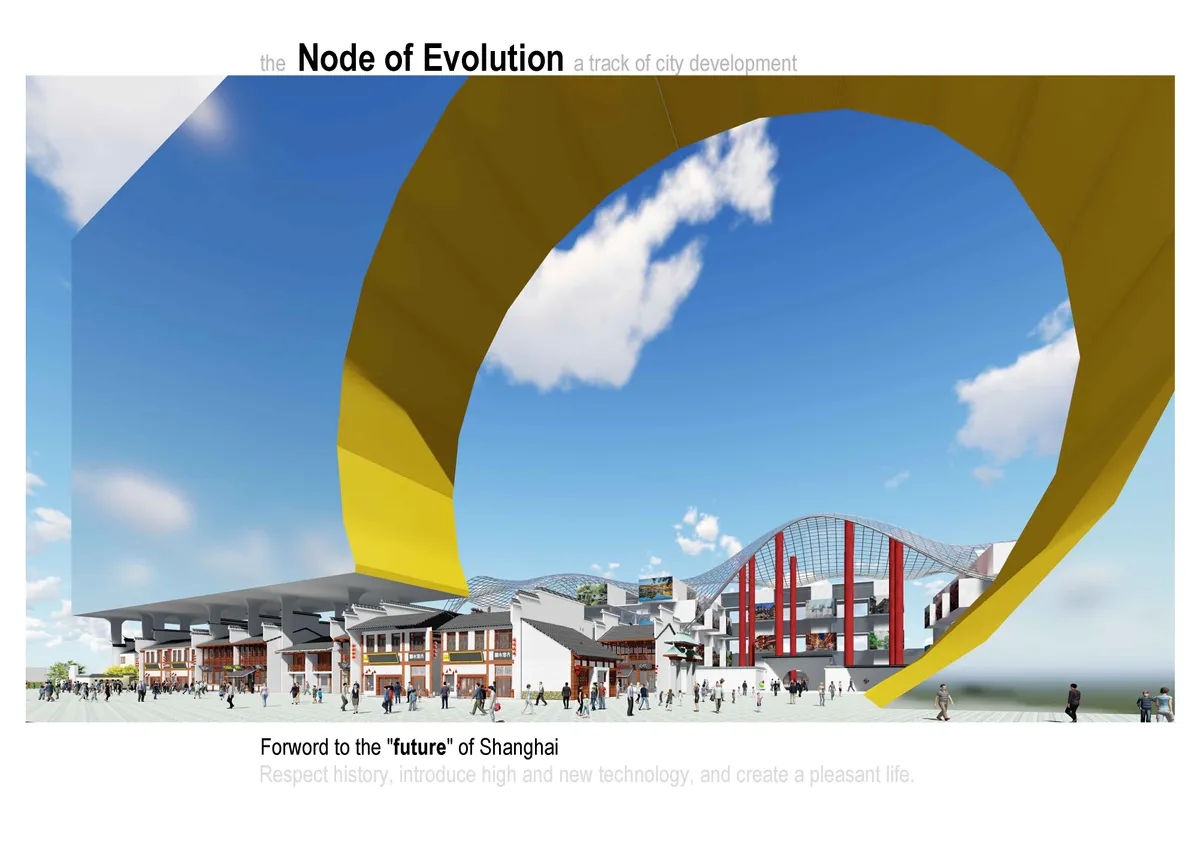
Node of Evolution
On the basis of traditional planning and classical buildings, the evolution of city and building can have a strong sense of regionality and uniqueness. This evolution can only be explained clearly and thoroughly by the local people in local language and characters, but also make the local people have a strong sense of intimacy and belonging.




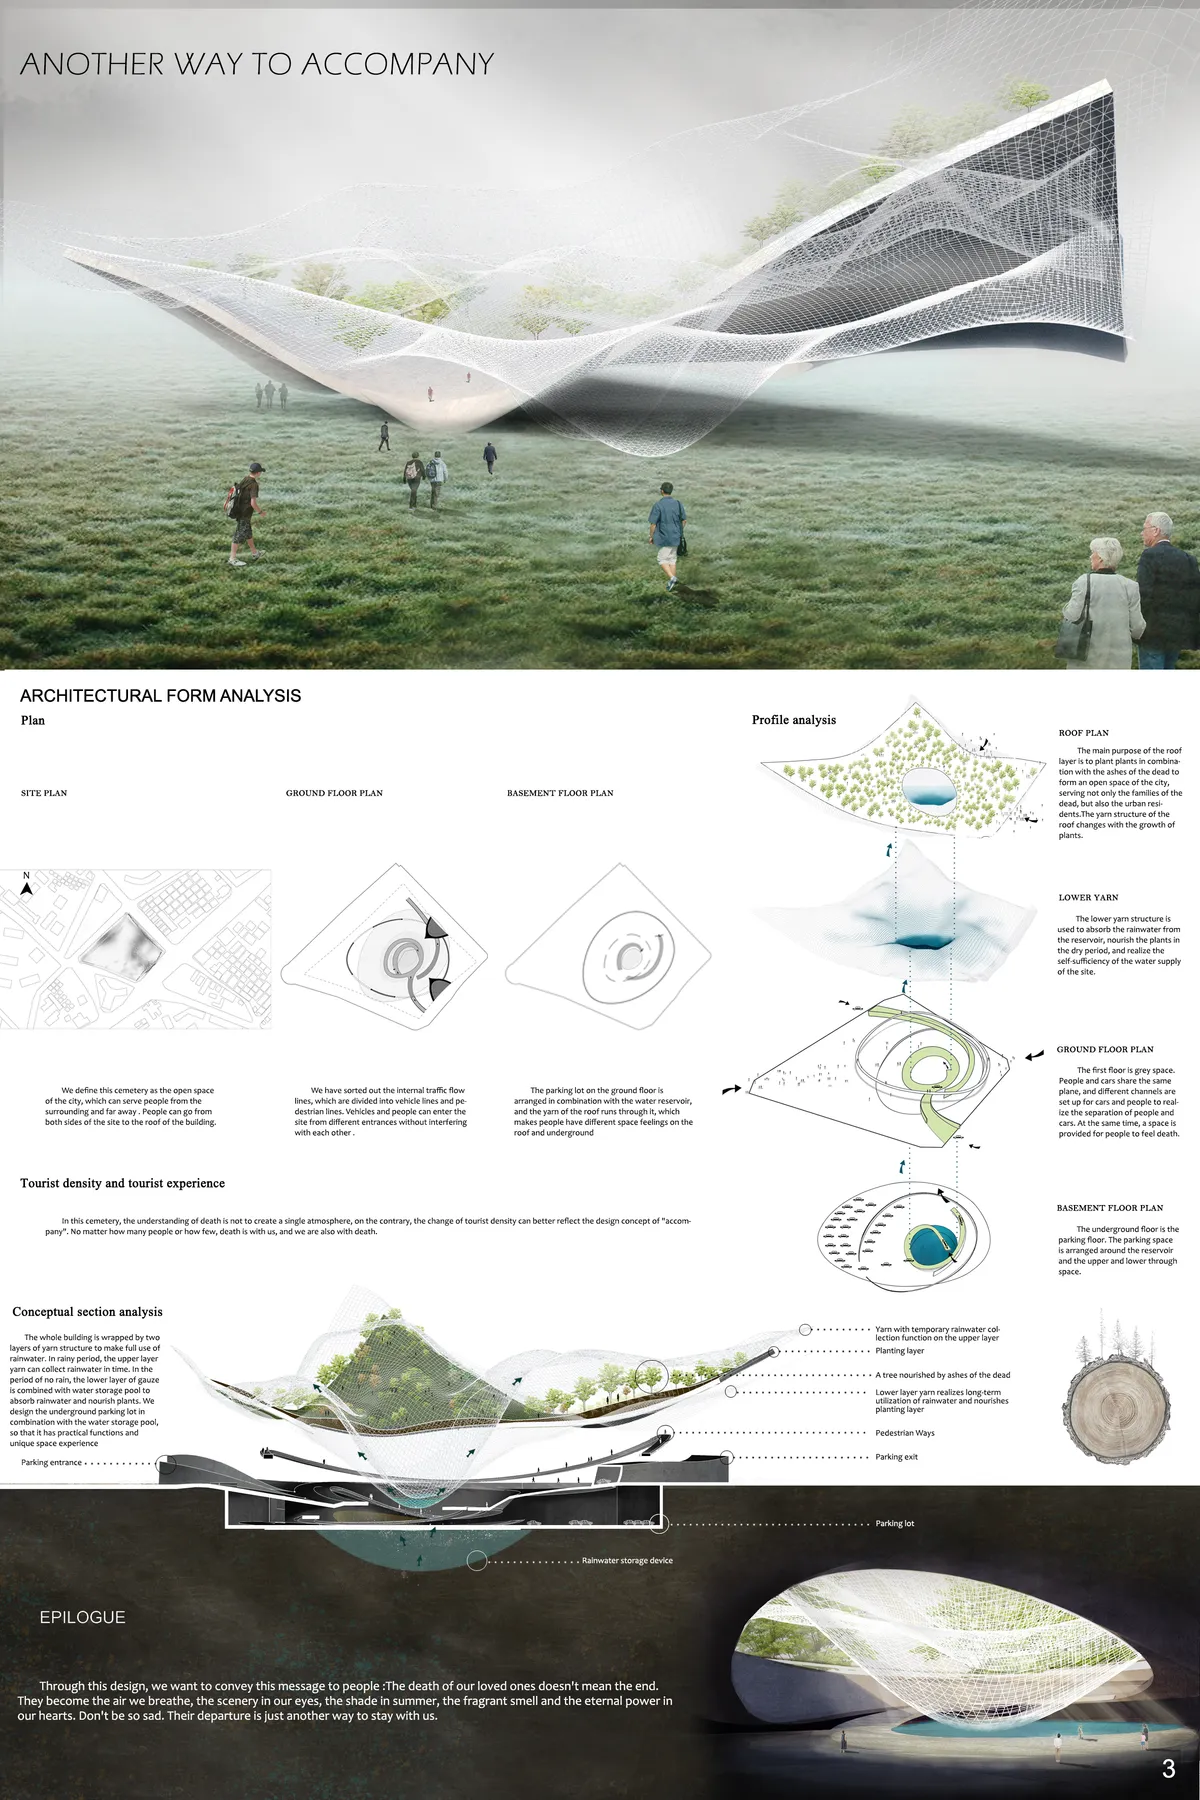
Another Way to Accompany
We apply yarn to our design as an innovationThrough this design, we want to convey this message : The death of our loved ones doesn't mean the end. They become the air we breathe, the scenery in our eyes, the shade in summer, the fragrant smell and the eternal power in our hearts. Don't be so sad. Their departure is just another way to stay with us.

Sincerely hope that you can win the competition.

Space changing with time through the growth of trees. The deceased still interact with the world through this way. When ten years past, we can really accept their death, the tree has grown to useful timber. And the timber can become other useful things keep us company.

Very well presented.
Shanghai Tianshang: A Vertical Metropolis Where Public Life Leaves the Ground
A speculative master thesis reimagines Shanghai as a layered aerial city of sky streets, suspended parks, and interconnected towers by 2080.

Shanghai Business School Caobao Road Campus – Adaptive Reuse by gmp Architects
A sensitively revitalized campus blending adaptive reuse, modern design, restored facades, preserved landscapes, and unified architecture to create a contemporary learning environment.

Pier One Dishui Lake by TM Studio
Pier One Dishui Lake transforms a functional pier into a sustainable, landscape-integrated waterfront, blending public spaces, greenery, and modern architectural design.

Node of Evolution: Shanghai's Layered History Rebuilt as Living Architecture
A gridshell canopy, golden ring, and courtyard logic converge on the Yangtze Delta to resist the homogenization of Chinese cities.

Baoshan Long Beach Winder Tower Complex by DLR Group: Transforming Shanghai’s Waterfront into a Cultural Landmark
DLR Group’s Baoshan Long Beach Winder Tower transforms Shanghai’s waterfront with cultural storytelling, mixed-use architecture, and iconic urban regeneration.

West Bund Grand Theater Shanghai by Schmidt Hammer Lassen Architects
The West Bund Grand Theater Shanghai by SHL merges heritage, modern design, and world-class performance spaces into a landmark cultural destination.

Mountain: A Skyscraper That Treats Shanghai's Skyline as a Cultural Landscape
Suoao Wang's People's Choice winner reimagines the Chinese mountain as a vertical monument of identity along Shanghai's coastline.

Shanghai Yangpu Riverfront Power Station Auxiliary East Building
Adaptive reuse of Shanghai's industrial past into a vibrant riverside park blending architecture, landscape, and community engagement with minimal intervention.

Shanghai Under the Umbrella: Oil-Paper Canopies Recast as Modular Community Infrastructure
A rooftop public space system draws on the radial geometry of traditional umbrellas to consolidate evening services in dense Shanghai neighborhoods.

Xin House: Vertical Living for Three Generations in Shanghai's Old Town
A five-story renovation model stacks courtyard, bedrooms, and rooftop pool to house six family members on a narrow historic plot.


Very ambicious project, there is a very well understanding of process concerning the city fabric; probably a little bit dense in terms of dimensions in relationship with the site, but structurally well planned.