

Smart Buildings
Buildings designed with adaptive systems, sustainable technologies, and responsive environments that serve evolving community needs.


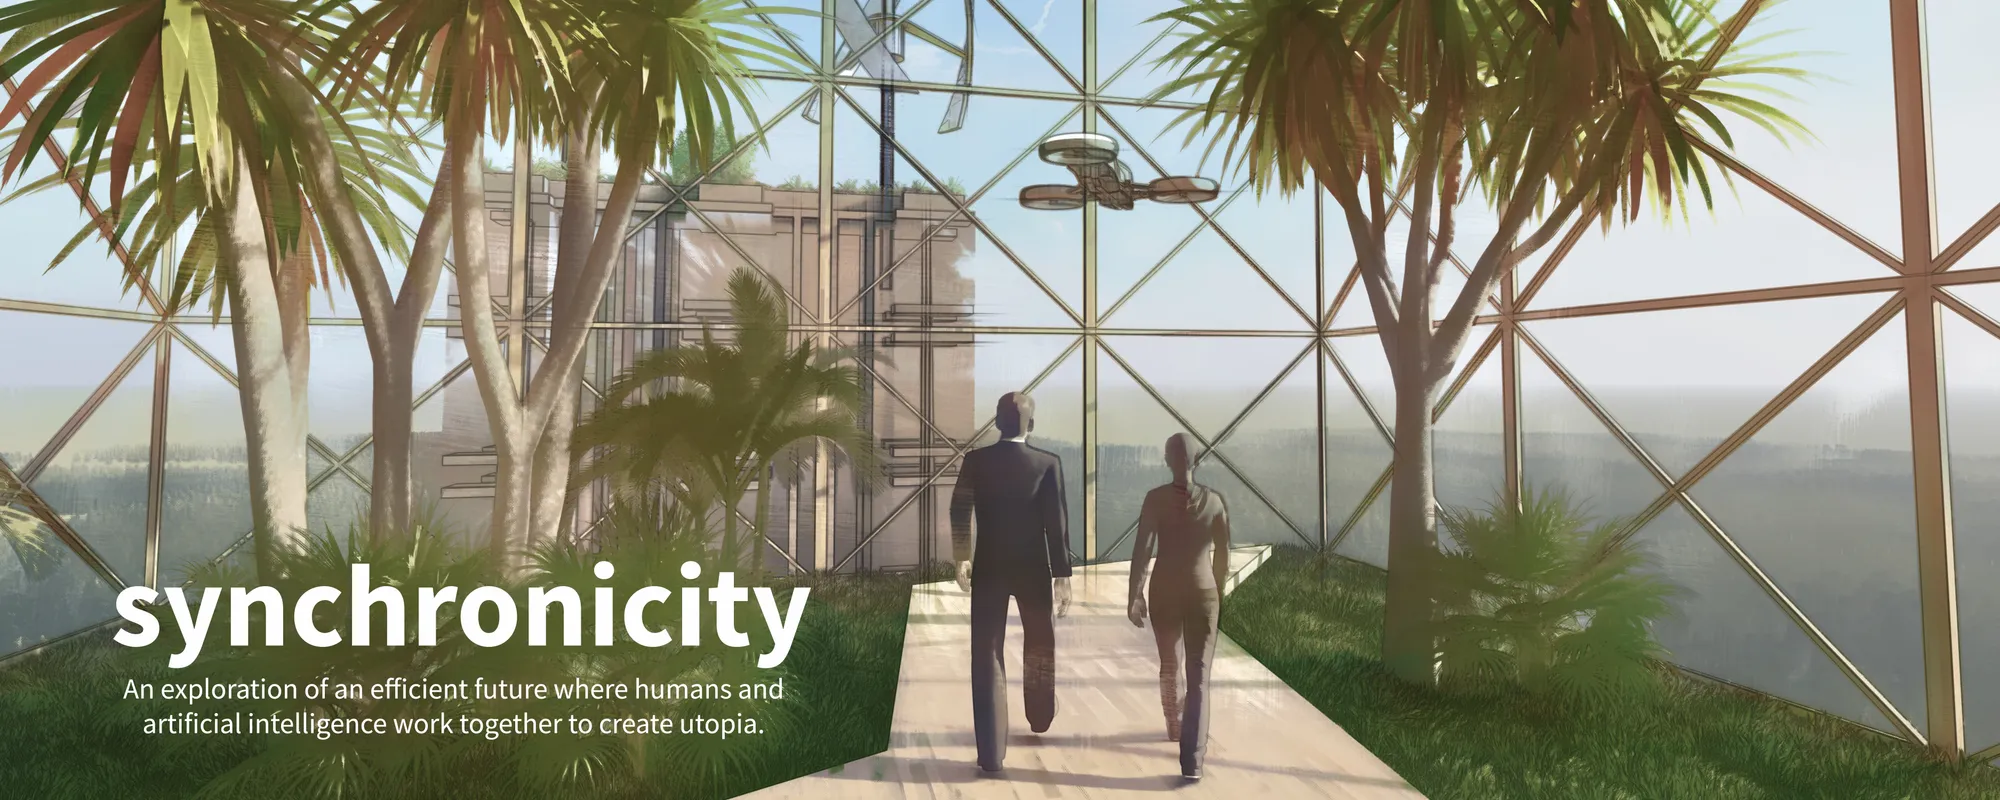
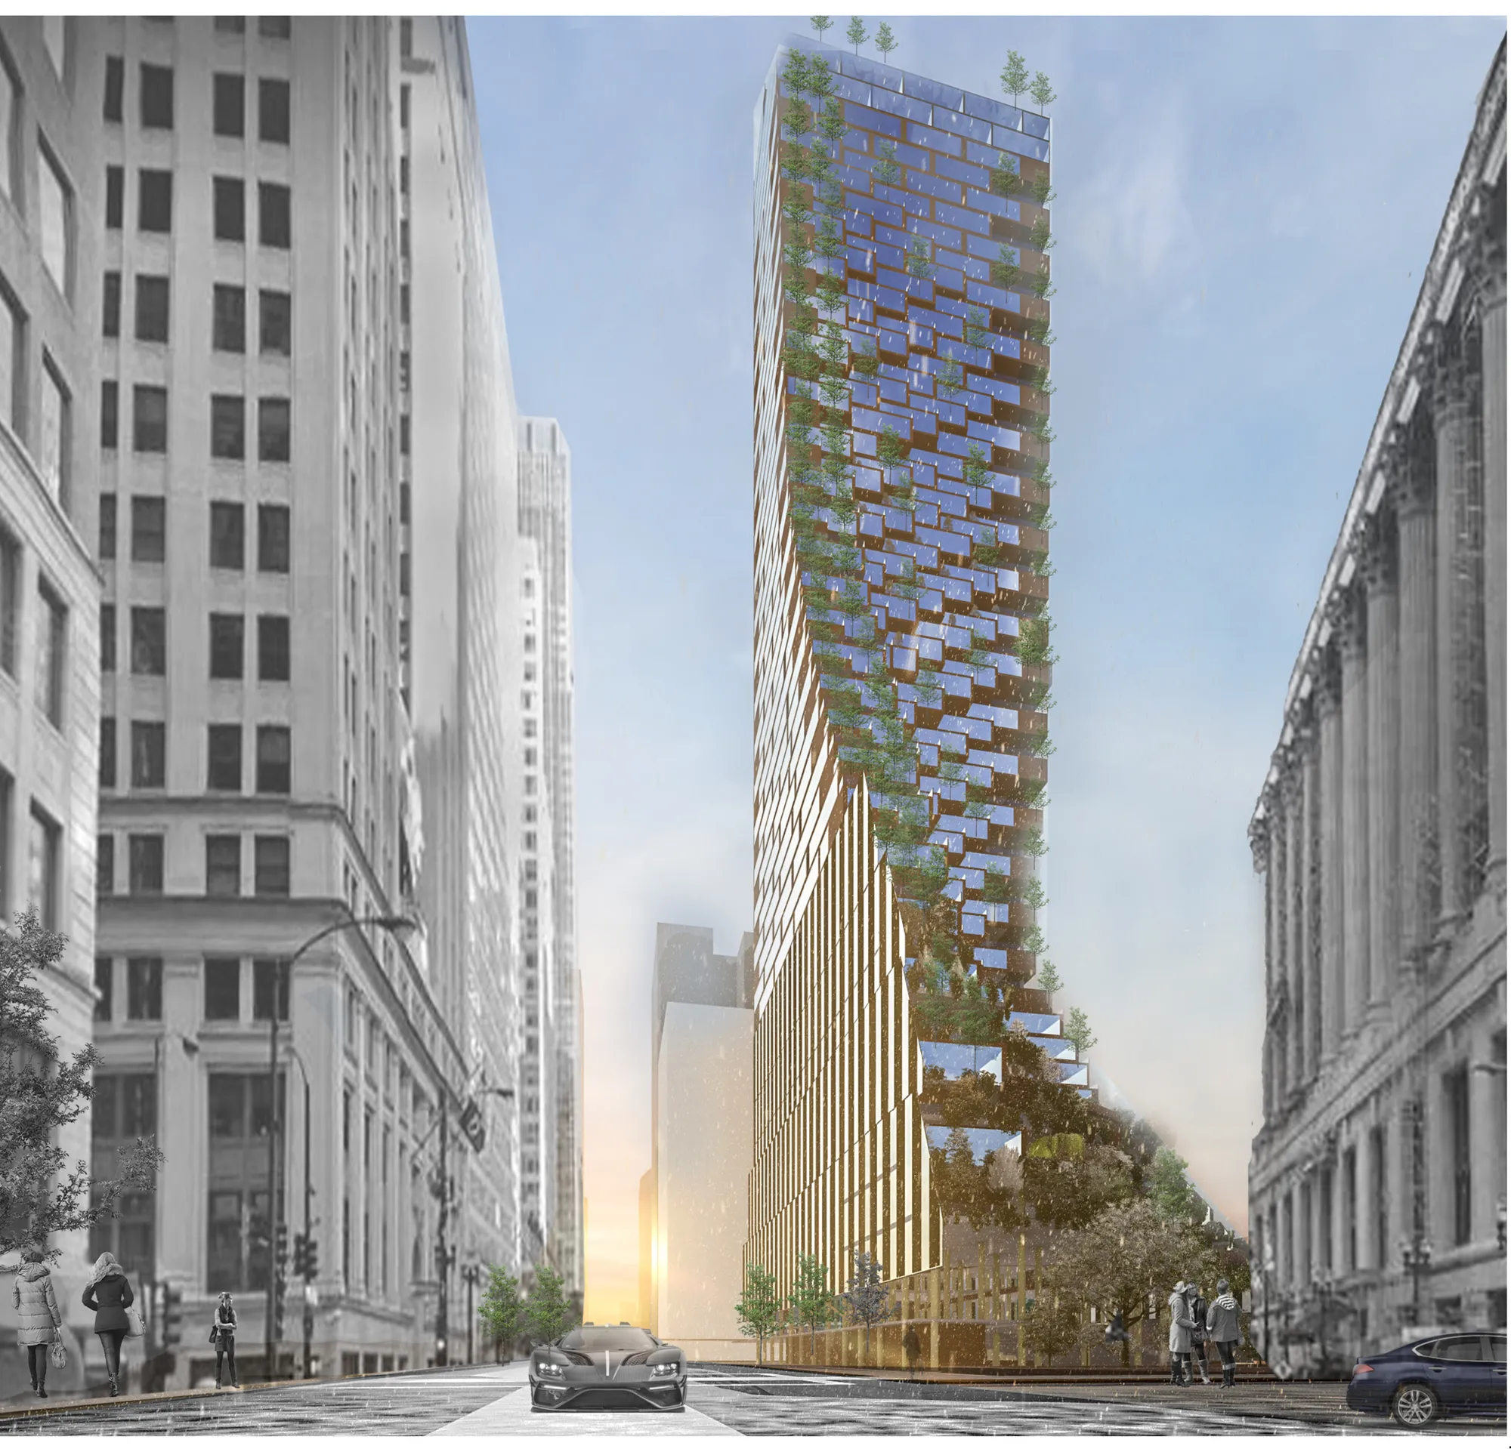
Synchronicity
An exploration of an efficient future where humans and artificial intelligence work together to create utopia. Skyscraper location Seoul, South Korea.




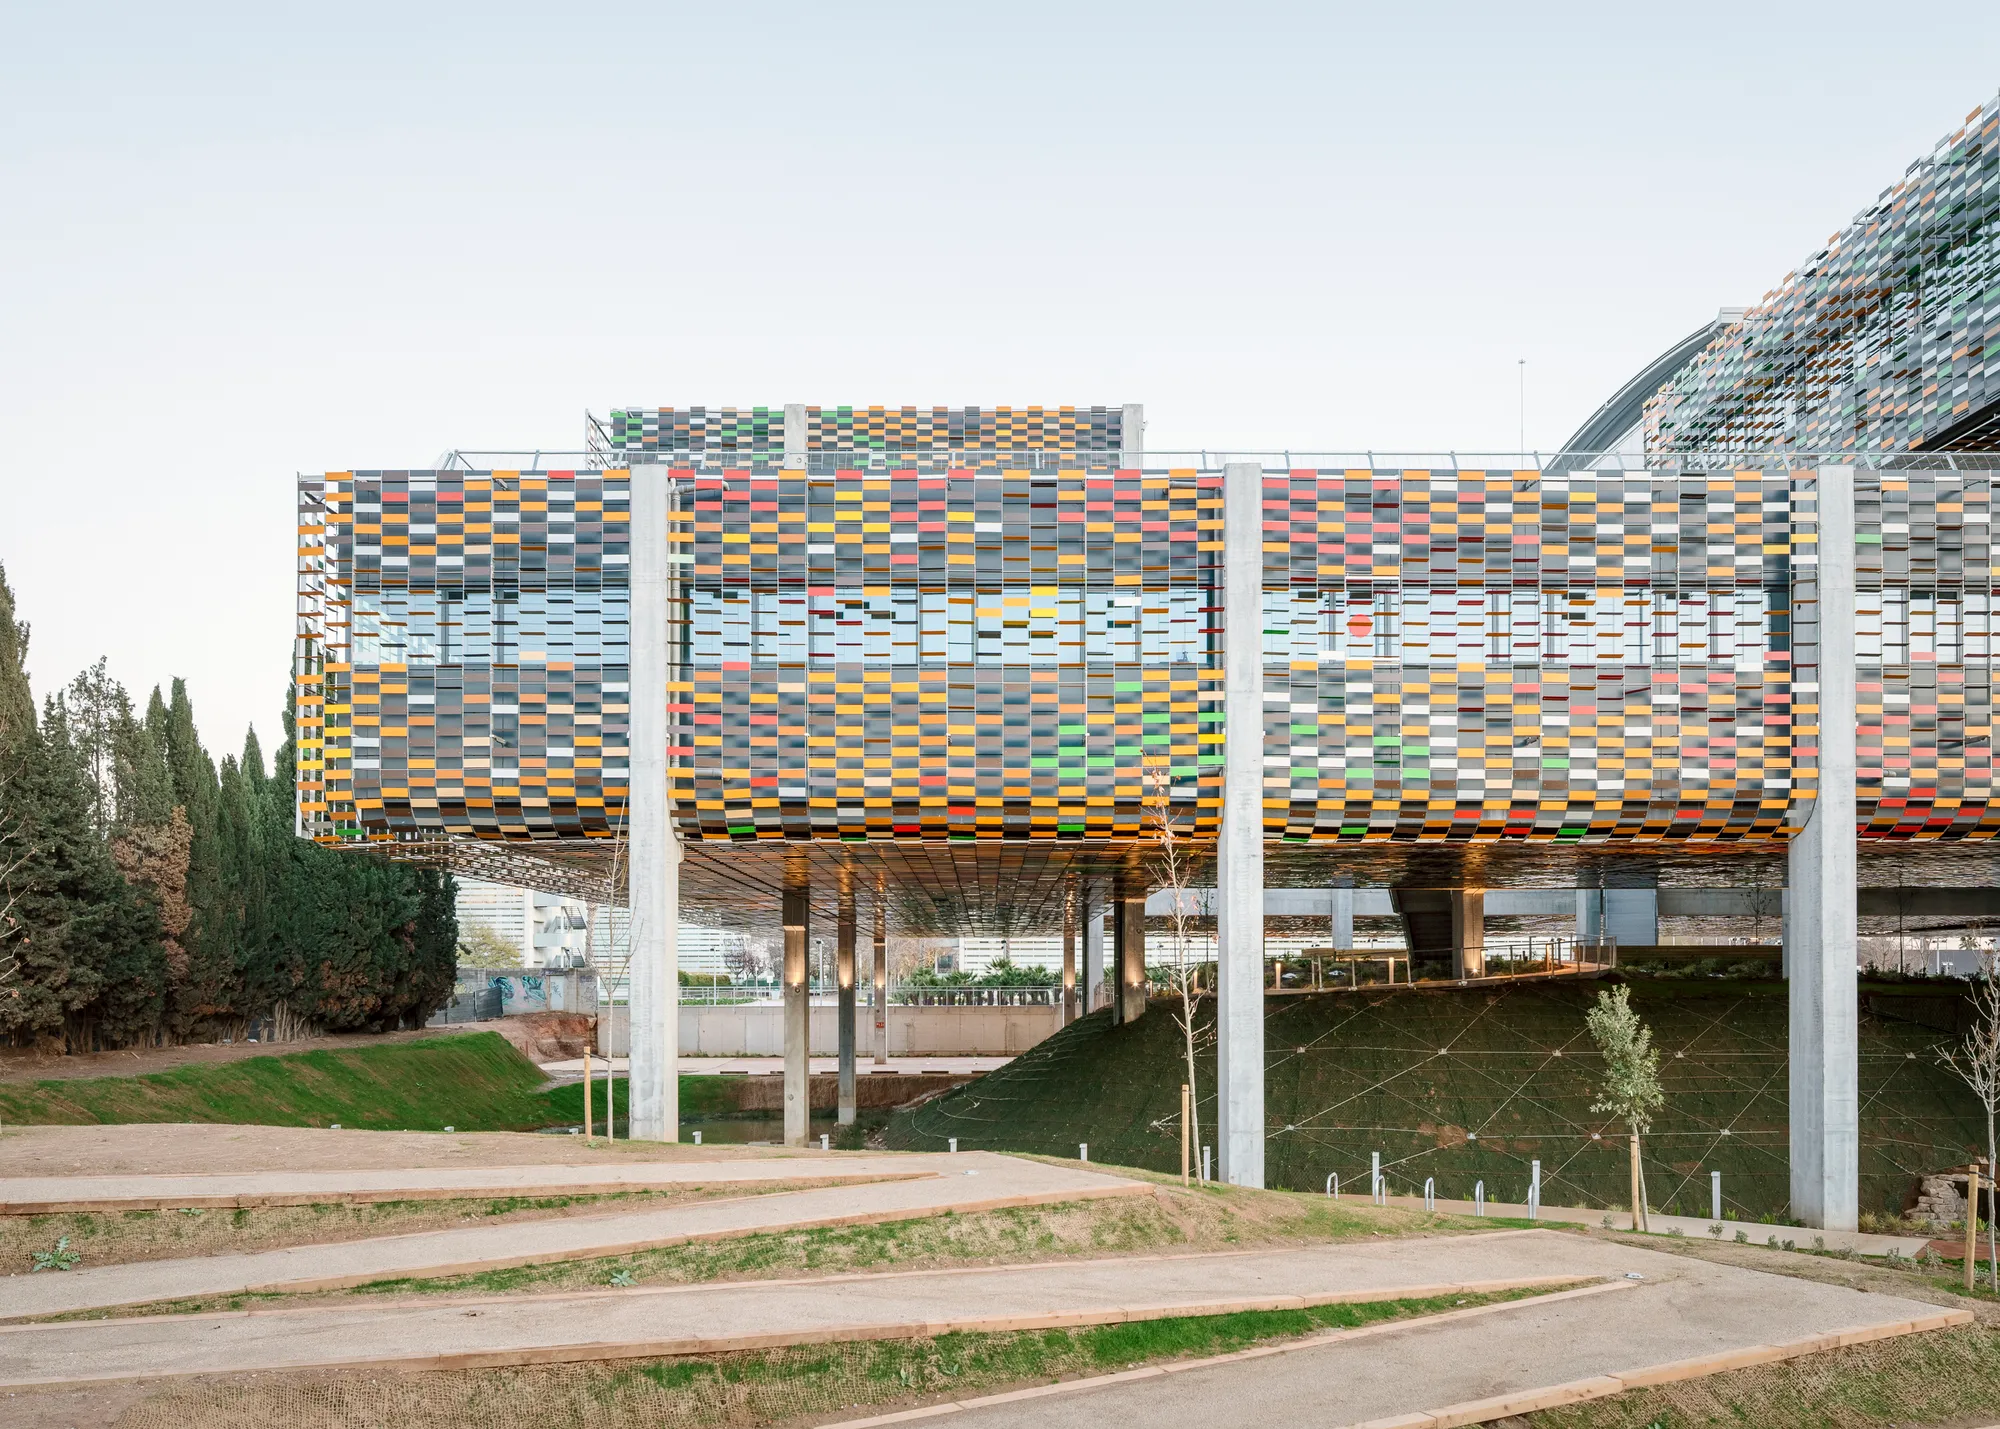
Pich-Aguilera Lifts a LEED Platinum Office Campus Above Former Marshlands in Viladecans
Four elevated volumes float on pilotis above the Llobregat delta, turning the ground plane into ecological infrastructure for a 11,326 m² business center.

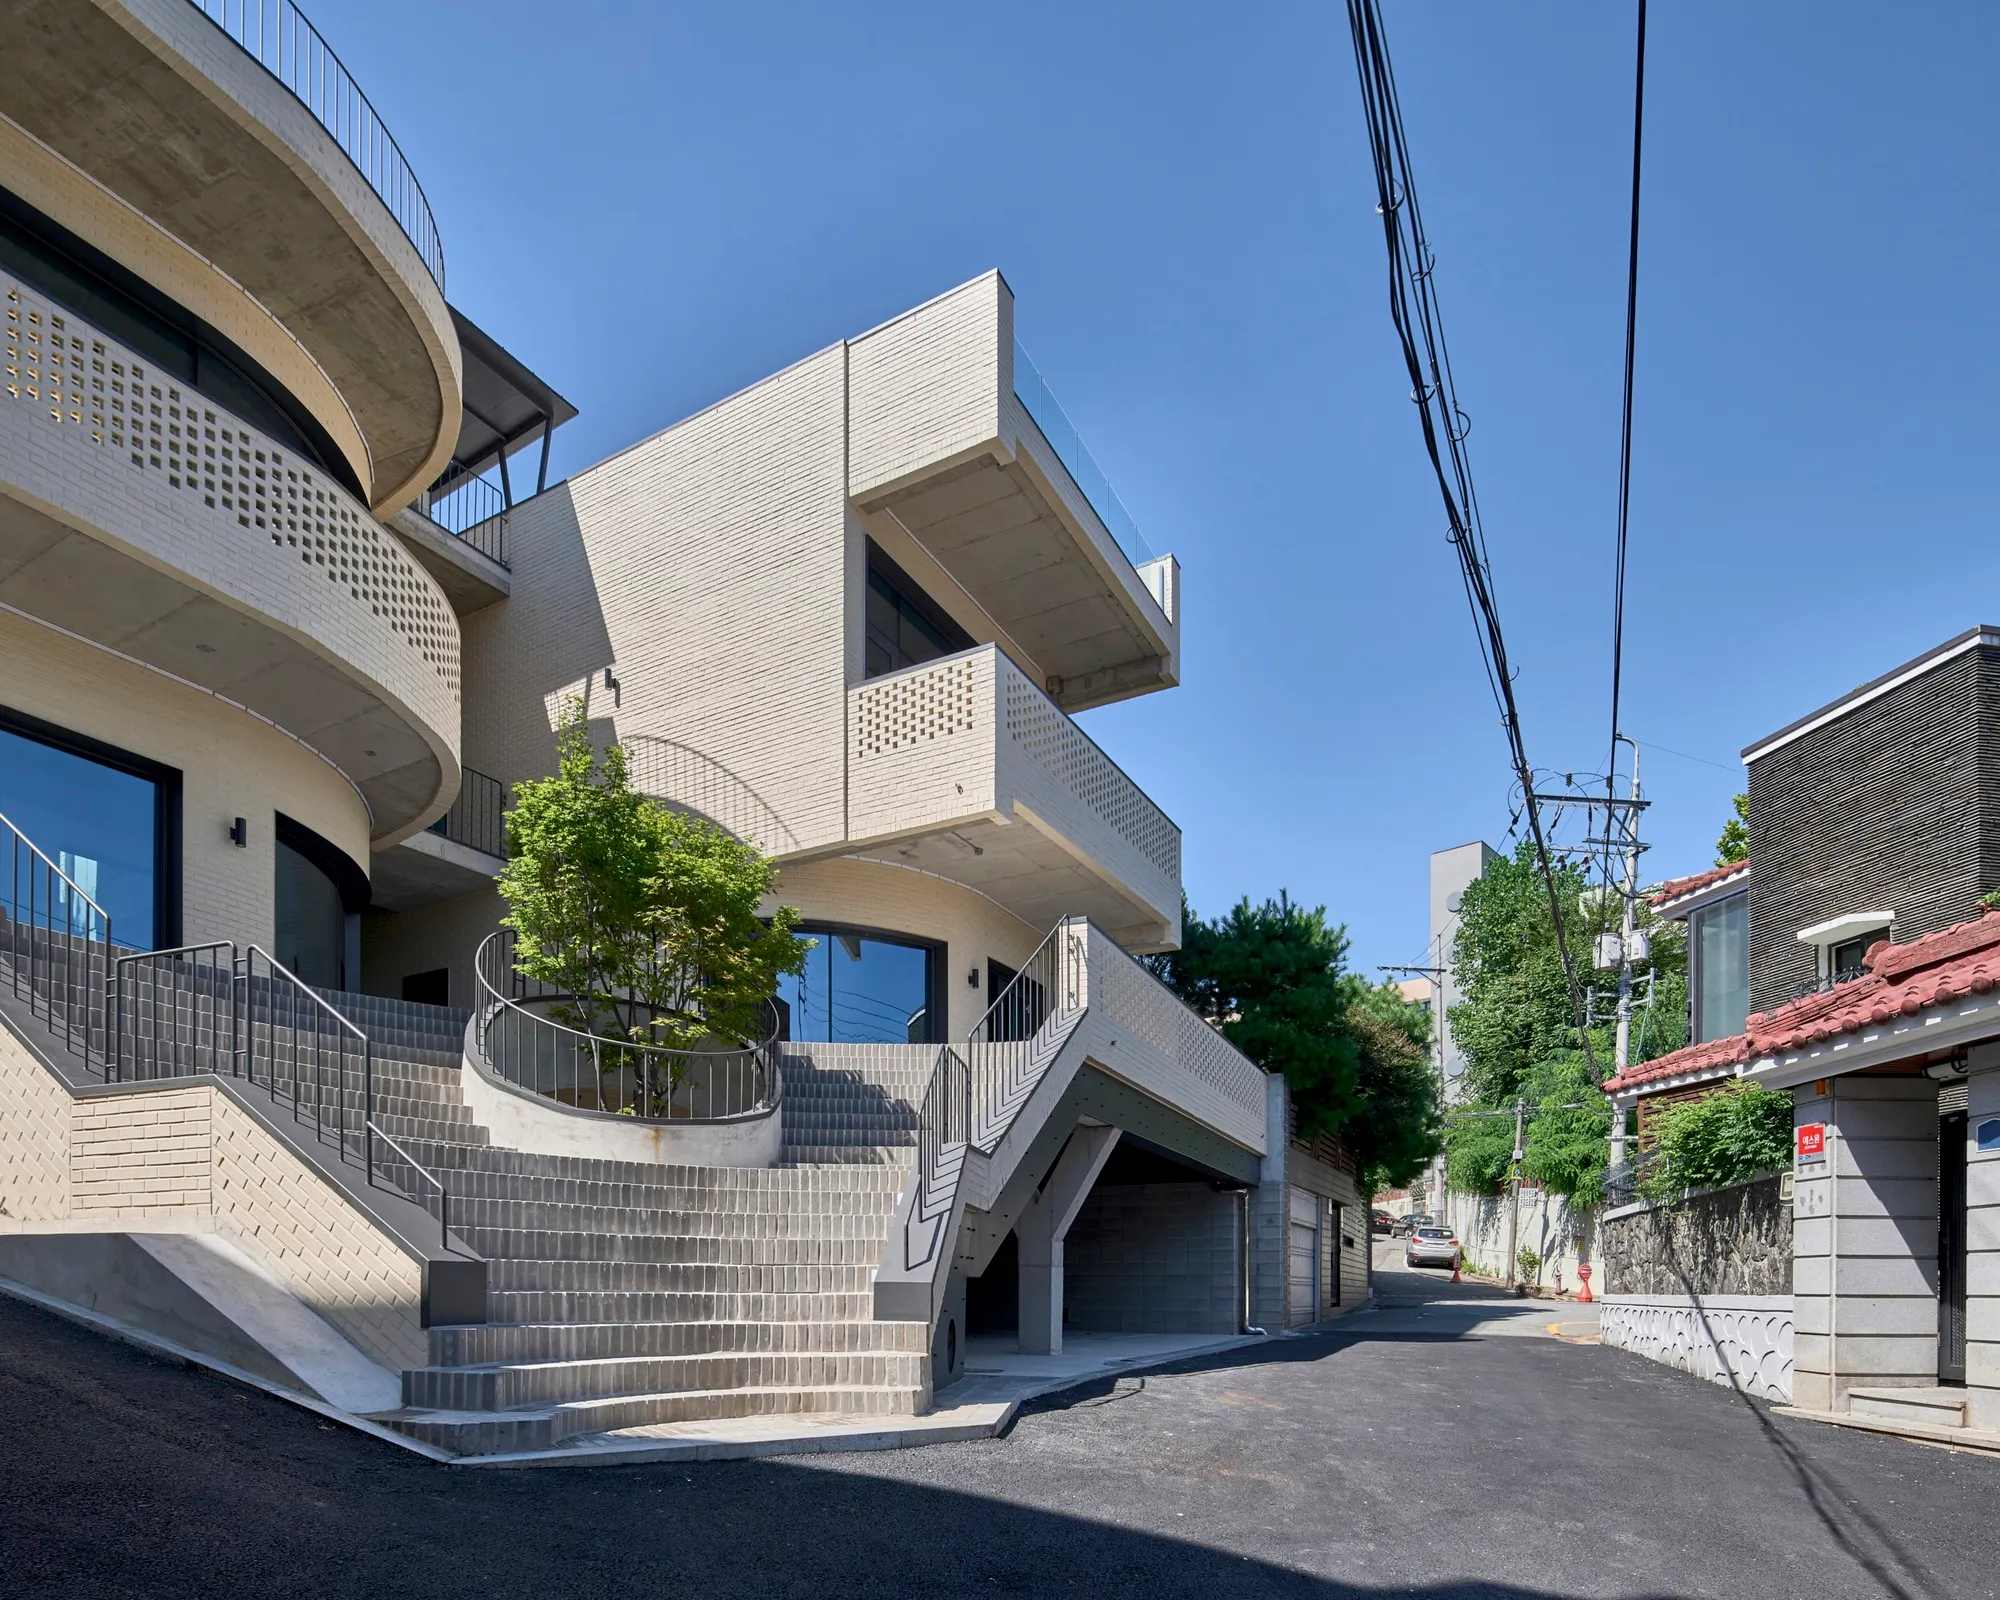
DAAL Carves Open a Hillside Corner in Seoul with the Y2 Mixed Use Building
A compact brick building in Yeonhui-dong uses arched windows, a central tree, and a courtyard to crack open a closed residential slope.



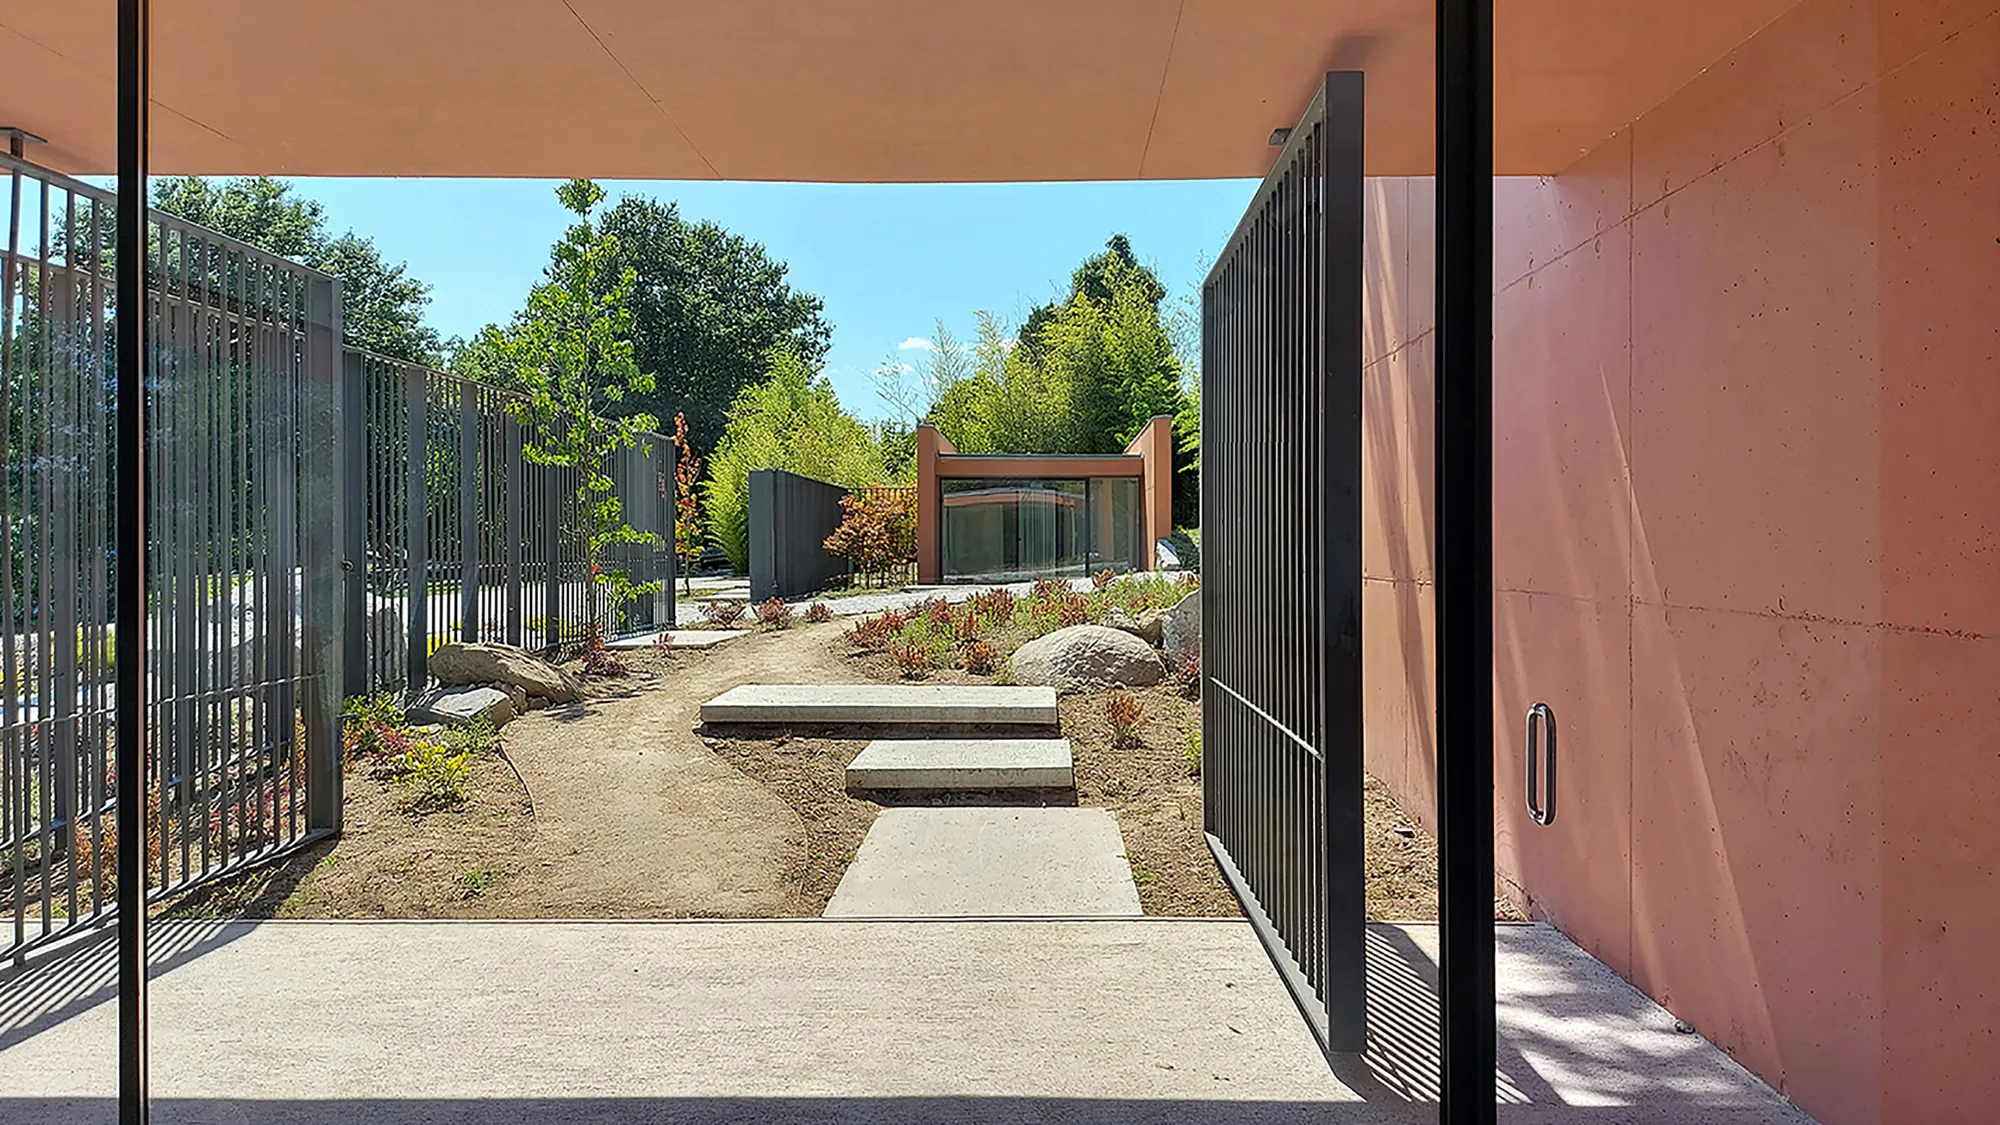
Topos Atelier Builds a Vineyard Gateway That Replaces Fences with Architecture in Northern Portugal
At Solar das Bouças in Amares, a 252 square meter entrance complex sets the formal vocabulary for an entire viticultural estate.

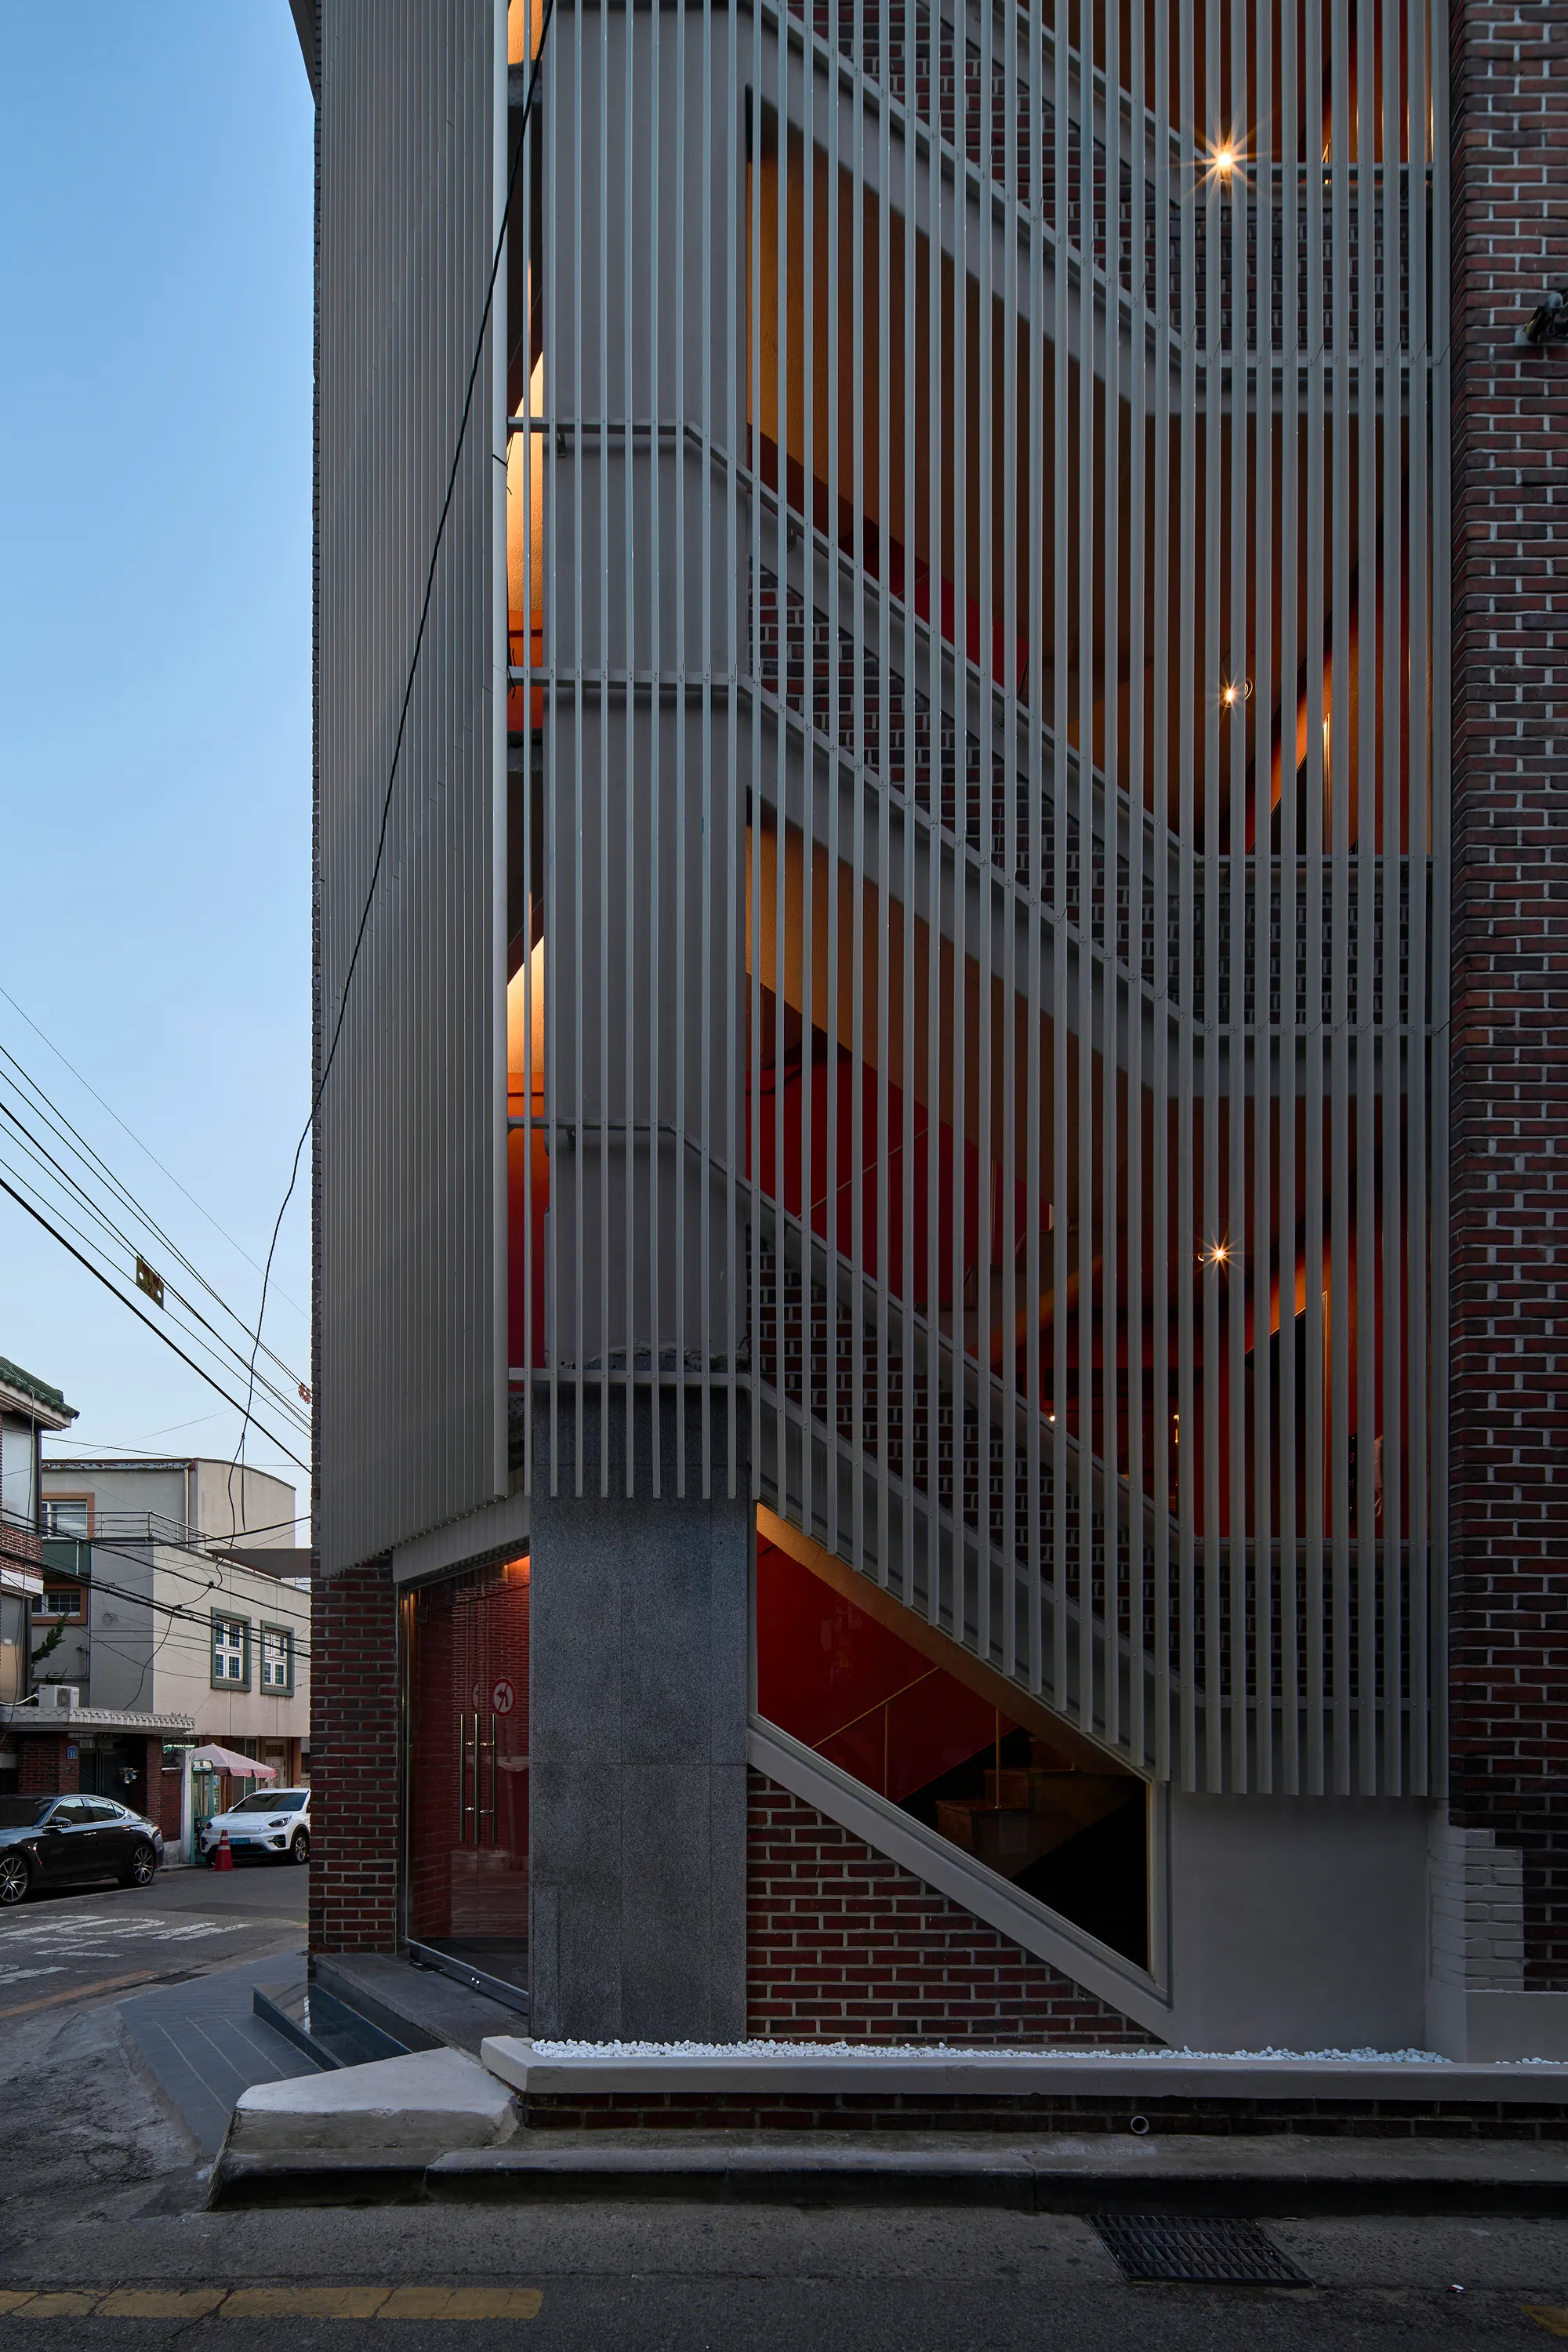
skimA Slots a Vertical Metal Tower into a Yeonnam-dong Brick House to Make It Mixed Use
A 292-square-meter renovation in Seoul's cafe-lined Yeonnam-dong grafts a new circulation spine onto a low-rise residential shell.




Plugin Housing
In this plan, attention has been paid to providing housing for low-income groups by providing favorable living conditions. This design is an affordable, flexible model, with minimal material waste and minimal damage to the environment, which is suitable for the lifestyle of the future.FFYGUYTUHUTGUYUGUYGYGYFTDRFTFTFFFYGGUHIUITTDTHLFDGFDDTFTDT

well done,creative and exquisite

Technical justification is perhaps the most important aspect of this plan. Using computational fluid dynamics to simulate wind flow around the building as well as using green energy management make this design even more interesting. Good job

👊
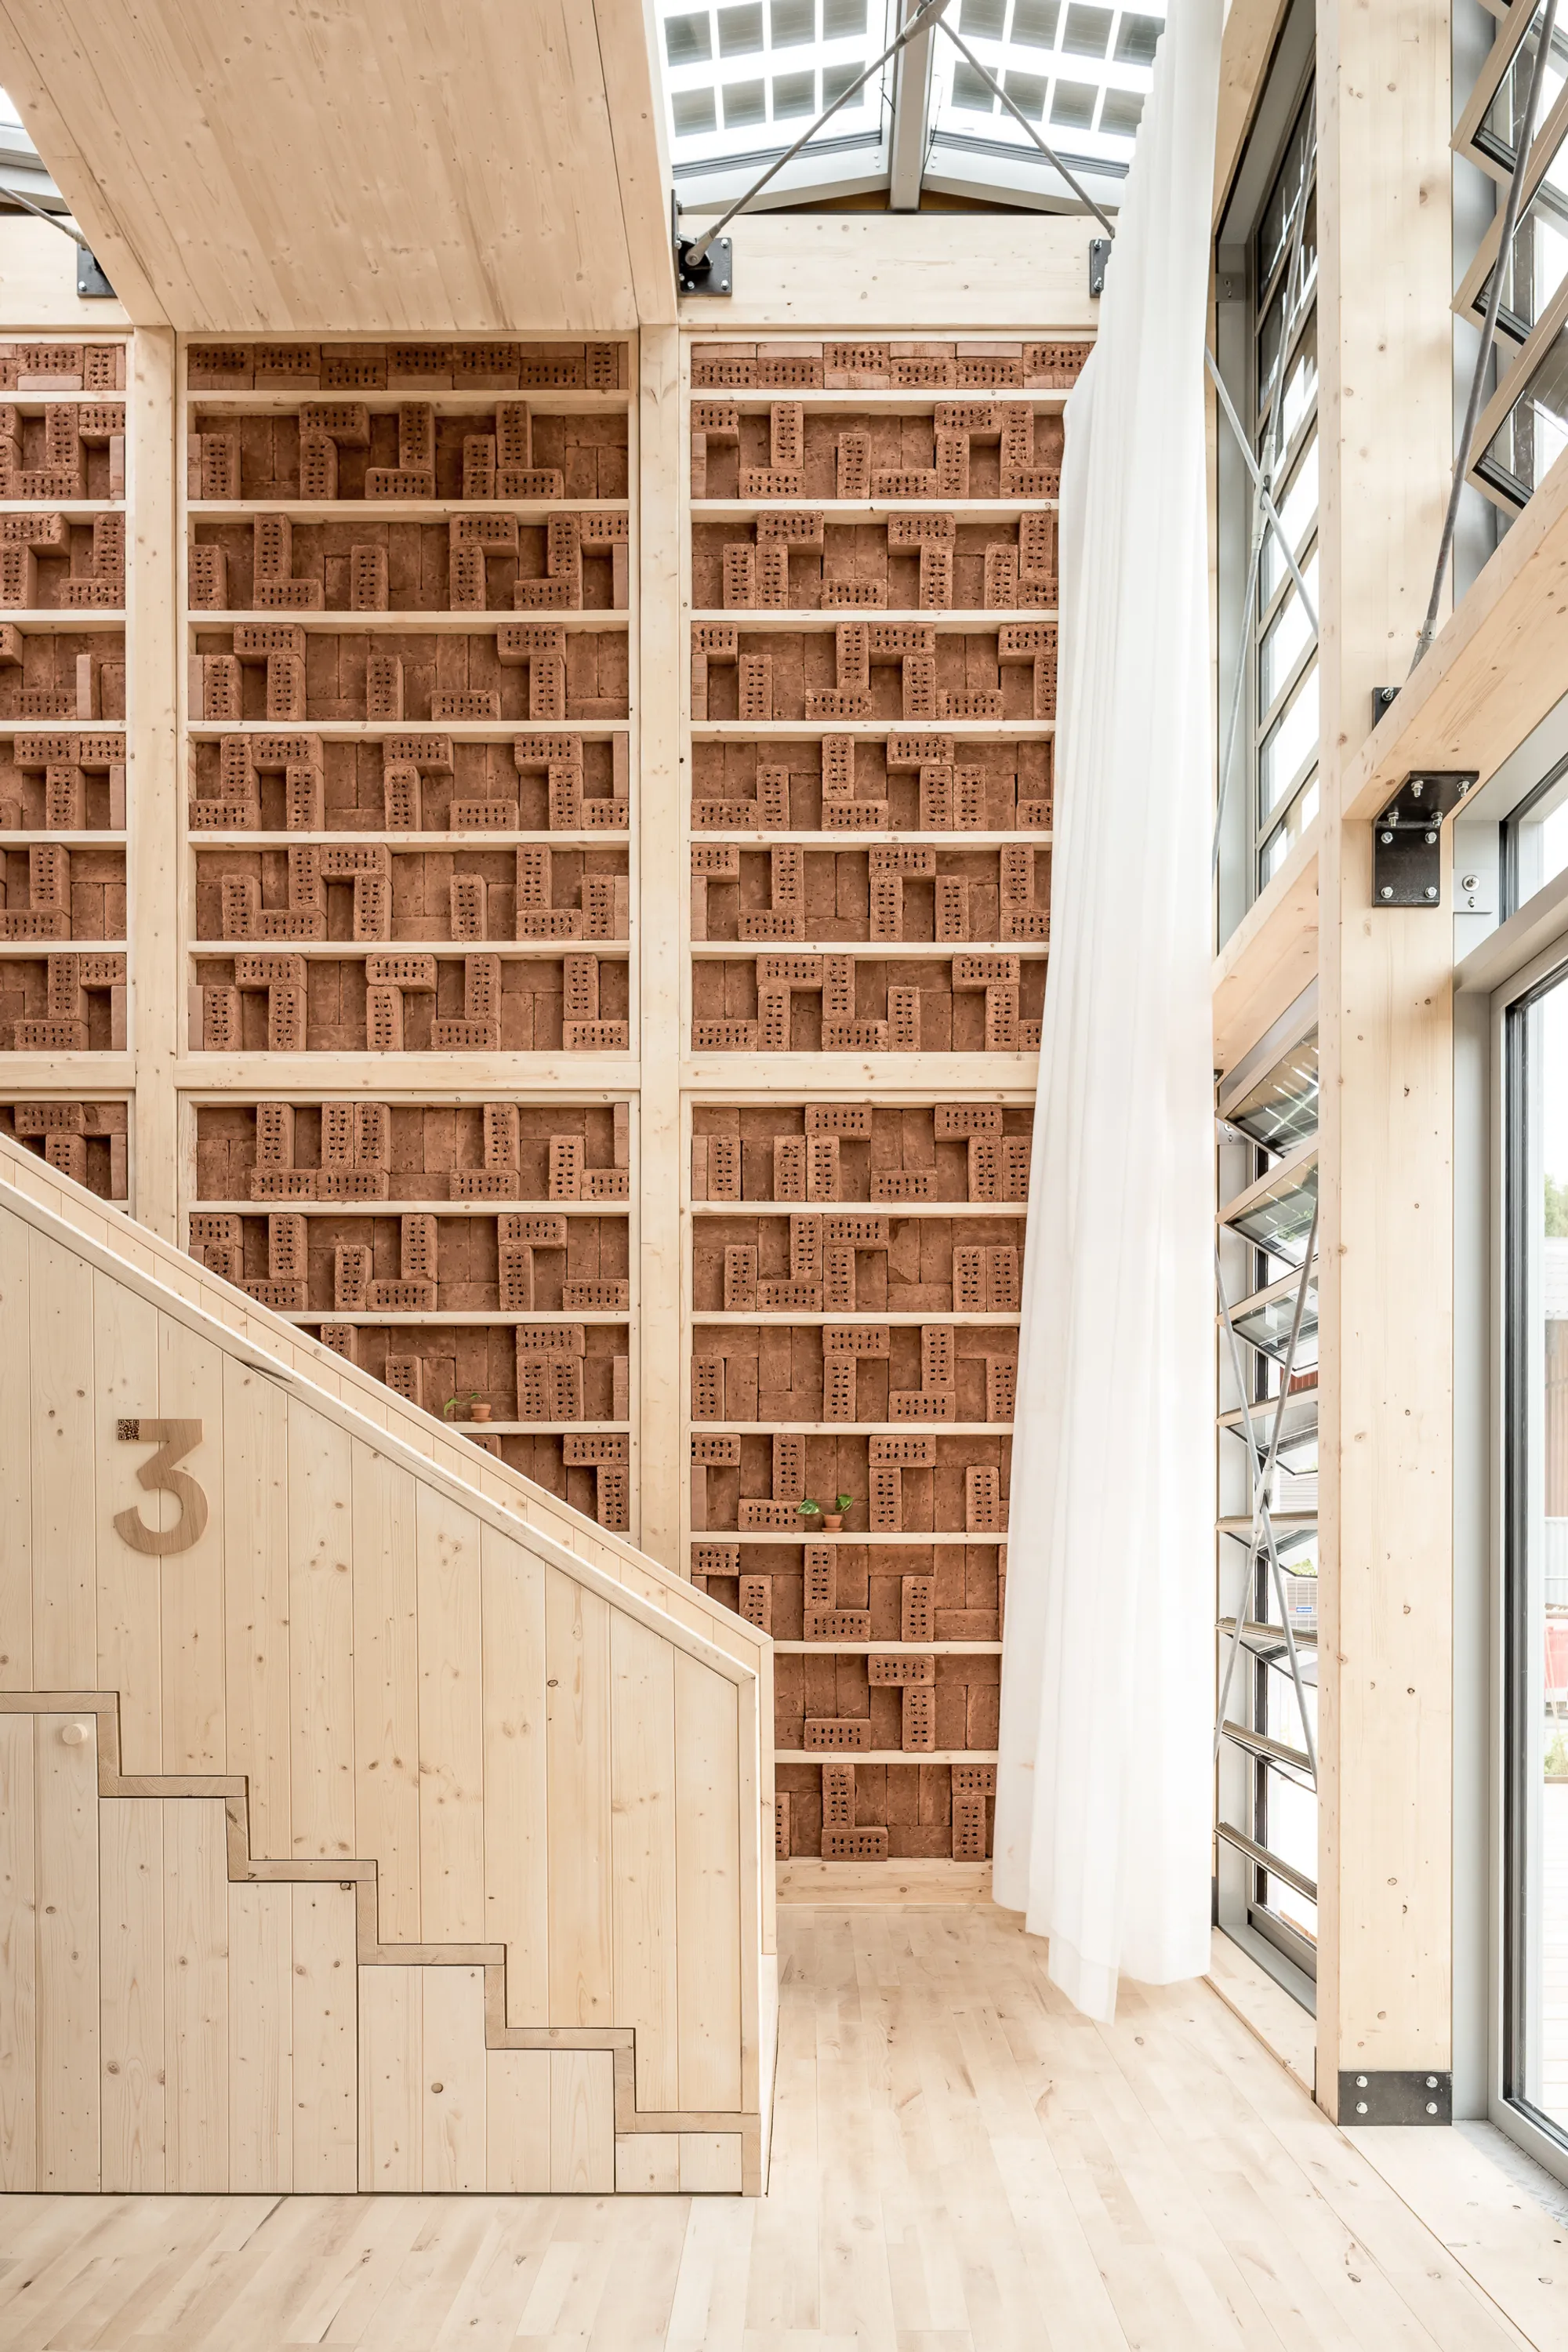
Team MIMO Builds a Glue-Free Timber Housing Prototype for the Solar Decathlon in Wuppertal
A compact two-storey research building made of solid wood modules tests how minimal material impact can yield maximum communal output.

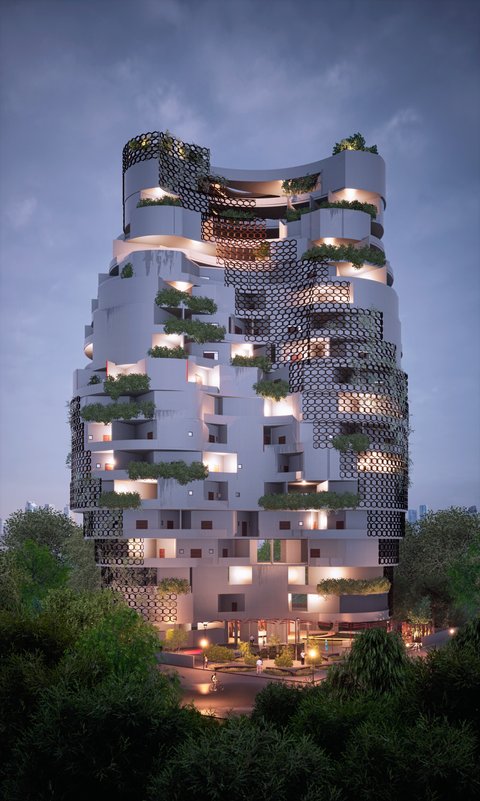
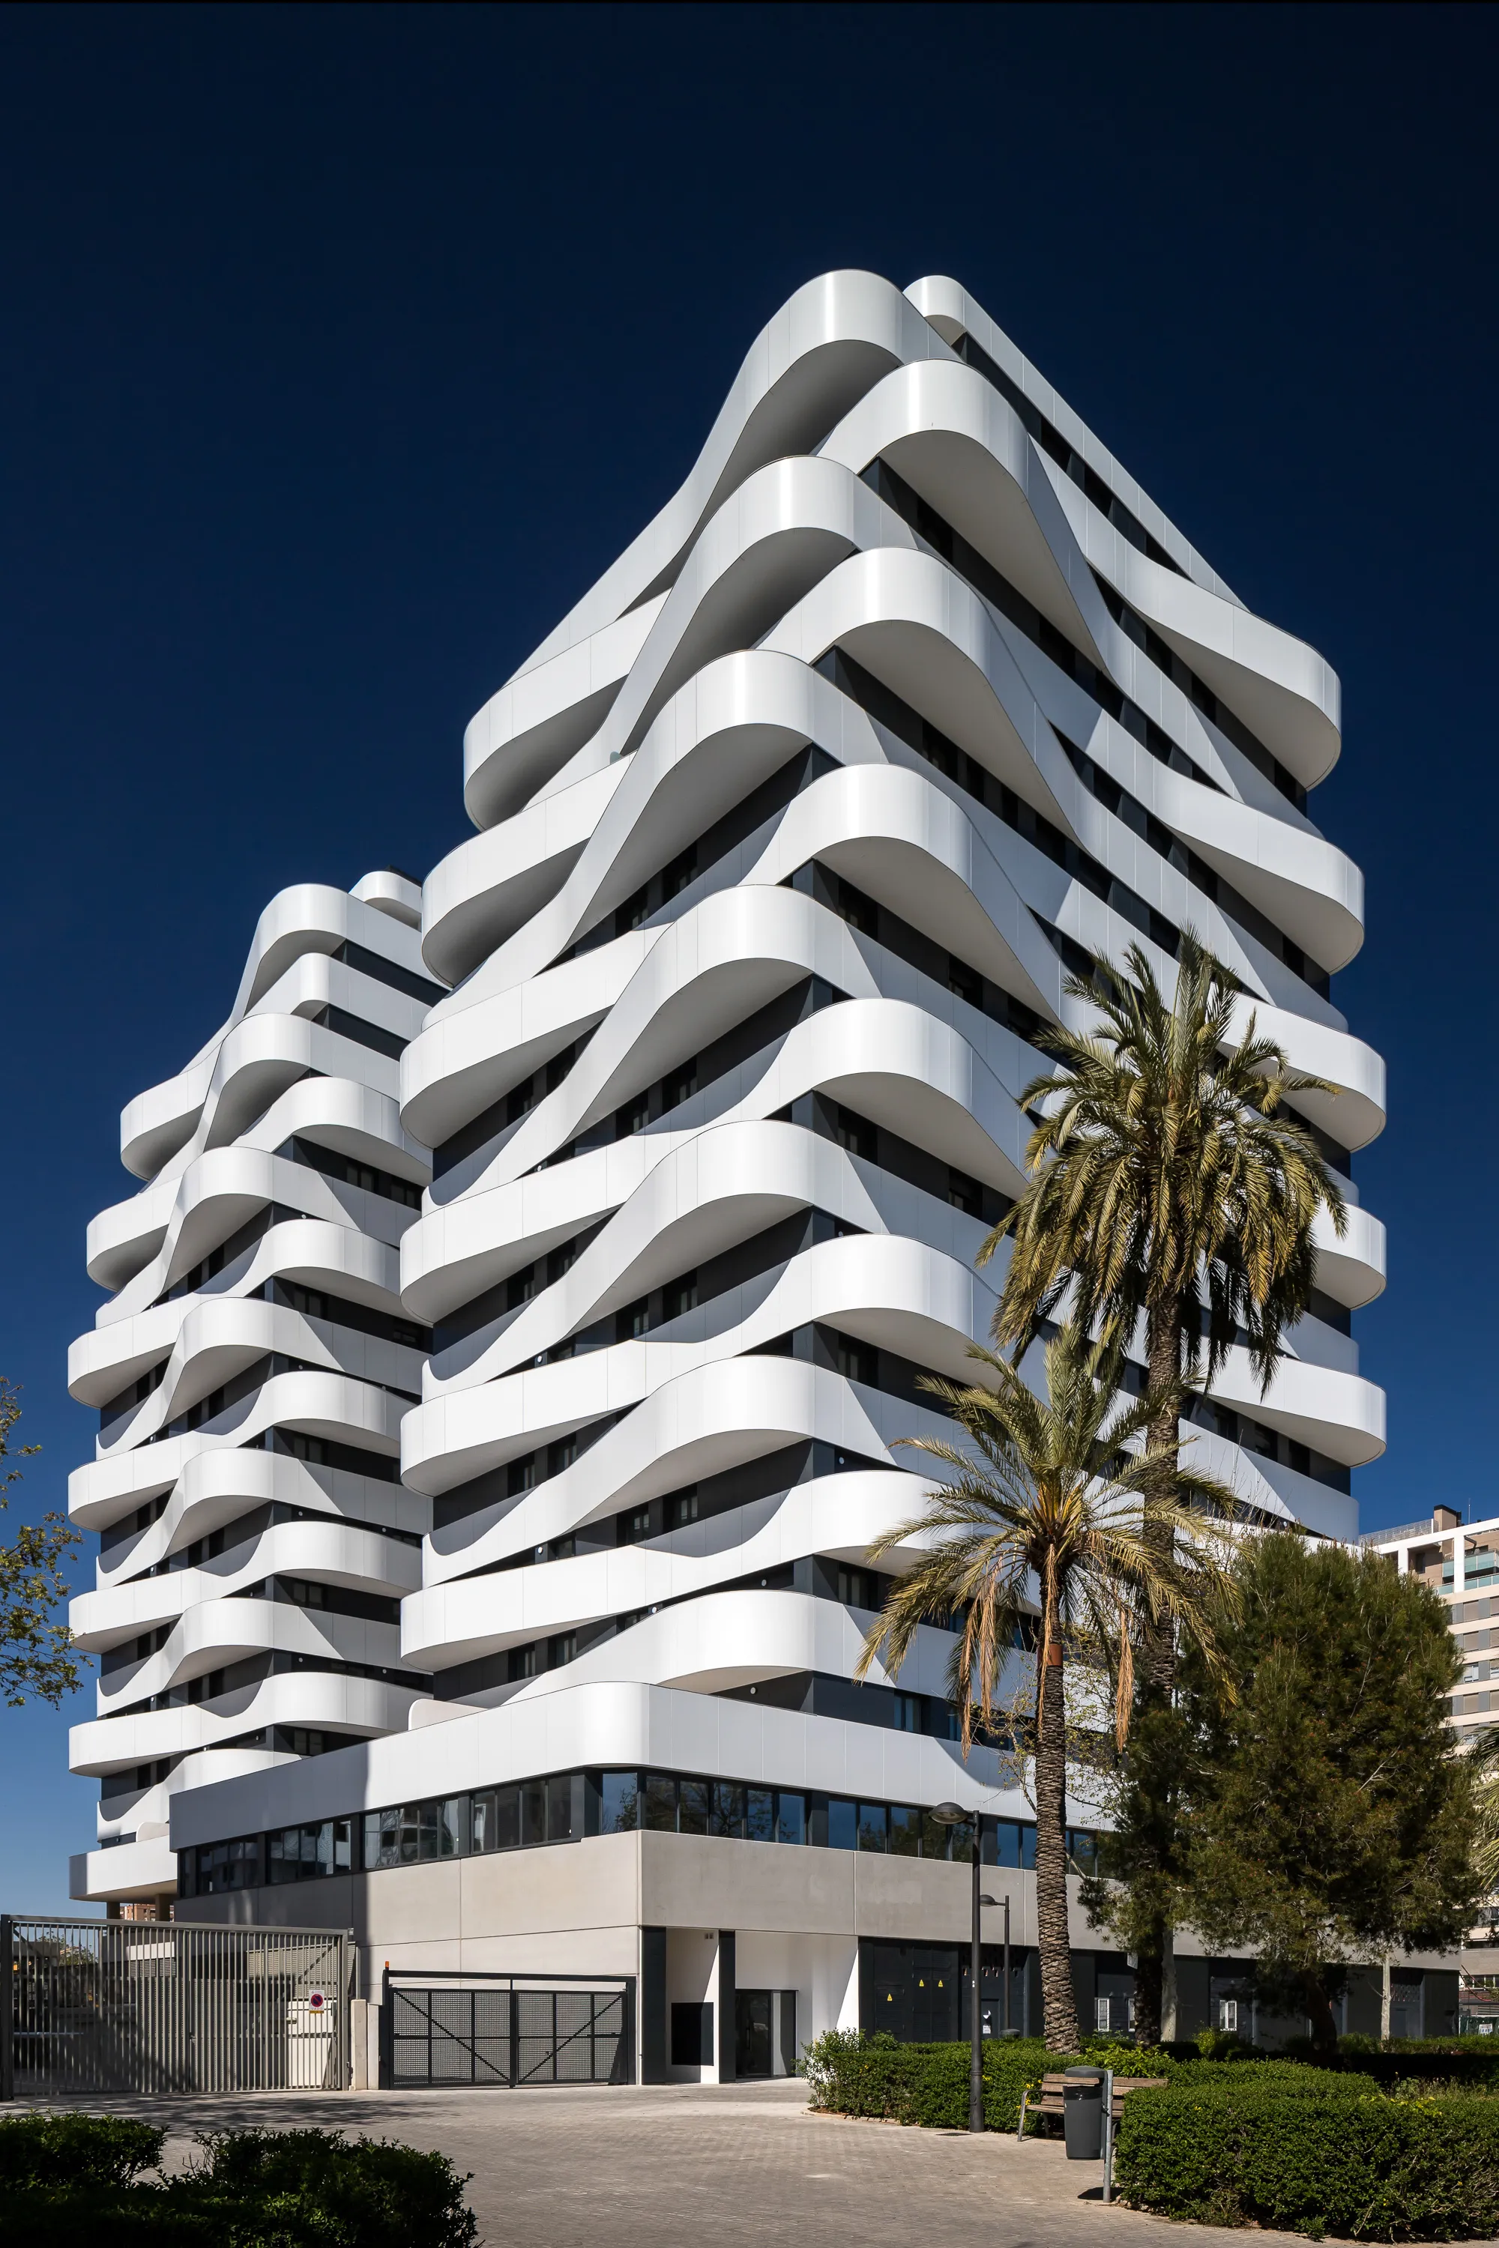
NAC Arquitectos Wraps Twin Valencia Towers in Spiraling Ribbon Balconies
Saler Homes places 27-story residential volumes at the city's southern edge, framing views from farmland to the Mediterranean Sea.


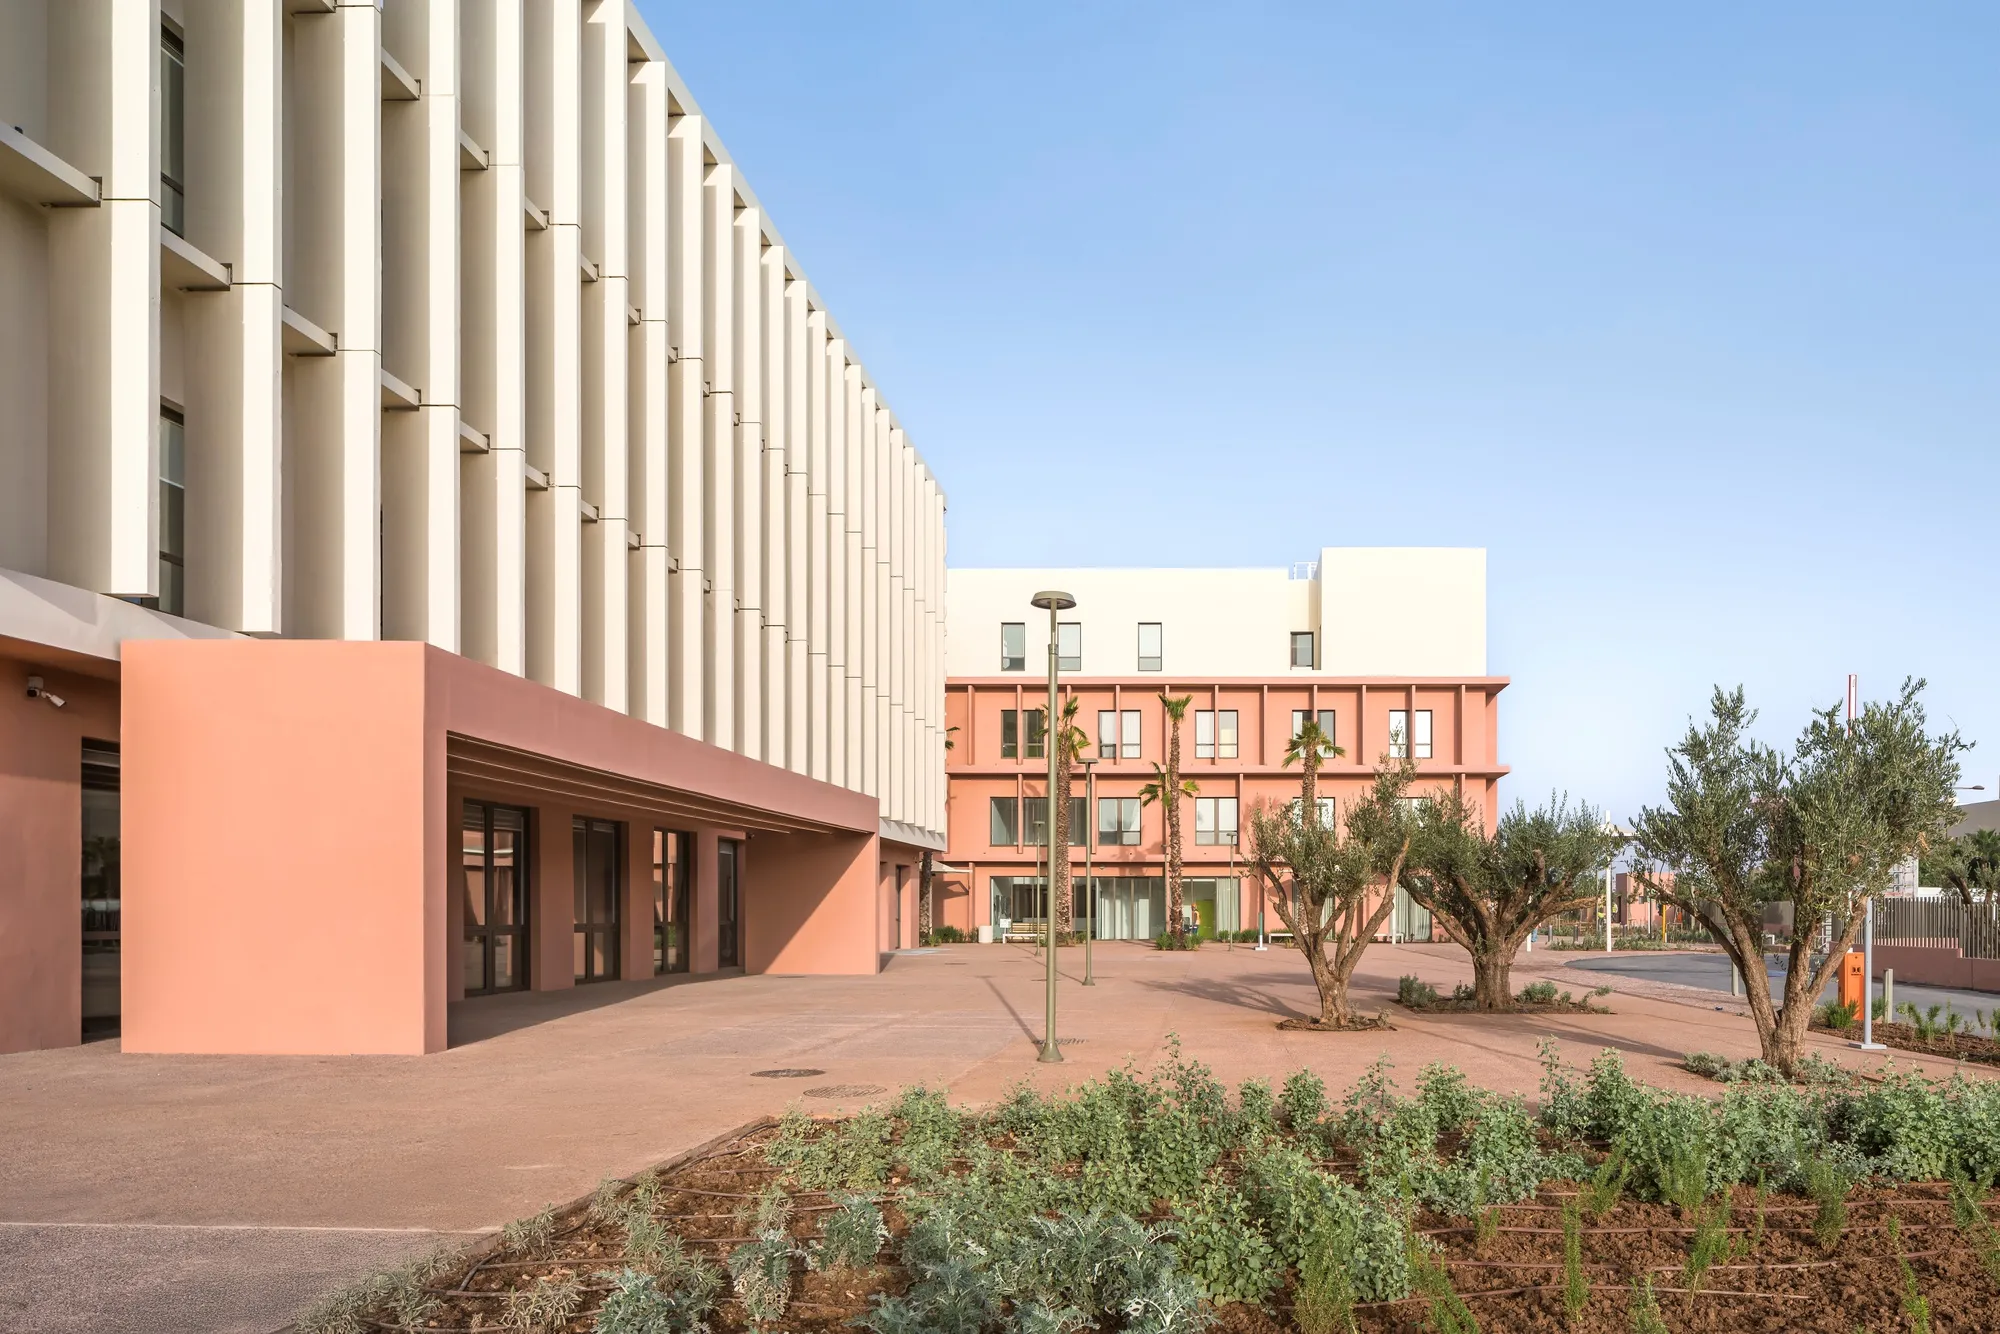
Michel Rémon, Associés, and ARCHIMATH Reinvent the Courtyard Hospital in Morocco's Desert
A 58,000 m² medical campus near Marrakech channels the ancient Bîmâristân through fiber-concrete moucharabieh and sun-driven planning.

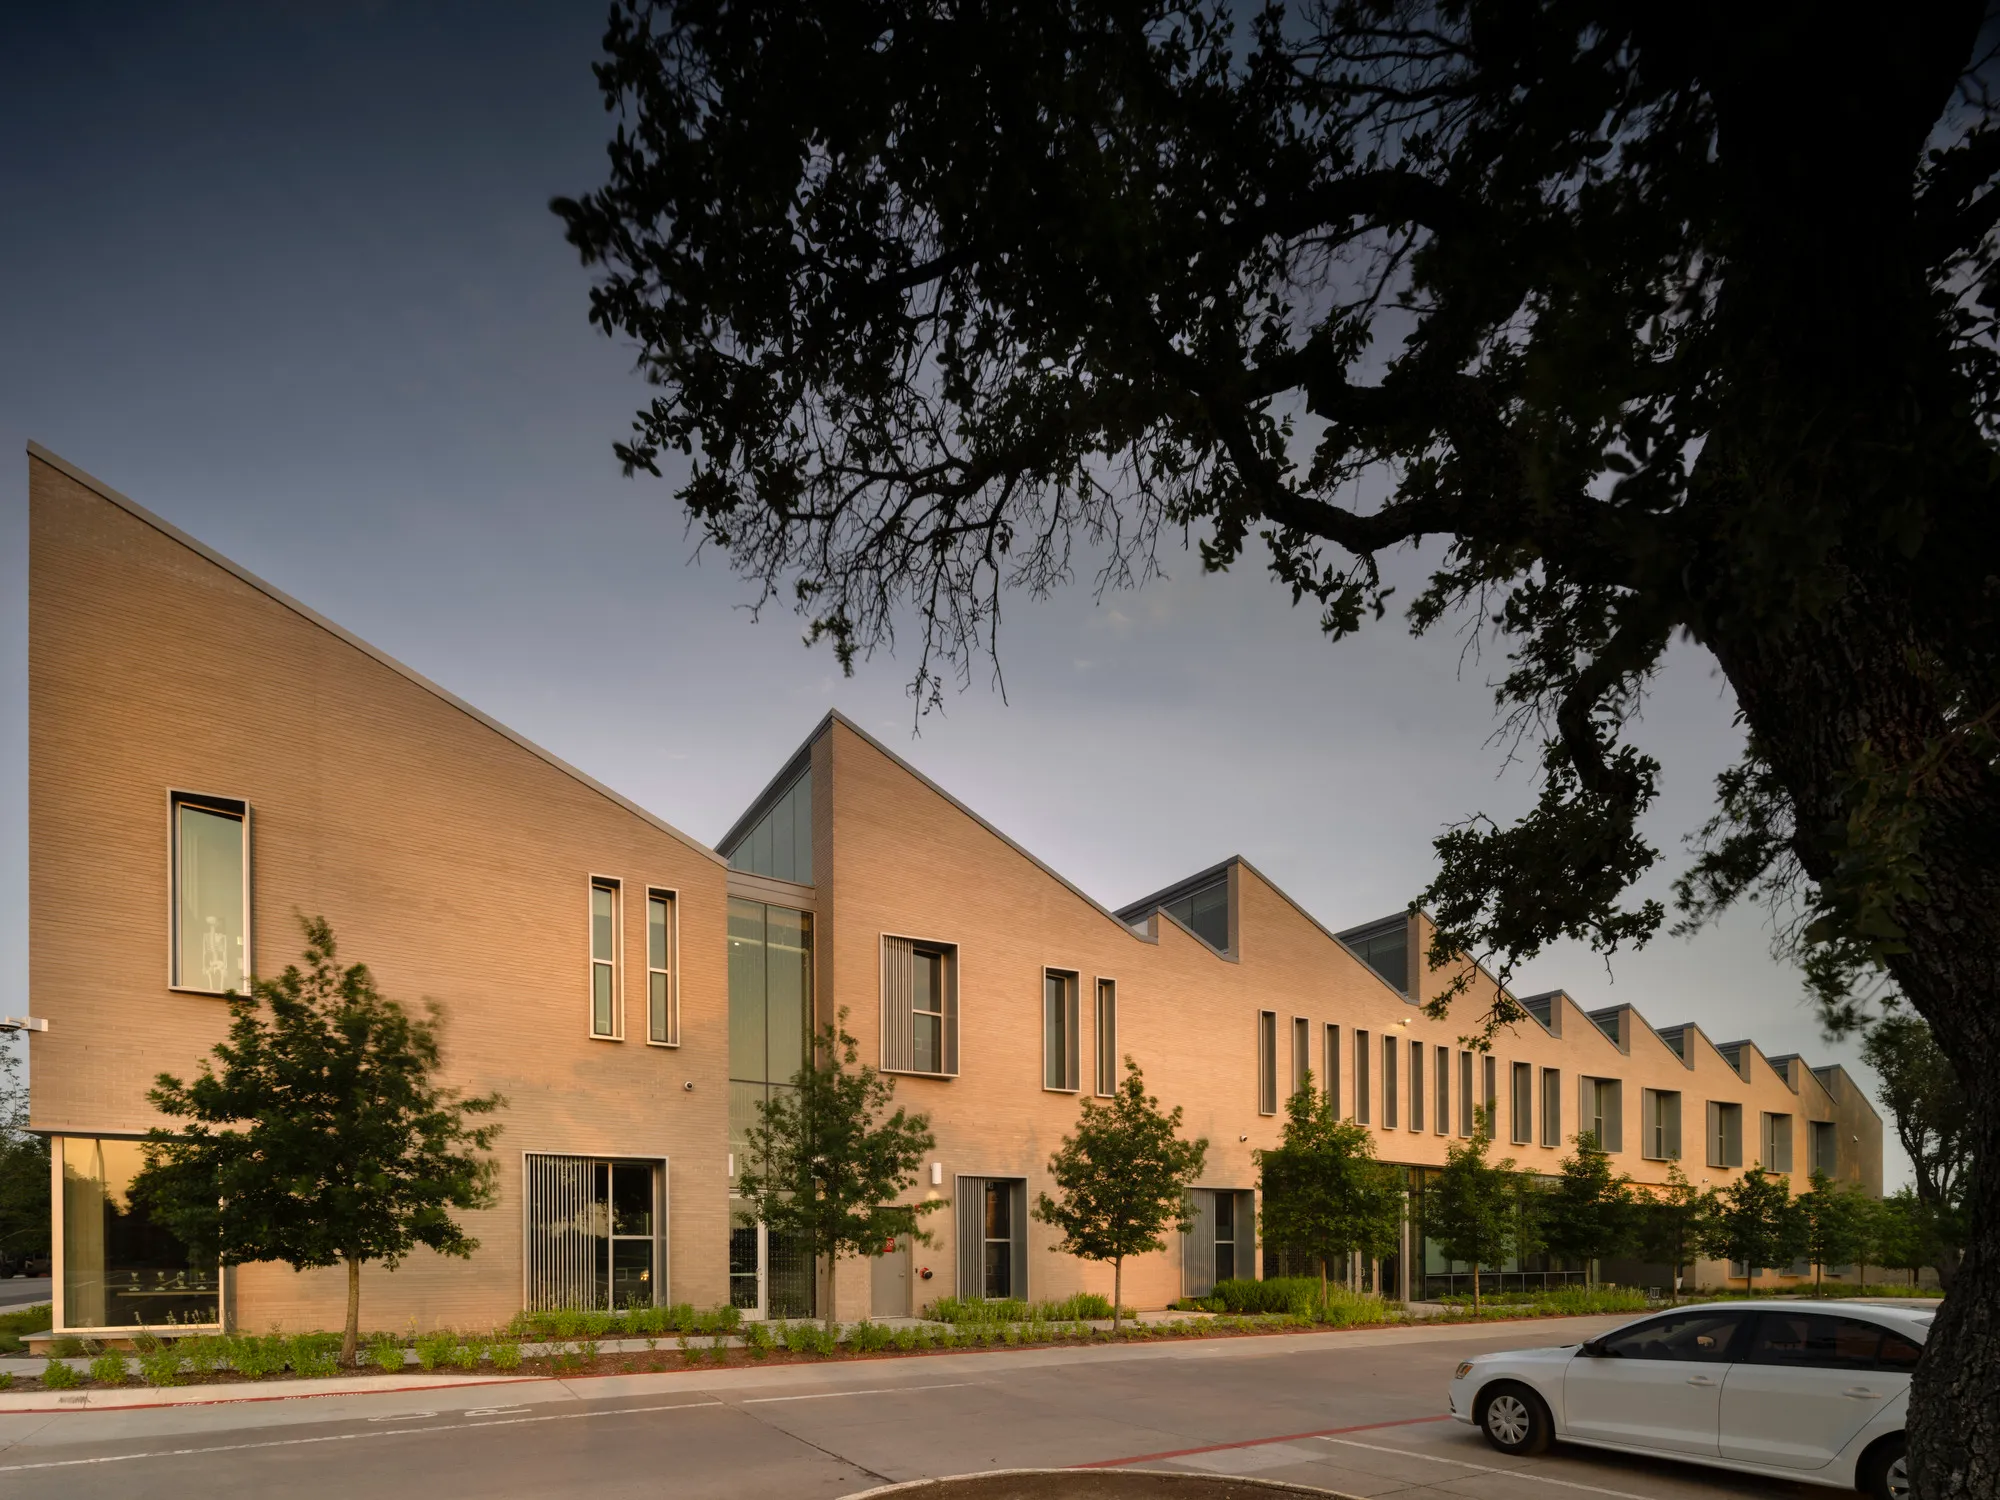
Greenhill's STEM Center Turns Classrooms Inside Out
Bohlin Cywinski Jackson designs a courtyard-driven STEM building in north Dallas that treats landscape as pedagogy and brick as climate armor.


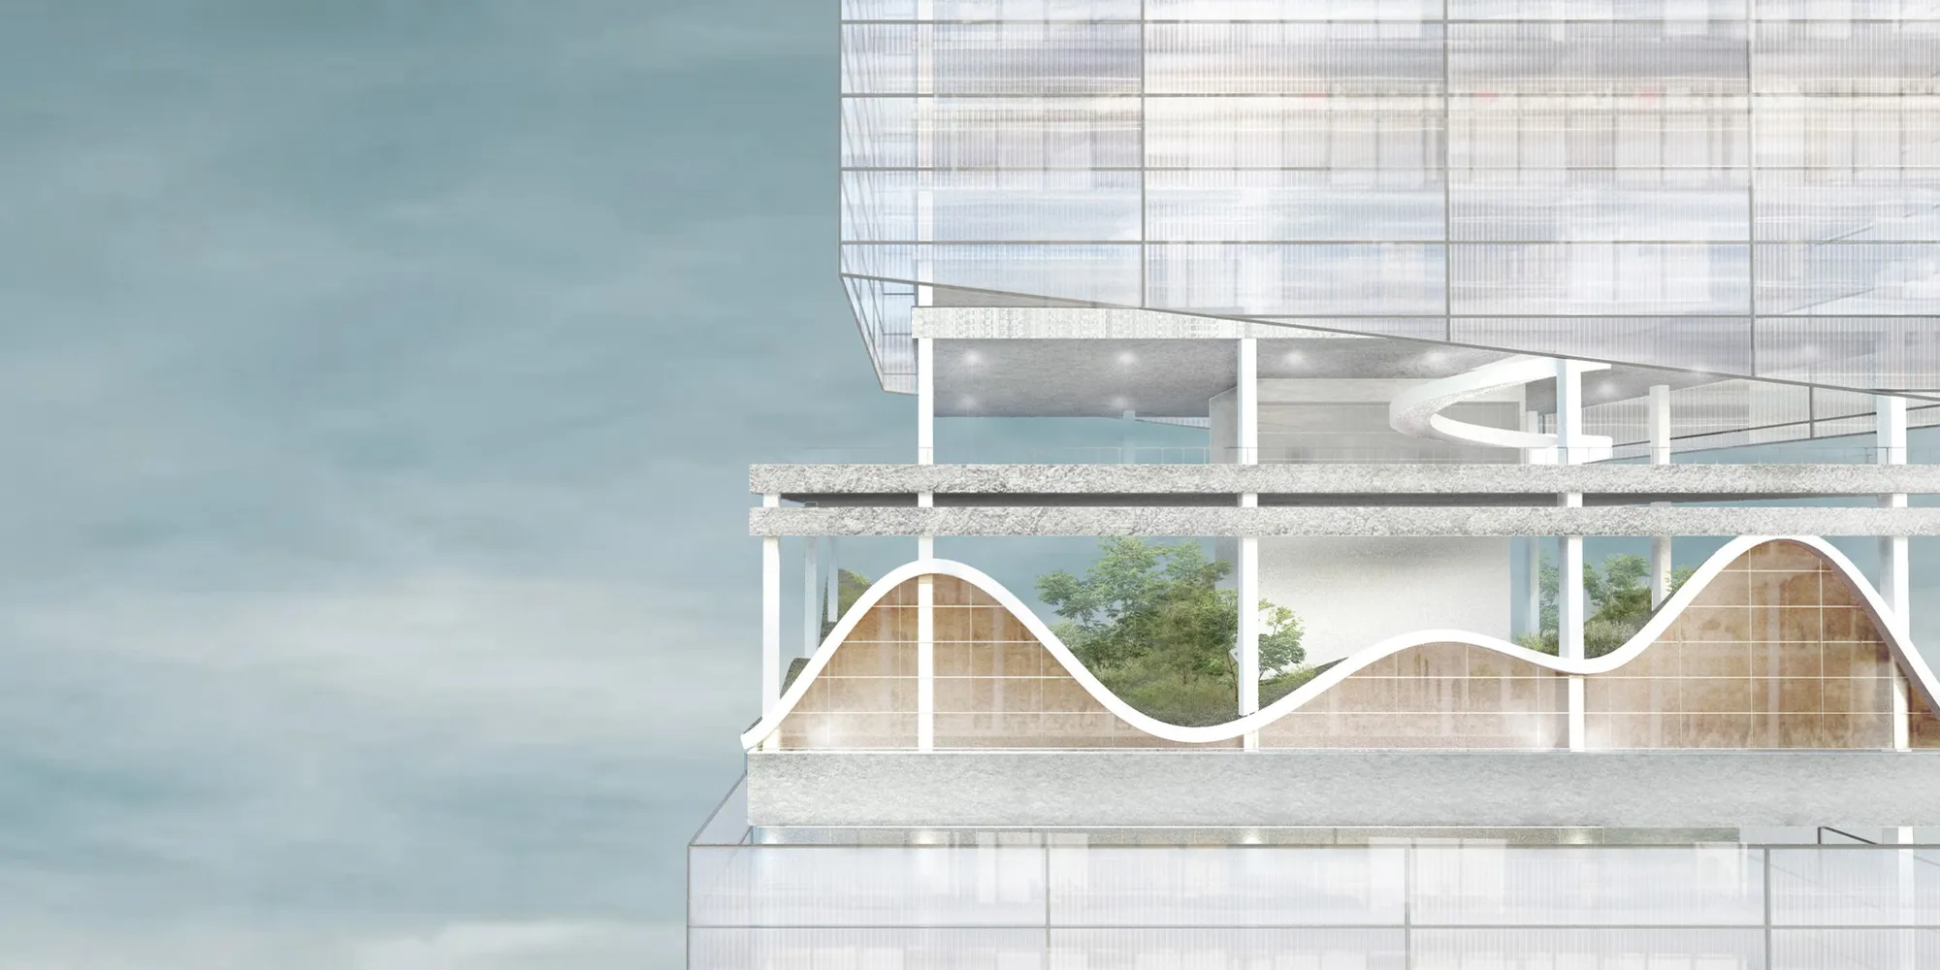
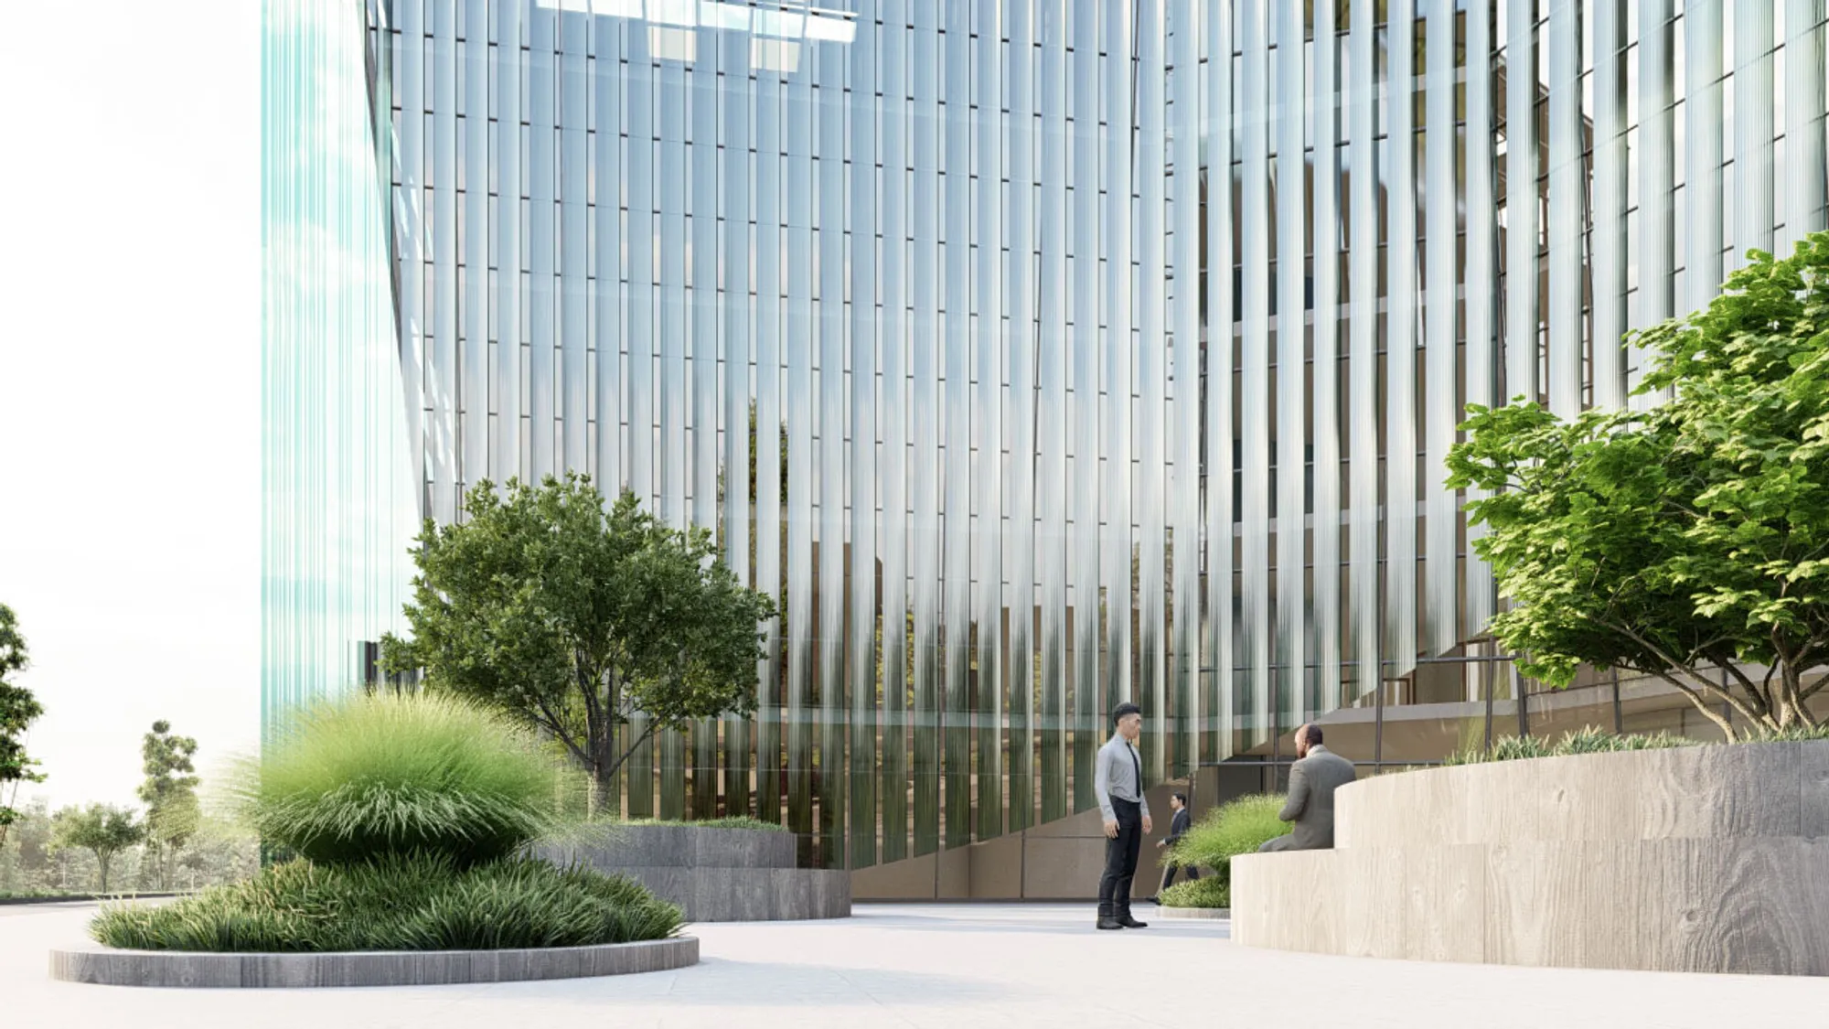
The Infinite Energy Loop: High-Rises Redefined
High-rise Buildings Supply Energy: Solutions for Sustainable Cities As the population is concentrated due to the rapid urbanization of the modern cities, skyscrapers are being built to maximize space utilization and strengthen the symbolism of the city. High-rise buildings allow more people and functions to be accommodated in limited urban spaces, and they

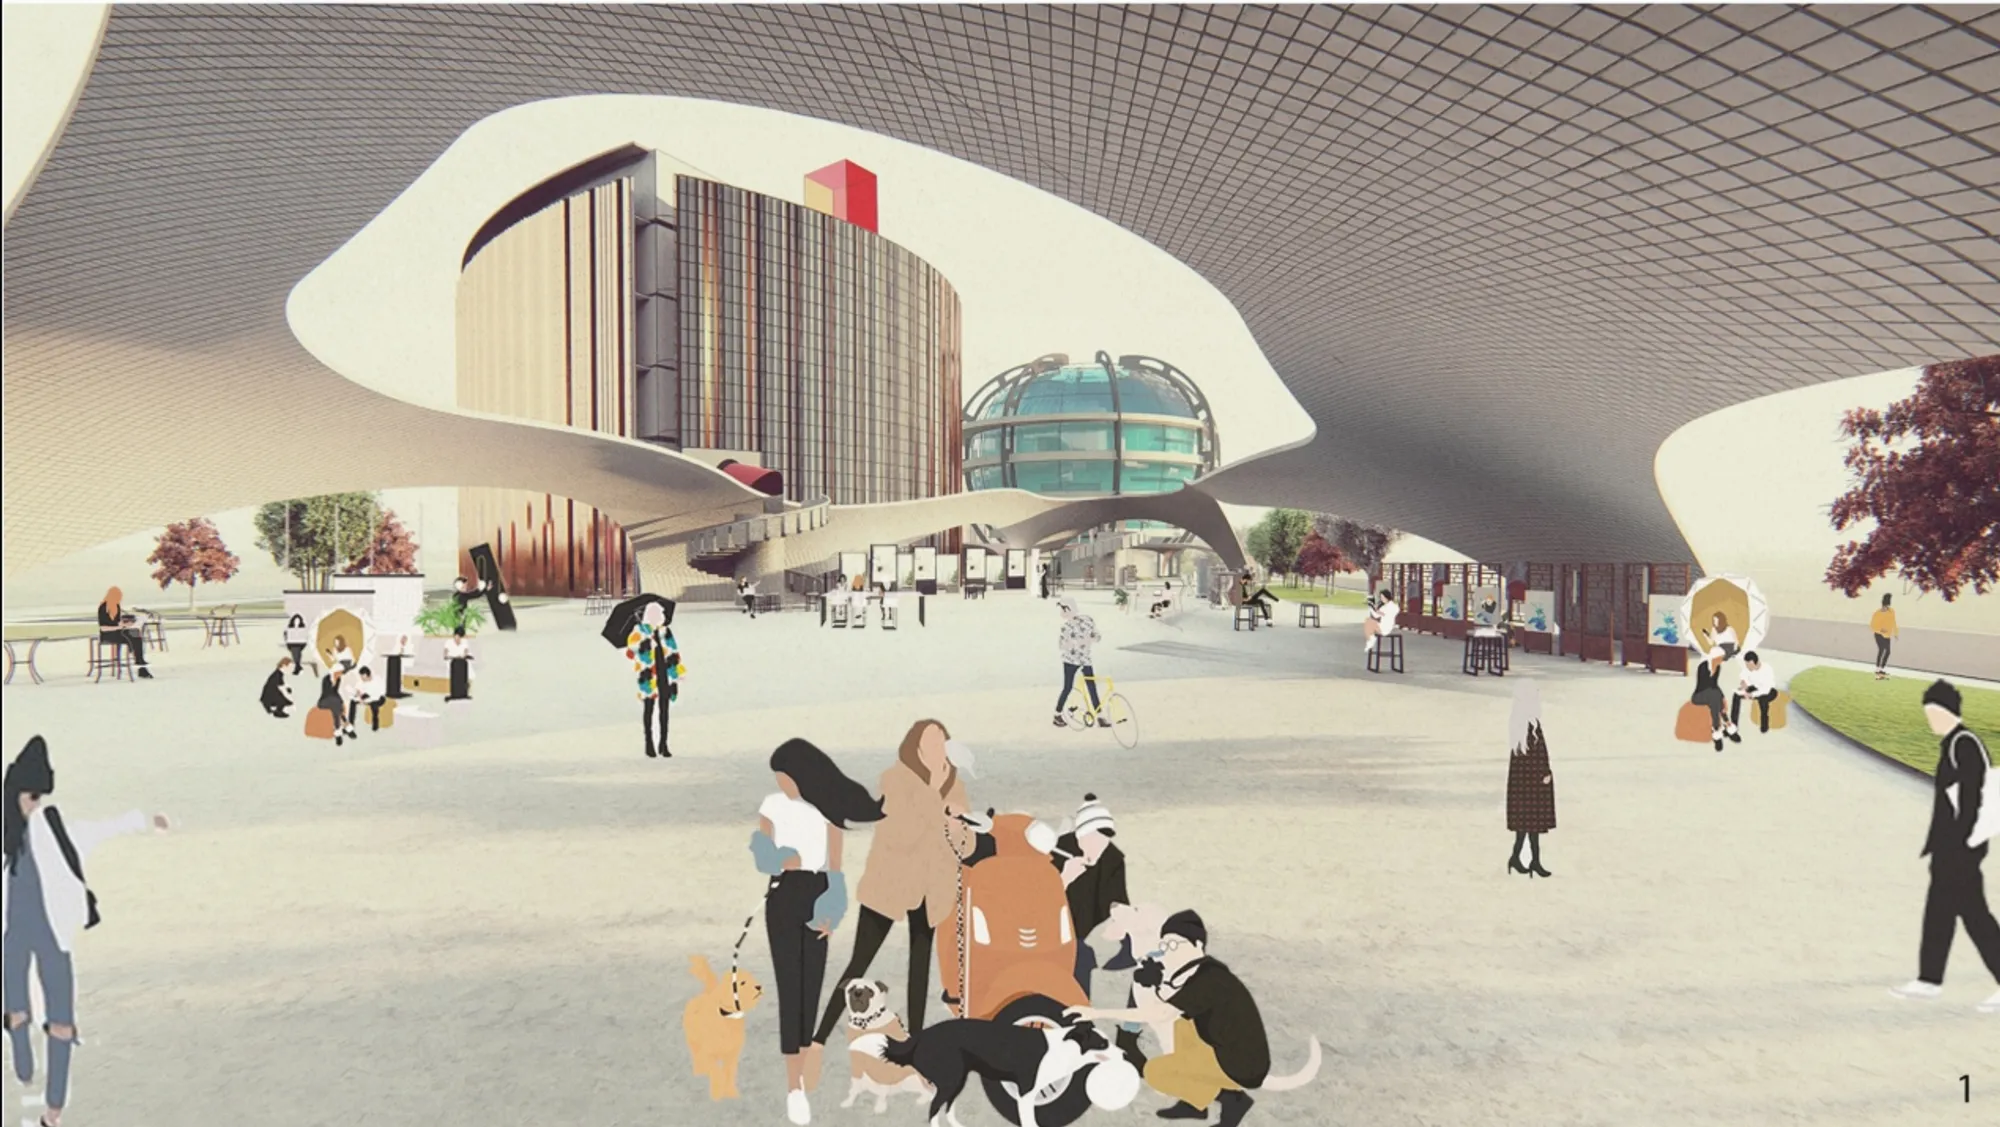
The Power Shift: An Interdisciplinary Knowledge Sharing Hub for Sustainable Architecture
An interdisciplinary knowledge hub redefining sustainable architecture through technology, collaboration, and shared intelligence.

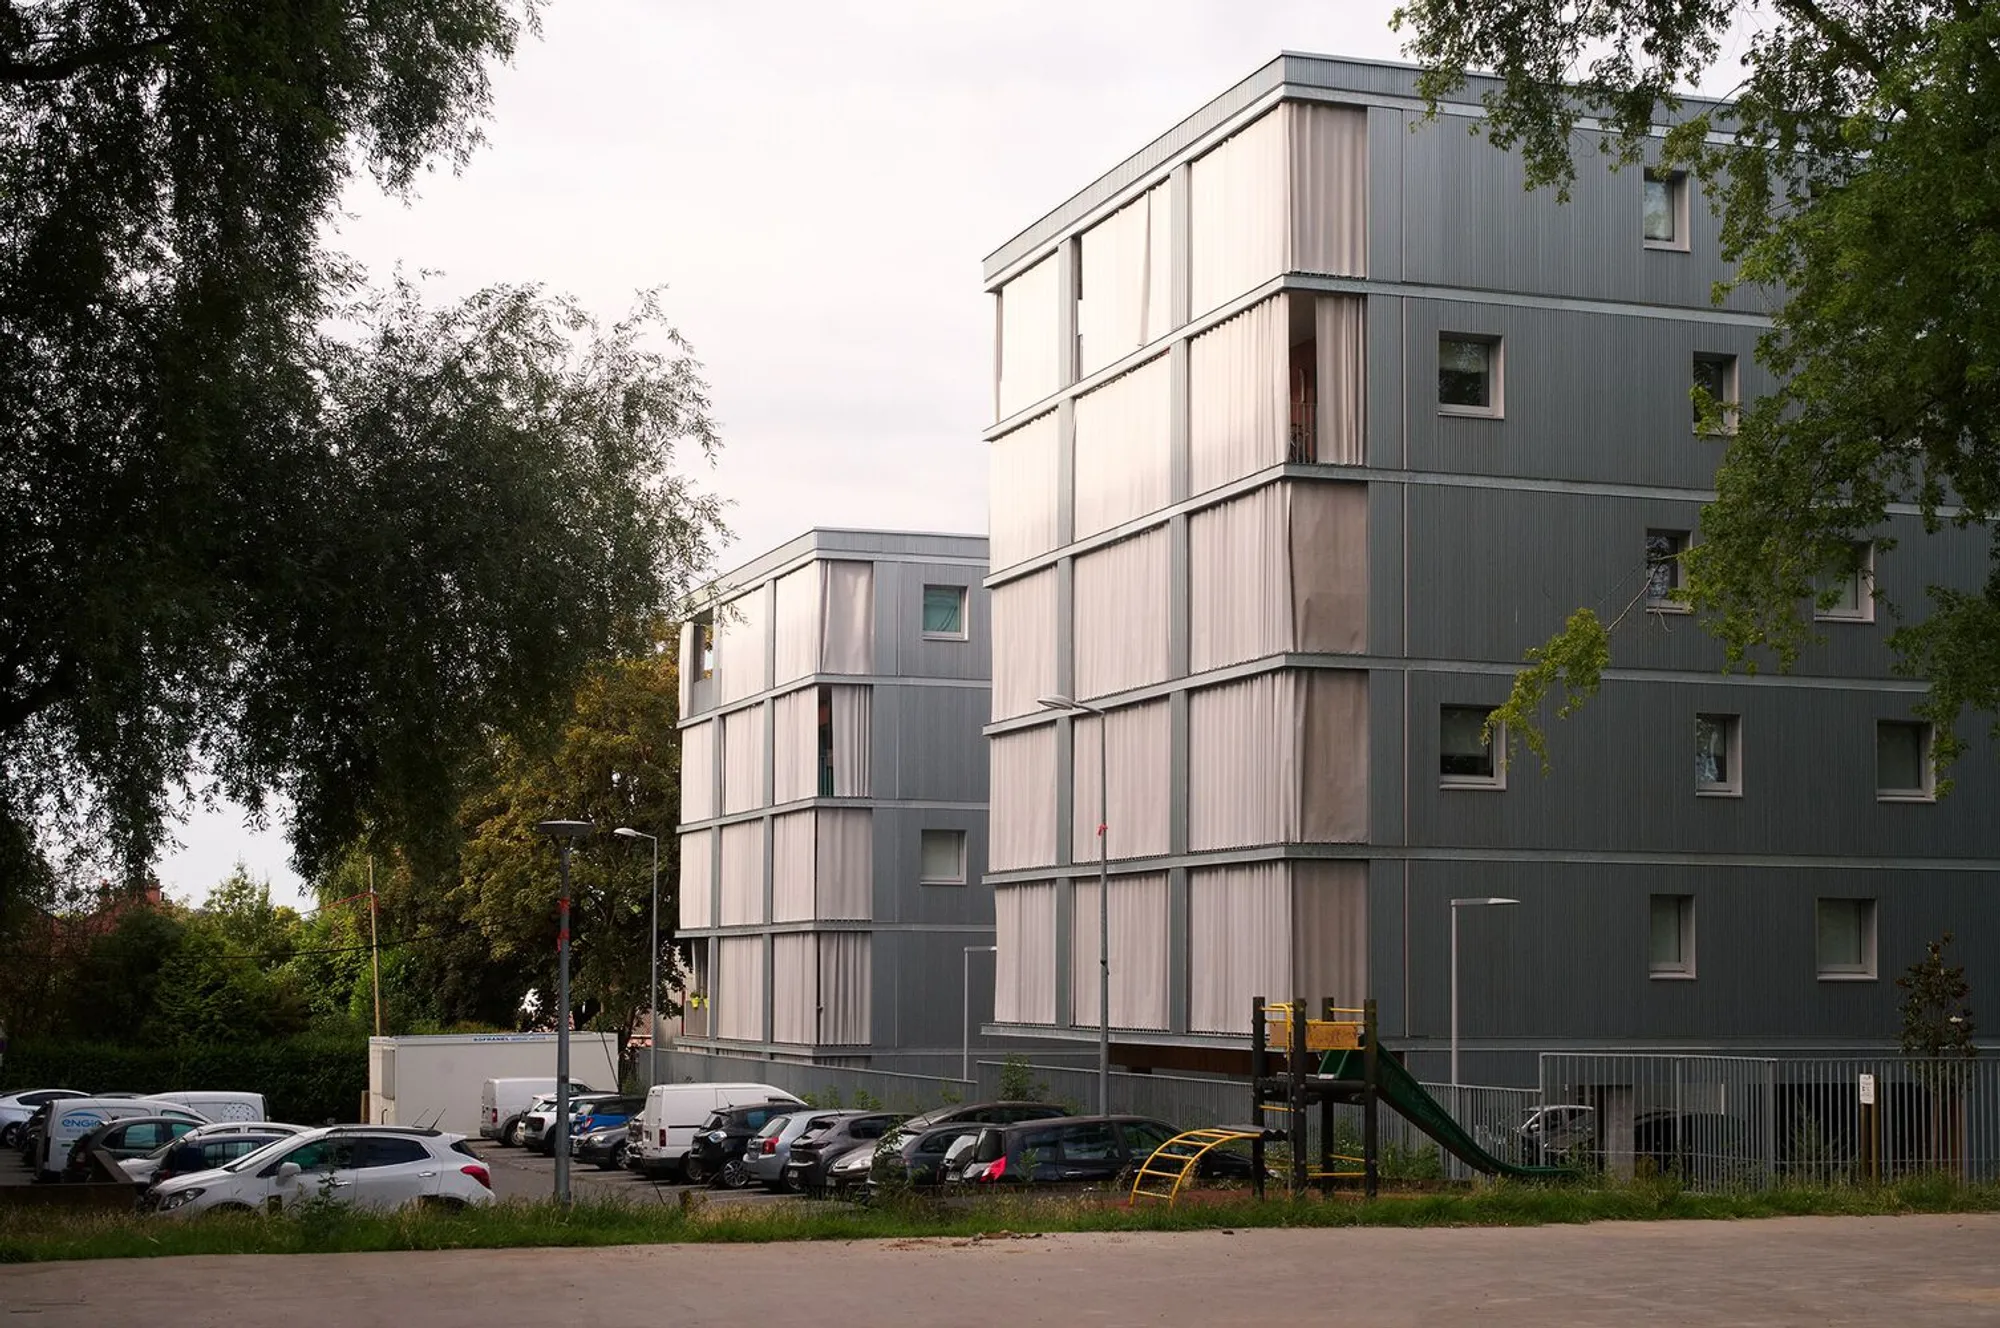
43 Passivhaus Housing by AMMA: Sustainable Residential Design in Mons-en-Barœul
43 Passivhaus Housing in France combines sustainable design, passive solar strategies, compact architecture, generous outdoor spaces, natural light, and thermal comfort.


Live Laugh Love
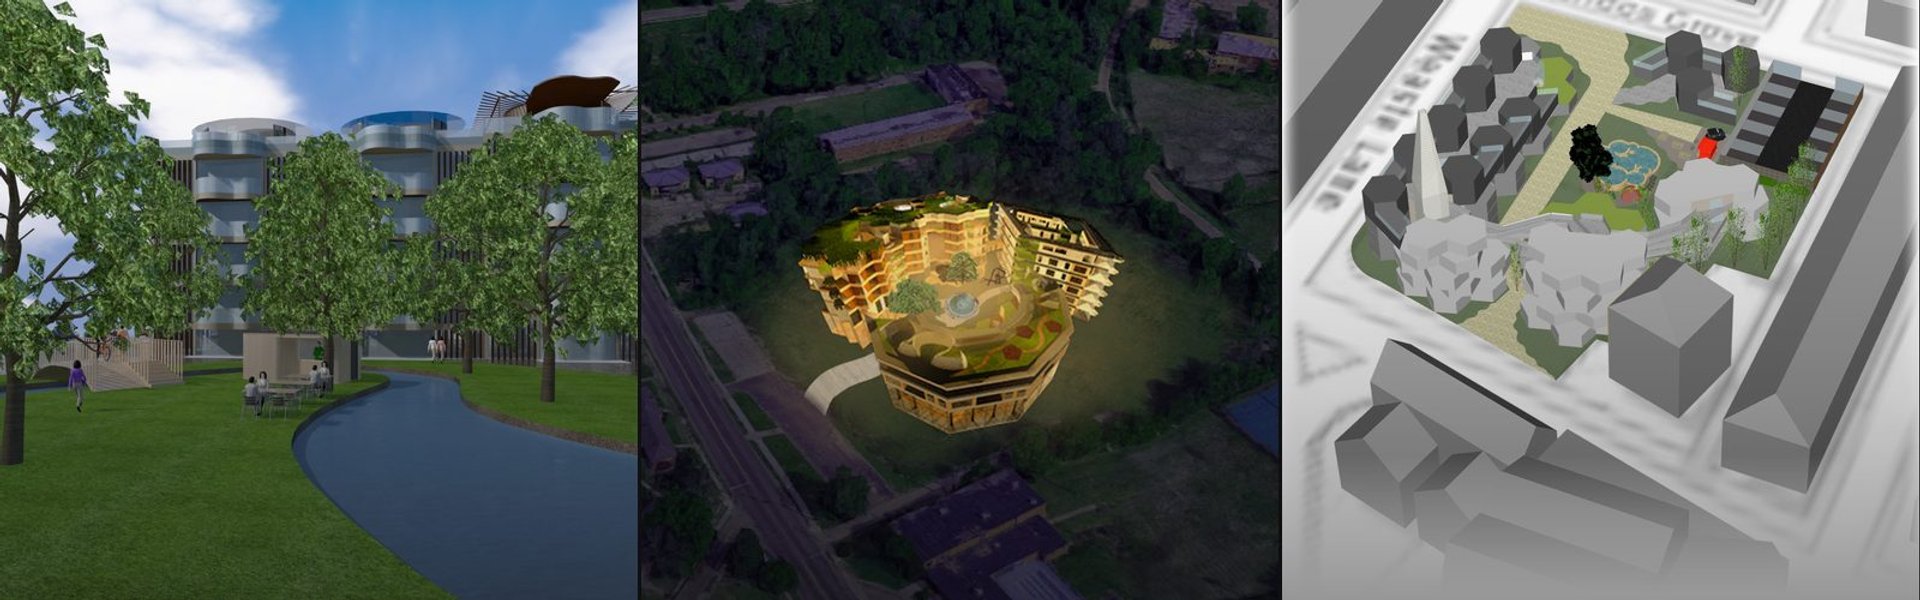
There are several circular stone structures, which remind the city historic towers. It seems like a castle, but more transparent and softer compared to the original ones. This brings safety, warmth, intimacy and happiness to people.
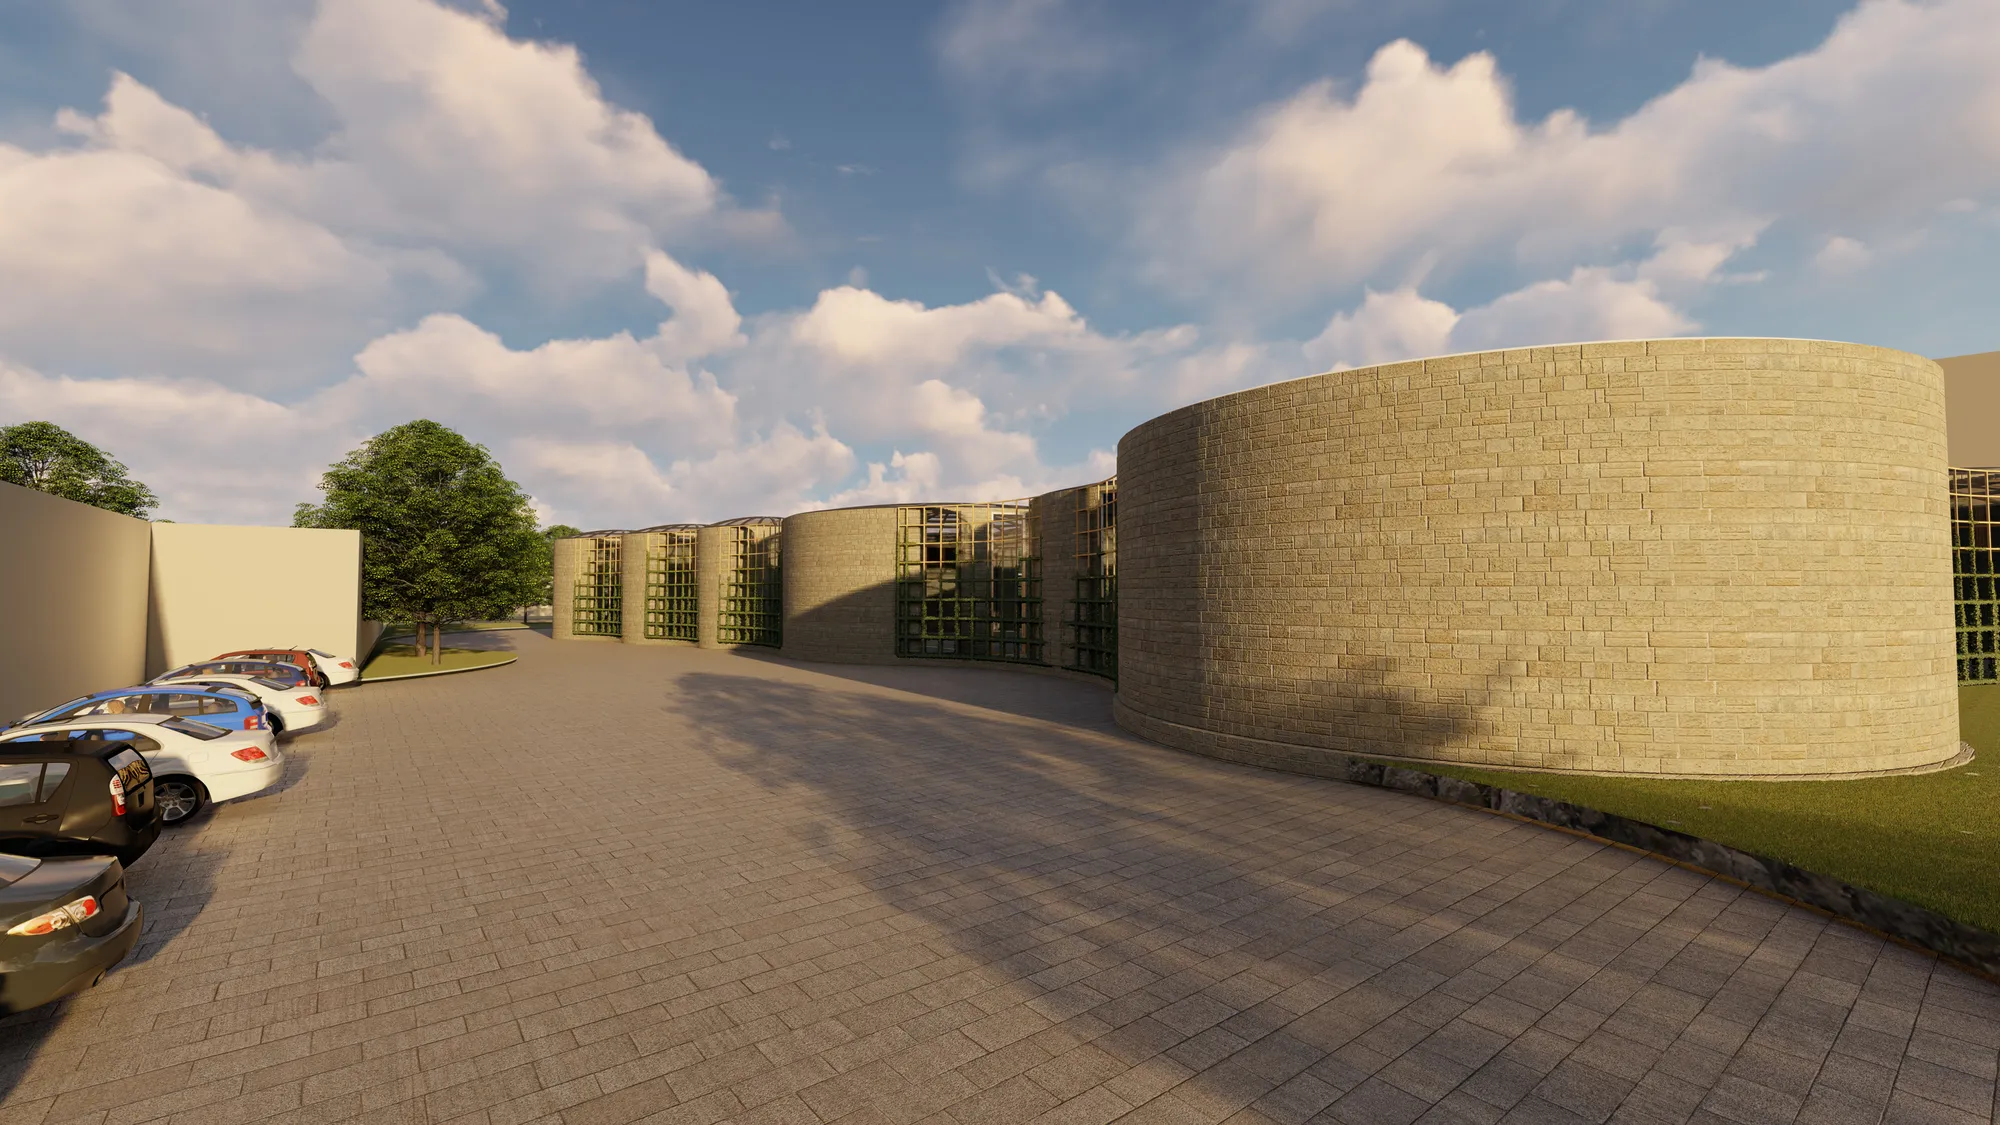

There are few things to mention: 1- Those wooden grids within the facade can be used as an outdoor gallery for the paintings or any other arts done by citizens. 2- Those gazebos outside do have a fireplace inside and can be used for certain activities, like Drug Rehab, Cultural Events, and etc. 3- Wall fountains could be attached to the facade but it was ignored due to the submission deadline. 4- Those circular gardens are ready for planting activities.

I think this is interesting - there is a vernacular feel (castle-like) internally and externally. The building could do with a more smaller intimate spaces for visitors. Great site analysis though!
Beautiful!👍
Positive Energy House: A Net-Positive Residential Renovation in Shenzhen
Net-positive renovated home in Shenzhen uses layered insulation, passive ventilation, and solar roofs to generate surplus energy sustainably.



A brave new world
As the gentrification fear increasing and more and more tense relationship between different social classes in New York City. The city government of New York City decided to build a new public housing project in mid-town Manhattan. The government think this proposal can address the social problems and reduce the pressure of subway system which connect Bronx,



All this glory can be traced back to the Roman Empire
👌👌👌
So perfect👌