
Solar Responsive
Architecture and design that responds to solar patterns, seasonal changes, and sun exposure for climate control and spatial experience.



FAITH V.1.0
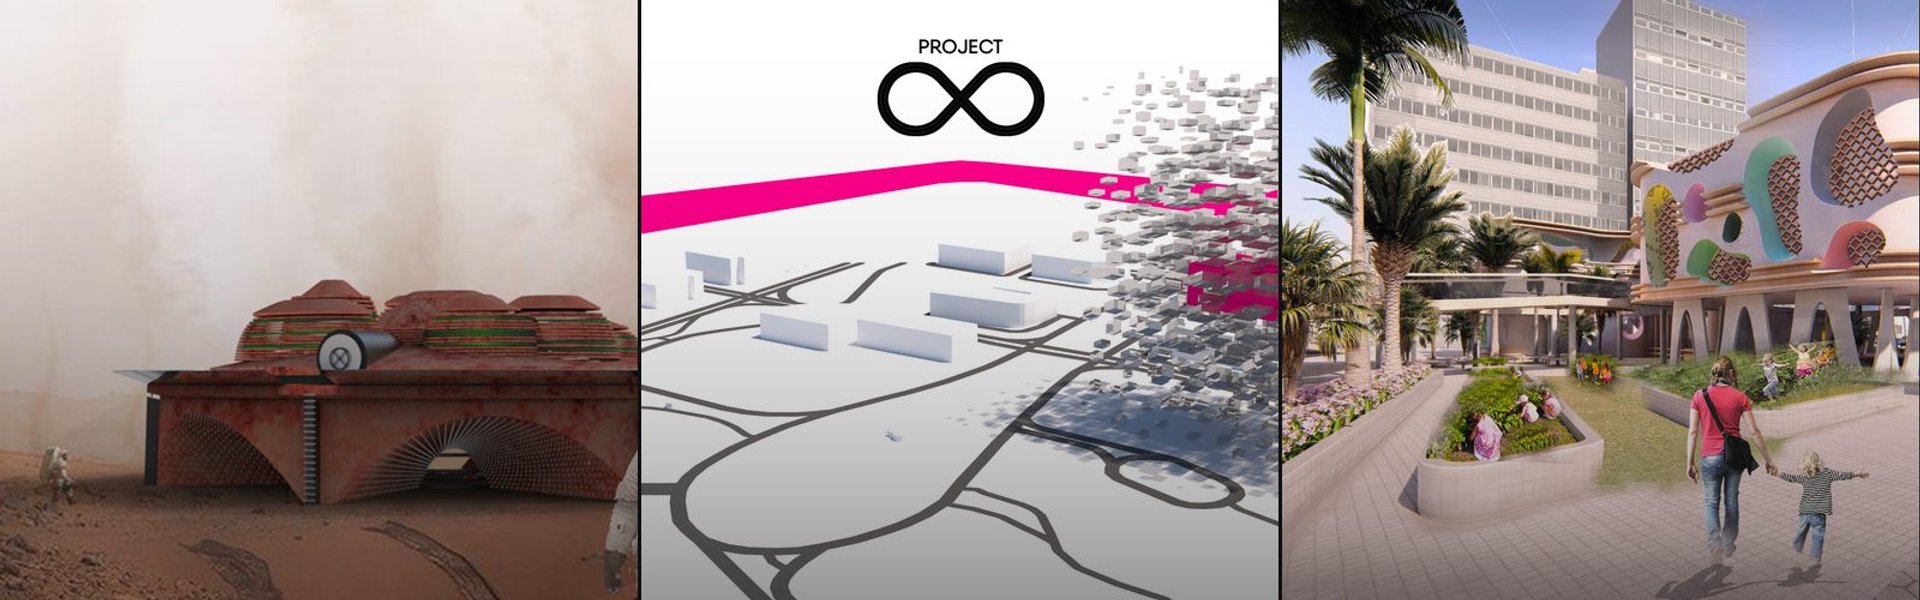
Living for survival may begin soon, humans will remember their mistakes in nature. But hope is still alive if we stop destruction and turn it into smart way. The designed is driving with renewable energy from planets and sun, Including various things for human survival such as energy to produce food / oxygen / to suppport any kind of machines , etc.


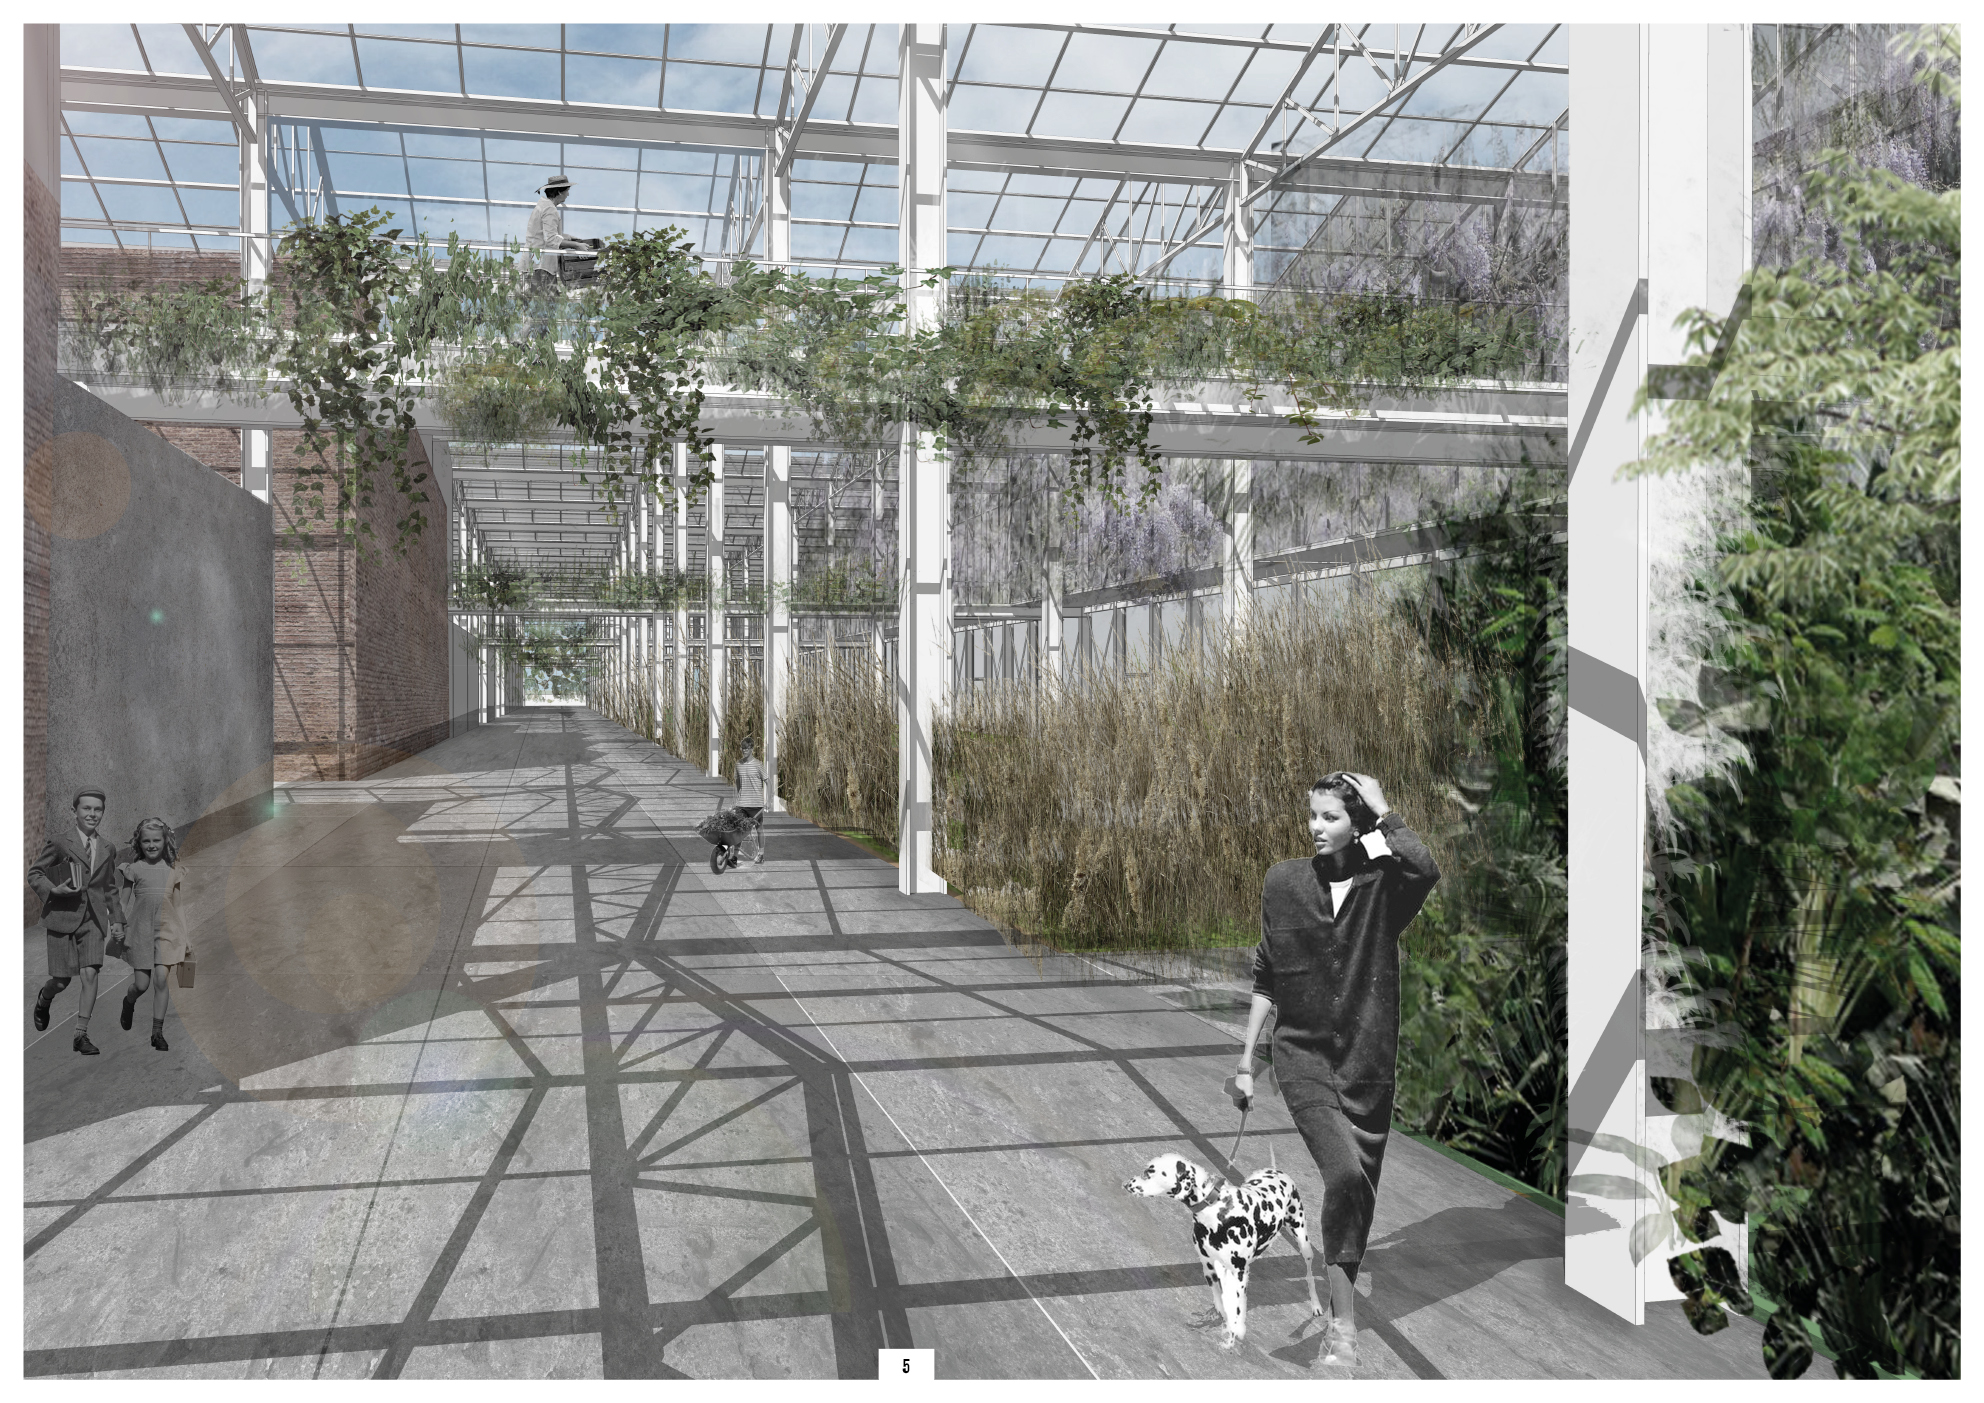
A Park in the shade; Climate responsive industrial village at Palakkad.
This project is an attempt to adapt some building typologies to the changing climate. The program was to design amenities for an existing industrial park in Palakkad. The Aim was to tackle the issue through climate responsive architectural planning and designing of buildings incorporating computational methods.


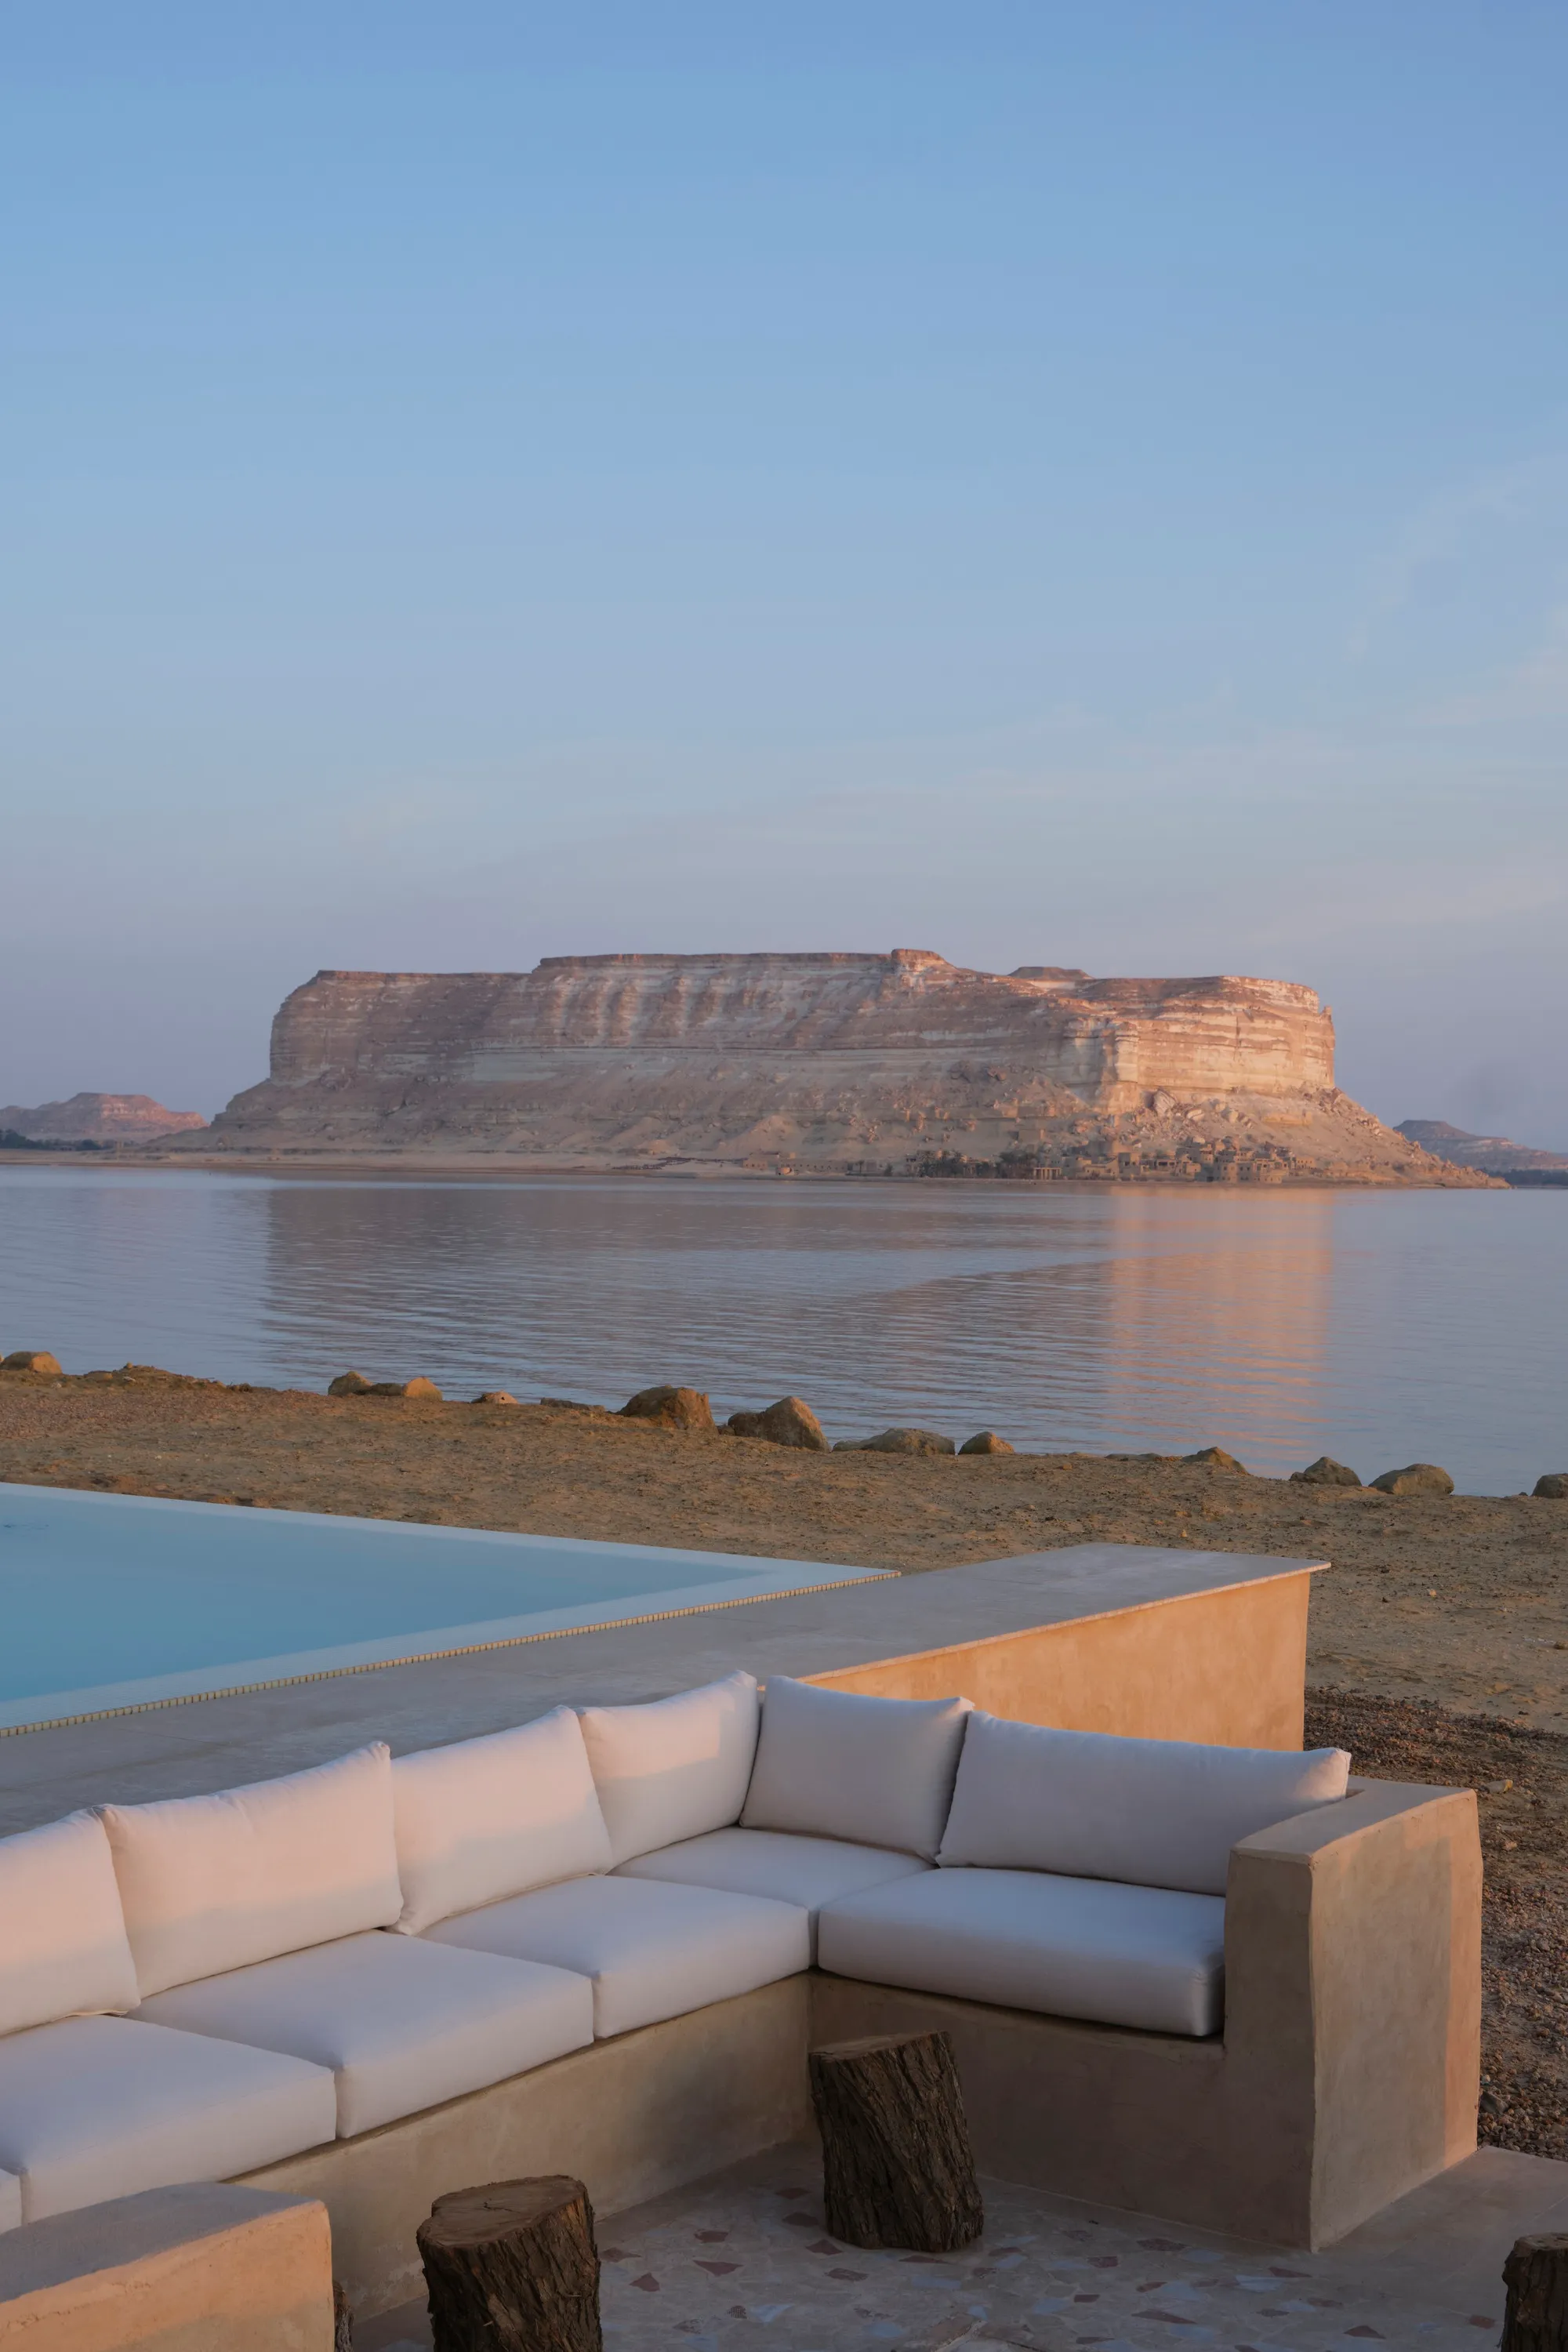
Kareem and Ehab Aldomiaty Build a Self-Sufficient Desert House from Siwa's Own Stone and Earth
A 650-square-meter dwelling in Egypt's Siwa Oasis uses karshif construction and passive cooling to live off the grid in an ancient landscape.


The Shadow
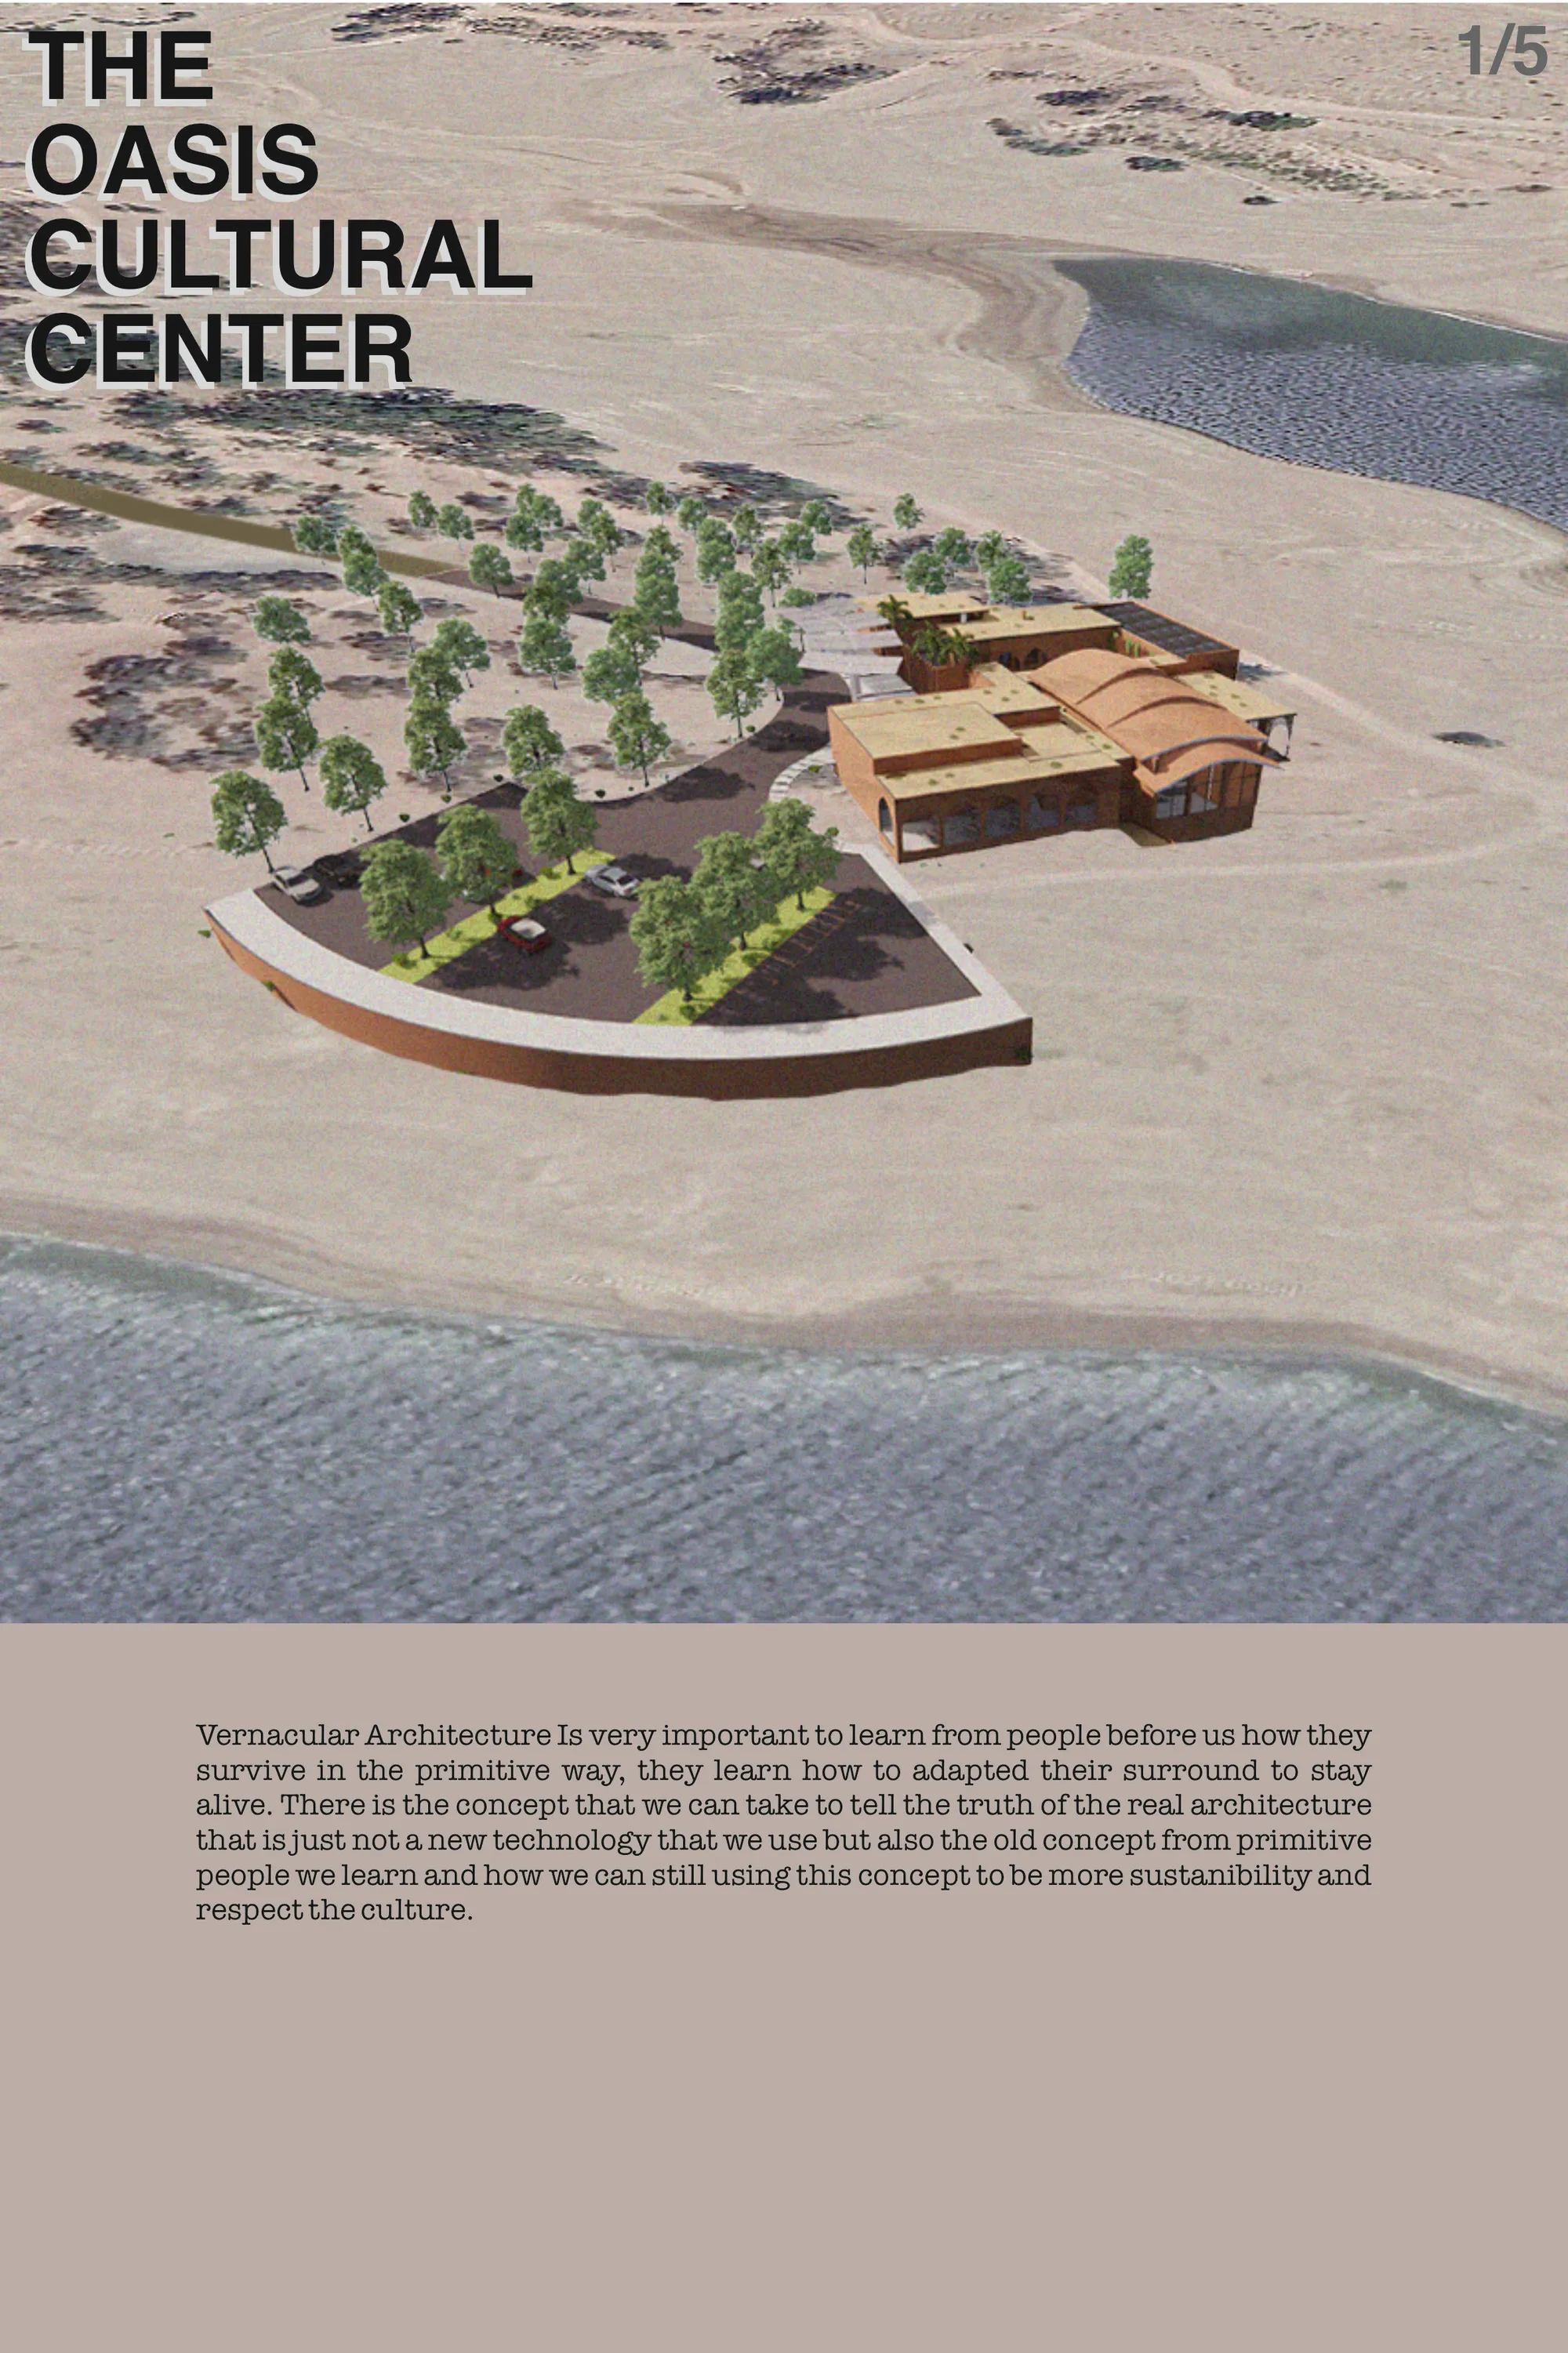
By following the culture, Reviving the primitive architecture to reveal the truth about the originally culture of Morocco.
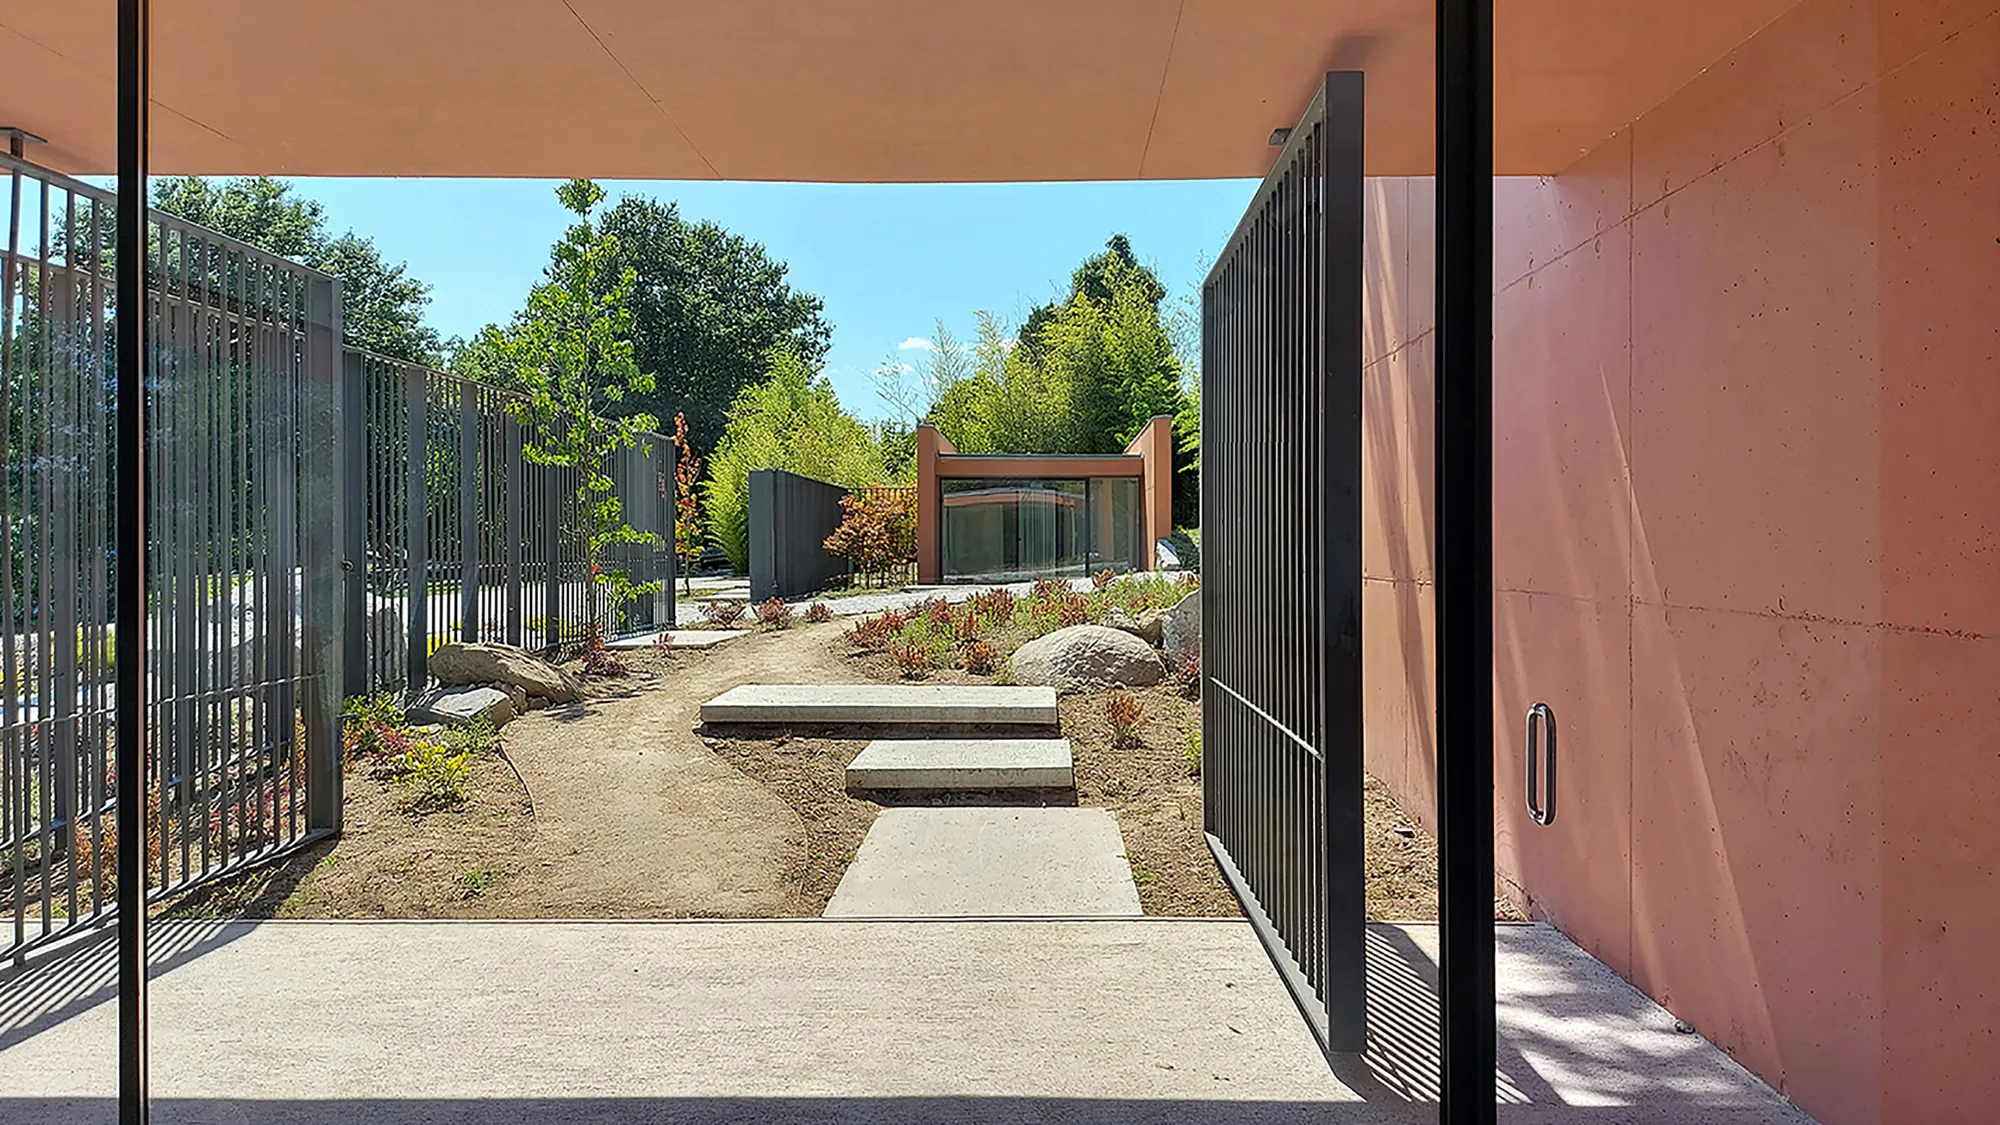
Topos Atelier Builds a Vineyard Gateway That Replaces Fences with Architecture in Northern Portugal
At Solar das Bouças in Amares, a 252 square meter entrance complex sets the formal vocabulary for an entire viticultural estate.

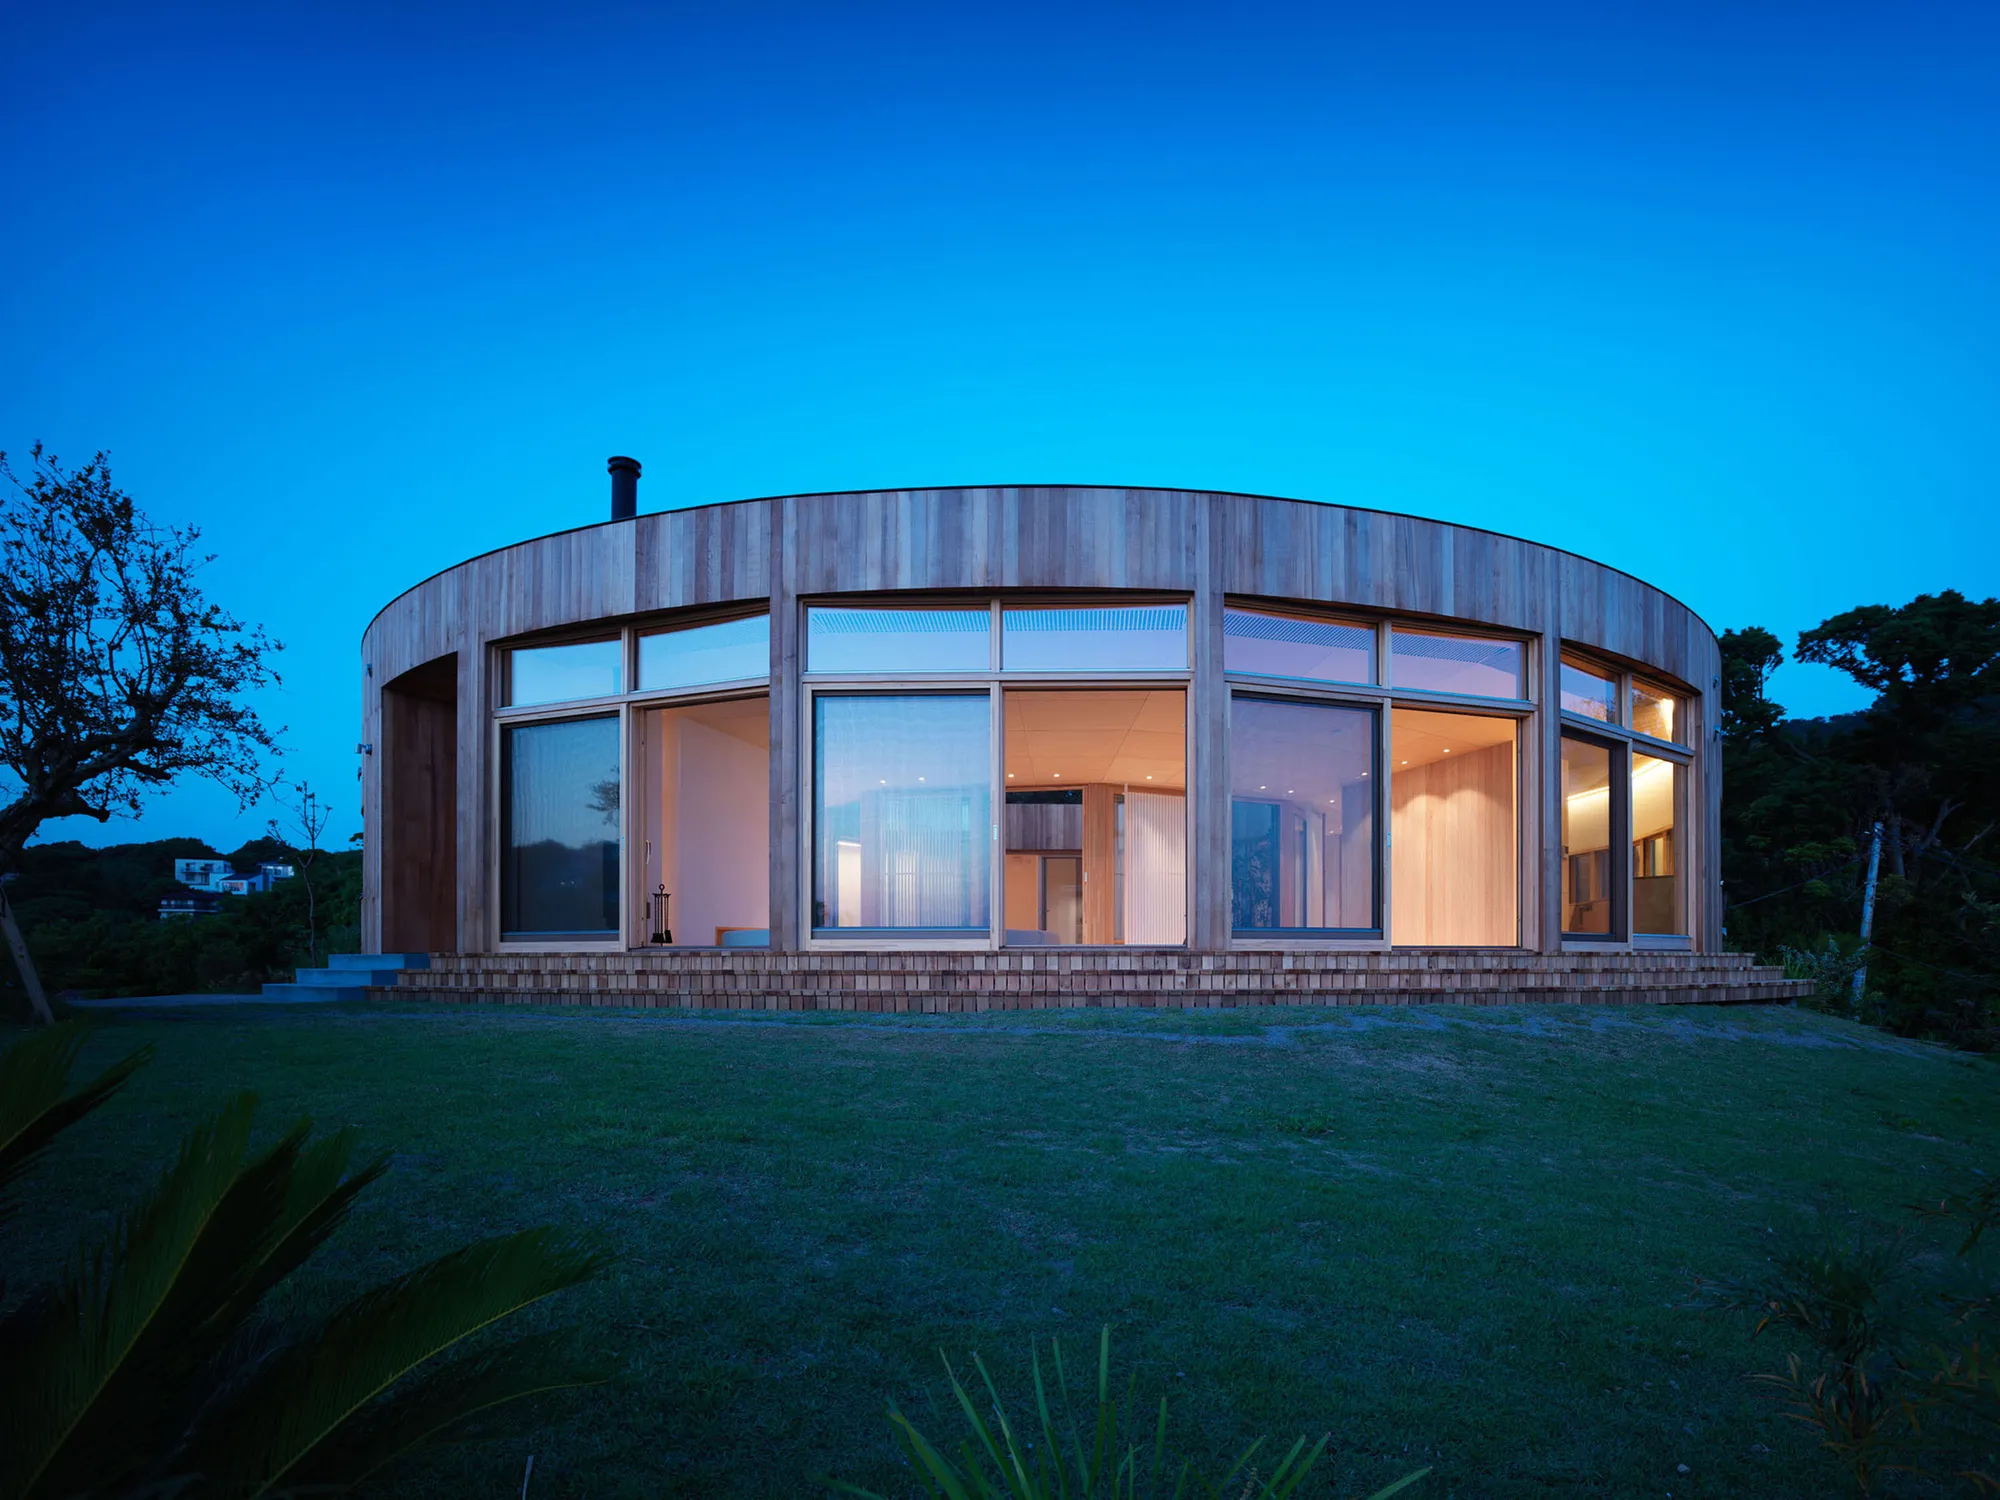
A.H Architects Wraps a Near-Perfect Circle Around Ocean Views and Mount Fuji in Yokosuka
Perched on a hilltop in Kanagawa, the 365° House reimagines domestic life through a pandemic-era lens of circular, panoramic living.



SHUBH


consistent, well argued, good design
Absolutely fabulous! -Anshumali Saxena

Wonderful
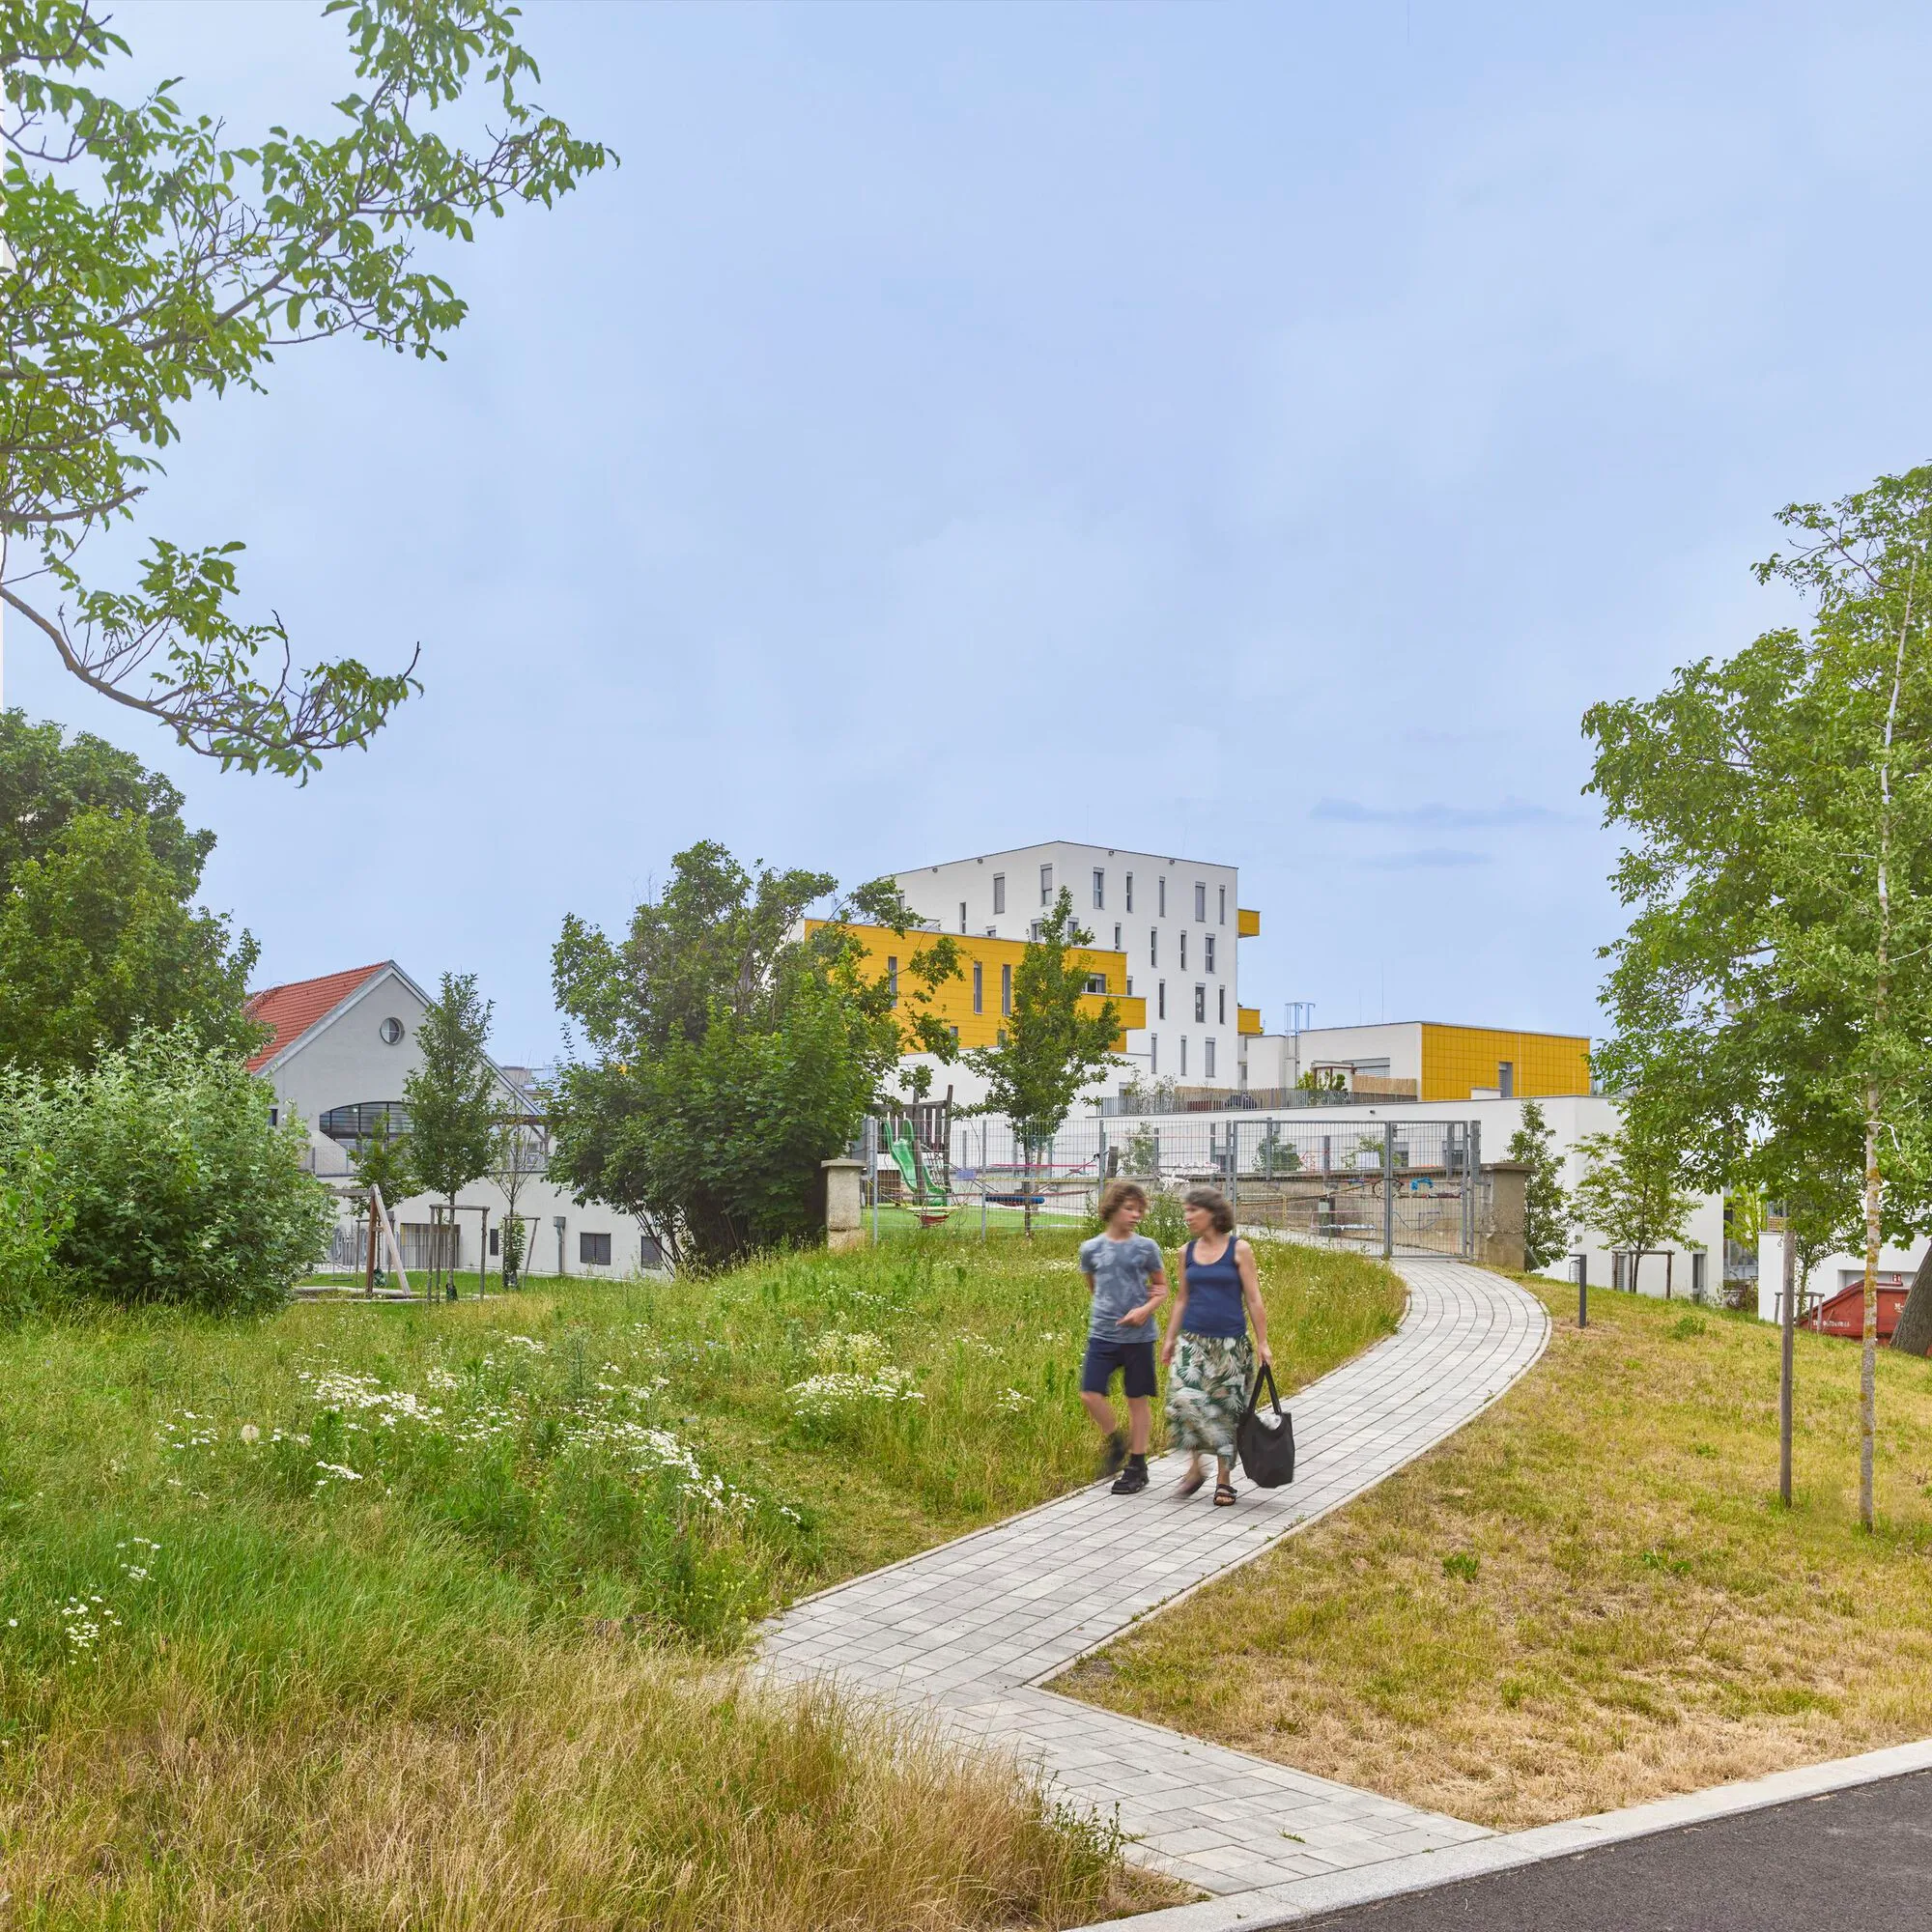
Arenas Basabe Palacios and Buschina + Partner Turn a Vienna Hillside into 82 Sun-Chasing Homes
A car-free neighborhood in Vienna's Meidling district orients every room and garden toward the south like a field of sunflowers.

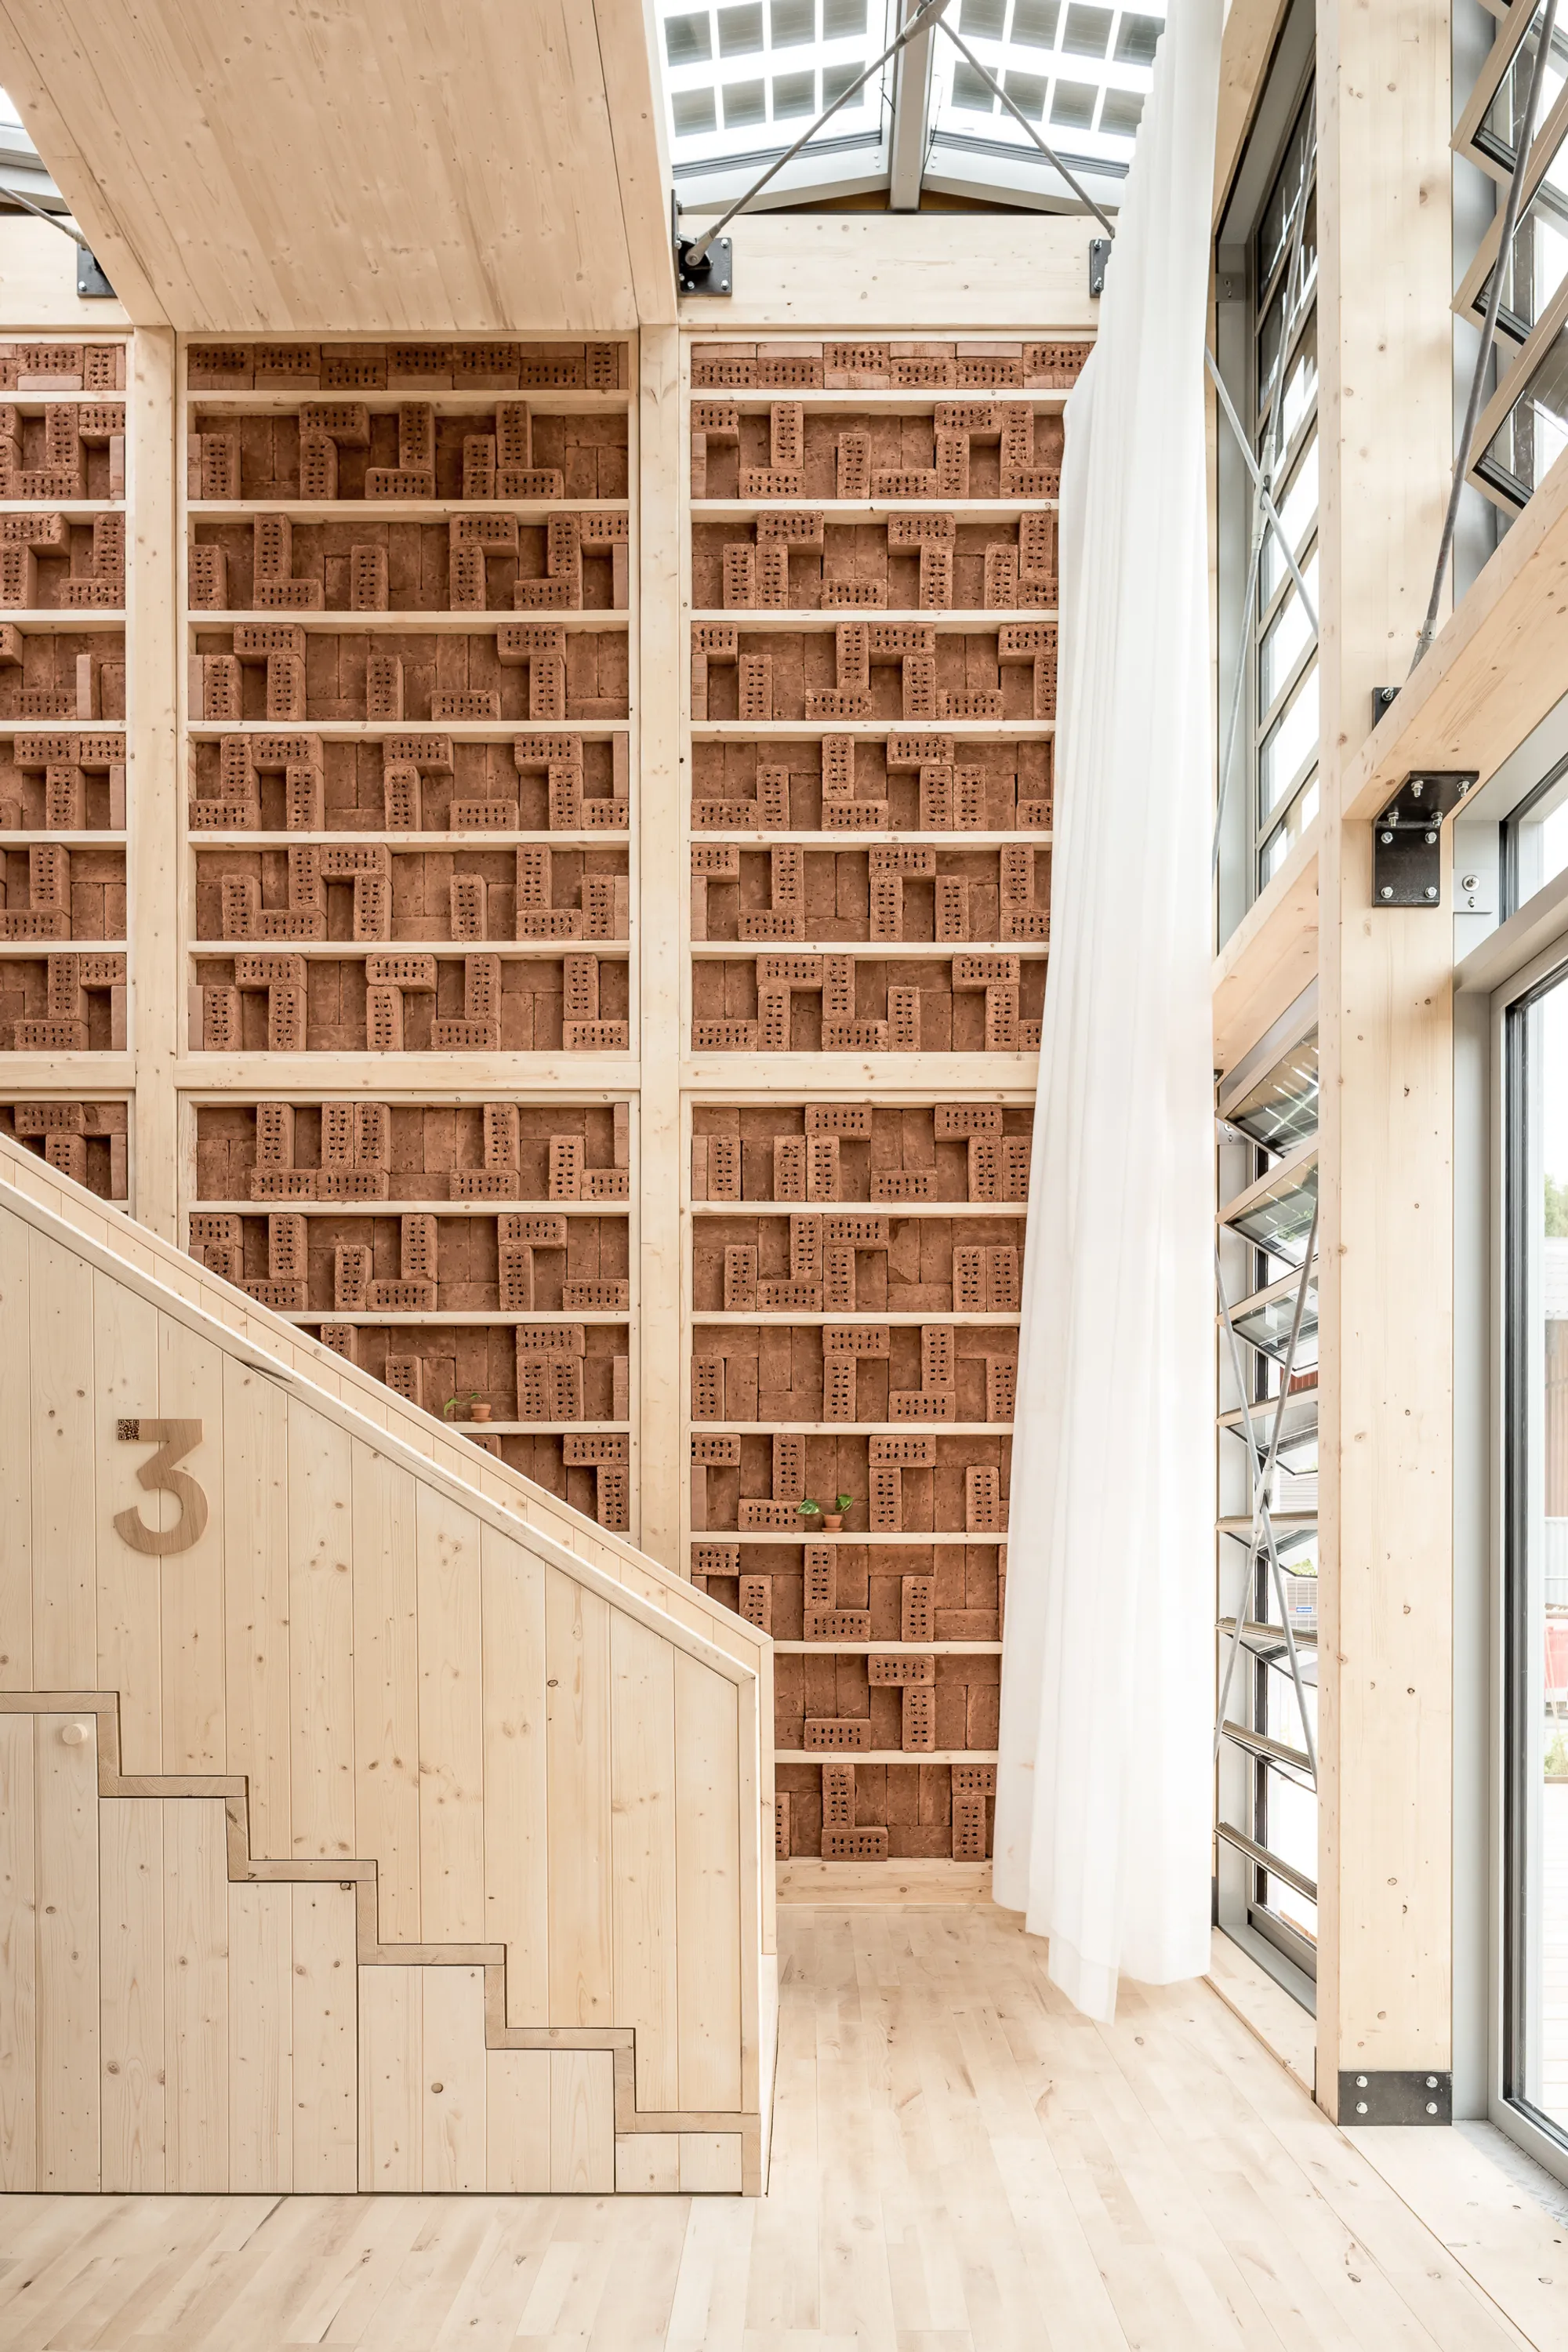
Team MIMO Builds a Glue-Free Timber Housing Prototype for the Solar Decathlon in Wuppertal
A compact two-storey research building made of solid wood modules tests how minimal material impact can yield maximum communal output.




Plugin Housing
In this plan, attention has been paid to providing housing for low-income groups by providing favorable living conditions. This design is an affordable, flexible model, with minimal material waste and minimal damage to the environment, which is suitable for the lifestyle of the future.FFYGUYTUHUTGUYUGUYGYGYFTDRFTFTFFFYGGUHIUITTDTHLFDGFDDTFTDT

well done,creative and exquisite

Technical justification is perhaps the most important aspect of this plan. Using computational fluid dynamics to simulate wind flow around the building as well as using green energy management make this design even more interesting. Good job

👊
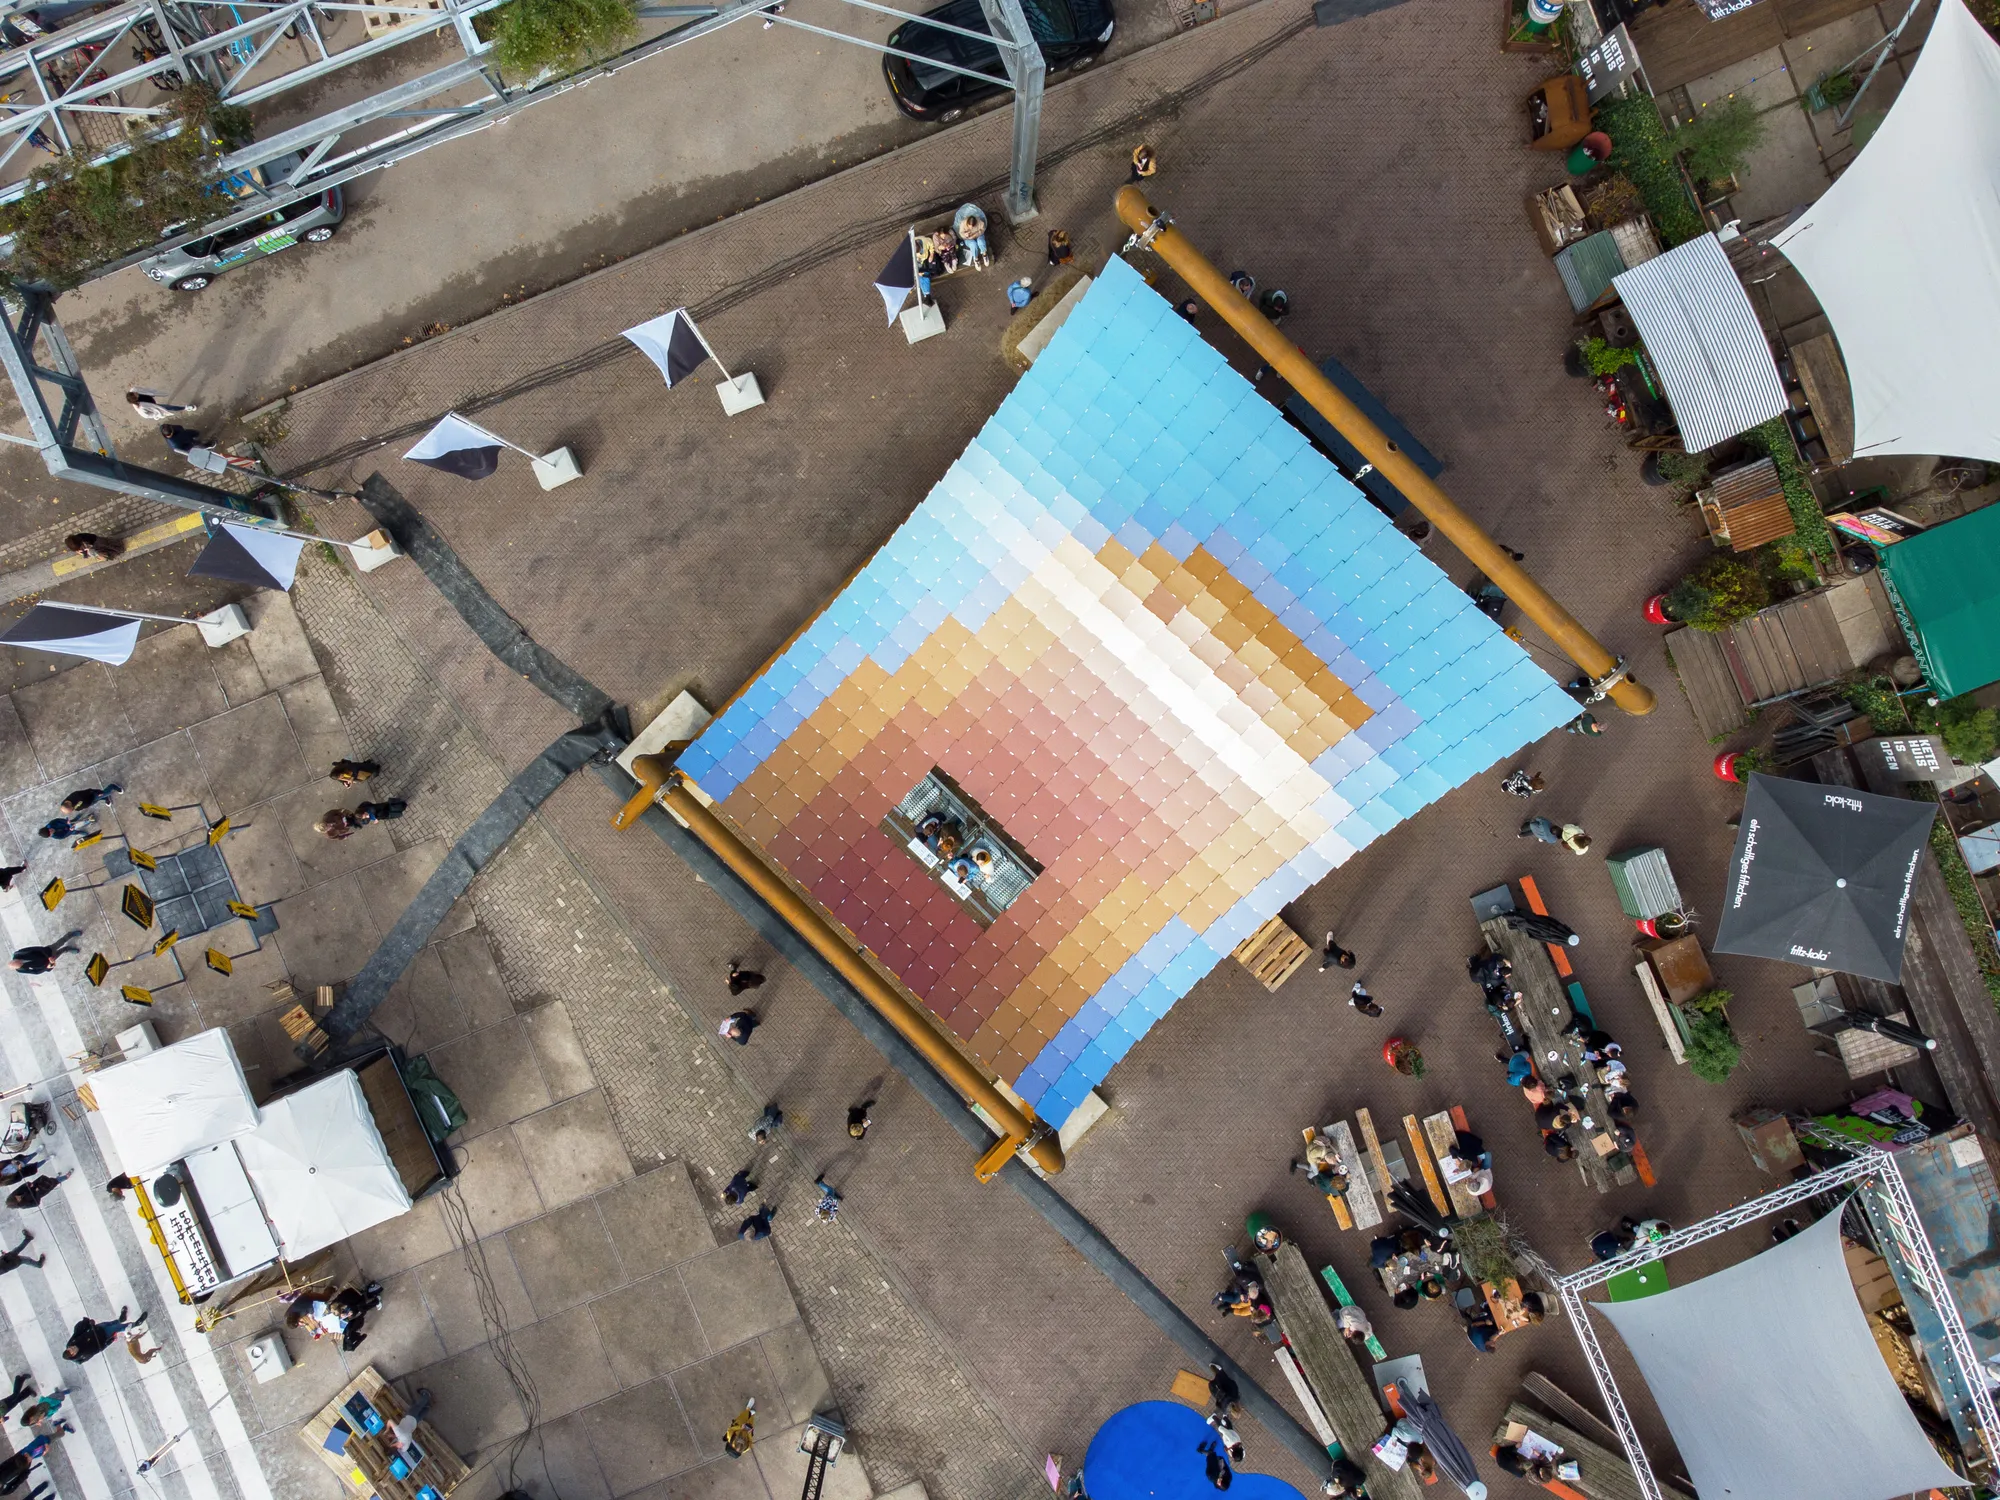
V8 Architects Builds a Giant Solar-Powered Beach Chair for Dutch Design Week
A 10-by-10-meter demountable pavilion in Eindhoven harvests sunlight through 376 colored panels and gives it back after dark.

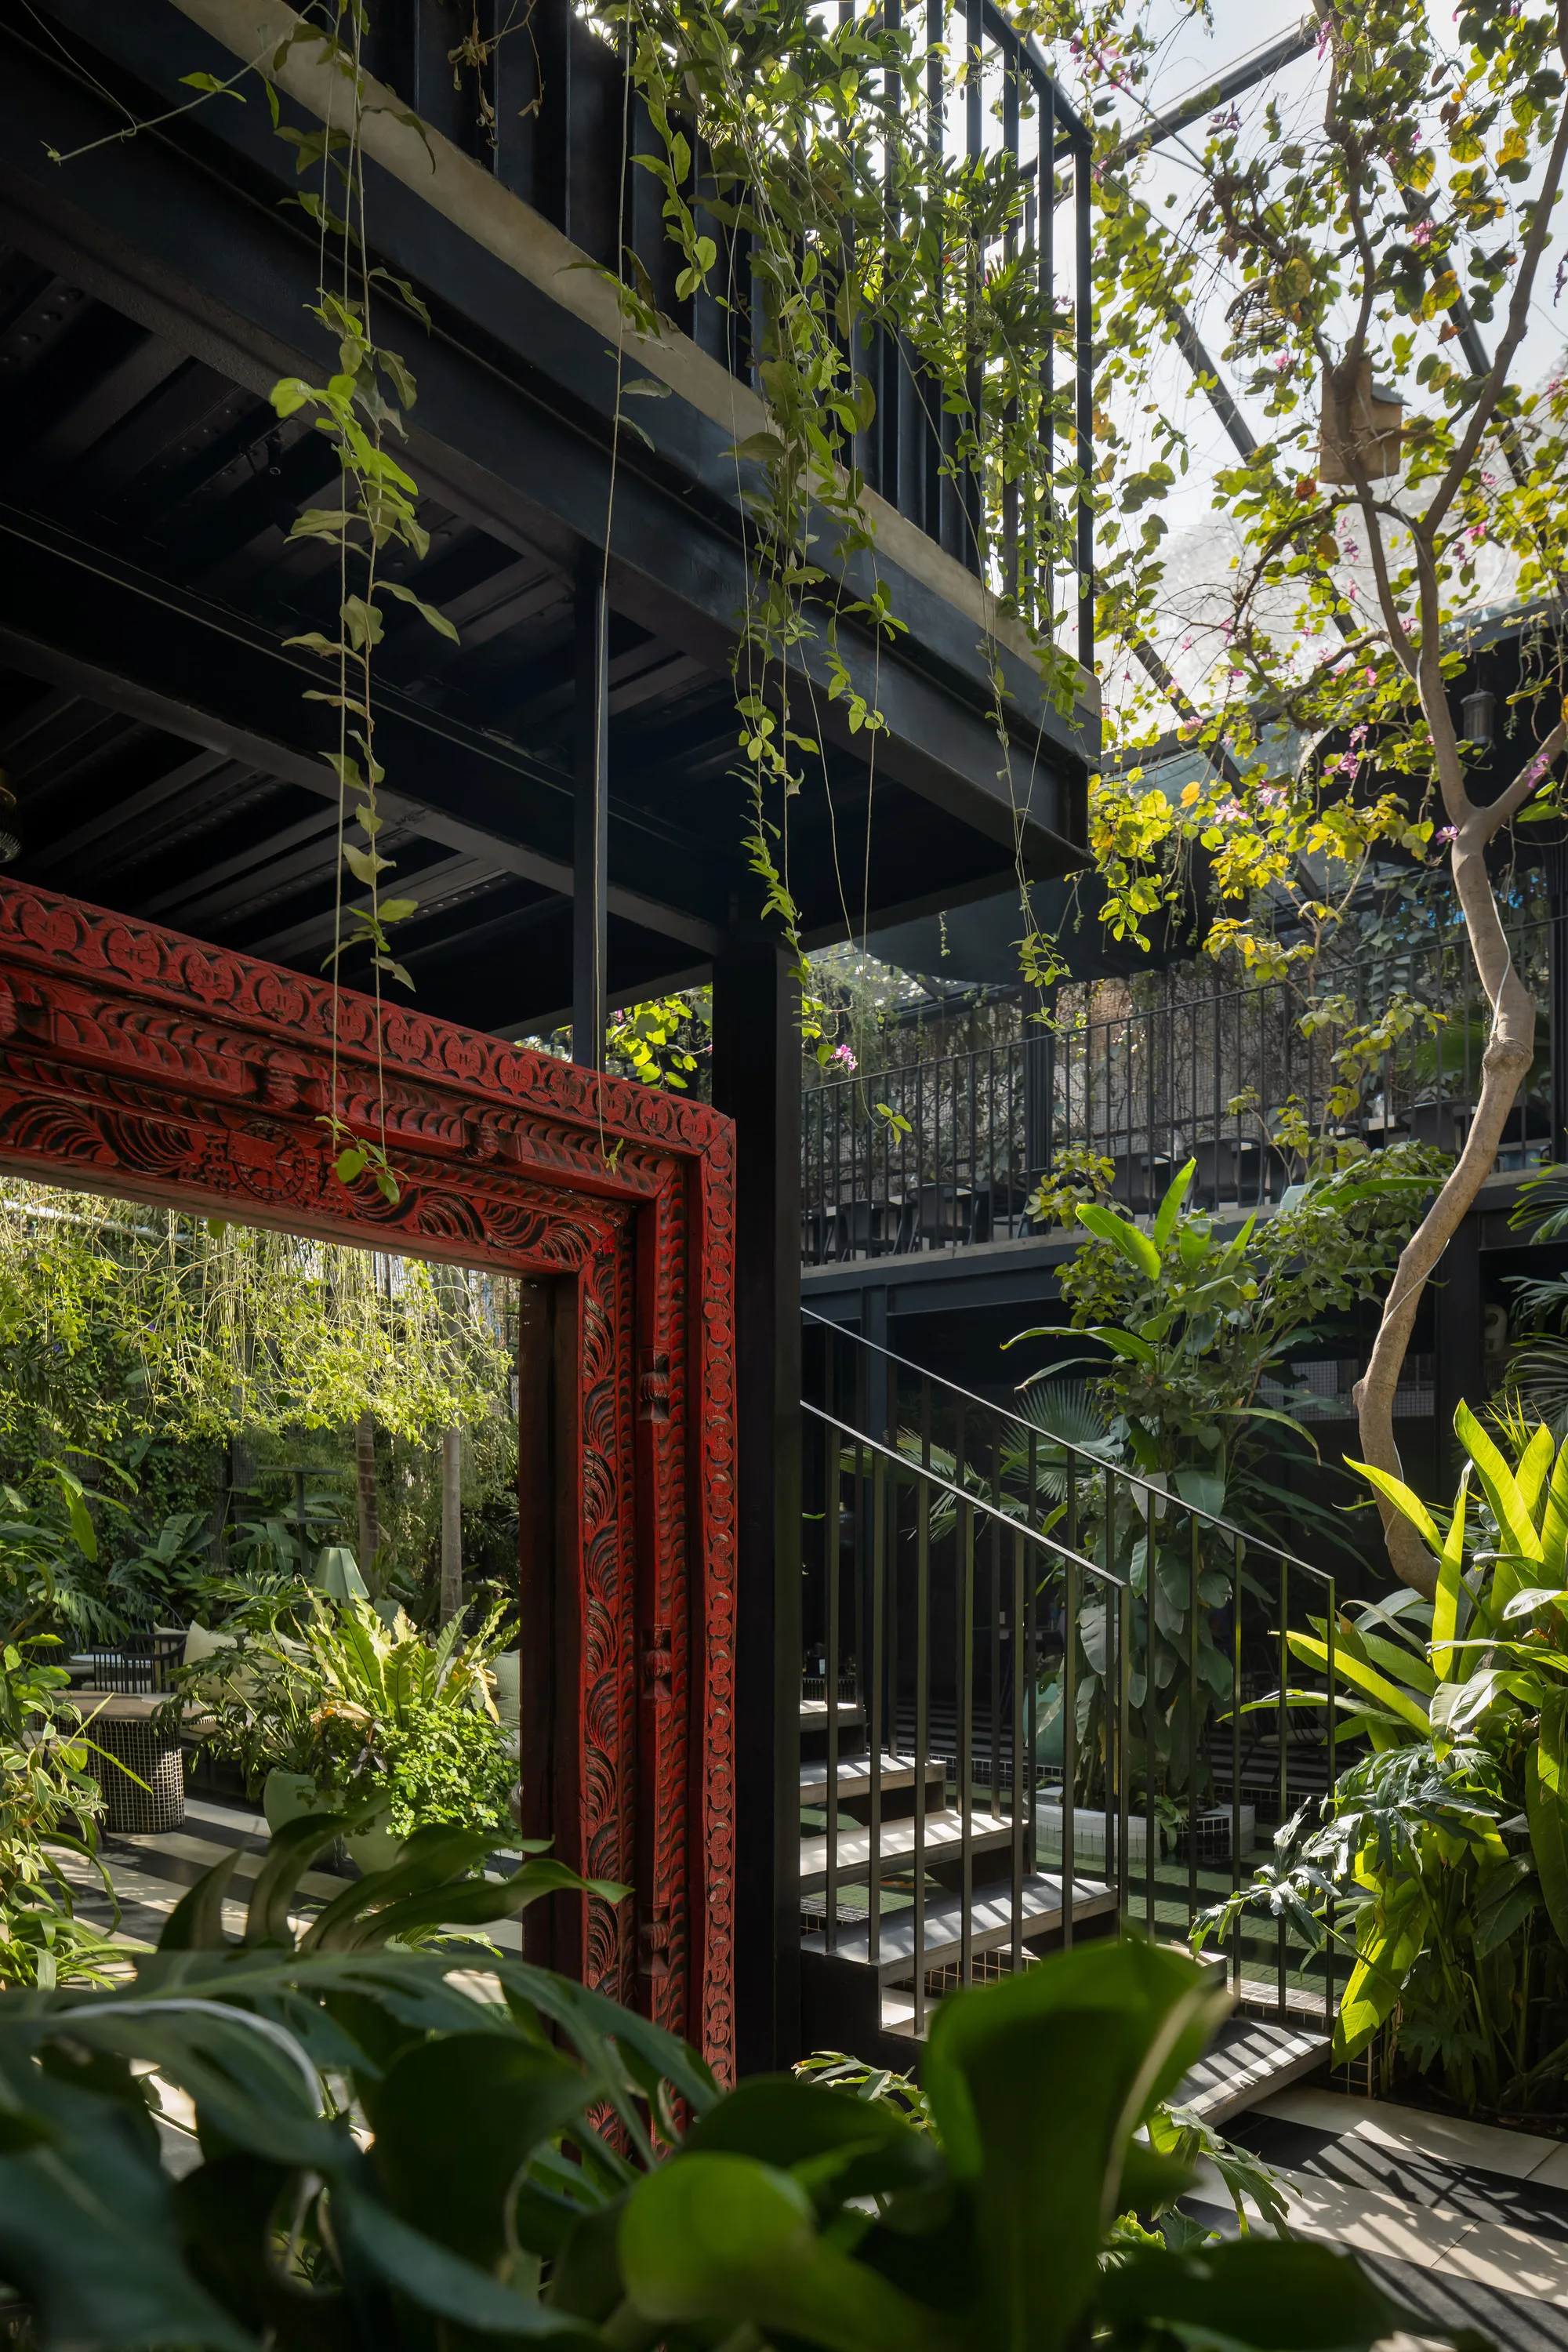
M9 Design Studio Carves a Layered Garden Restaurant from an Industrial Shell in Bengaluru
Sunrise Garden Restaurant transforms a utilitarian building into a multilevel dining landscape of steel, vegetation, and light.


FOUR SEASONS Zen center
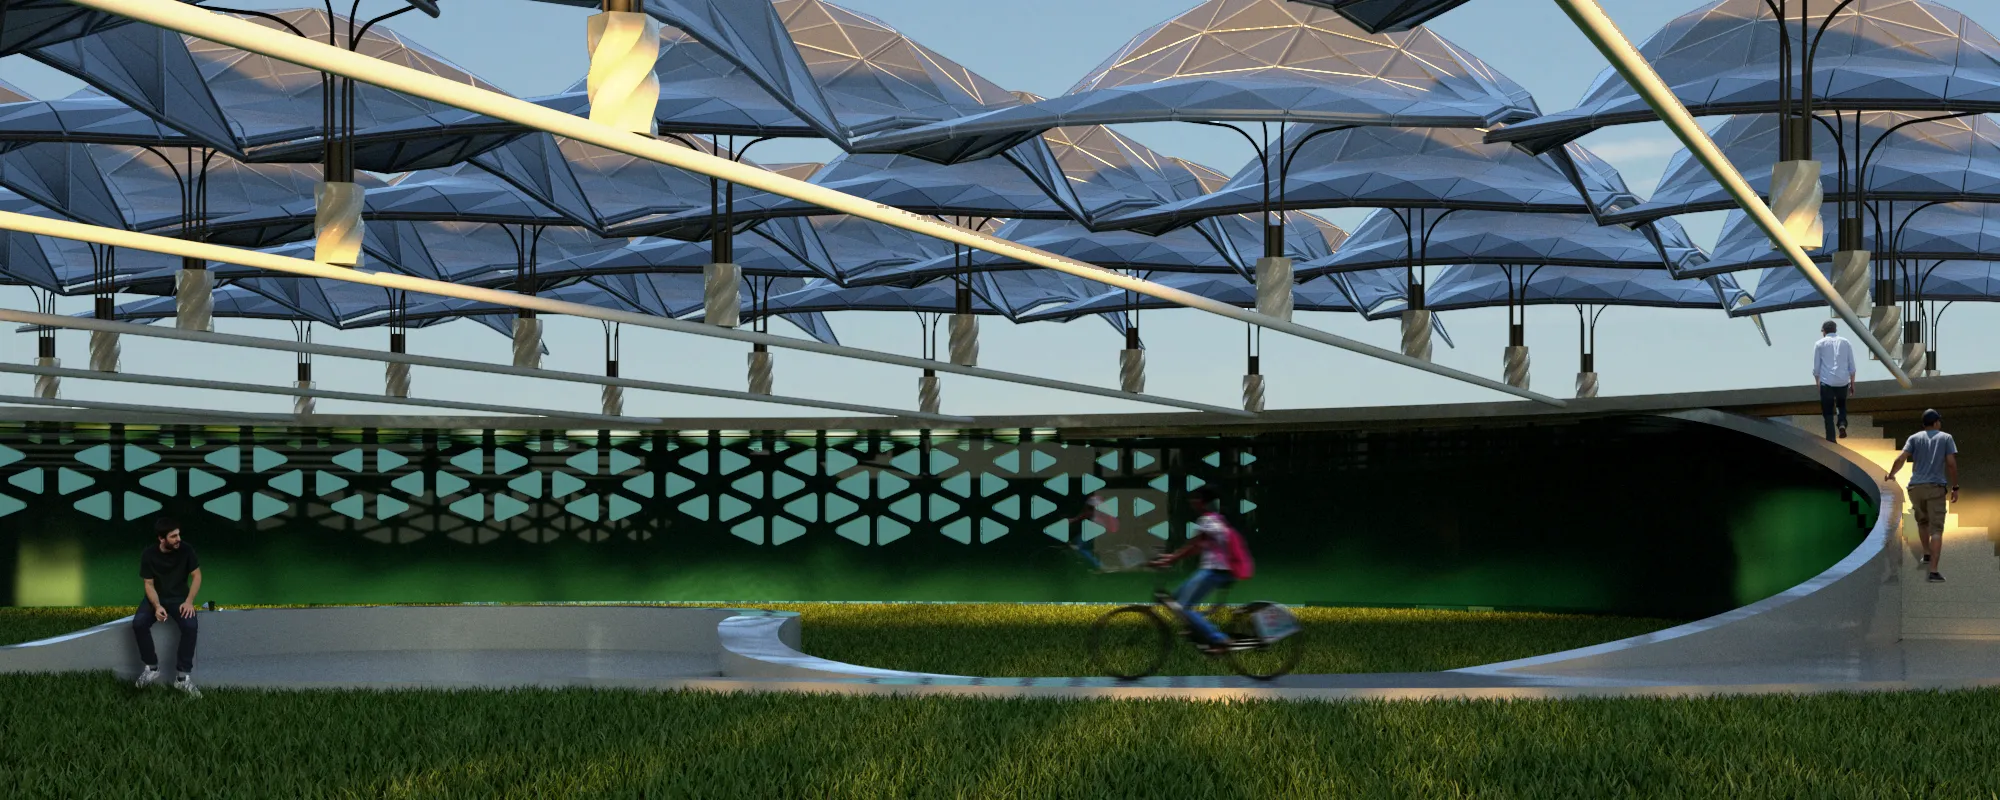
Every human action since ancient times has been oriented towards natural cycles. Different conditions that nature offers us, bring different reactions and needs.The sun, as the main source of energy, is the primary guide in raising a person's energy level, and thus mood


Bravo Saro, samo tako nastavi!

Sve pohvale za projekat
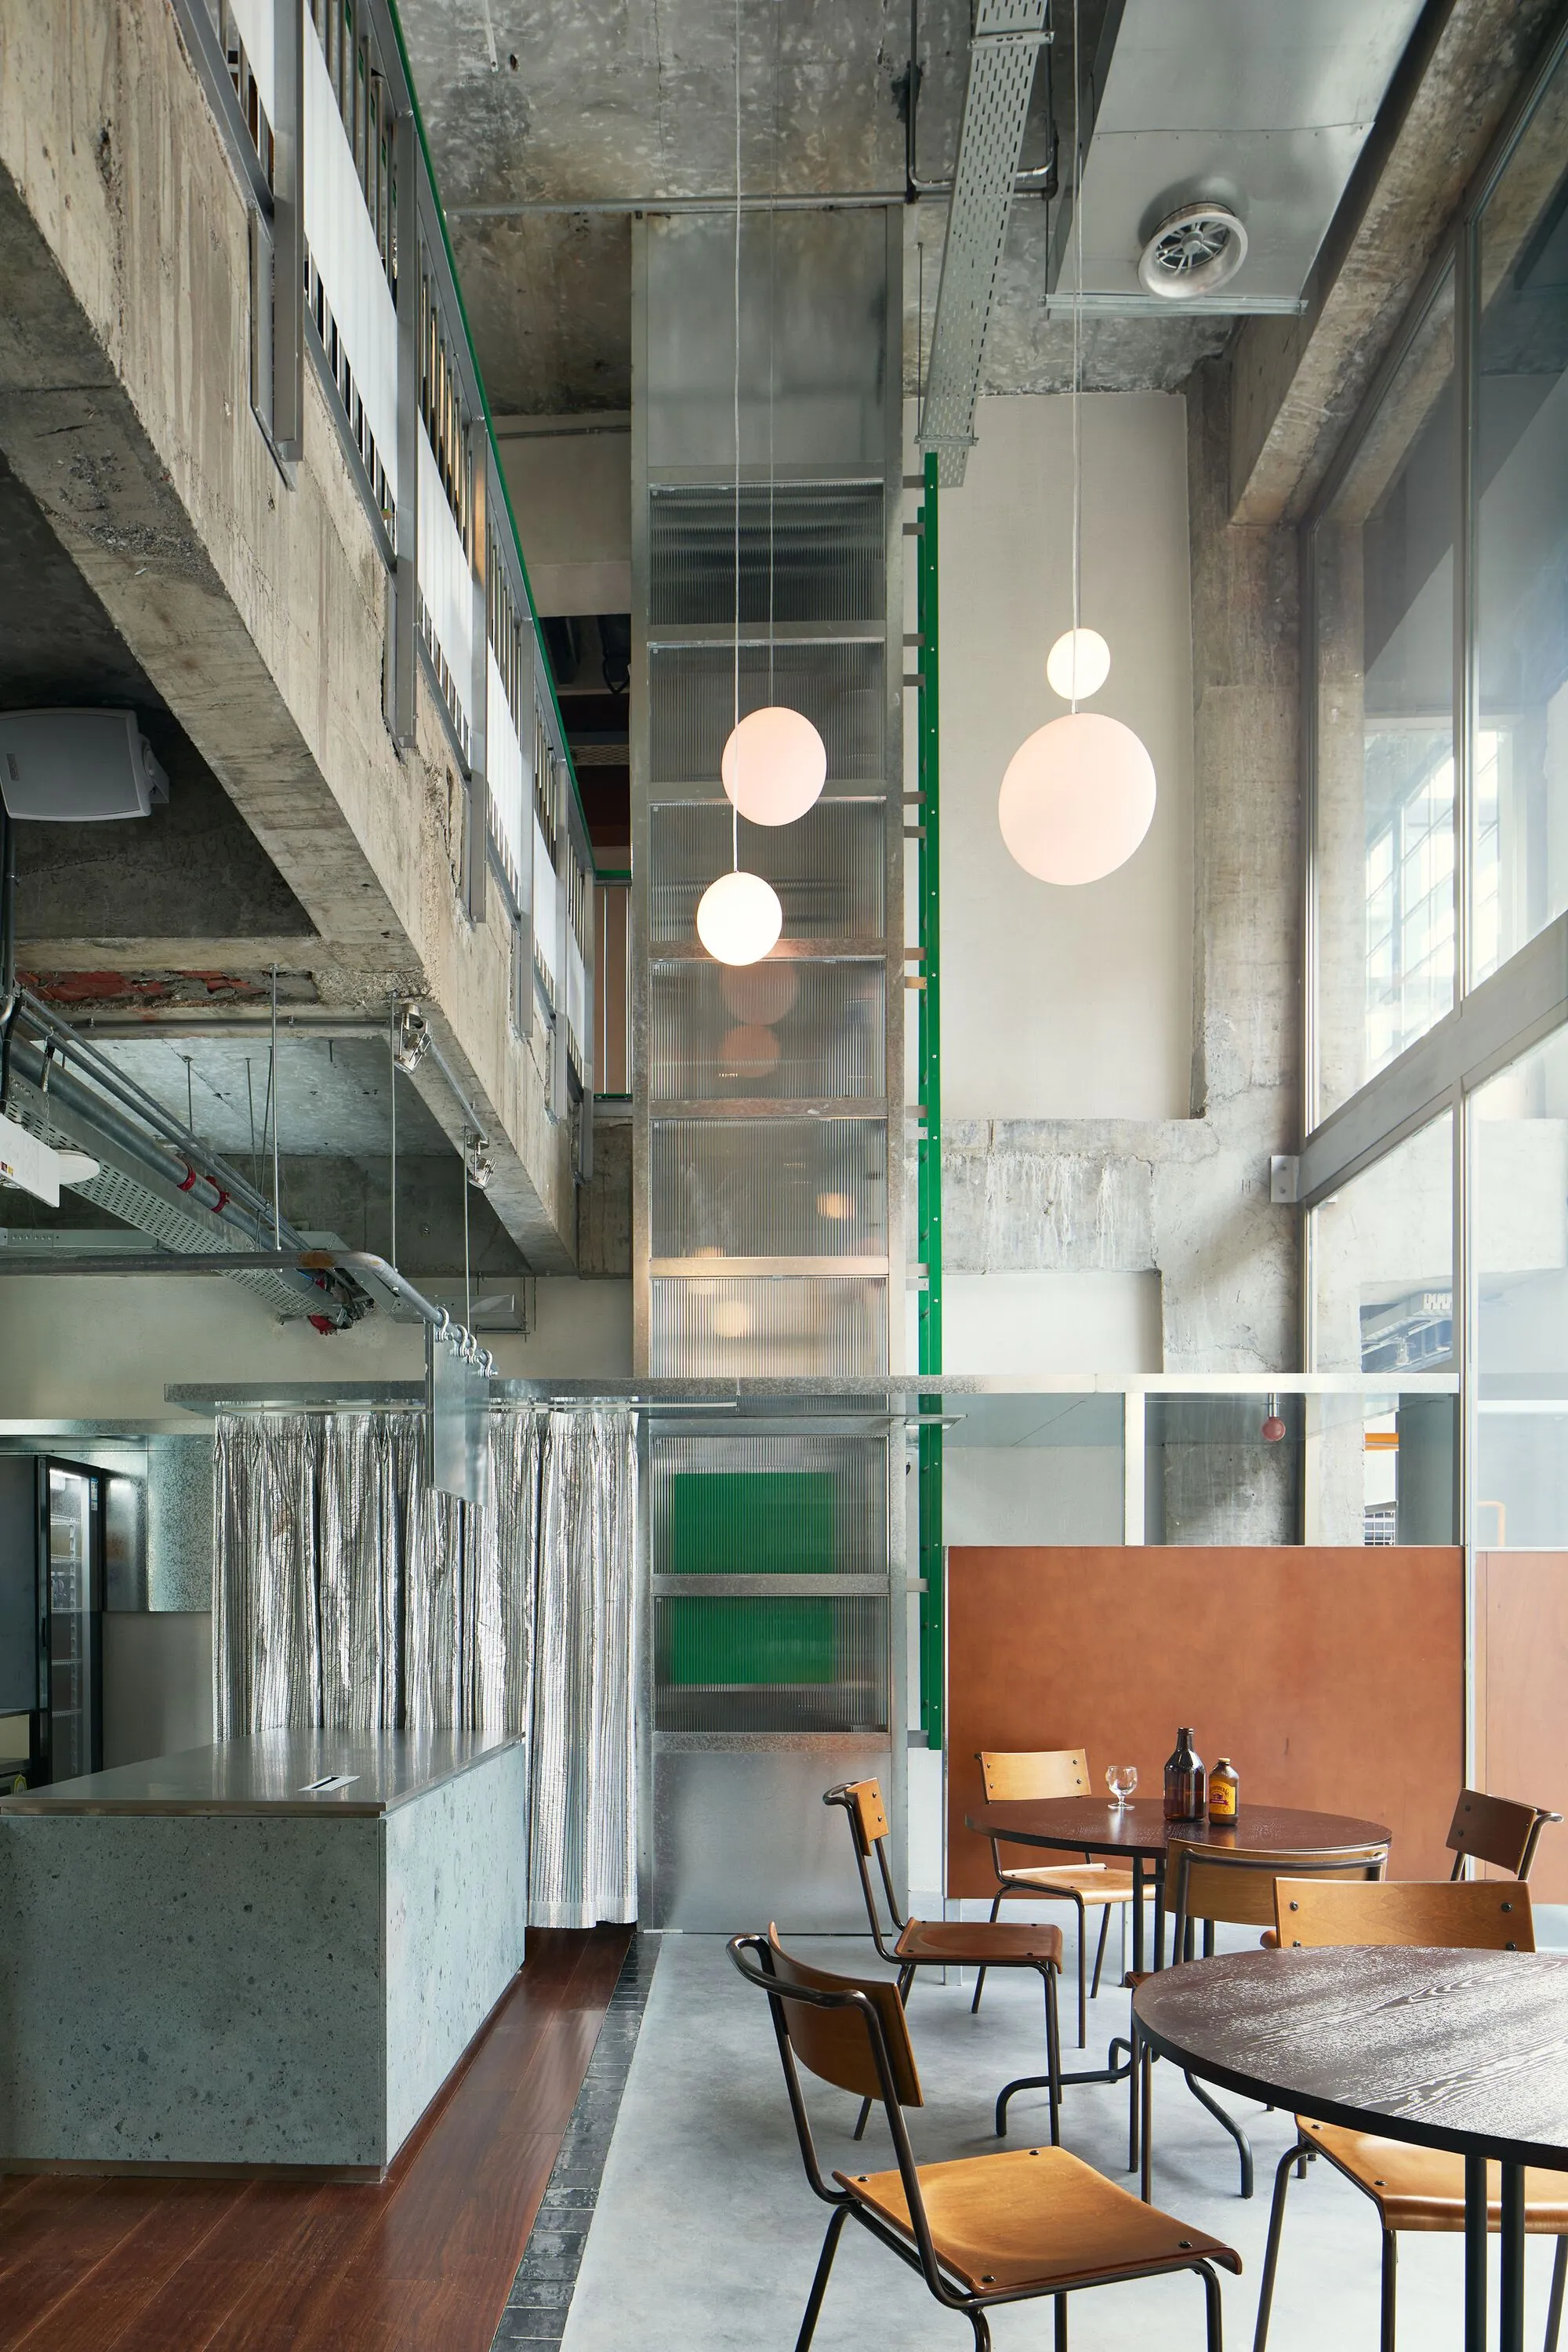
amass Threads a Yunnan Restaurant Through the Bones of a Chengdu Commercial Complex
Spring Patio pairs raw concrete and copper cladding with pink globe lights inside a repurposed Temple Lane building in Chengdu, China.

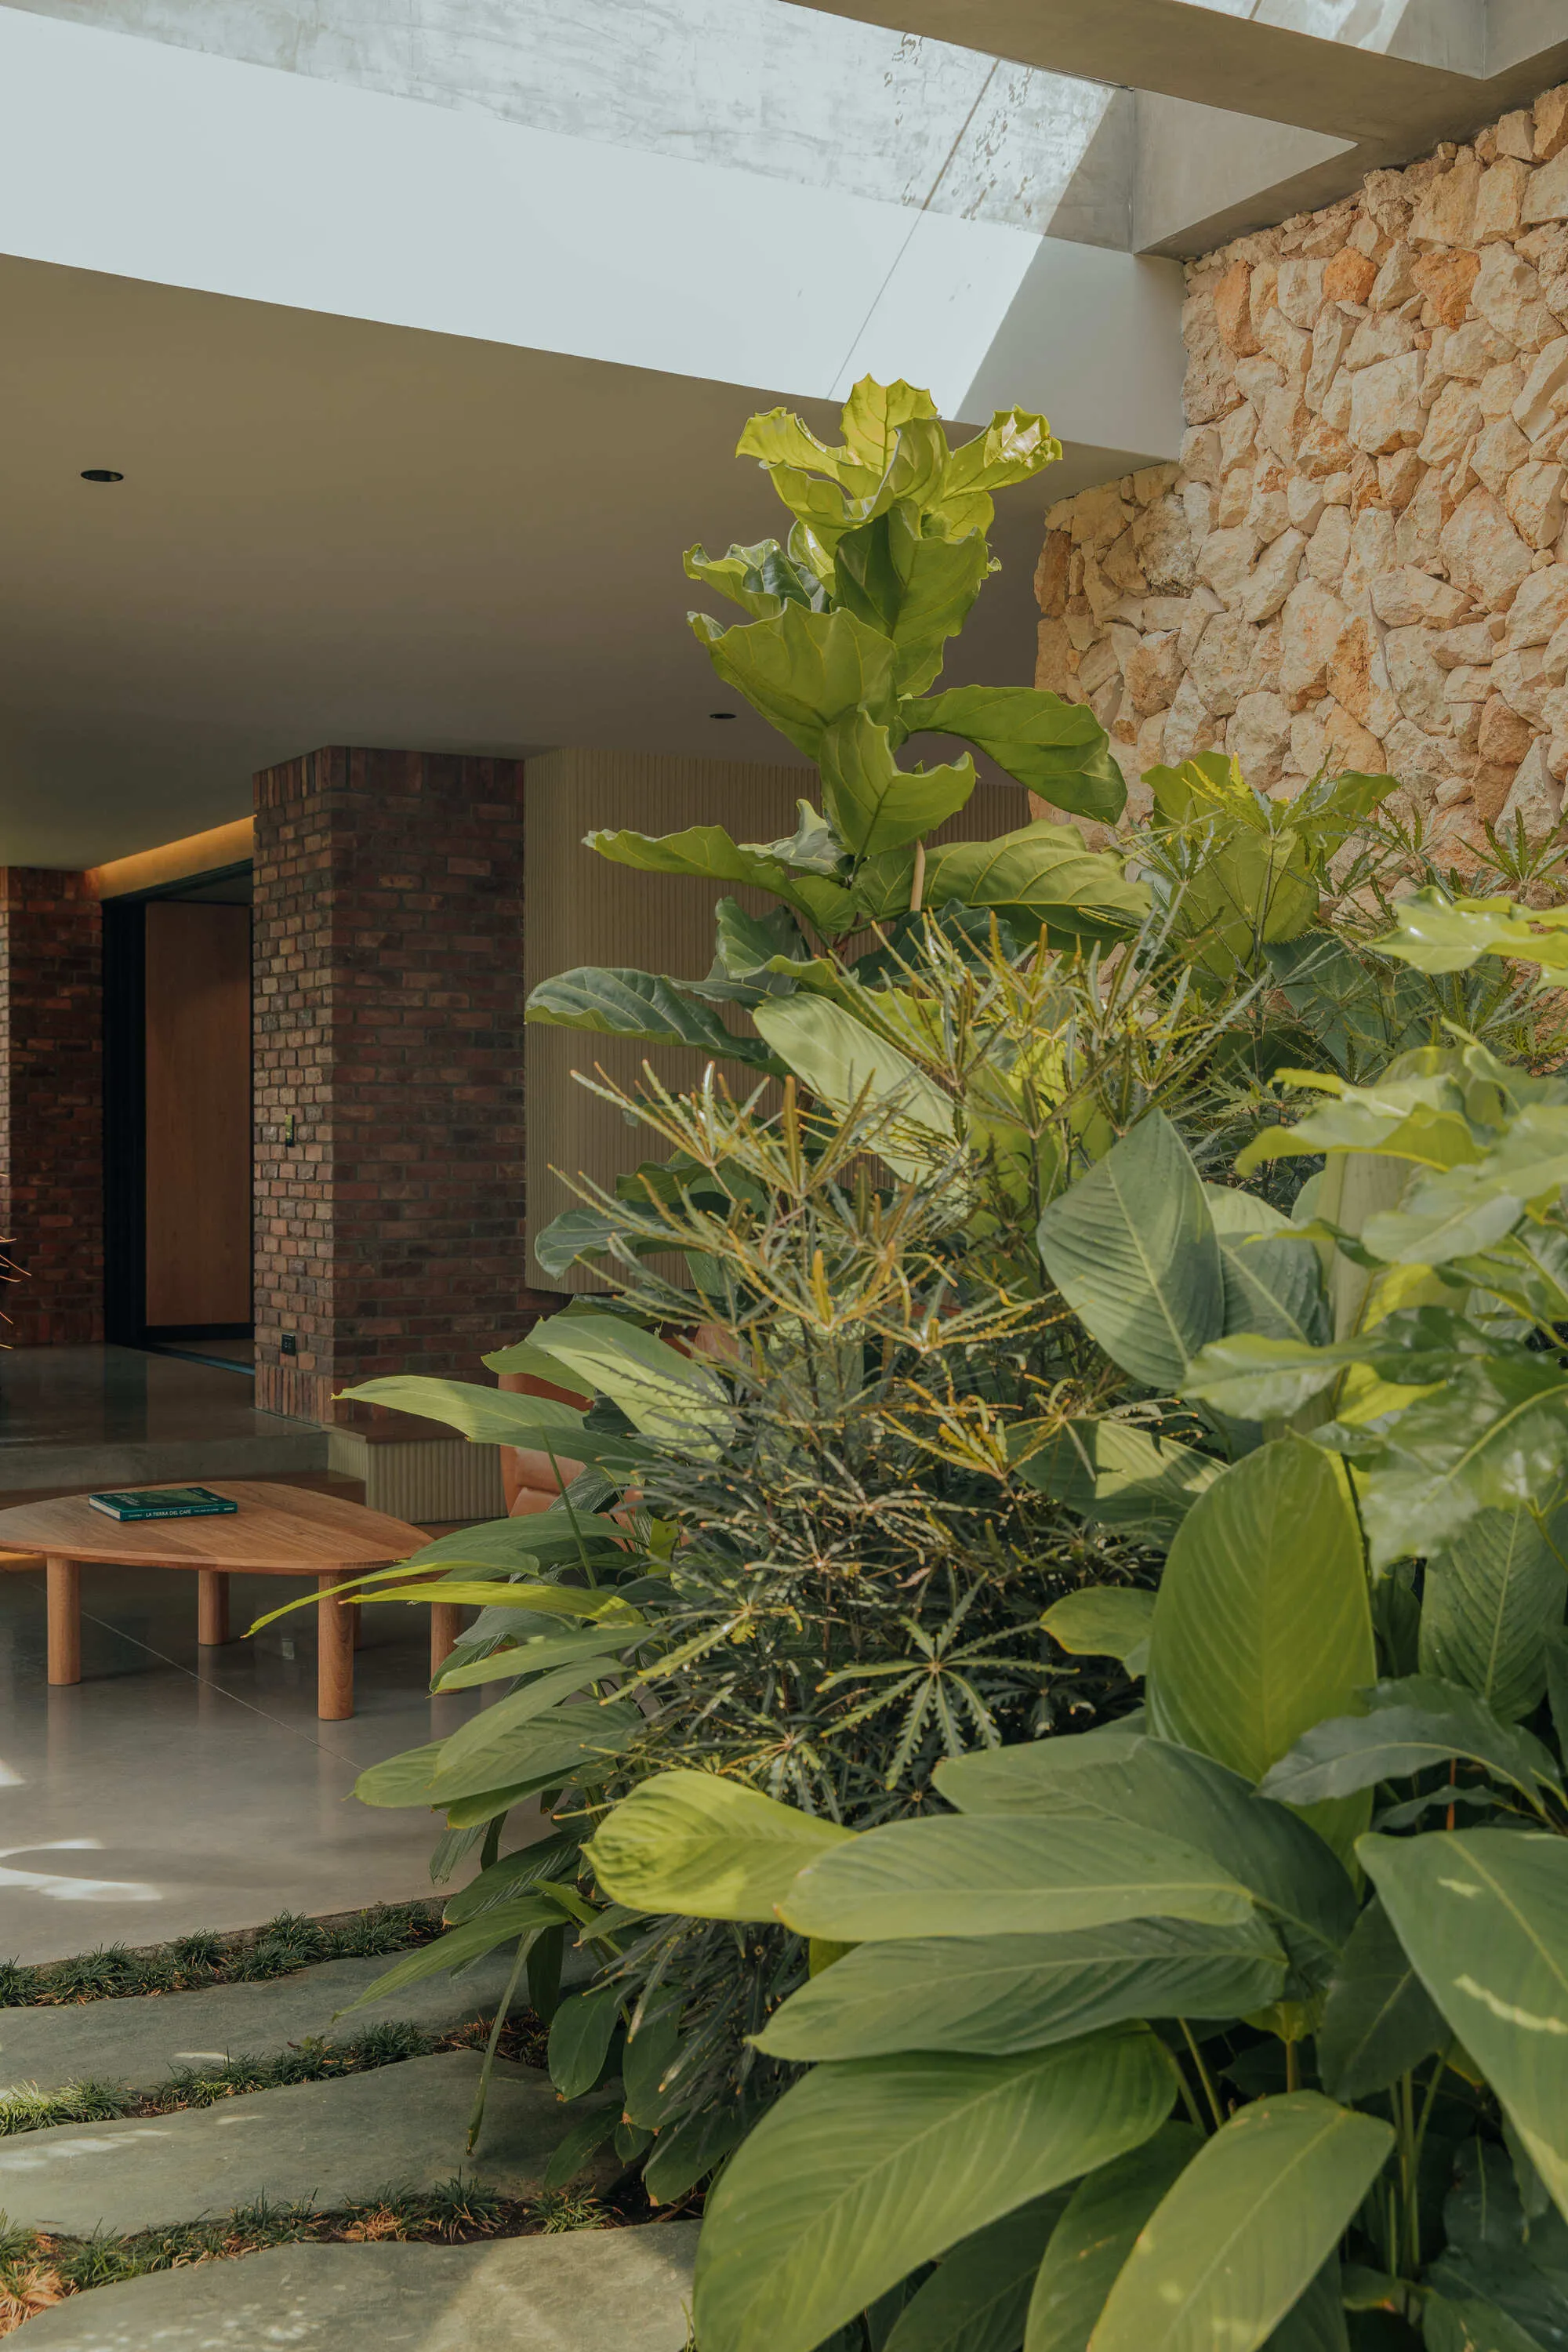
Bon Studio Wraps a Colombian Hillside Home in Timber, Stone, and Tropical Courtyards
Sunset Shelter in Rionegro, Colombia uses courtyards as sensory ventilators between day and night, solid and void.


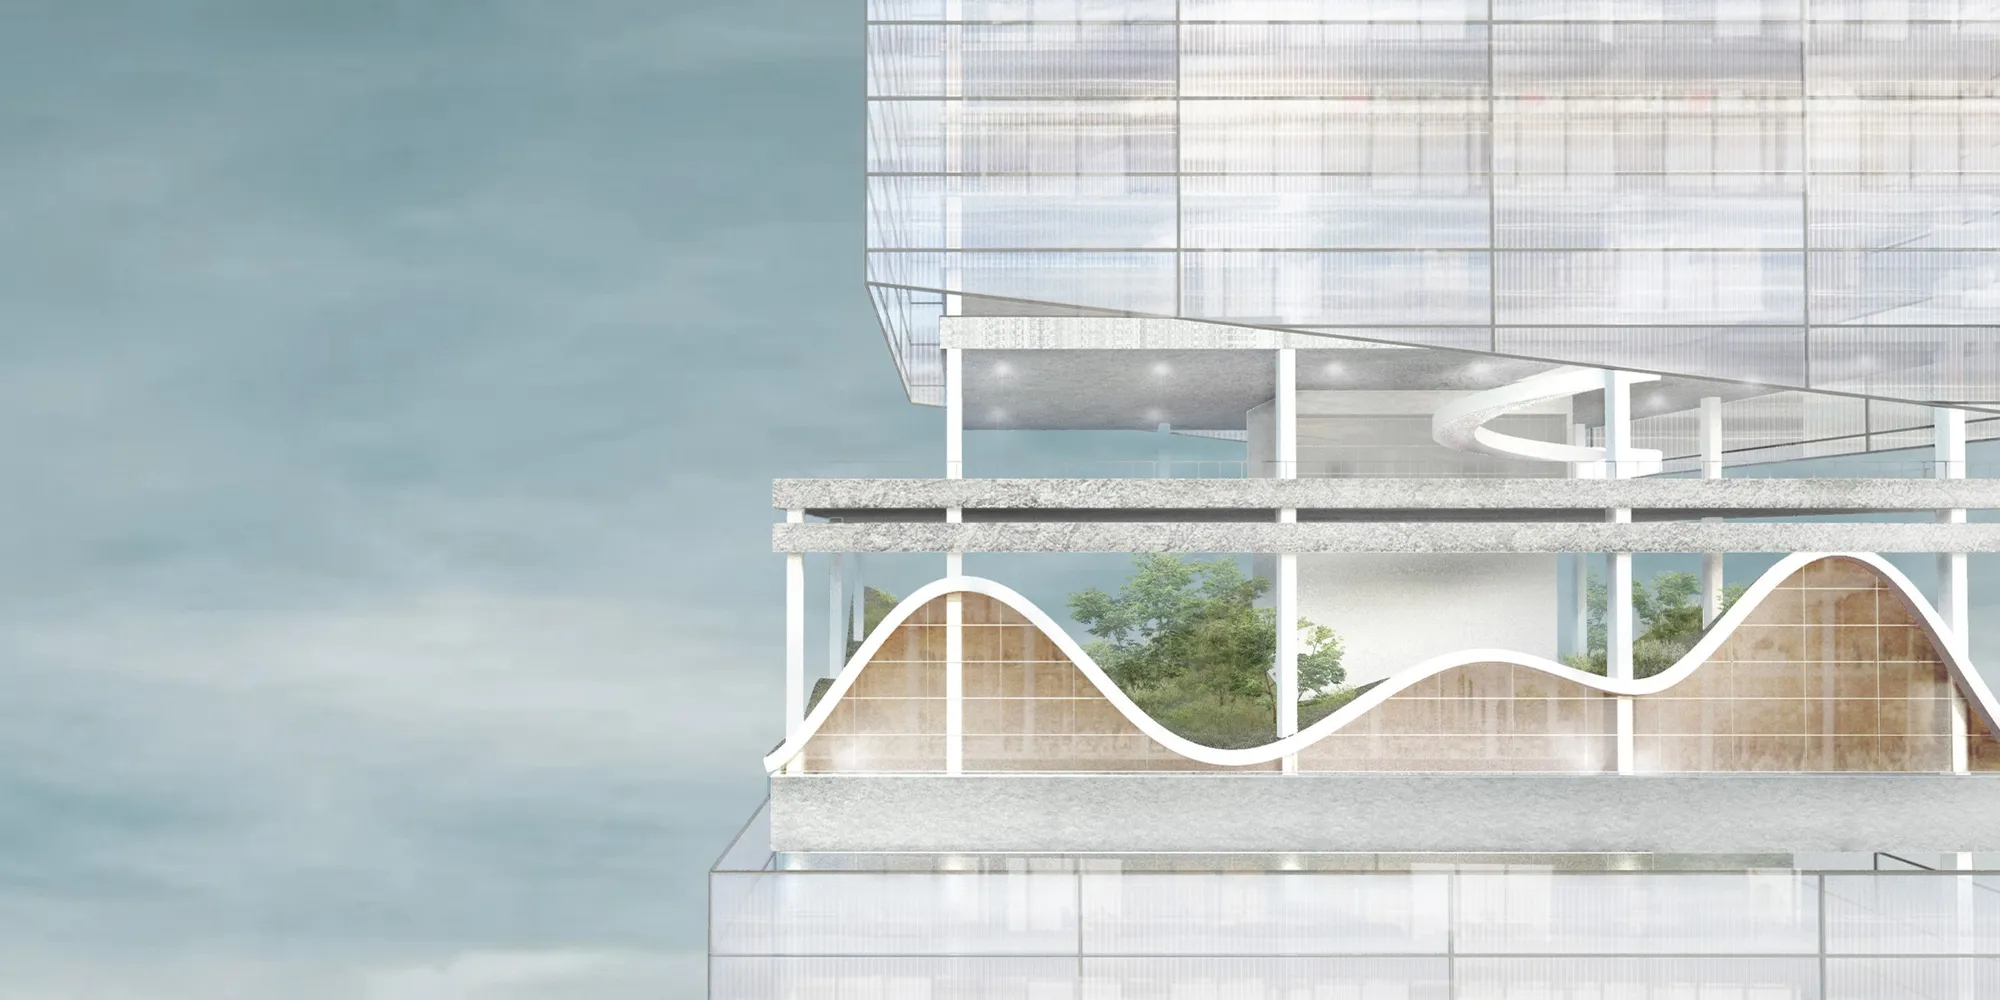
The Infinite Energy Loop: High-Rises Redefined
High-rise Buildings Supply Energy: Solutions for Sustainable Cities As the population is concentrated due to the rapid urbanization of the modern cities, skyscrapers are being built to maximize space utilization and strengthen the symbolism of the city. High-rise buildings allow more people and functions to be accommodated in limited urban spaces, and they

Positive Energy House: A Net-Positive Residential Renovation in Shenzhen
Net-positive renovated home in Shenzhen uses layered insulation, passive ventilation, and solar roofs to generate surplus energy sustainably.


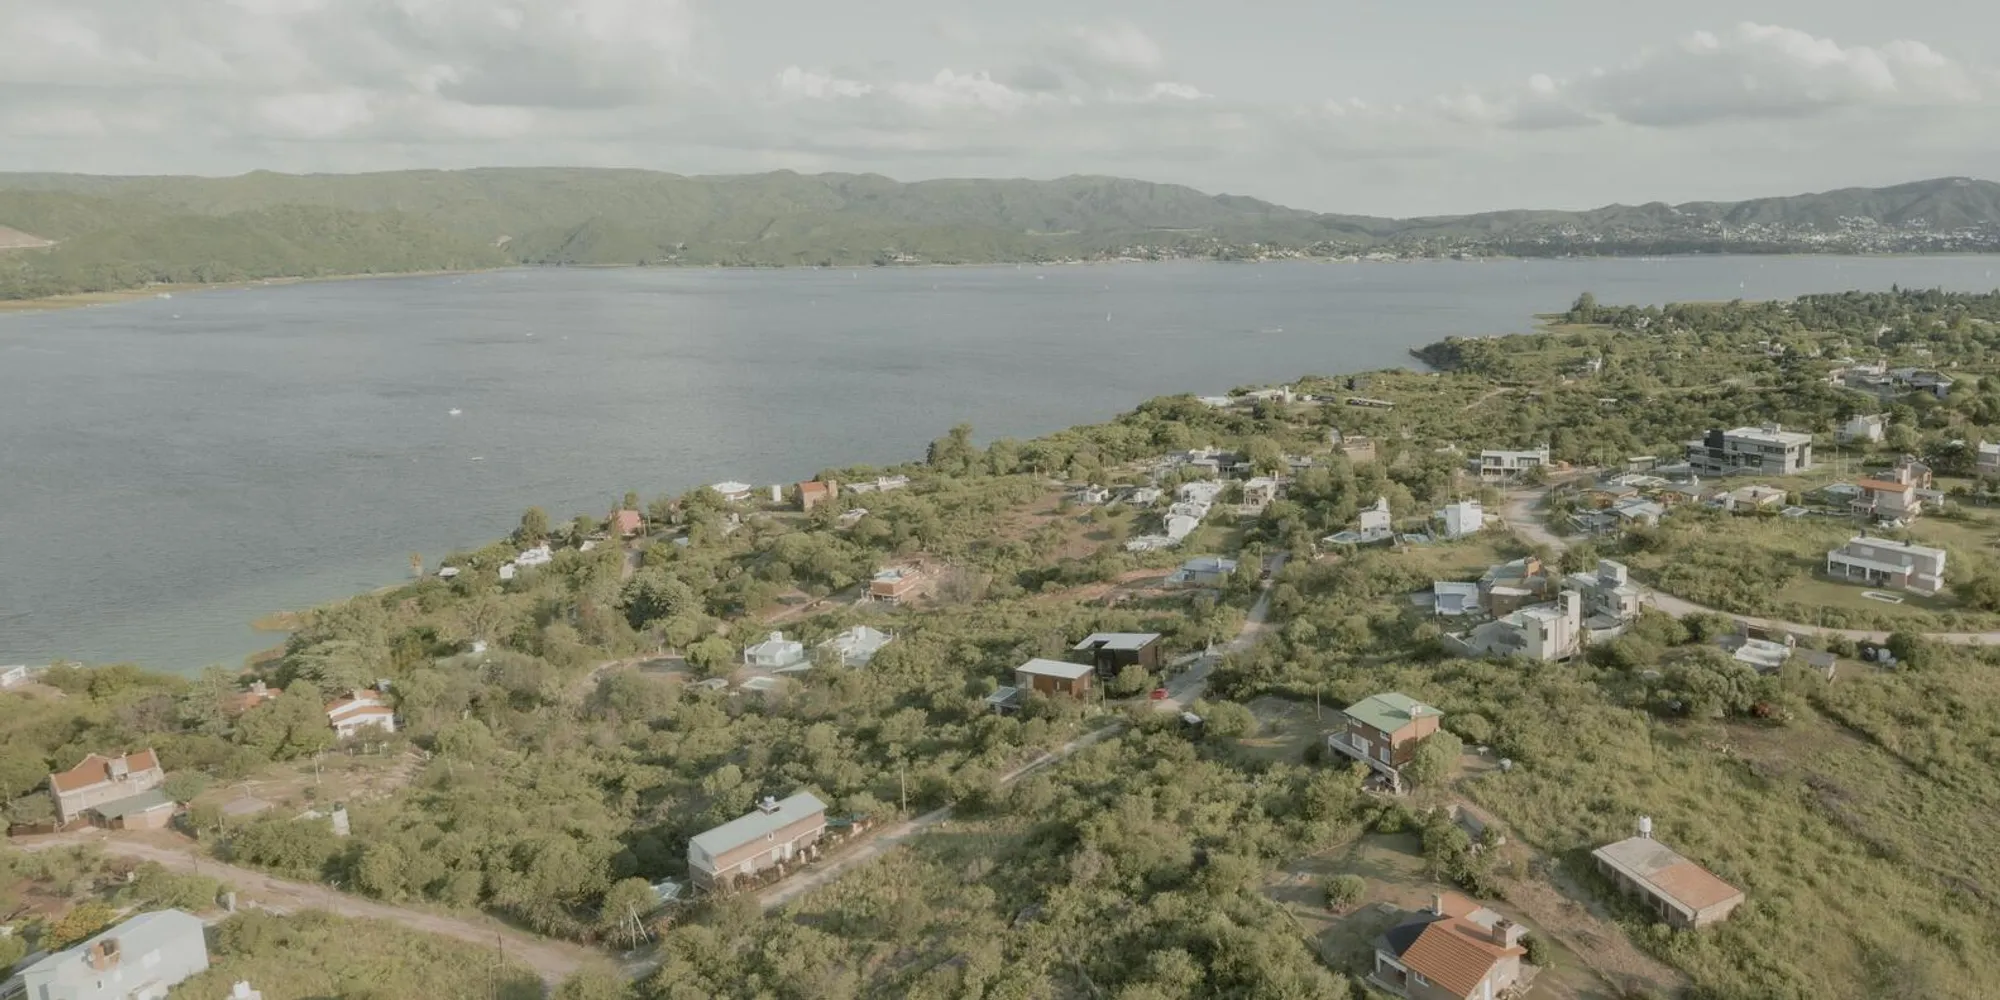
Solar House by Pablo Senmartin: Sustainable Architecture in Villa Parque Síquiman
Solar House by Pablo Senmartin is a sustainable, steel-structured residence in Villa Parque Síquiman, integrating voids, sunlight, water, and nature harmoniously.



Very good concept, well engineered and integrated, somehow design doesn't resemble how intelligent and consistent the concept is.
so pure
amazing. it's far-out form and you cut the mustard