
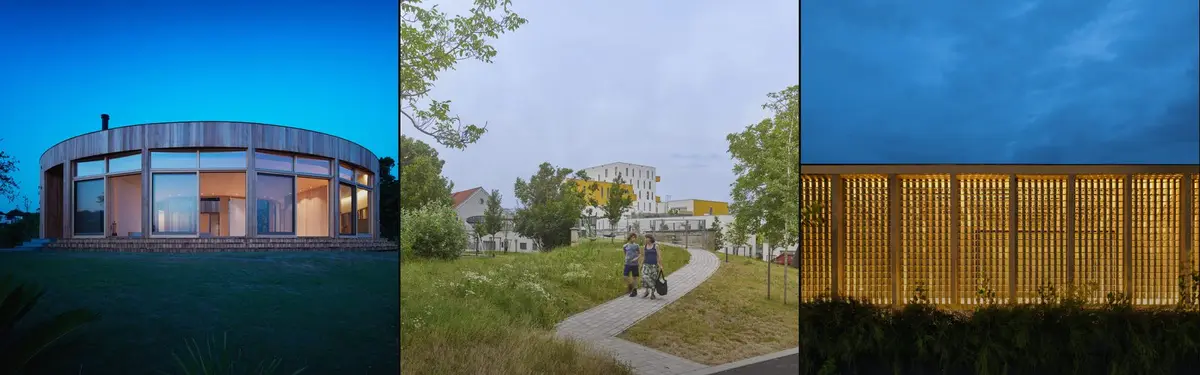


Solar Tiles
MATArchitectural integration of solar technology into building surfaces and design systems.


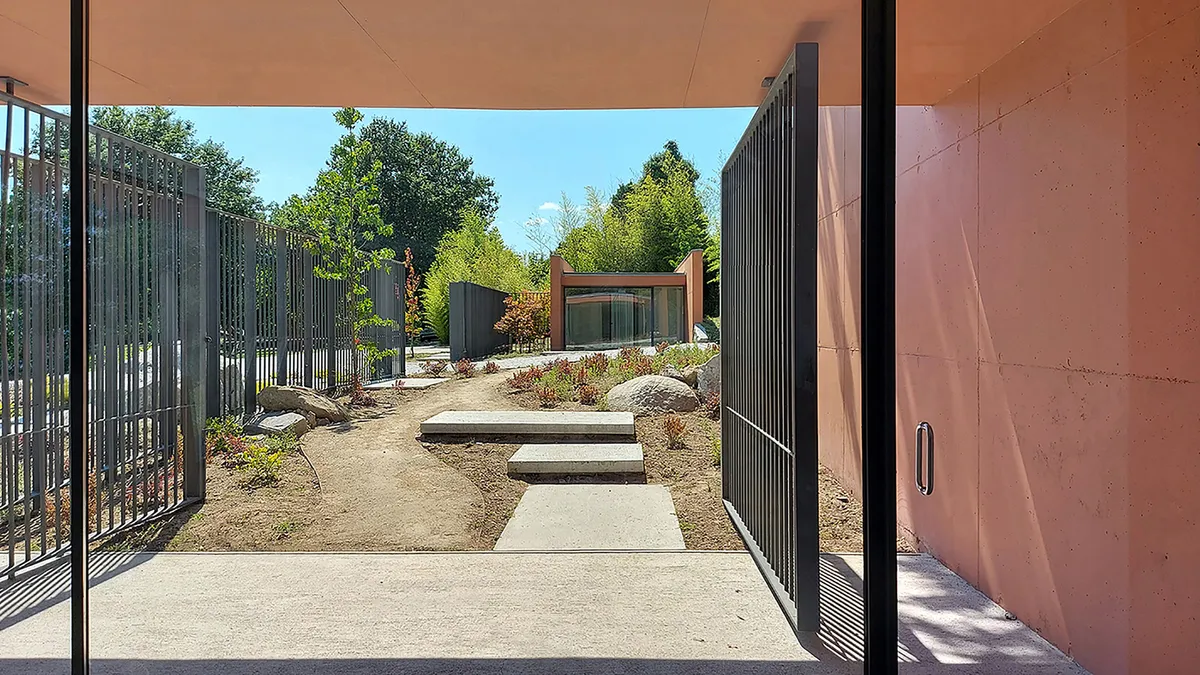
Topos Atelier Builds a Vineyard Gateway That Replaces Fences with Architecture in Northern Portugal
At Solar das Bouças in Amares, a 252 square meter entrance complex sets the formal vocabulary for an entire viticultural estate.

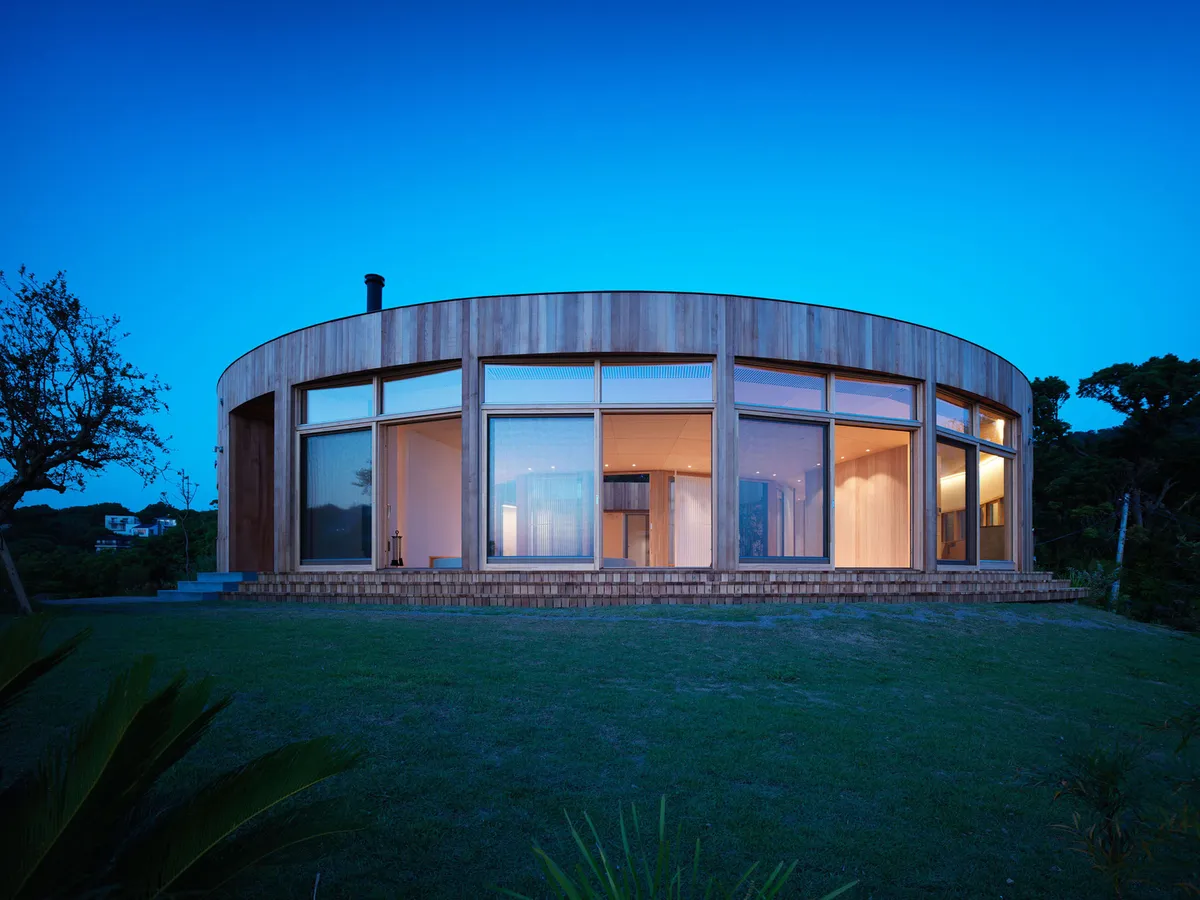
A.H Architects Wraps a Near-Perfect Circle Around Ocean Views and Mount Fuji in Yokosuka
Perched on a hilltop in Kanagawa, the 365° House reimagines domestic life through a pandemic-era lens of circular, panoramic living.


Solar House by Pablo Senmartin: Sustainable Architecture in Villa Parque Síquiman
Solar House by Pablo Senmartin is a sustainable, steel-structured residence in Villa Parque Síquiman, integrating voids, sunlight, water, and nature harmoniously.

Arenas Basabe Palacios and Buschina + Partner Turn a Vienna Hillside into 82 Sun-Chasing Homes
A car-free neighborhood in Vienna's Meidling district orients every room and garden toward the south like a field of sunflowers.

Gets Architects Wraps a Multi-Generational Jakarta Home in a Honey-Colored Breeze-Block Grid
A renovated corner-lot residence in South Jakarta's Tebet district uses lattice screens and courtyard planning to serve three generations.

Solar Springs: A Branching Solar Canopy That Turns Masdar City's Energy Infrastructure into Public Landscape
A branching column forest lifts a porous solar canopy over Masdar City, turning shade, water and energy into one walkable civic landscape.

XAUAT Wraps a Rural Chinese Dwelling in Glass Bricks and Passive Climate Strategy
A renovated village house in Weinan, Shaanxi Province, fuses Guanzhong vernacular traditions with zero-carbon heating and rainwater systems.

V8 Architects Builds a Giant Solar-Powered Beach Chair for Dutch Design Week
A 10-by-10-meter demountable pavilion in Eindhoven harvests sunlight through 376 colored panels and gives it back after dark.


amass Threads a Yunnan Restaurant Through the Bones of a Chengdu Commercial Complex
Spring Patio pairs raw concrete and copper cladding with pink globe lights inside a repurposed Temple Lane building in Chengdu, China.

DADA Partners Wraps a New Delhi Residence Around a Ficus Tree in a Prairie-Inspired Plan
An E-shaped house on a one-acre plot in New Delhi reinterprets the Prairie typology through deep overhangs, twin courtyards, and tropical materiality.


Bon Studio Wraps a Colombian Hillside Home in Timber, Stone, and Tropical Courtyards
Sunset Shelter in Rionegro, Colombia uses courtyards as sensory ventilators between day and night, solid and void.


