


Spatial Experience
How people perceive, move through, and emotionally register built and designed environments, from public buildings to educational and communal spaces.

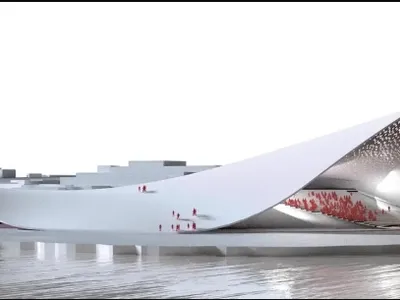
Sound Waves: An Opera House That Opens Its Stage to the Baltic Sea
A shortlisted proposal for Tallinn's waterfront dissolves the boundary between auditorium, public hill, and Baltic horizon.

Opera by the Sea Estonia: Three Shells Dissolving Architecture into Tallinn's Coastline
A winning opera house proposal replaces monumental form with interconnected shells that blur the boundary between building, park and Baltic Sea.

Playducation: Modular Geometry That Embeds Learning Inside Refugee Play Spaces
A polyhedral exoskeleton system positions climbing, building, and exploration around existing open ground within refugee settlements.

VORTEX: A Shortlisted NomadHouse 2020 Co-Living Hub That Spirals Around Water and Shared Life
Designed for Singapore's Greater Southern Waterfront, VORTEX pulls digital nomads inward, threading green terraces and blue waterways into one spiral.

Museorial of Water: A Memorial-Museum Where Circulation Becomes the Exhibition
Jeet Kothadiya's terraced lakeside proposal folds galleries, green roofs and ghats into a descending sequence that teaches water through movement.



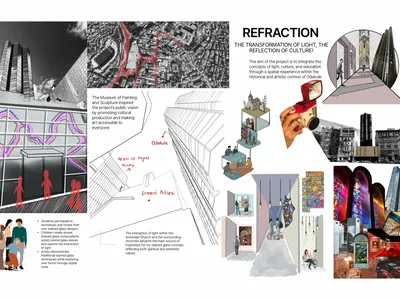
REFRACTION: Reinterpreting Cultural Heritage Through Light, Interaction, and Spatial Experience
An interactive educational and cultural space inspired by the art of stained glass, where light becomes a medium for learning, storytelling, and spatial experience.

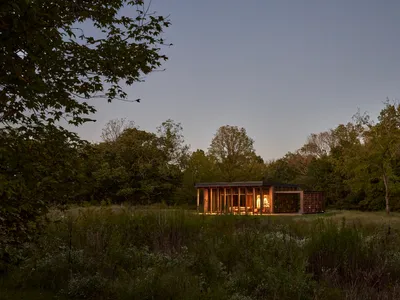
Pfeffer Torode Architecture Builds a Glass Pavilion to Display Stones from a Tennessee Farm
On the wooded edge of a Centerville property overlooking the Duck River, a timber and glass room turns geology into architecture.
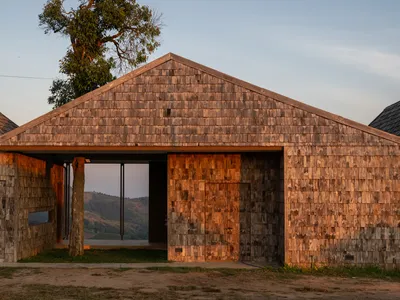
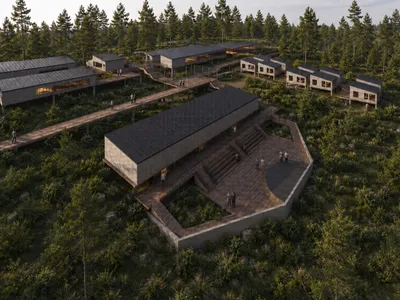
S.O.S Architects Scatters a Cluster of Timber Pavilions Across a Chiang Rai Hillside
The Wood Cabin arranges shingled gabled volumes along the slopes of Doi Chang, framing mountain vistas from every room and courtyard.

Above the Slope
A tropical house that rises with the terrain, leaving the land alive beneath it.

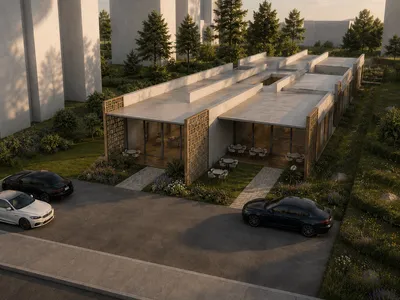

BLDUS Turns a 250-Square-Foot Screened Porch into a Pine Forest Temple in East Hampton
A gabled cedar pavilion mimics the rhythm of surrounding pines, anchoring a 1990s wooded home to its hollow in Long Island.


