

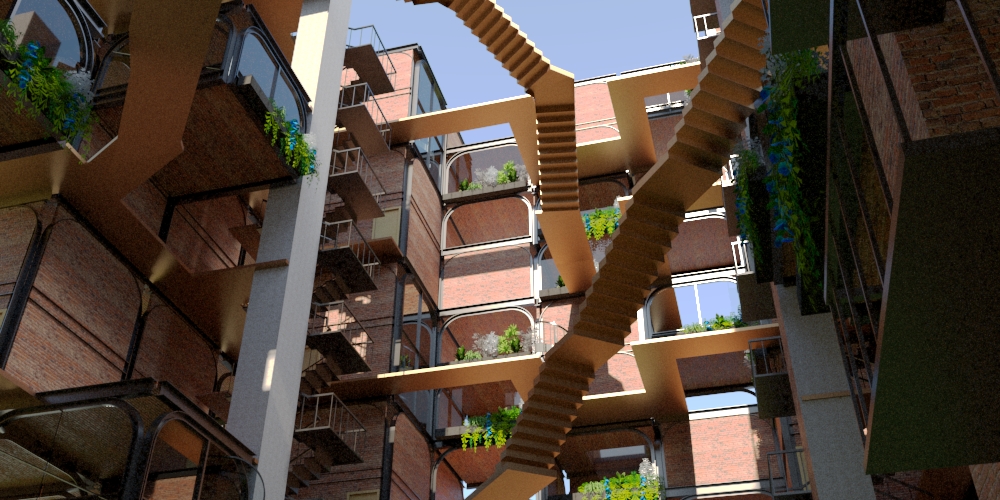
Usptu Dep. Of Architecture
COMArchitecture and urban design work exploring institutional spaces, adaptive reuse, and future urban transformation.

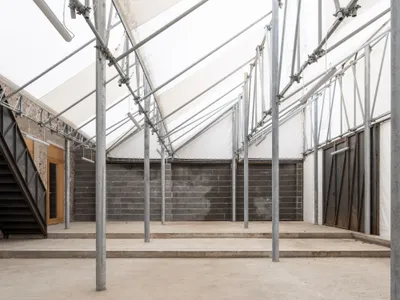
Atelier dmb Converts a Debrecen Leather-Drying Factory into an Architecture Incubator
A five-year collective build transforms a tanner's workshop into a raw, flexible home for the University of Debrecen's architecture faculty.

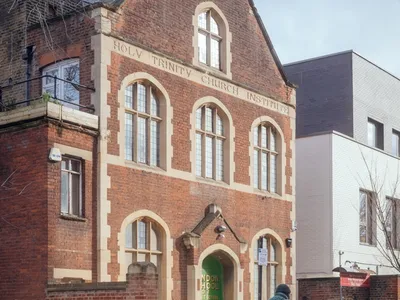
London School of Architecture Restoration and Adaptive Reuse by IDK
IDK Architects transformed a historic Dalston church hall into the sustainable, flexible, and affordable London School of Architecture education center.
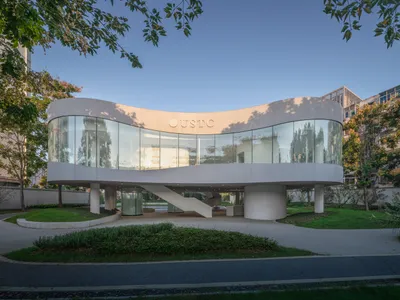
Learning Center at USTC Central Campus by Heimat Architects: A Modern Hub for Learning and Community
The USTC Learning Center by Heimat Architects features elevated, pavilion-style spaces, fluid circulation, natural light, and multifunctional areas for study and community.

Printing House Square: A Landmark in Sustainable University Architecture by McCullough Mulvin Architects
Printing House Square redefines sustainable university architecture through inclusive design, historic integration, and environmental excellence on Trinity College Dublin's campus.
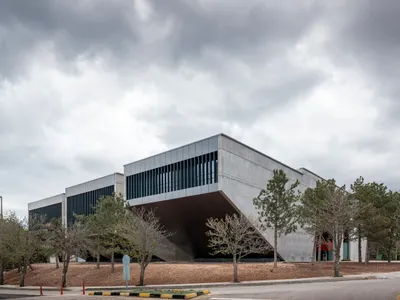
YP Auditorium by CAA.Studio: A Contemporary Interpretation of Brutalist Heritage in METU Campus
YP Auditorium blends brutalist heritage with modern design, featuring cantilevered amphitheaters, exposed concrete, and vibrant communal gallery spaces.

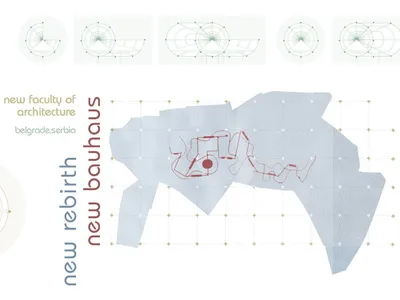
New Rebirth: A Tubular School Where Walking Is the Curriculum
Marija Matijevic reimagines architecture education as a continuous spatial journey through lobed volumes set in Belgrade's Topcider Park.

Ulster University Belfast Campus by Feilden Clegg Bradley Studio: A Bold Urban Renewal in Northern Ireland’s Heart
Ulster University Belfast Campus blends modern architecture and heritage, creating a sustainable, vibrant urban hub for 16,000 students.
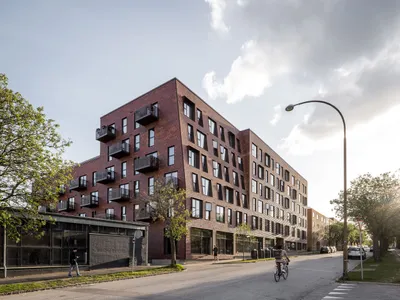
Katrinebjerg / Dept. 76 Student Housing by ADEPT + Luplau Poulsen: A Model of Sustainable Student Living in Aarhus
Sustainable student housing in Aarhus by ADEPT + Luplau Poulsen, featuring green facades, shared spaces, and community-focused design.
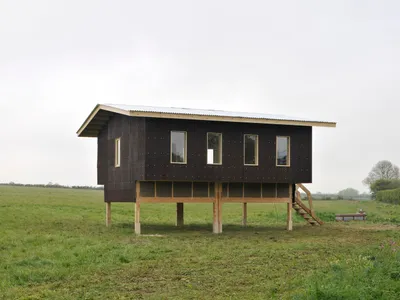
Polyvalent Studio: A Carbon-Negative, Modular Prototype by Practice Architecture & Unit 7
A carbon-negative, modular studio using hempcrete and sustainable materials, designed for adaptability, low-impact construction, and hands-on student learning.
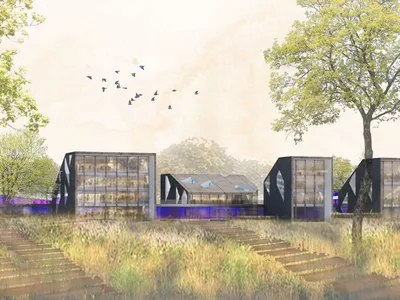
School of Innovative Ideas: A Bauhaus-Inspired Campus Where Landscape and Pedagogy Merge
A shortlisted Bauhaus Neue entry reimagines architectural education through timber, courtyards, and curving green pathways.
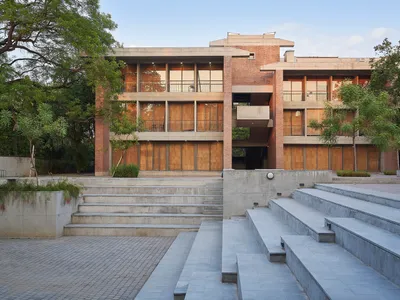
CEPT University Architecture: A Visionary Design by CCBA Designs
The article explores the innovative architectural design of CEPT University's new academic block by CCBA Designs, blending tradition and modernity.
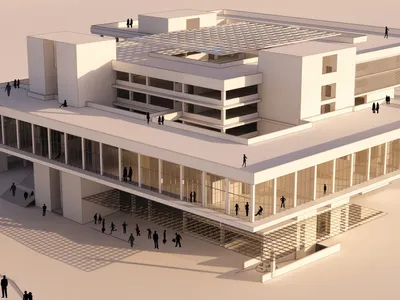
Reimagining Architectural Education and Practice: A Way Forward with INTERSECT
INTERSECT: Shaping Architects, Building Futures


