
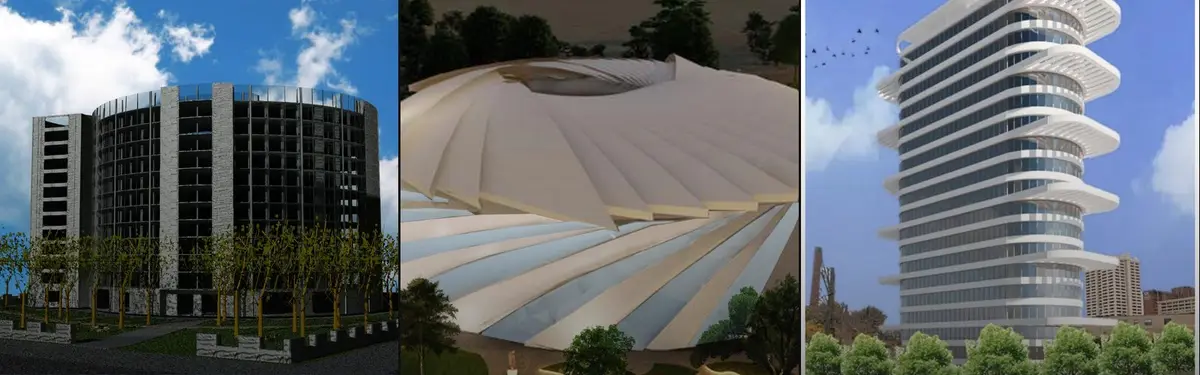
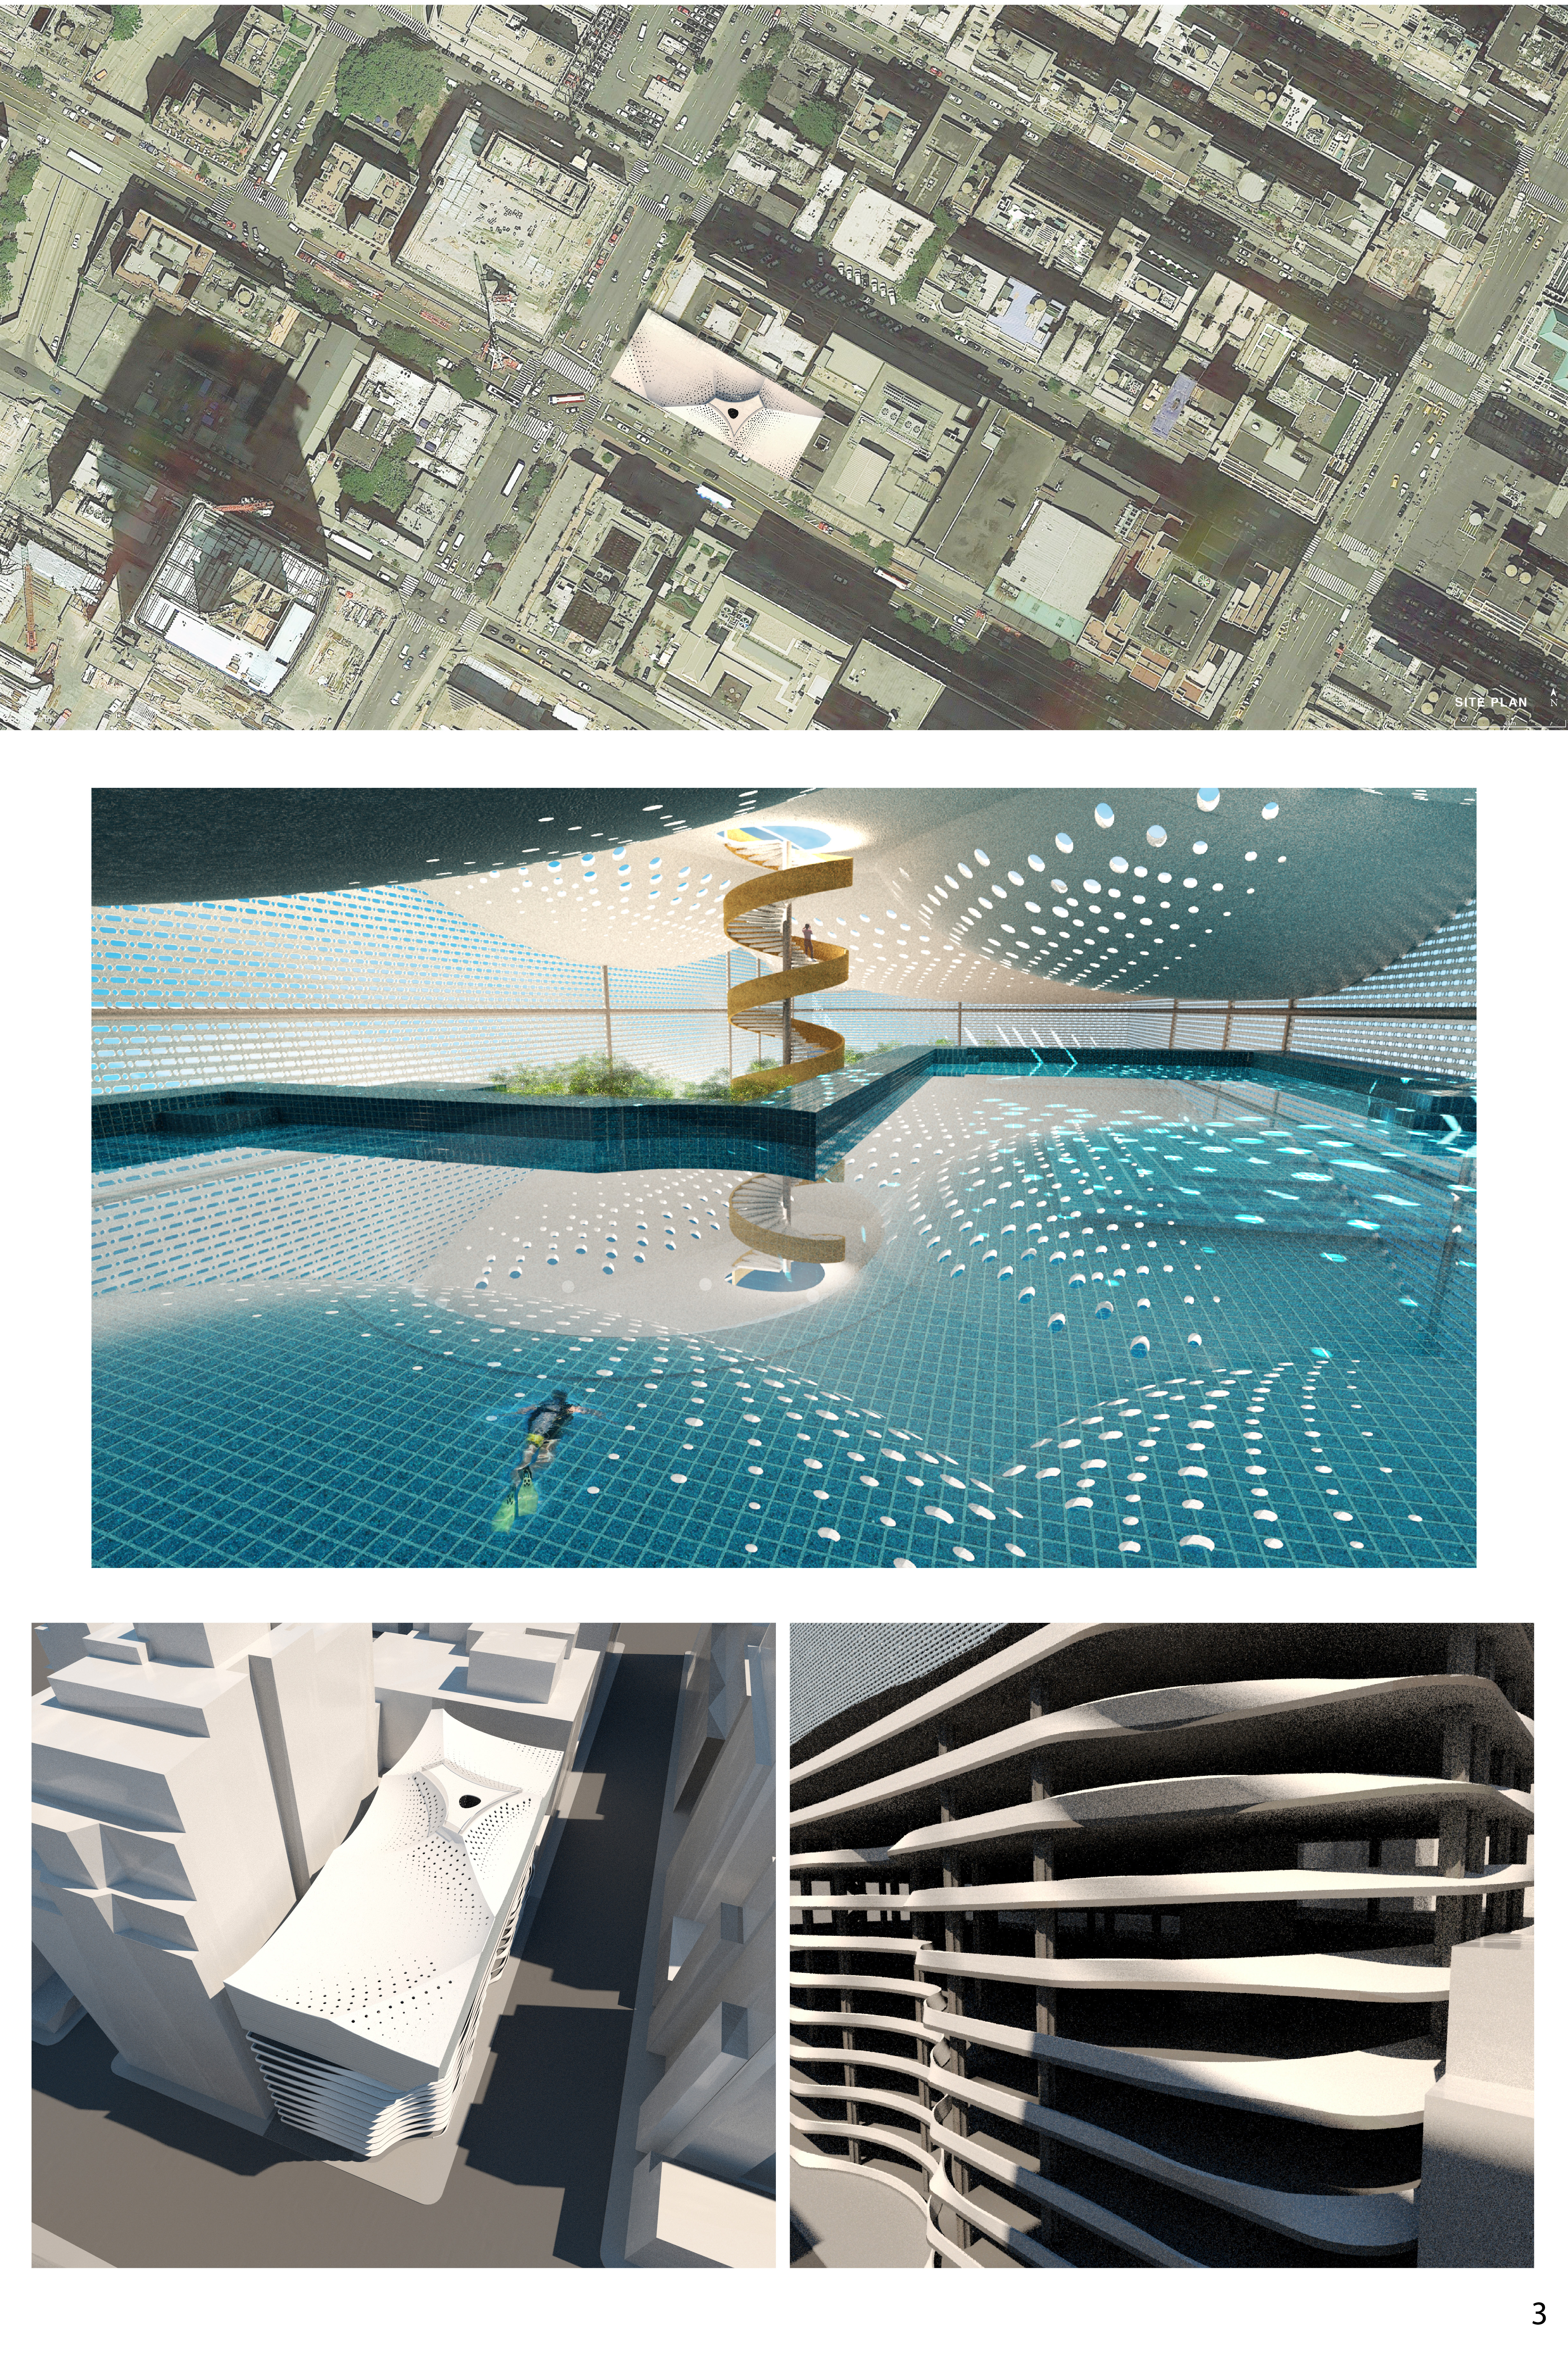
Vertical Parking
Architectural solutions for parking that utilize vertical space and urban density, including adaptive reuse and innovative structural design.

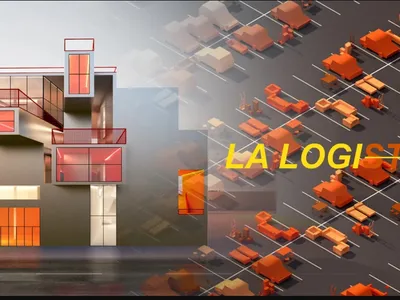
LA LOGI-C: Turning a Parking Garage into a Multi-Speed Hub for Goods, Drones and People
An Editor's Choice entry to Parkx that reprograms the 636 Maple Ave Garage around overlapping flows of cars, drones, deliveries, learning and exchange.
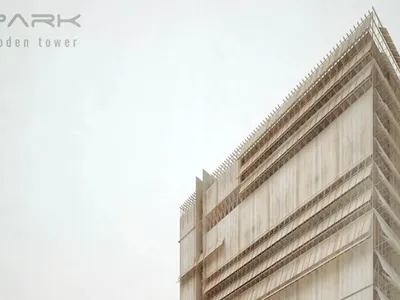
EW PARK: A Timber Parking Tower That Sorts Cars by How Often They Move
Gabriele Filippi's Electric Wood Park stacks human-driven, driverless and mechanized parking in a braced timber tower that also harvests solar energy.
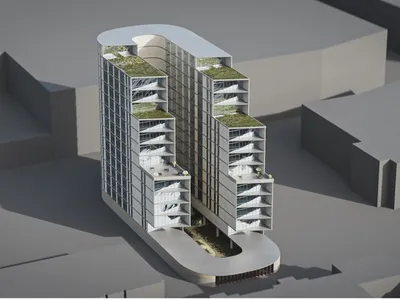
The Sheltering Centre: A Skid Row Parking Tower Where People, Not Cars, Are Given Shelter
A People's Choice entry to Parkx that keeps parking at the base and stacks shelter, hygiene and assistance above it, steps from Skid Row.


Wittfoht Architekten Wraps a 650-Space Parking Garage in Rippling Folded Metal in Heilbronn
An eight-level mobility hub in the Neckarbogen district proves that parking infrastructure can hold its own as civic architecture.
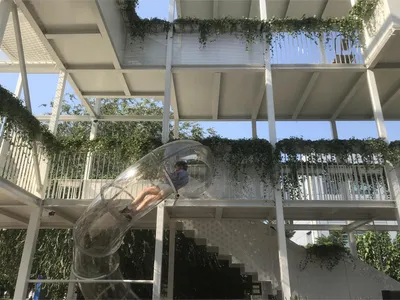
Approach Design Studio Folds a Public Park into a Former Police Station in Beijing
A decommissioned police station in Daxing District becomes a hybrid office and community park wrapped in a steel exoskeleton.
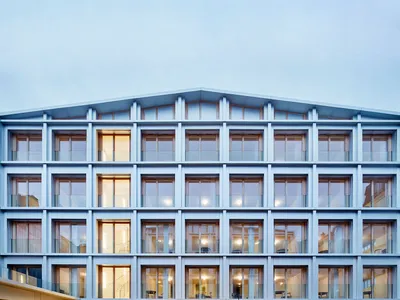
A Parisian Parking Lot Becomes Social Housing
NZI Architectes transforms a car park in Paris into 6,575 square meters of social housing organized around a generous green courtyard.
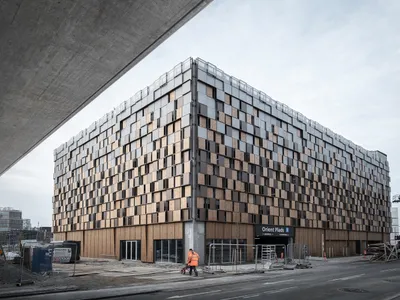
Timber House Parking Garage in Copenhagen by Vilhelm Lauritzen Architects
Timber House Parking in Copenhagen features pixelated wood-aluminum façade, sustainable design, dynamic lighting, and integrates urban mobility with historical timber port references.


Securing Your Investment: Why Proactive Auto Elevator Service is Crucial for Urban Mobility
Reliable auto elevator service is indispensable for modern urban parking solutions, where vehicle movement must be swift, safe, and continuous.
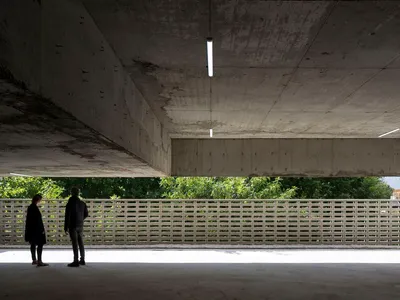
Parking Building Uriarte 1520 by Cottet Iachetti Arquitectos
Parking Building Uriarte 1520 blends reinforced concrete structure, efficient circulation, natural ventilation, and urban integration, redefining functional parking architecture.
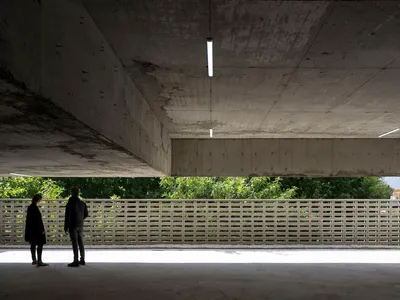
Parking Building Uriarte 1520 by Cottet Iachetti Arquitectos
Parking Building Uriarte 1520 in Palermo features reinforced concrete, lateral ramps, eight levels, ventilated masonry facade, and functional, modern urban design.

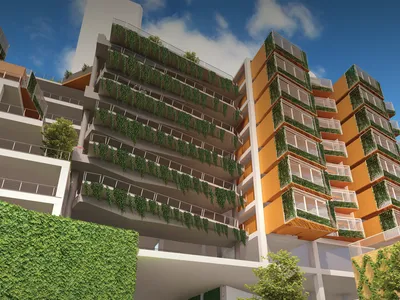
Vertical Green: Turning Obsolete Parking Garages into Modular Living Systems
A shortlisted Plugin Housing entry that retrofits multistory garages with prefabricated modules, vertical gardens, and community infrastructure.
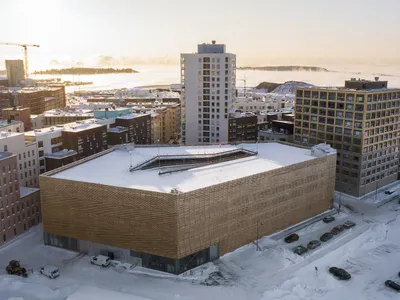
Saukonlaituri Parking Facility by ALA Architects: A Green, Multi-Functional Urban Infrastructure in the Heart of Helsinki
Saukonlaituri Parking Facility blends sustainable design, terracotta facades, and terraced green spaces to elevate urban parking in central Helsinki.


