


Victorian Terrace
Projects that extend, reinterpret or rebuild Victorian terraced houses, from rear additions and roof forms to infill on narrow urban sites.

Mihaly Slocombe Grows a Curved Timber and Brick Extension Behind a Heritage Weatherboard Cottage in Clifton Hill
In Clifton Hill, Melbourne, a heritage weatherboard cottage keeps its street face while a softened, curving addition opens a family home to its garden.


Studio Ceravolo Lifts a Corrugated Volume over a Maribyrnong Californian Bungalow to Chase the Sun
In Maribyrnong, a 270 m² extension pairs white brick, travertine and clerestory light so a young family can track daylight through the day.


Re-connecting Salford
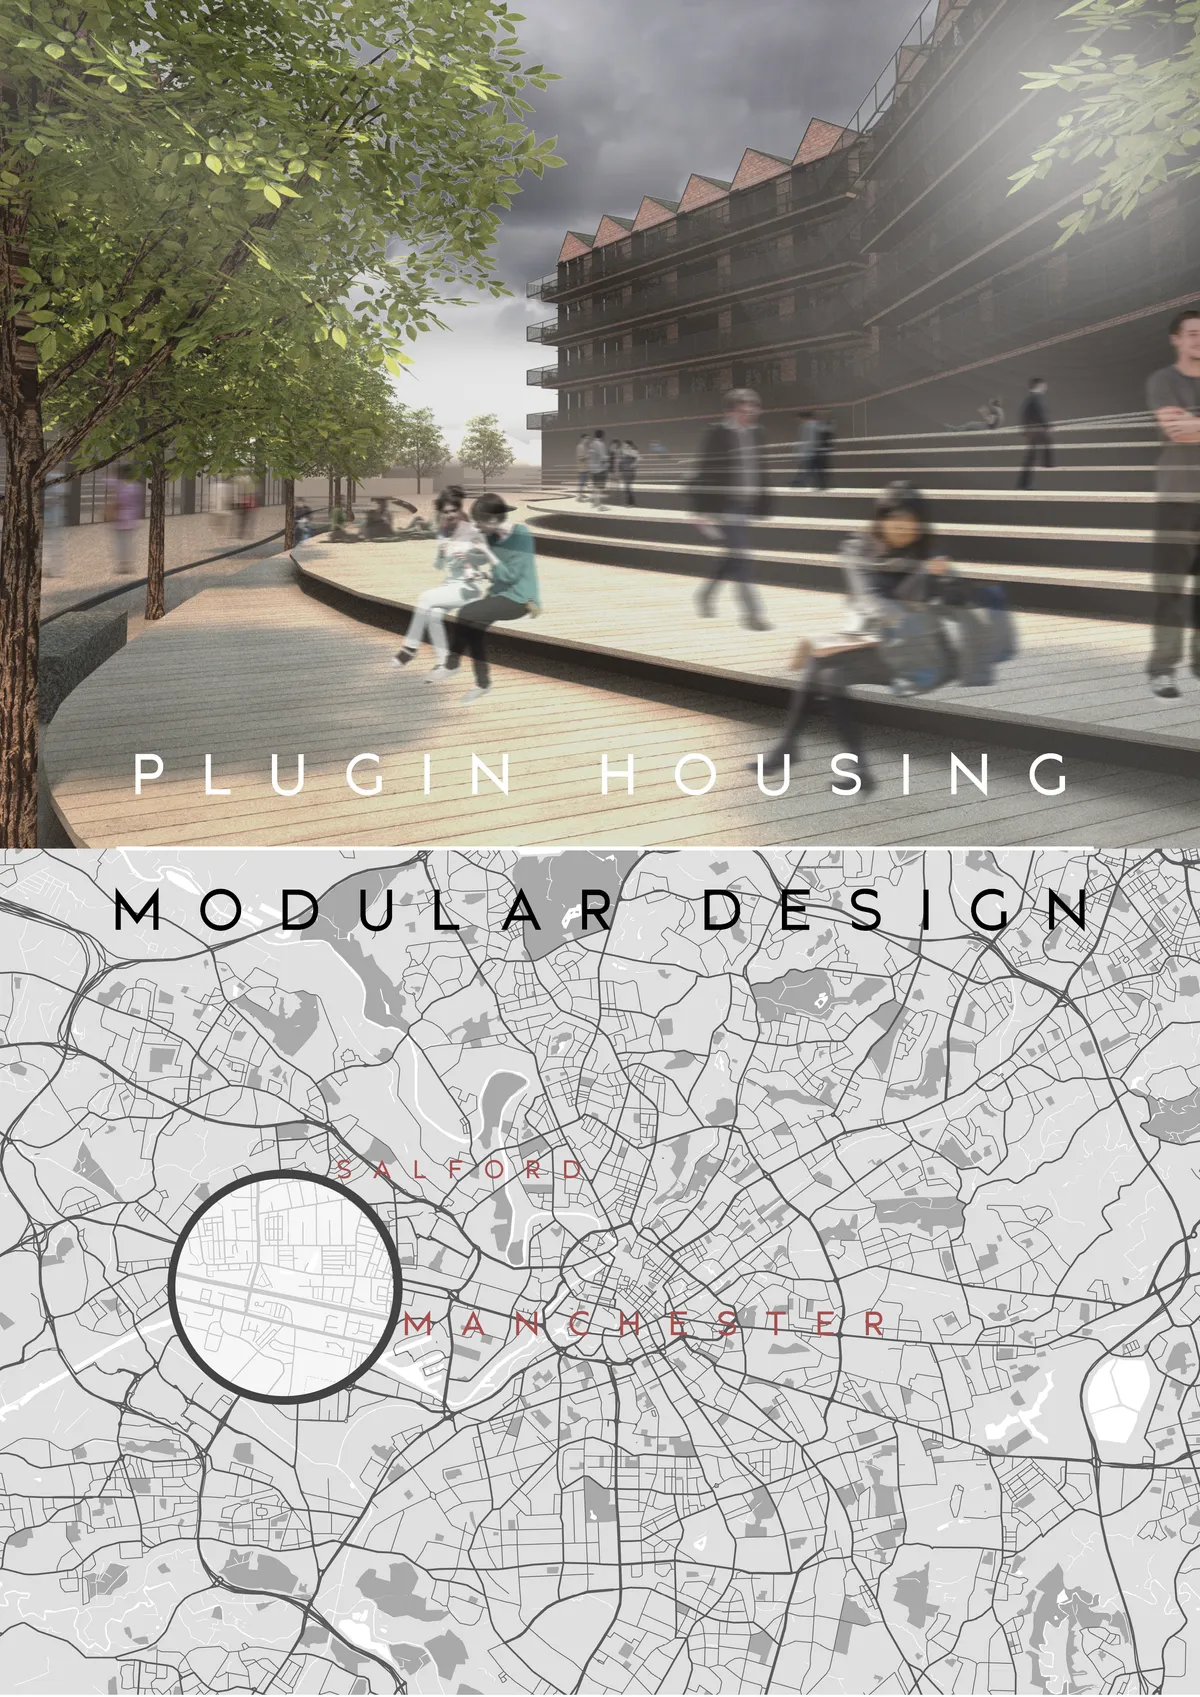
The driving aim of this project is to bring communities back together. This area of Salford, once a vibrant, thriving community, now seems to be suffering due to the alienation of its citizens. My proposal attempts to become the centre of the community by using striking architecture and amenities that bring residents closer.
Francesco Pierazzi Architects Gives a Kingston Victorian Terrace a Sawtooth Roof Borrowed from Local Industry
In Kingston upon Thames, a stock-brick rear extension with a double-sawtooth roof brings morning and evening light into an all-electric family home.


McMahon Architecture Carves a Three-Level Home from a Narrow Bomb Site in East London
Leyton House uses subterranean courtyards, clay plaster, and perforated brick to conjure calm on a tight plot in Leyton, United Kingdom.


Denmark Hill by TYPE
A Victorian terrace in South London transformed through tactile materials, garden-focused extension, and light-filled loft conversion into a warm family home.

B.E Architecture Builds a Modern Renaissance Home Behind a Victorian Facade in Albert Park
A three-storey residence in Melbourne's Albert Park weaves classical arches, stone craftsmanship, and passive design into 855 square metres.

MA+Co and Neometro Turn a Melbourne Industrial Backstreet into a Vertical Neighbourhood
9 Wilson Ave brings 71 dual-aspect apartments, open-air walkways, and a blush-red concrete facade to Brunswick's evolving Jewell Station Precinct.

House Northroy: Contemporary Victorian Terrace by True Story and Lloyd Hartley Architects
House Northroy in Fitzroy North blends Victorian heritage with contemporary design, featuring red brick, metal cladding, sunlit interiors, and bespoke mid-century modern details.

Krisna Cheung Architects Dissolves a Melbourne Terrace House into Its Own Backyard
A 3 m² polycarbonate pergola extension in North Melbourne erases the corridor and stitches kitchen, living, and garden into one flowing space.

Chris Dyson and Buchanan Studio Merge Five Derelict Spitalfields Houses into an Artist's Live-Work Compound
Maison Colbert combines a deep excavated gallery, glass atrium, and layered domestic spaces behind a restored Victorian terrace in East London.

Marco Road Residential Renovation by BetterPAD: A Contemporary Victorian Terrace in Brackenbury Village
Marco Road by BetterPAD is a modern Victorian terrace renovation in Hammersmith, featuring light-filled interiors, seamless extensions, and indoor-outdoor harmony.

Goldstein Heather Doubles a Victorian Terrace in West London with a Four-Storey Lateral Extension
A 244 square metre addition in Stamford Brook transforms a narrow end-of-terrace house into a 500 square metre family home of sculpted arches and daylight.

LLDS Squeezes a Three-Level Terrace into a 4.6-Meter-Wide Melbourne Laneway
Northcote House reimagines the Victorian terrace as an 80-square-metre experiment in compact urban living, thermal mass, and rooftop ecology.

House of Fortune: Heritage Meets Modern Family Living in Collingwood
House of Fortune by Dean Dyson Architects blends Collingwood’s industrial heritage with modern family living, featuring open-plan spaces, courtyards, and thoughtful restoration.

Komorebi Family Home: Light Through the Layers
ConForm transforms a terraced house in Dulwich into a carefully layered sequence of courtyards, double-height voids, and dappled light.

Cliftonville House Renovation by Sonn — A Contemporary Coastal Extension in Margate
A coastal-inspired renovation transforming a Victorian terrace with a light-filled extension, sculptural forms, rich materials, and flexible, contemporary family spaces.

Camberwell Cork House: A Sustainable Victorian Terrace Transformation by Delve Architects
A sustainable cork-clad extension transforms a Victorian terrace into a bright, energy-efficient home with improved garden connection and modern, natural interiors.

Mess Hall by Architecture Architecture: A Victorian Terrace Transformed into a Creative Family Hub
Mess Hall transforms a Victorian terrace into a light-filled, flexible family home, balancing communal spaces, intimate retreats, and creative living areas.

White Patio House by Pashenko Works – A Contemporary Reinvention of the Victorian Terrace
White Patio House by Pashenko Works transforms a Victorian terrace into a light-filled patio house, blending heritage, contemporary design, and urban living.


