
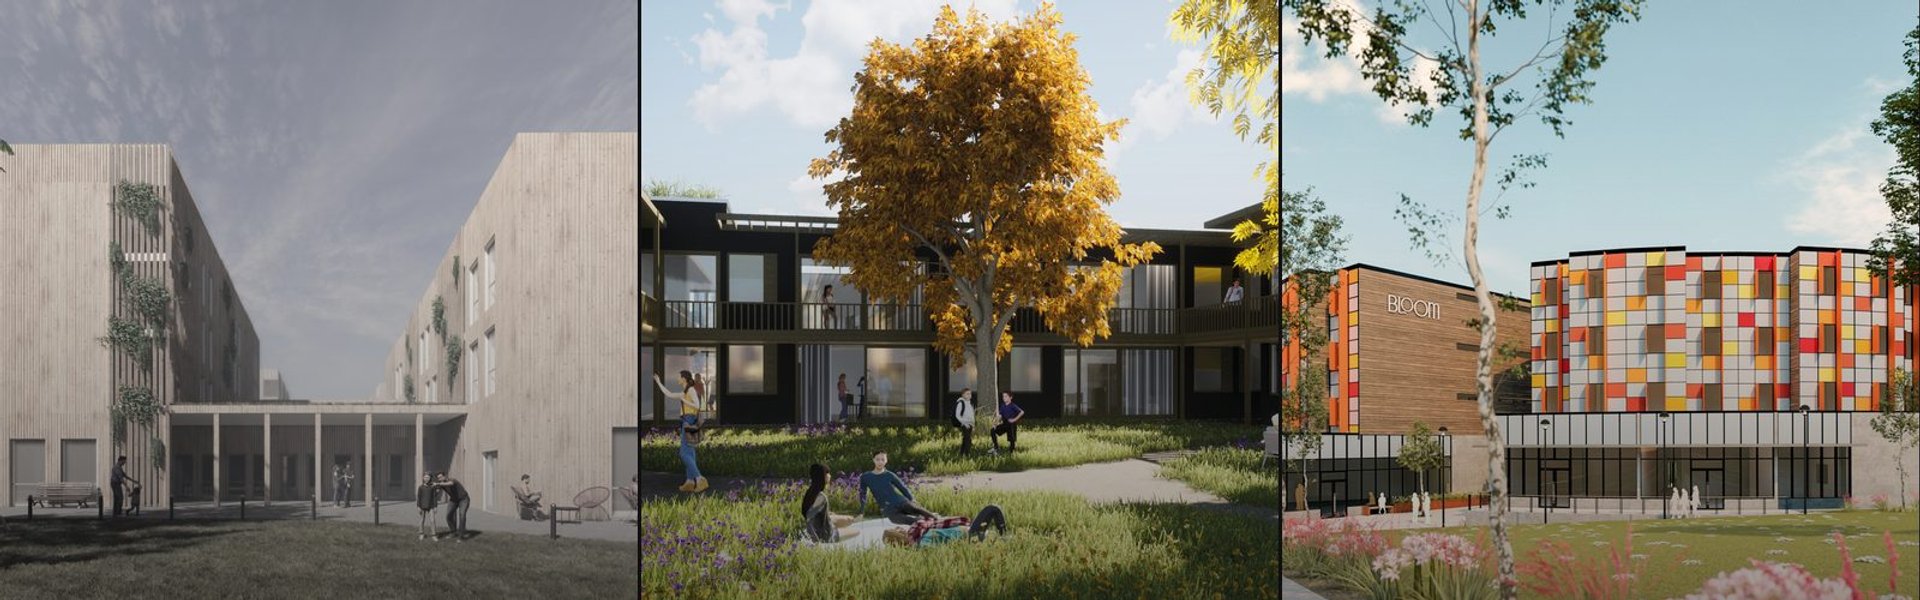

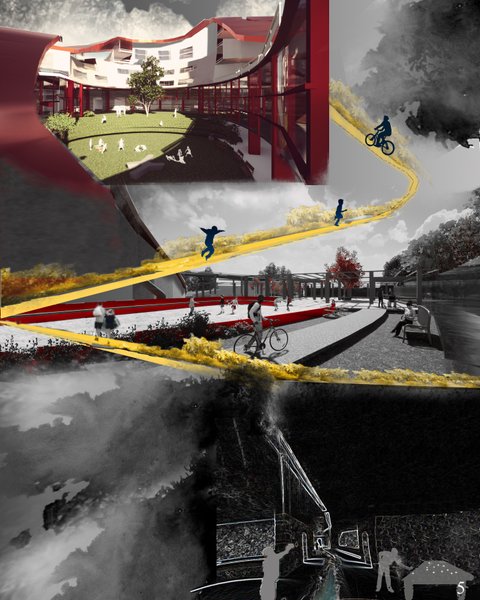
Youth housing
Housing design and community spaces created for young people, including shared living, transitional housing, and purpose-built residential schemes.


HAH - Hexagonal Affordable Housing
Abbreviated as HAH for 'hexagonal affordable housing', the design is for a mid-rise residential building comprised of 84 trapezoidal housing cells that are attached to a structural grid and slide in and out, much like drawers in a dresser. It explores various lighting concepts and the Japanese shinchintaisha movement through a modern, technological lens.




the house for living
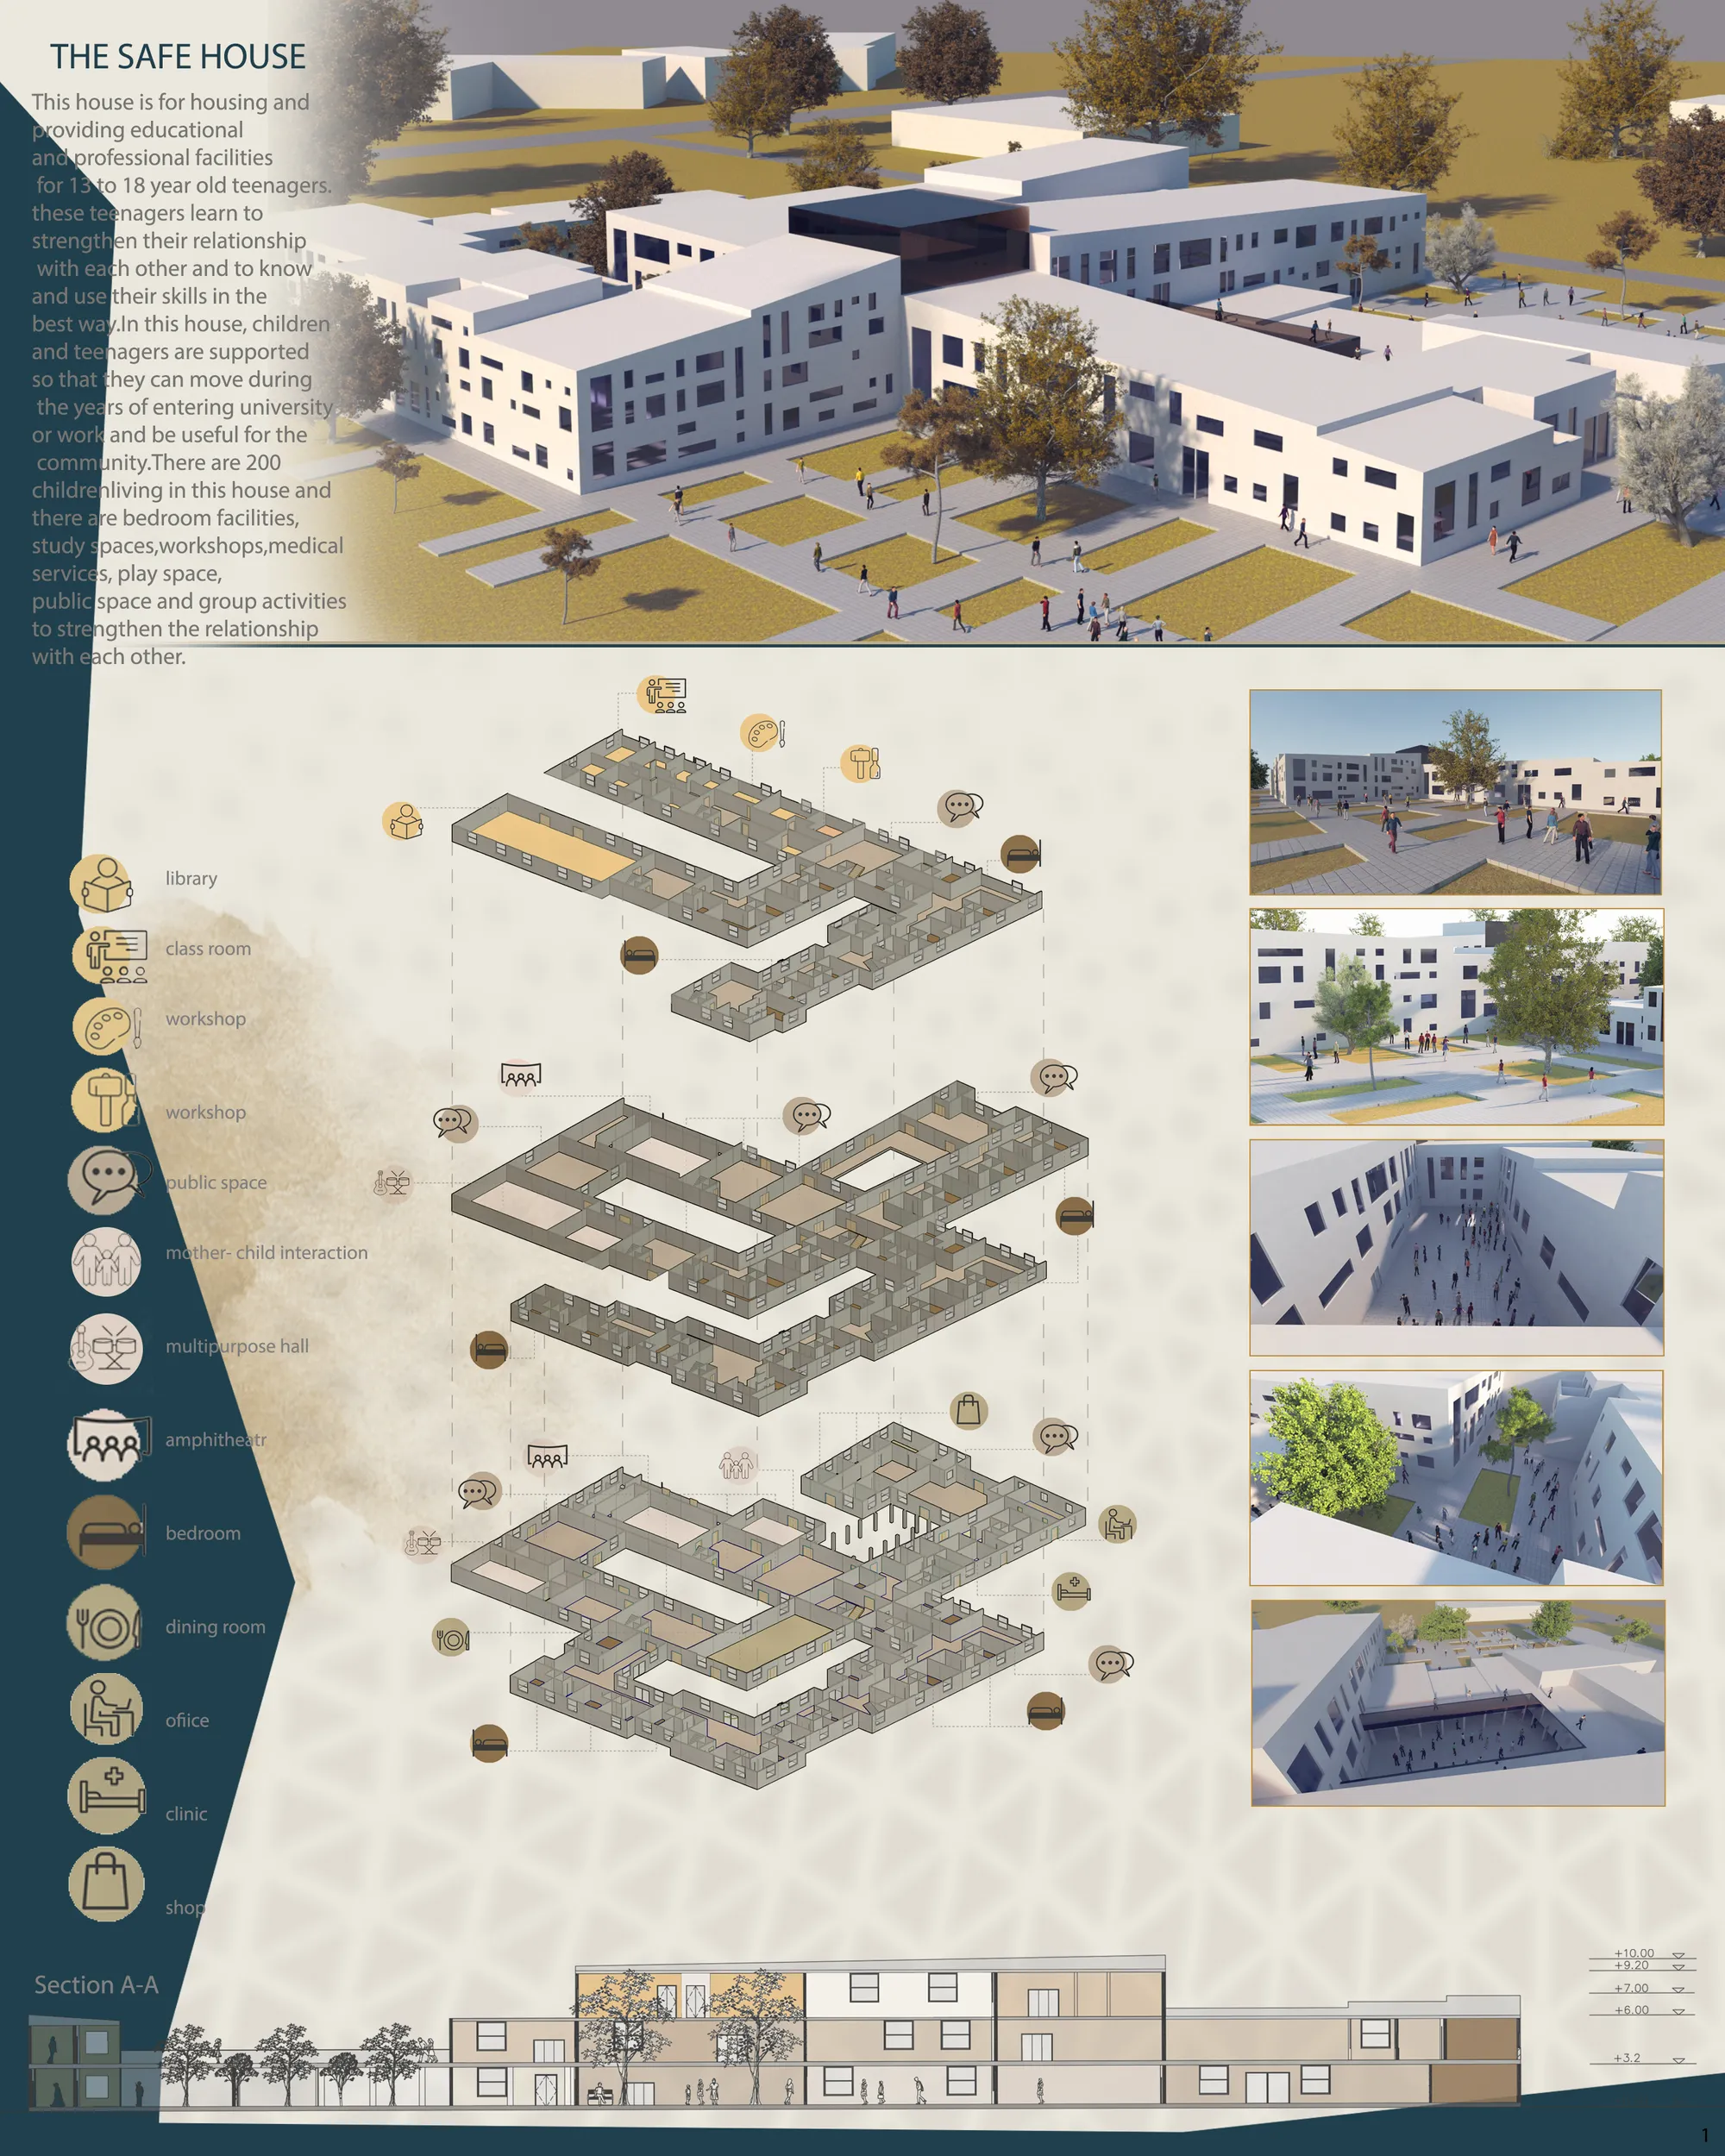
This house is for housing and providing educational and job opportunities for homeless teenagers who learn to strengthen their relationship with each other and know their skills and make the best use of it.


Dwell (eve

Focusing on boundaries, privacy, community, level, sustainability, modular construction is good, but designed spaces looks a bit boring or noisy (specially wood louver on facade and solar power roof top.) And presentation should be more sophisticated both exterior and interior renderings. Idea should be presented in more simple way.

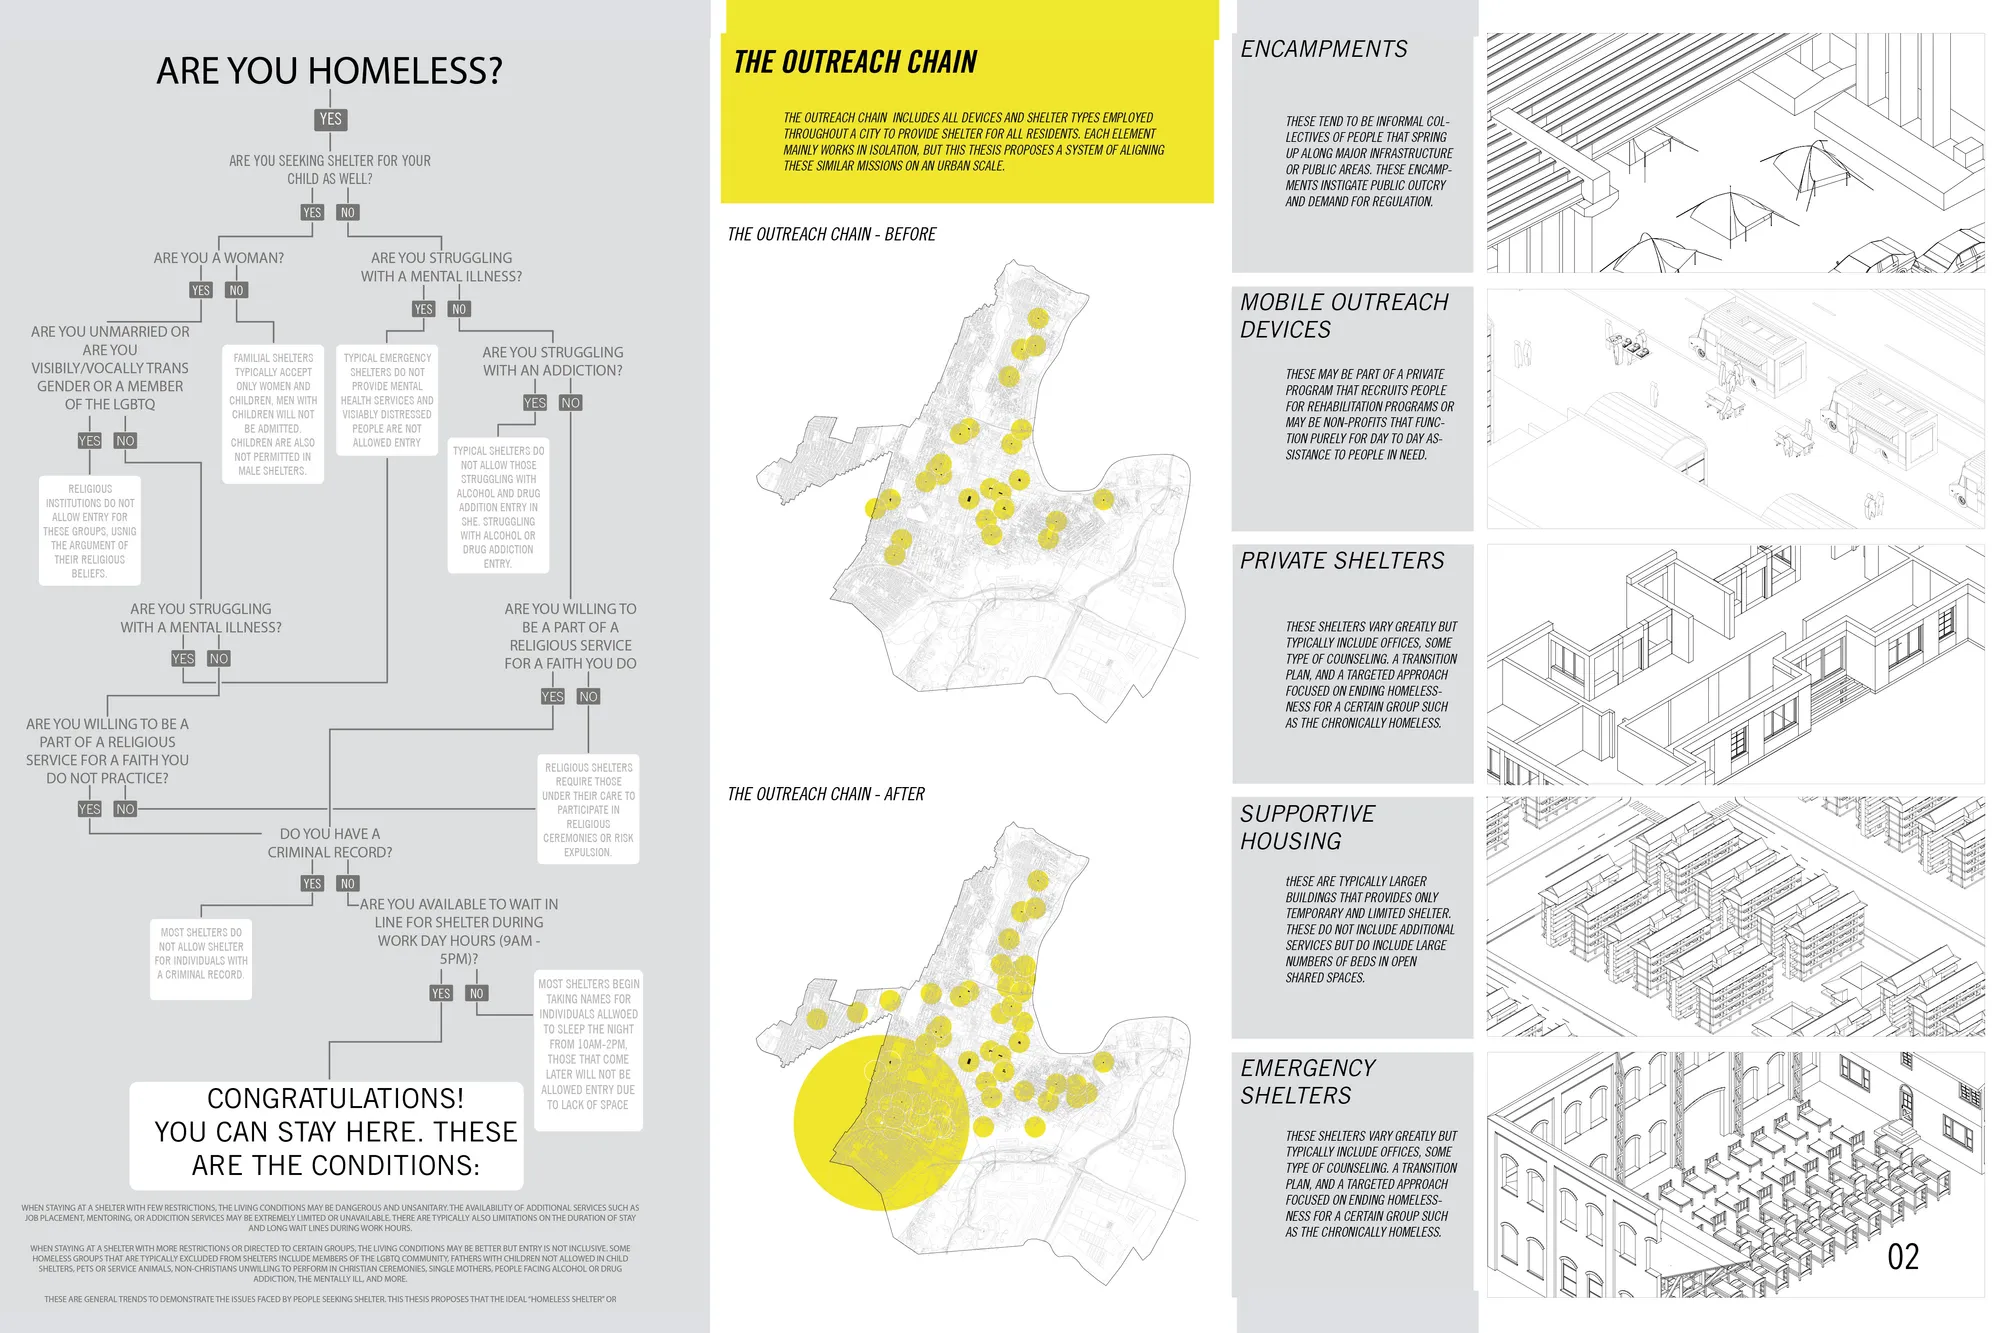
SHELTERED: Alternative Shelter and Urban Framework
This thesis considers all homeless shelters and resources in an urban setting as one connected system, then uses architecture to bridge the gaps in this system in order to connect federal resources, municipal responsibilities, and non-profit efforts.


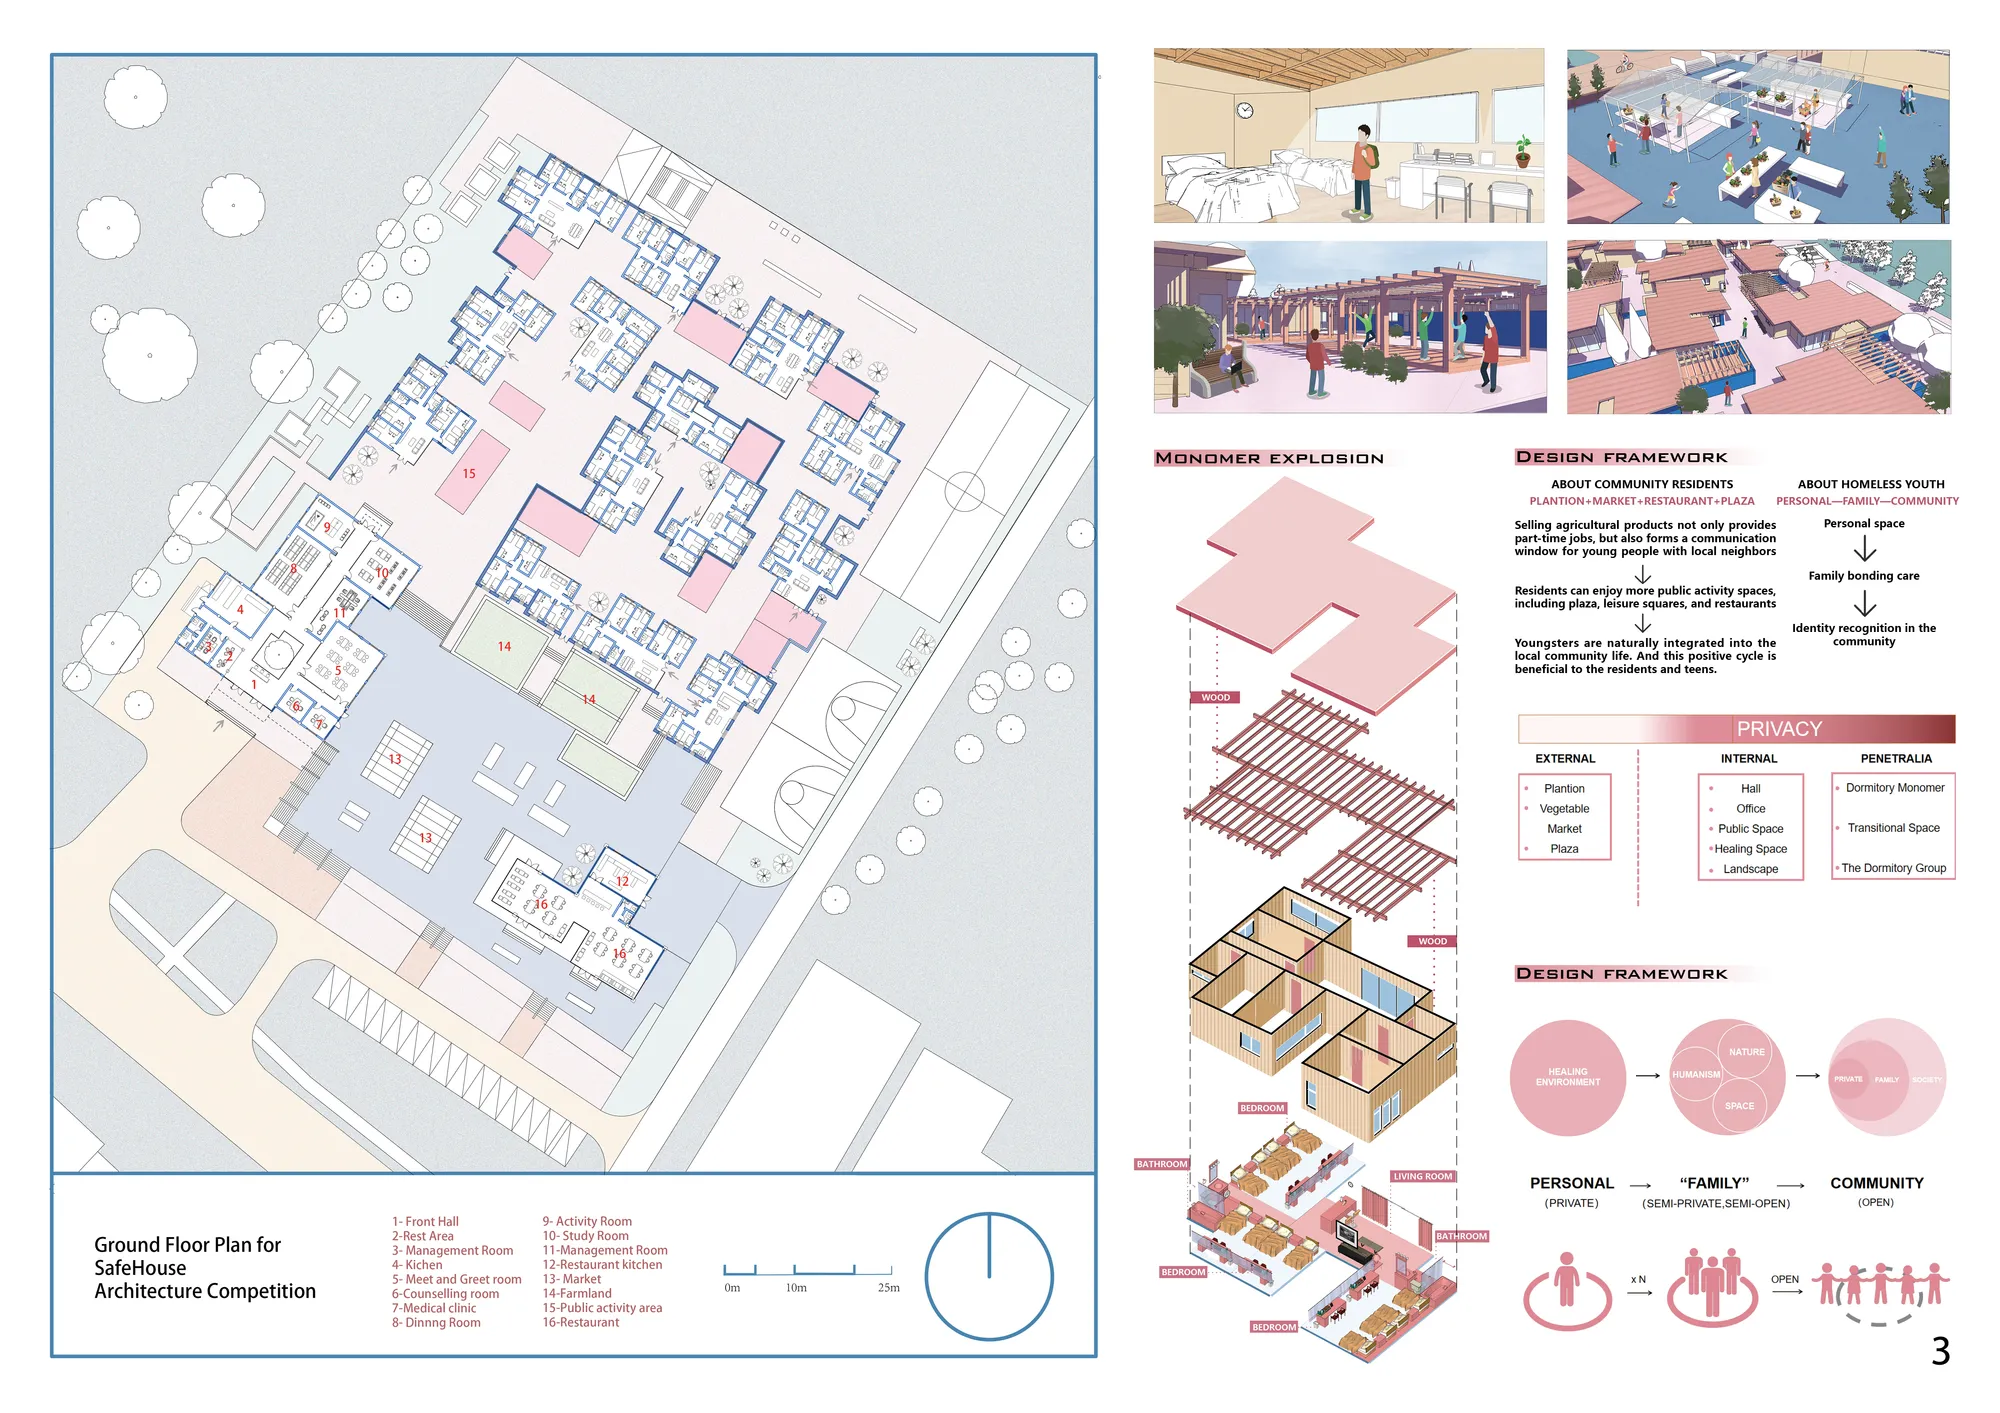
You are a member of our family
Facing so many homeless students, we hope to design shelter which not only materially, but also spiritually, heals the trauma of keens. The concept of design is respect and equality. Using the modle of family-like concept design internal spaced ,and the model of plantation + plaza + restaurant to outside. They forms positive cycles of keens and society.

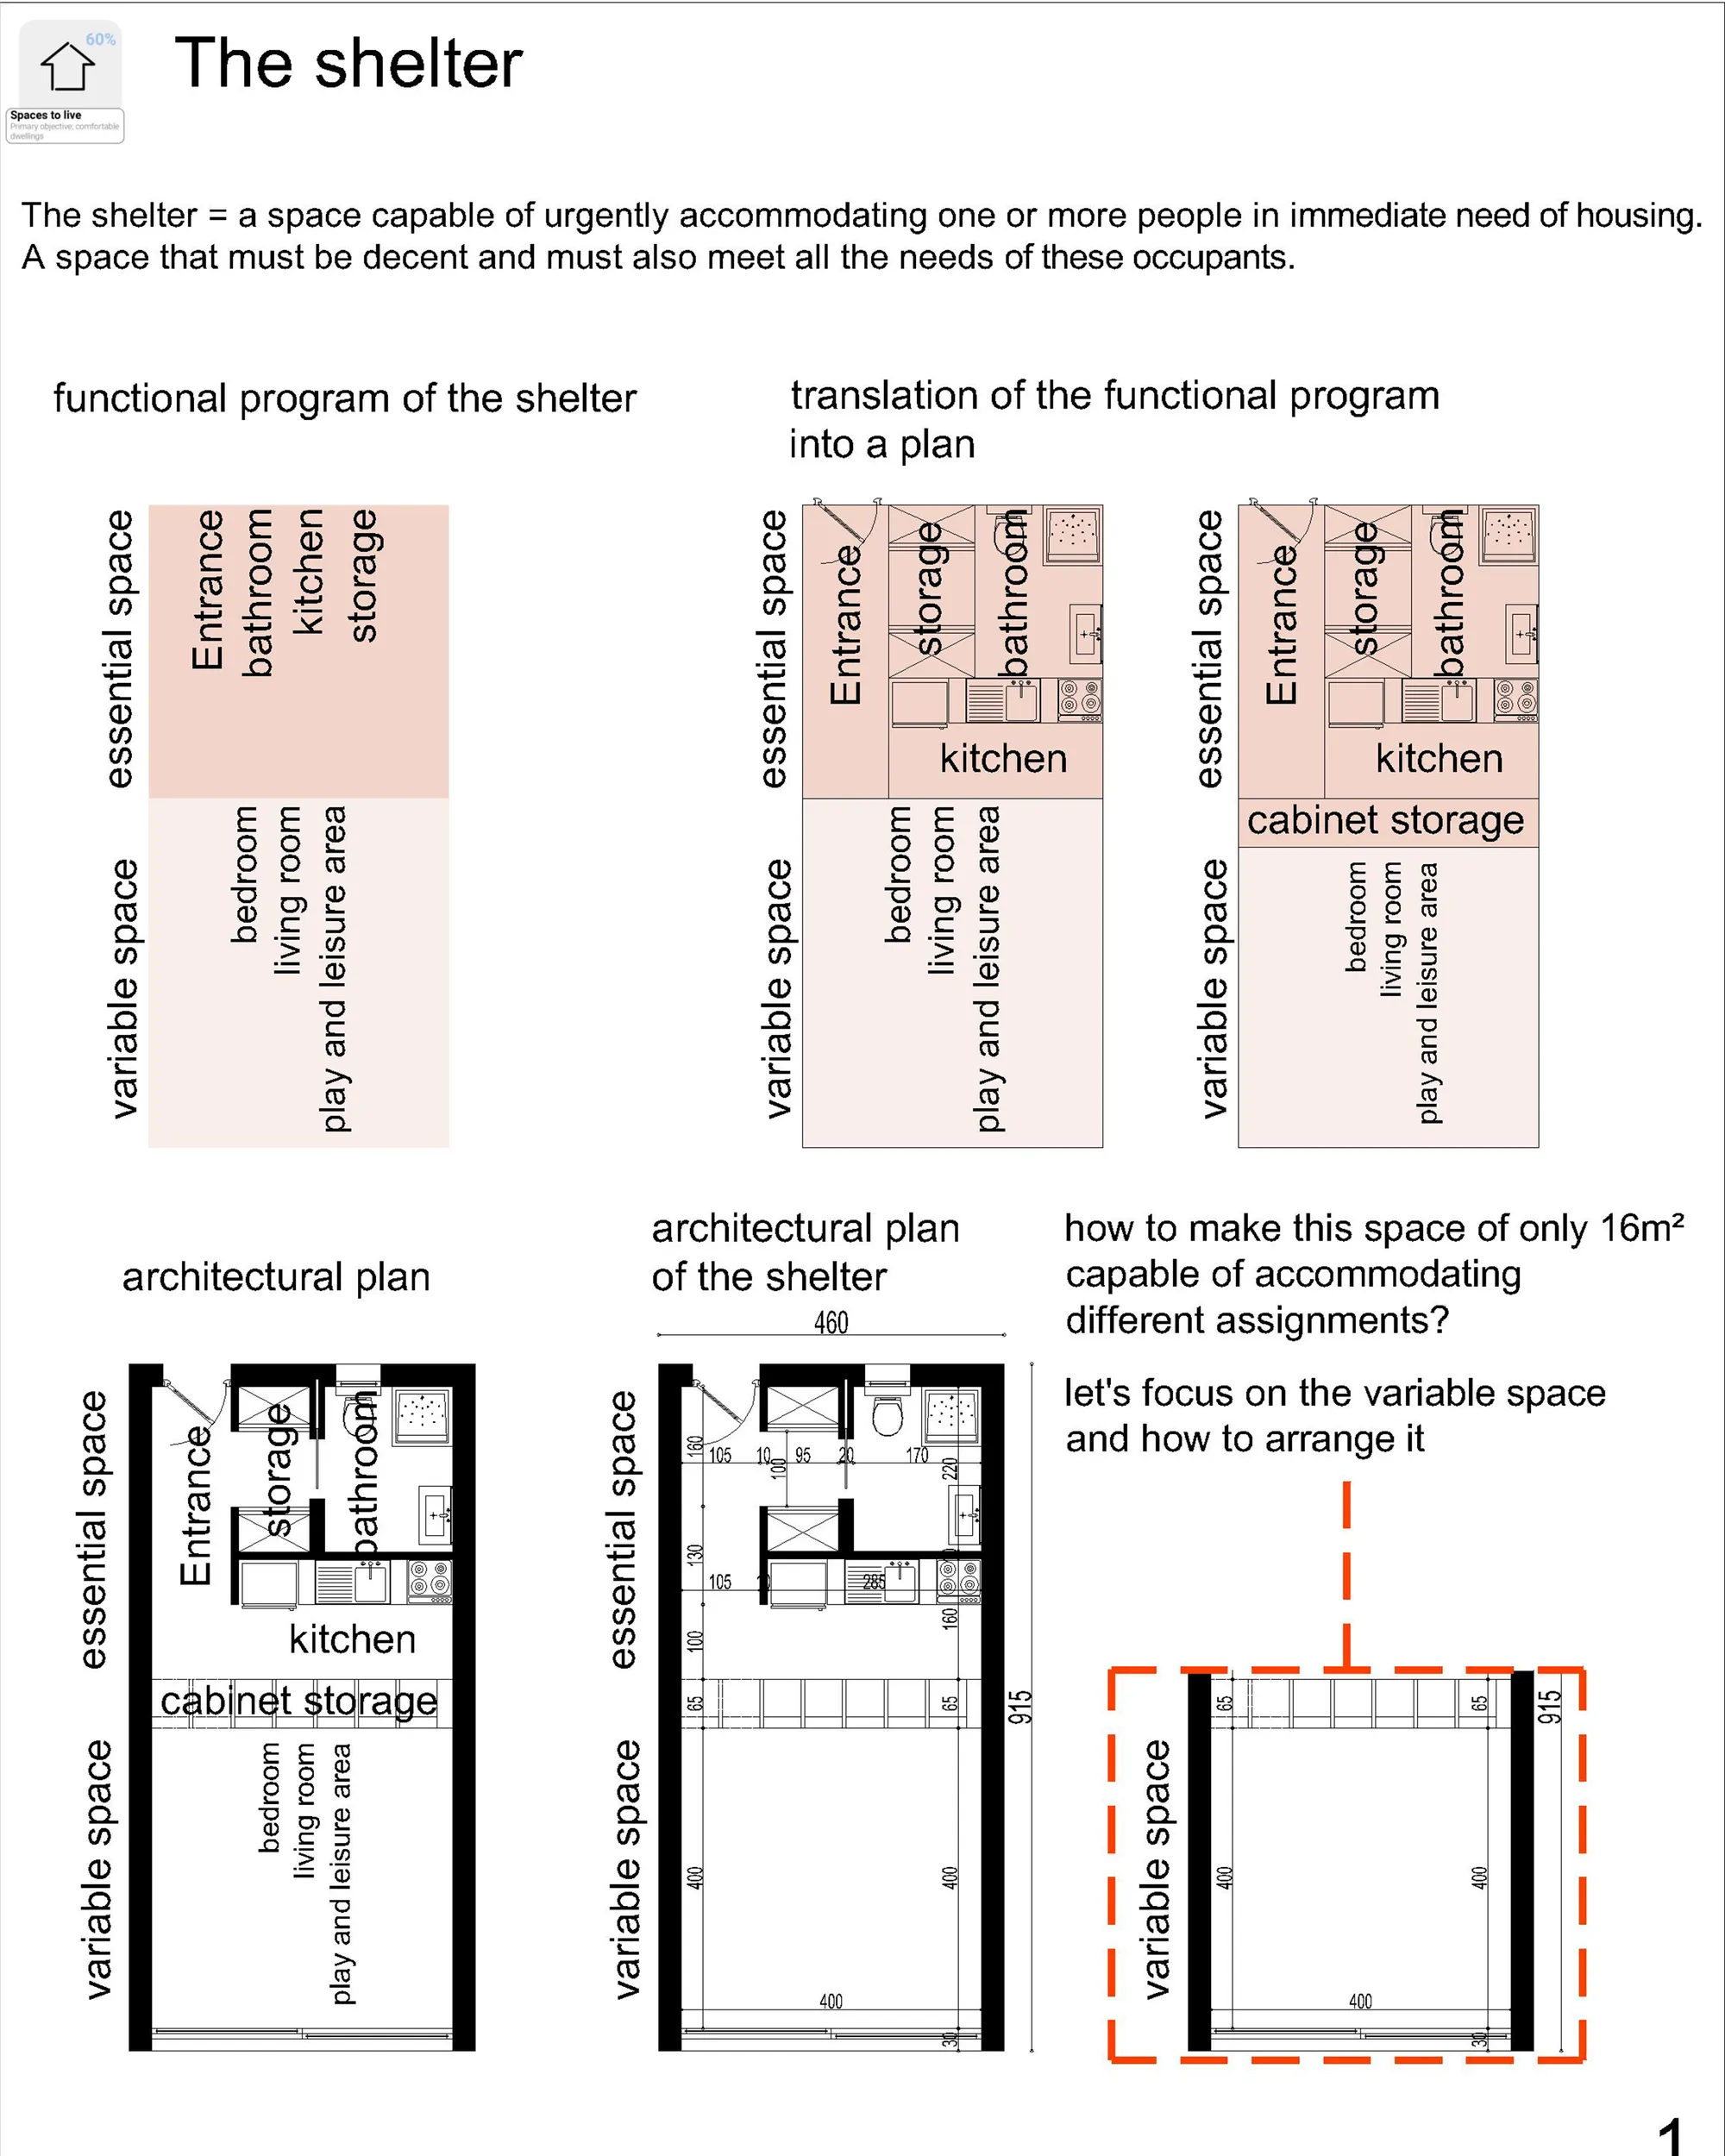
My shelter/My

Very nice! I love the Idea!
explanations: 1- The concept behind the design: The general idea was to propose a project of individual housing, for the homeless, so that they feel at home, free of their movements, and free in their space, we tried to avoid the vertical construction , so as not to disfigure the direct environment of the project. 2- Explain the functionality: The functionality of the project is meant to be simple, because A complex project makes the space hostile to children or people who need guidance and assistance. So the project will be divided into two parts; a front block with all the activities necessary for the homeless to help them move forward, evolve and build themselves, and another part that of accommodation, with individual housing, that the occupant can appropriate and develop according to these needs. 3- Explain the movement of users: The movement within the project is fluid and above all easy to read, to give confidence to the people who are there and not to complicate their movement. 4- Construction technique: The designed shelter is made of wood, constructed in a way that makes its provision urgently possible so its construction will only take a few hours. 5- Ventilation and aeration: The accommodations are well ventilated and lit on the first day, two plots of vegetable gardens will be made available to the occupant either for his own production or for sale at the market created near the entrance. We have thus given great importance to the quality of the space, its ventilation and its sunshine to give these people in need the feeling of having a decent home.
thank you emna mrad i hope that the members of the jury will agree with you


3-living
Project proposal is aimed to Millennials who follow the ?60s movement and instead of owning material goods they choose to own memories and experiences and at a time of digitalization they have unlimited working possibilites. '3-living' concept allows them live 'free'.
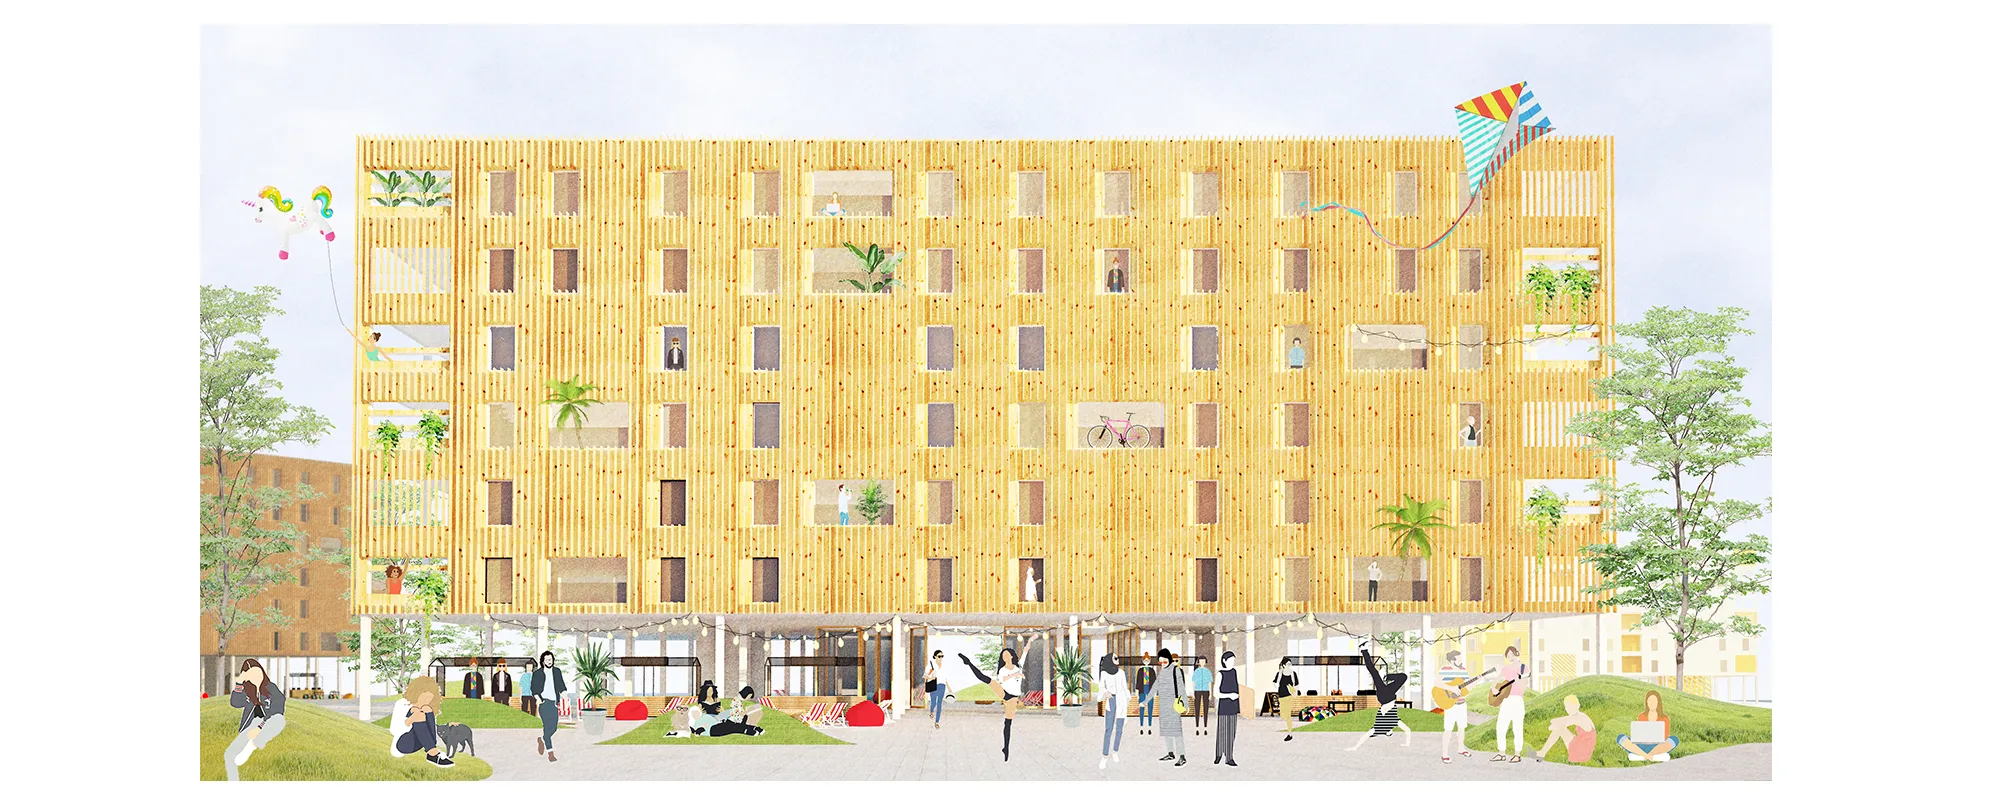


Actual Office Turns South London Shell Spaces into a Warm, Steel-Accented Shared Living Scheme
At Cherry Orchard, a restrained palette of pale timber, white brick, and polished steel gives communal living a sense of quiet permanence.

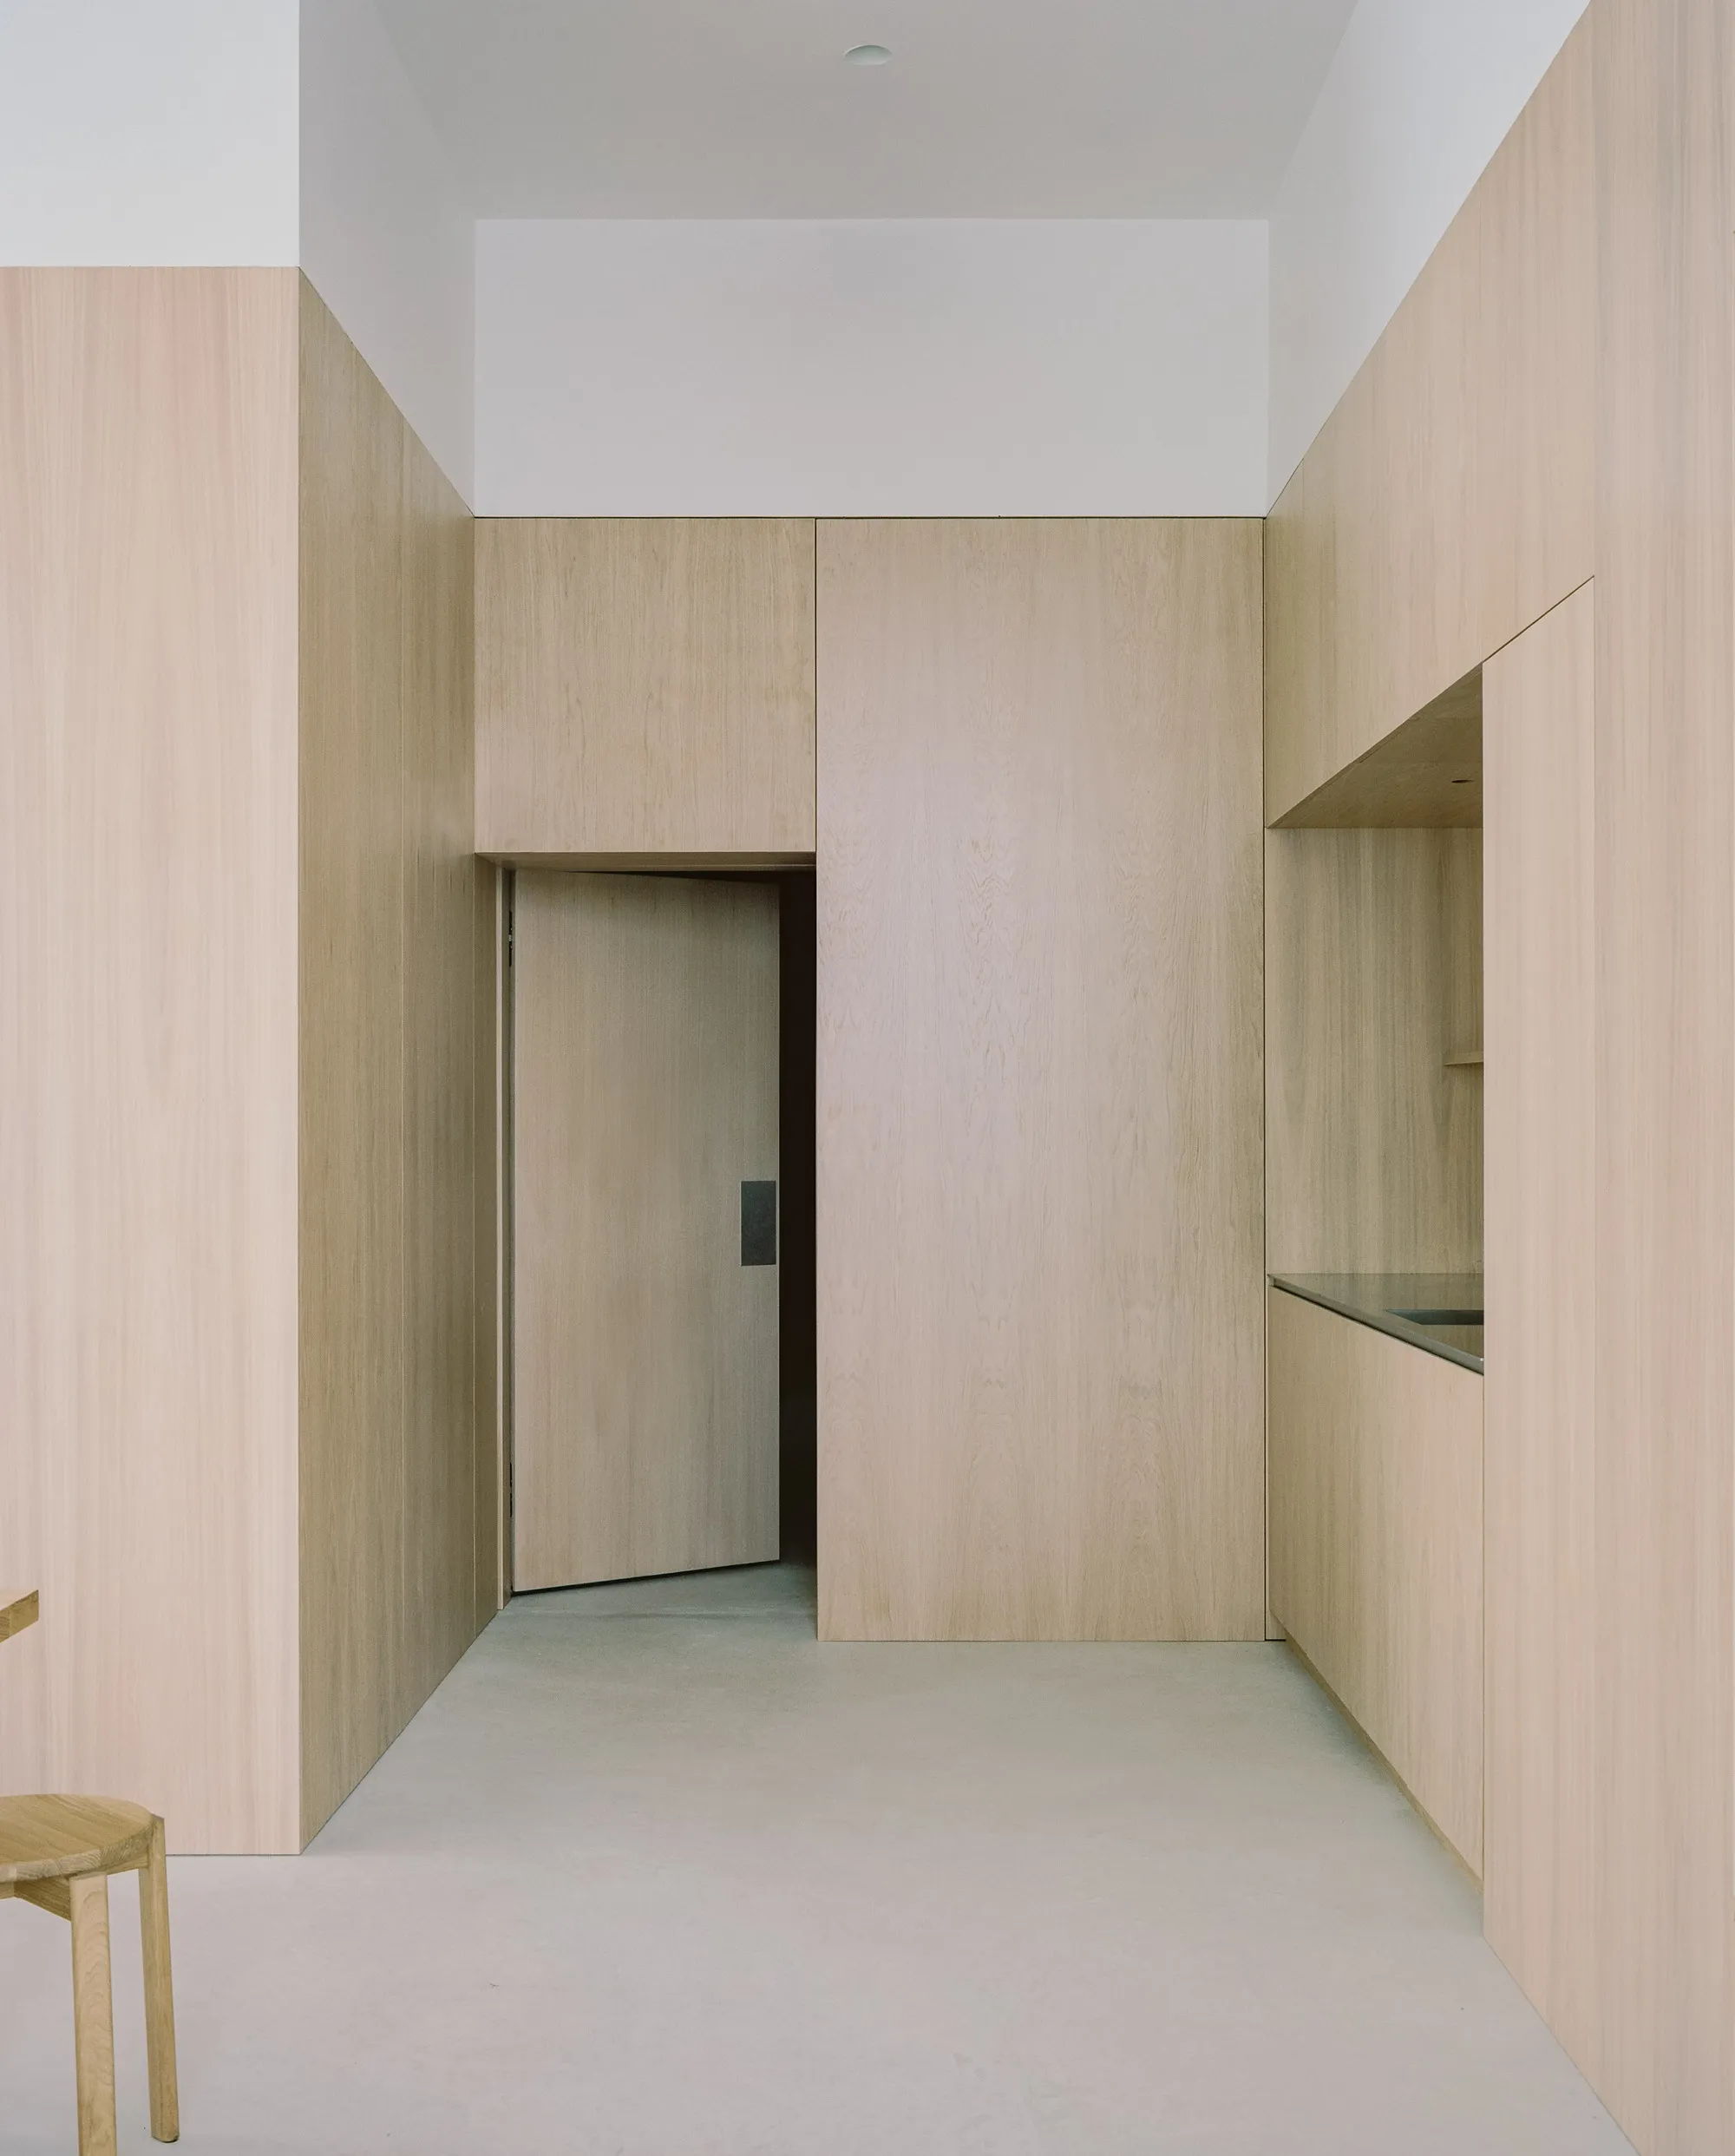
Régis Roudil Wraps 46 Timber-Framed Social Housing Units into a Curved Courtyard Near Toulouse
A circular residence built from unfired earth brick and wood wool insulation anchors a new ecodistrict in Cornebarrieu, France.

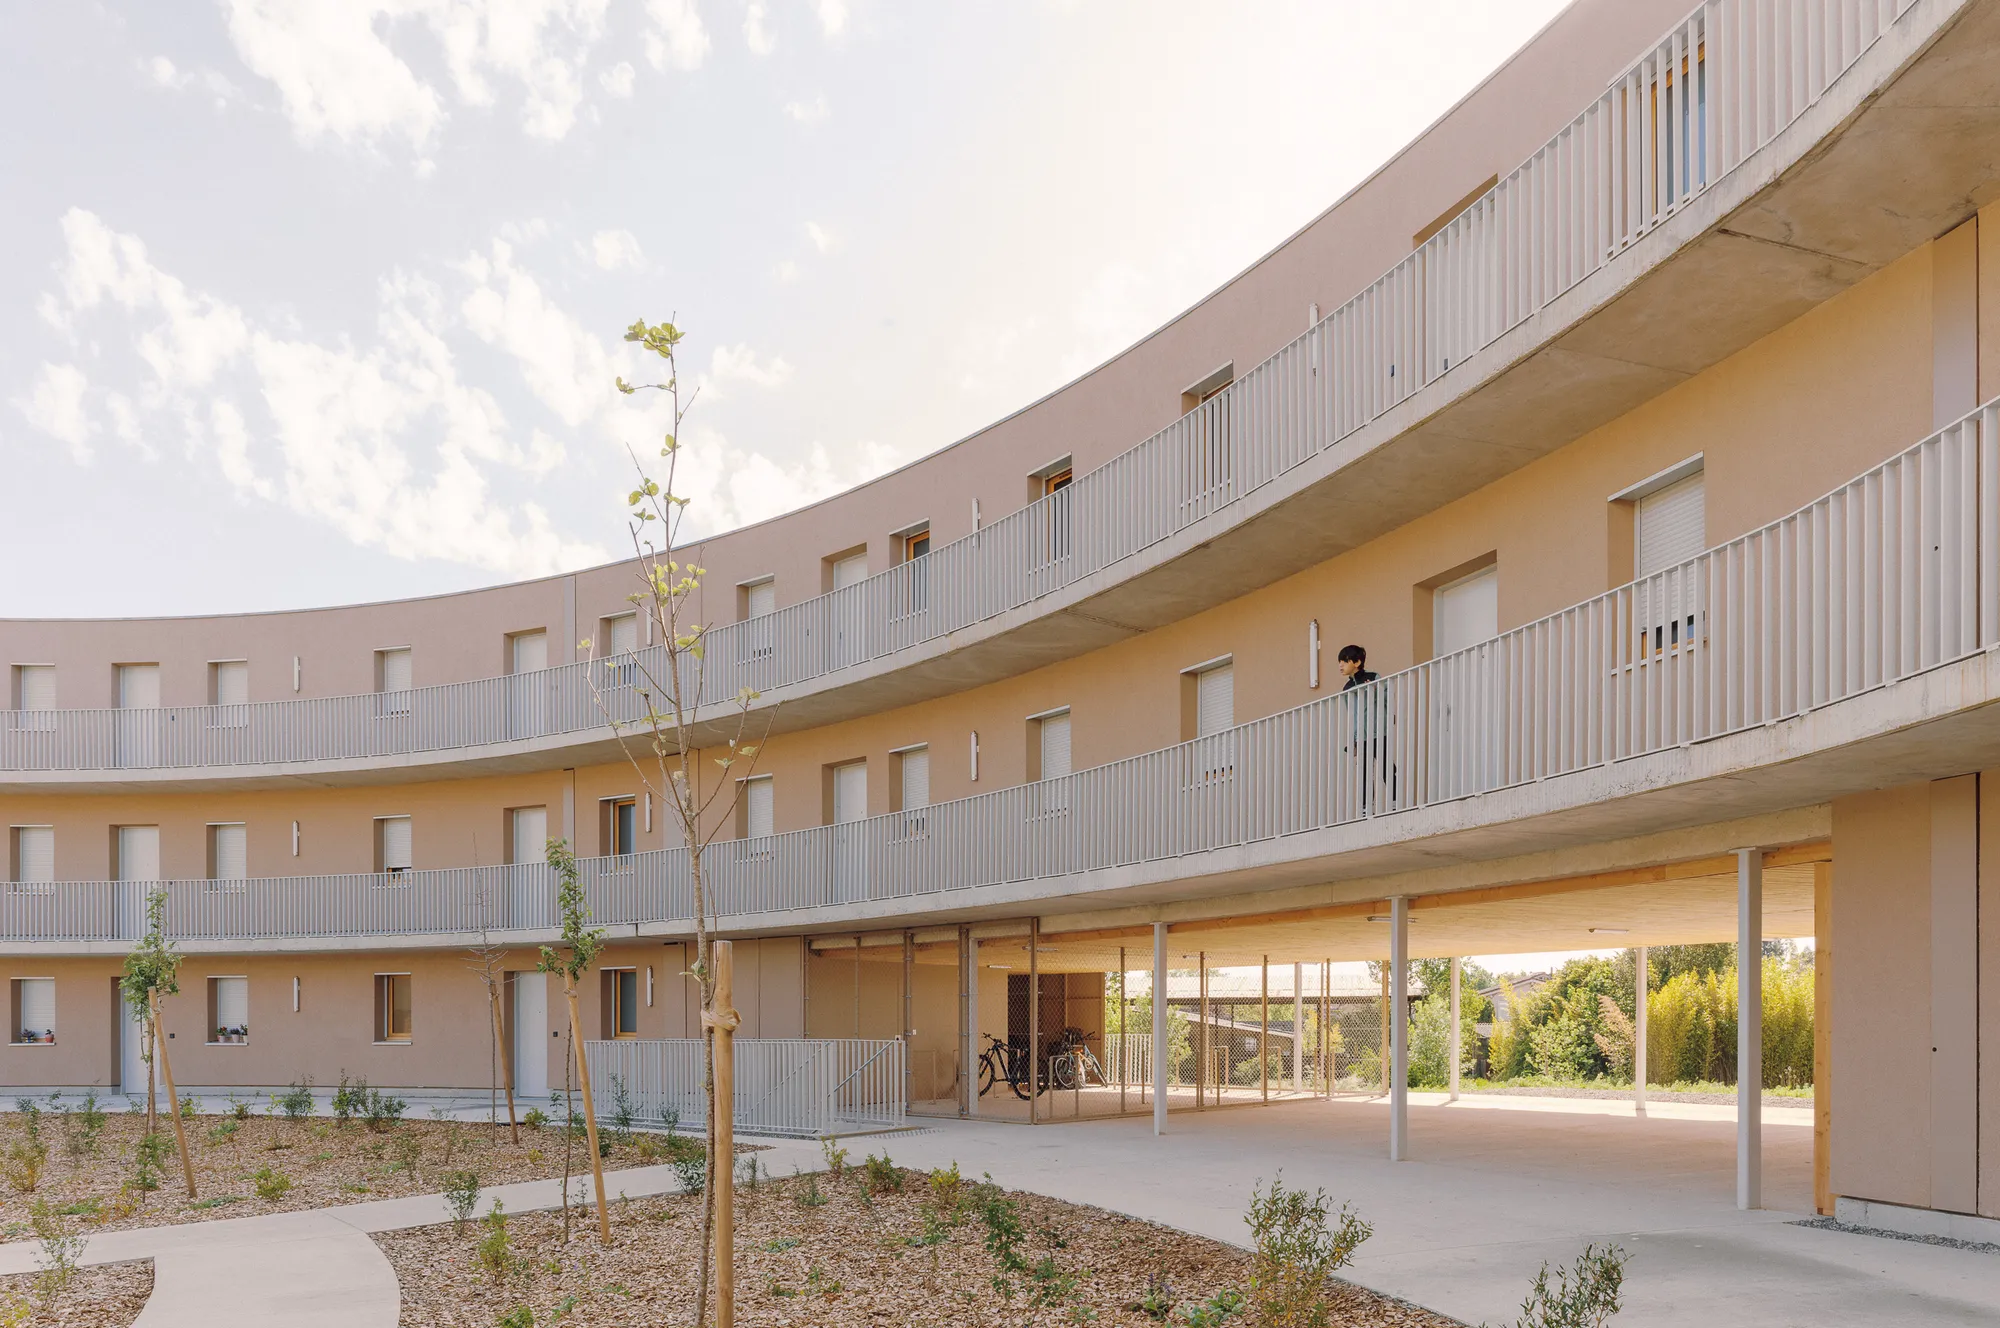

AABHAS -a sense of home
They build our cities, yet live without a place in them. This project reimagines housing for migrant workers-not as shelter, but as dignity. Modular, mobile, and co-created, it moves with them, grows with them, and uplifts their families with creche, workshops, and safe spaces. A home that respects culture, empowers women, and builds community.dfbhsetnhjsetn
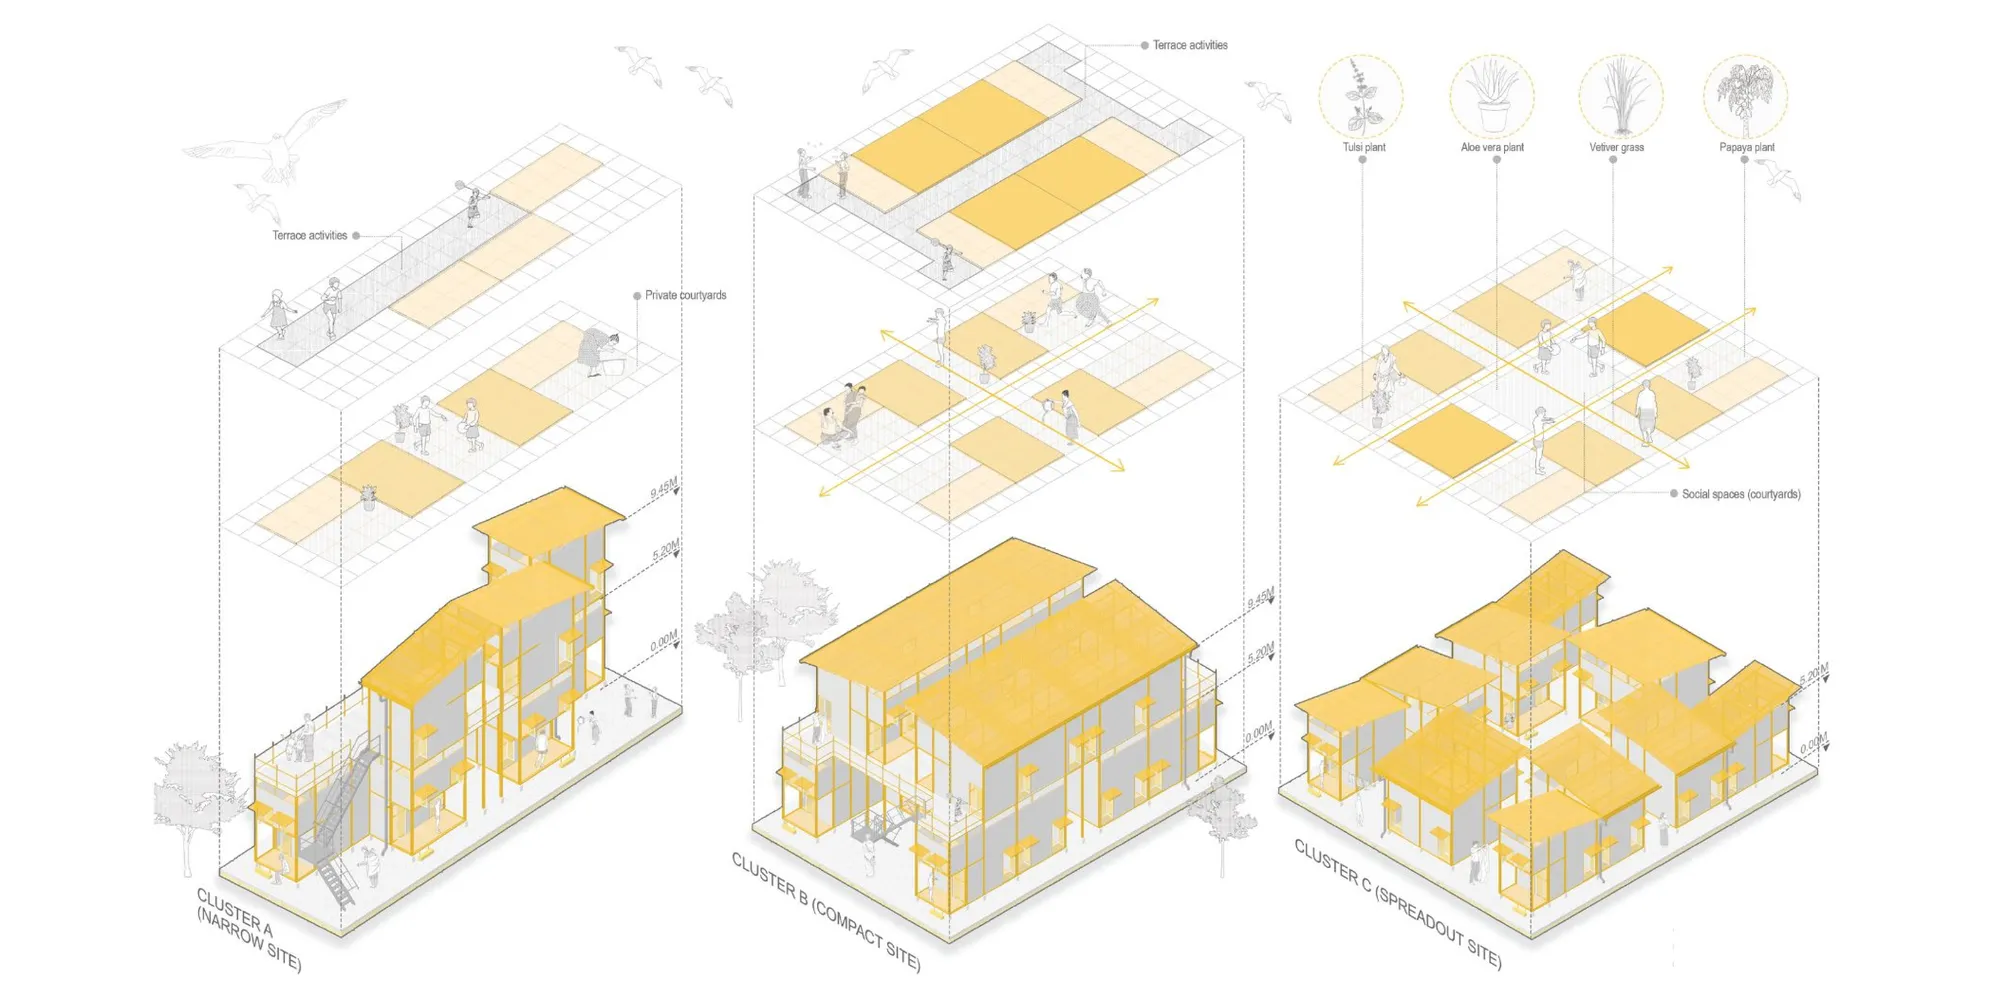
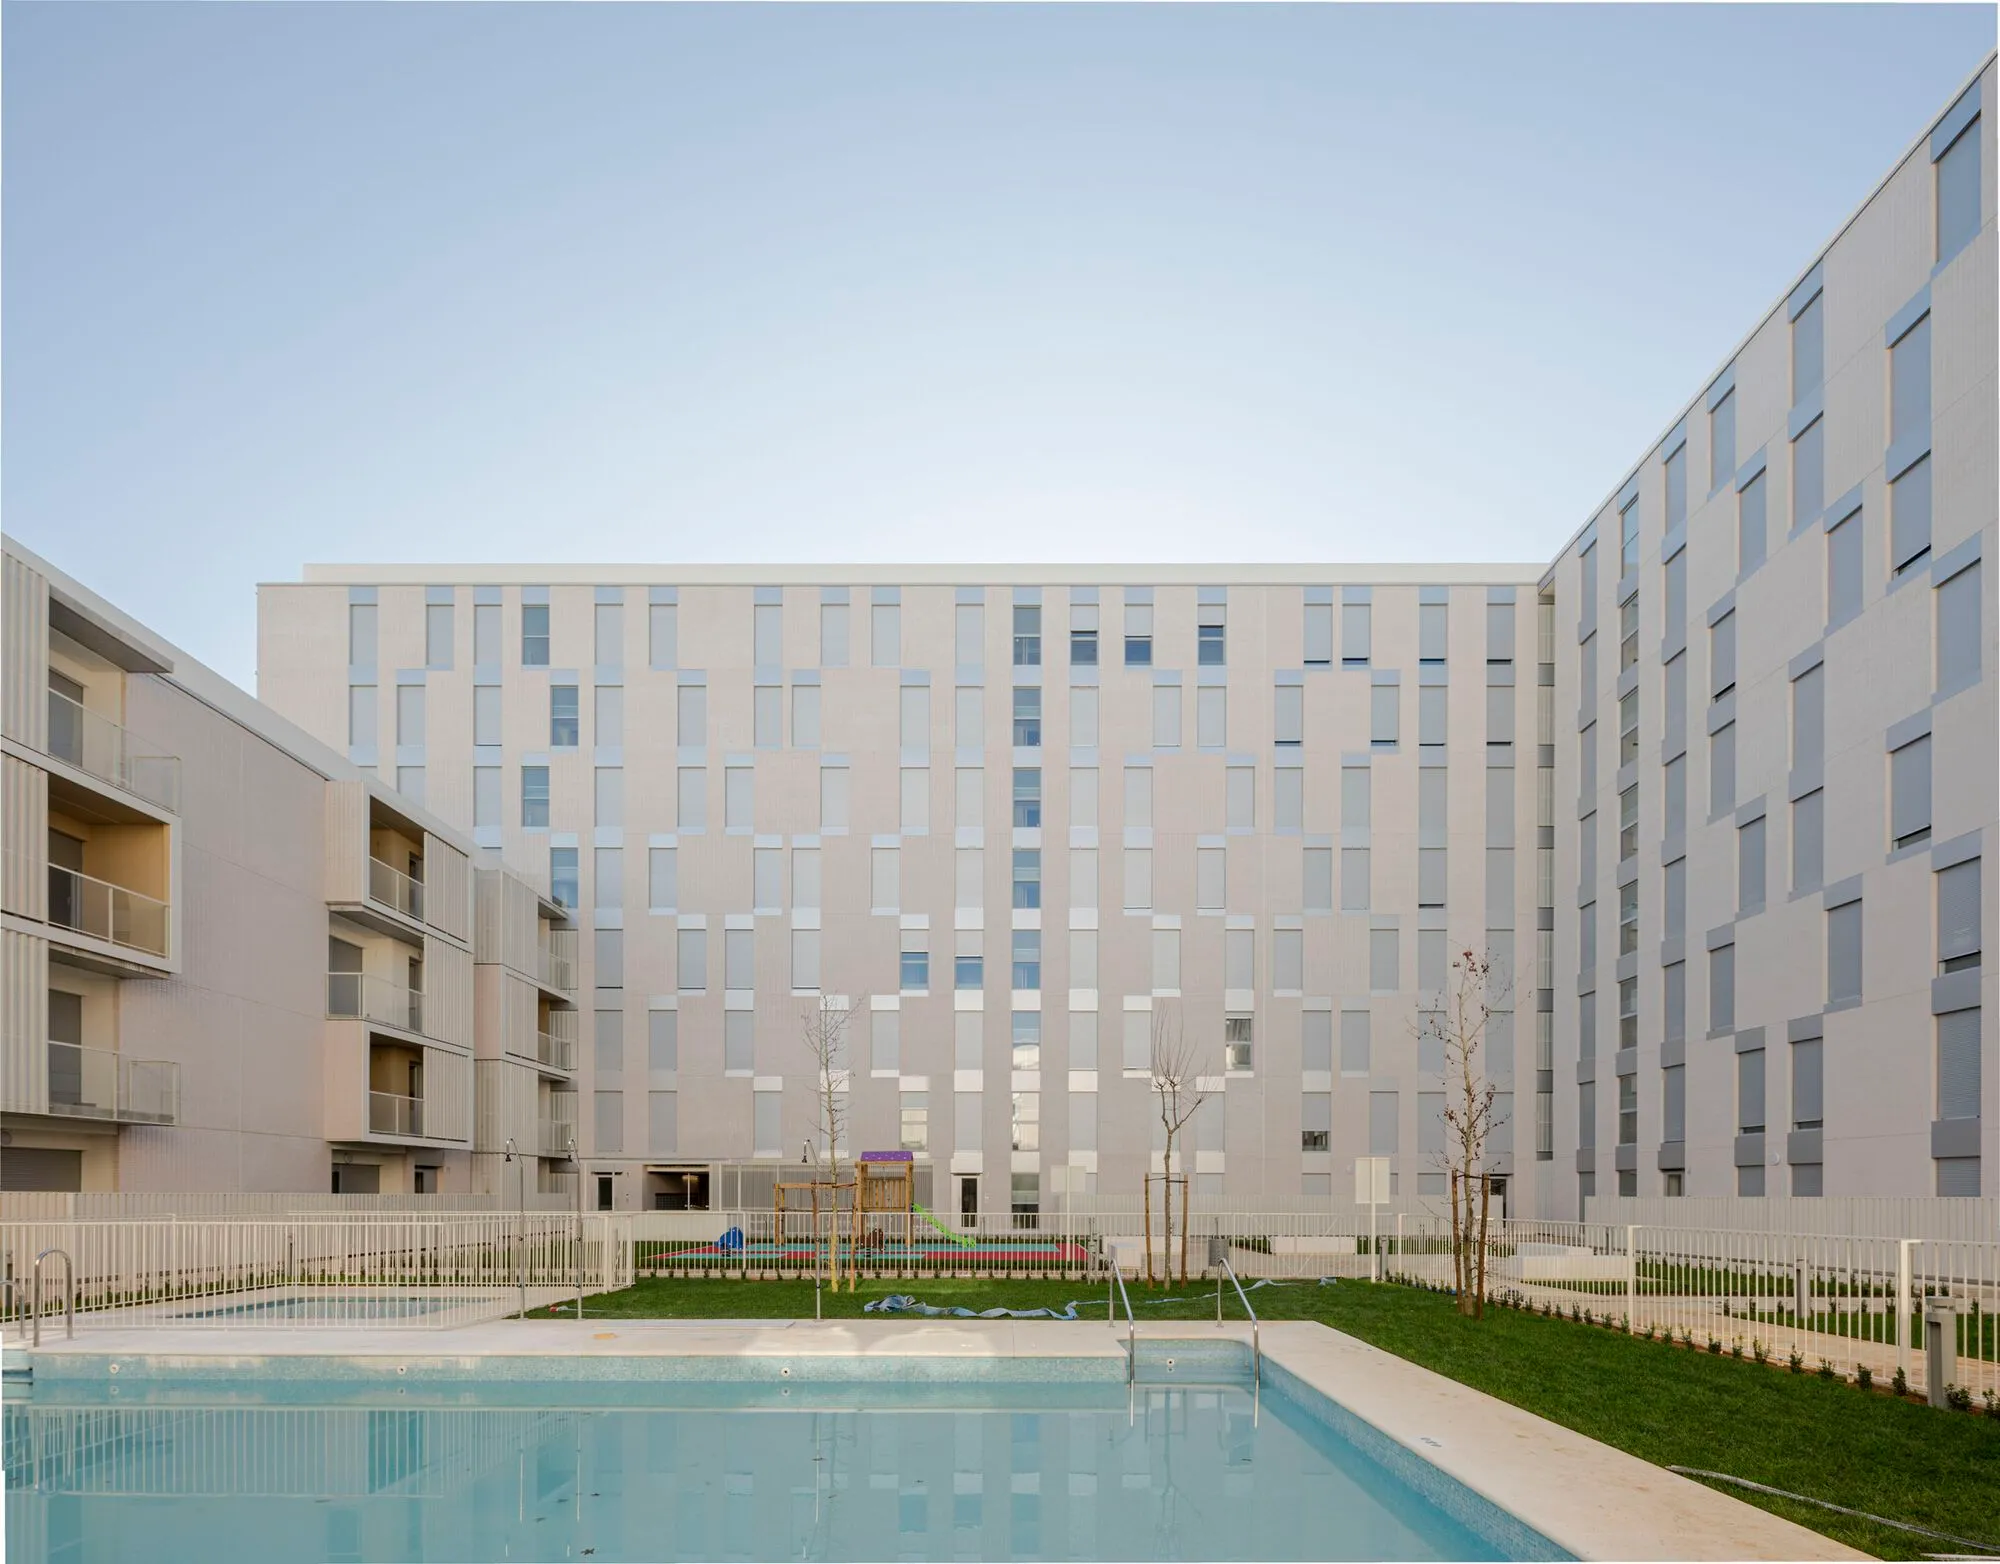
SV60 Arquitectos Wraps 134 Homes Around a Green Lung in Eastern Seville
A permeable perimeter block in Sevilla Este uses cross-ventilation, ribbed metal cladding, and a shared courtyard to domesticate a heterogeneous suburb.

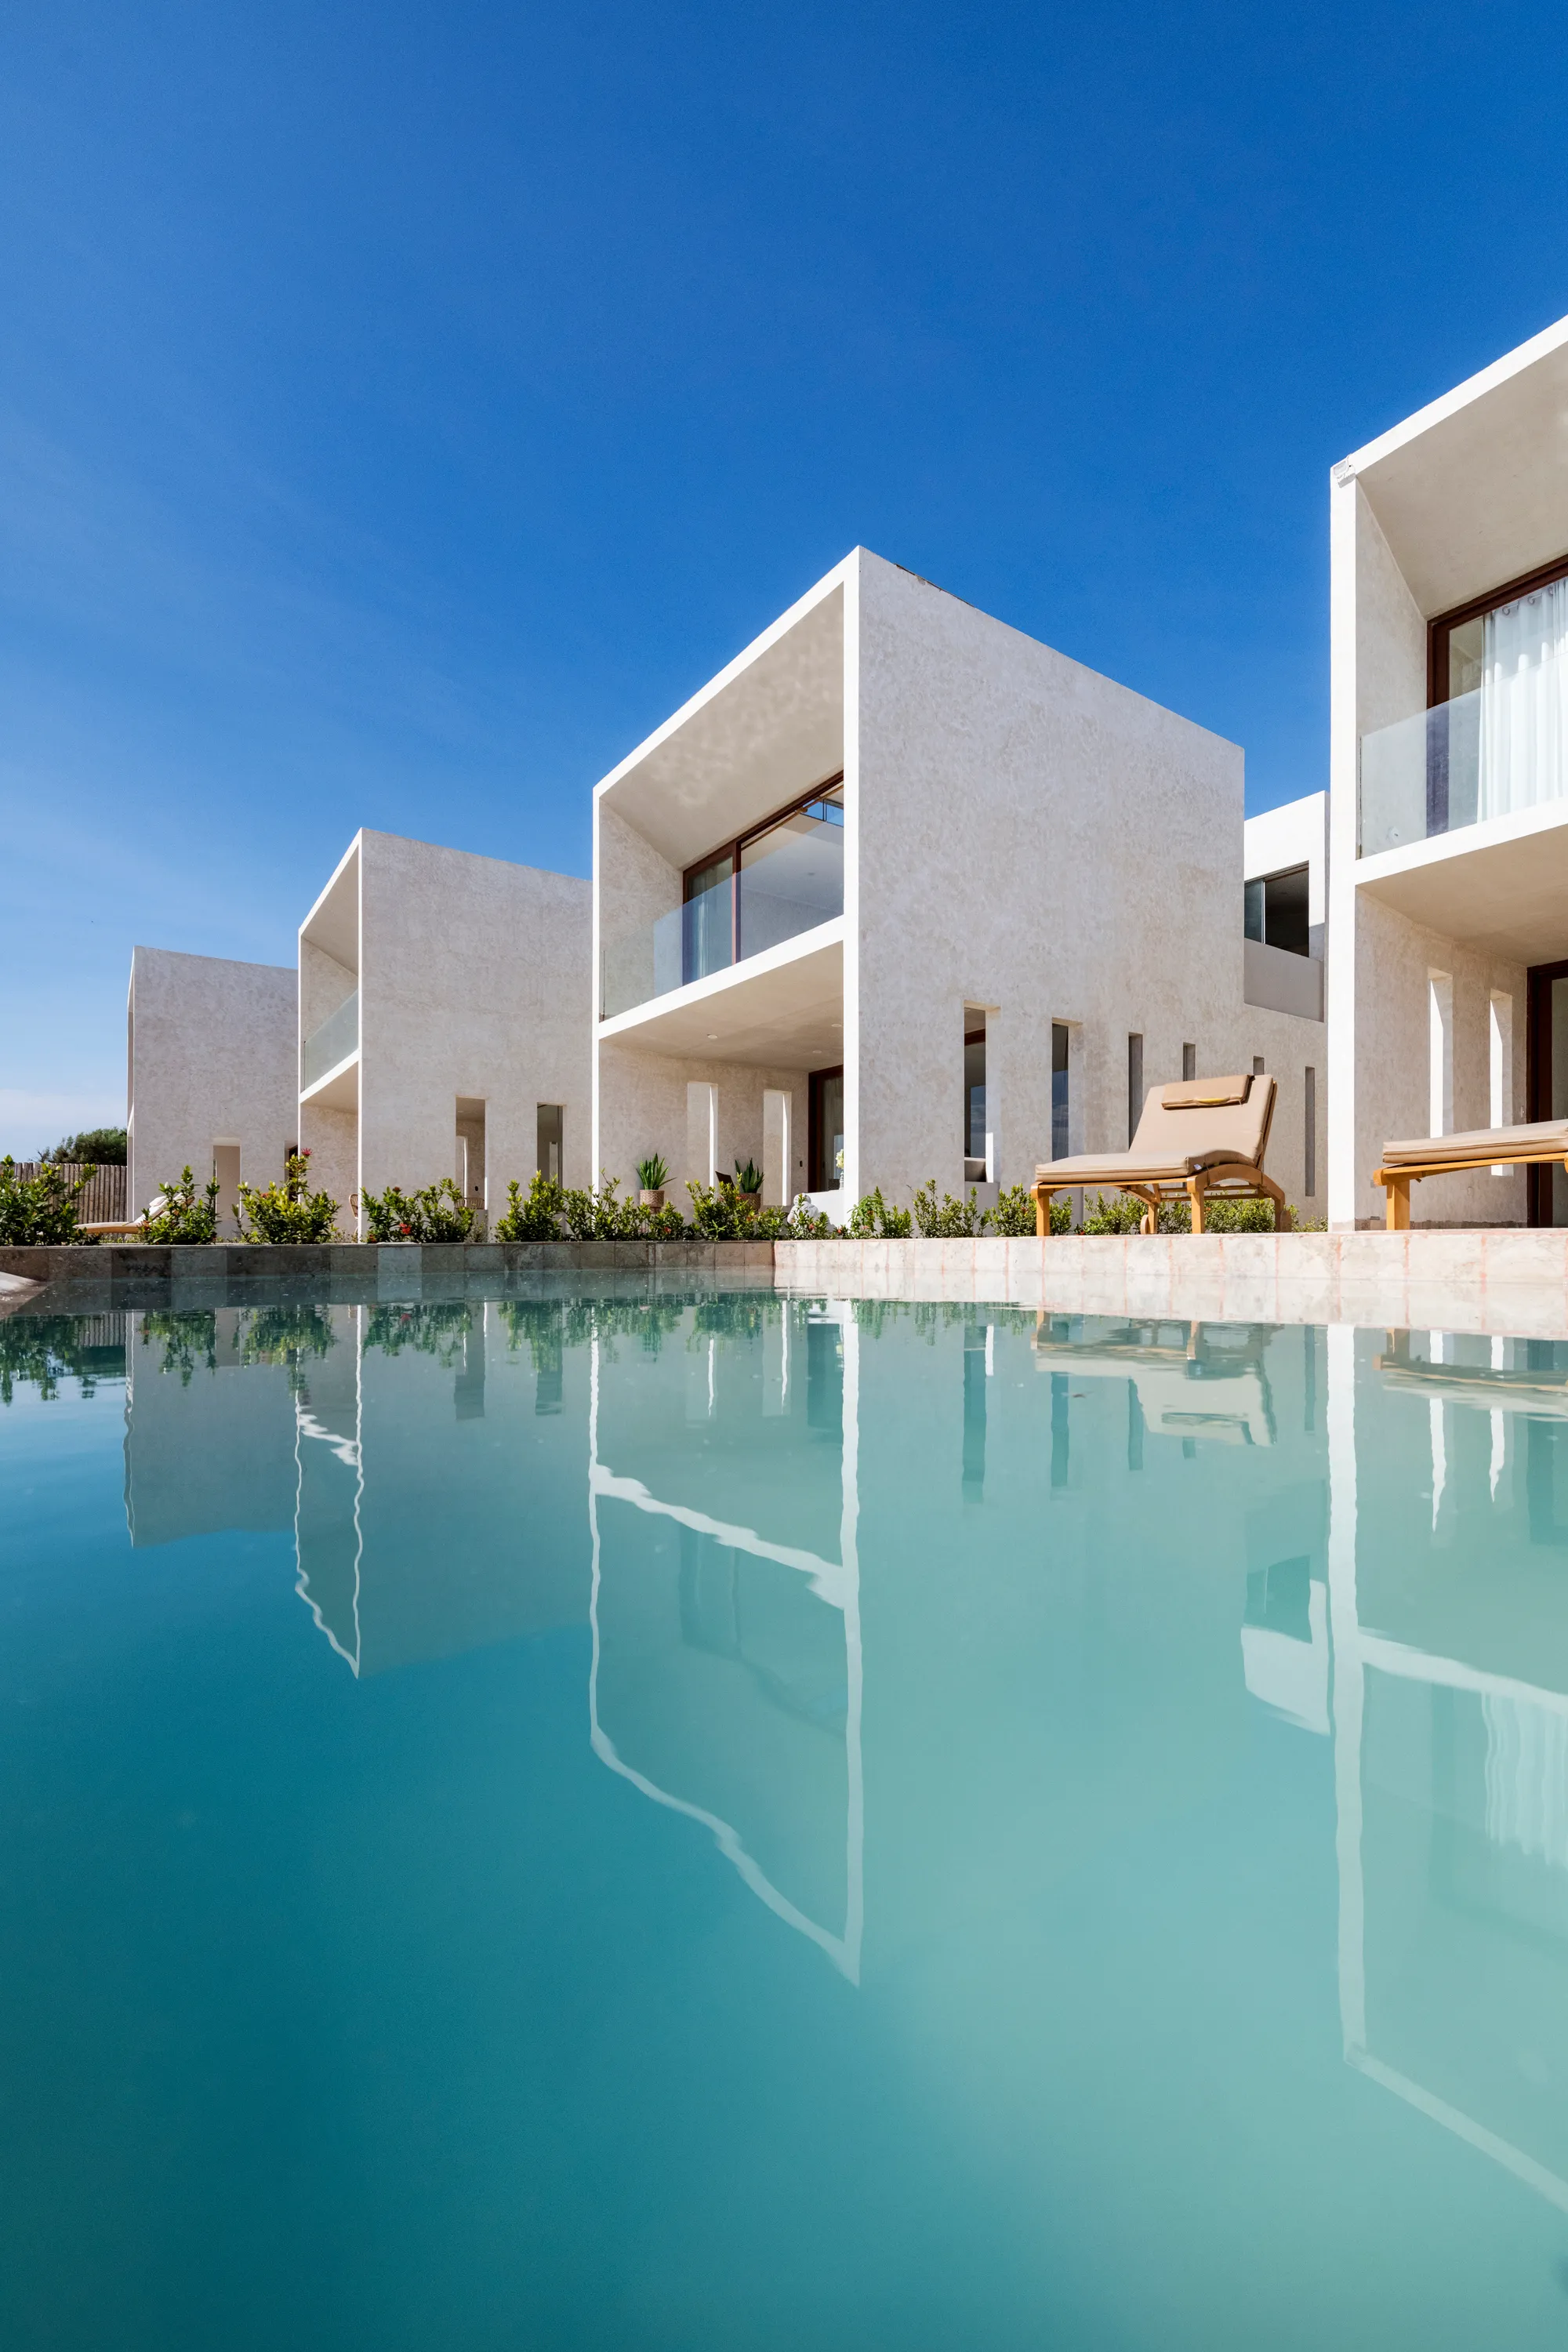
Cuatro Cero Cuatro Arquitectura Lines Up Five Identical Beach Houses on Peru's Northern Coast
In Zorritos, five friends split a narrow beachfront lot into a modular housing complex tuned to equatorial sun and Pacific breezes.

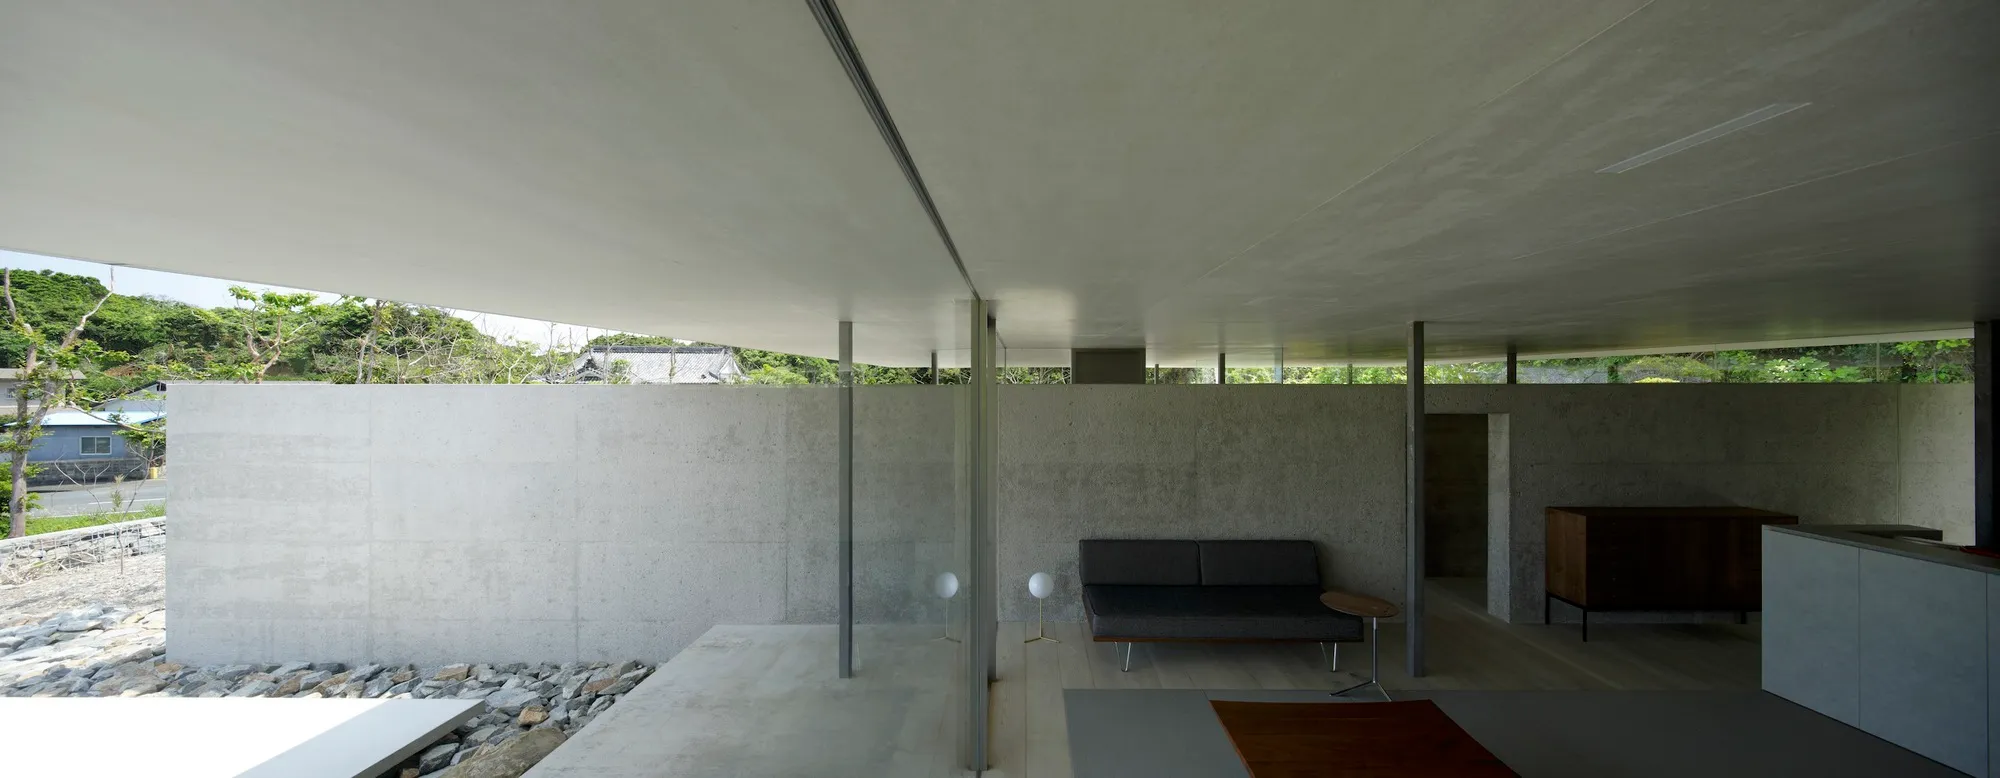
Matsuyama Architect and Associates Shelters an Elderly Couple Under a Single Roof Canopy in Amami
A 138-square-meter steel-and-concrete house on a subtropical hilltop protects two weavers from typhoons while framing open valley views.

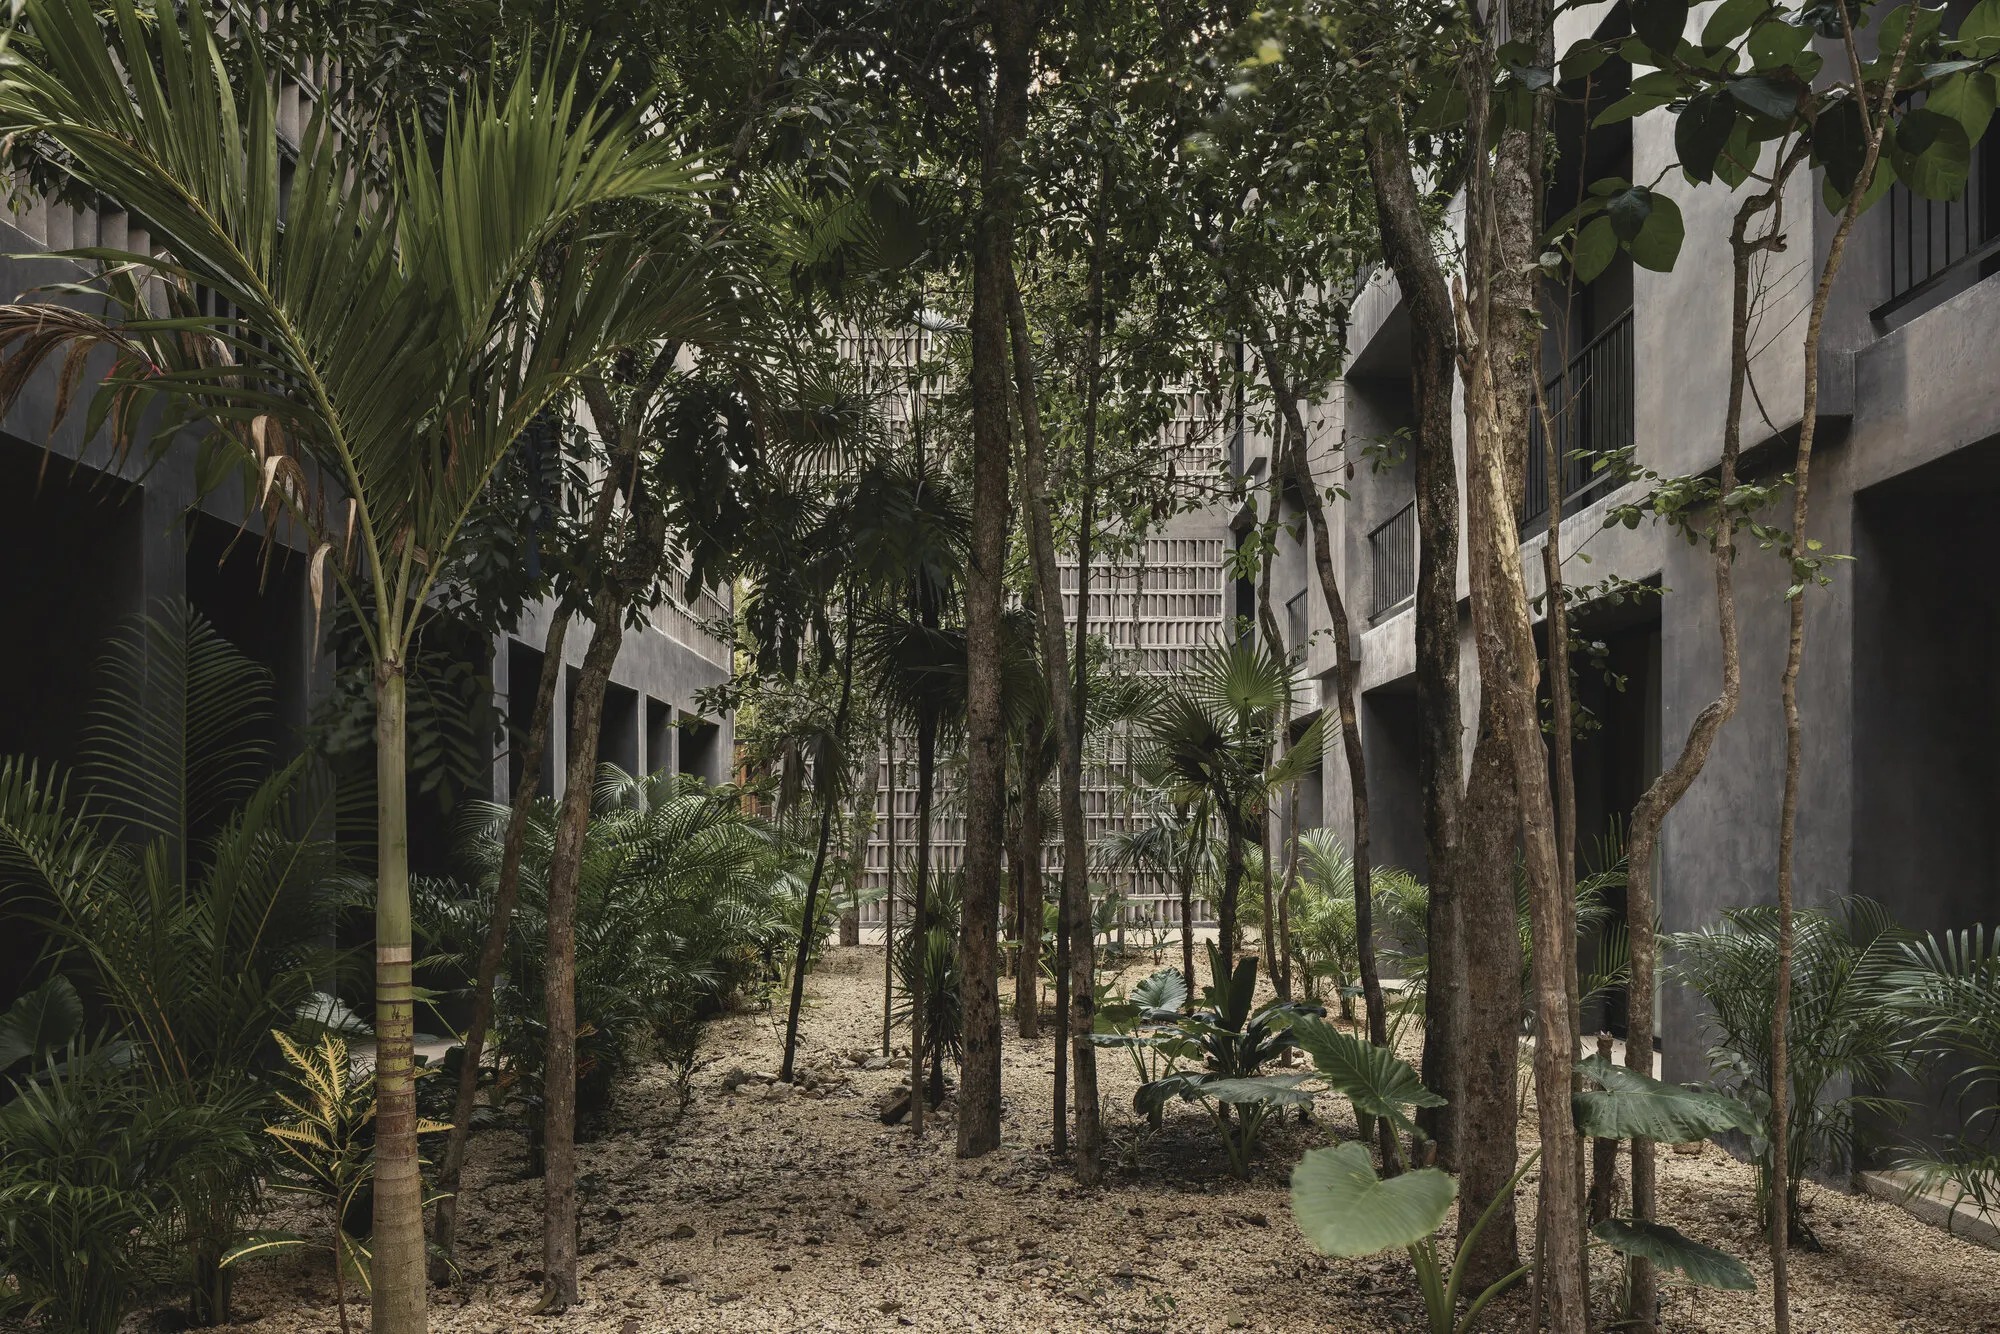
Three Studios Build 200 Affordable Units for Tulum's Displaced Hospitality Workers
Casa Selva embeds dark concrete housing blocks into Yucatán rainforest, offering dignified shelter to those priced out by the tourism they serve.

Spacon & X Turn a Copenhagen Film Warehouse into a 46-Unit Community Housing Experiment
On Amager island, a former film storage building becomes a colorful mixed-age coliving complex with 10 shared spaces and no private kitchens.

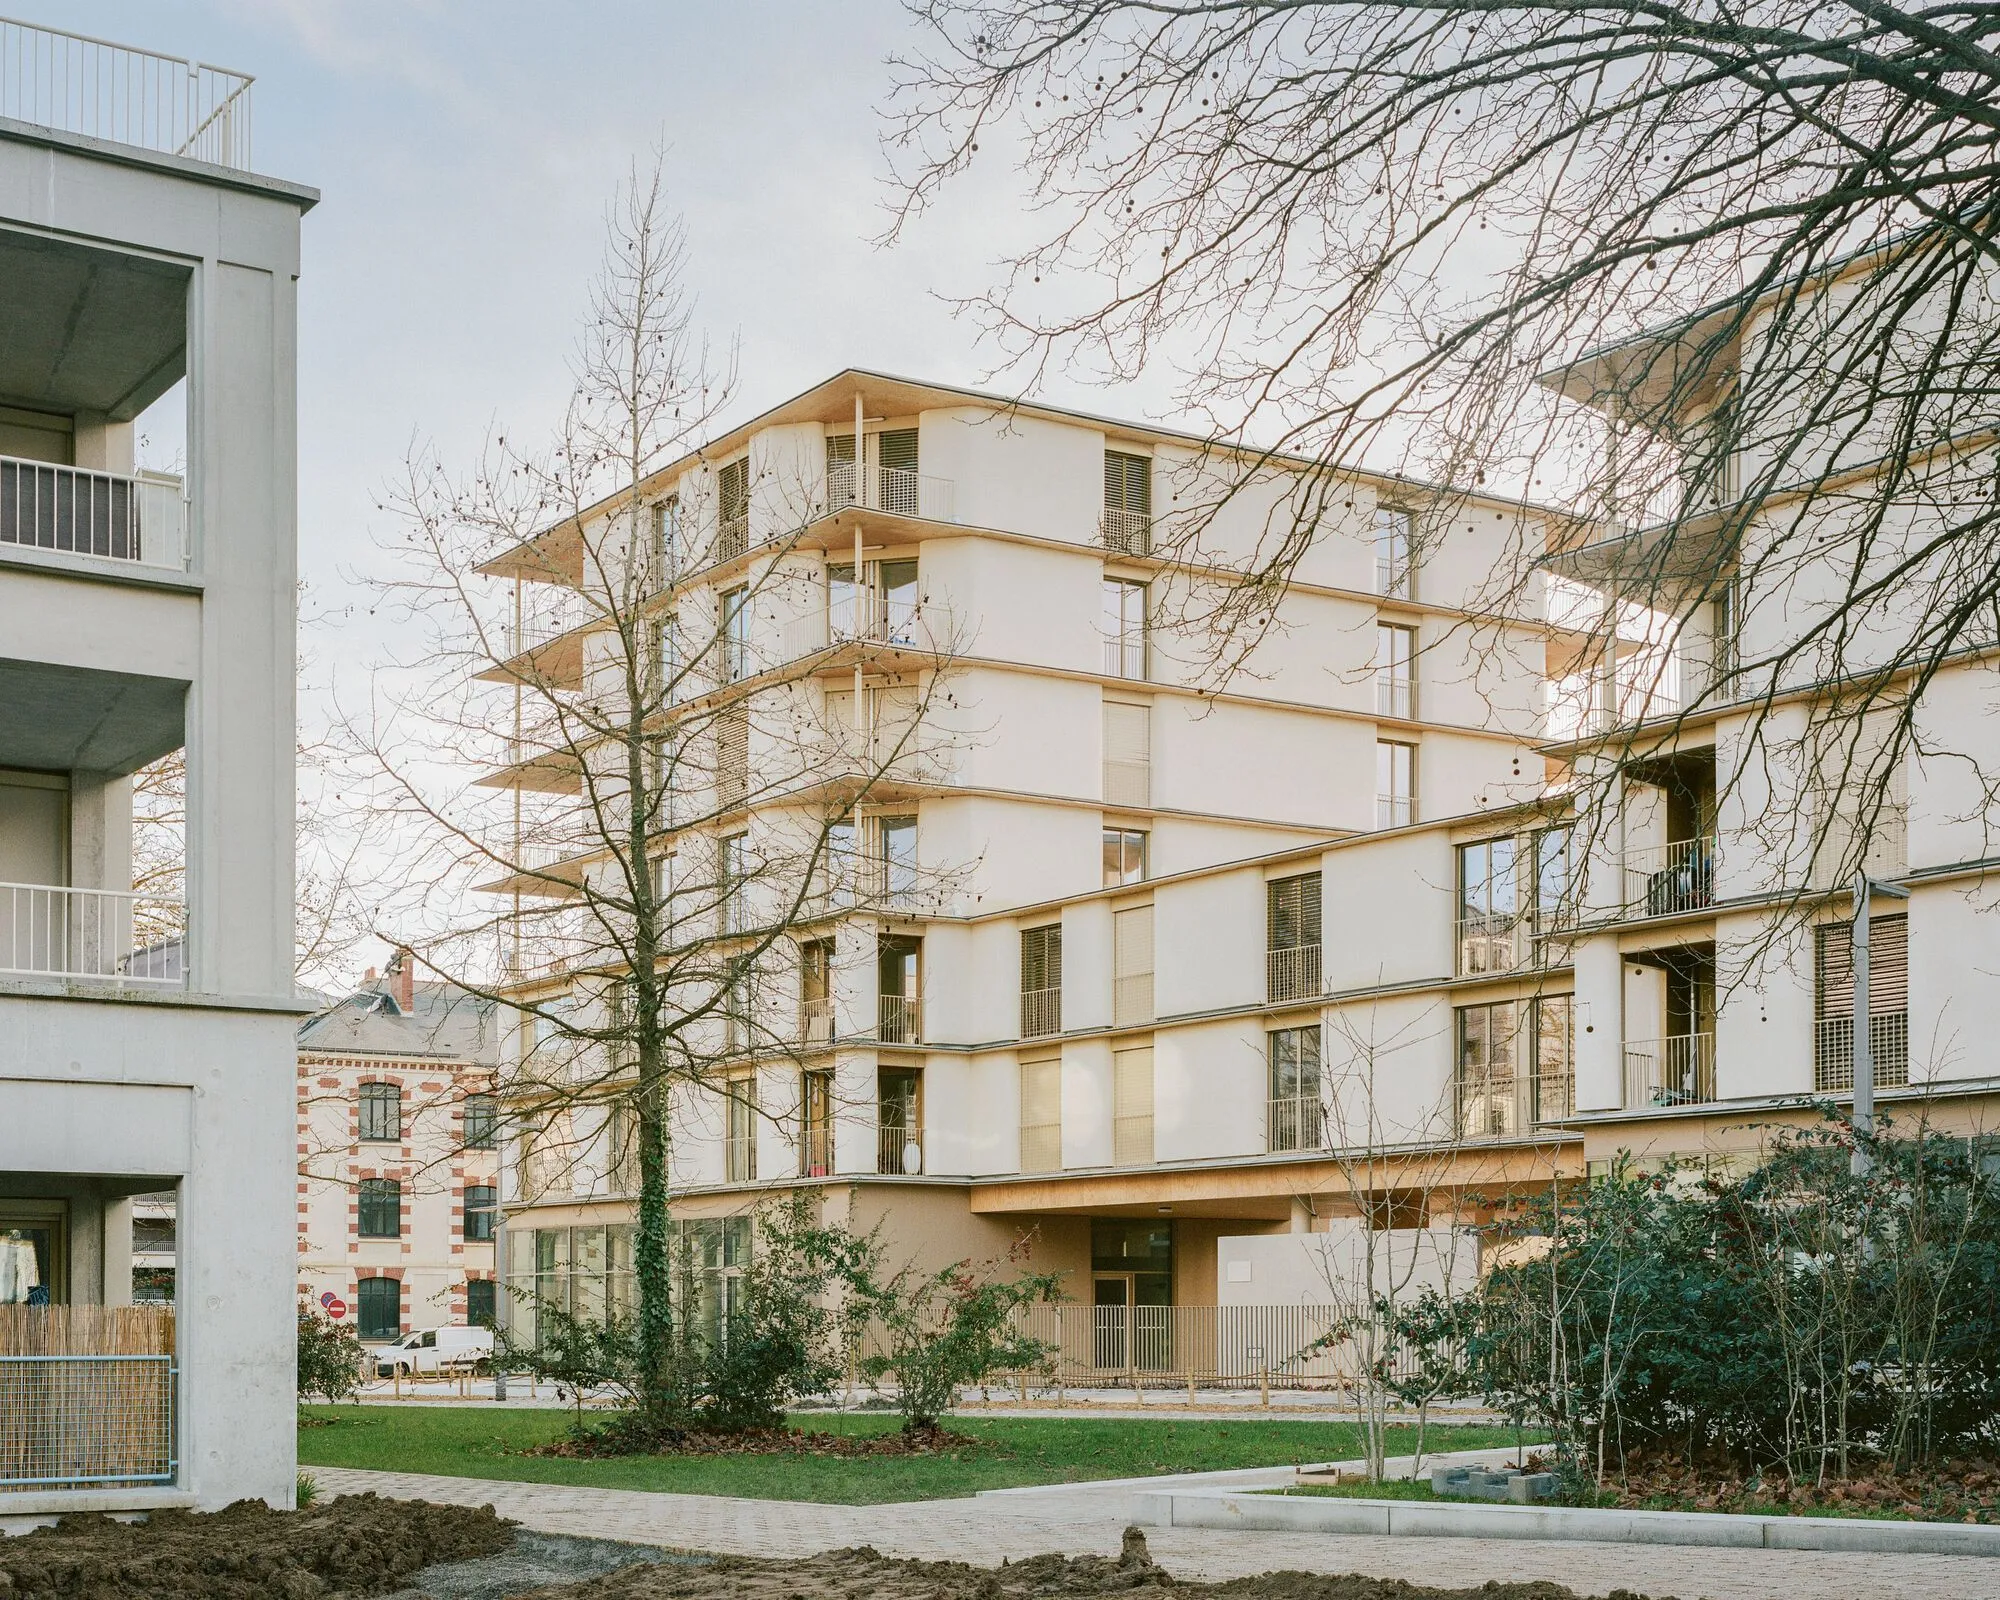
Ramdam Architectes and palast Build 81 Homes from Prefabricated Hempcrete in a Nantes Barracks
A former military compound in central Nantes becomes a residential hamlet built with hemp-lime walls and a timber frame structure.

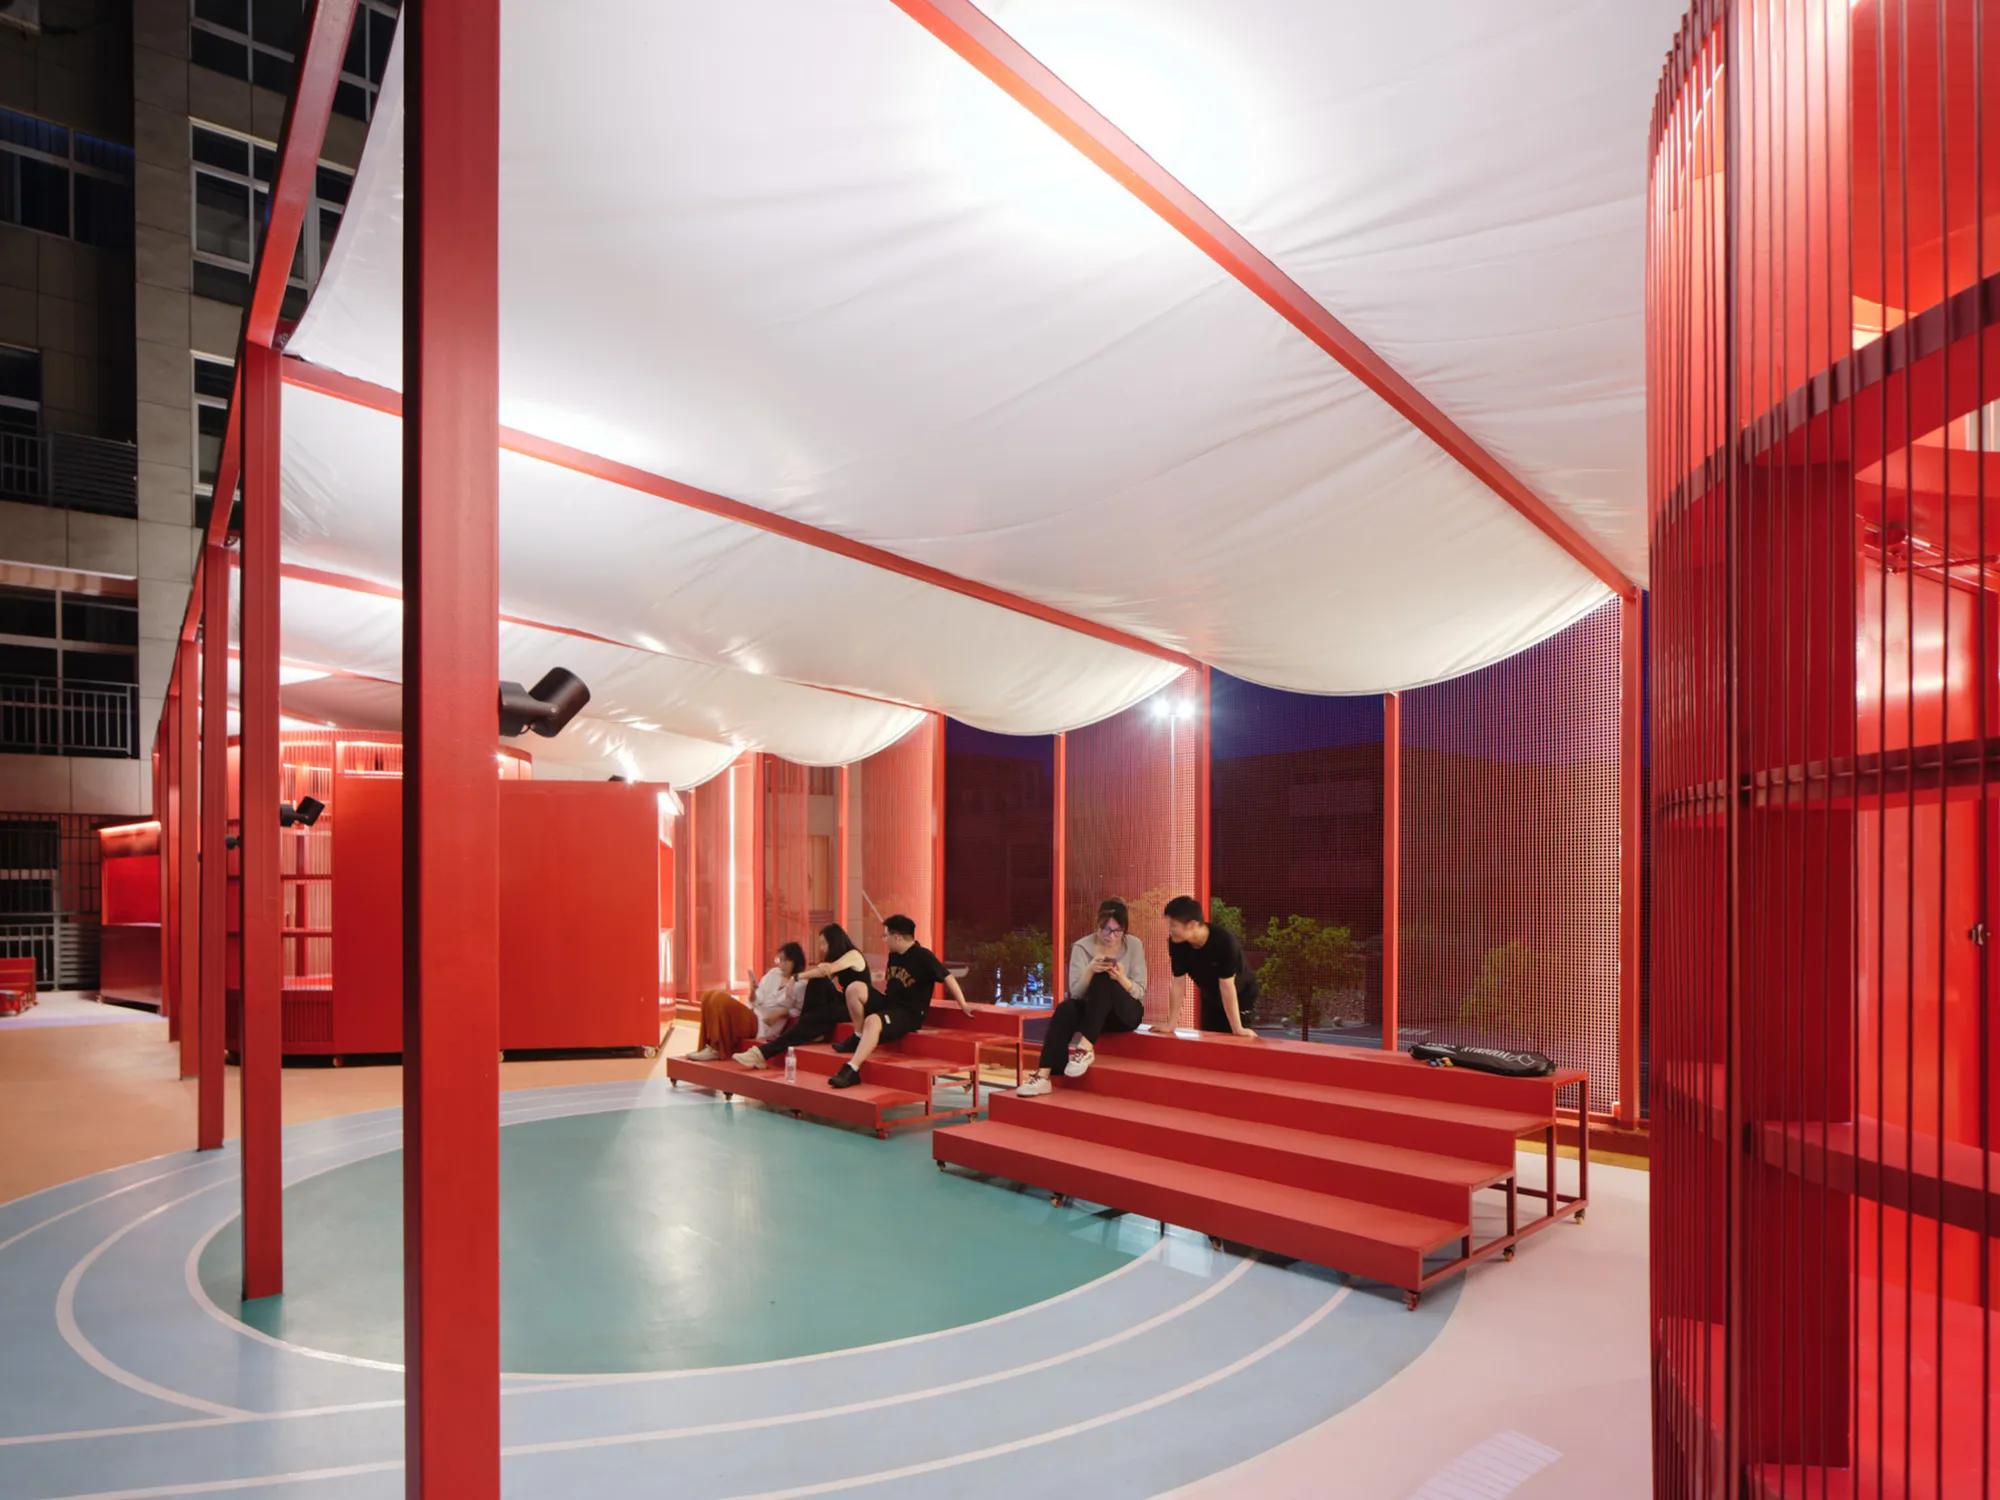
Studio RE + N Turn a Forgotten Rooftop Between Housing Blocks into a Red Steel Commons
In Songyang County, a cracked second-floor platform becomes a vibrant public stage for 1,300 square meters of play, sport, and gathering.

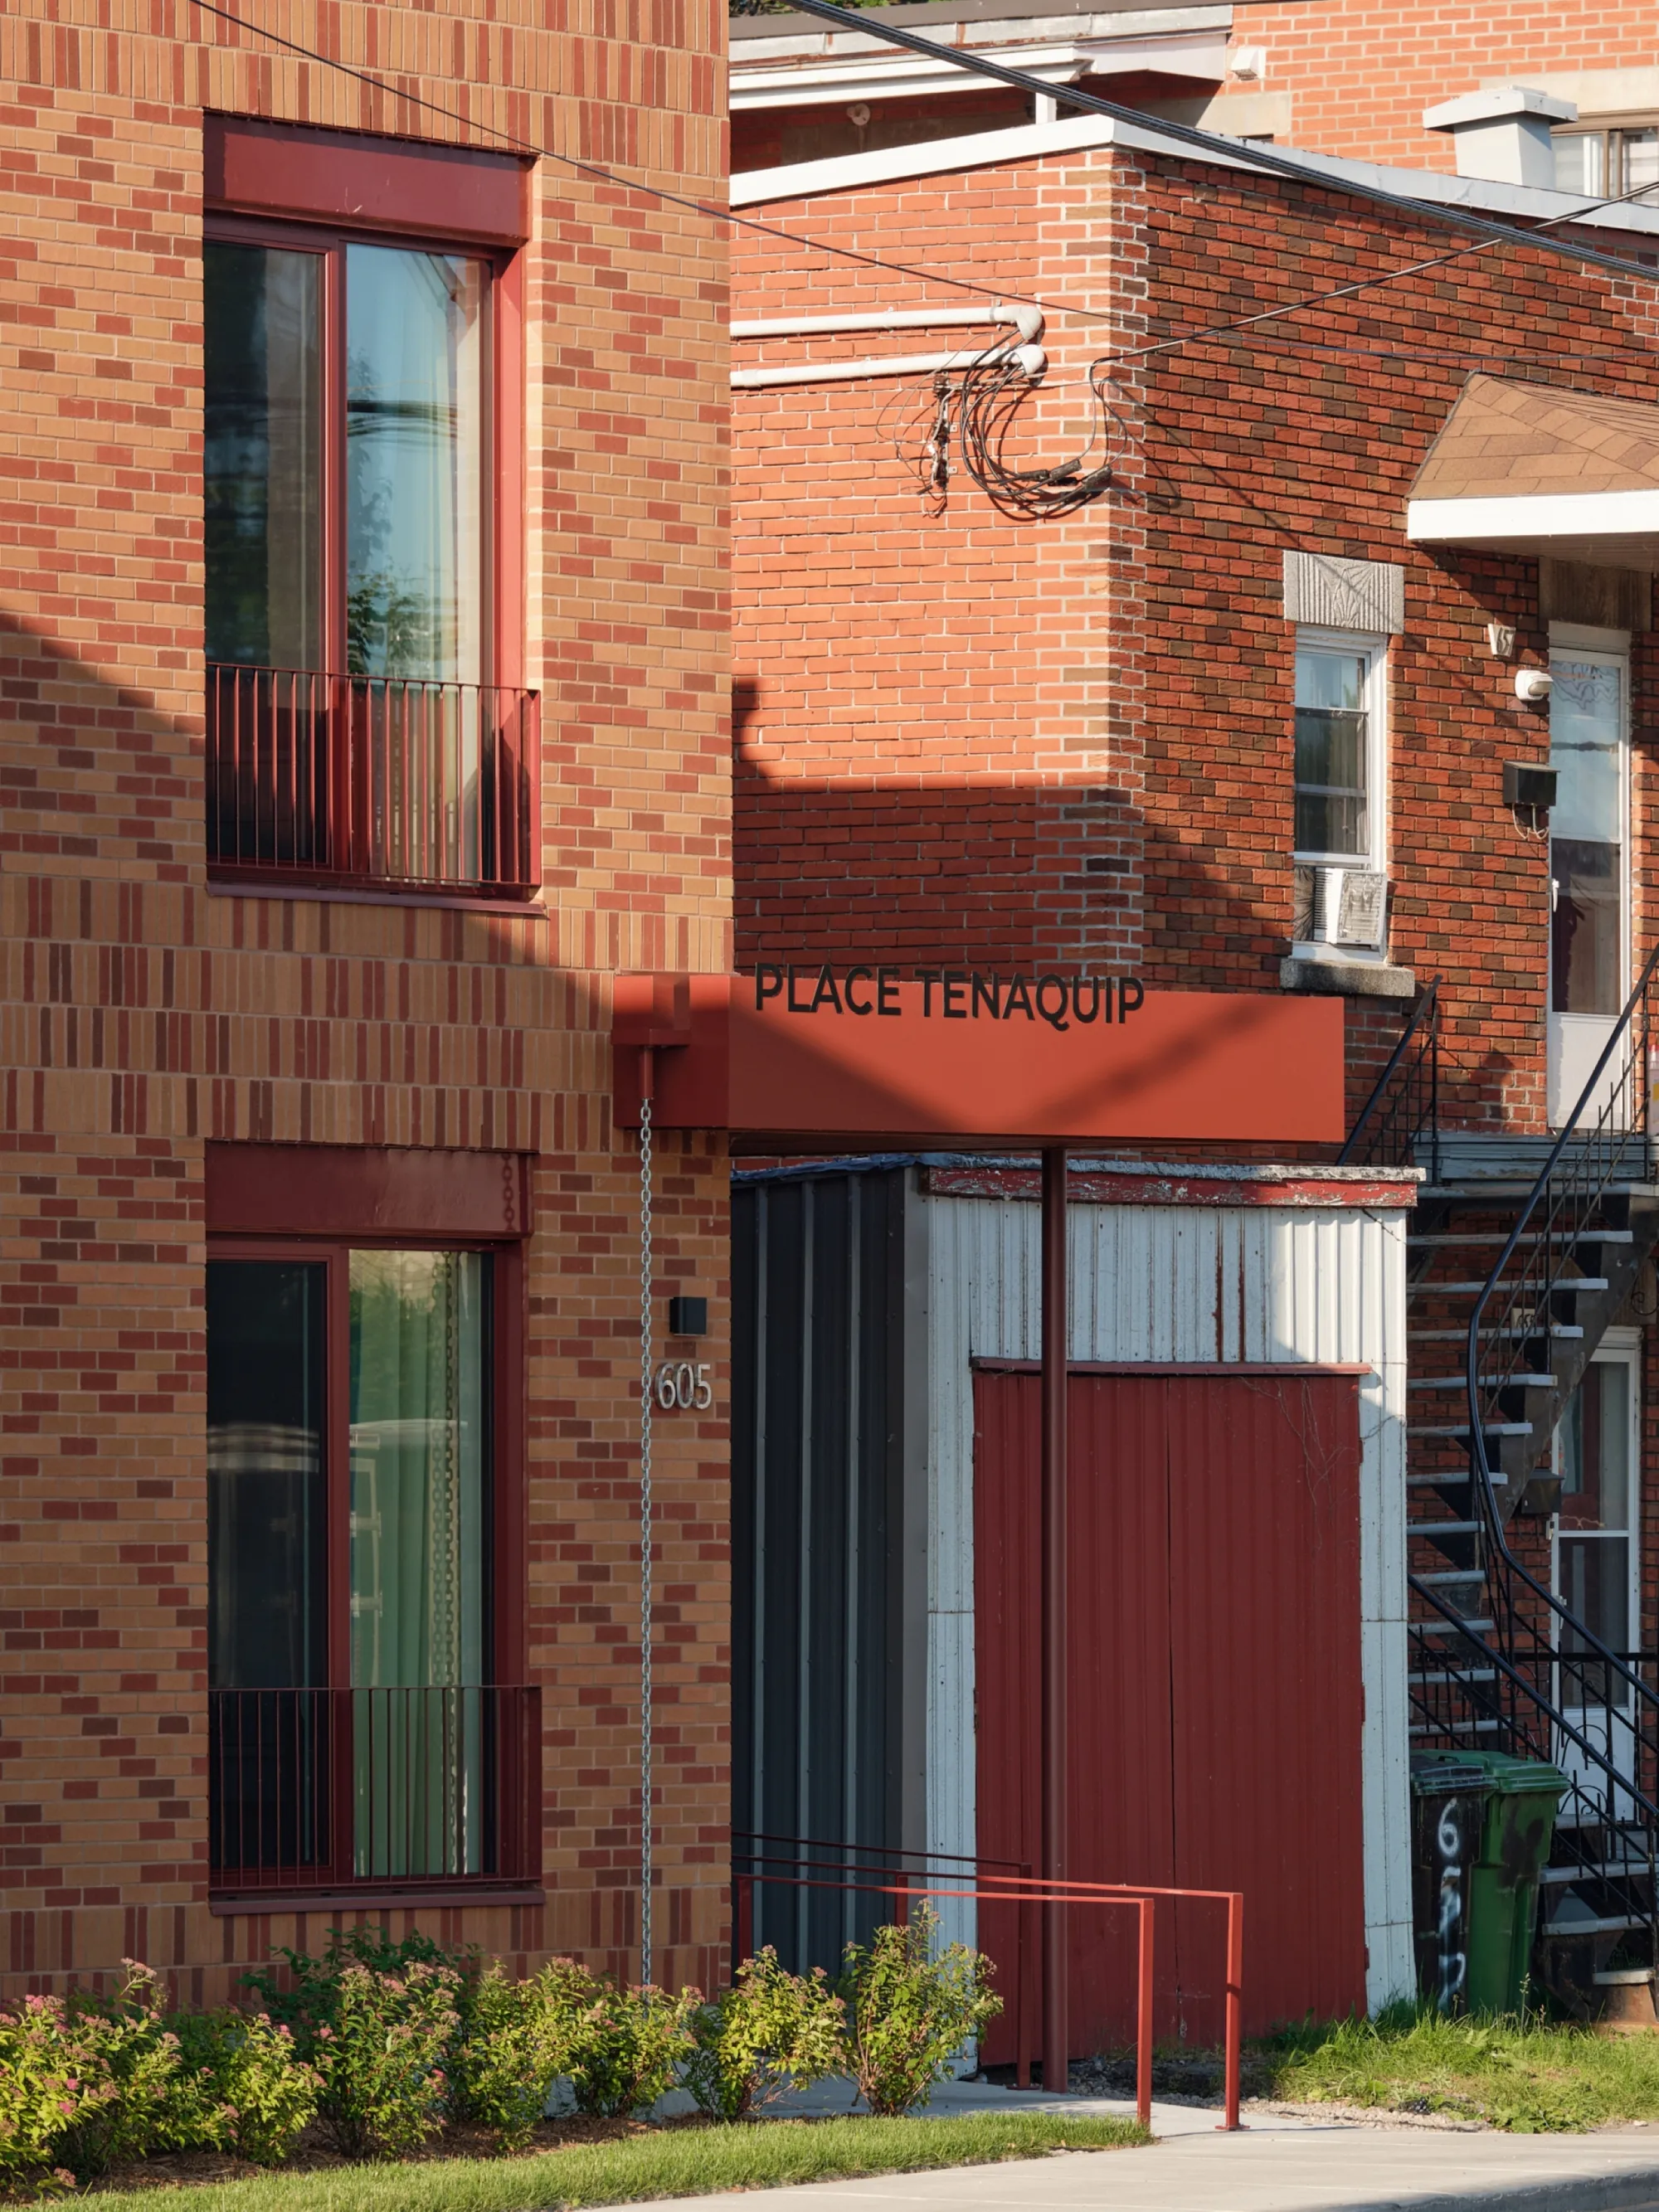
L. McComber Converts a Contaminated Lachine Tavern into 18 Units of Permanent Housing
Place Tenaquip rebuilds a long-abandoned corner tavern in Montreal as dignified brick housing for residents leaving homelessness.

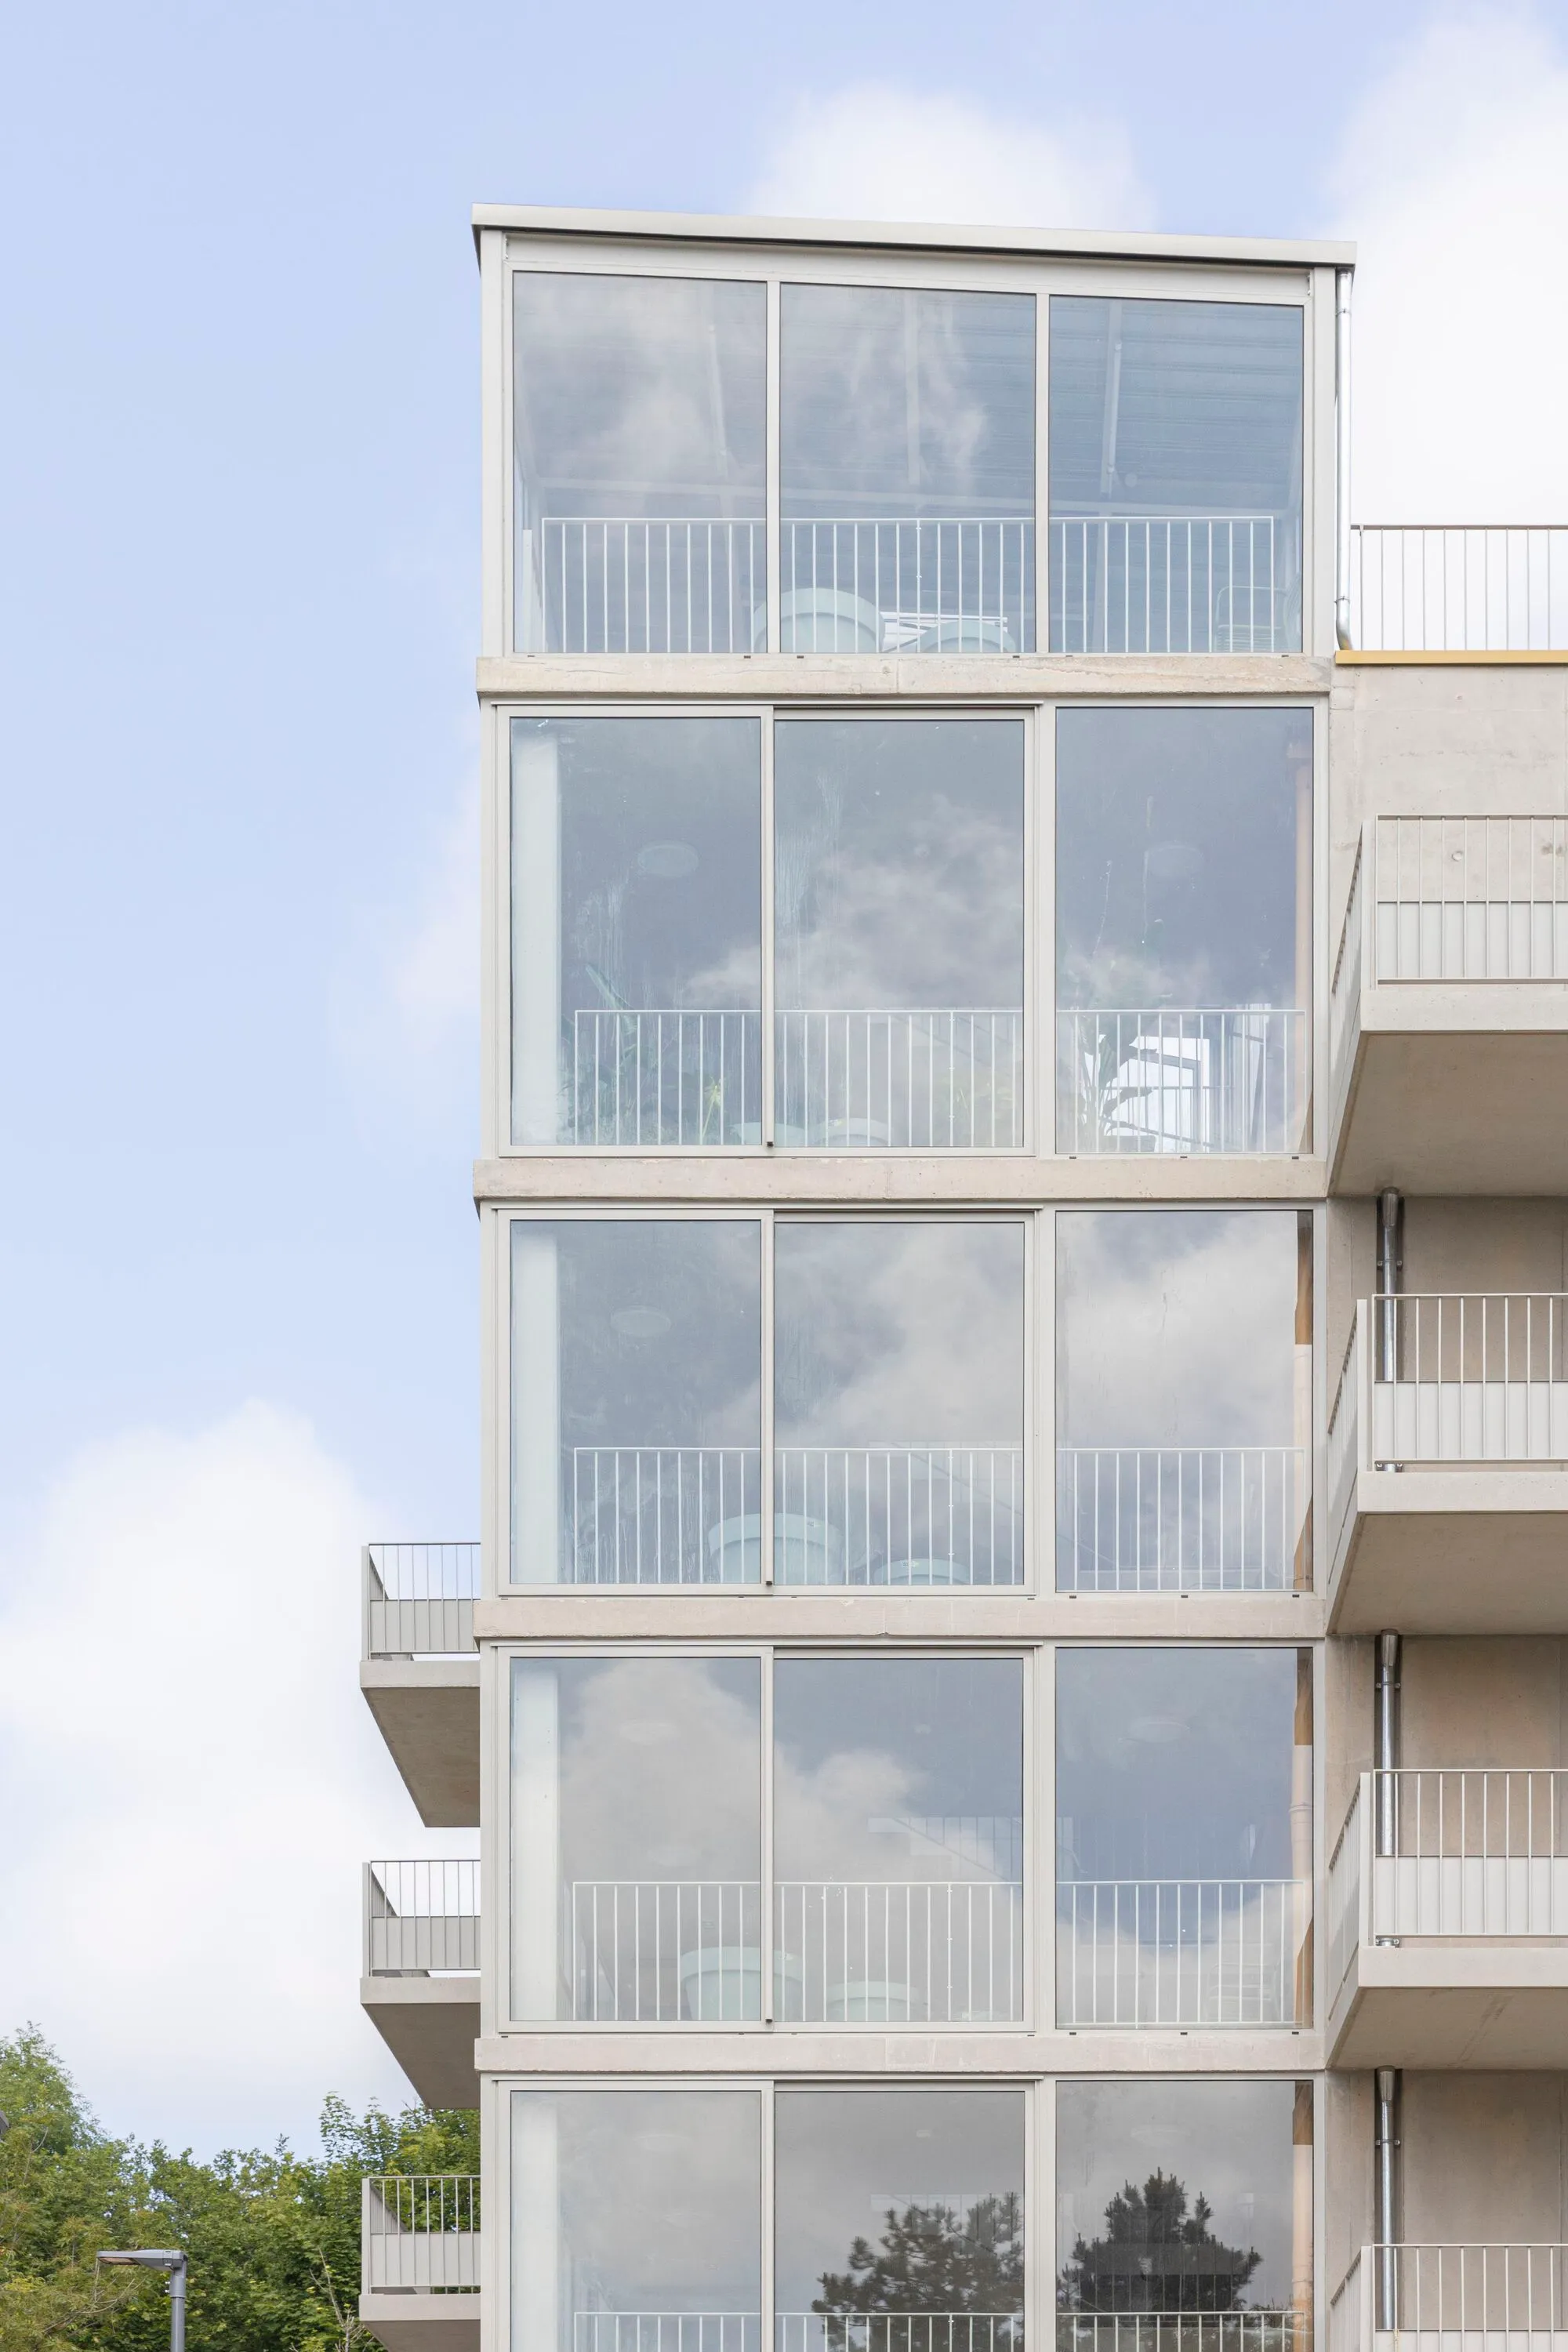
ABC Studio Wraps 20 Senior Housing Units in Glazed Balconies on Nancy's Haut-du-Lièvre Plateau
A concrete social housing block in Maxéville, France, gives every senior resident a glassed-in outdoor room with panoramic views.

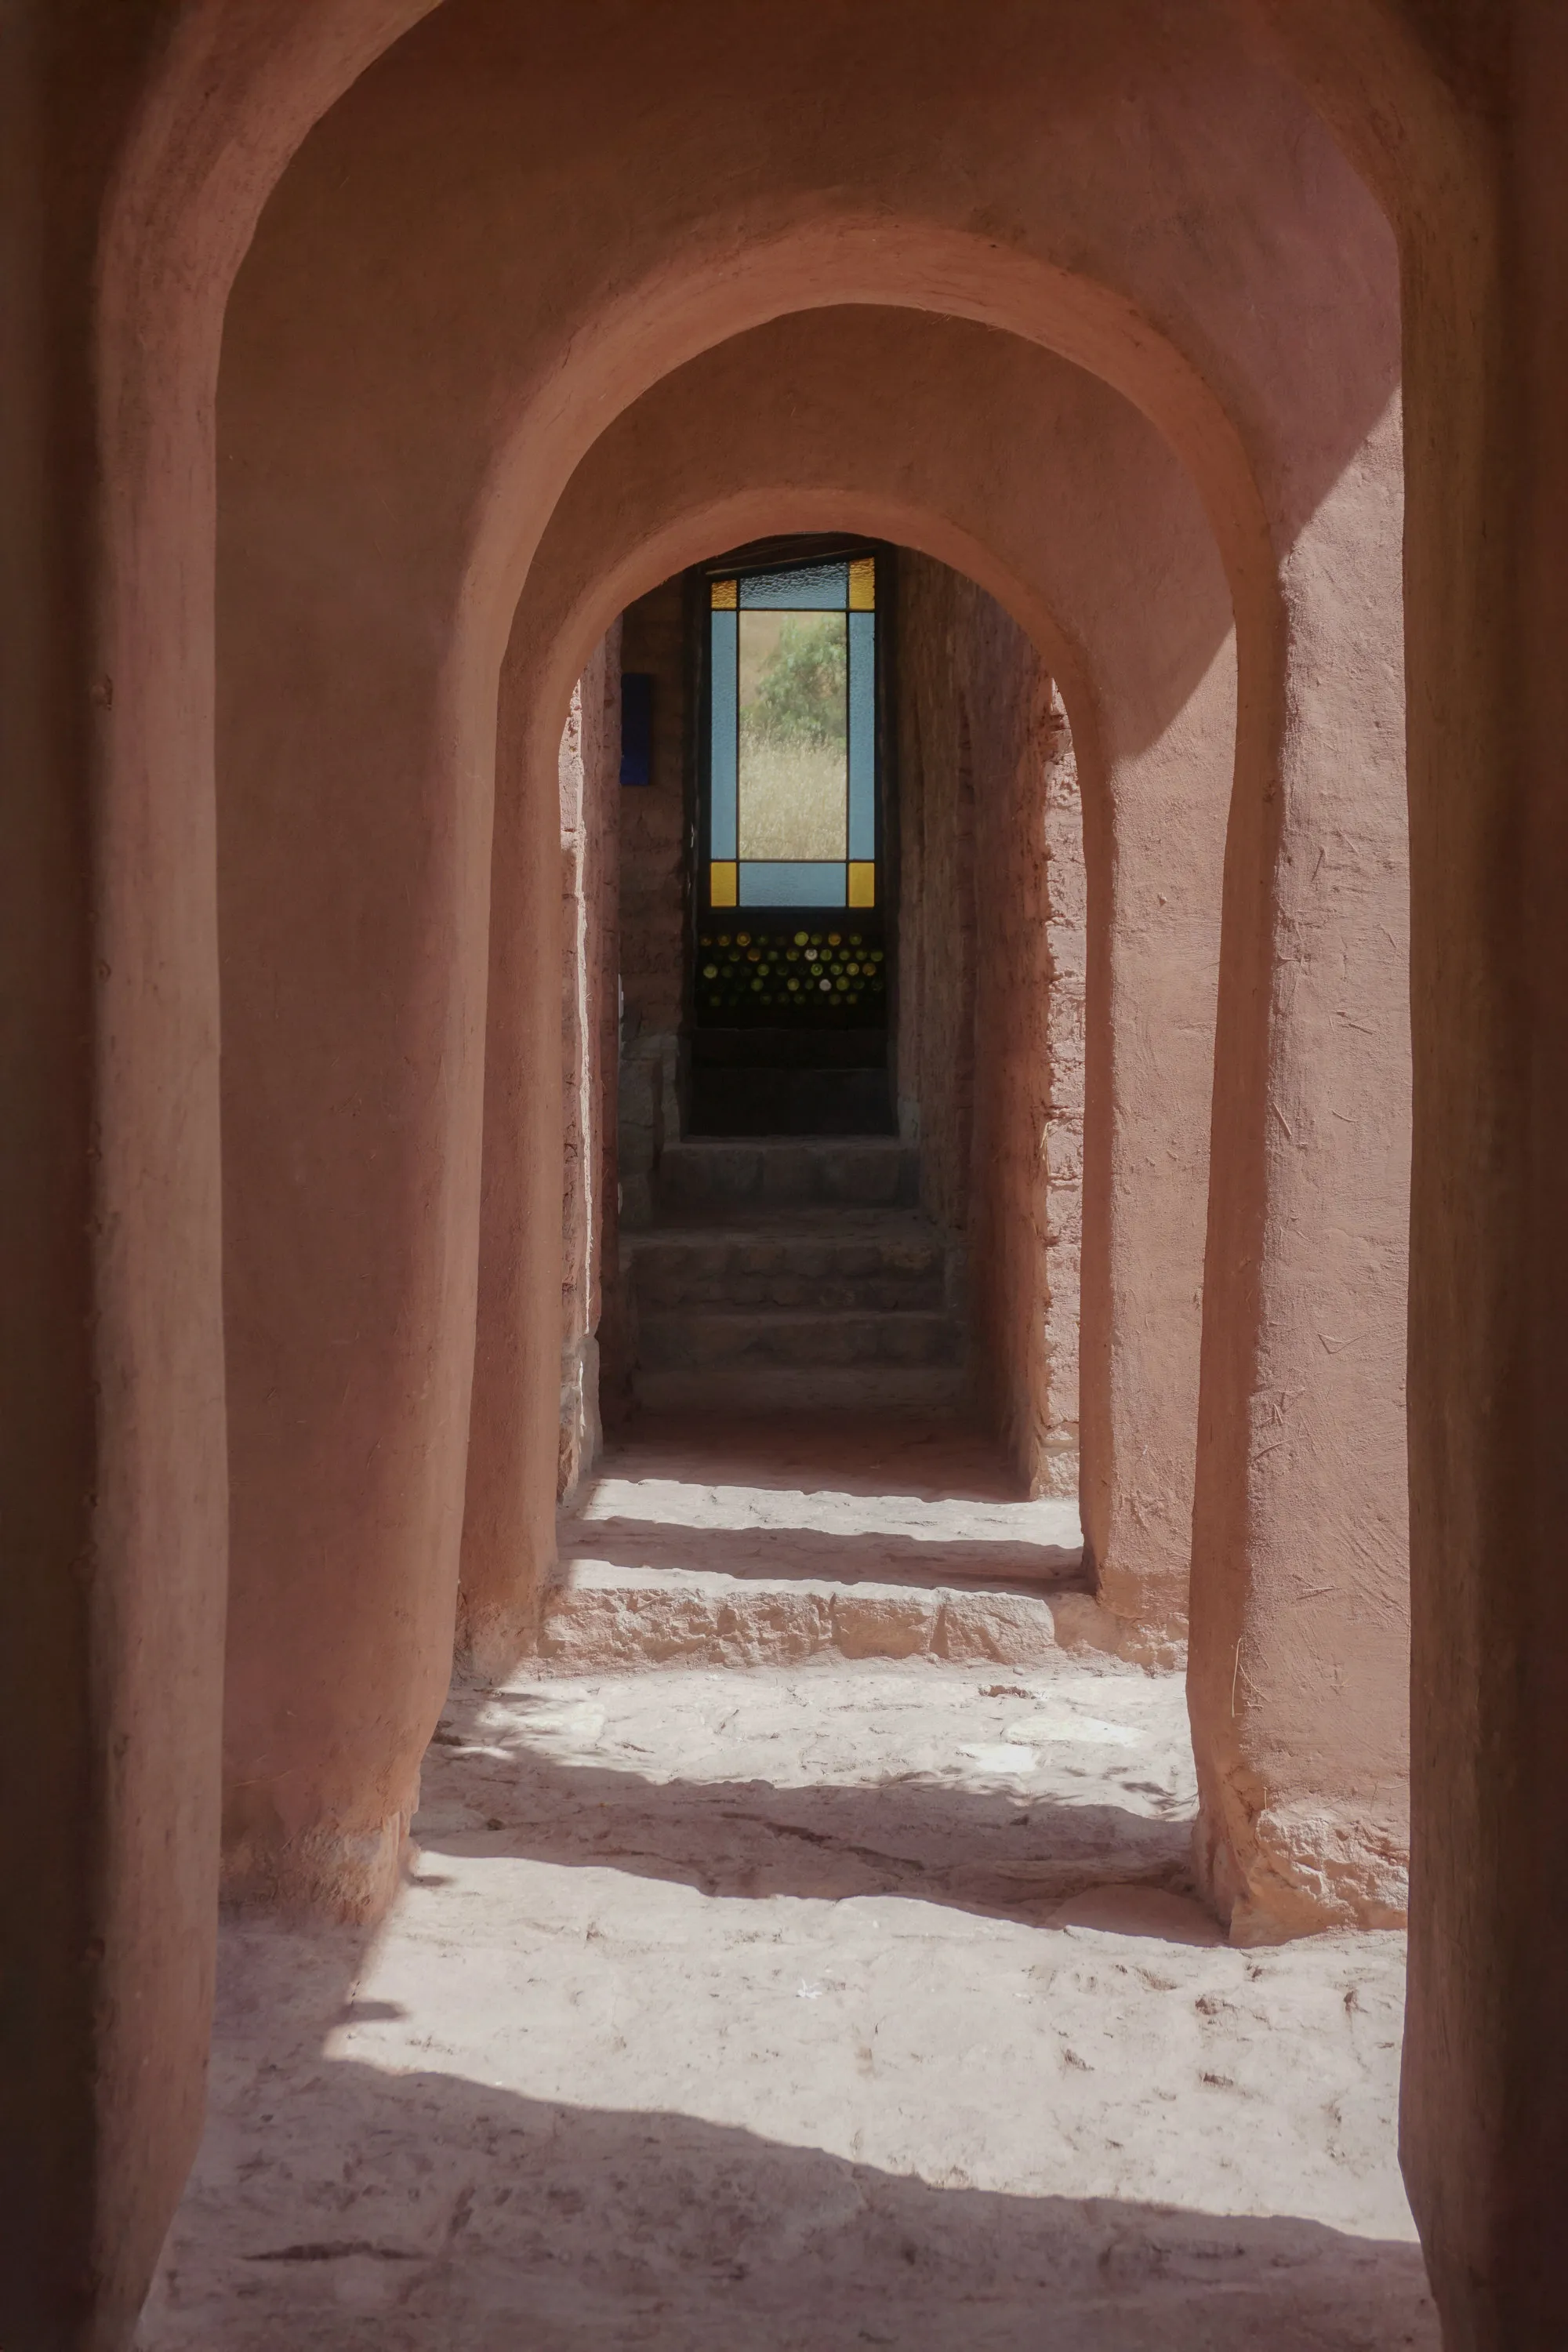
Taller MACAA Weaves Adobe Lodging into the Sacred Valley at 3,100 Meters Above Sea Level
Dormis Donata bridges permanent and temporary inhabitation through earthen construction in the agricultural highlands of Taray, Peru.



با آرزوی موفیقت های روز افزون ، موفق و موید باشید .
Wow , this looks amazing!
I sincerely wish you success