


Architecture
Design and planning of buildings, spaces, and environments that shape how people live, work, and interact.

BIO-MORPHOS PAVILION (VARIATION 02)
This project explores the threshold between structural performance and organic morphology through contemporary computational design. Developed using advanced parametric workflows, the structure materializes as a seamless semi-covered pavilion designed to redefine user experience within a fluid space. By shifting away from traditional box-like architecture,


E-WASTE SYNC: A RECLAMATION CENTRE FOR ELECTRONIC WASTE
E-WASTE SYNC is a proposed reclamation Centre at Kaliakoir Hi-Tech Park, Gazipur, addressing Bangladesh’s informal e-waste problem through safe collection, sorting, repair, dismantling and material recovery. The design integrates controlled circulation, worker welfare, research, training, climate-responsive systems and circular resource recovery.


Clad in Clay
Along the Coast A narrative of architecture that emerges, rather than one that is imposed. Every land possesses its own narrative—one that has taken shape over time, under the sun, in the path of the wind, and through the interplay of water and earth—long before it ever hosted architecture. What we call the architectural identity of a land today is not merel


THE COMMUNITY INSTALLATION
A Community-Centric Design Process for Enhancing the Structure of the Social Layer Utilizing Community Stories in Urban Informal Settlements, Sri Lanka.

E-WASTE SYNC: A RECLAMATION CENTRE FOR ELECTRONIC WASTE
E-WASTE SYNC: A Reclamation Centre for Electronic Waste is a proposed formal e-waste recycling facility at Kaliakoir Hi-Tech Park, Gazipur. The project transforms informal recycling into a safe, organized and circular system through controlled processing, material recovery, worker welfare, research and training. Climate-responsive façades, daylighting, PV roofing, rainwater management and phytoremediation support environmental performance.

E-WASTE SYNC: A RECLAMATION CENTRE FOR ELECTRONIC WASTE
E-WASTE, E-Waste Reclamation, Hazardous Waste Processing, Circular resource recovery, Climate-Responsive Design, Rainwater Harvesting.


Common Ground
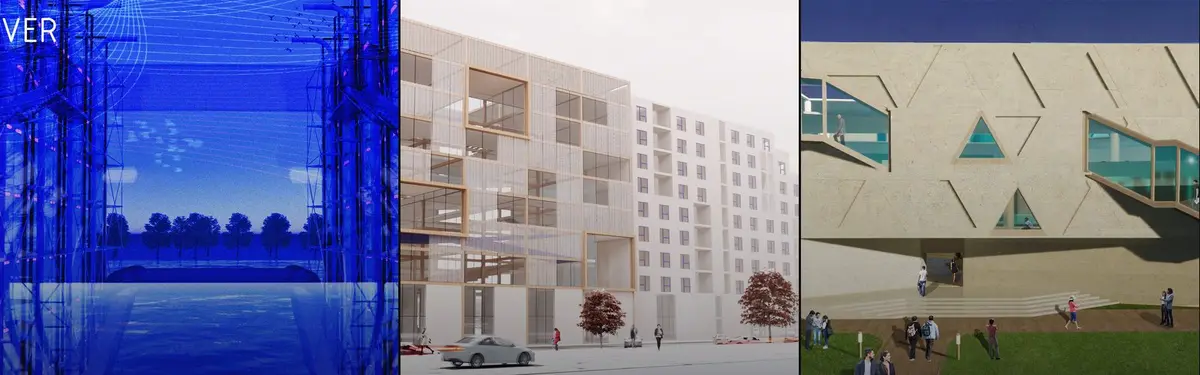
Proposal for the Cad in Clay-competition. It is a sustainable urban neighborhood project in Carnaxide where the main building material is compressed clay bricks made out of soil from the construction site


Exploring New Forms with Parametric Patterns for Responsive Facades: A Case on Kinetic Jali Design.
This paper examines how traditional jali screens perforated geometric patterns historically used for privacy, shading, and airflow can be reinterpreted through parametric design tools to create responsive, kinetic facade systems. It directly informs Porosity's core premise: that a single rule-based pattern logic, rooted in a long architectural tradition of filtered openness, can be formalized into a computational system that adapts variation across a surface rather than requiring custom design


Porosity
Porosity is a parametric façade system driven by one logic: panel openness rises with height, from dense and private at ground level to open and daylight-filled above. Built on a 1.2m module across an 8m × 18m surface, it stays fabrication-ready and scales to any building without redesigning the logic.


Bayside Haven: A Stepped Hong Kong Tower Hollowed by an Atrium to Hold Nature at Its Core
A residential tower in Hong Kong treats people and nature as intertwined forces, then tests that idea through a carved void, lofted units and living walls.


Exploring the Deep: An Oceanarium Complex
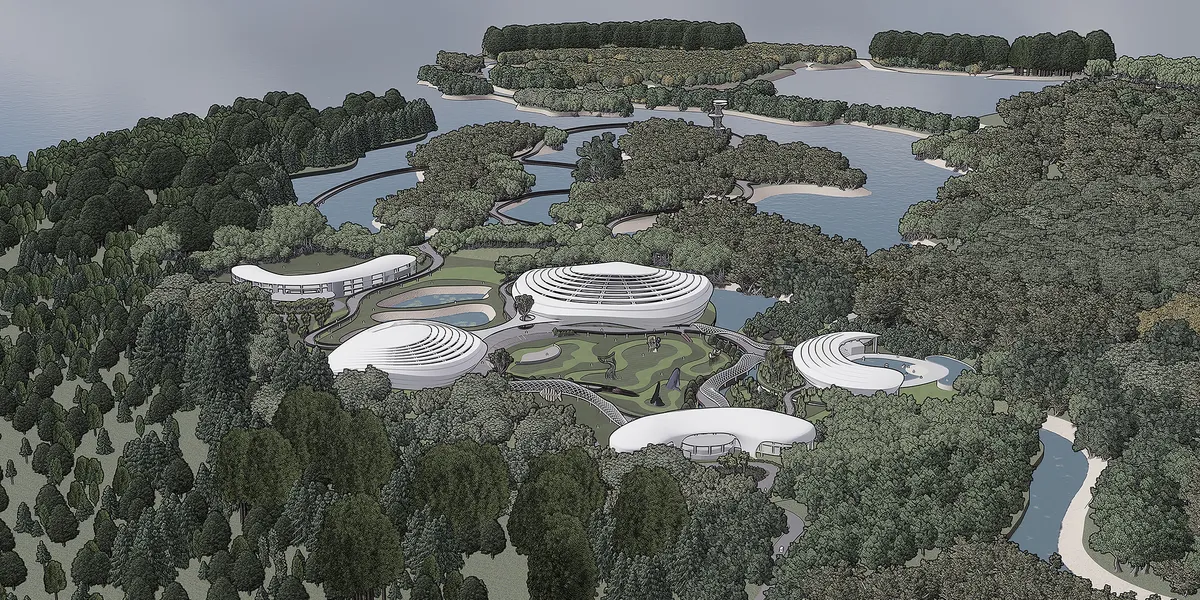
The Oceanarium Complex on Sonadia Island spans 720 acres, showcasing marine biodiversity through multi-zone aquariums, research labs, and eco-friendly amenities. Designed to conserve endangered species, promote education, and support local communities, it fosters sustainable tourism while positioning Bangladesh as a leading eco-tourism destination.
Good job

Great!

Great! Such uniqueness is impressive!


Ephemera: The Symbiotic Canopy
Rooted in Madrid’s vibrant culture, our design uses a floating, ethereal membrane to create a symbiotic loop between performers and the community. Our structure uses a built-in crane system to portably suspend our canopy high above the ground. This creates an floating canvas that captivates imagination from afar through dynamic light and projection.


this so tuff twin
Much thanks


Rain
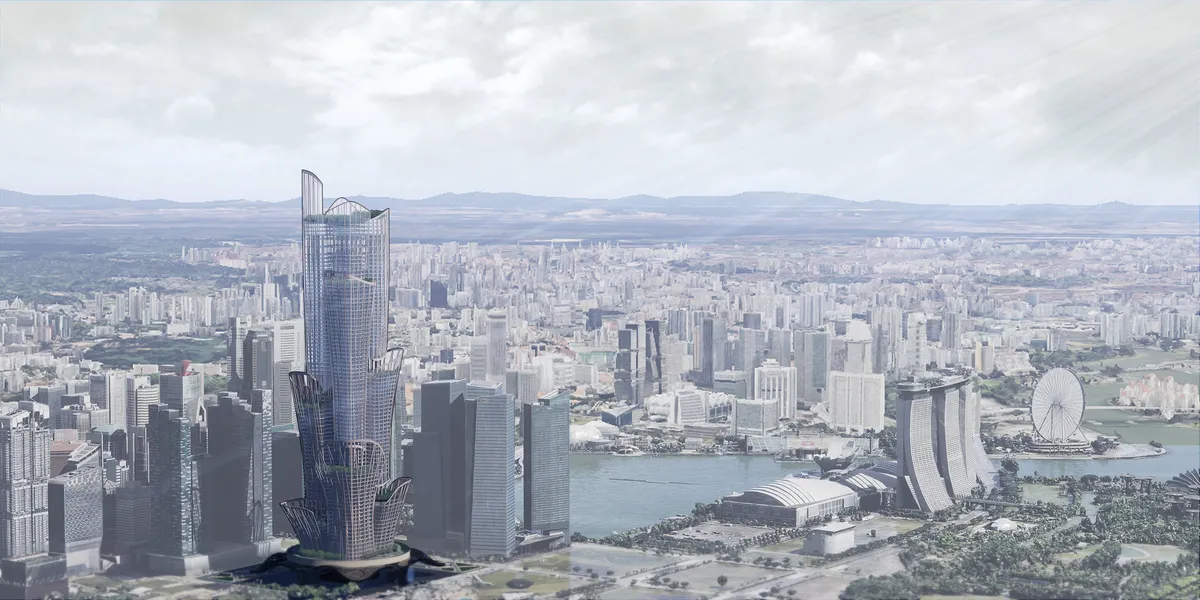
We live under towering skyscrapers, often feeling overwhelmed. To reduce this pressure, we propose a climate-responsive tower. Instead of rigid structures, the design embraces organic curves, creating a softer urban experience. With Singapore’s water agreement ending in 2061, the building integrates a rainwater system for self-sufficiency and security.
Rethinking Walls: Turning a Dividing Wall in Peru into the Terraced Backbone of a Shared Hillside
An Editor's Choice entry at Divide 13 reconfigures a wall into ramps, markets, an amphitheatre and a viewpoint that two neighbourhoods can share.

Serenity Market: A Thu Thiem Market That Builds the Pause Into the Shopping Trip
Gardens, shaded gaps and a jacaranda grove turn a Vietnamese street market into a place where overstimulated shoppers can stop and recover.

Soul Hug: A Vine-Wrapped Tower That Pushes Gardens Into Every Floor, Room and Window
A cylindrical residential tower in China carries planting from a ground-level park to sky gardens and bedrooms, chasing biophilia at every scale.

Symbiosis: A Hong Kong Tower That Hangs a Rainforest Between Its Three Wings
Three concrete housing arms meet at one core, and the scalloped terraces between them carry soil, stone and subtropical planting up the full height of the


A thoughtful and relevant project addressing Bangladesh’s e-waste problem through architecture. The integration of safe waste management, worker welfare, research, training, and resource recovery is highly commendable. A strong approach to sustainability and circular resource use. Well done!
Thank you so much!!