

Art Gallery
Designing spaces for art display, curation, and public engagement in galleries and museums.


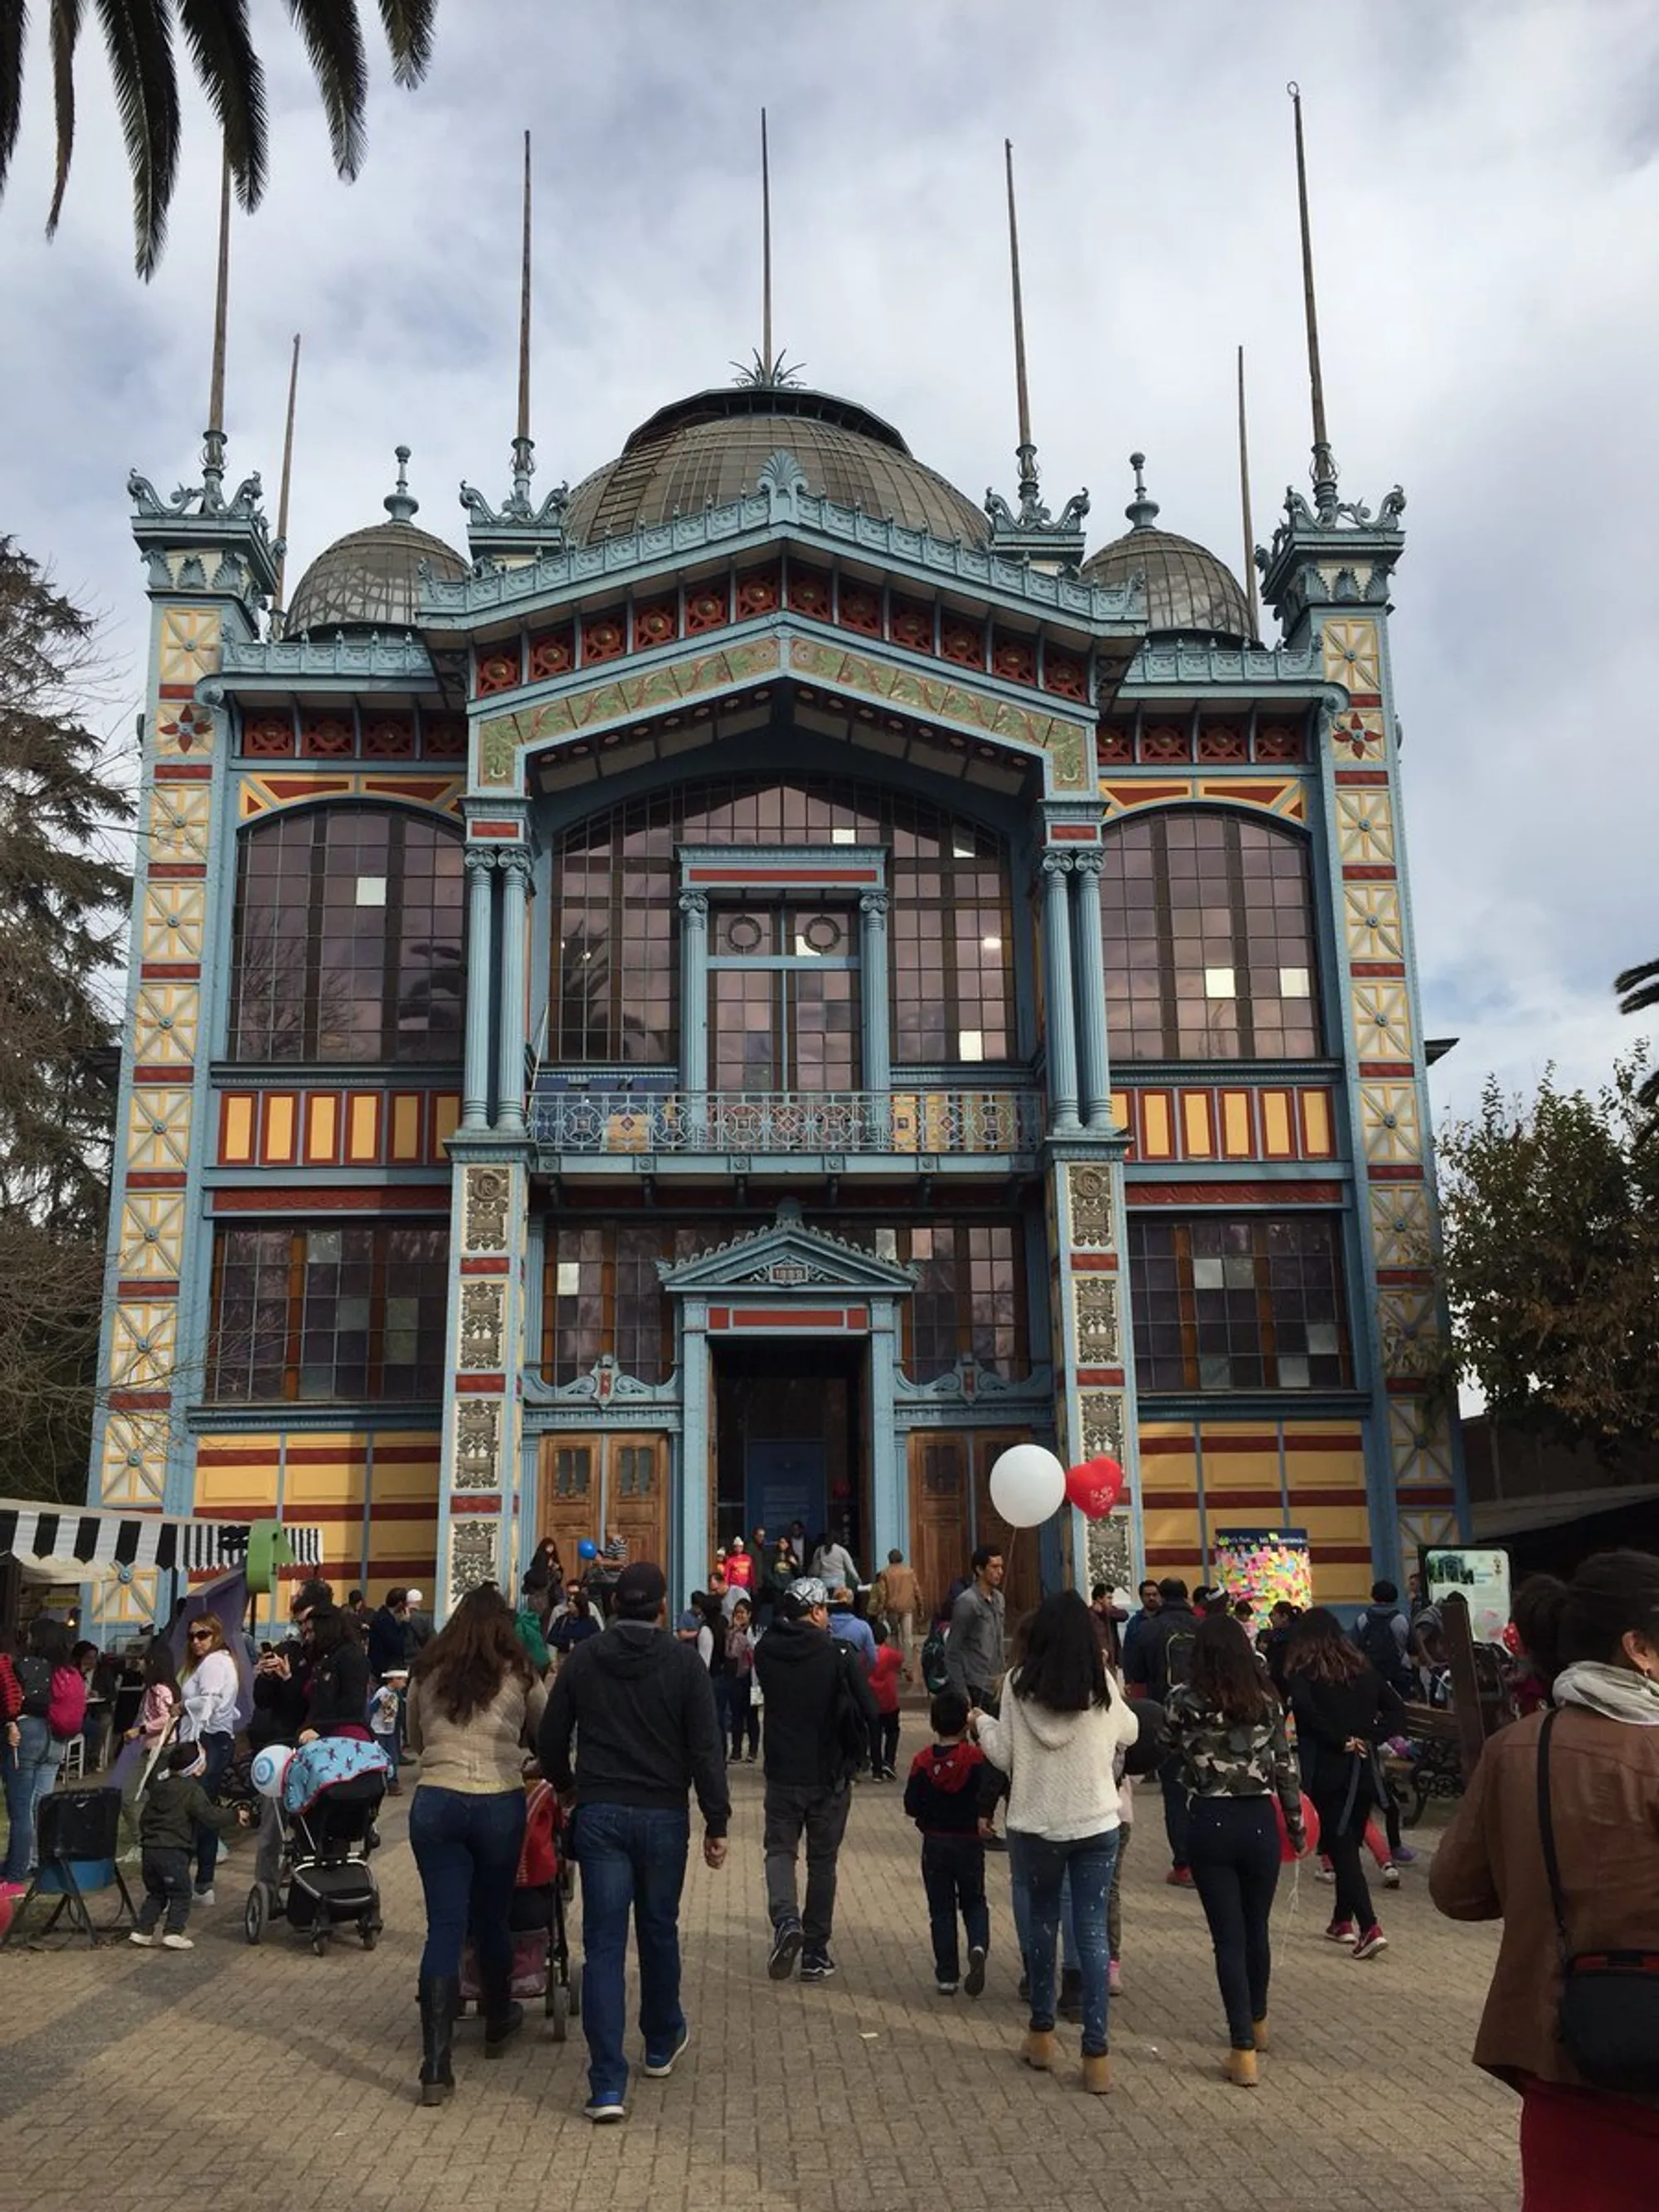
How Henri Picq's 1889 Paris Pavilion Traveled 11,000 Kilometers to Become Santiago's Artequín Museum
A prefabricated iron and glass pavilion built for the Paris Universal Exposition found a second life as a children's art museum in Chile.






THE GAP - City APP for the public
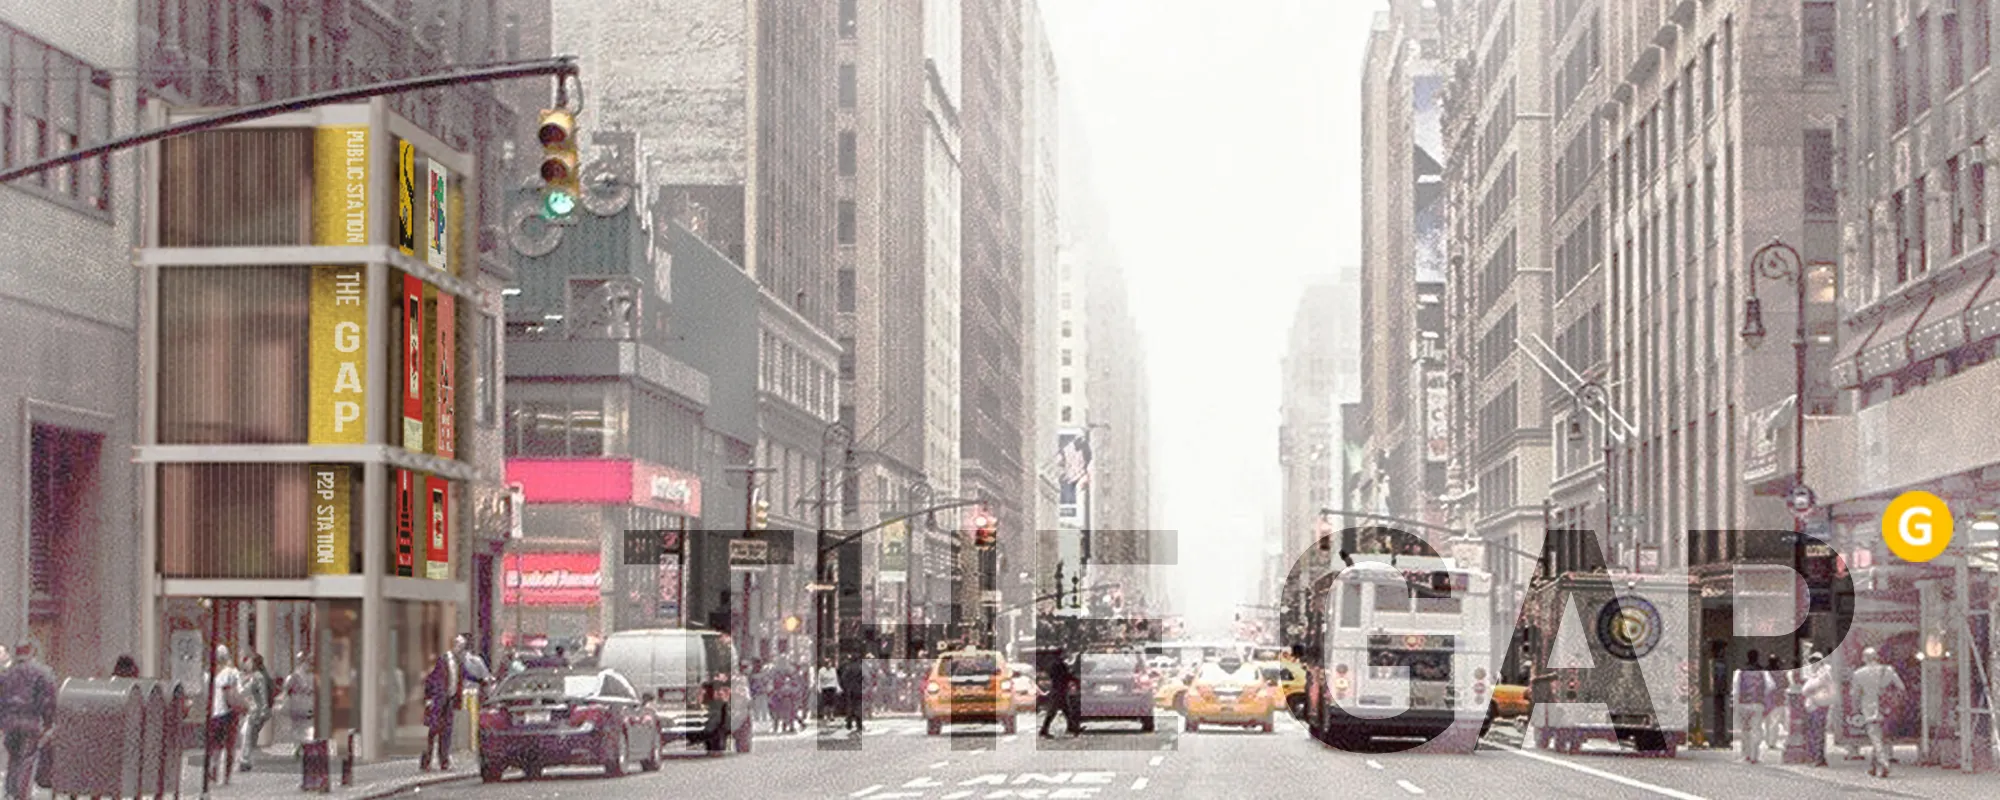
Our city is changing into a highly-connected machine thanks to the 'high-efficiency' technology. People rely so much on mobiles for the reason that they are the terminals of the huge city device. Sadly, our public space turns into a gap in the 'network' gradually. How can we help our public space keep up with the development of the whole city system?
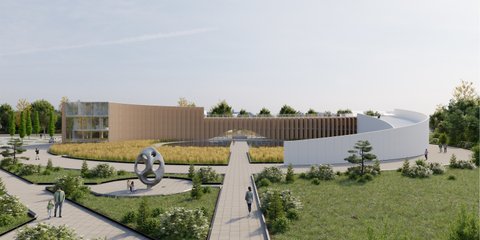
INI Design Studio Coils a Nautilus-Shaped Aquarium into Ahmedabad's Arid Science City
India's first planned inland public aquarium spirals outward from a 27.5-meter atrium to house 12,000 fish across five geographic zones.



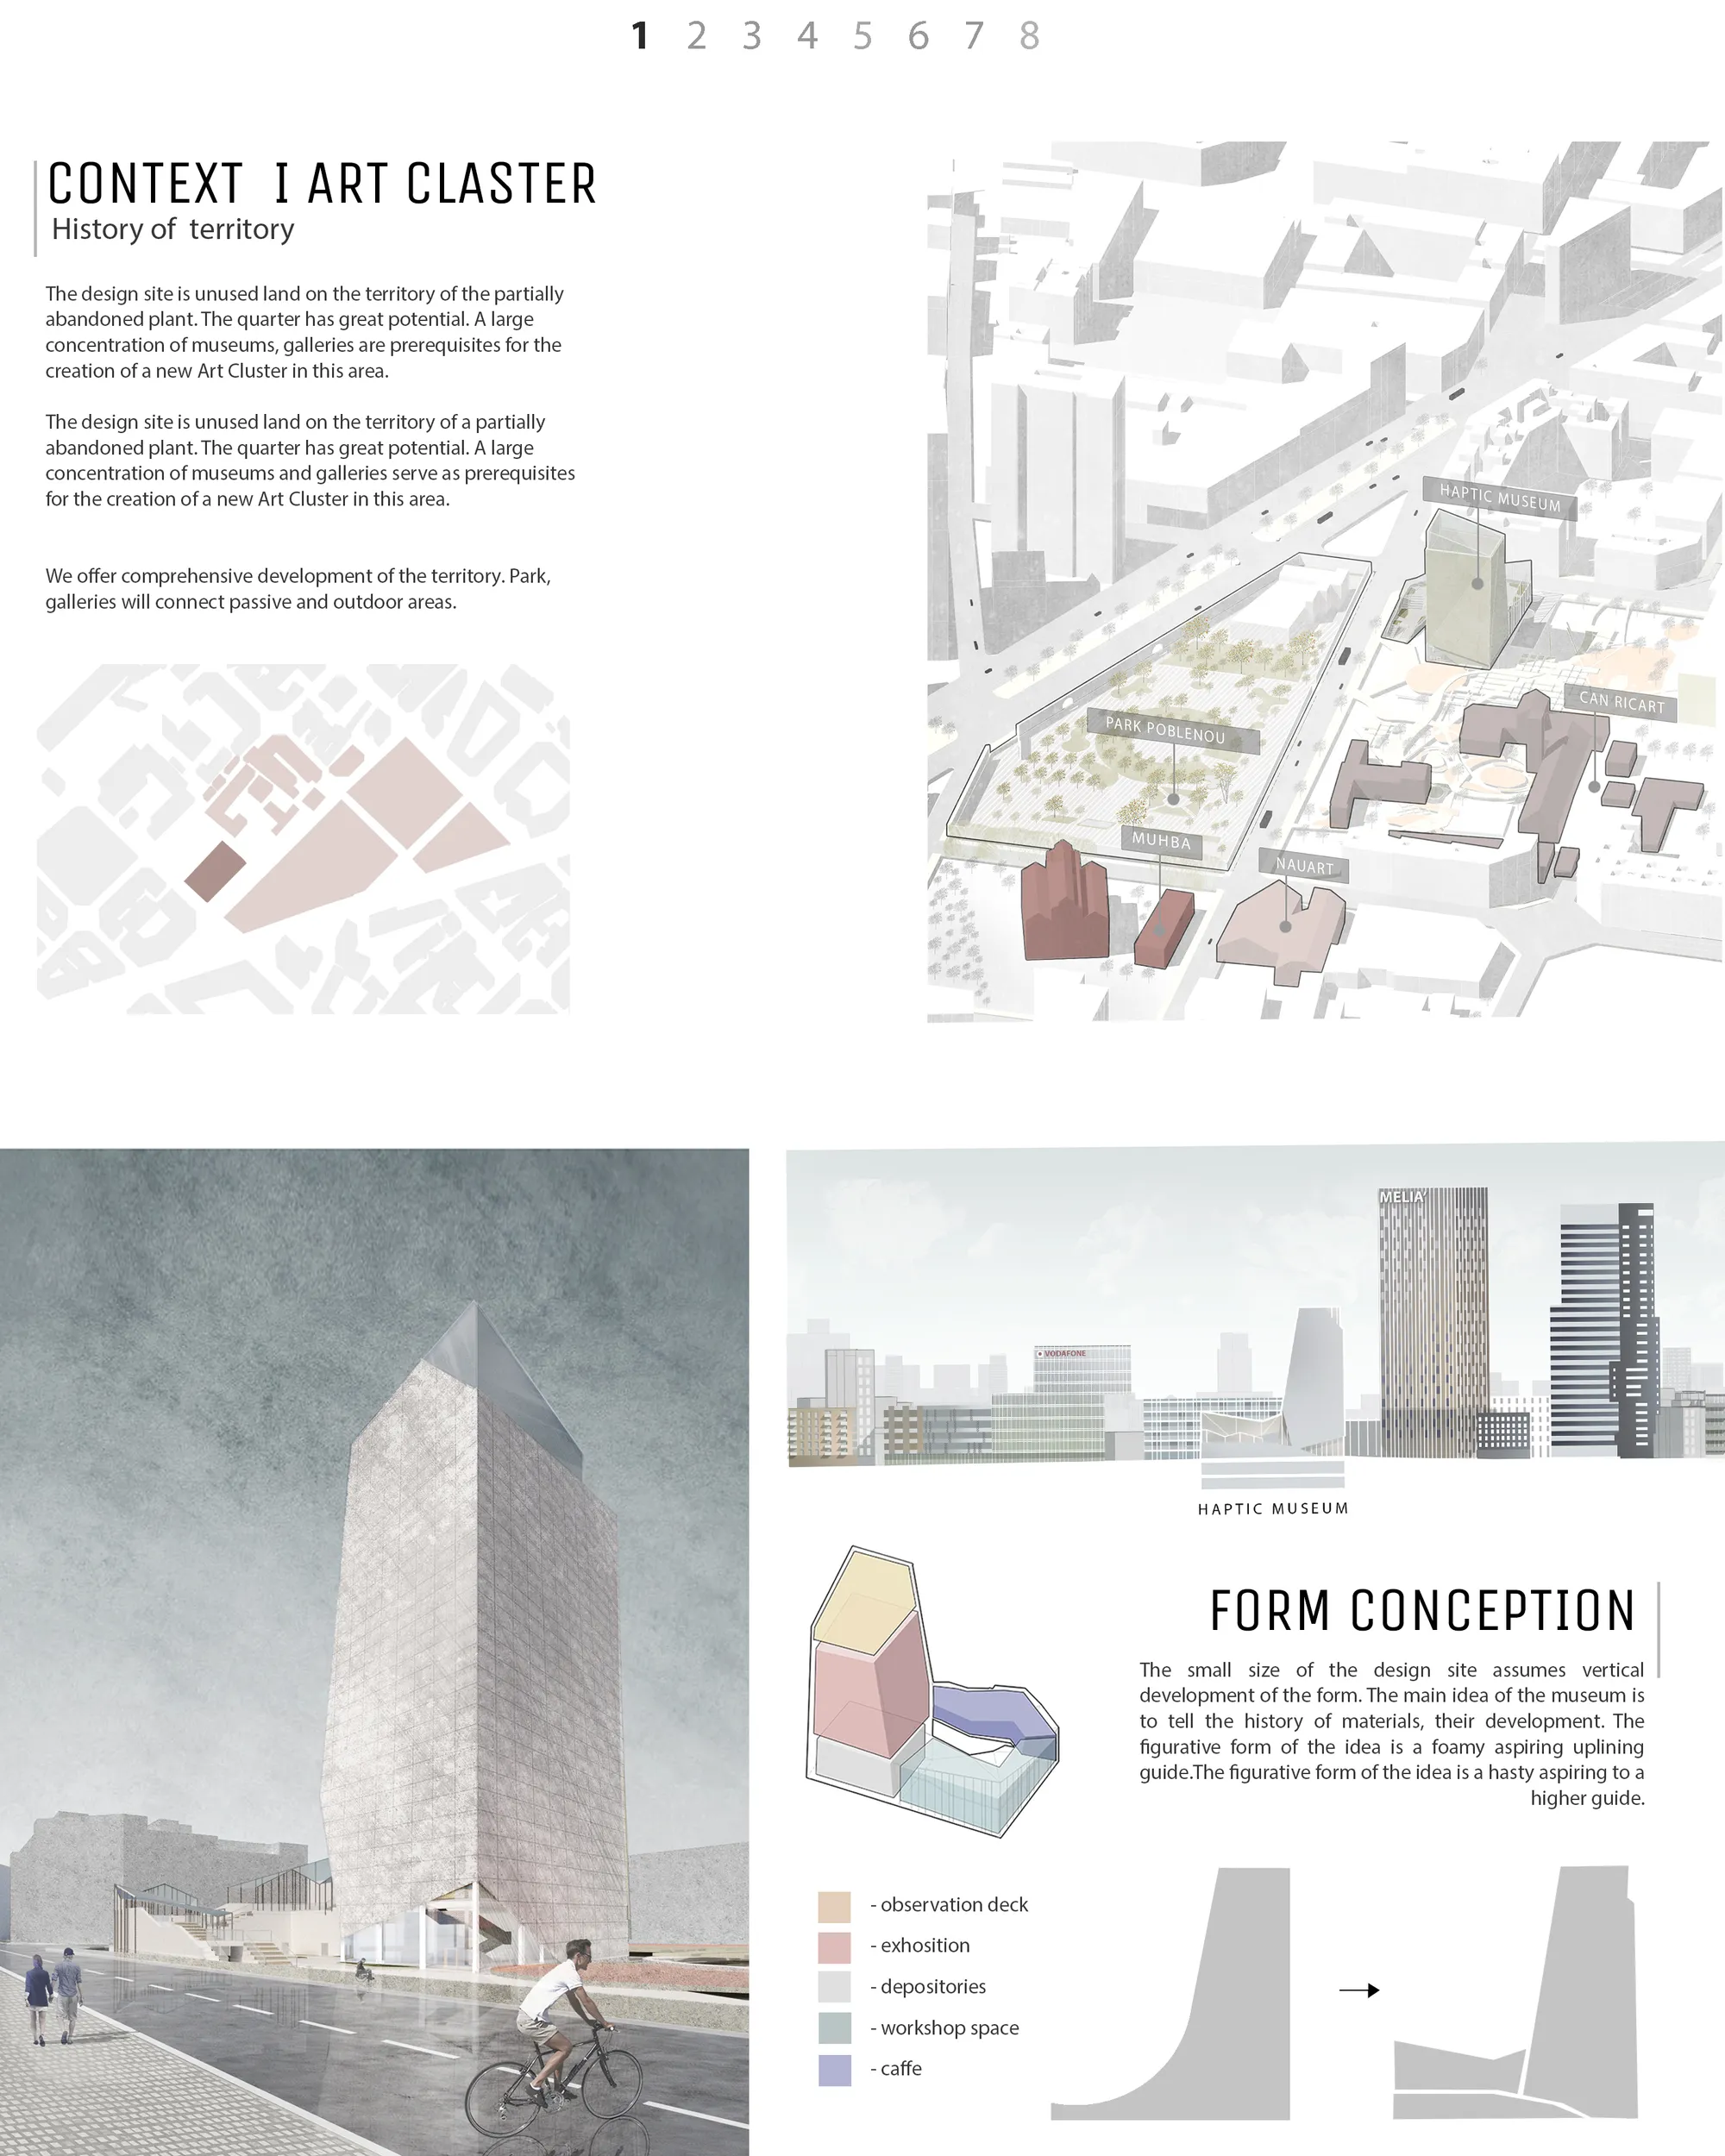
Haptic museum
The Museum of Building Materials is different in that it is open to all people with any disabilities. The level of interaction with the escoponates is high. So even if you don't have the opportunity to see the material, you can touch it, hear it, smell it.
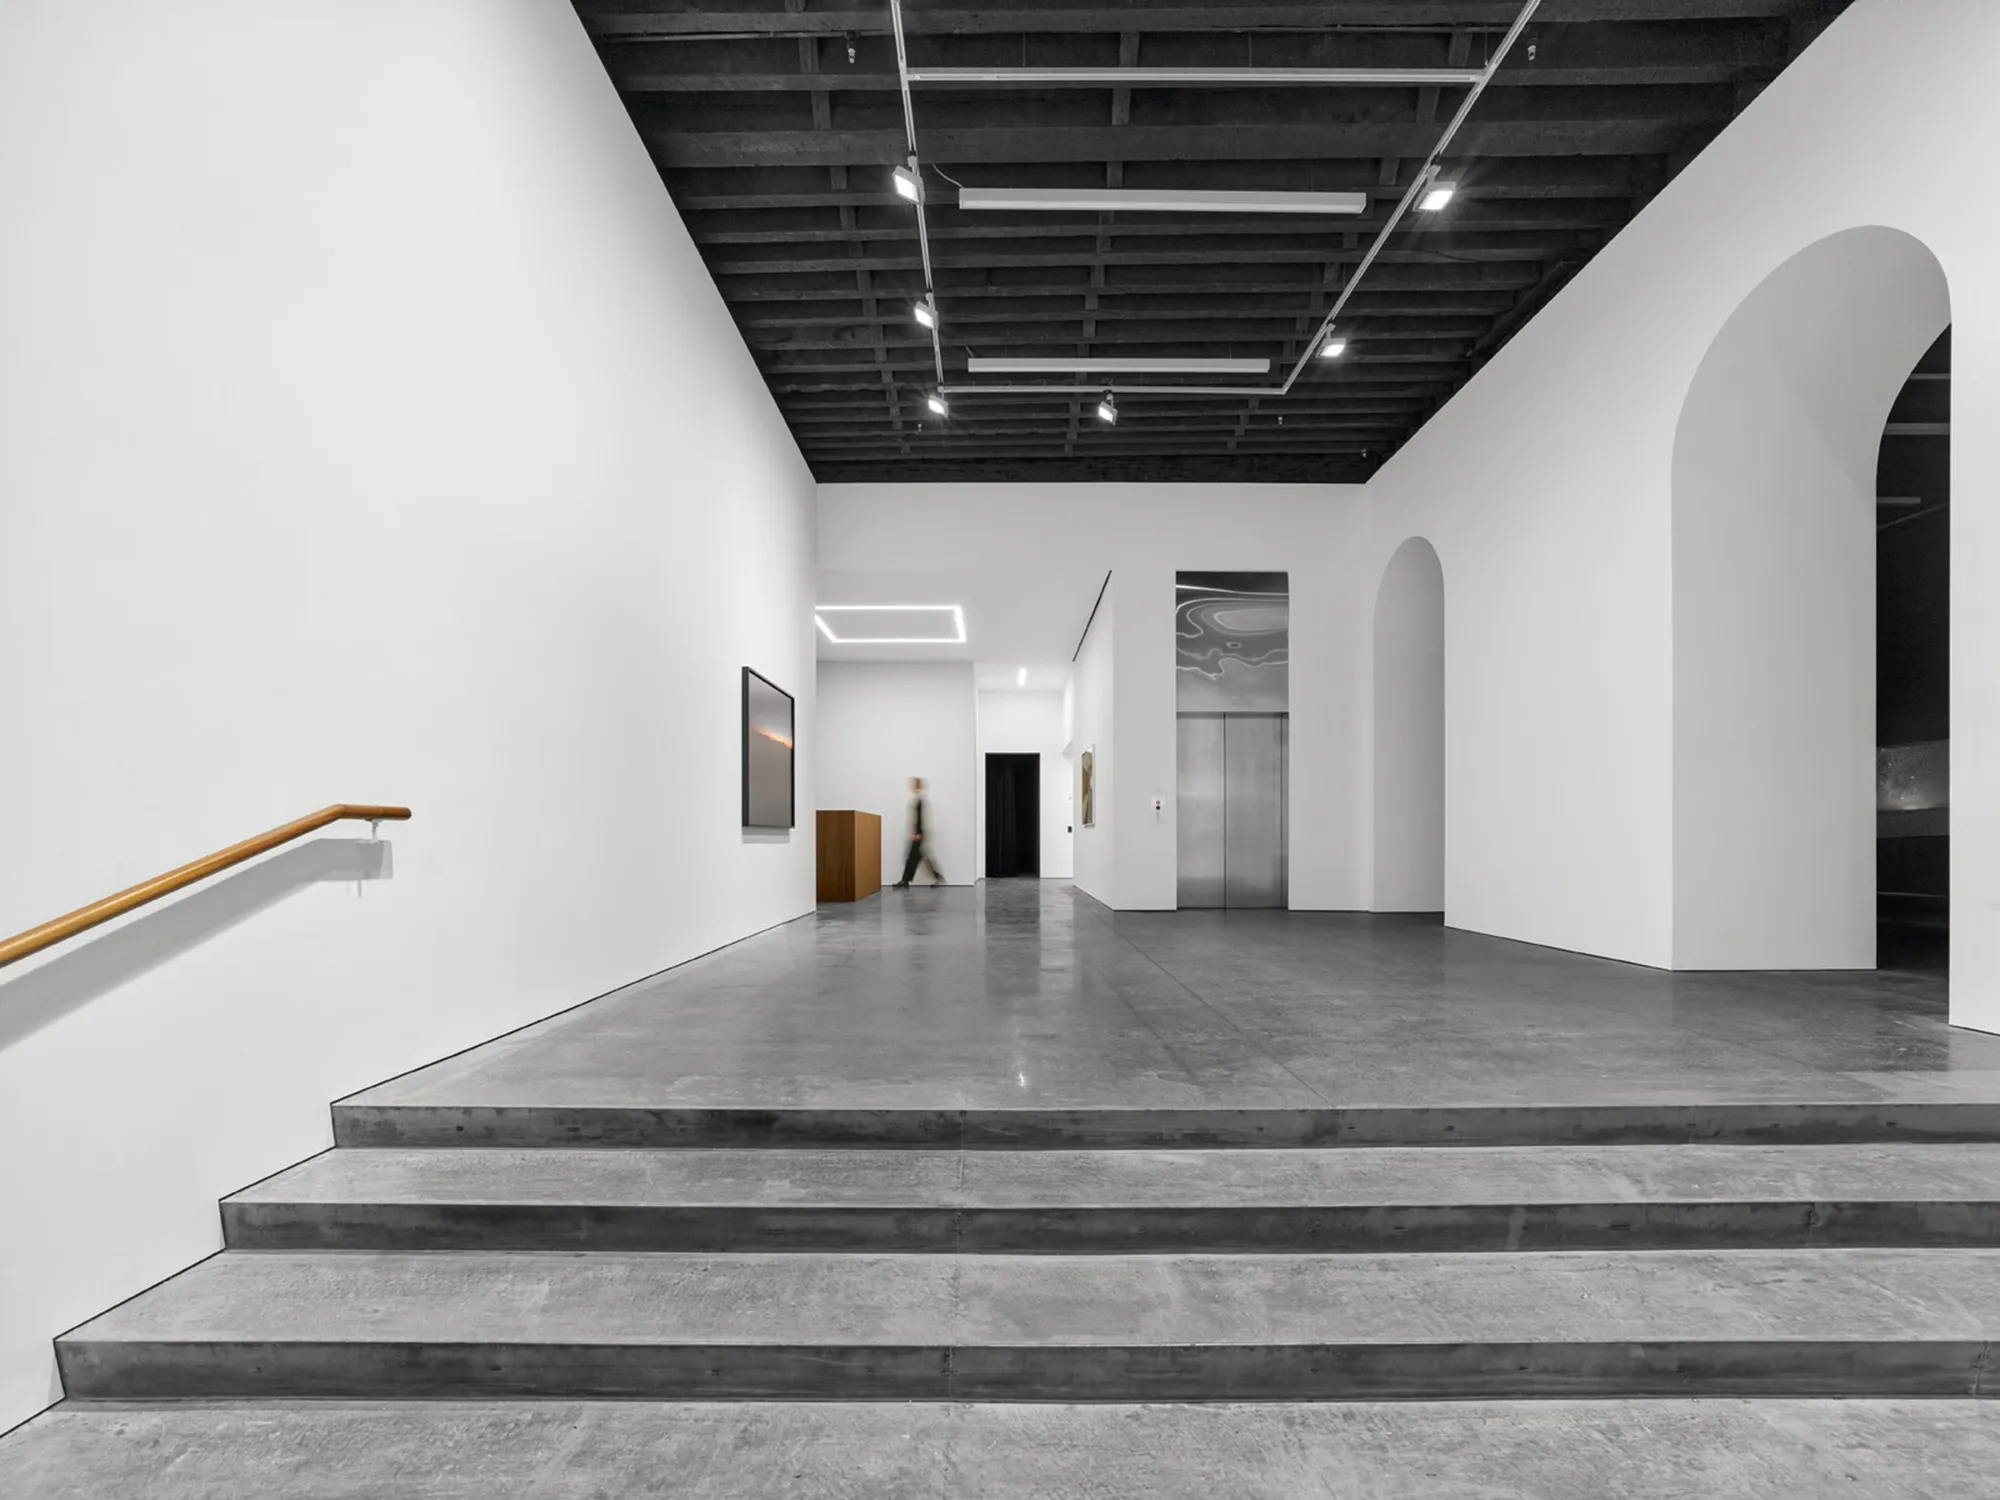
studioMDA Resurrects a Cast-Iron Tribeca Warehouse as Marian Goodman's New Gallery
An 1875 industrial building on Broadway gets a careful renovation that foregrounds original brick, iron, and archways for contemporary art.

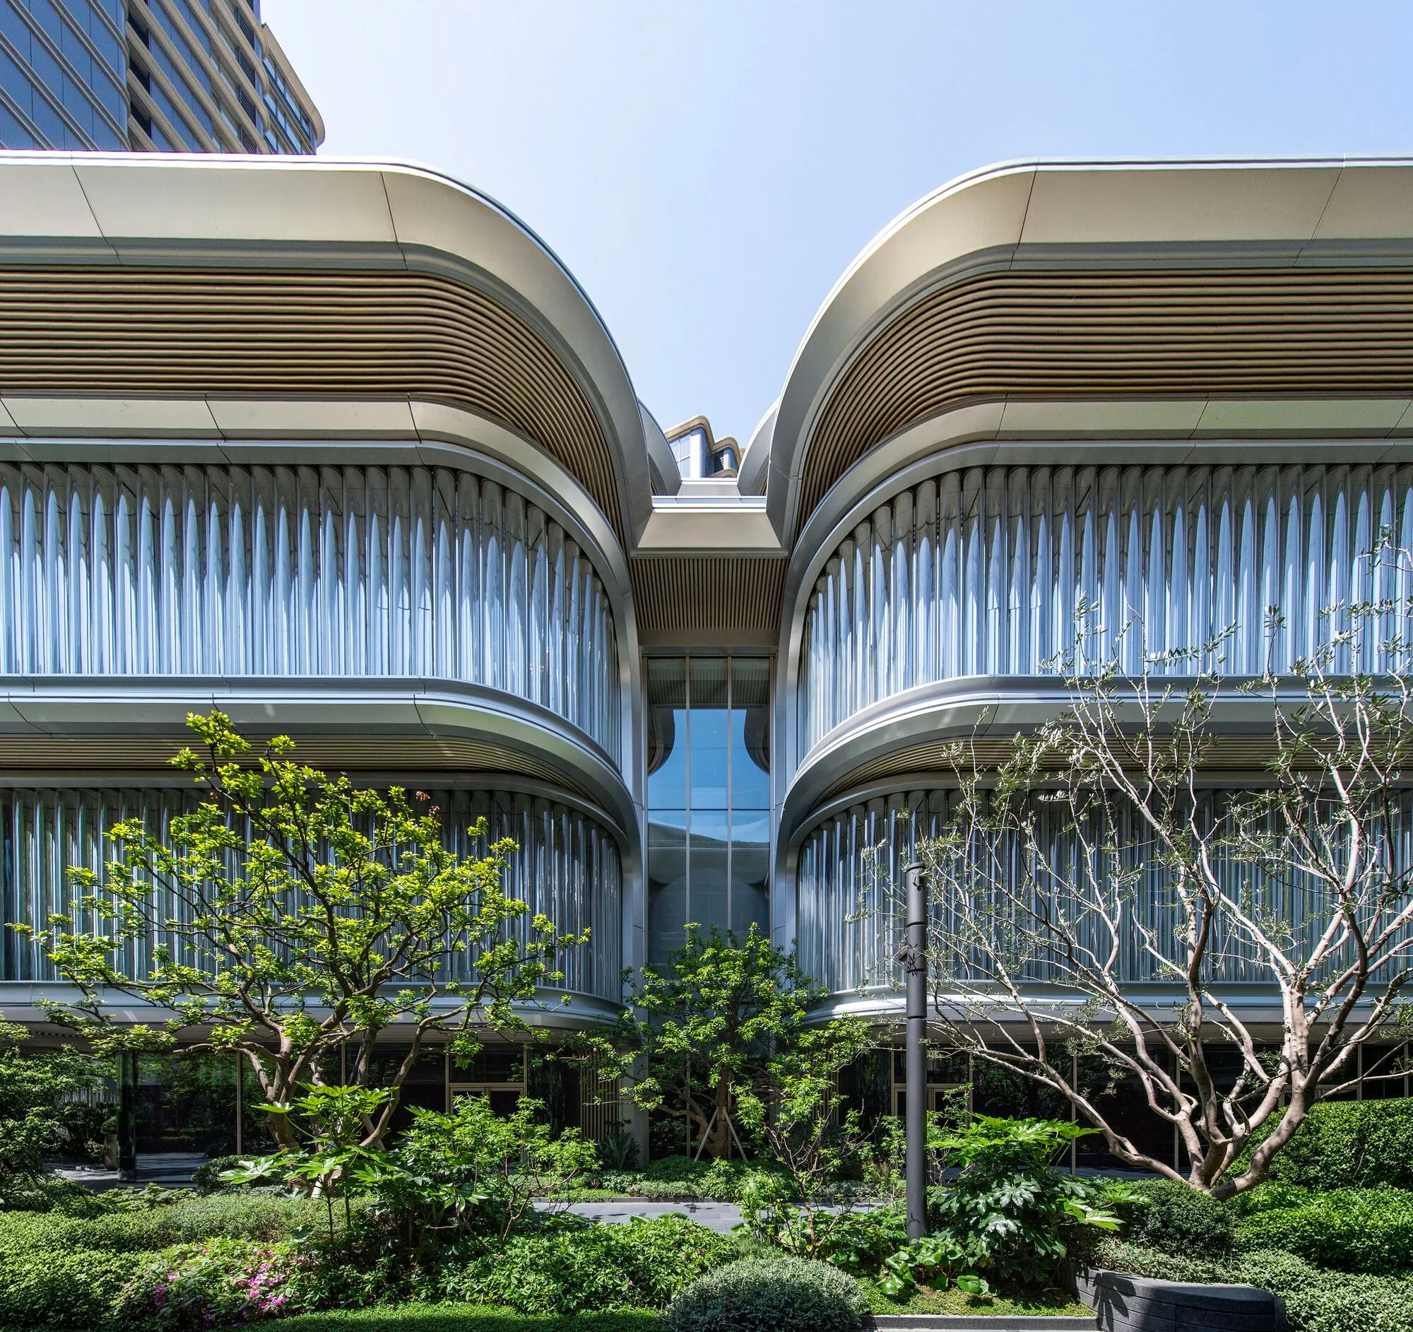
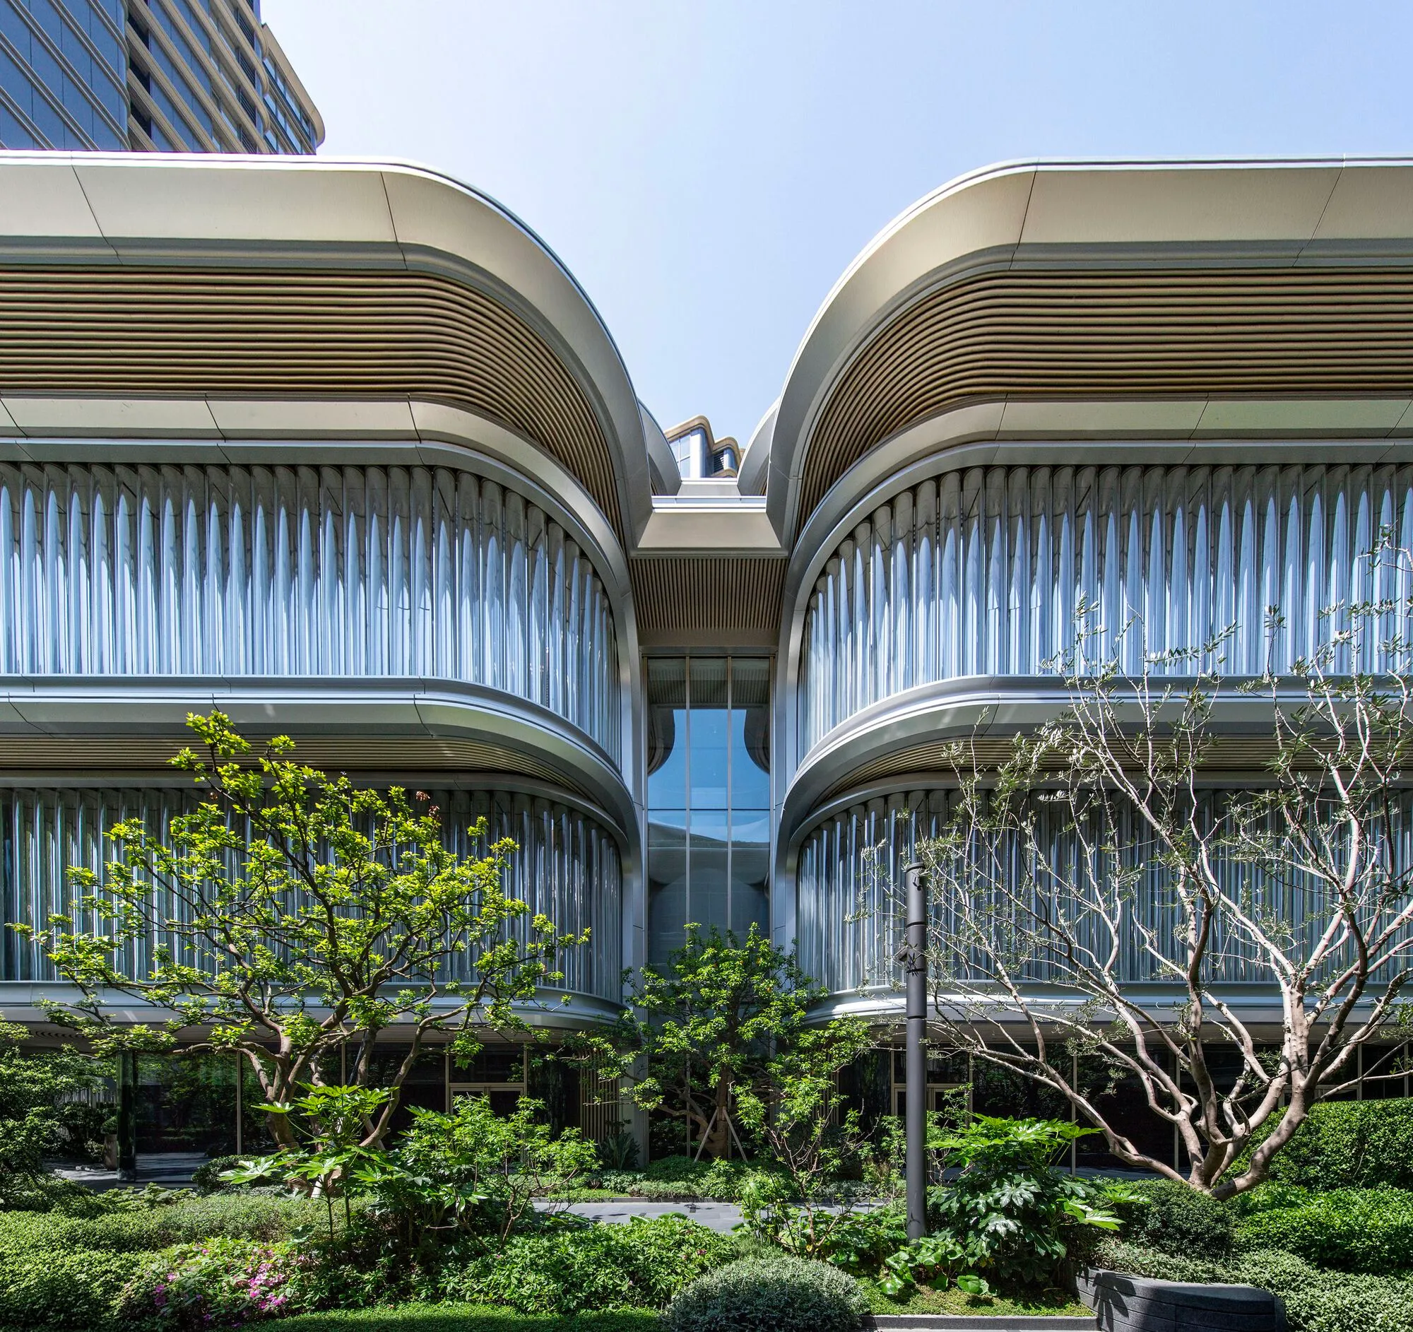
Foster + Partners Shapes a Petal-Form Gallery at the Edge of a Shanghai Park
Jia Art Gallery brings tubular glass ribs and cantilevering volumes to Putuo's Changfeng mixed-use development along the river.



Artistory
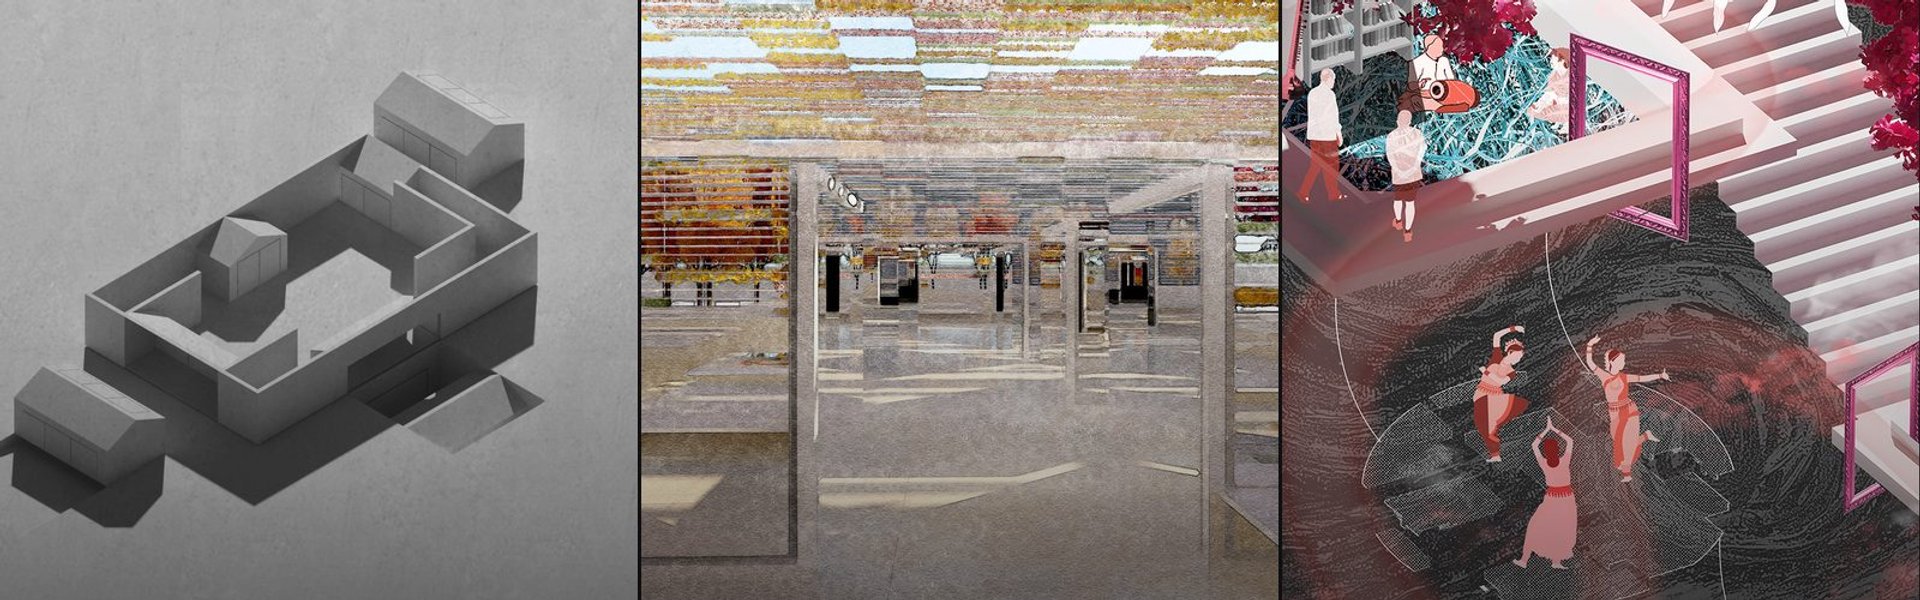
Palette aims to recreate the benefits of the internet in a tangible form, so that artists can find themselves drawn to a physical space to meet, interact, and grow together. The third floor houses a few artist residency spaces for those who would like to stay longer-term.
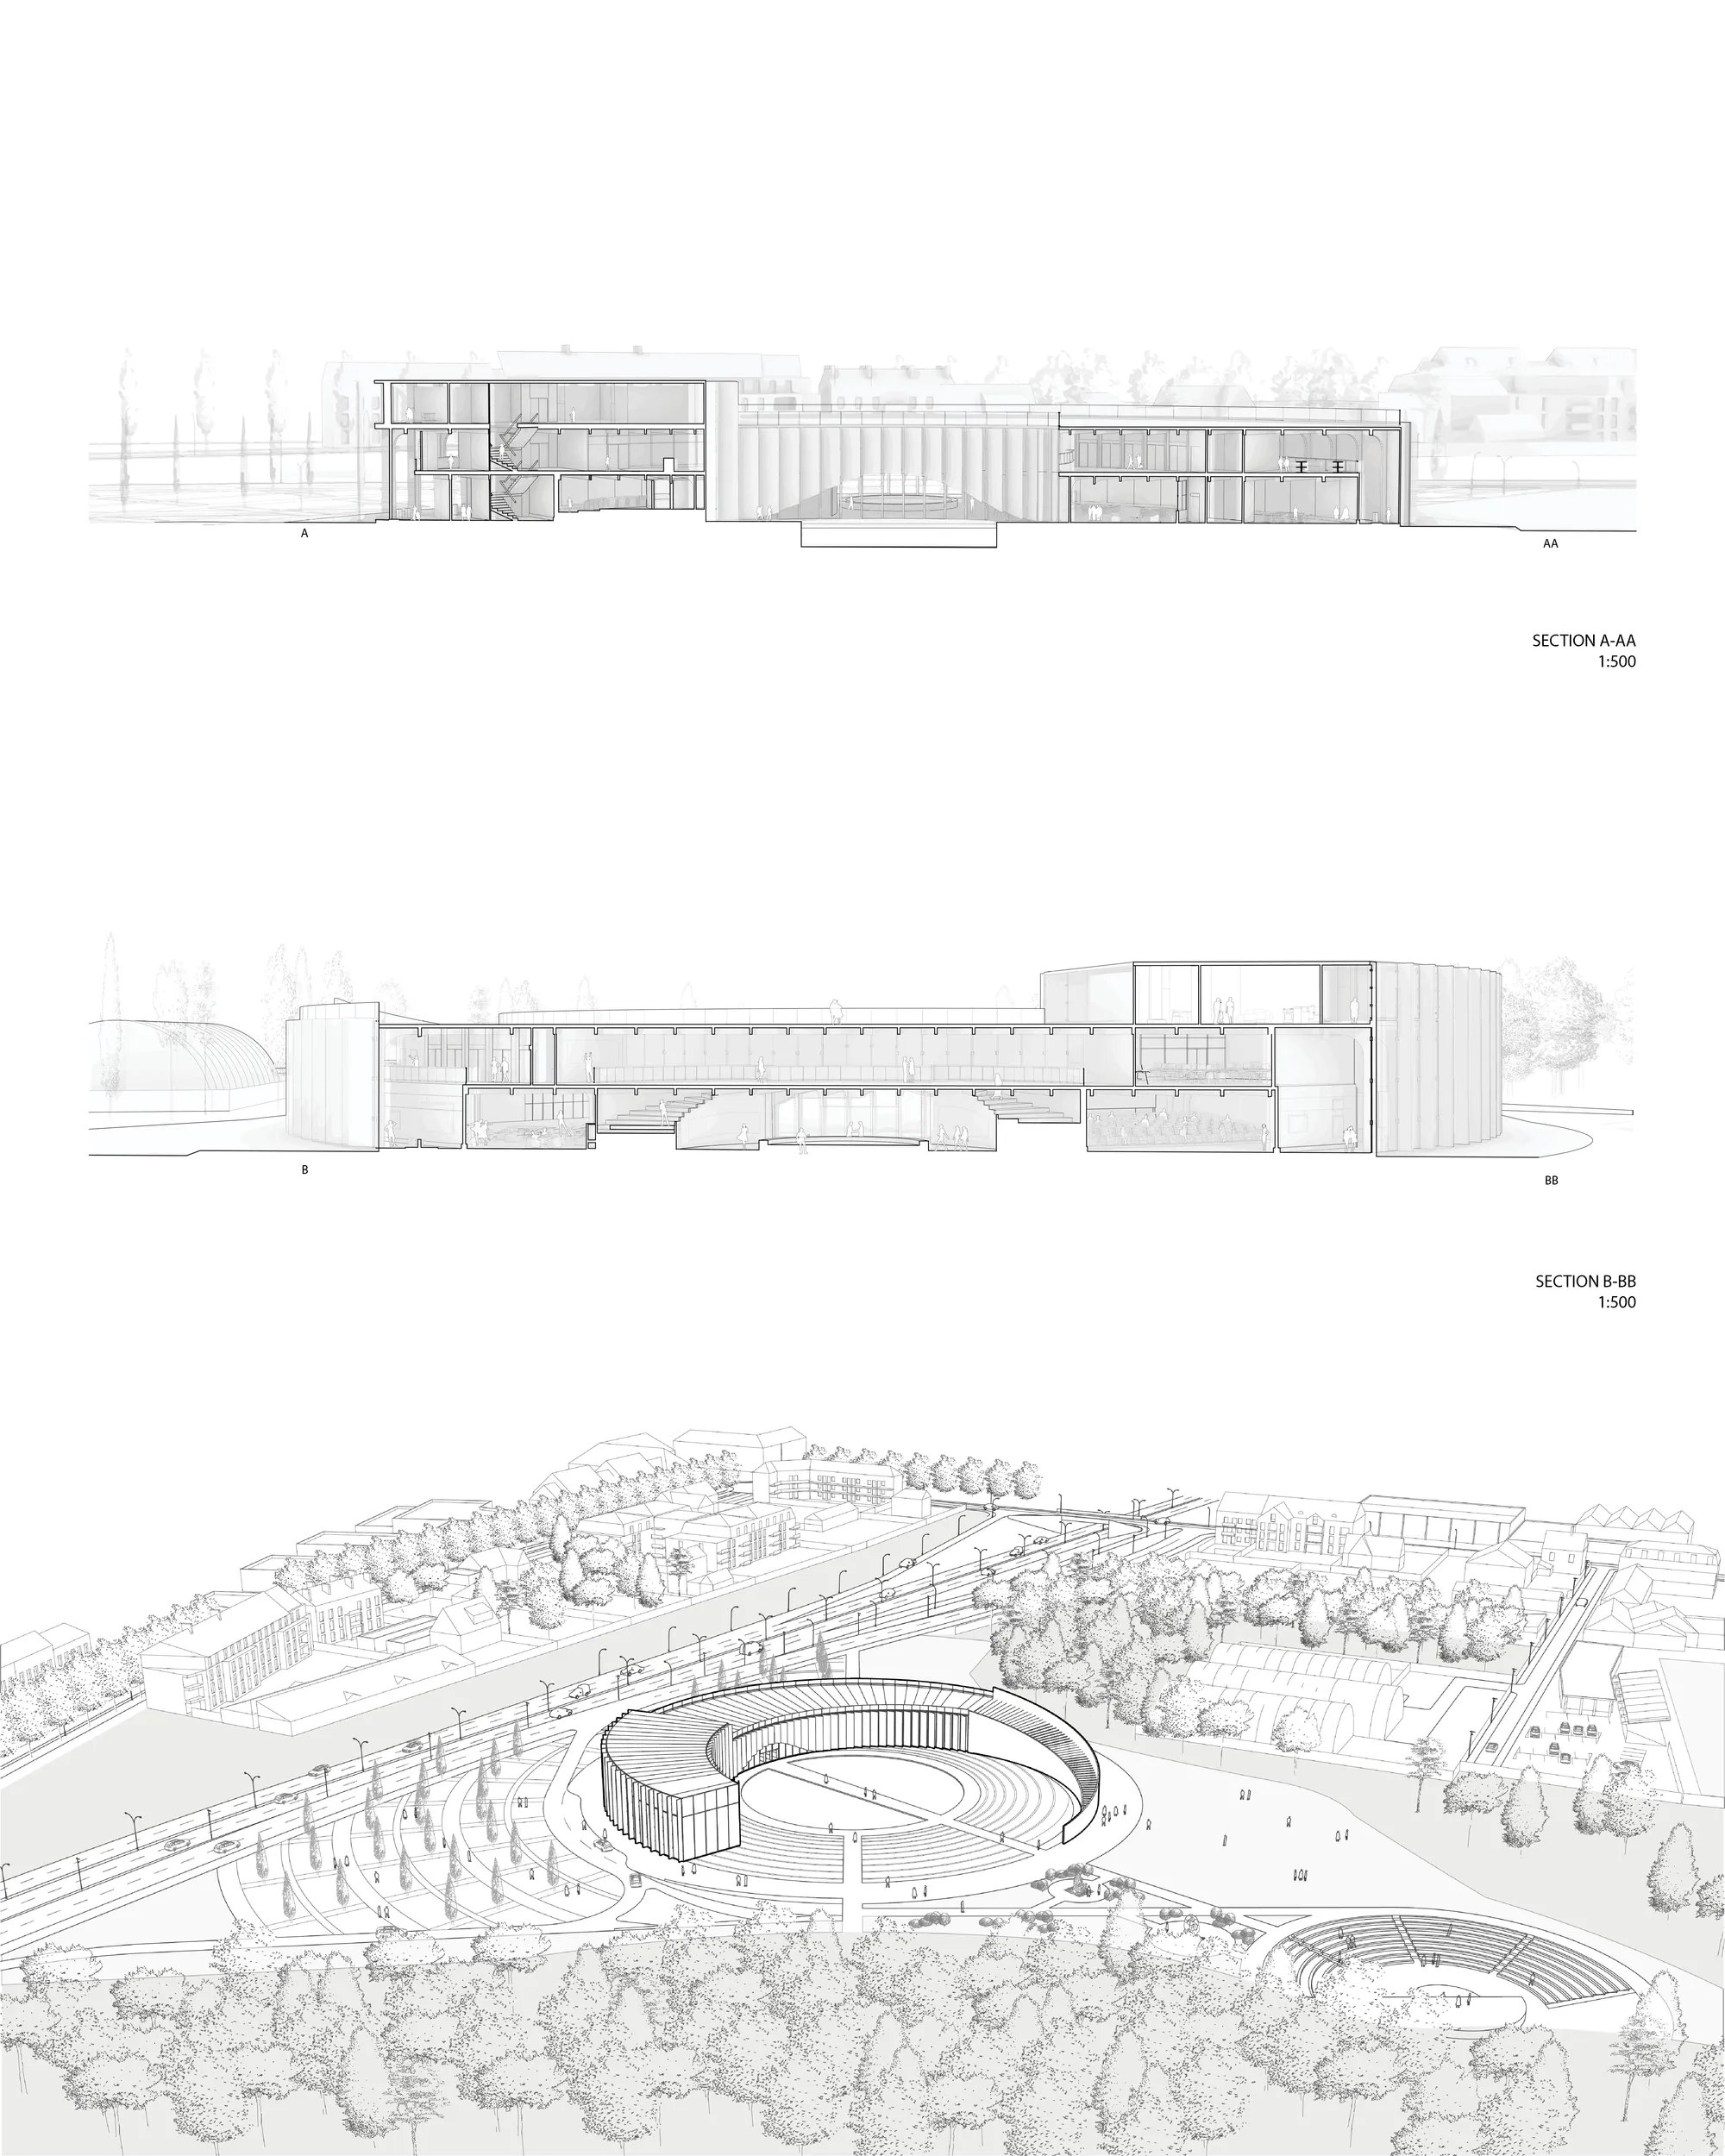

So much detail and resolution, amazing work!

Pog
This is immensely cool. The visuals and story is absolutely incredible
Foster + Partners Shapes a Petal-Form Gallery as the Cultural Heart of Shanghai's Changfeng District
Jia Art Gallery in Putuo draws its curving silhouette from local spring blossoms, anchoring a new mixed-use quarter along the river.

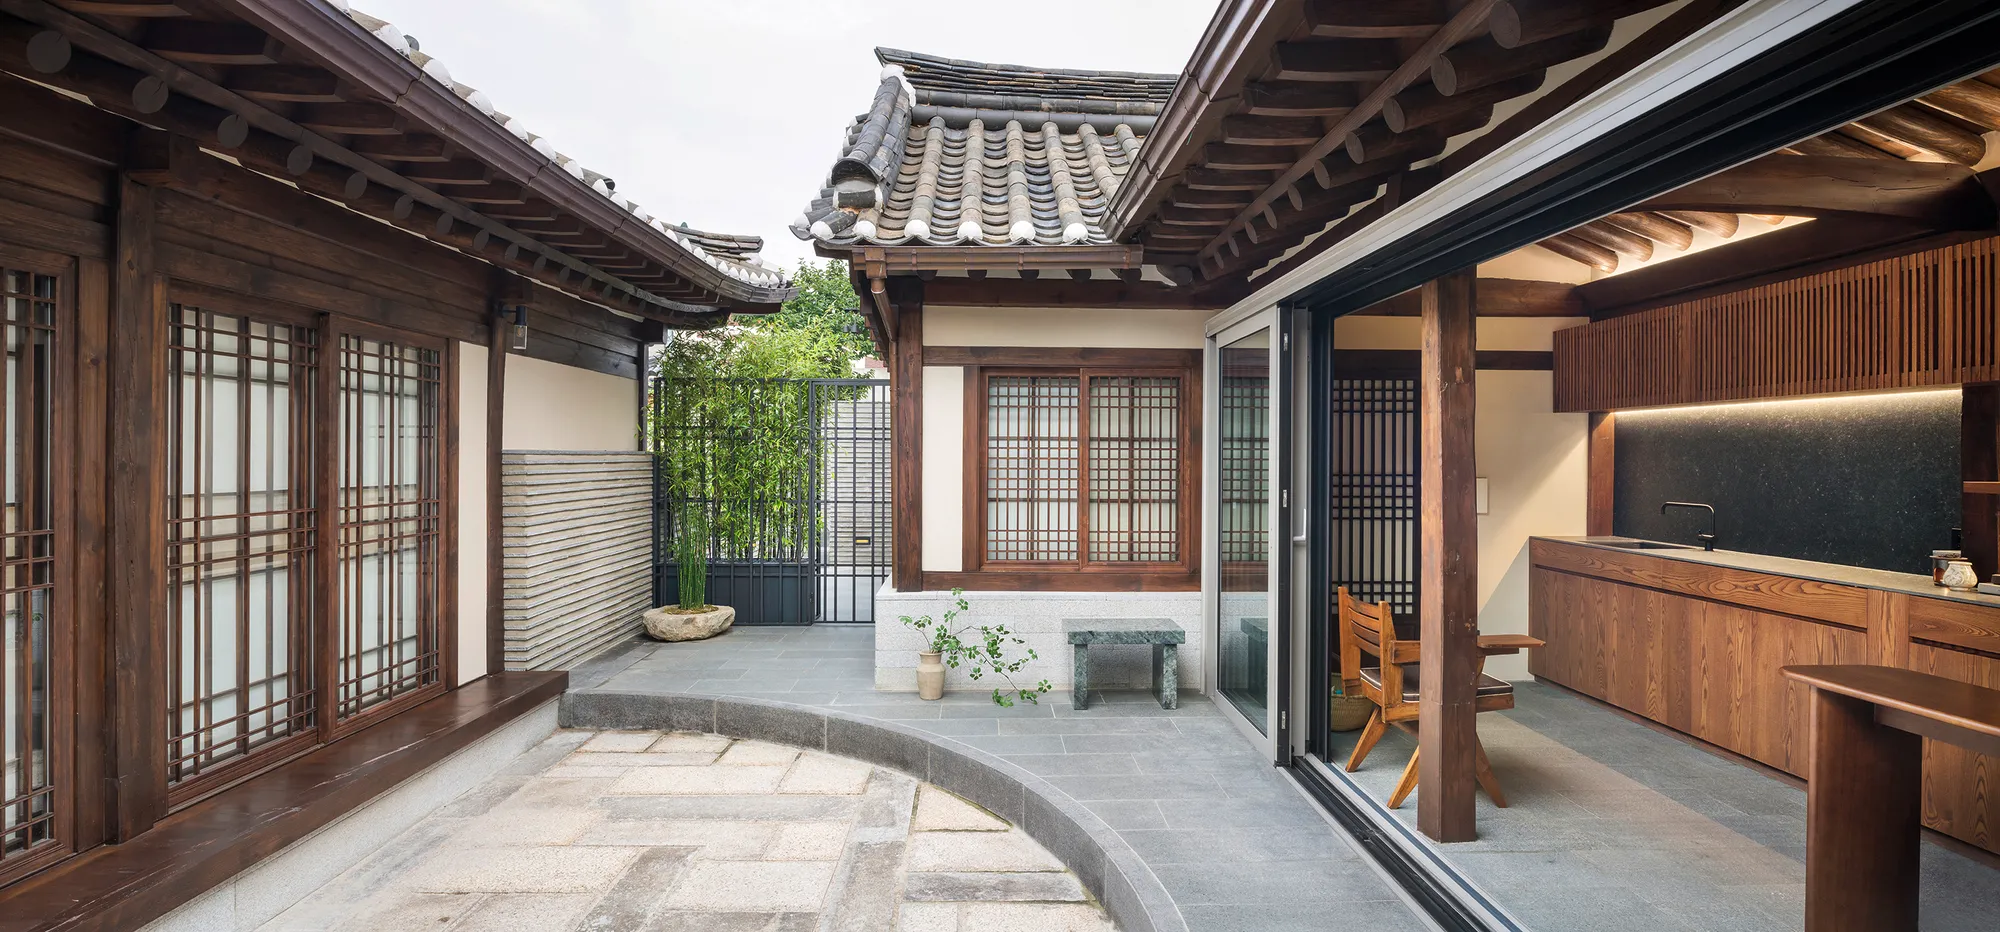
Urban Ark Architects Transforms a 1935 Seoul Hanok into a Gallery Annex for Kukje
A U-shaped courtyard plan turns a nearly century-old timber residence into bookstore, viewing room, and lounge for one of Korea's leading galleries.


Ginkgo Gallery by MORE Architecture: A Harmonious Blend of Art, Nature, and Culture in Jiaxing, China
Ginkgo Gallery by MORE Architecture in Jiaxing blends fluid museum spaces, nature, and art using in-situ concrete and village-inspired design.


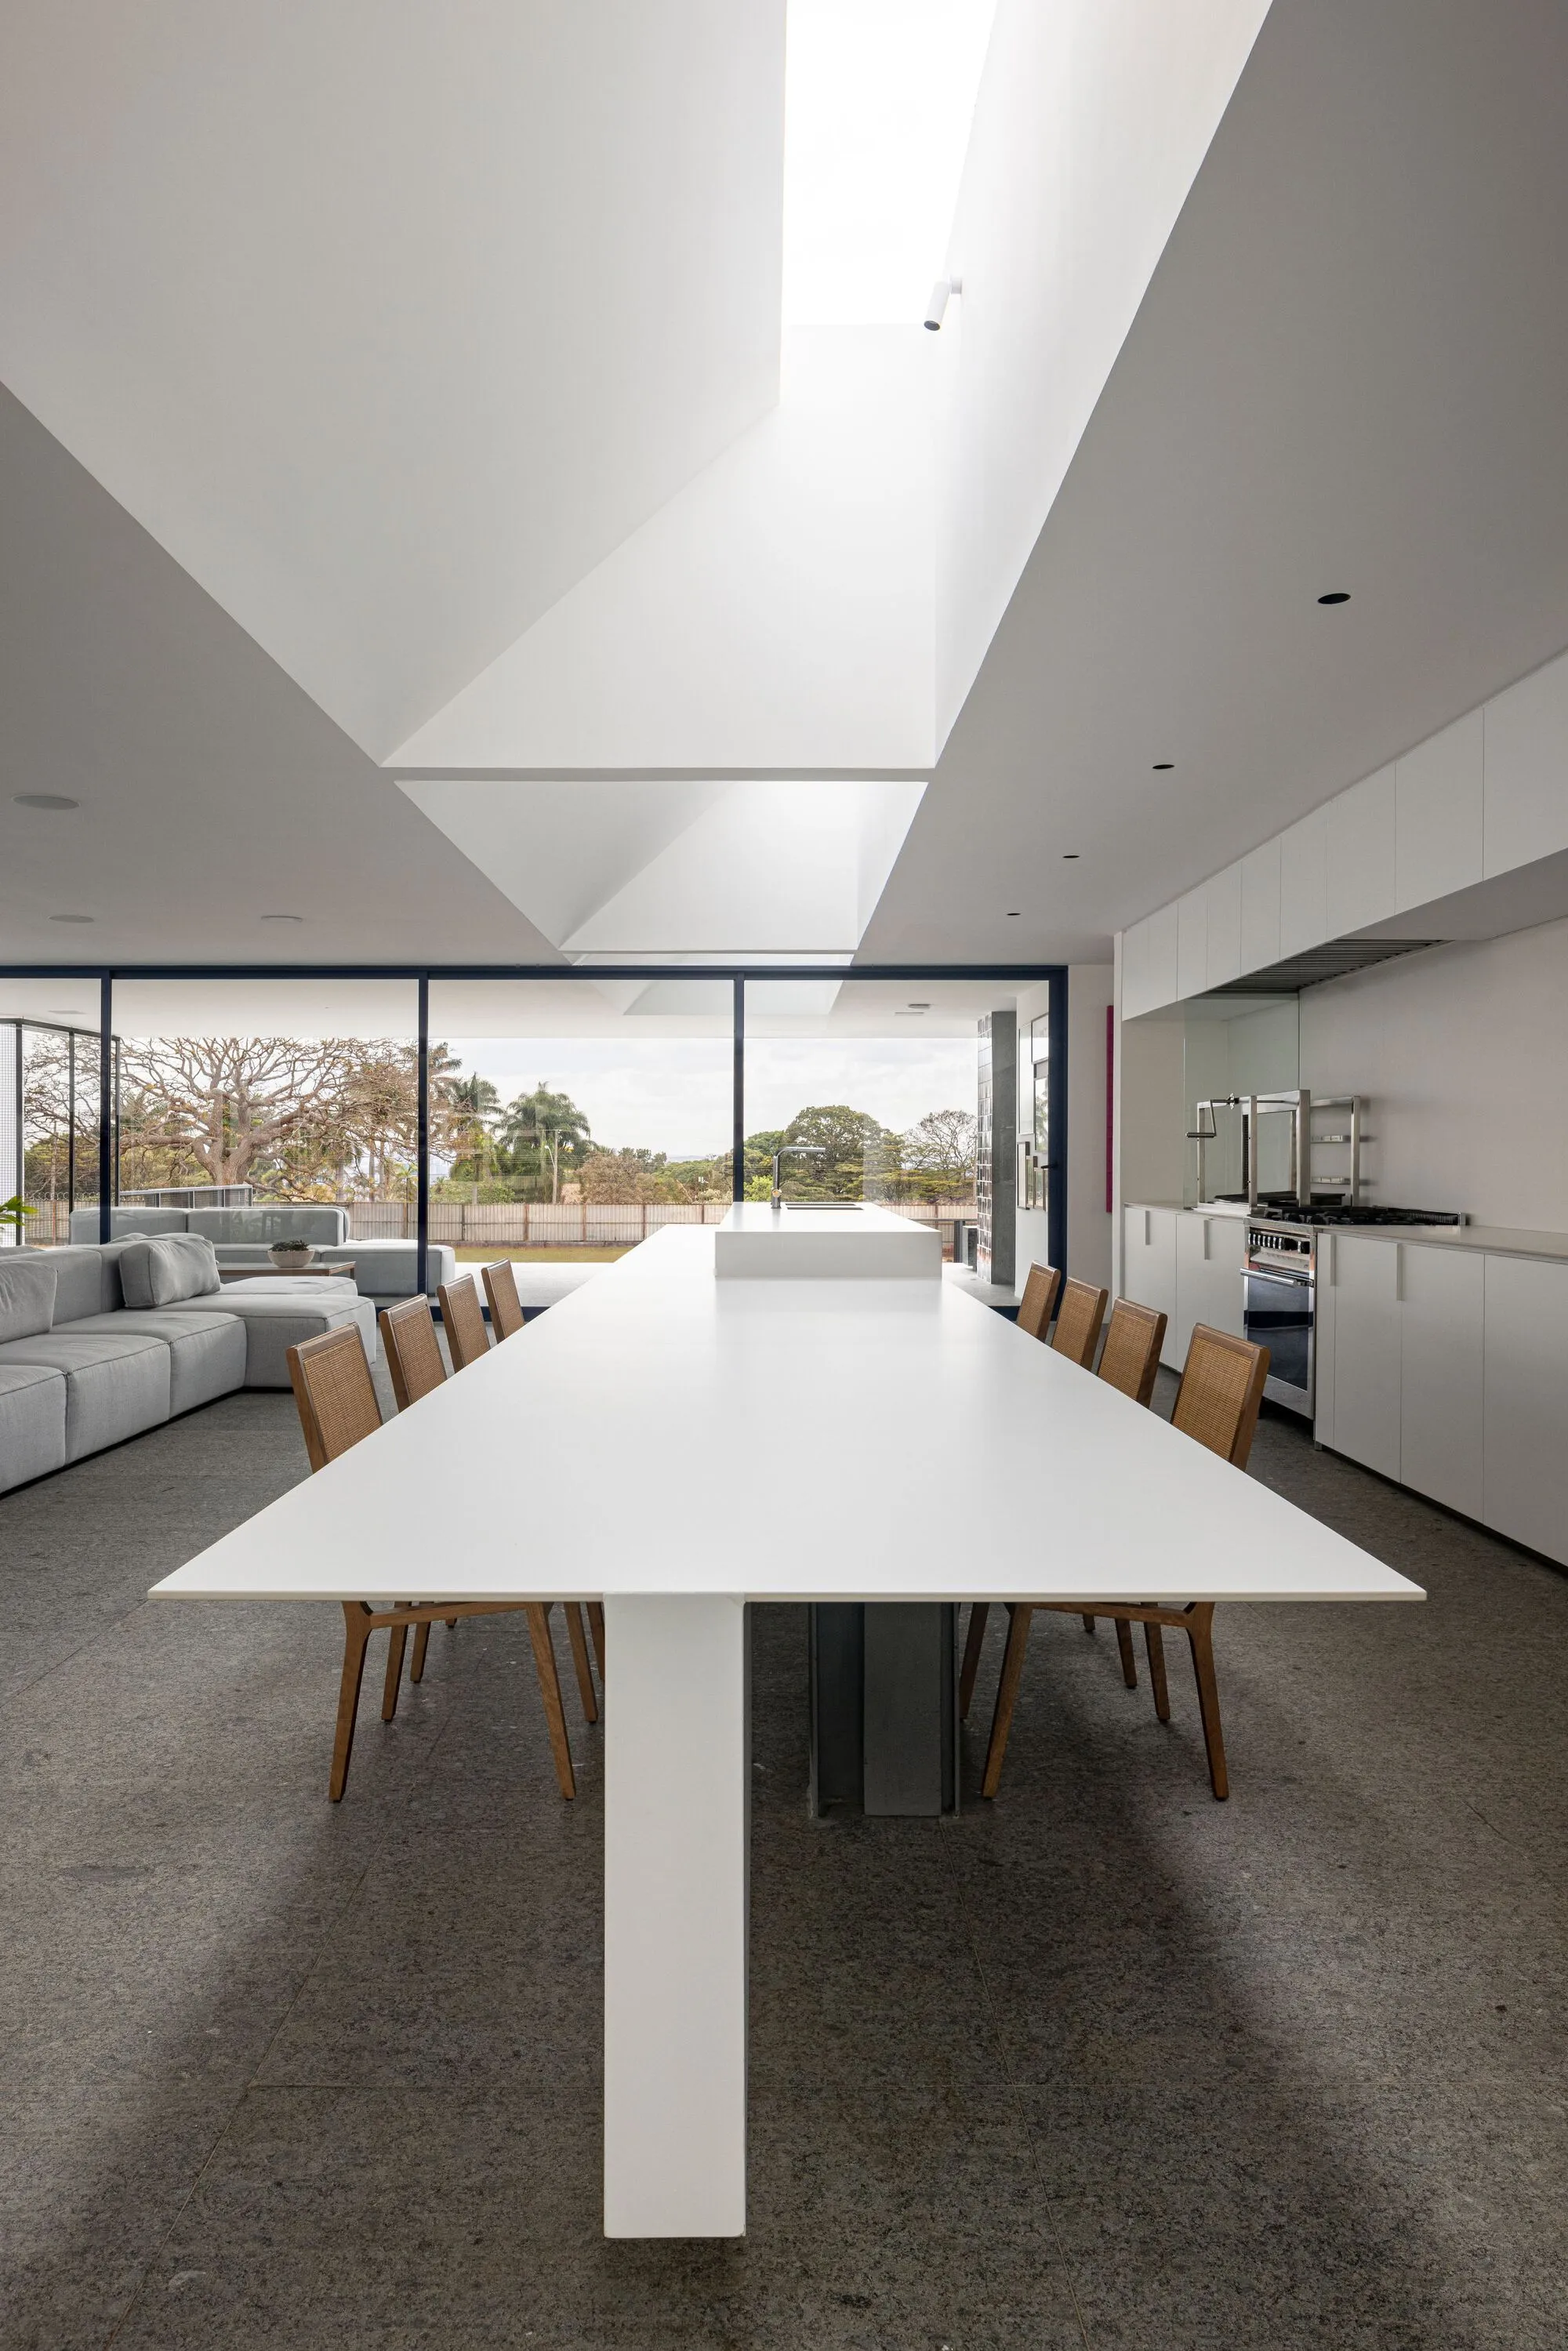
BLOCO Arquitetos Designs a Brasilia Home Around Five Inverted Beams and a Private Art Gallery
In Lago Sul, a 600-square-meter house treats its living spaces as exhibition rooms for the family's painting collection.

Morphosis Lifts a Landscaped Plaza Over 25,000 Square Feet of Gallery Space in Costa Mesa
The new Orange County Museum of Art rethinks the inward-facing institution with a 10,000-square-foot rooftop terrace and terracotta skin.

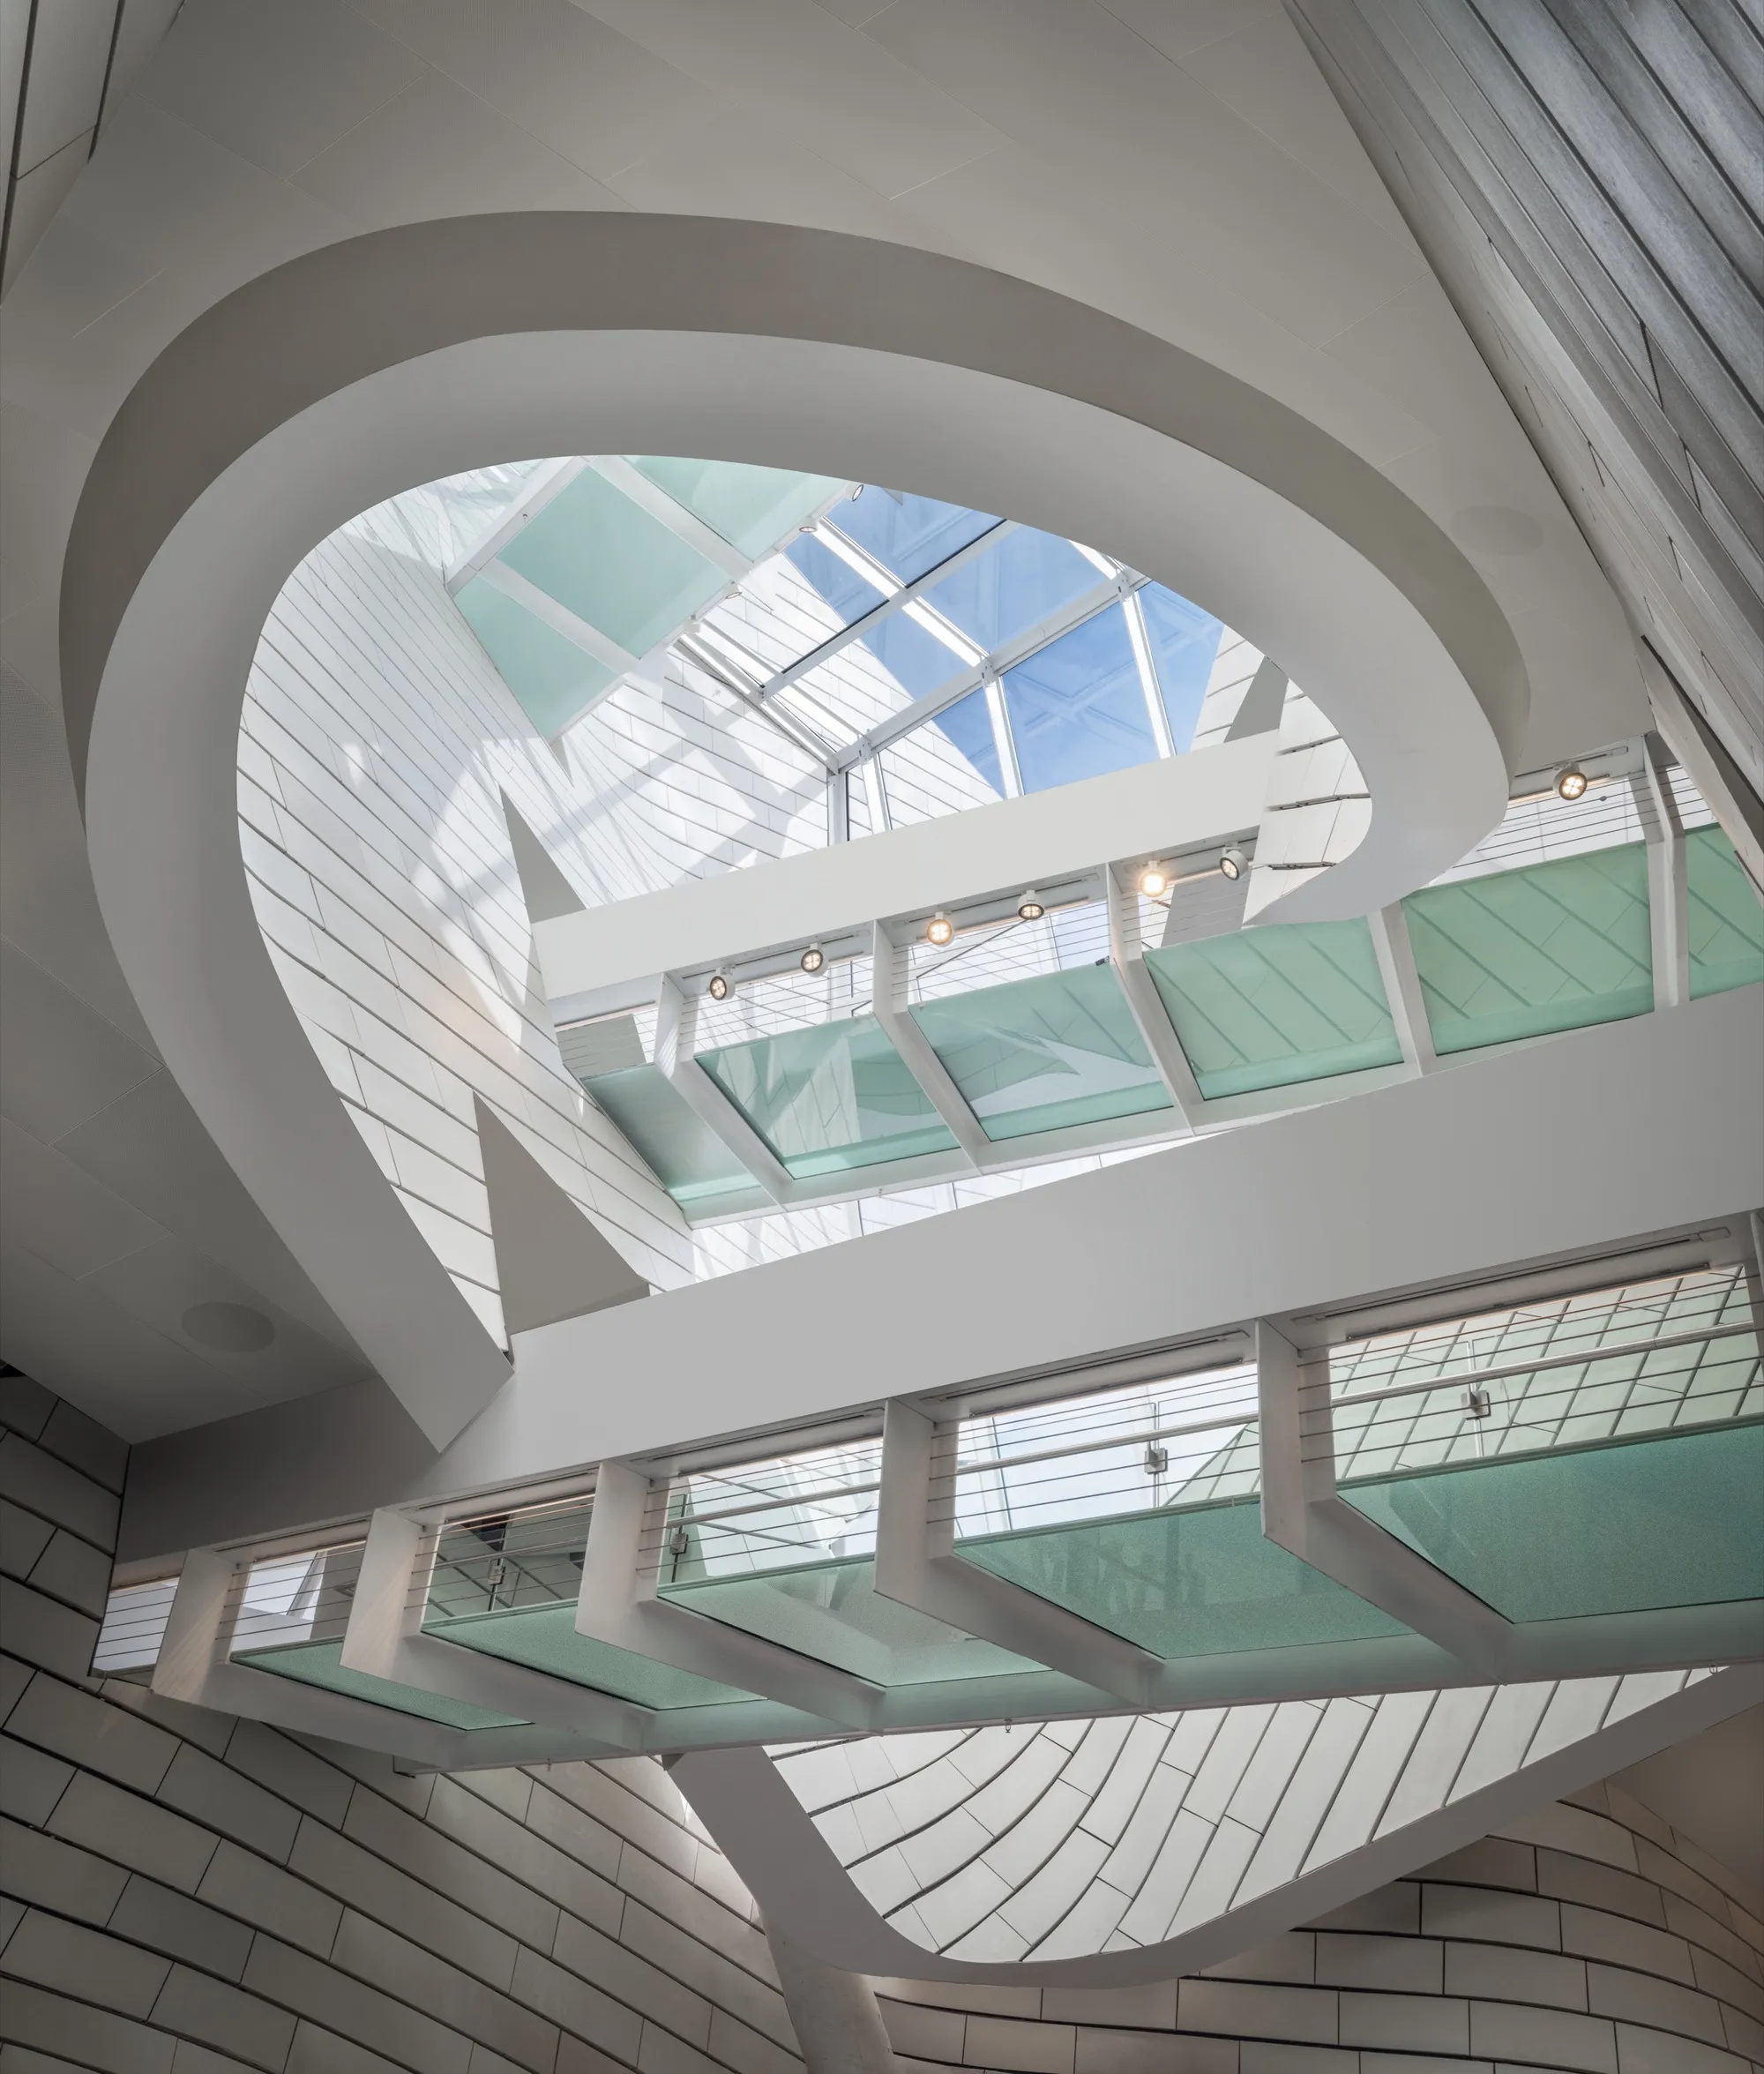
Guá Arquitetura Builds the First Art Gallery on a Remote Amazonian Island from Bamboo and Palm Thatch
On Combu Island, a 52-square-meter gallery rises on stilts among palms, turning the memory of river crossings into exhibition space.

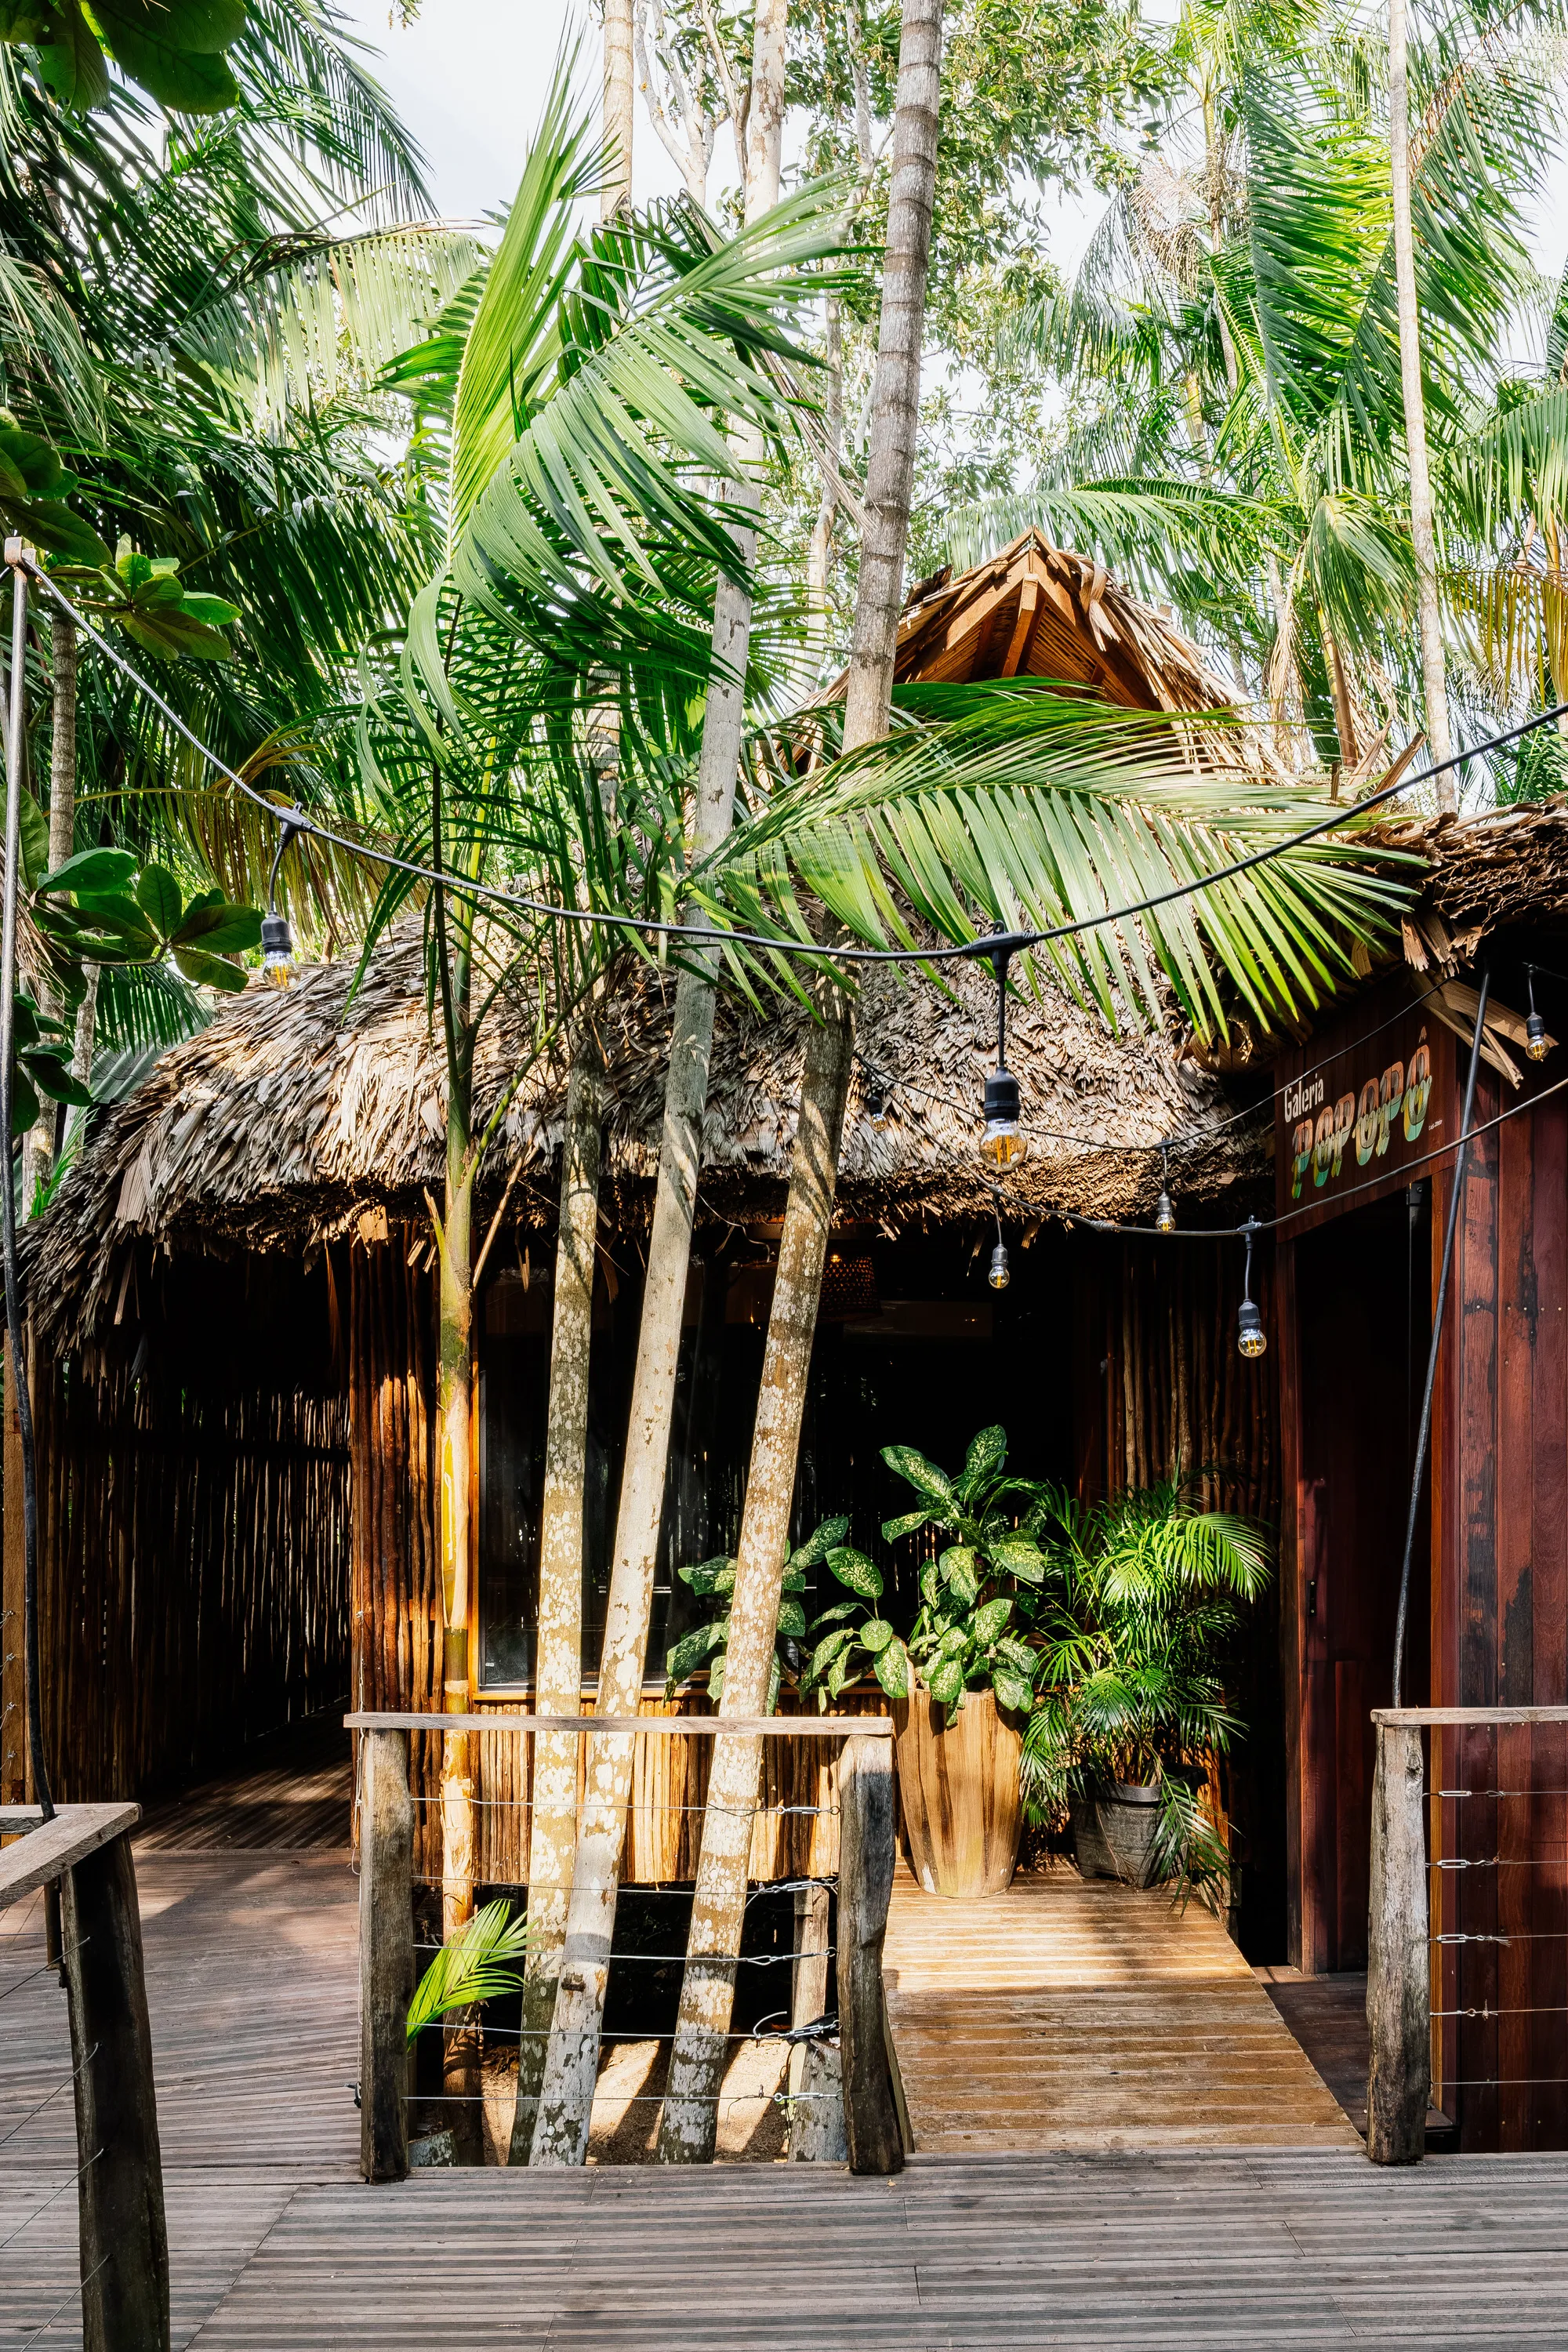
Offhand Practice Carves a Gallery and Darkroom into a Shanghai Wool Mill
In M50 Creative Park, a 290-square-meter gallery and café negotiate between industrial rawness and curatorial precision.

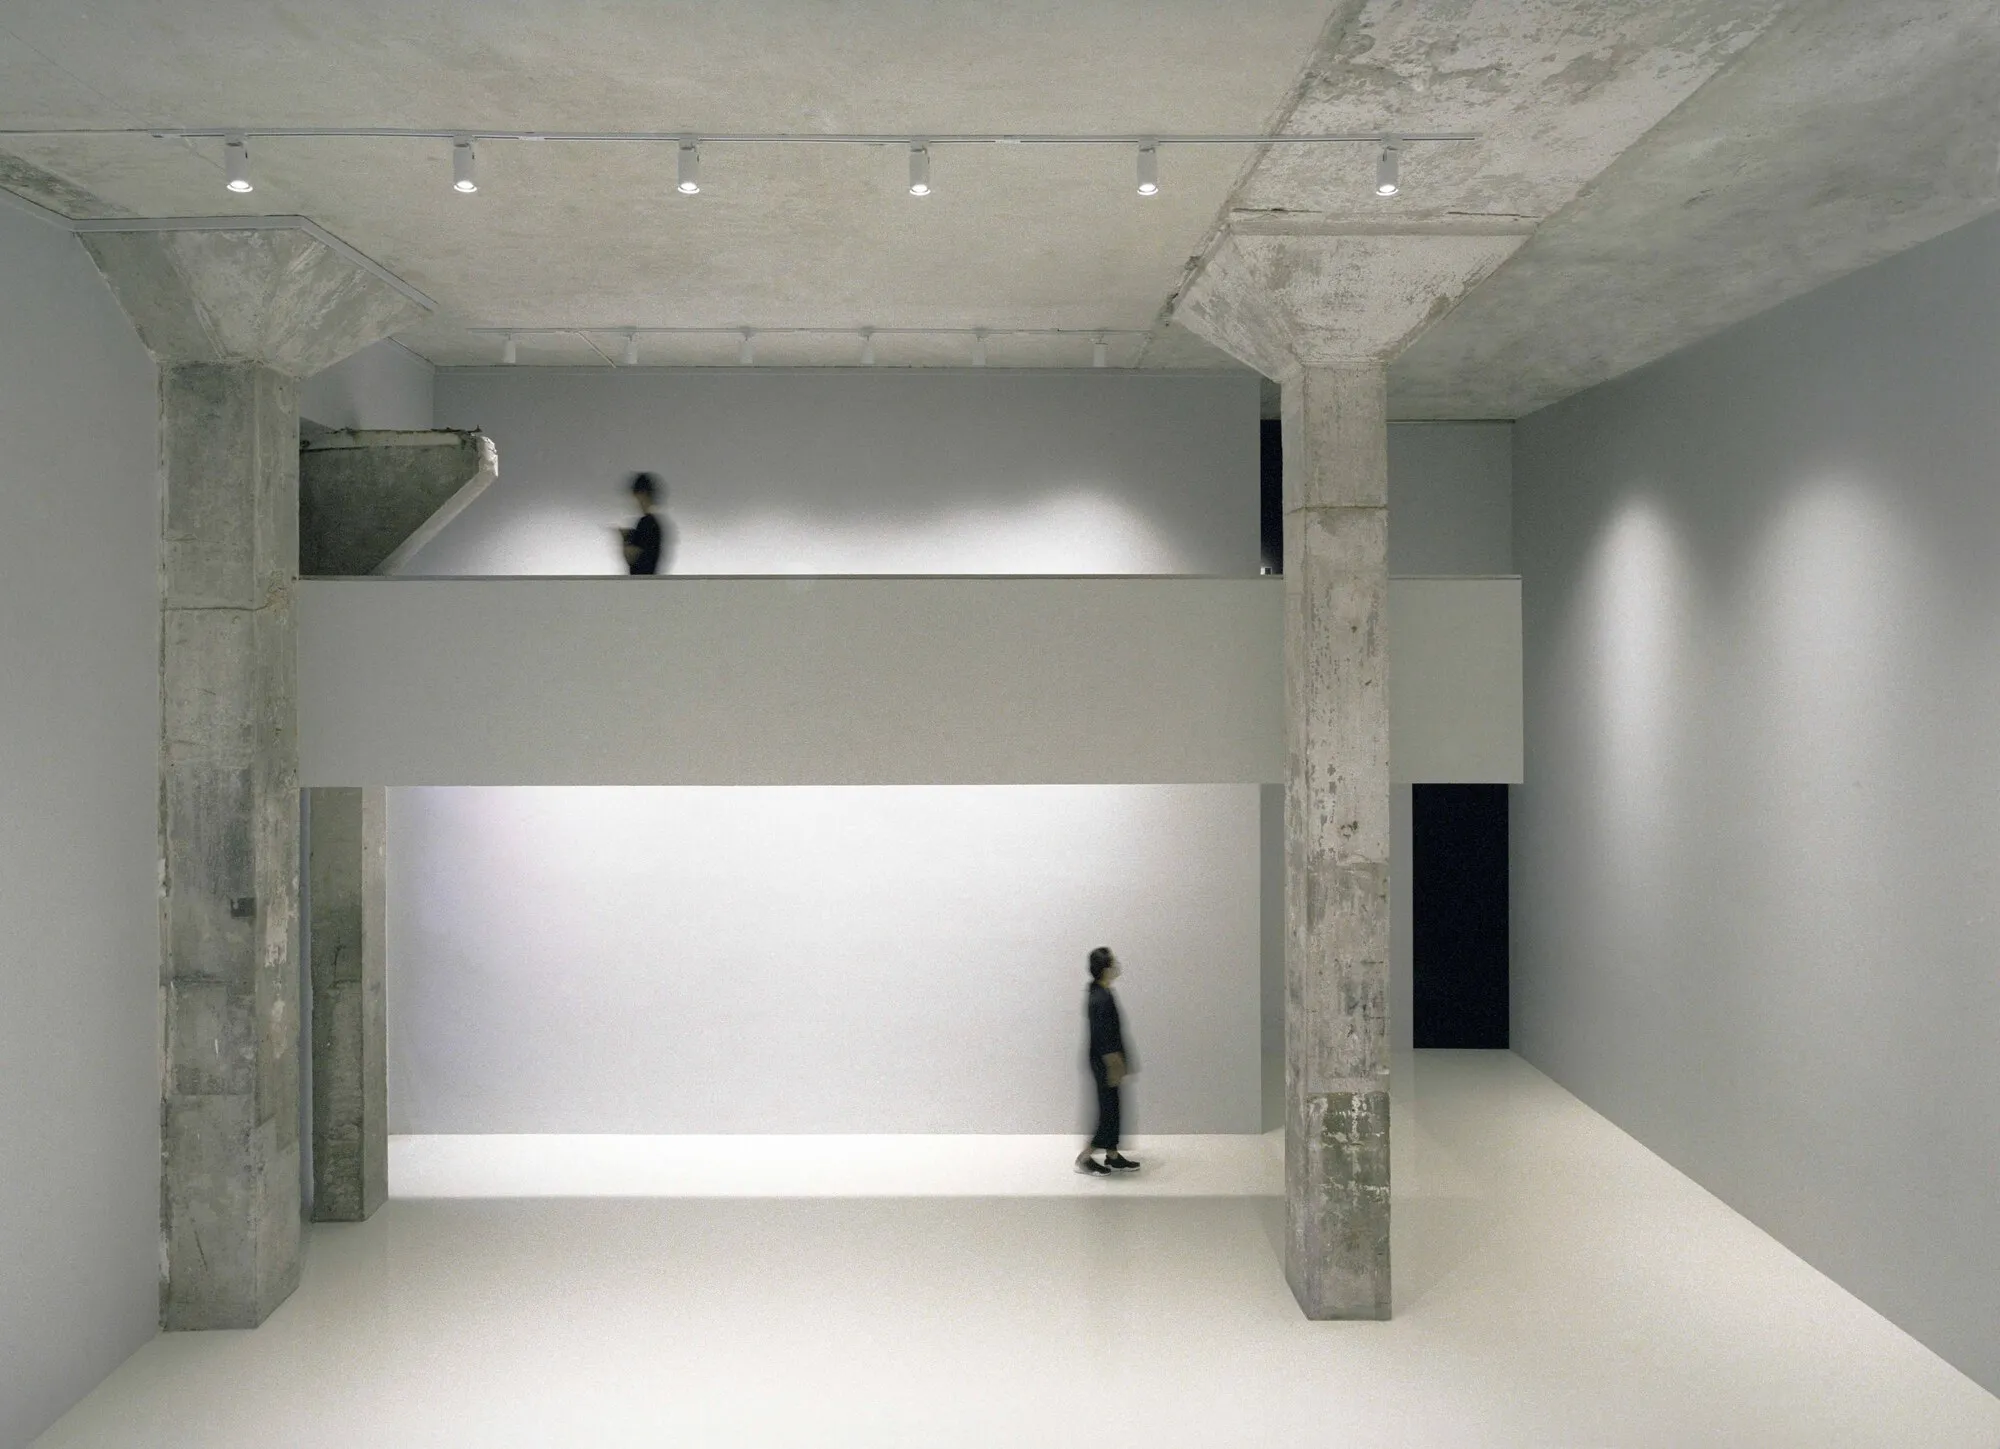
FELT Architecture and Oskar Architecten Frame a Chapel with an L-Shaped Arts Campus in Asse
Kunst-As stitches together a fragmented Belgian town center with raw concrete, pastel tiles, and generous spaces for creative work.

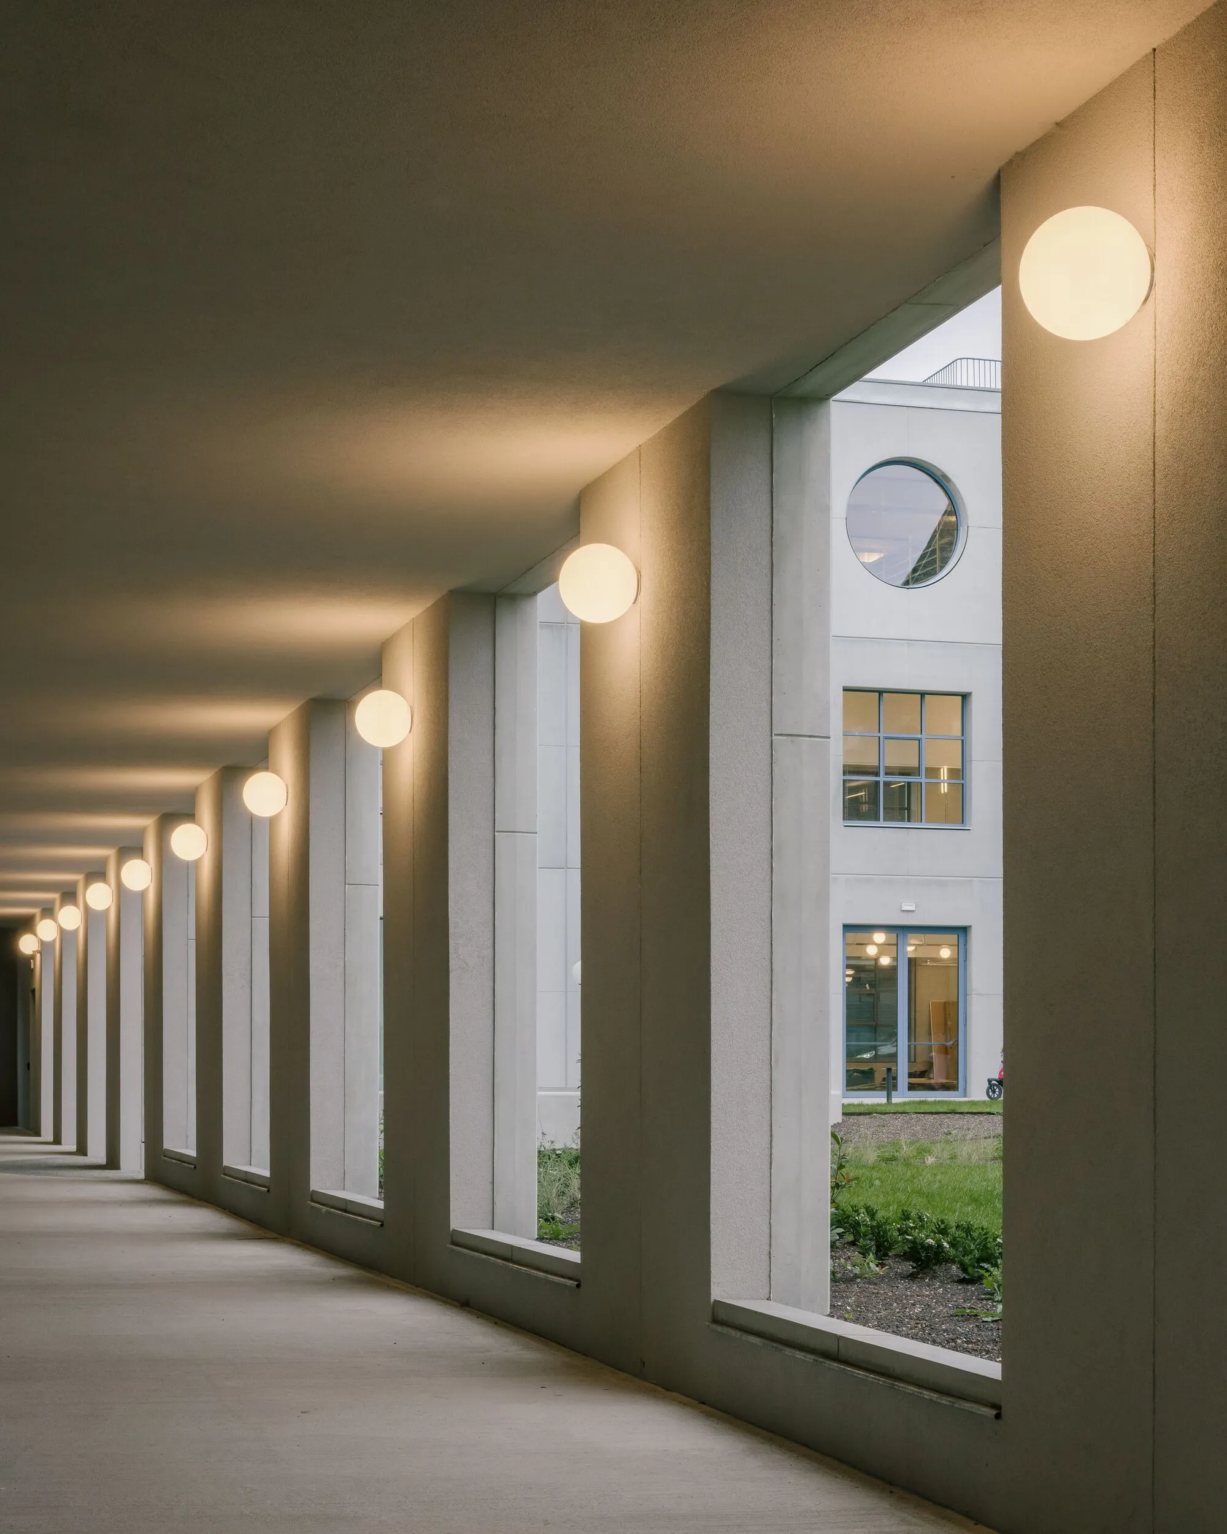
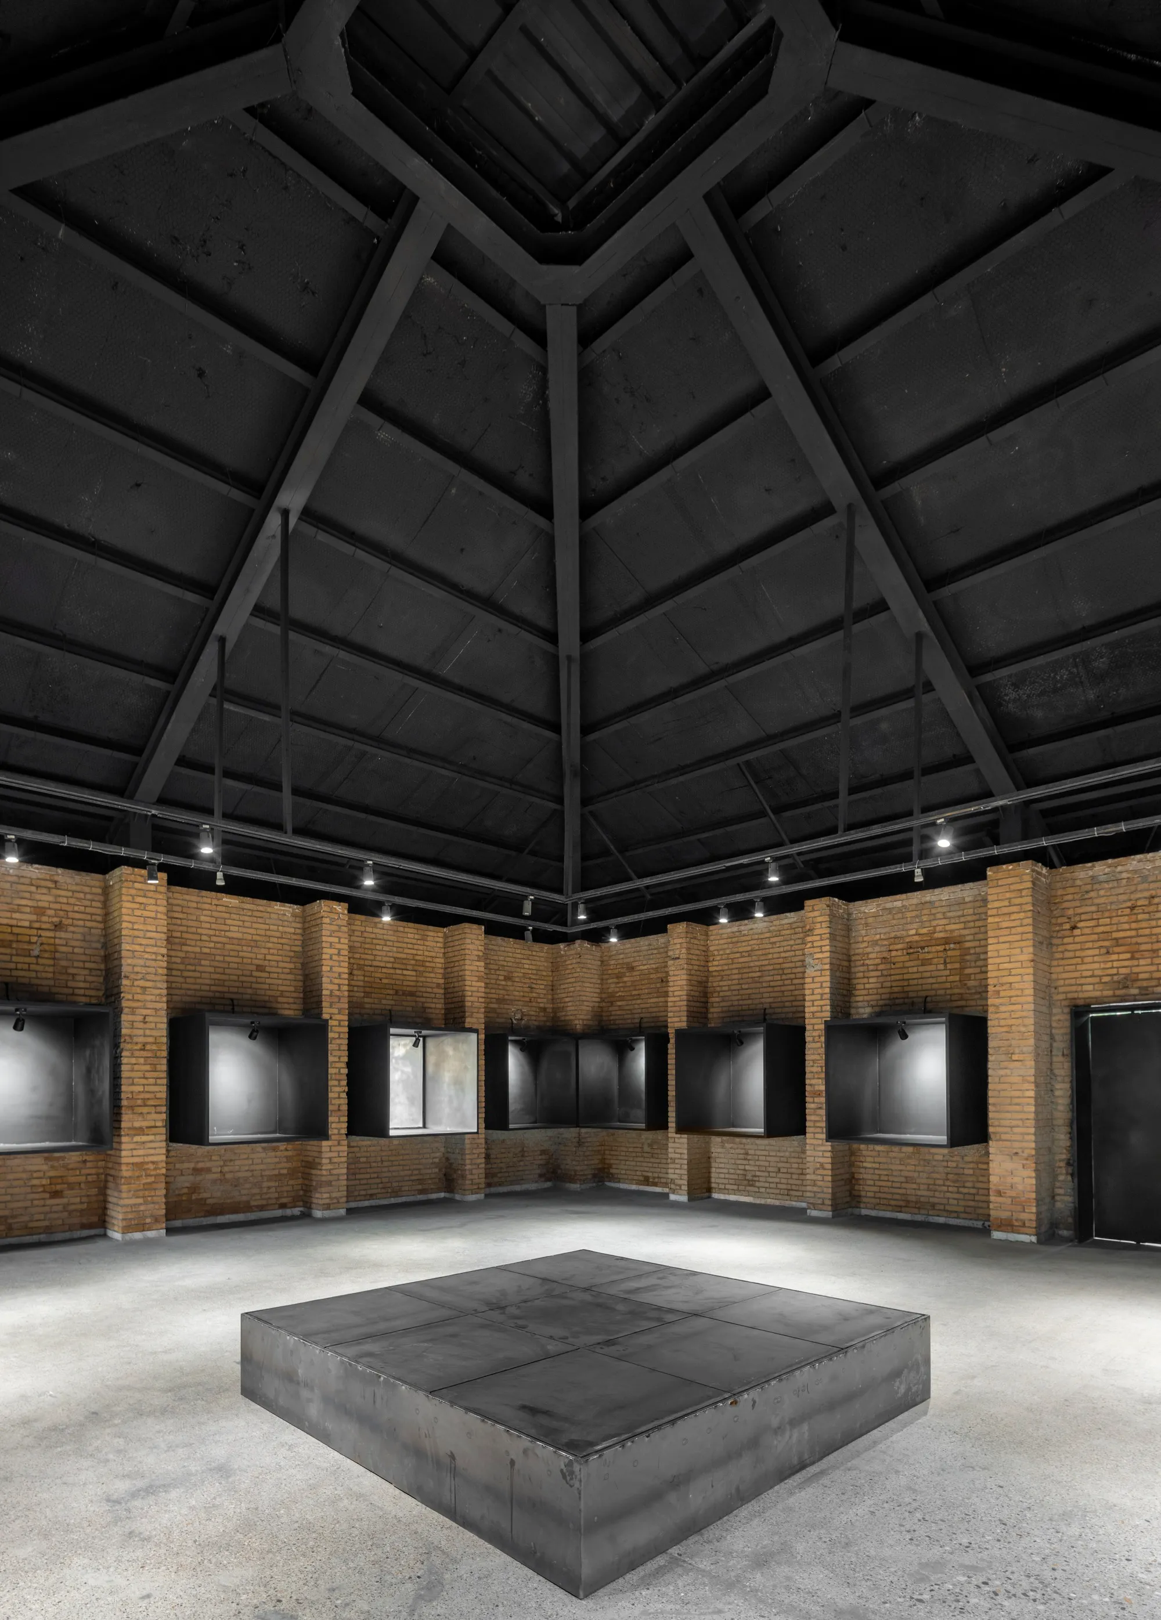
Sepide Elmi Converts an Iranian Factory into an Open-Air Gallery Without Walls
A disused industrial compound near Kermanshah becomes a cultural space where courtyards replace corridors and brick piers frame the sky.

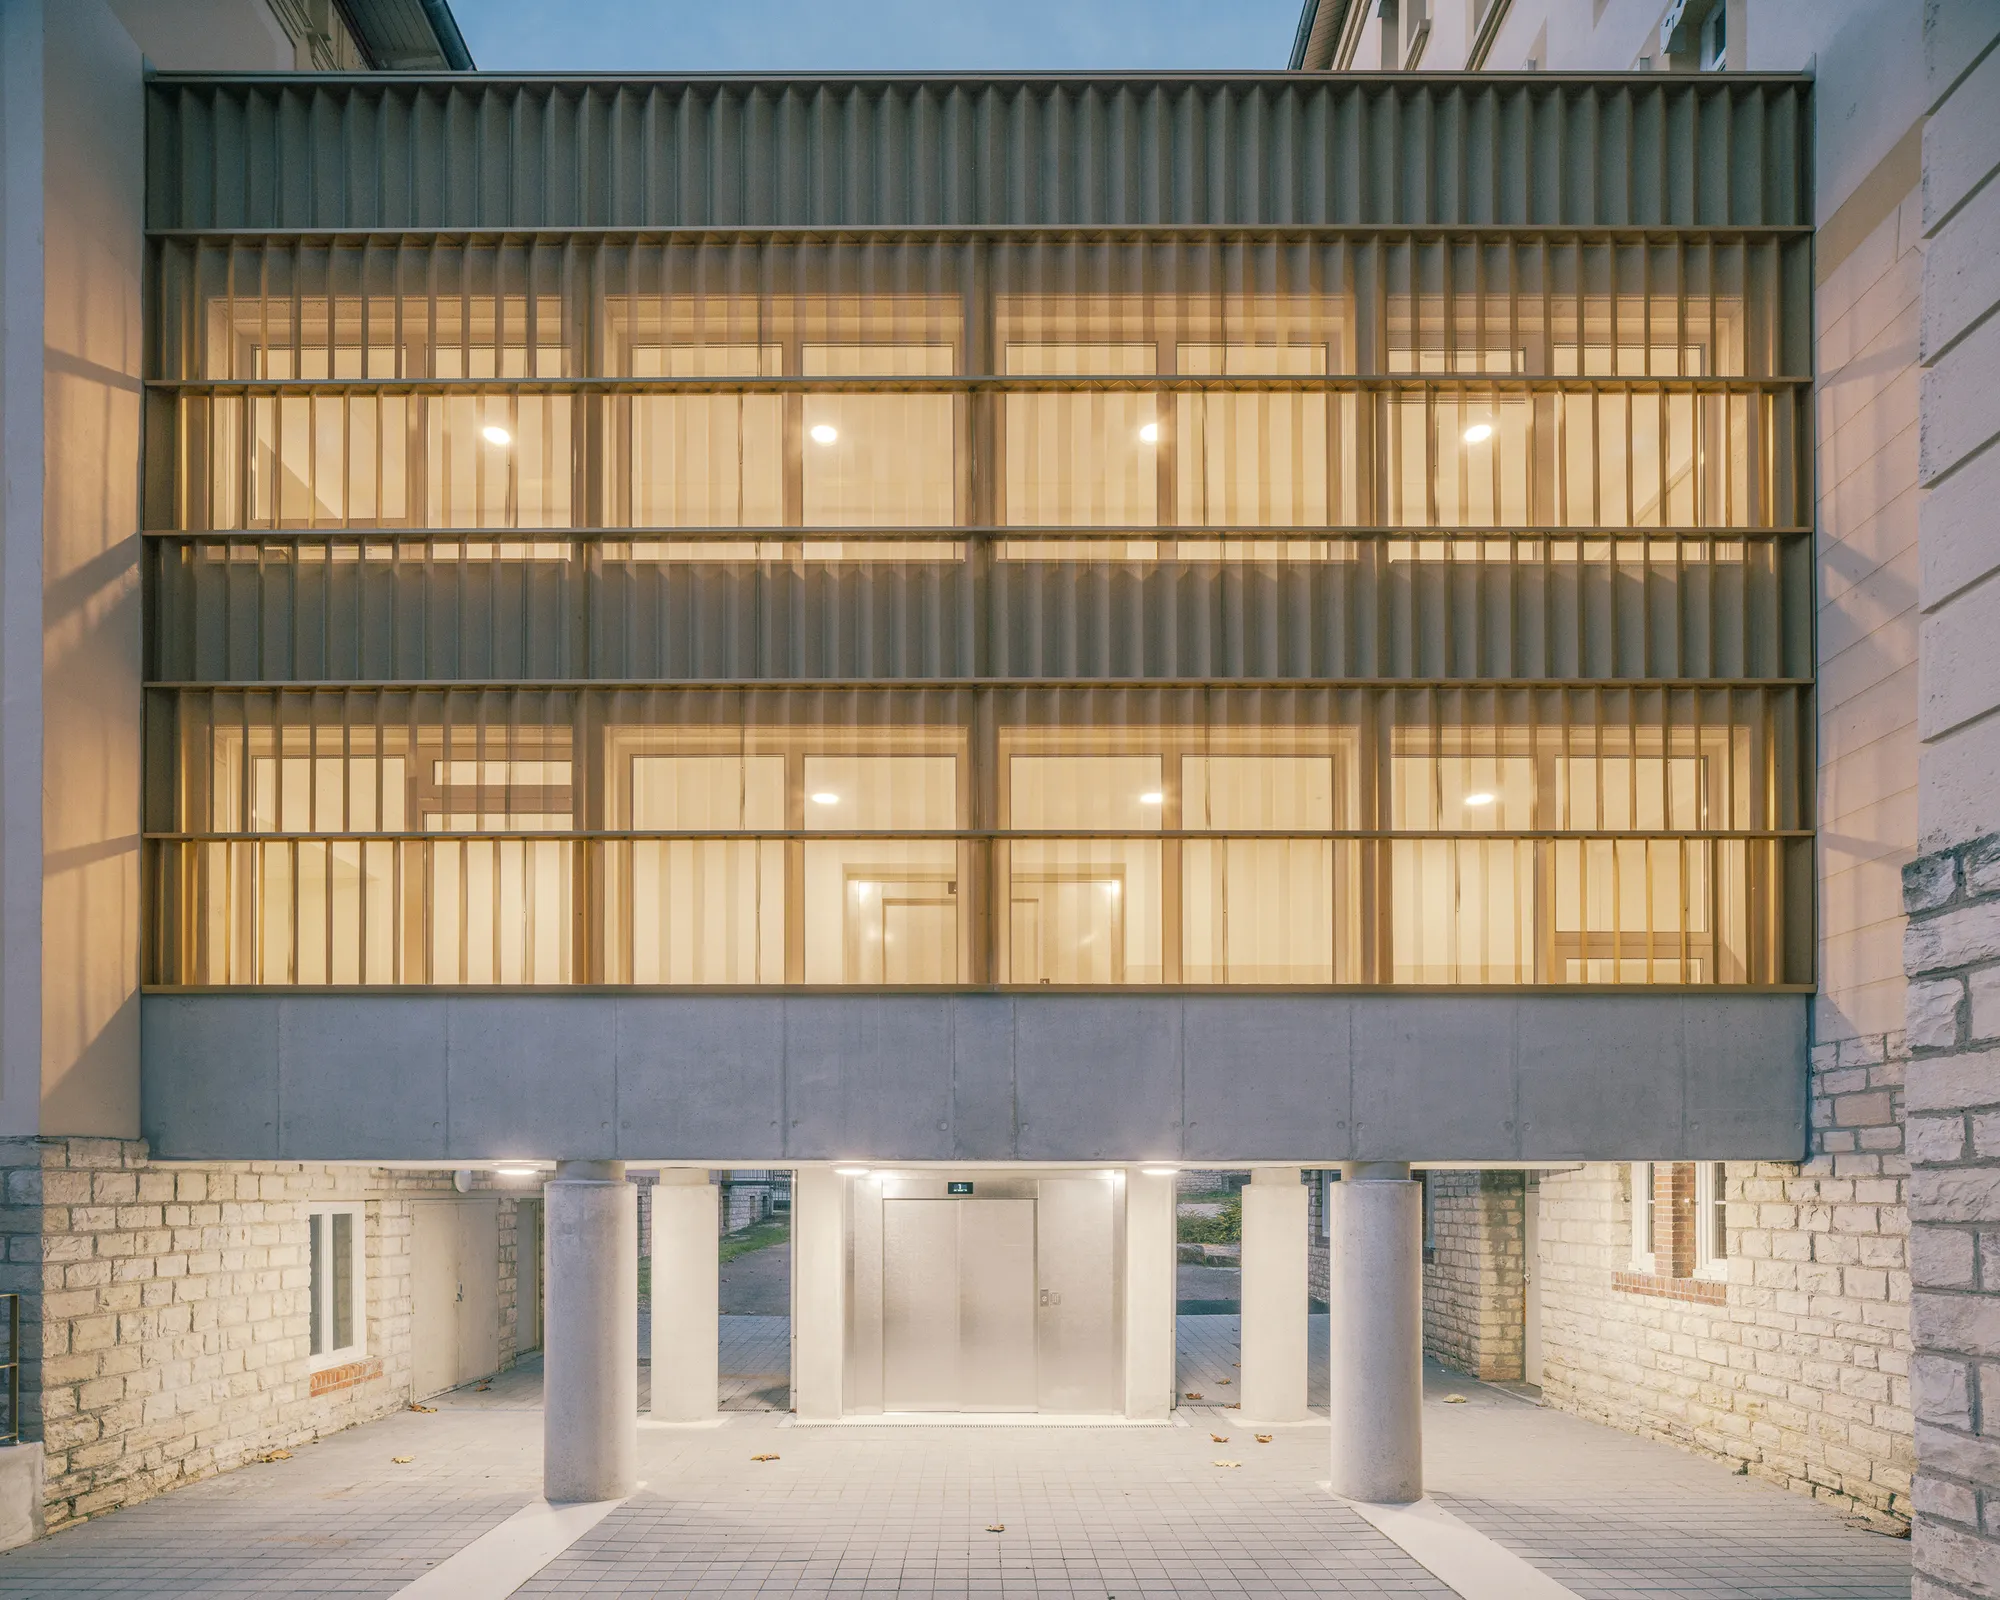
Agence Vulcano-Gibello Threads a Timber Gallery Between Heritage Wings of a Burgundy Retirement Home
An 80-square-metre connecting volume in Santenay, France lifts itself off the ground to link early 20th-century buildings without touching their character.

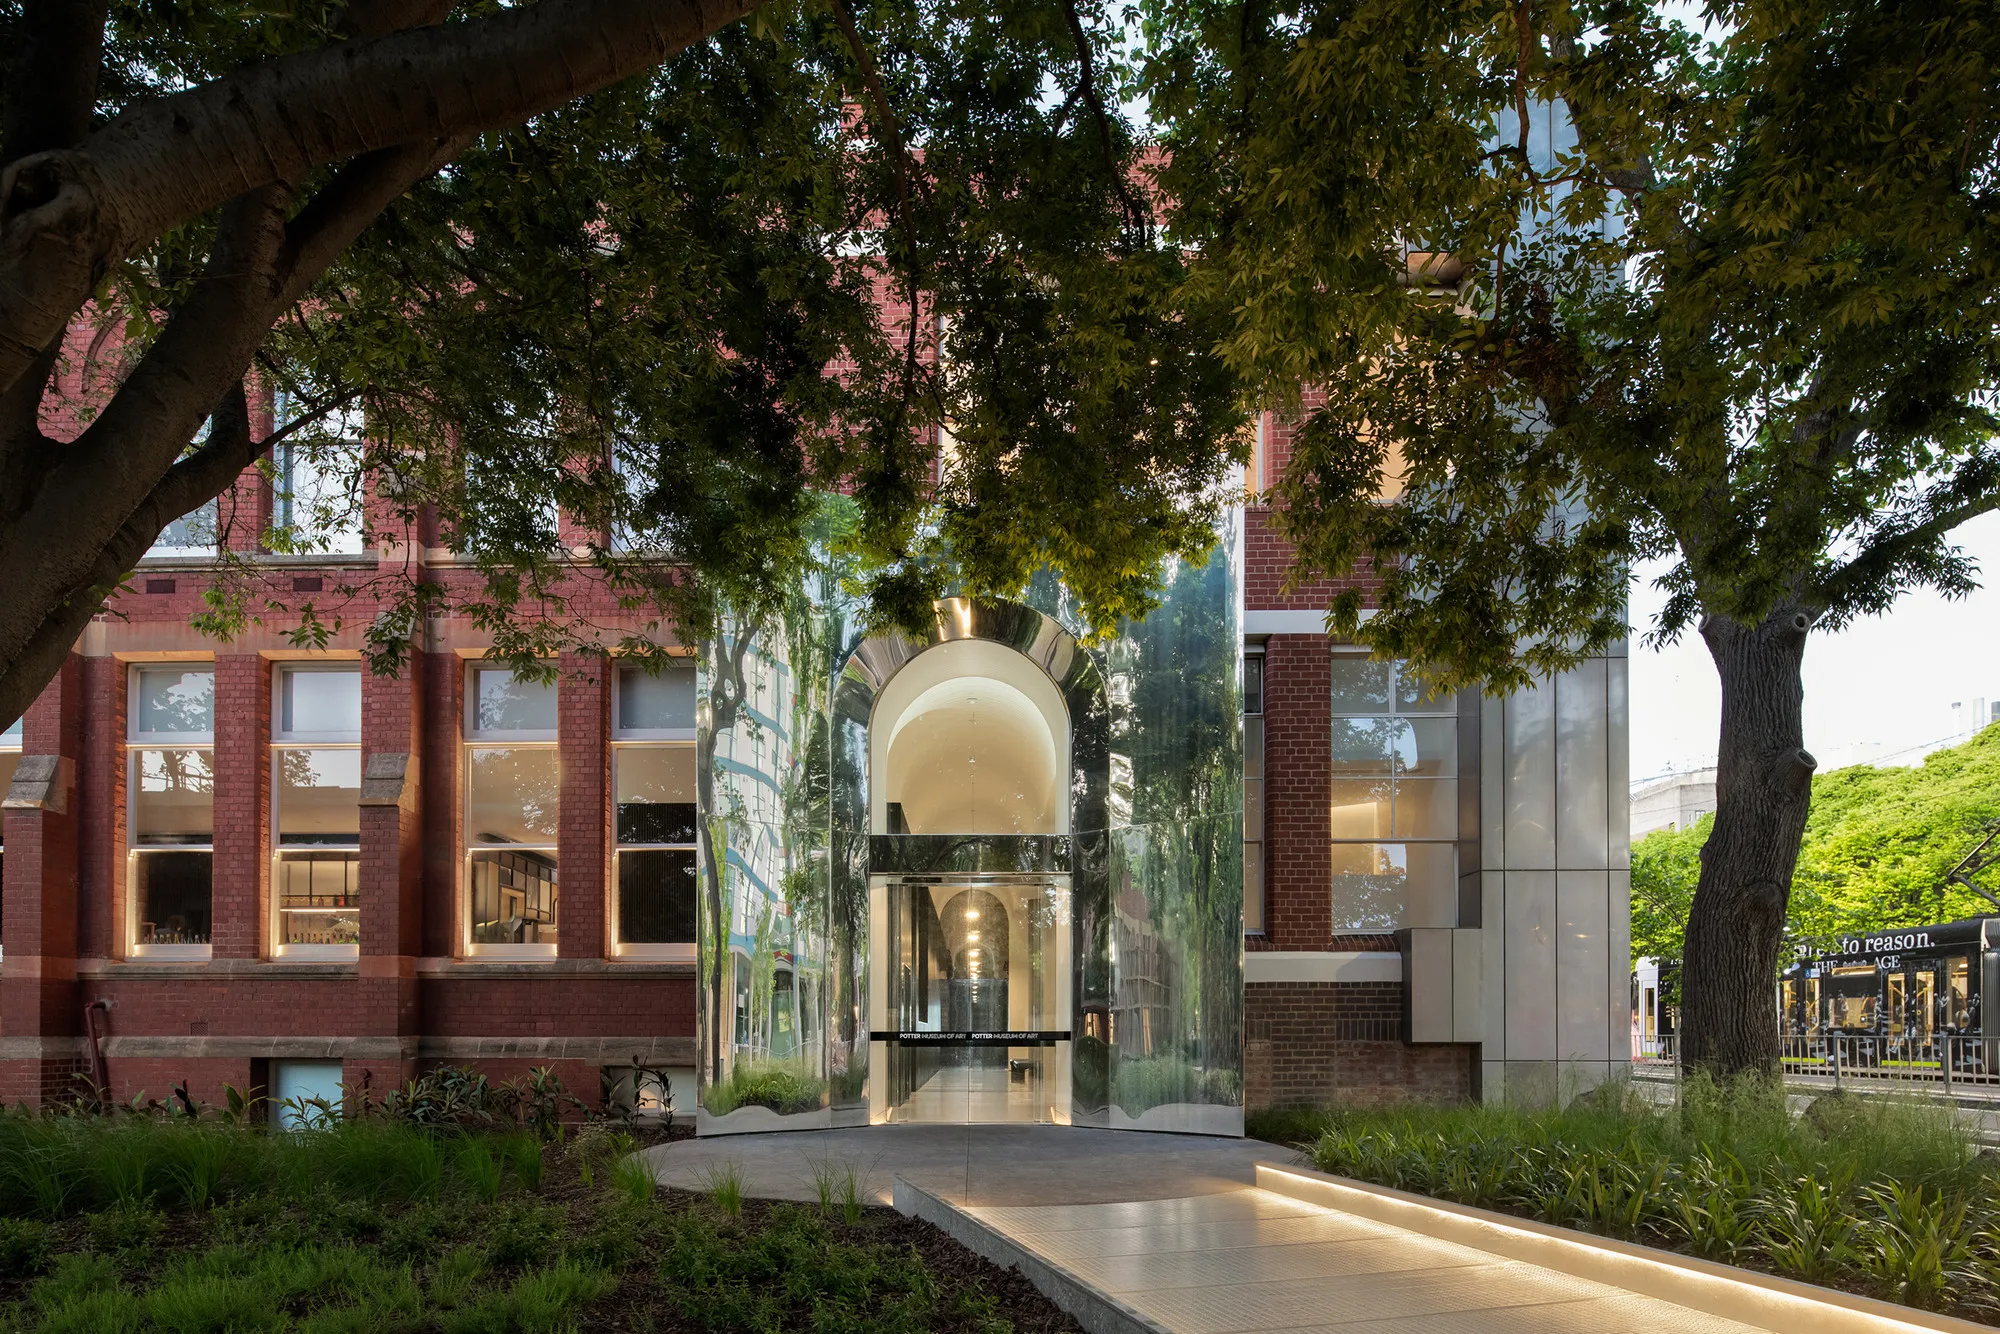
Wood Marsh Expands the Potter Museum with Civic Grace
A mirrored glass pavilion and vaulted galleries extend the University of Melbourne's art museum into a new era of public engagement.



This project fits perfectly into the urban context that is proposed in the competition, offering an interesting volume that develops in height and at the same time creates a public space in his center, which significantly improves the network of free spaces. It also breaks to generate on the ground floor the cornernew connections. The organization of the exhibition spaces in height works brilliantly with natural light and geometry, offering the visitor a downward journey of great interest. We propose to reflect on the length of the visit in relation to the number of floors. How much time can the visitor spend on each of the floors? Could we combine materials? Could we have double heights?
it is a good idea, well developed. The proposal is balanced and does not offer any weak points. Congratulations