
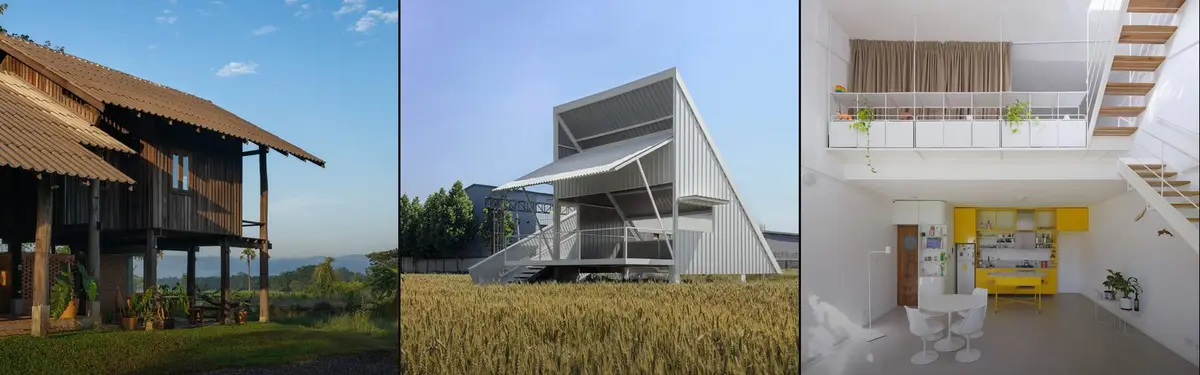


Barn Conversion
Adaptive reuse and new construction projects that transform rural agricultural buildings and landscapes.
A barn conversion is the reuse of a redundant agricultural building, such as a threshing barn, granary, oast house, cow byre or pigsty, as a home, studio, workplace or venue. The best conversions keep what made the building a barn in the first place: one large volume under a single roof, a few big openings, and an honest structural frame of timber, stone or steel.
What is a barn conversion?
A barn is a working shed. The word comes from the Old English for a barley store, and in Britain it traditionally meant a building for unthreshed cereals and fodder, while in North America it also covers buildings that house livestock and equipment, as the Wikipedia entry on the barn explains. A conversion changes that use, usually because modern farming no longer needs the building.
Three things set barn conversion apart from other reuse work. First, the building was never designed for people, so daylight, warmth, privacy and plumbing all have to be added to a shell that was built to keep grain dry and air moving. Second, the barn is usually part of a farmstead and a landscape, so its setting matters as much as its fabric. Third, in many countries the planning and heritage rules for agricultural buildings are different from those for houses, and they shape what can be built.
The field overlaps with two broader subjects. The general theory of giving old buildings new uses belongs to adaptive reuse, and new building in the countryside belongs to rural architecture. This article stays with the farm building itself.
A short history of barn conversion
The European barn has a long lineage. The modern barn largely grew out of the aisled medieval barn, often called a tithe barn or monastic barn, which rested on a building tradition that goes back to the twelfth century. These buildings had large entrance doors and a passage for loaded wagons, with storage bays on either side. The threshing barn, with big double doors on one side and smaller doors opposite, kept the same basic layout in England from the twelfth to the nineteenth century: grain was beaten out with flails on the threshing floor and winnowed in the draught between the doors.

Great Coxwell Barn in Oxfordshire shows the type at its grandest. Built about 1292 for the Cistercian Beaulieu Abbey, it is 46 metres long with Cotswold stone walls and a timber roof carried on pairs of posts, and a threshing floor sits at its centre between two wagon porches. It has been in the care of the National Trust since 1956.
Barns have always been adapted. In the hop country of southern England, the first oast houses were simply adapted barns. By the eighteenth century the tall kiln with a conical roof had appeared, and roundel kilns followed around 1800. Once hops came to be dried industrially, many of these oasts were themselves converted into houses, which is why the roundel and white cowl are now a familiar domestic silhouette in Kent and Sussex.

North America has its own barn families. The US National Park Service's Preservation Brief 20, The Preservation of Historic Barns (1989) describes the Dutch barns of the Hudson valley, with a broad gable roof and an H-shaped interior frame around a central threshing space, the bank barn built into a hillside so that two levels can be entered from the ground, and the round barns promoted by agricultural colleges from the 1880s to the 1920s. The same brief noted that converting barns to housing was not new but had become increasingly popular, and it was blunt about the risks.
"The beams are saved, but the barn is lost."
Michael J. Auer, Preservation Brief 20, US National Park Service (1989)
Auer was describing barns dismantled for their frames and rebuilt as new houses. That warning still frames the debate: a conversion is only worth the name if the building survives it.
Key principles of barn conversion
No two barns are alike, but good conversions share a handful of habits. They start from a careful study of the existing building, which the National Park Service brief recommends before any work: when it was built, by whom, why, and how it changed over time.
Keep the volume
The defining quality of a barn is its interior. The National Park Service brief puts it simply.
"The impression received upon stepping into many historic barns is that of space."
A conversion that fills the barn with a corridor and a row of small rooms loses that impression. The usual answer is to keep at least one full-height space, to set bedrooms and bathrooms into a loft or a free-standing inner box, and to read the hayloft as a mezzanine rather than a full new floor. The brief notes that the most successful housing conversions use a modest barn in which nearly the whole internal volume can be used as it is.
Work with the existing openings
Barns have few windows. Their large wagon doors and hayloft openings are the most striking features of the elevation, and the blankness of the walls is part of why barns look so solid. Designers therefore glaze the existing openings, often behind timber boarding or shutters, before cutting new ones, and bring extra light down through the roof.

Respect the frame and the shell
Barn builders made no attempt to hide the structure, and the exposed frame of posts, braces and rafters is a large part of a barn's appeal. Keep as much of the original structural system as possible, repair rather than replace, and let new elements read as new. A steel stair or a concrete bench beside old oak is easier to understand, and easier to undo later, than a reproduction beam.
Insulation, damp and services
Water is the single greatest cause of decay in building materials, so a sound roof and good drainage come before anything else. Insulation is the hardest trade-off: the brief lists heavily insulated and refinished walls among the changes that erase a barn's character. A common response is to concentrate insulation in the roof and floor, where it is least visible, and to route services through new floors or inner linings so that the old frame stays visible.
Wildlife comes first
Barns are habitat. Many historic barns had owl holes so that barn owls could come in and keep vermin down. In England, all bat species are protected, and the government's planning guidance on bats says that conversion or renovation proposals could affect a bat roost in a building or barn. It lists the warning signs, including large roof timbers, uneven roof tiles, small gaps and crevices, and minimal artificial lighting, and suggests leaving roosts in place or creating new roosting places within the building. A survey belongs at the start of the design, not the end.
Know the planning route
In England, the government's planning guidance explains that permitted development rights in Classes Q, R and S of Part 3 of Schedule 2 to the General Permitted Development Order 2015 allow some agricultural buildings to change to homes, to a flexible commercial use, or to a state-funded school, subject to conditions and prior approval. The guidance is clear that the residential right assumes the building can already function as a dwelling and does not allow rebuilding beyond what is reasonably necessary. Works to a listed barn may also need listed building consent.
Barn conversion on uni.xyz
The barn conversion topic on uni.xyz is mostly built from journals: our editorial coverage of built projects in Europe, the UK and Asia. They range from a village pigsty to a sculptor's storage shed, plus new buildings that borrow the barn's form.
Lenka Milerová's pigsty summer house in the Czech village of Panoší Újezd is the smallest and perhaps the most disciplined. The client kept a crumbling stone and brick pigsty on her old property and let the large family house go. The result, completed in 2024, has 32 square metres gross and 22 usable, and cost roughly 20,000 euros. Two openings are cut into the old walls, a bathroom is pushed into the slope, and one cast concrete mass works as step, woodstore, sofa and bath.

"Milerová keeps the load-bearing shell and adds almost nothing except concrete and steel."
UNI Editorial, on the pigsty summer house in Panoší Újezd (2026)
DSDHA's Sheep Field Barn at Perry Green, Hertfordshire, is the most layered example. Henry Moore used this steel-frame barn for storage, Hawkins\Brown turned it into a gallery in 1999, and DSDHA has now doubled its footprint into a 600 square metre learning centre for the Henry Moore Foundation. The original Douglas fir cladding is reused inside, the old steel delivery door becomes lintels, and the extension stands on reusable steel screw piles, clad in reclaimed spruce from Yorkshire barns. The Henry Moore Foundation adds sheep's wool insulation, triple glazing and an airtight envelope to the list, and announced that the barn would reopen on 1 April 2026.

Pasparakis Friel's Moss Farmhouse in Glenties, County Donegal, grows a farm cluster of house, byre and outhouses with a 130 square metre extension for art and making. The new volumes borrow the corrugated roofs and plain gables of the farm buildings around them and fill them with north light, while the yard and lane approach stay much as they were.
The Creating accessible spaces with style project page, published by UNI, presents Clementine Blakemore Architects' reuse of a series of overlooked agricultural buildings as an inclusive retreat and community asset, a reminder that a barn group can serve a community as well as a household.
Three journals show the barn as a form for new buildings. studio] [Space's Black Barn in Goirle is a 400 square metre office for two practices that completes a historic ensemble of stable, farmhouse and barn: nearly blind to the street in black-stained timber, fully glazed to the garden. NORM Architects' Lakeshore Barn House in Denmark takes the white gabled silhouette and stretches a double-height entry hall under a vaulted ceiling. Ashworth Parkes Architects' Contemporary Farmhouse in North Hertfordshire replaces a derelict 1940s house with a cluster of gabled volumes in brick, flint and timber that reads like a small farmstead.

Challenges and future directions
The central tension has not changed since 1989. A barn becomes a good home only by gaining windows, warmth, partitions and a garden, and each of those erodes the qualities that made it worth keeping. The National Park Service brief lists the usual losses: inserted windows, heavily insulated walls, a much smaller interior volume, new chimneys, parking and domestic landscaping.
Energy standards add pressure. A single-skin barn has little room for insulation, and the junctions between old masonry and new linings are where damp collects. Designers increasingly look to breathable, bio-based materials, as at Sheep Field Barn with its sheep's wool insulation, and to construction that can be taken apart again.
Planning is a further variable. Permitted development in England offers a route for changing the use of farm buildings, but the guidance draws a firm line between conversion and rebuilding, and a barn that needs new walls and a new roof may fall outside the right altogether. Wildlife law also shapes the programme and the timing of works.
The positive direction is clear in the projects above: uses that suit the open volume, such as galleries, studios and shared workplaces, and original fabric treated as a material bank to reuse on site.

Barn conversion for students and designers
A barn makes an excellent thesis site because the constraints are real and legible: a fixed volume, few openings, a strong frame, protected wildlife and planning limits. Promising angles include a survey-led conversion that keeps the full interior volume, a farmstead turned into a cooperative workplace, a conversion designed for disassembly, or a careful study of how a barn's openings can light a home without new holes. The White Barn by M.S.A.A. atelier, built in ten days at very low cost, shows how much a small agricultural shelter can do. Related reading on uni.xyz includes vernacular architecture, timber frame construction and conservation architecture. To test an idea against a brief and a jury, browse the open uni.xyz competitions.
Frequently asked questions
What counts as a barn conversion?
Any project that turns a redundant farm building into a new use counts, whether the building was a threshing barn, granary, oast house, cow byre, stable or pigsty. The term usually means a change to housing, but offices, studios, galleries and venues are common too.
Do you need planning permission to convert a barn in England?
Often, but not always. Government guidance explains that Class Q permitted development can allow an agricultural building to become a dwelling, subject to conditions and a prior approval application covering matters such as transport, noise, flooding and the building's location. The right only applies where the building is already suitable for conversion, and listed barns may also need listed building consent.
Why are bat surveys needed for barn conversions?
Bats often roost in barns, and in England all bat species are protected. Government guidance says conversion proposals could affect a roost in a barn and that a survey should be requested where roosts are likely, so the survey shapes the design and the timing of work.
How do you get daylight into a converted barn?
Start with the existing wagon doors and loft openings, glazing them behind boarding or shutters where needed, and add rooflights before cutting new holes in the walls. Keeping one full-height space lets that light travel deep into the plan.
What is an oast house?
An oast house is a building for drying hops, with one or more kilns whose roofs end in a cowl; from about 1800 many kilns were round with conical roofs. Many redundant oasts in southern England have been converted into homes.
References and further reading
- Preservation Brief 20: The Preservation of Historic Barns (Michael J. Auer, 1989), US National Park Service
- When is permission required?, GOV.UK planning practice guidance
- Bats: advice for making planning decisions, GOV.UK
- The Sheep Field Barn at Henry Moore Studios & Gardens to re-open in April 2026, Henry Moore Foundation
- Barn, Wikipedia
- Great Coxwell Barn, Wikipedia
- Oast house, Wikipedia
Top contributors


Latest journals
View all 44 journals

Bard Yersin Architectes Slots a Family Apartment into a Working Swiss Stable Beside the Horses
In Siviriez, Switzerland, a 1930s Fribourg farmhouse gains a ground-floor home in its old hay passage while horses still occupy the stable next door.

Lenka Milerová Turns an Old Village Pigsty into a 32-Square-Meter Concrete Summer House in Czechia
In Panoší Újezd, a rubble-stone pigsty gains cast concrete reveals, a slope-cut bath and a daybed that doubles as woodstore, all for about €20,000.
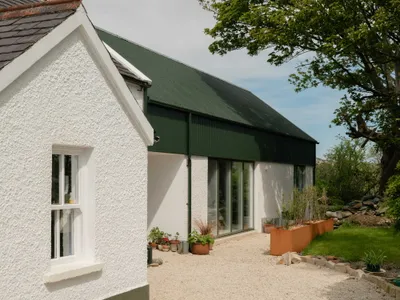
Pasparakis Friel Extends a Donegal Farmhouse into a Live-Work Gallery on the Bog
At the end of a narrow bog road in County Donegal, a 130-square-metre extension turns a working farm into a home for art and making.
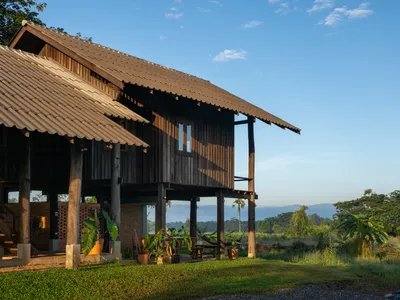
Yangnar Studio Raises a Timber Farmhouse on Stilts Above the Rice Fields of Chiang Mai
In the San Kamphaeng District, a 150-square-meter house defers to mountains and paddies rather than competing with them.


