
Bauhaus
The modernist design and architecture movement emphasizing functional form, geometric abstraction, and integration of art with craft.


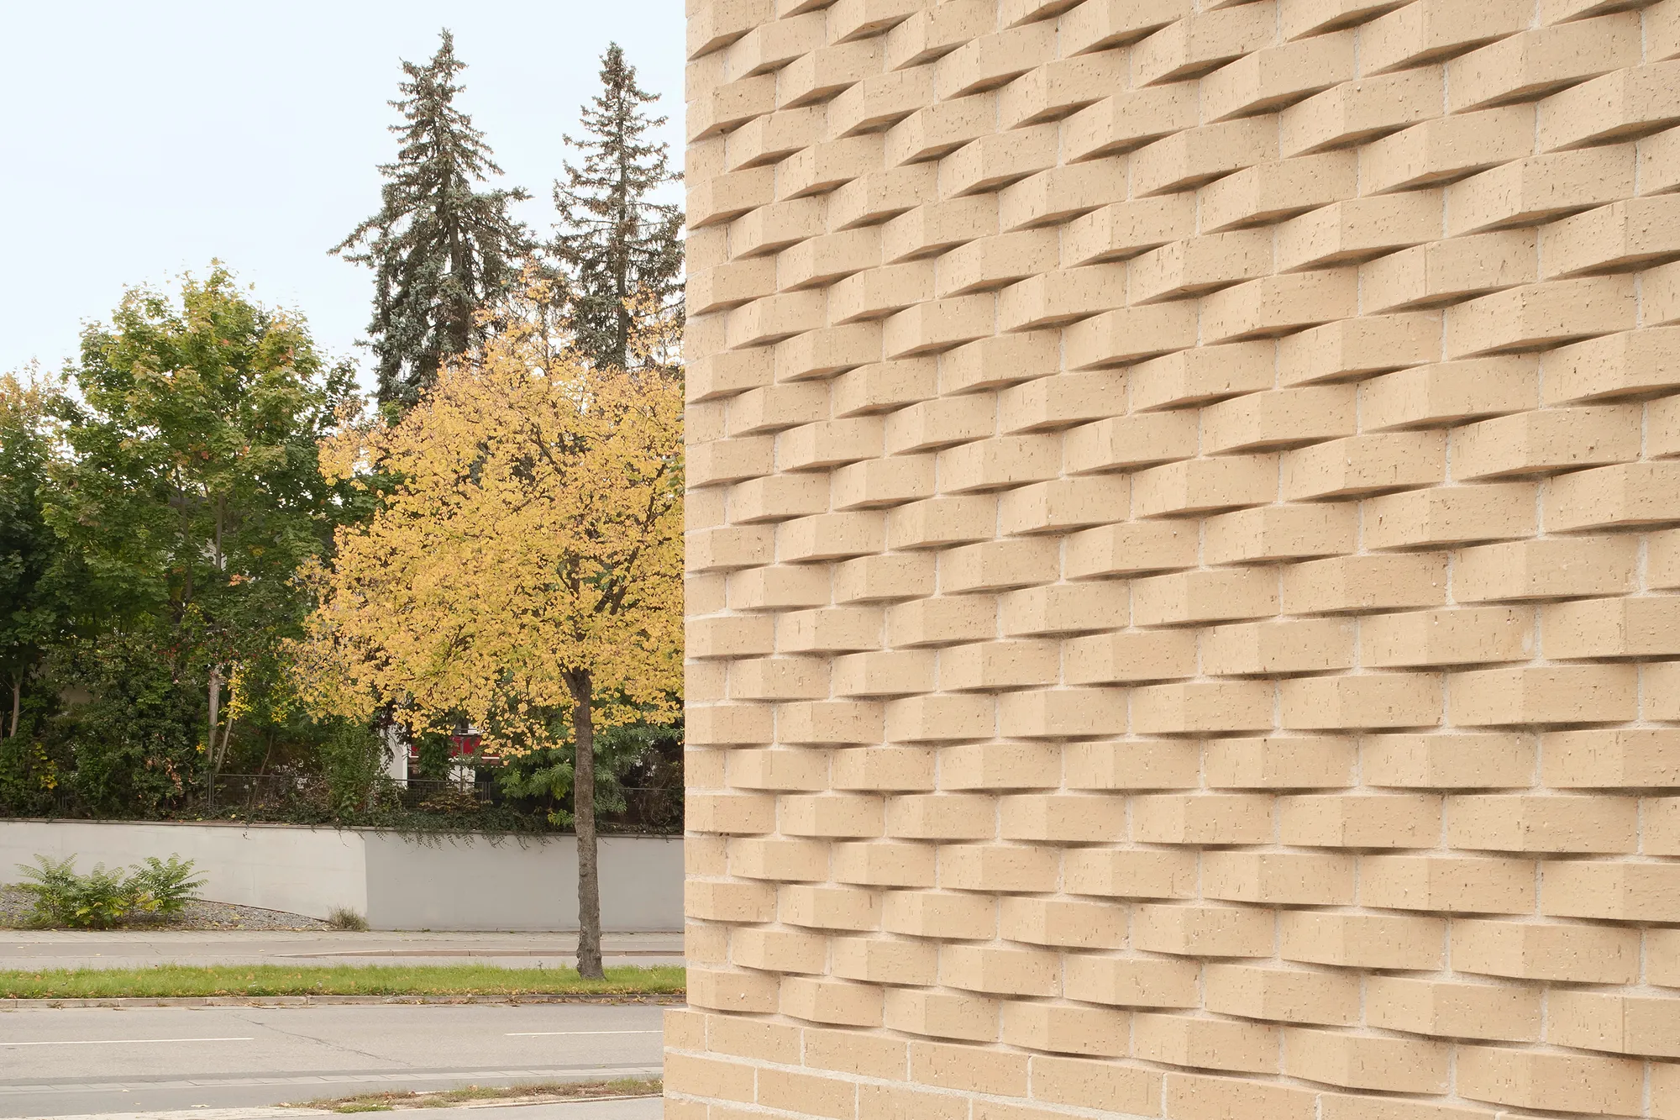
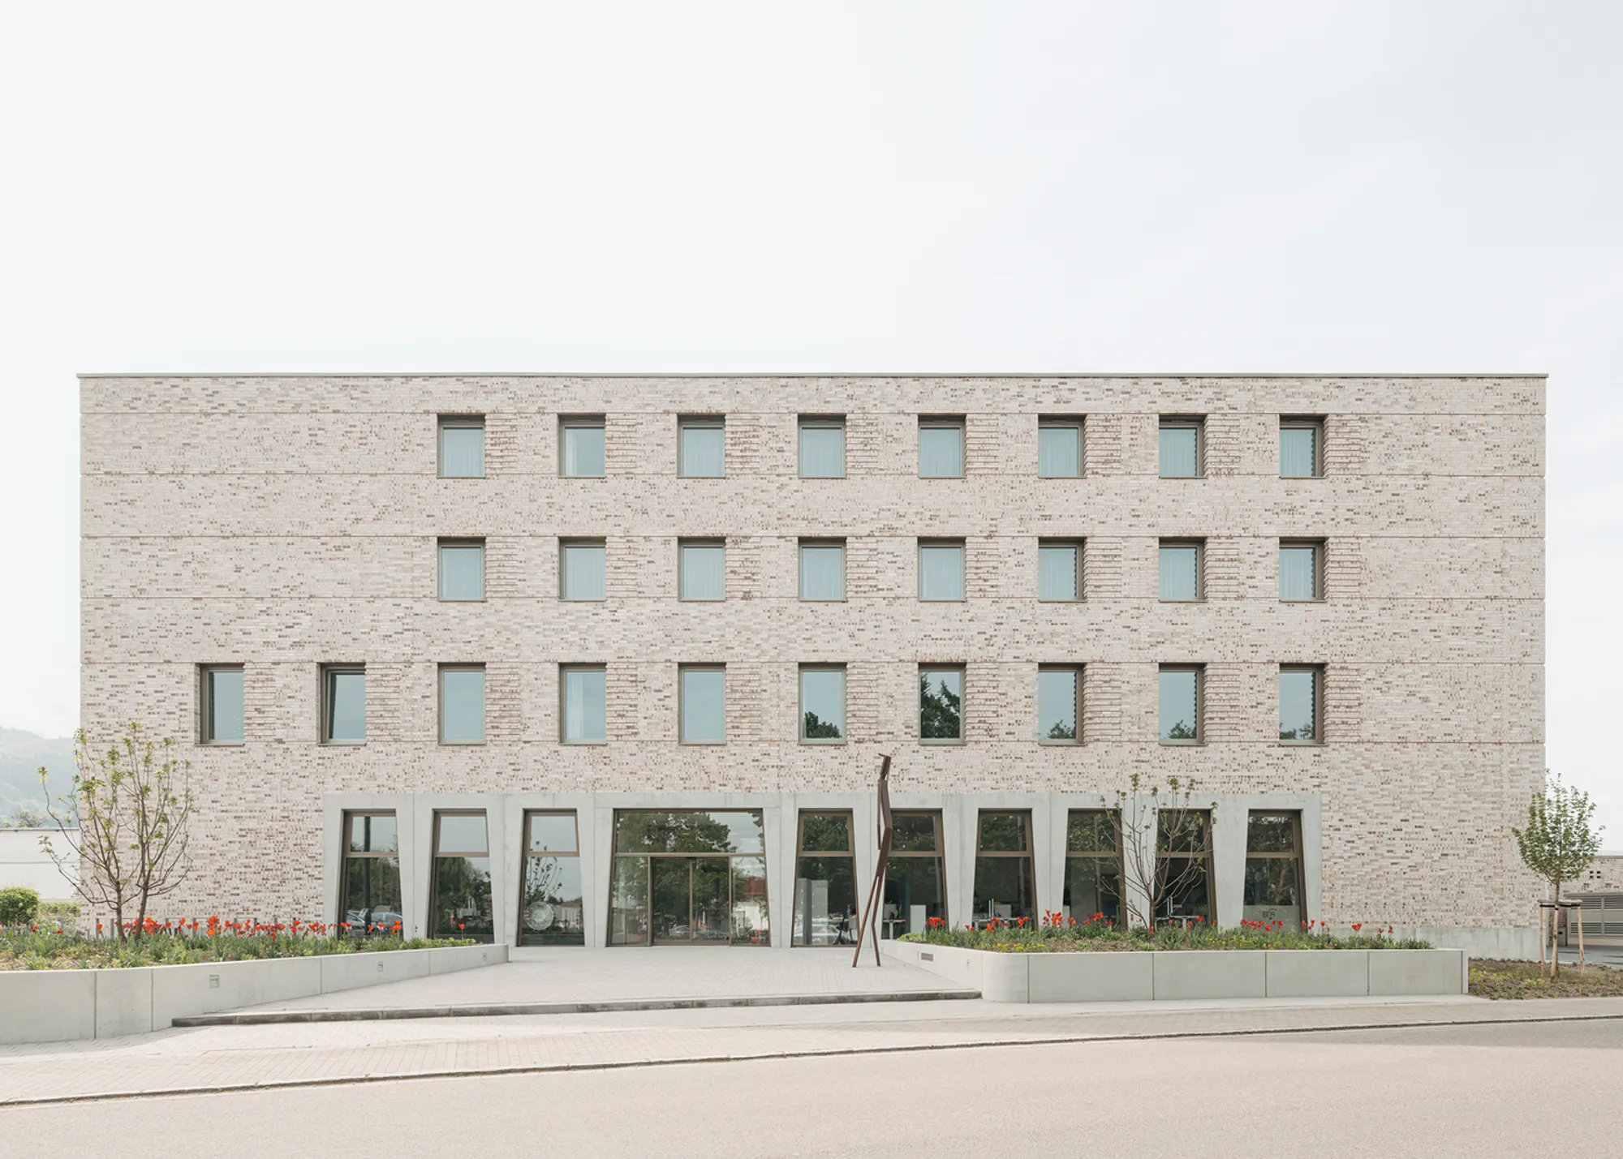
Bez+Kock Architekten Wrap a Regensburg Vocational School Extension in Custom Pentagonal Clinker
Twelve handcrafted brick variants give a new school wing in Regensburg an almost textile facade that extends the language of its 1980s predecessor.


Aeschi School: Harmonizing Tradition and Modernity by Haller Gut Architects
Aeschi School by Haller Gut Architects blends new classrooms and administration with existing buildings, using wood, brick, concrete, and daylight.


Decentralized Architecture Education: Reimagining the Bauhaus as a Global Network of Design Studios
Reimagining Bauhaus as a decentralized architecture education network empowering 25 global studios to drive socio-political change.

INSIDE OUT
The project INSIDE OUT expresses itself by a will to go back the essence, the well-being of the user and the conservation of our priceless environment. The school of design of the future is a school where practice advocate theory, where students are free to choose according to their needs and desires; where one goes by interest, not by obligation.

Music Academy Staufen: A Contemporary Cultural Landmark by Bez+Kock Architekten
Monolithic brick music academy organizes performance, rehearsal, and living spaces vertically, creating a bold cultural landmark within Staufen’s industrial context.





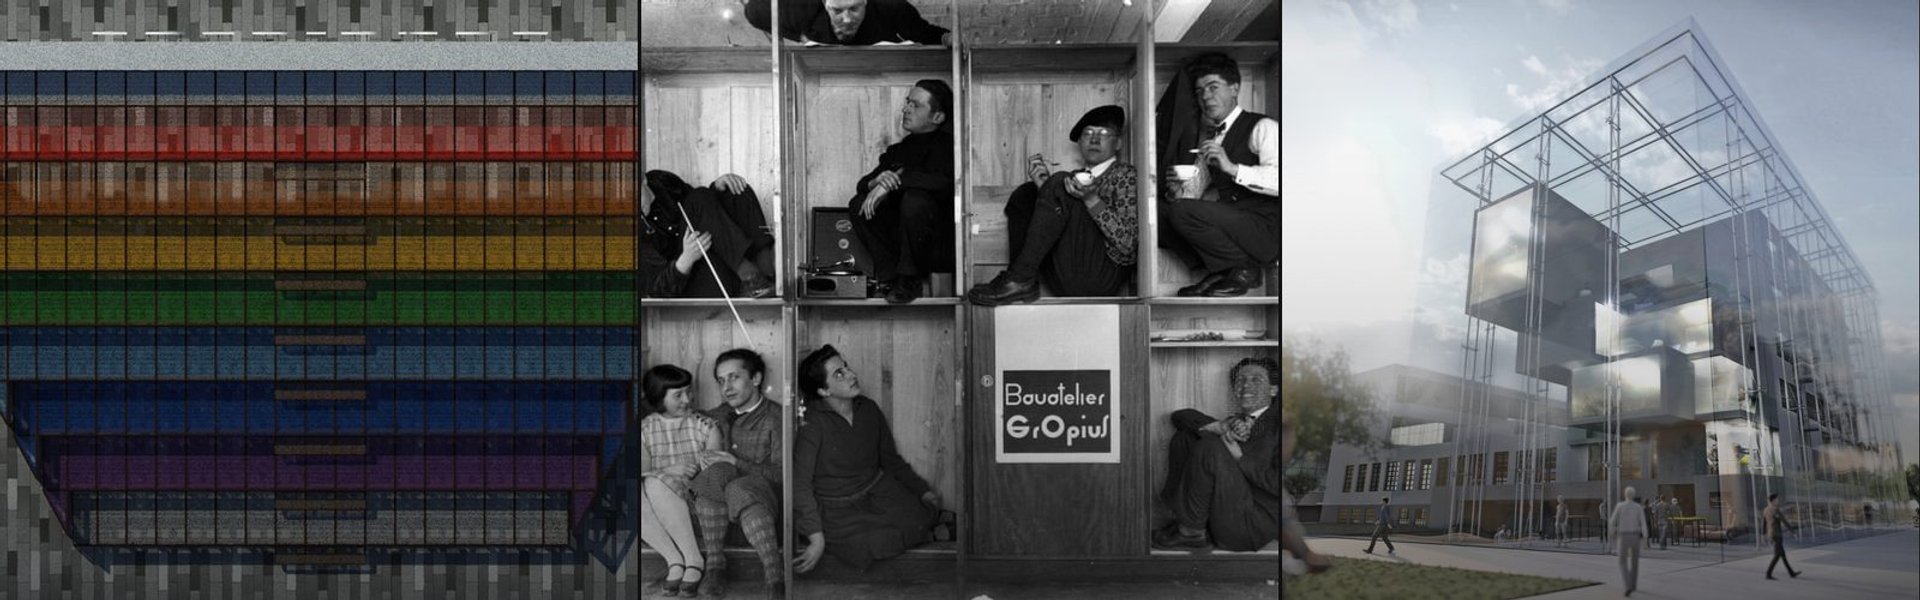
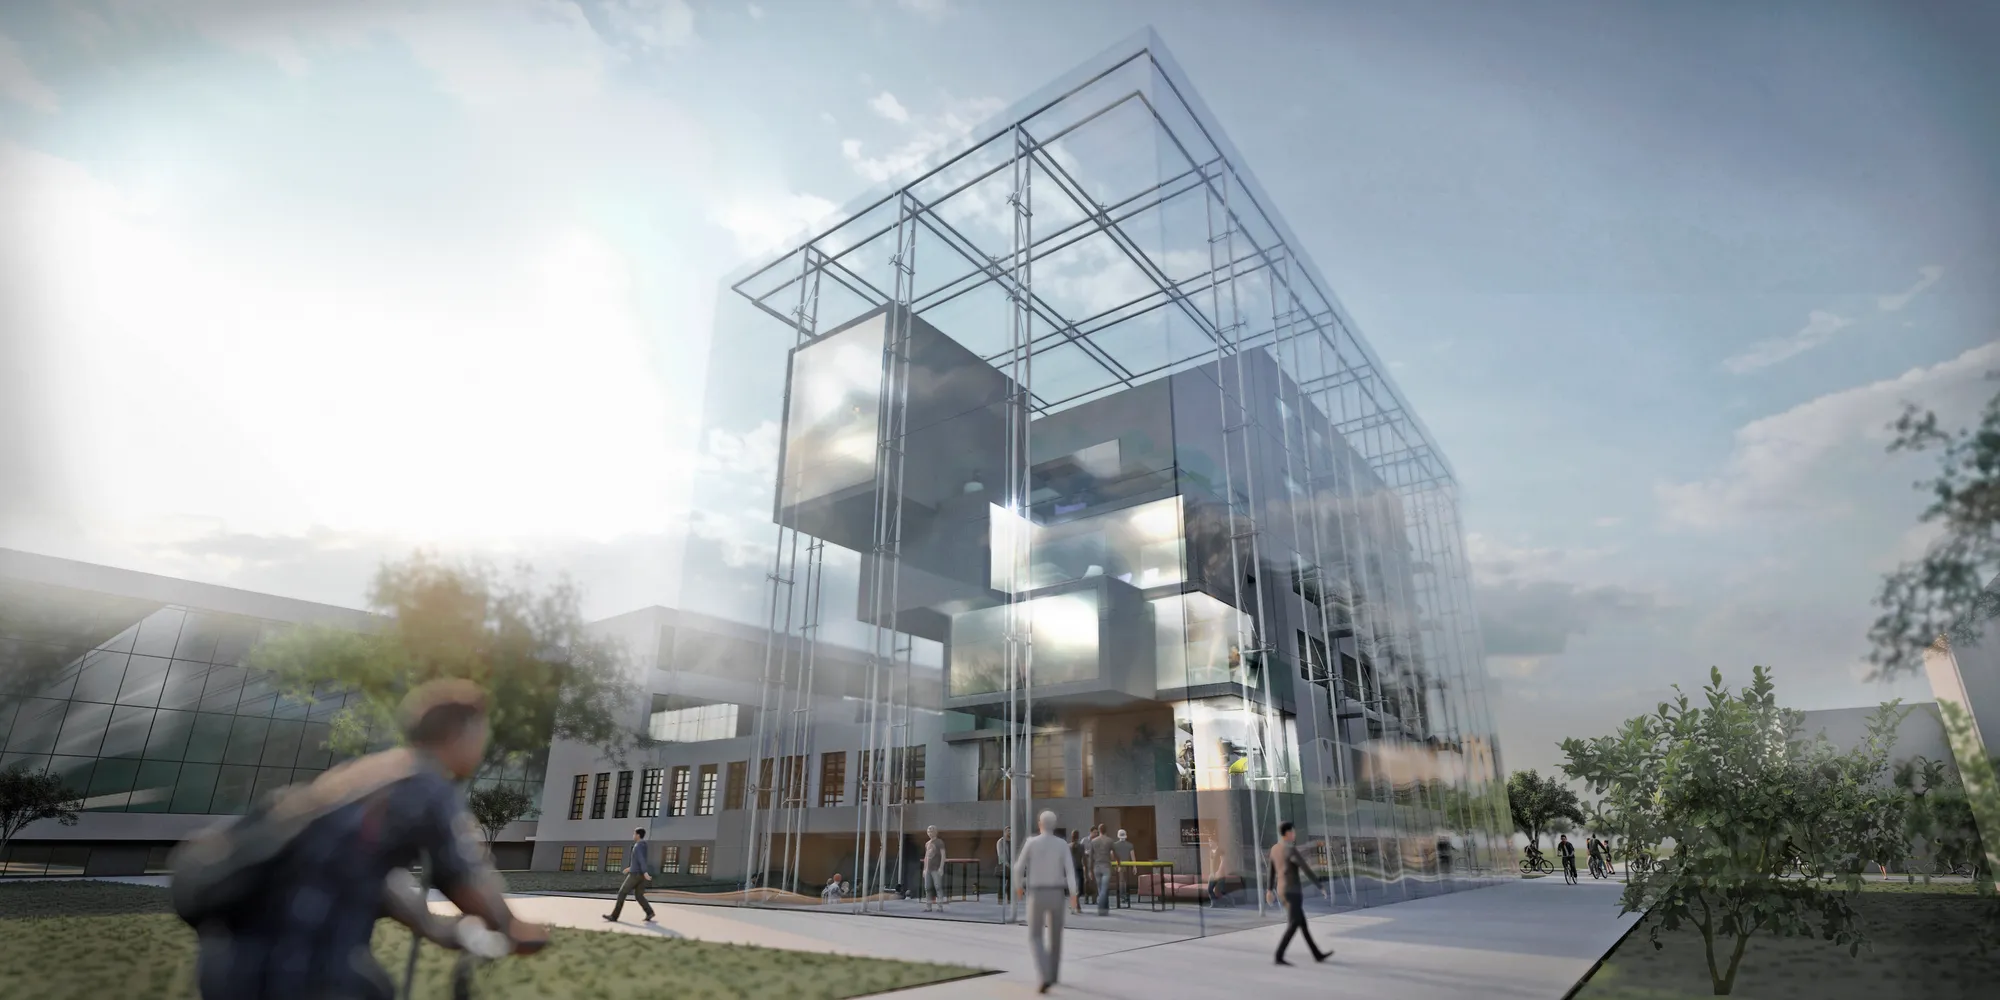
Glashaus
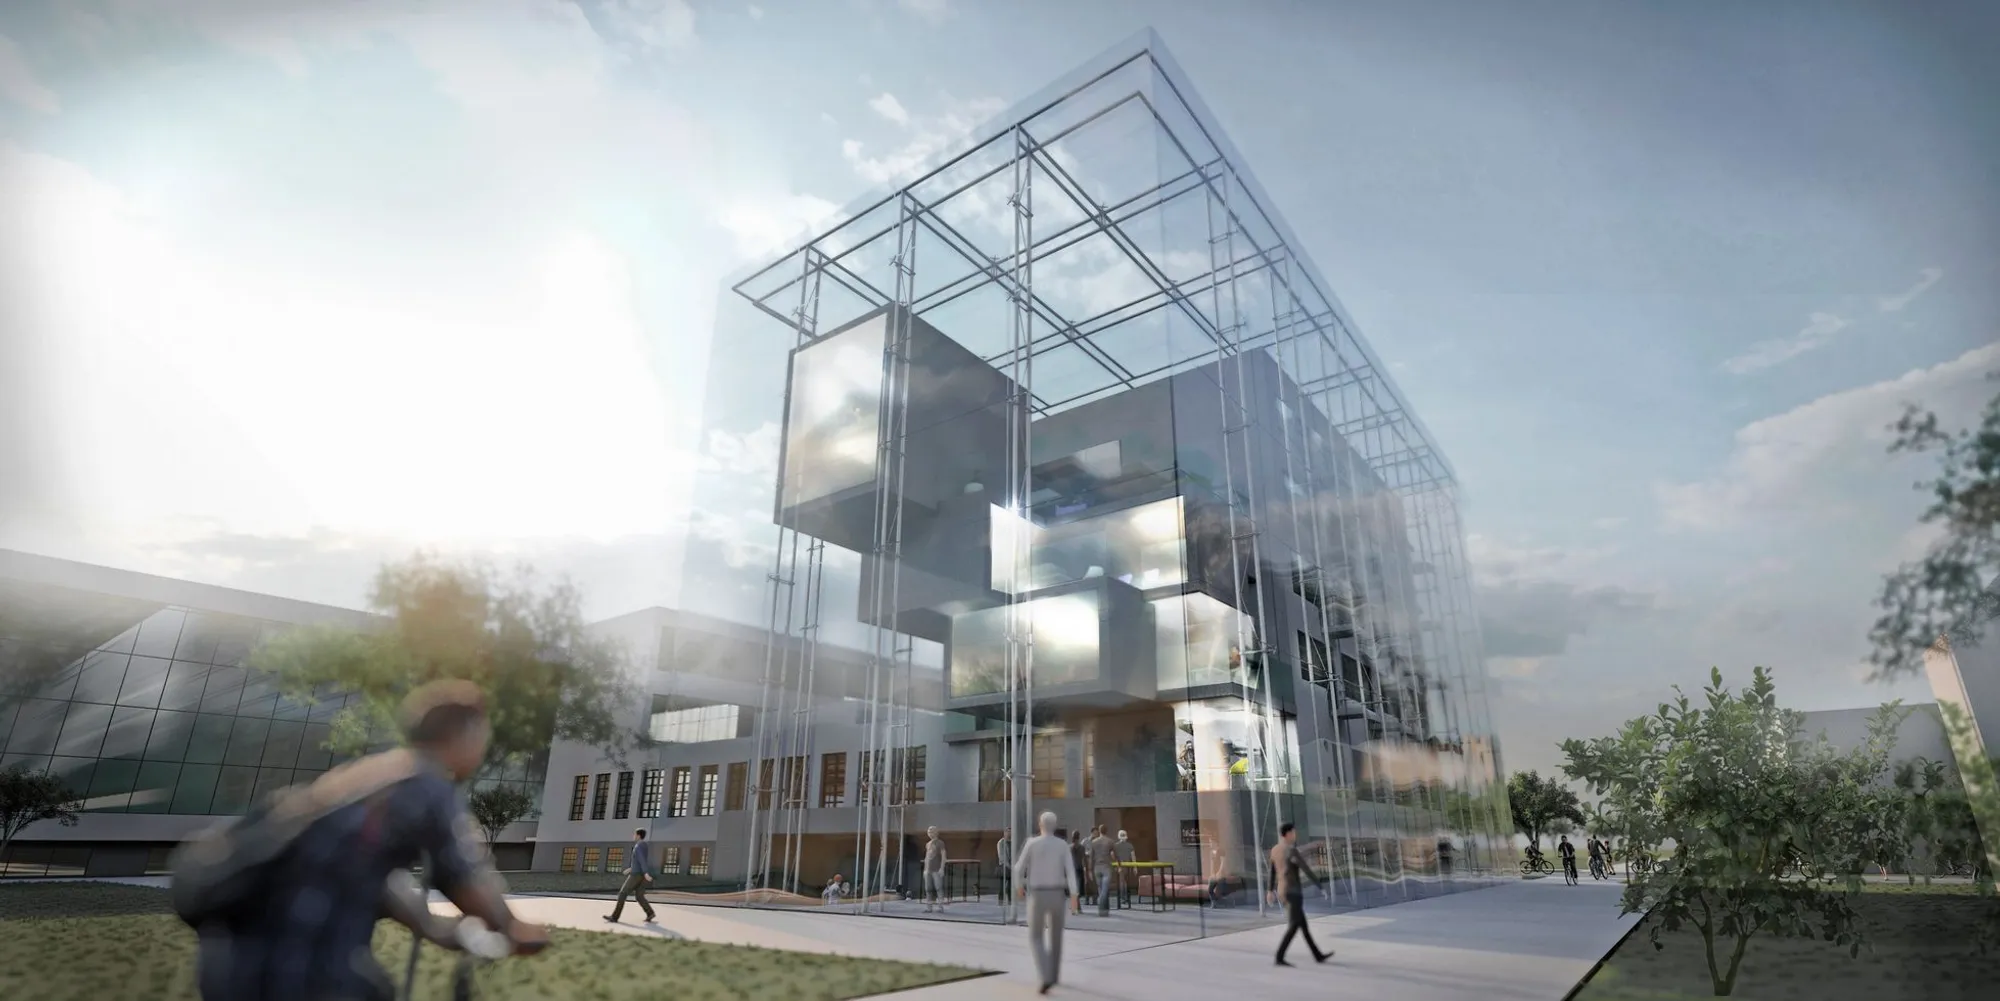
As a shining example of this new process, the Glashaus offers the ability for 24 foreign students to study architecture for 2 months at the legendary Bauhaus. Grouping individuals together by floor, regardless of ethnicity, the Glashaus creates spaces within which cooperative study will flourish.

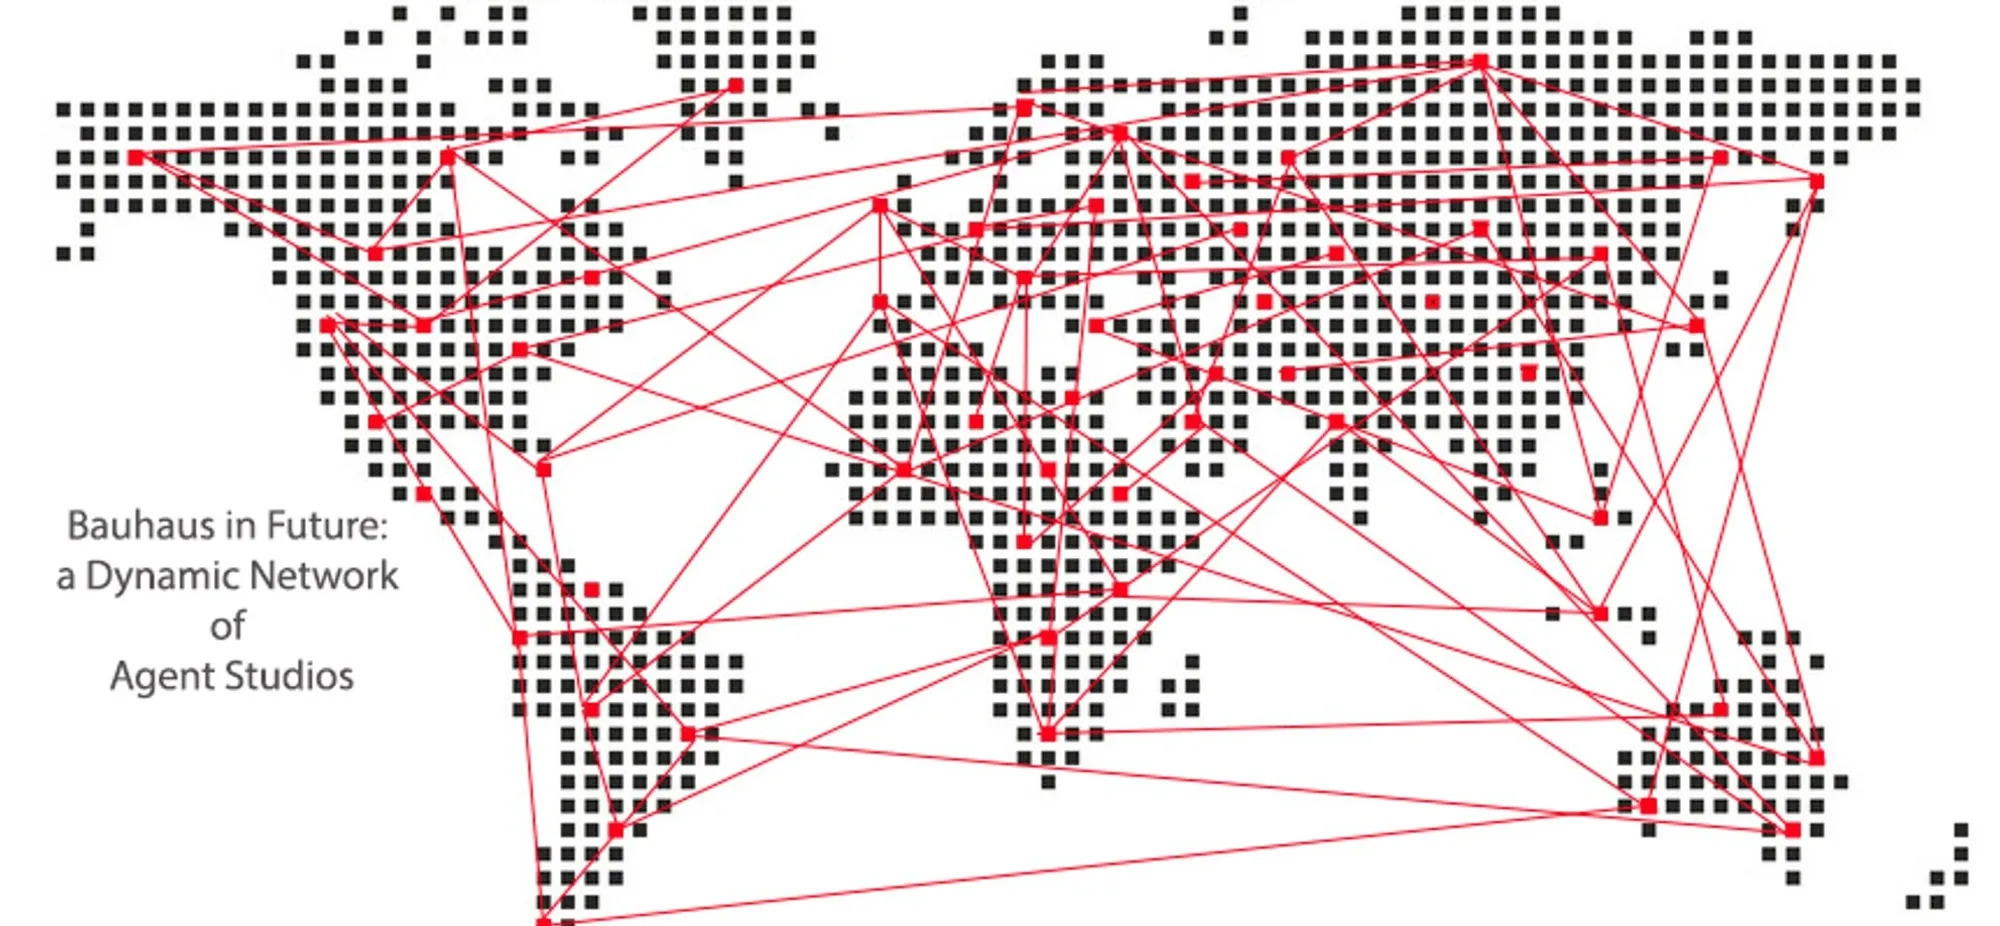
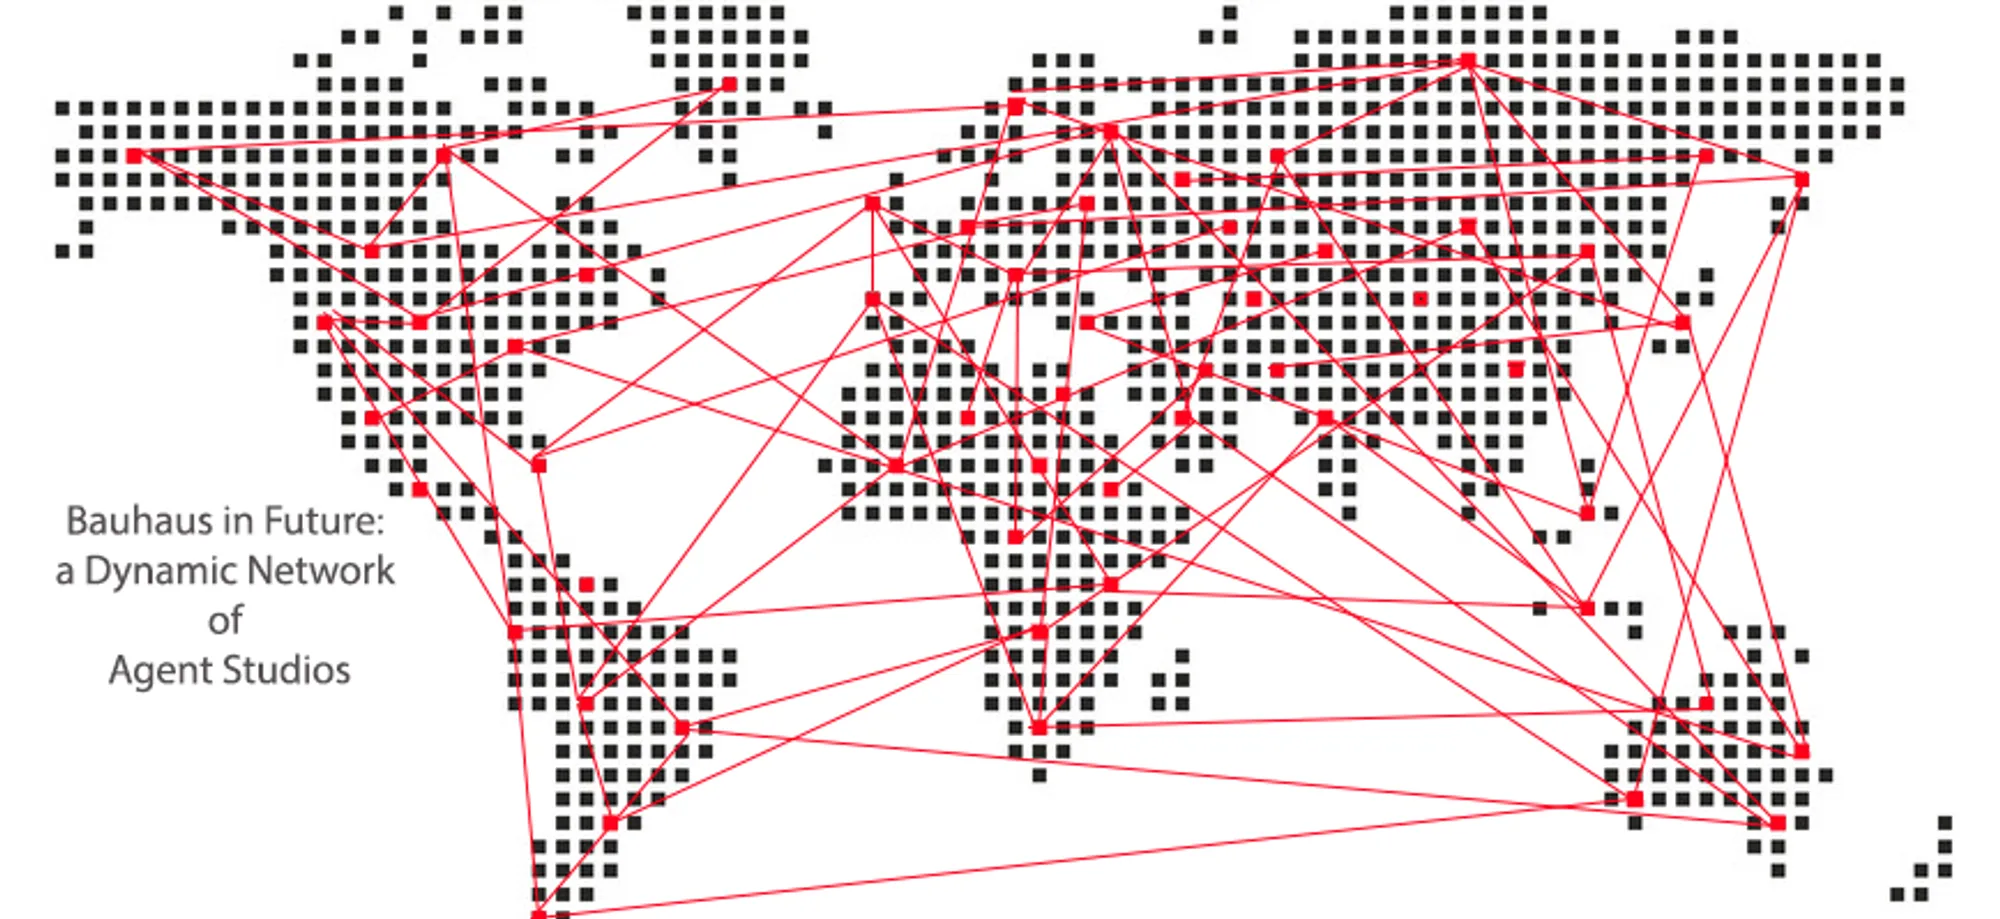
a Dynamic Network of Agent Studios
This project tries to make a new spatial design of education and the role of design studio as an agent of positive changes. The main proposal of this project is to define a Bauhaus school 's conceptual framework in the future as a dynamic network of design studios which tries to respond to socio-political and economic issues in their own society.


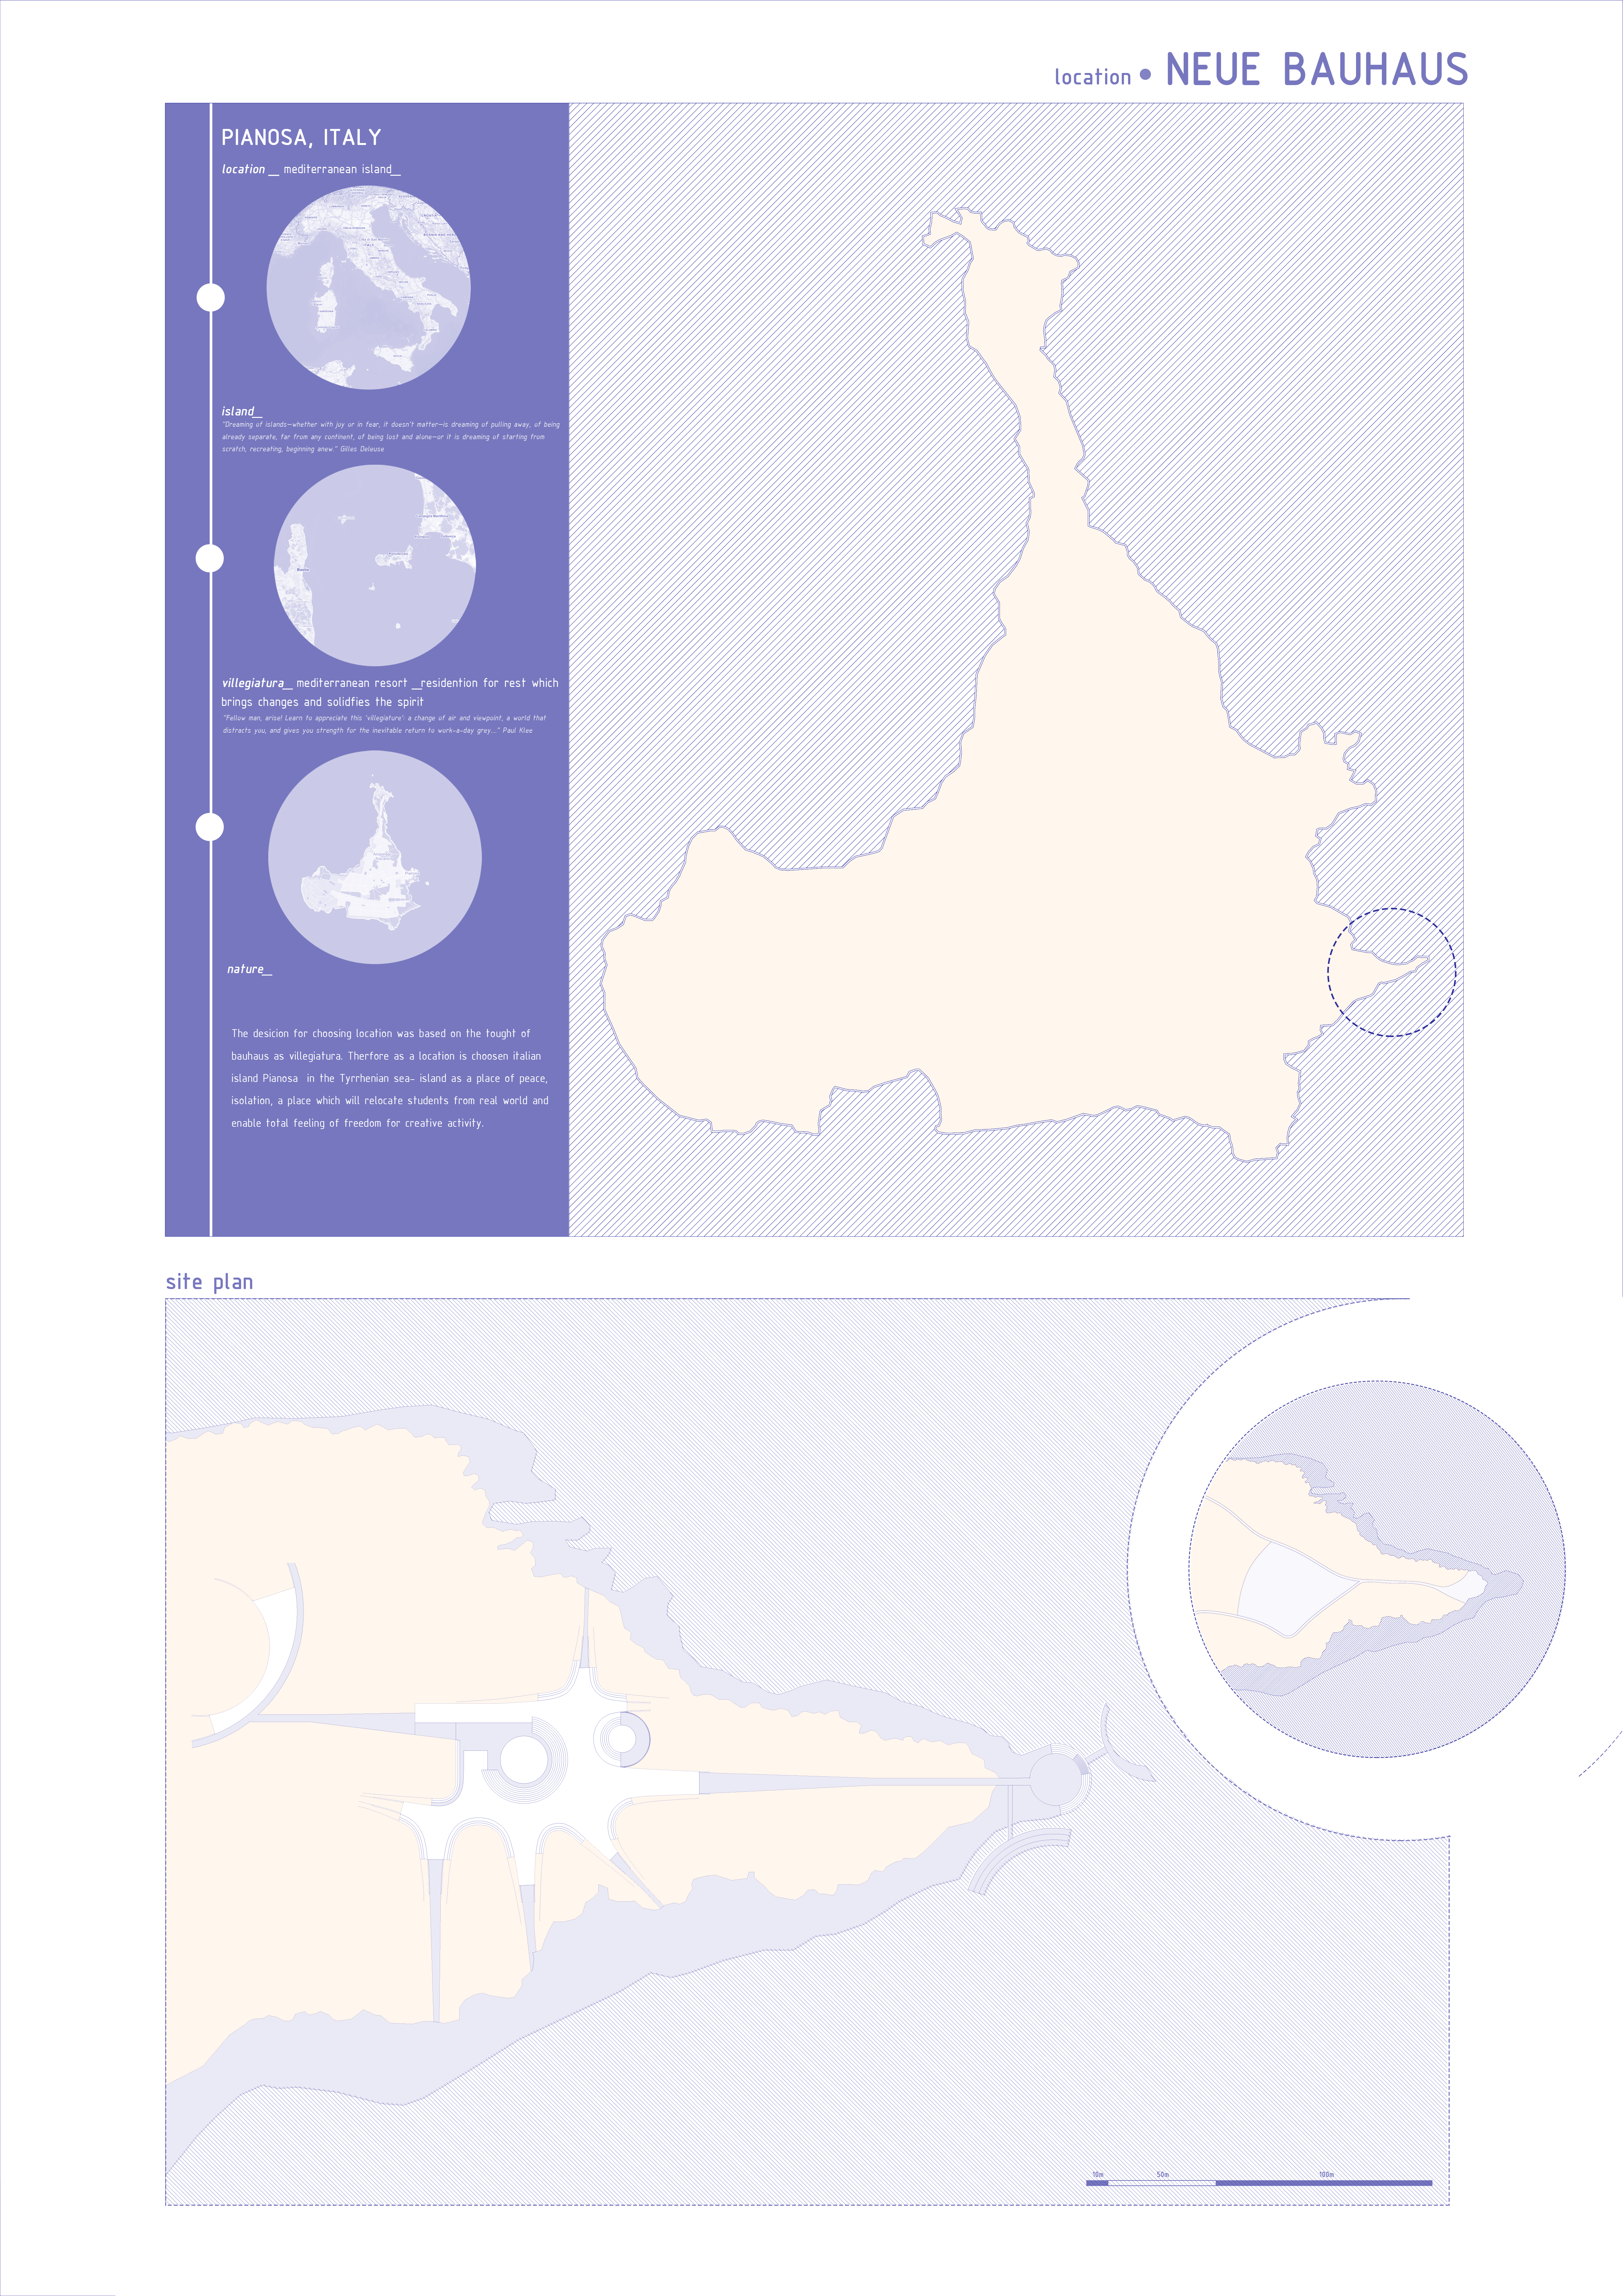
VILLEGIATURA
The idea of a new BAUHAUS is the idea of a school between schools i.e. a place for recognition of potentials, discovering abilities, developing personalities, finding oneself and ones interests between general high school knowledge and a more focused college education.
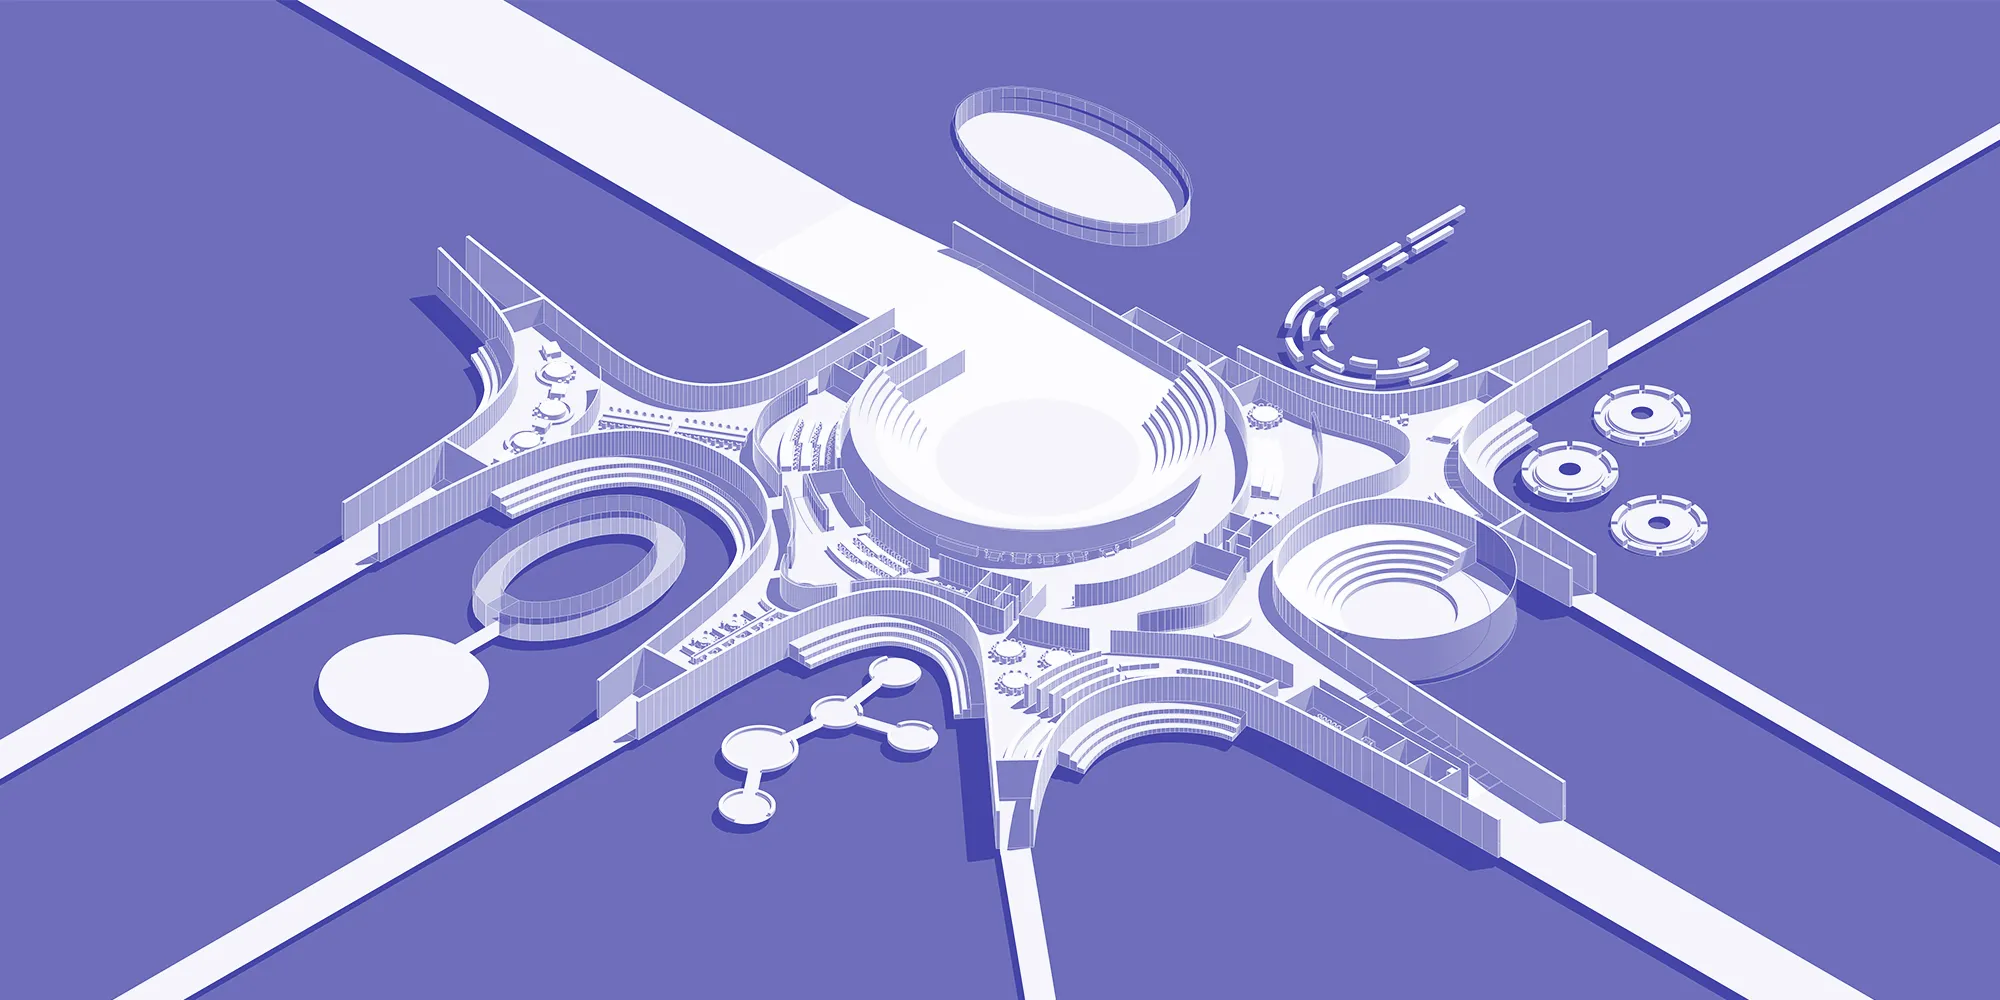

Nice floor plant should work in the elevations.... the elevations are not just the plan raised.... Good idea, it seems that the interaction between the schools will work!
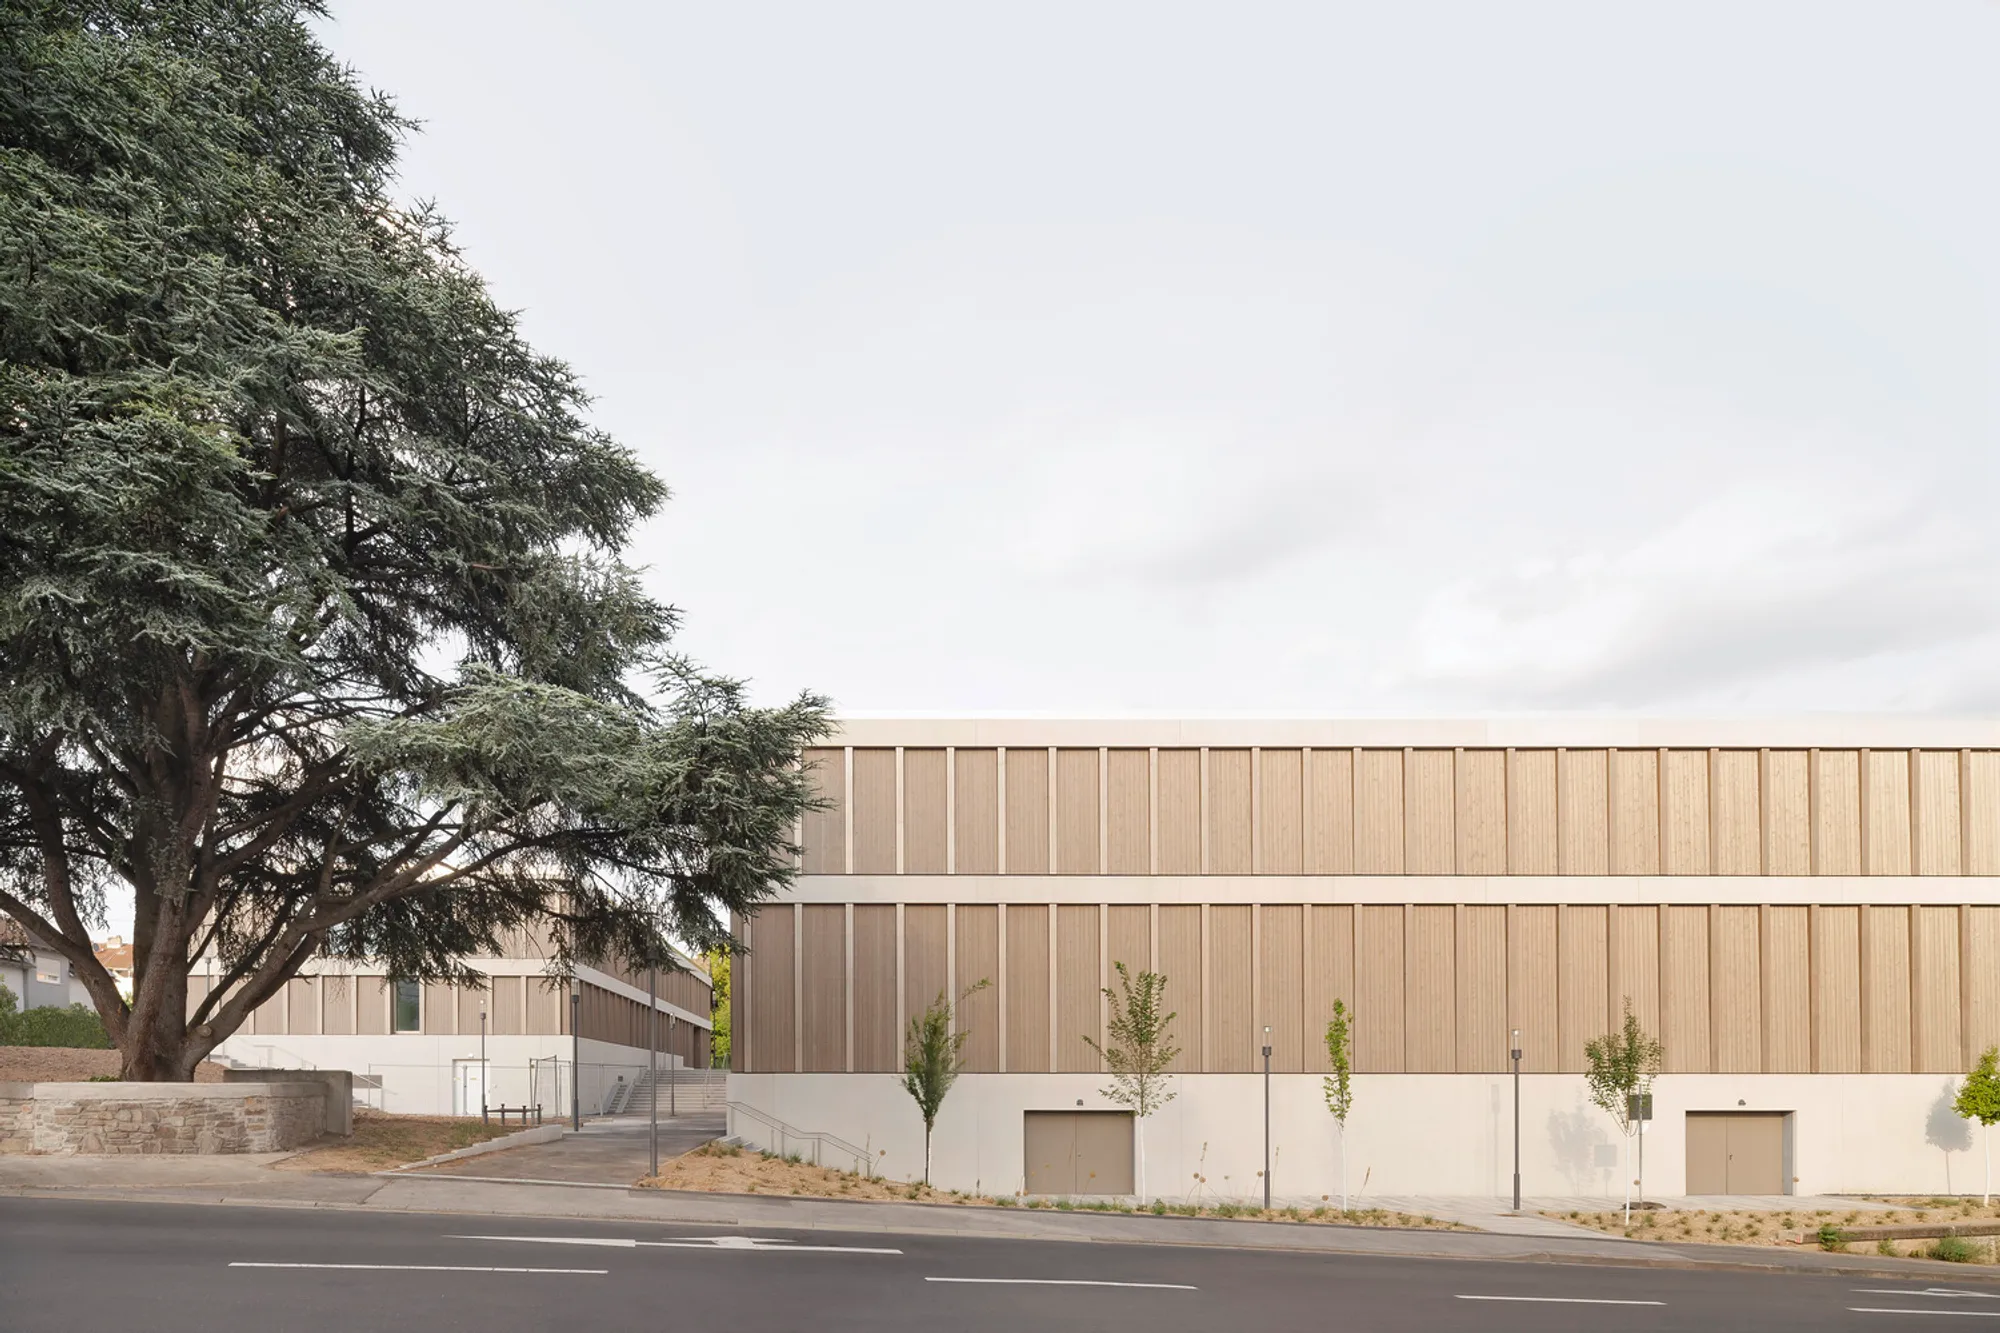
Lecture Hall Building and Logistics Laboratory at the University of Applied Sciences for Beverage Technology
A contemporary campus landmark combining lecture halls, laboratories, and beverage production spaces with wood, concrete, and light-filled design to support hands-on learning.

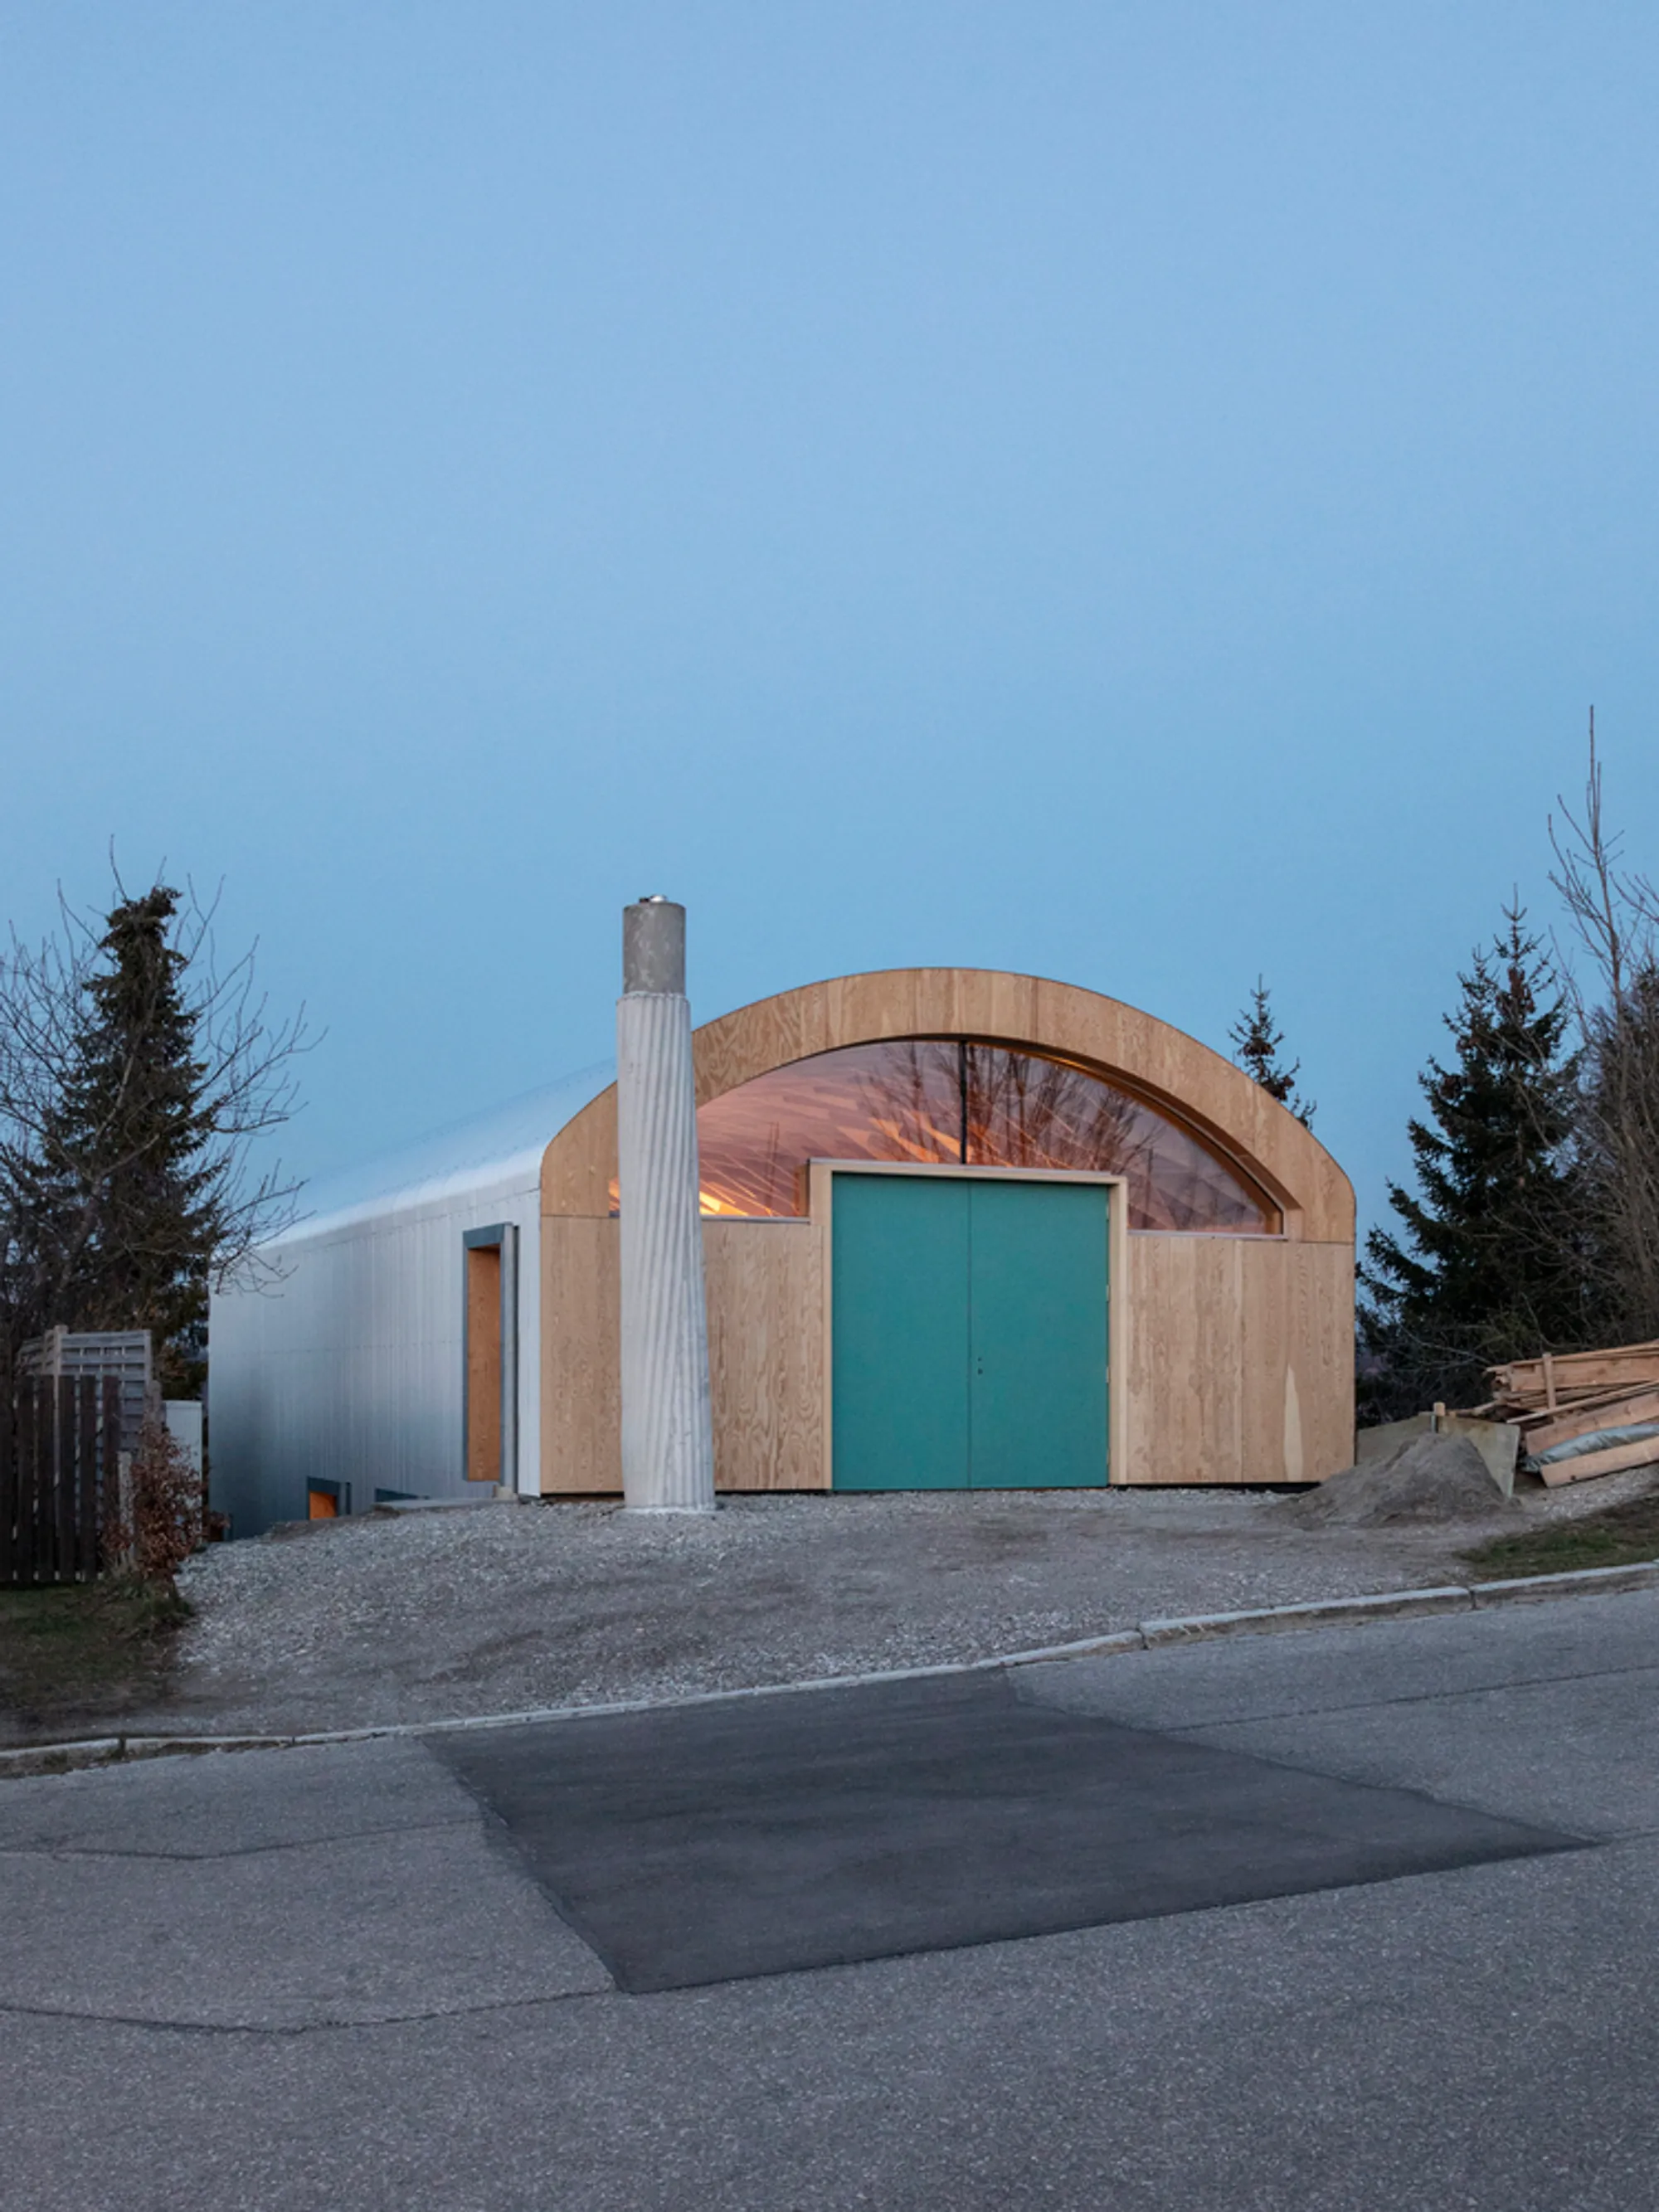
Artist’s Atelier & Home by Stadtmüller.Burkhardt.Graf.Architekten
A sustainable artist’s home and studio blending concrete, wood, and metal, offering panoramic views, creative workspace, and collaborative self-build design.


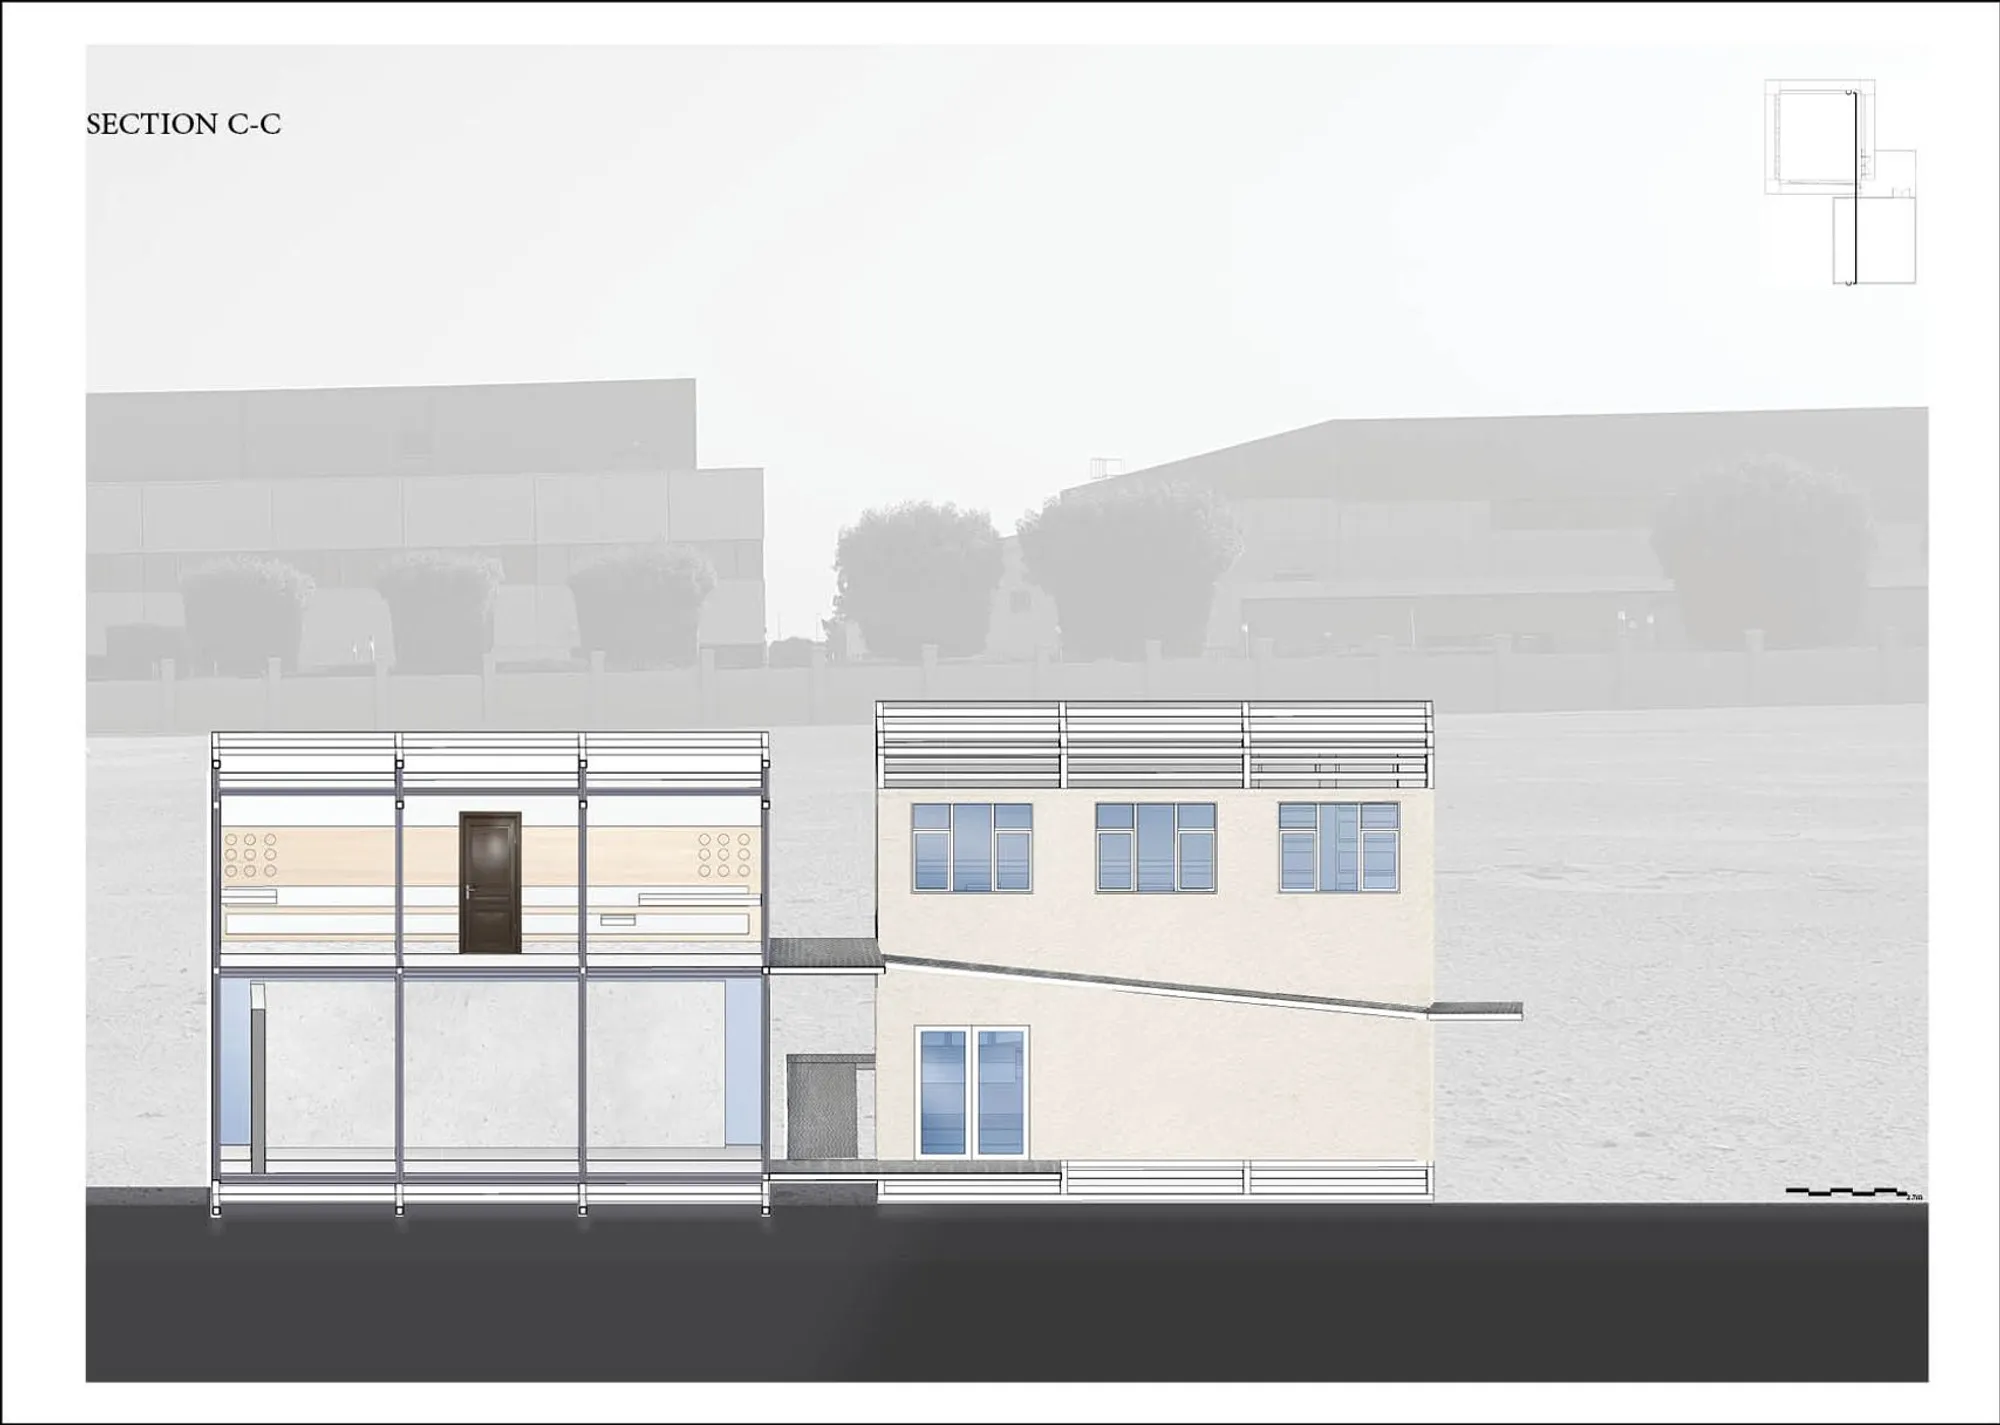
Visual Art School: Where a Single Square Becomes a Complete Campus
Amna Alblooki's modular art school repeats one geometric module to build dedicated studios, galleries, and private workspaces for student artists.

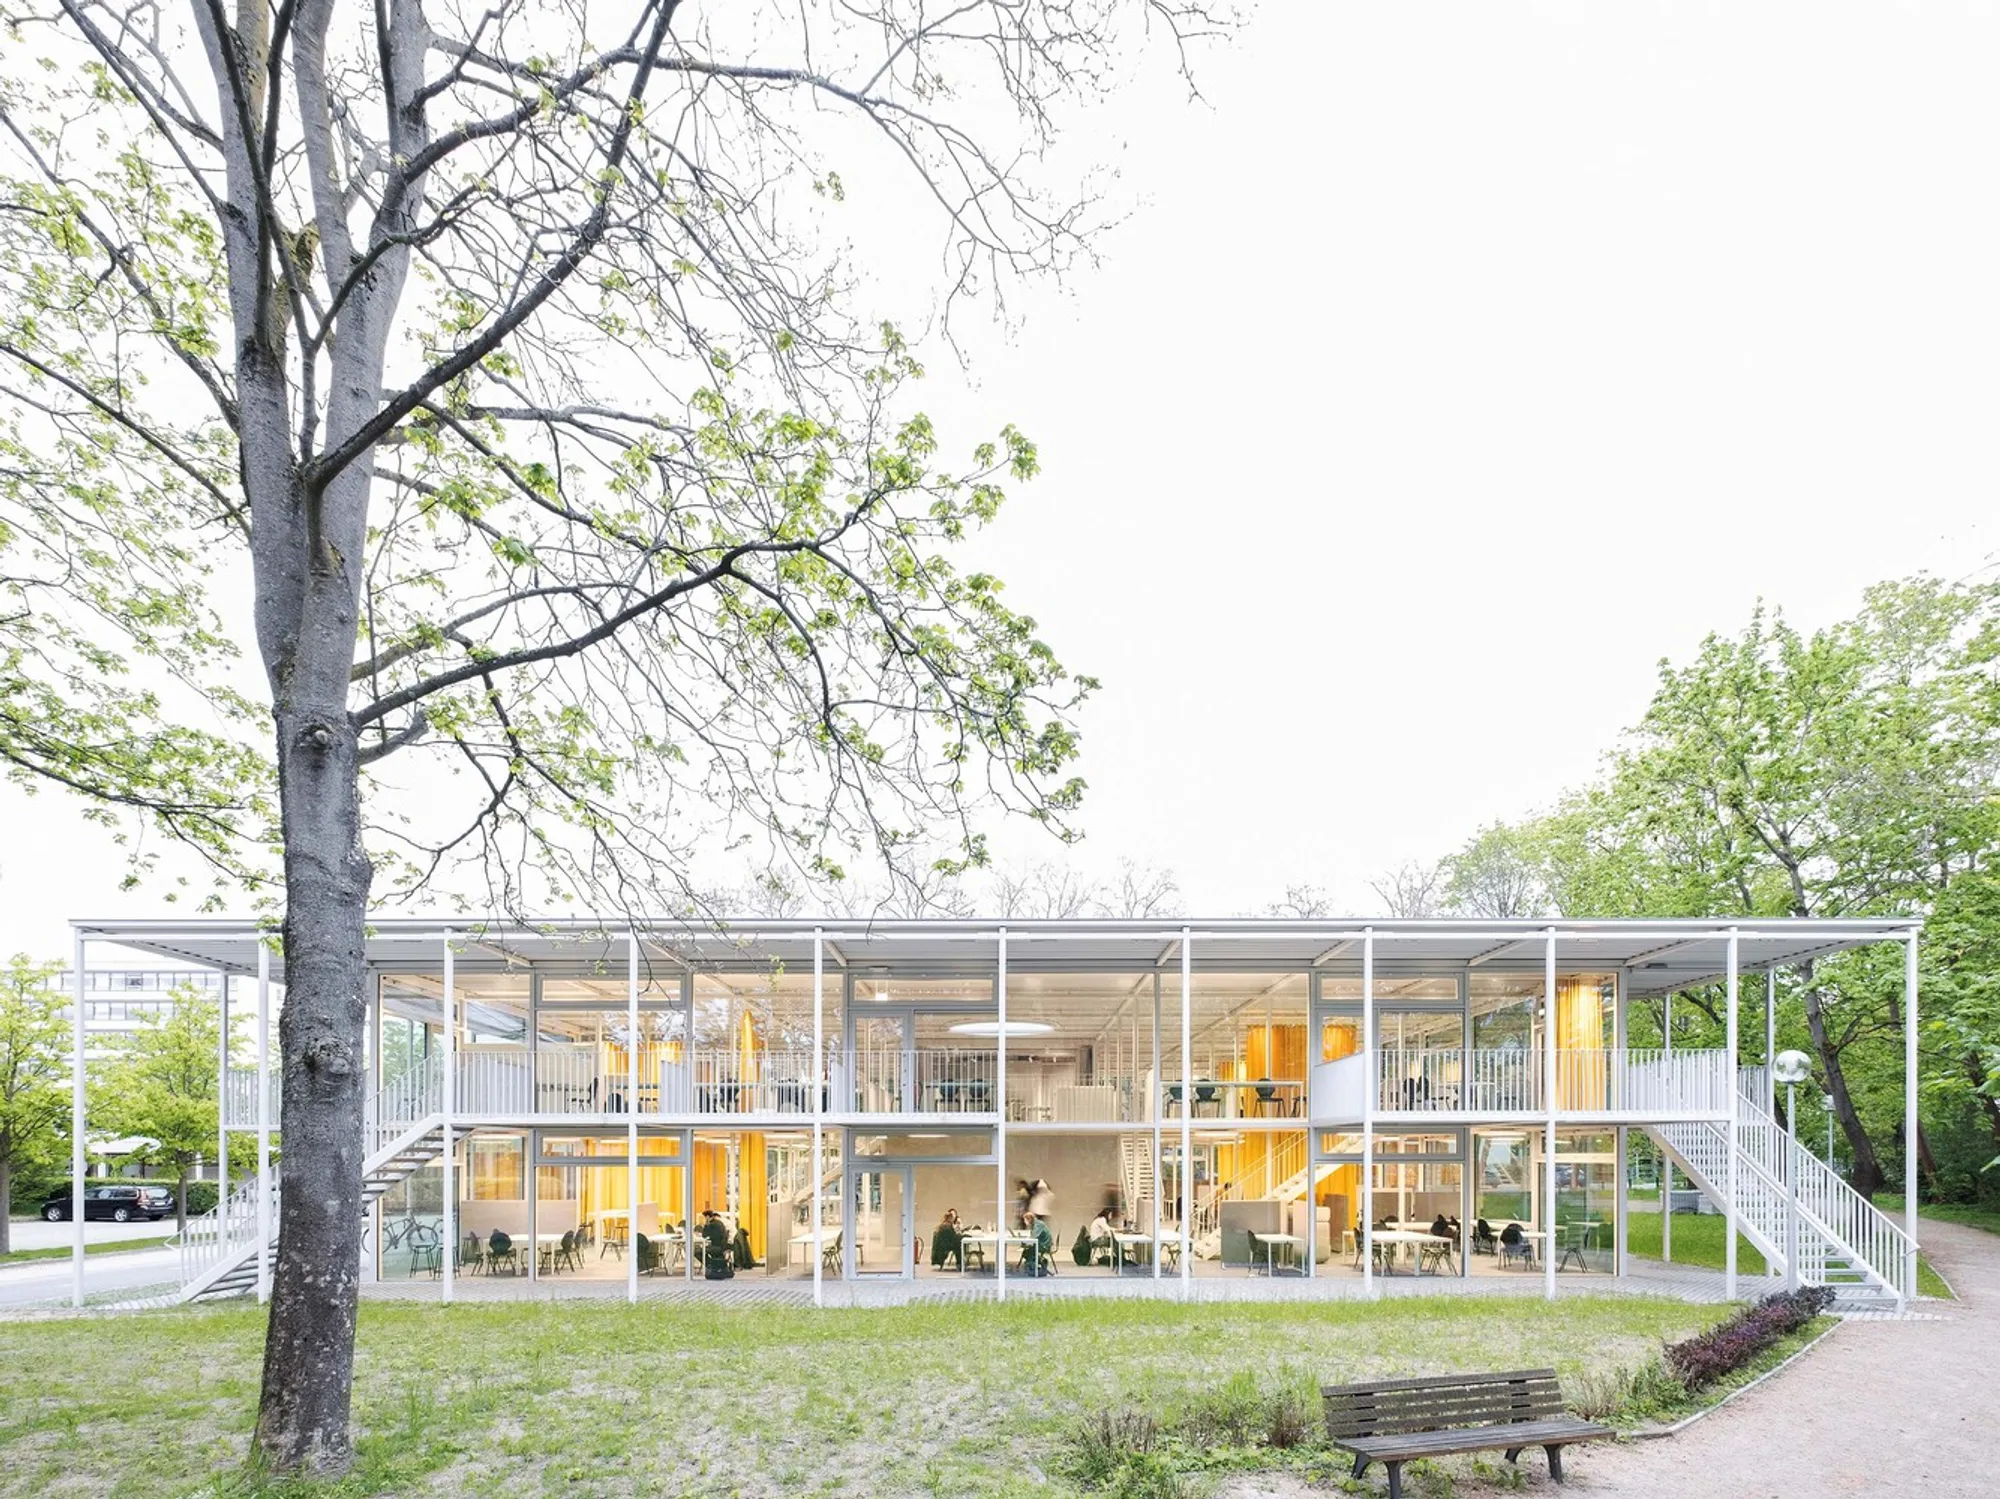
Study Pavilion TU Braunschweig – A Flexible, Sustainable Learning Hub for the Future
Innovative steel-wood hybrid pavilion fostering collaboration, sustainability, and flexible learning at TU Braunschweig with open, light-filled, adaptable spaces.

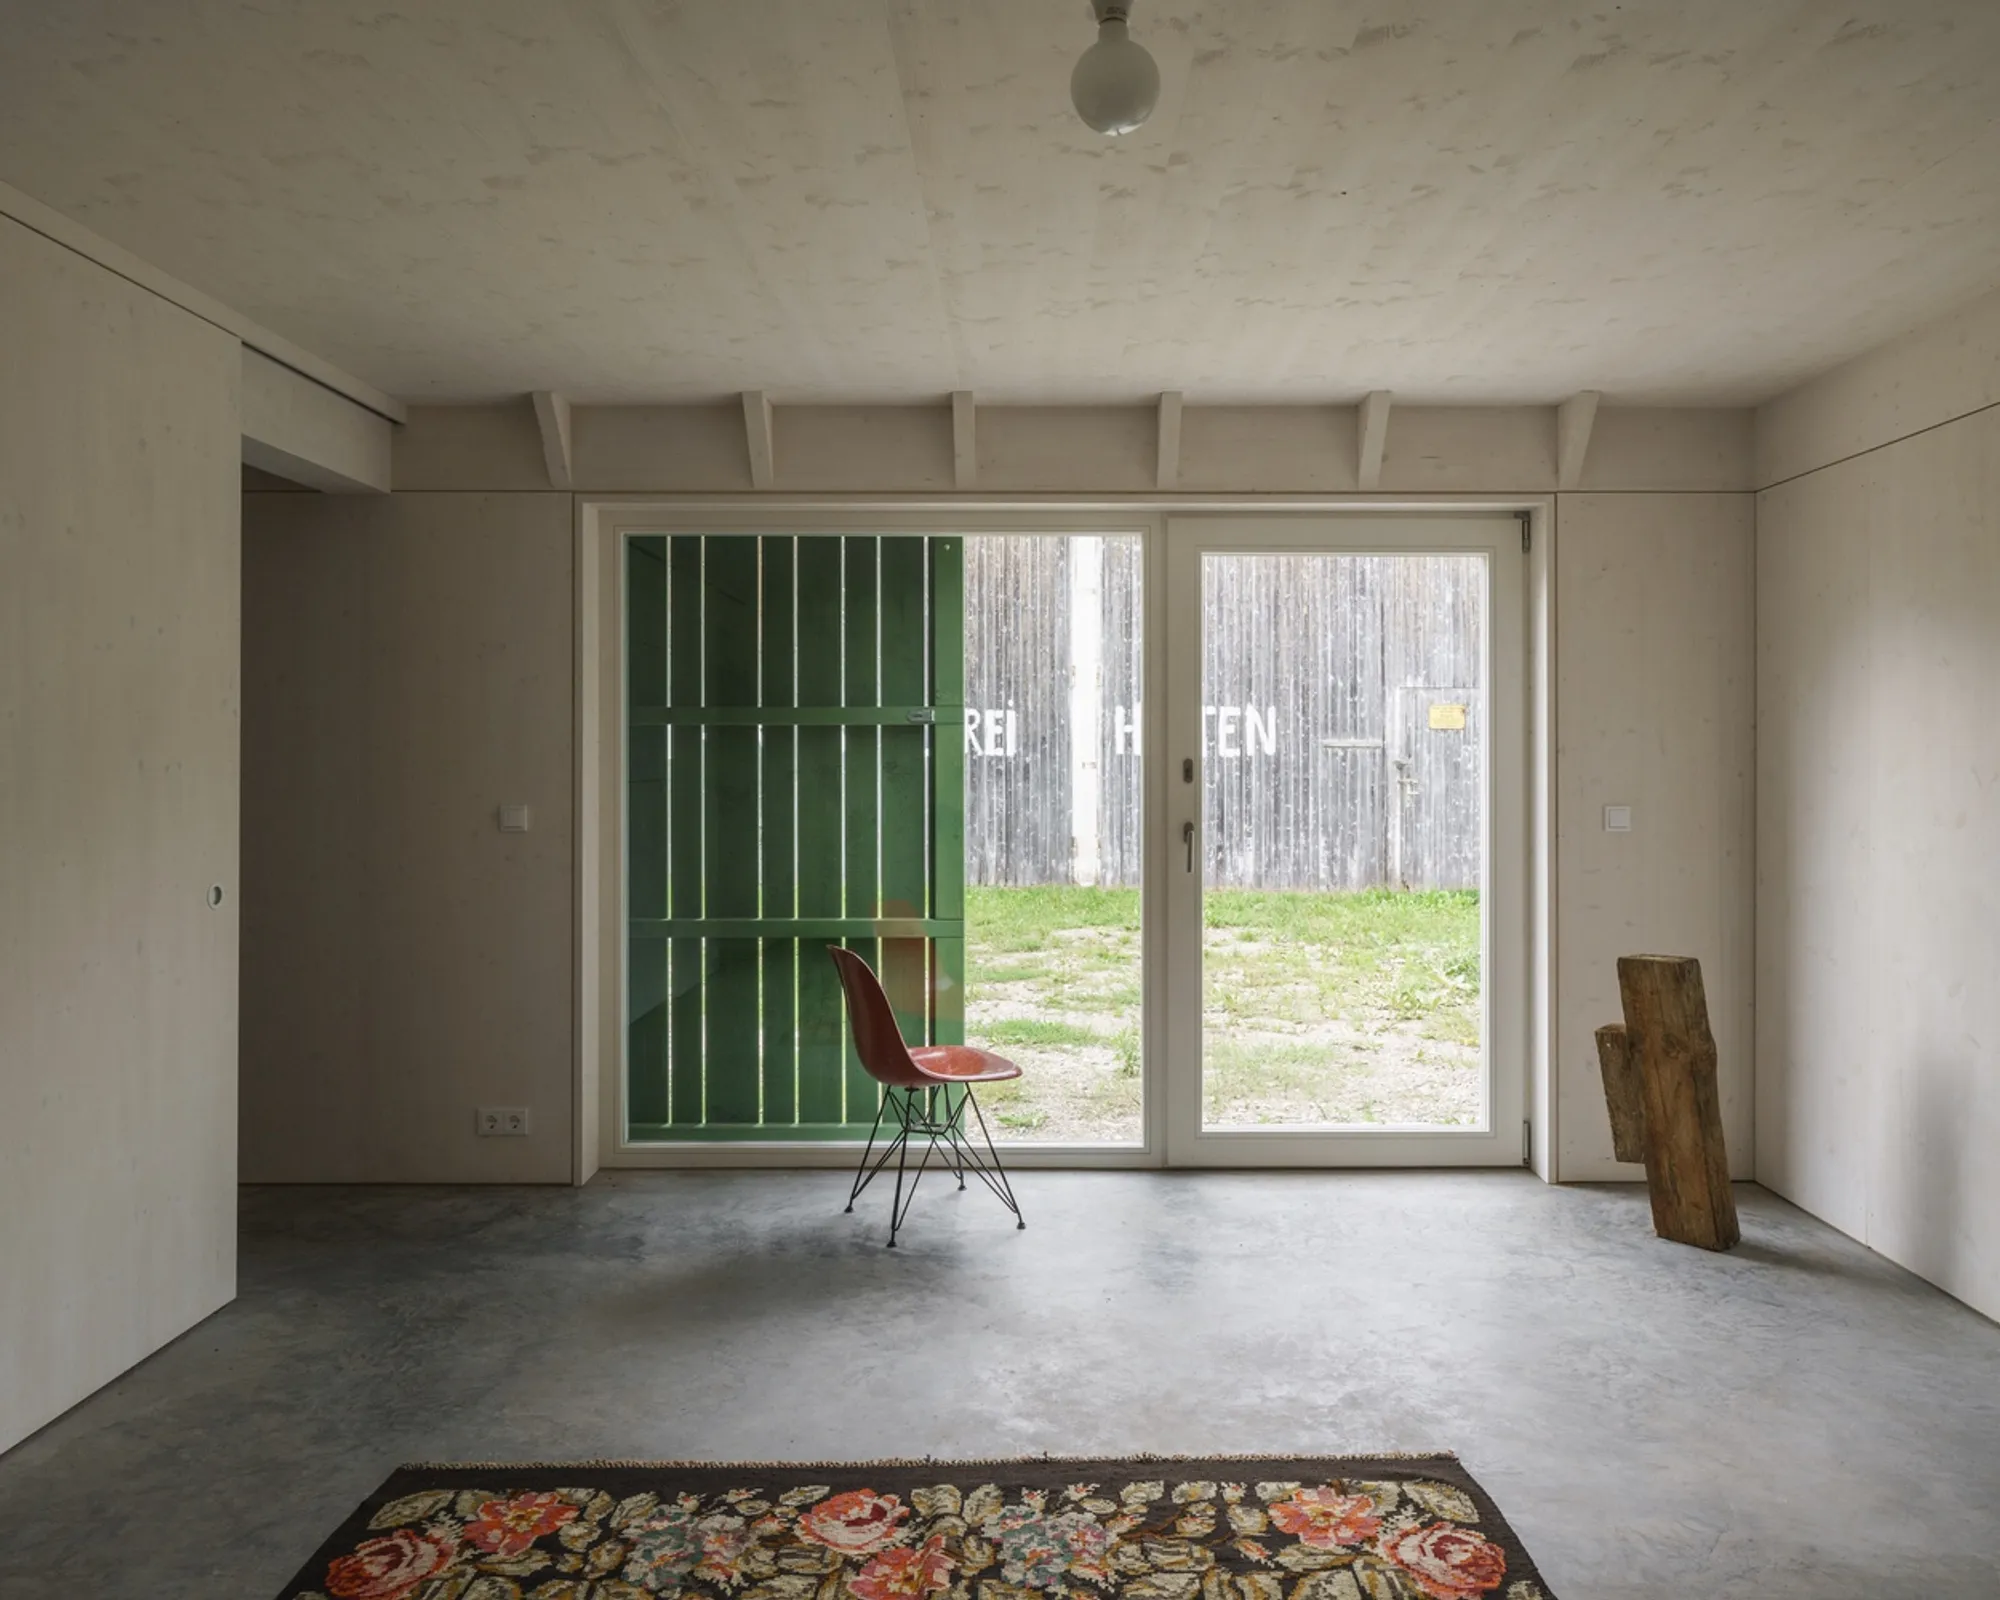
Atelierhaus in Bobingen by Ludwig Zitzelsberger: A Refined Expression of Contemporary Barn Architecture
A minimalist studio house in Bobingen, blending rural barn typology with contemporary architecture for an artist’s home and workspace.

INTER-ACTIONS: Ramps, Not Corridors, as the Engine of Design Education
A London-sited school of design replaces classrooms with continuous ramp circulation, weaving students, professionals, and the public into one learning net


Minimalist Sustainable Houses in Germany: Set Houses with One Pillar by Buero Wagner
Two minimalist sustainable homes in Germany unite family living, eco-conscious design, and spatial innovation near Lake Starnberg by Buero Wagner.


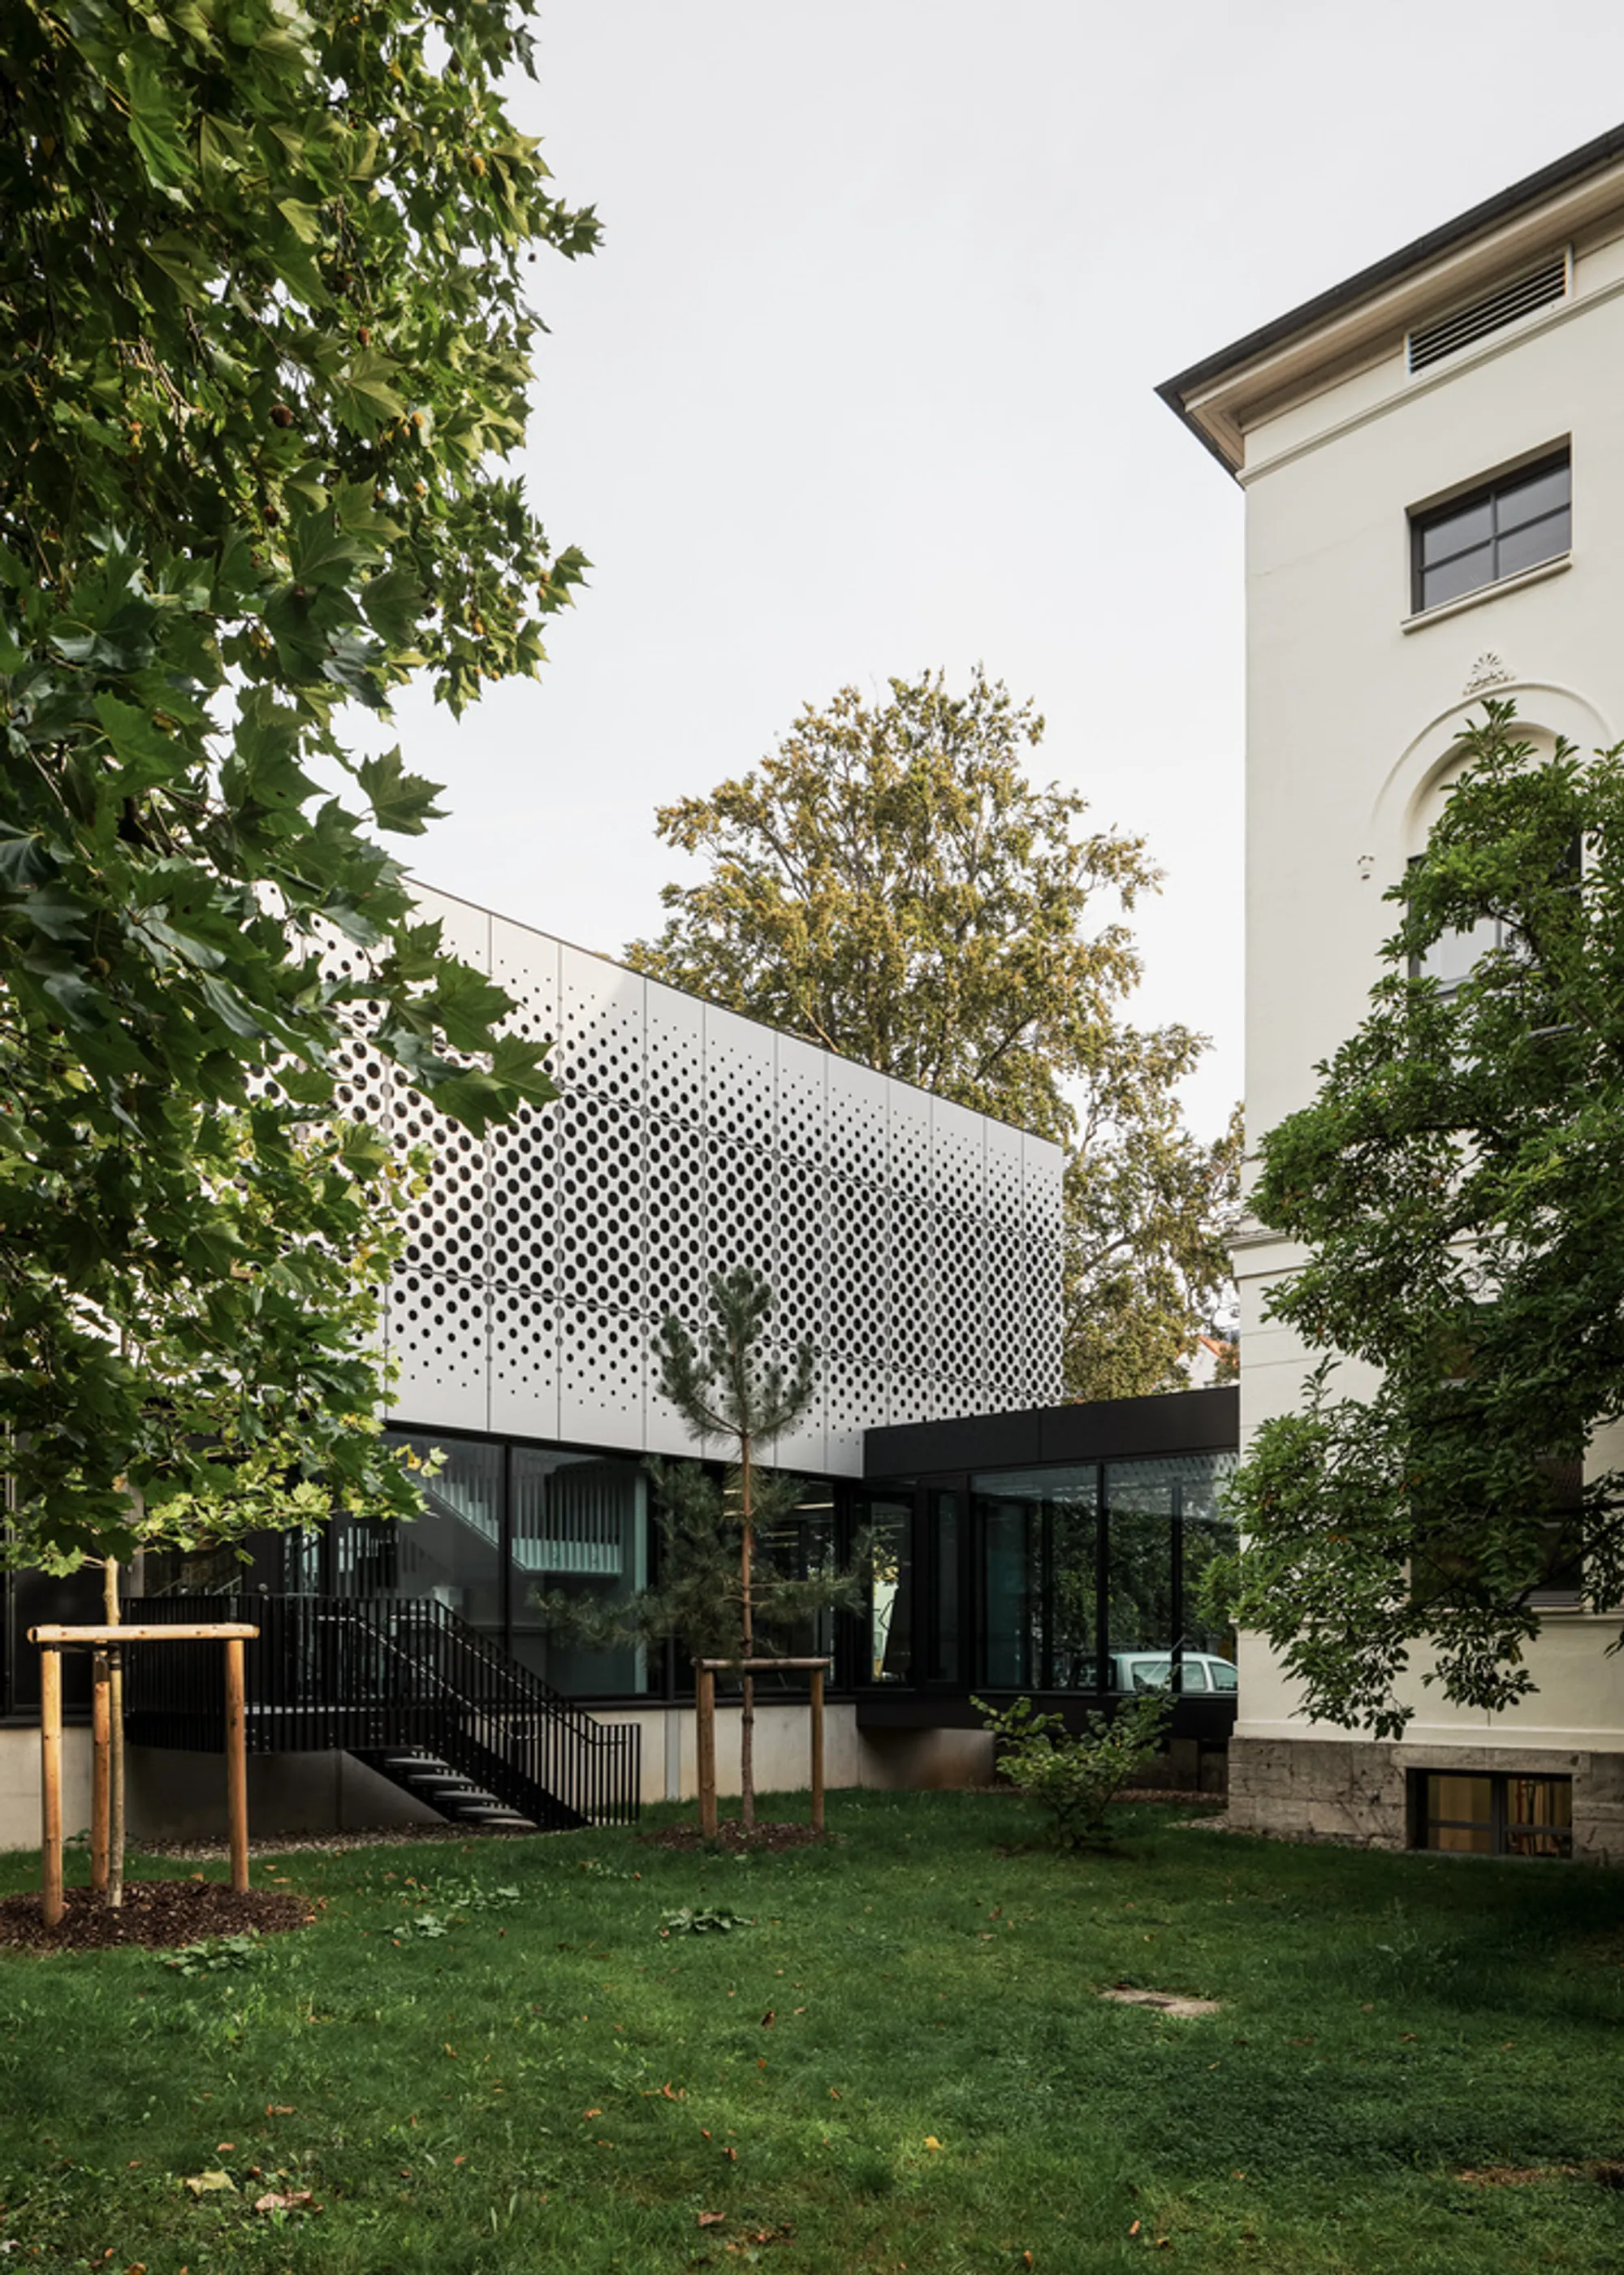
Georg-Eckert Campus – A Harmonious Fusion of Heritage, Innovation, and Sustainable Educational Architecture by Sehw Architektur
A sustainable campus blending heritage and innovation, the Georg-Eckert Campus redefines educational architecture through adaptive reuse and ecological integration.

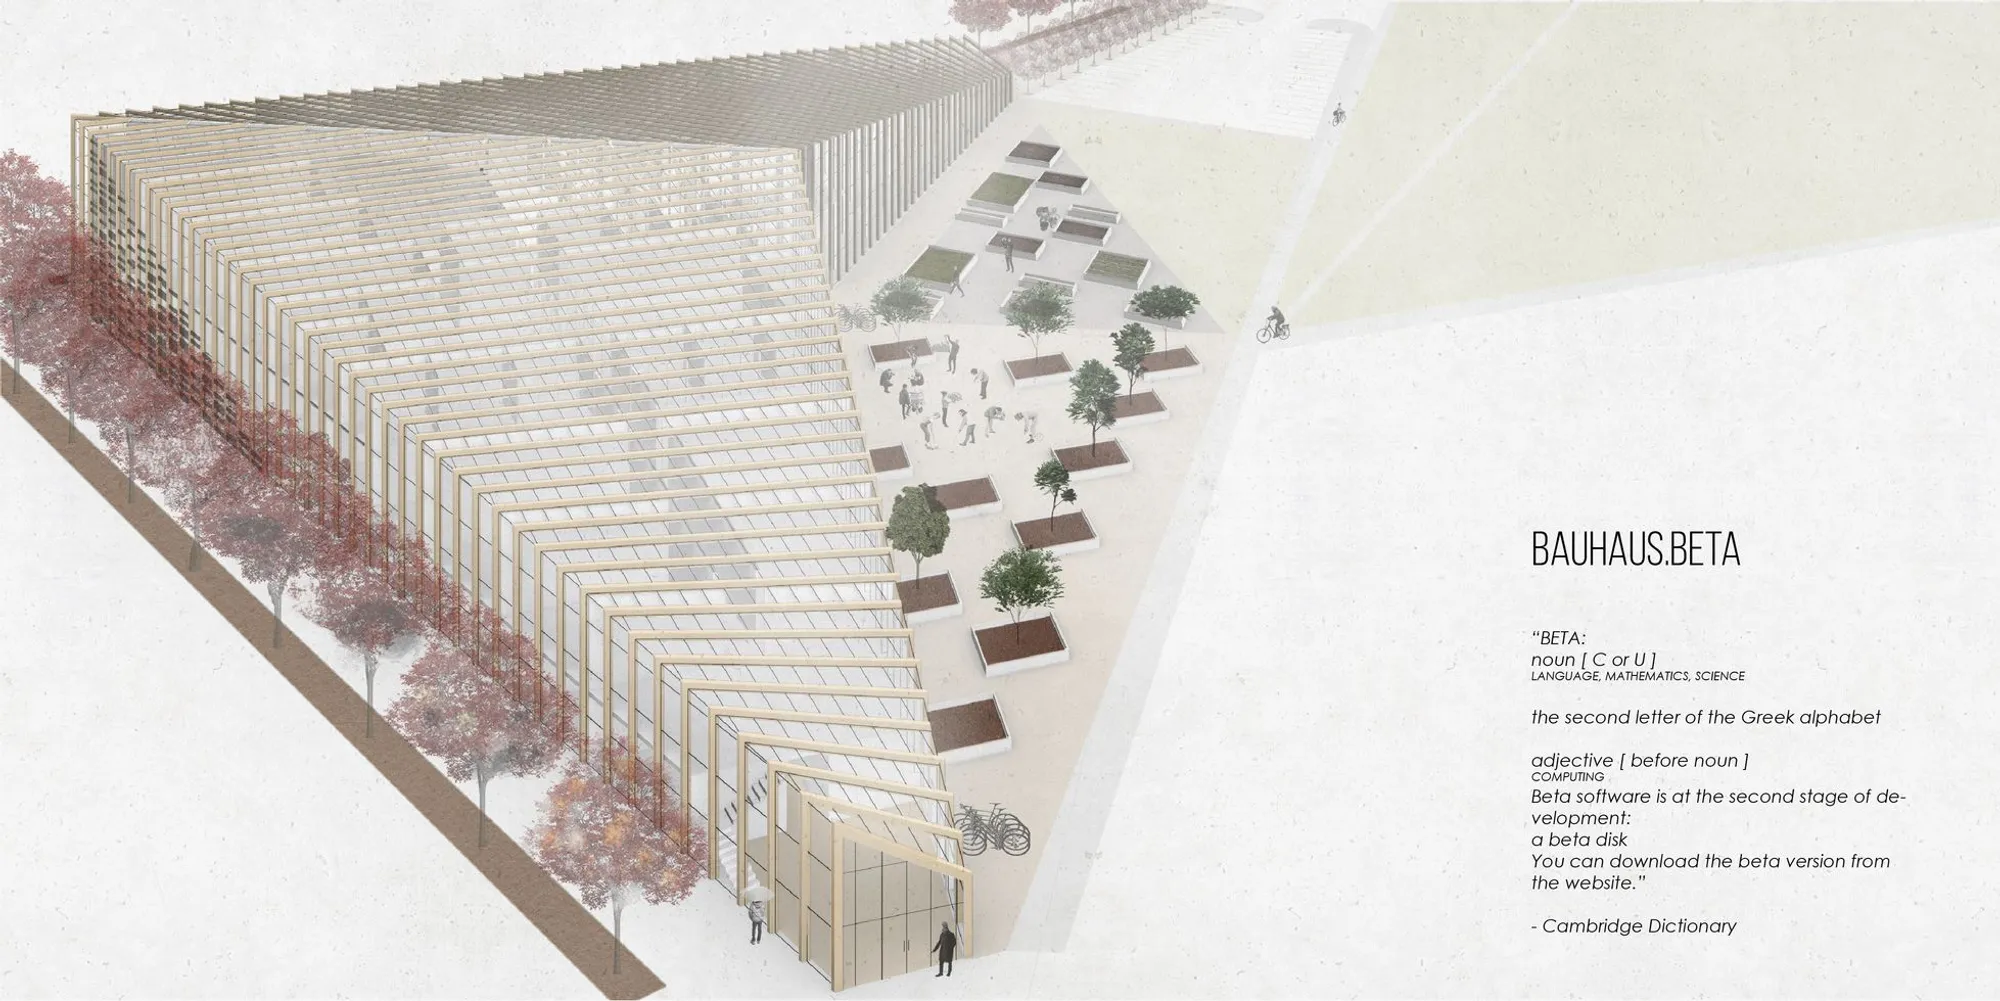
BAUHAUS.BETA: An Architecture School Rooted in Ecological Urbanism
Sited in Berlin's Hellersdorf district, a timber-framed school integrates vertical gardens, urban farming, and passive design into architectural education.

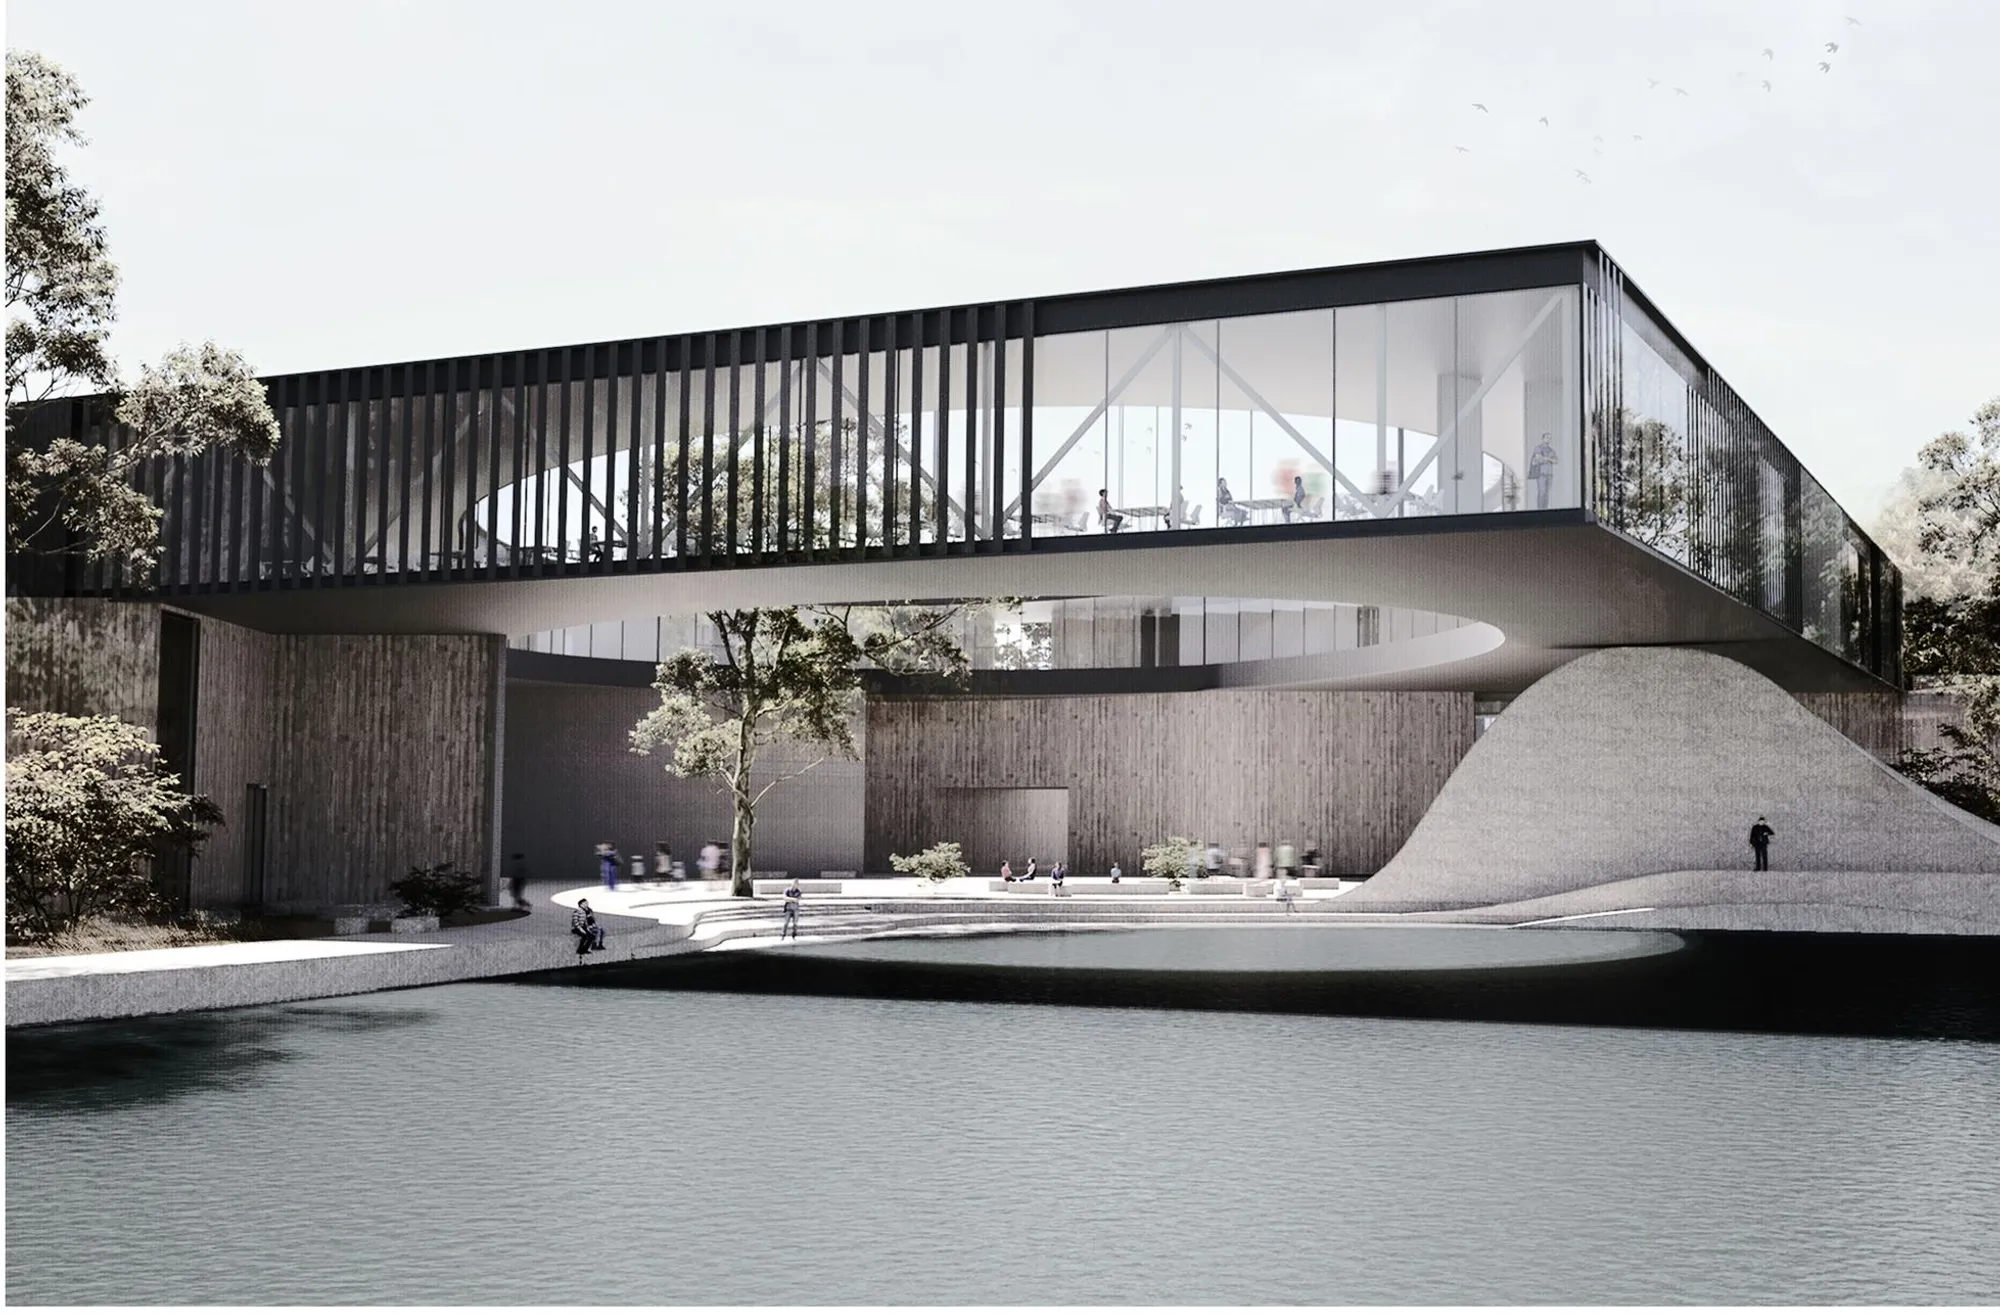
Bauhaus Node: A Design School Built Around Courtyards, Water, and Collaborative Exchange
Winner of the Bauhaus Neue competition, this interconnected campus channels sustainability, adaptability, and open social space into a new model for design

Glashaus: Wrapping the Bauhaus in Glass to Rethink Architectural Education
A transparent steel and glass canopy envelops the iconic Dessau campus, housing a rotating cohort of 24 international architecture students.



WoW! great idea
Great!
Good project!