
Building Energy Consumption
Design strategies for reducing energy use in residential and commercial buildings through form, materials, and systems.

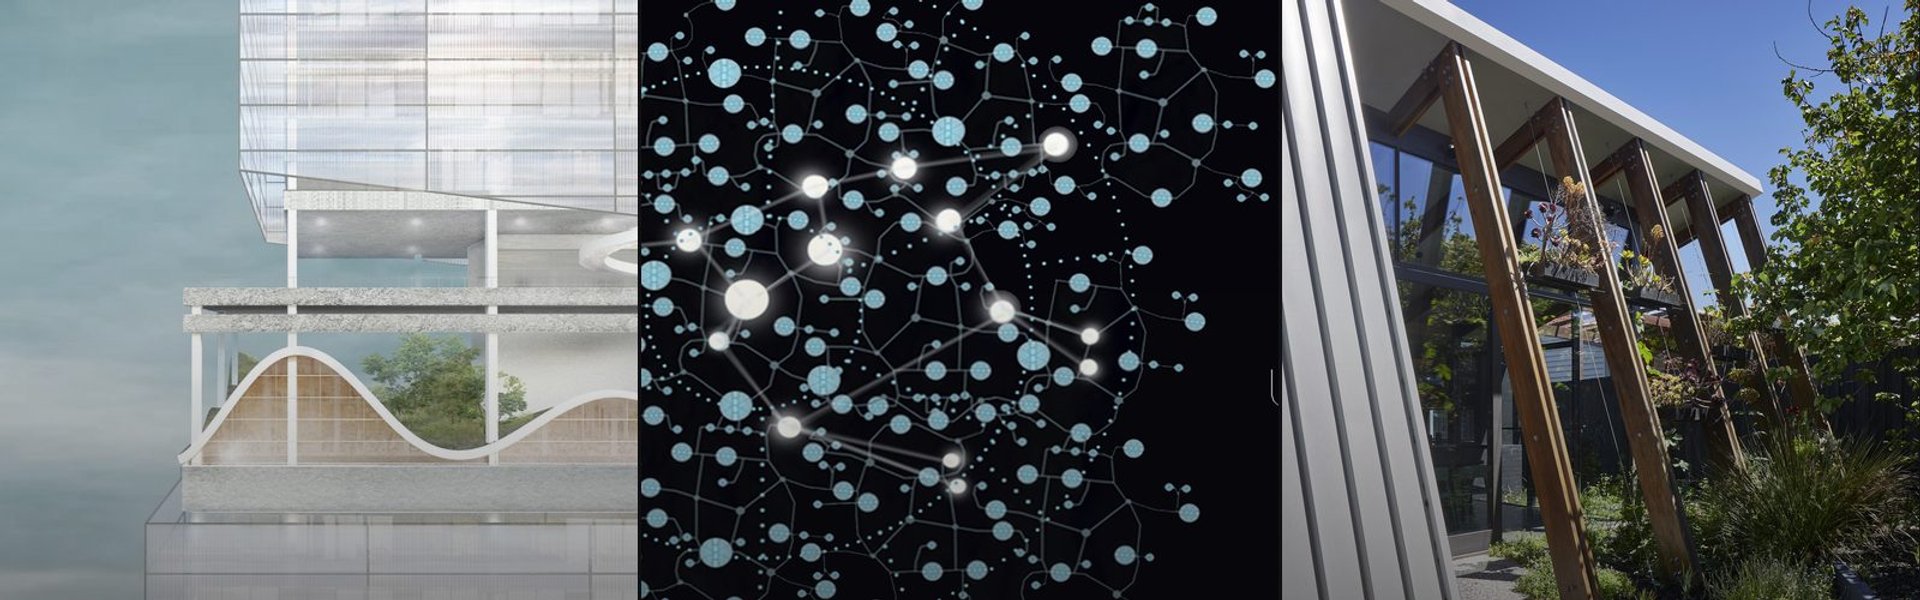
Feasibility of Net-Zero Energy Offices across Four Climatic Zones of India
This research investigates the feasibility of achieving Net-Zero Energy office buildings across four Indian climatic zones, evaluating the influence of climate, building geometry, and renewable energy integration on maximum achievable building height. It establishes a climate-responsive framework demonstrating that rectangular building forms consistently outperform square geometries, enabling taller Net-Zero developments.



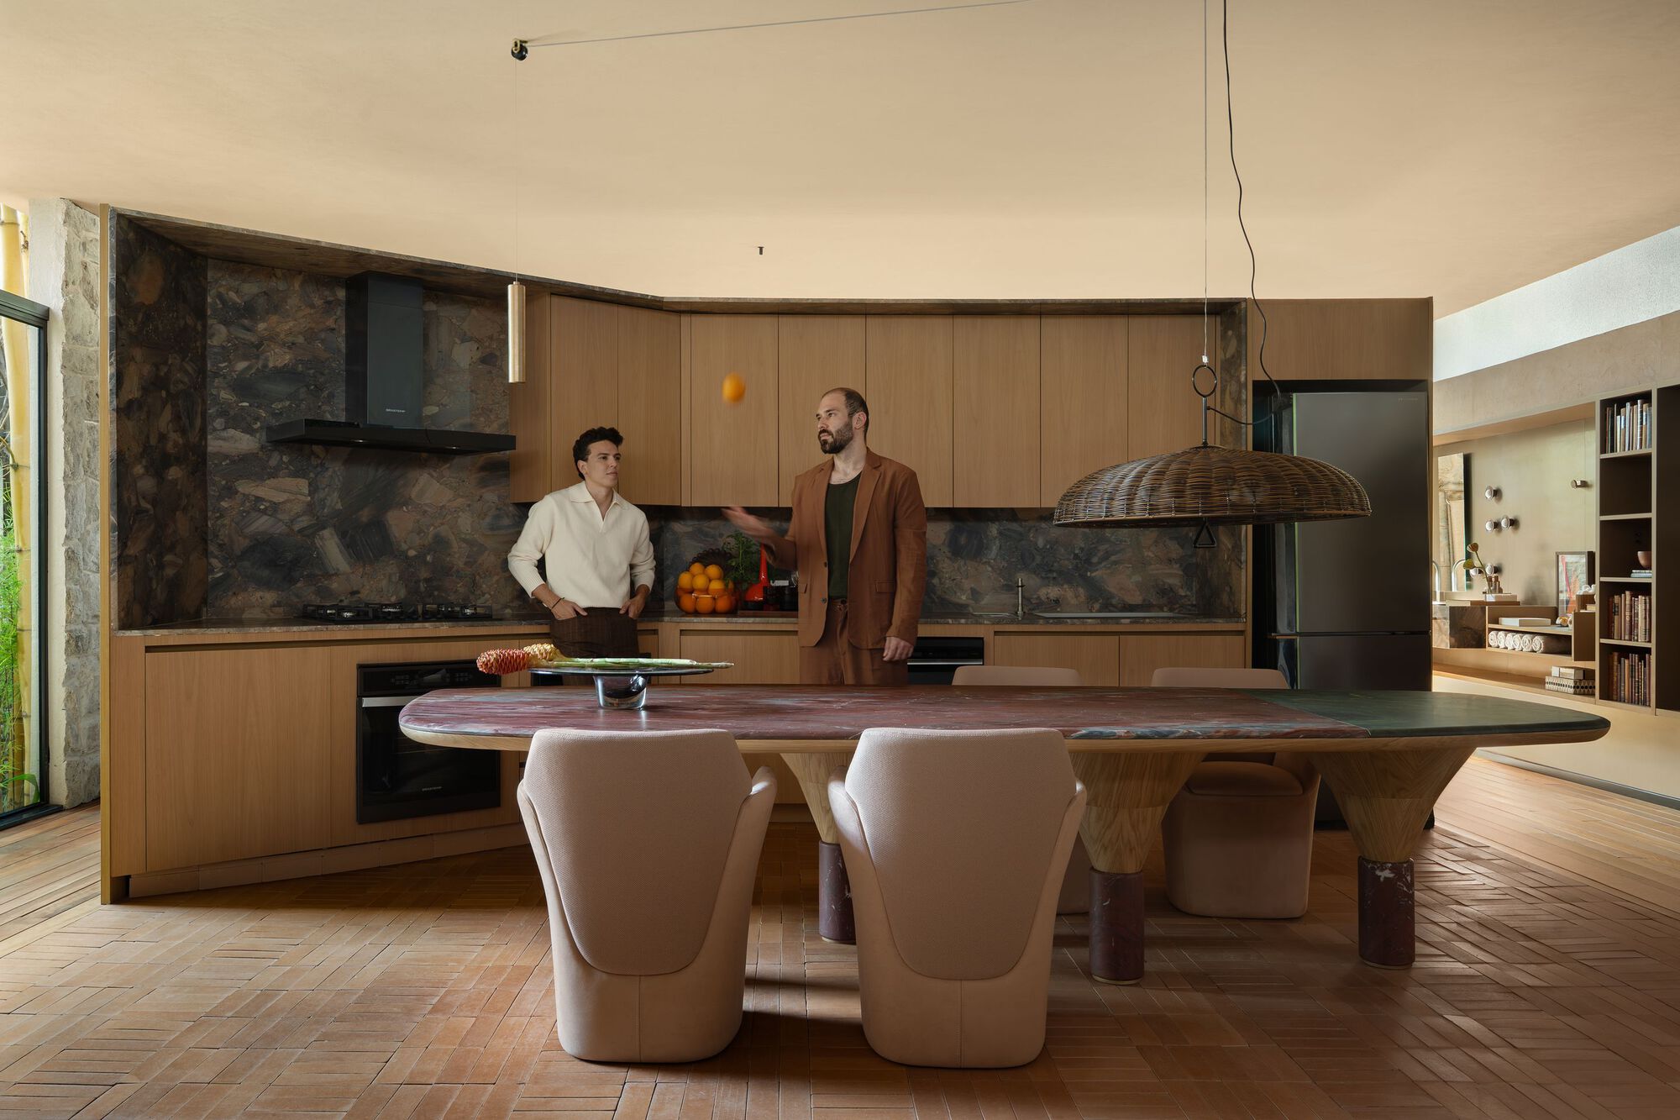
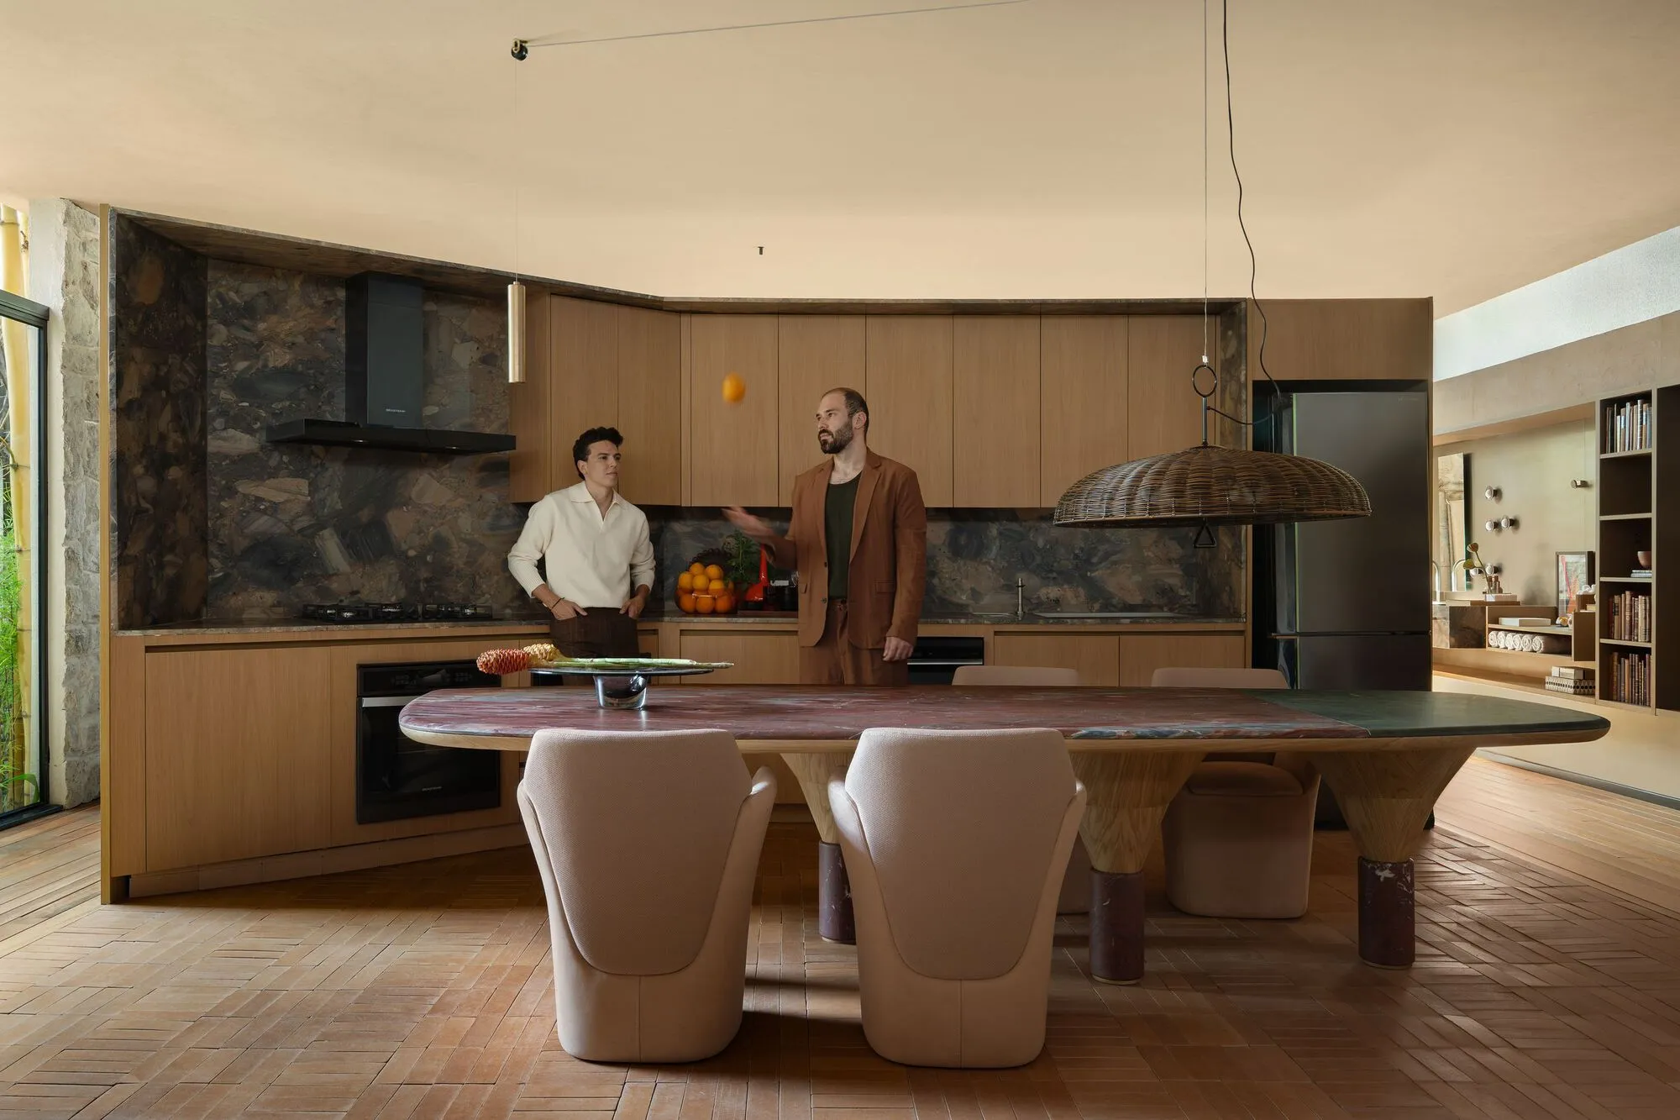
Bezerra Panobianco Dissolves the Boundaries of Domestic Life in a 100 m² Exhibition Home
At CASACOR Goiás 2026, a Goiânia studio merges memory, technology, and raw materiality into a single open-plan dwelling.

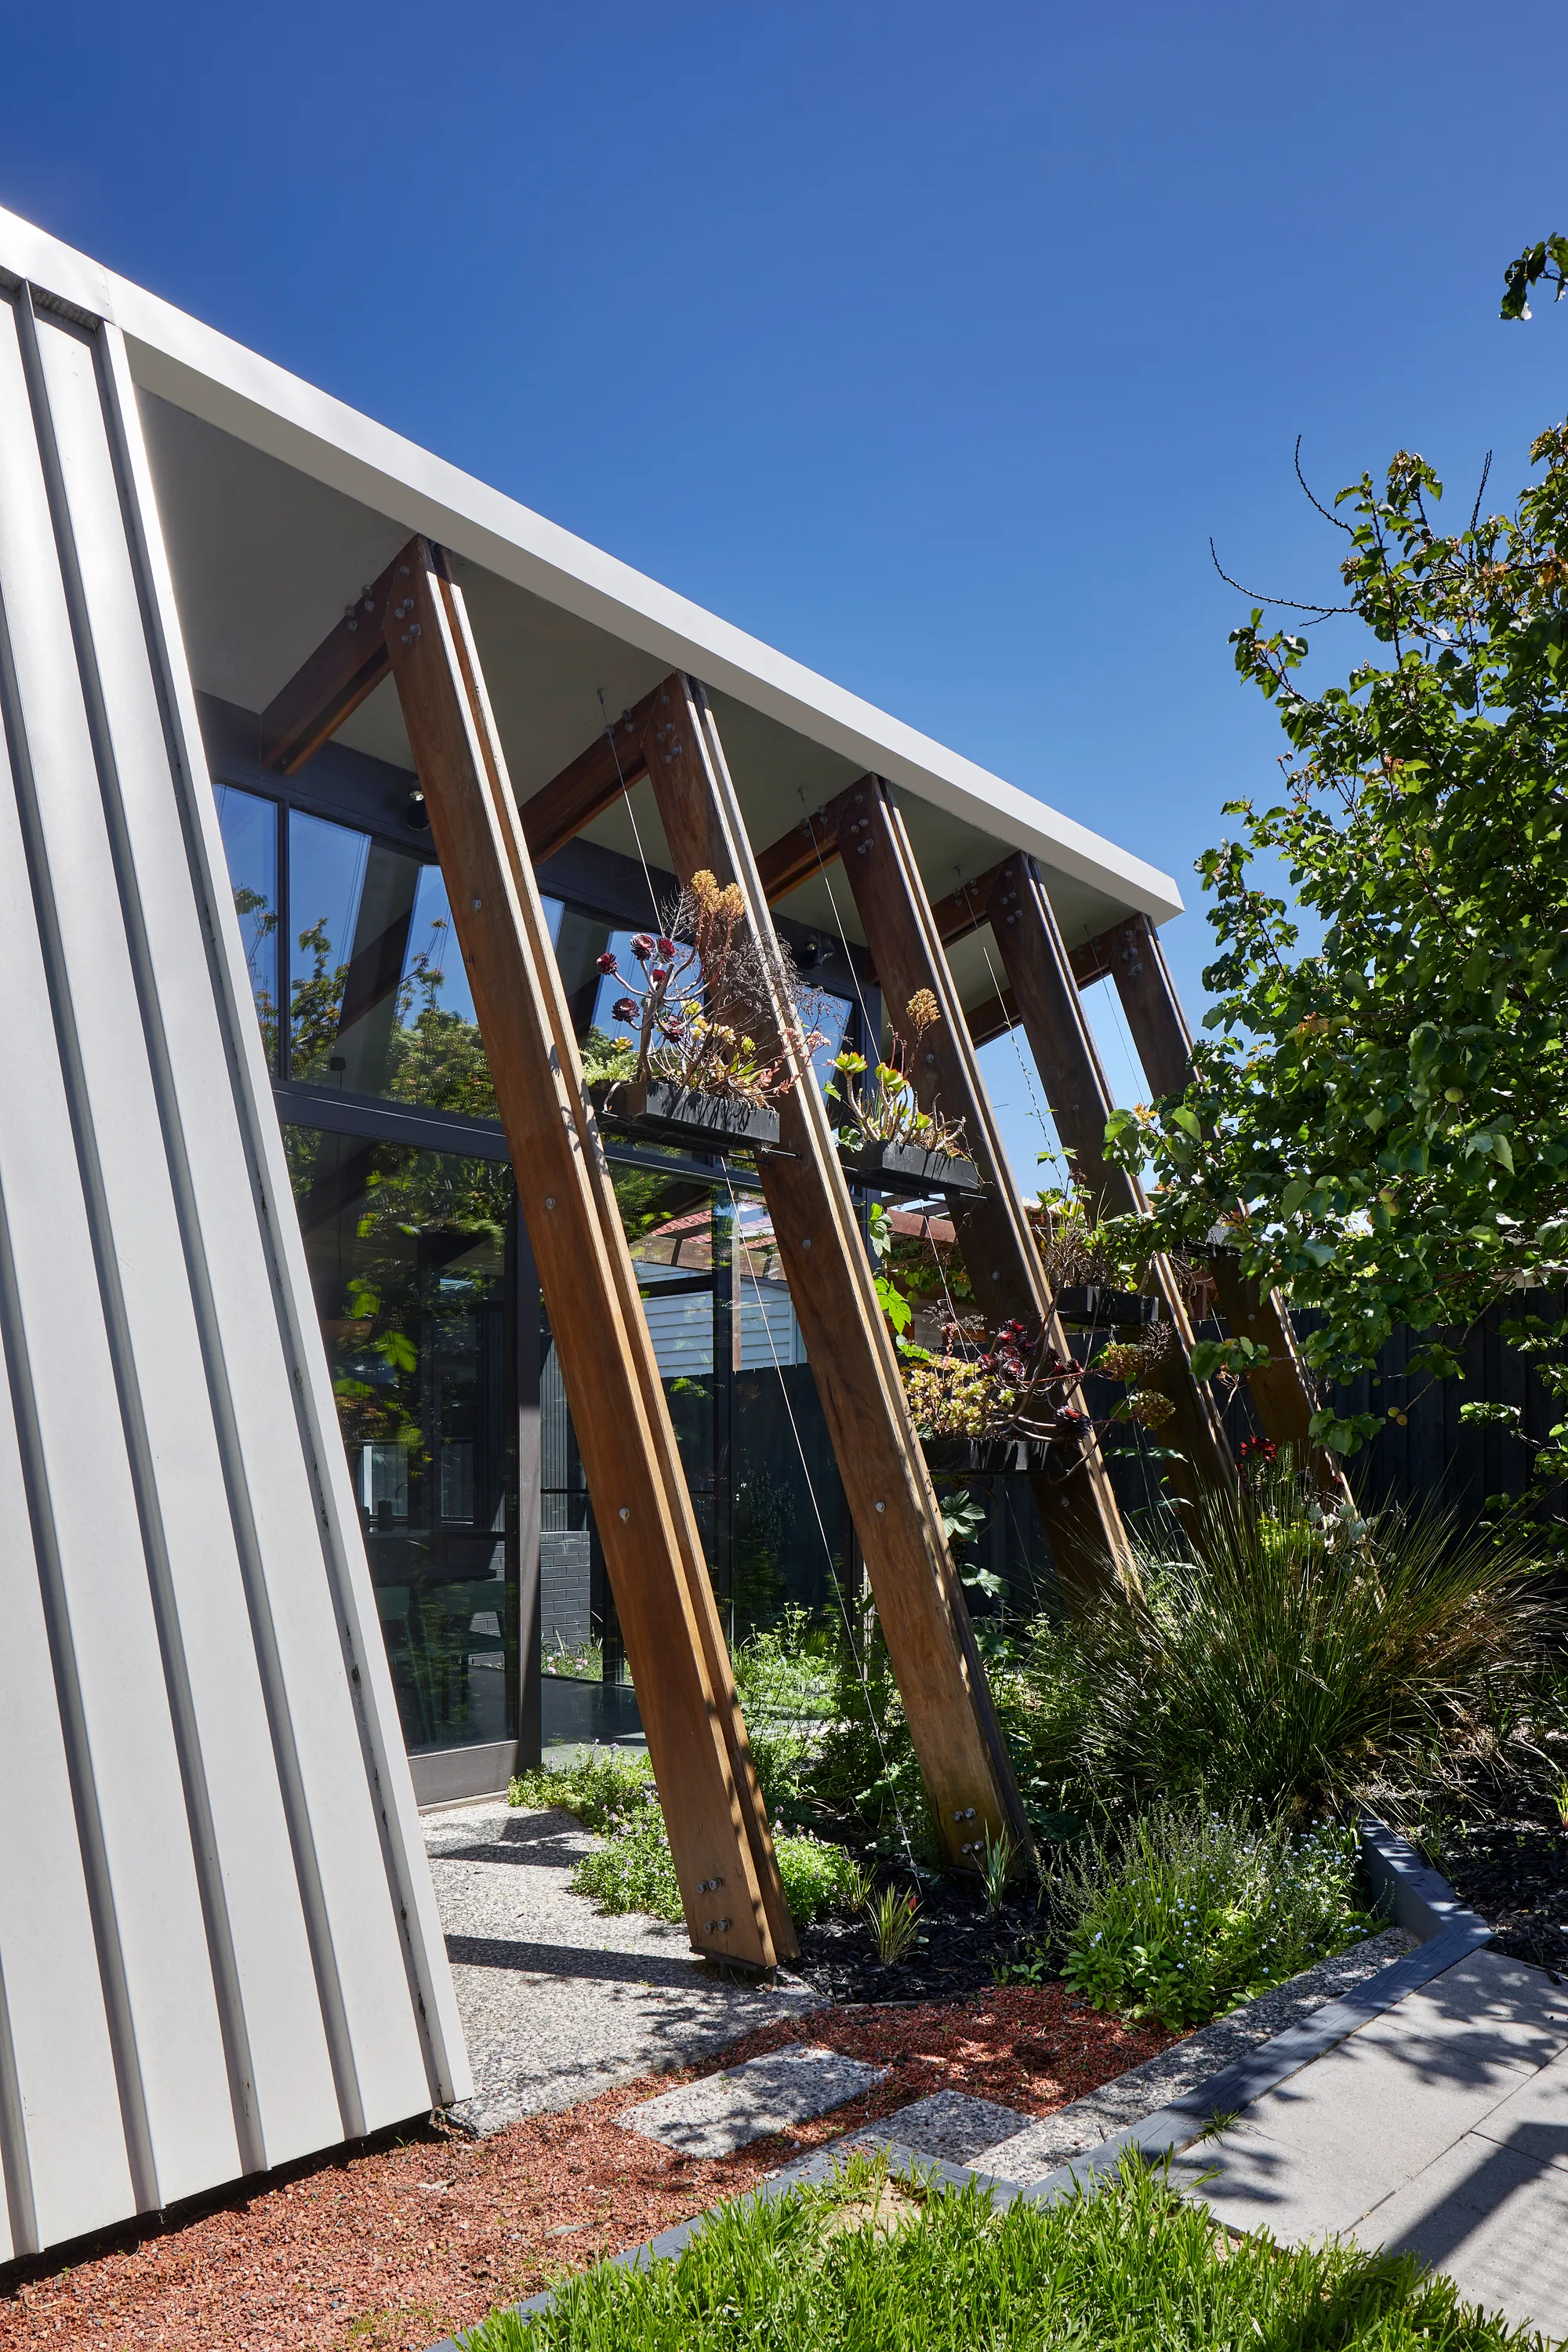
Bent Architecture Grows a Garden Pavilion from the Back of a Melbourne Period Home
In Victoria, Australia, an arbour-like timber addition dissolves the line between living room and garden across 227 square metres.




Plugin Housing
In this plan, attention has been paid to providing housing for low-income groups by providing favorable living conditions. This design is an affordable, flexible model, with minimal material waste and minimal damage to the environment, which is suitable for the lifestyle of the future.FFYGUYTUHUTGUYUGUYGYGYFTDRFTFTFFFYGGUHIUITTDTHLFDGFDDTFTDT

well done,creative and exquisite

Technical justification is perhaps the most important aspect of this plan. Using computational fluid dynamics to simulate wind flow around the building as well as using green energy management make this design even more interesting. Good job

👊
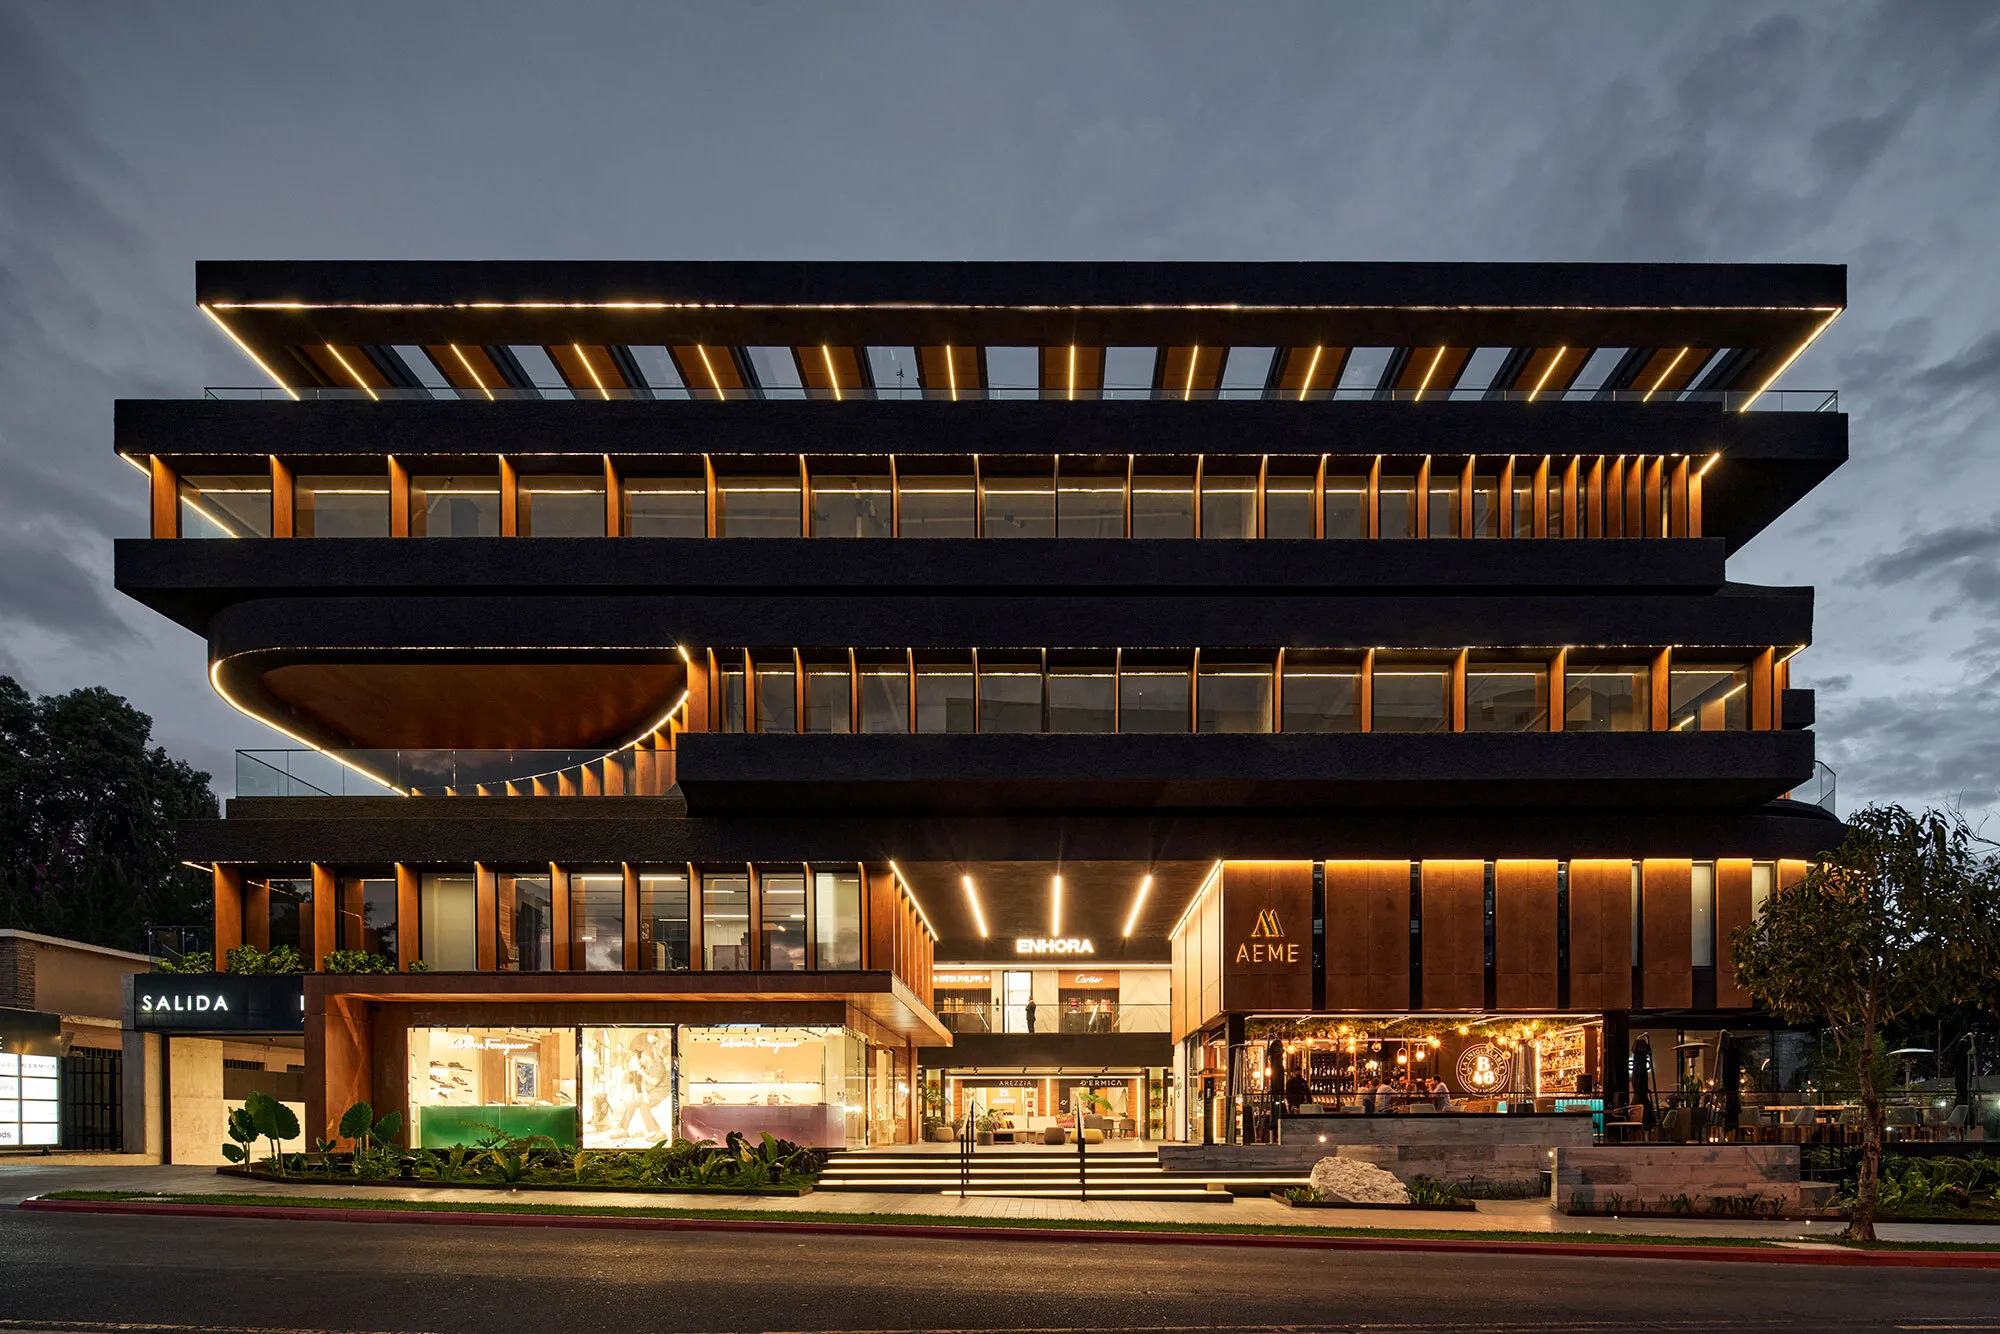
Paz Arquitectura Wraps a Guatemala City Mixed-Use Tower in Rotating Timber Fins
A five-story building in Guatemala City uses alternating wooden louvers and art collaborations to open up to its urban context.

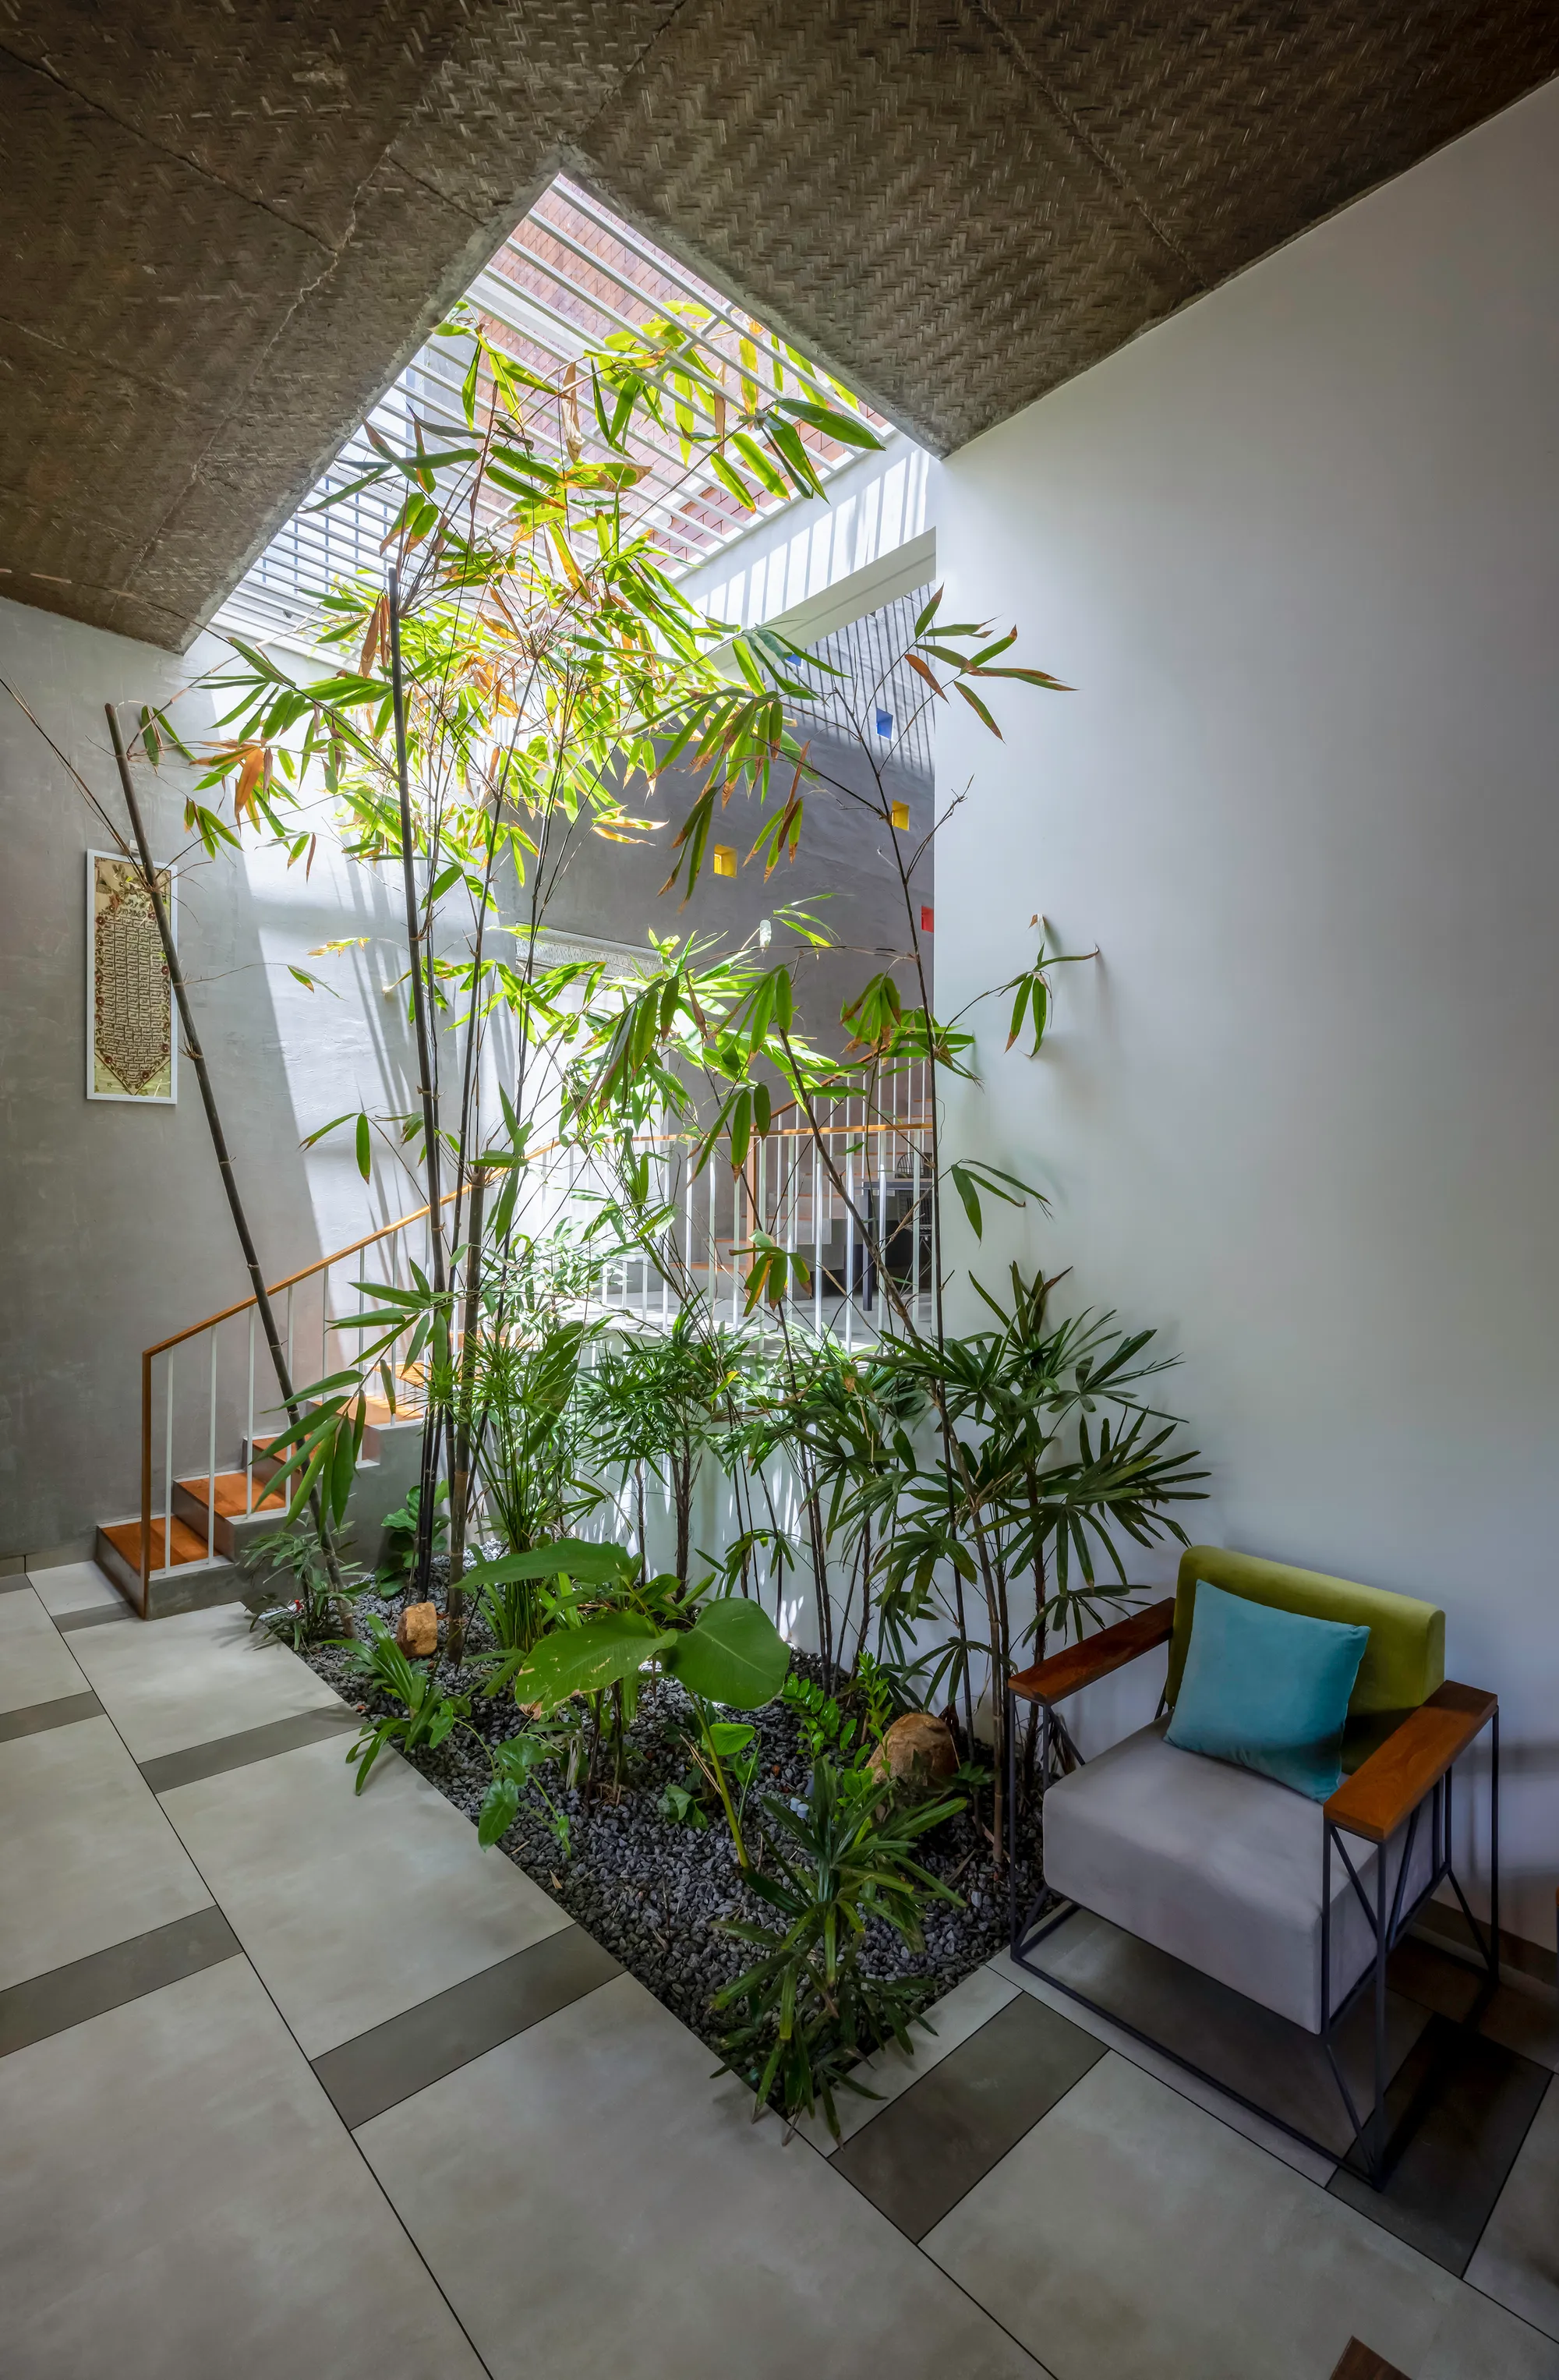
i2a Architects Studio Steps a Kerala House Down a Slope Across Multiple Split Levels
On a narrow site in Ernakulam, brick screens, a bamboo courtyard, and staggered floors turn topography into architecture.


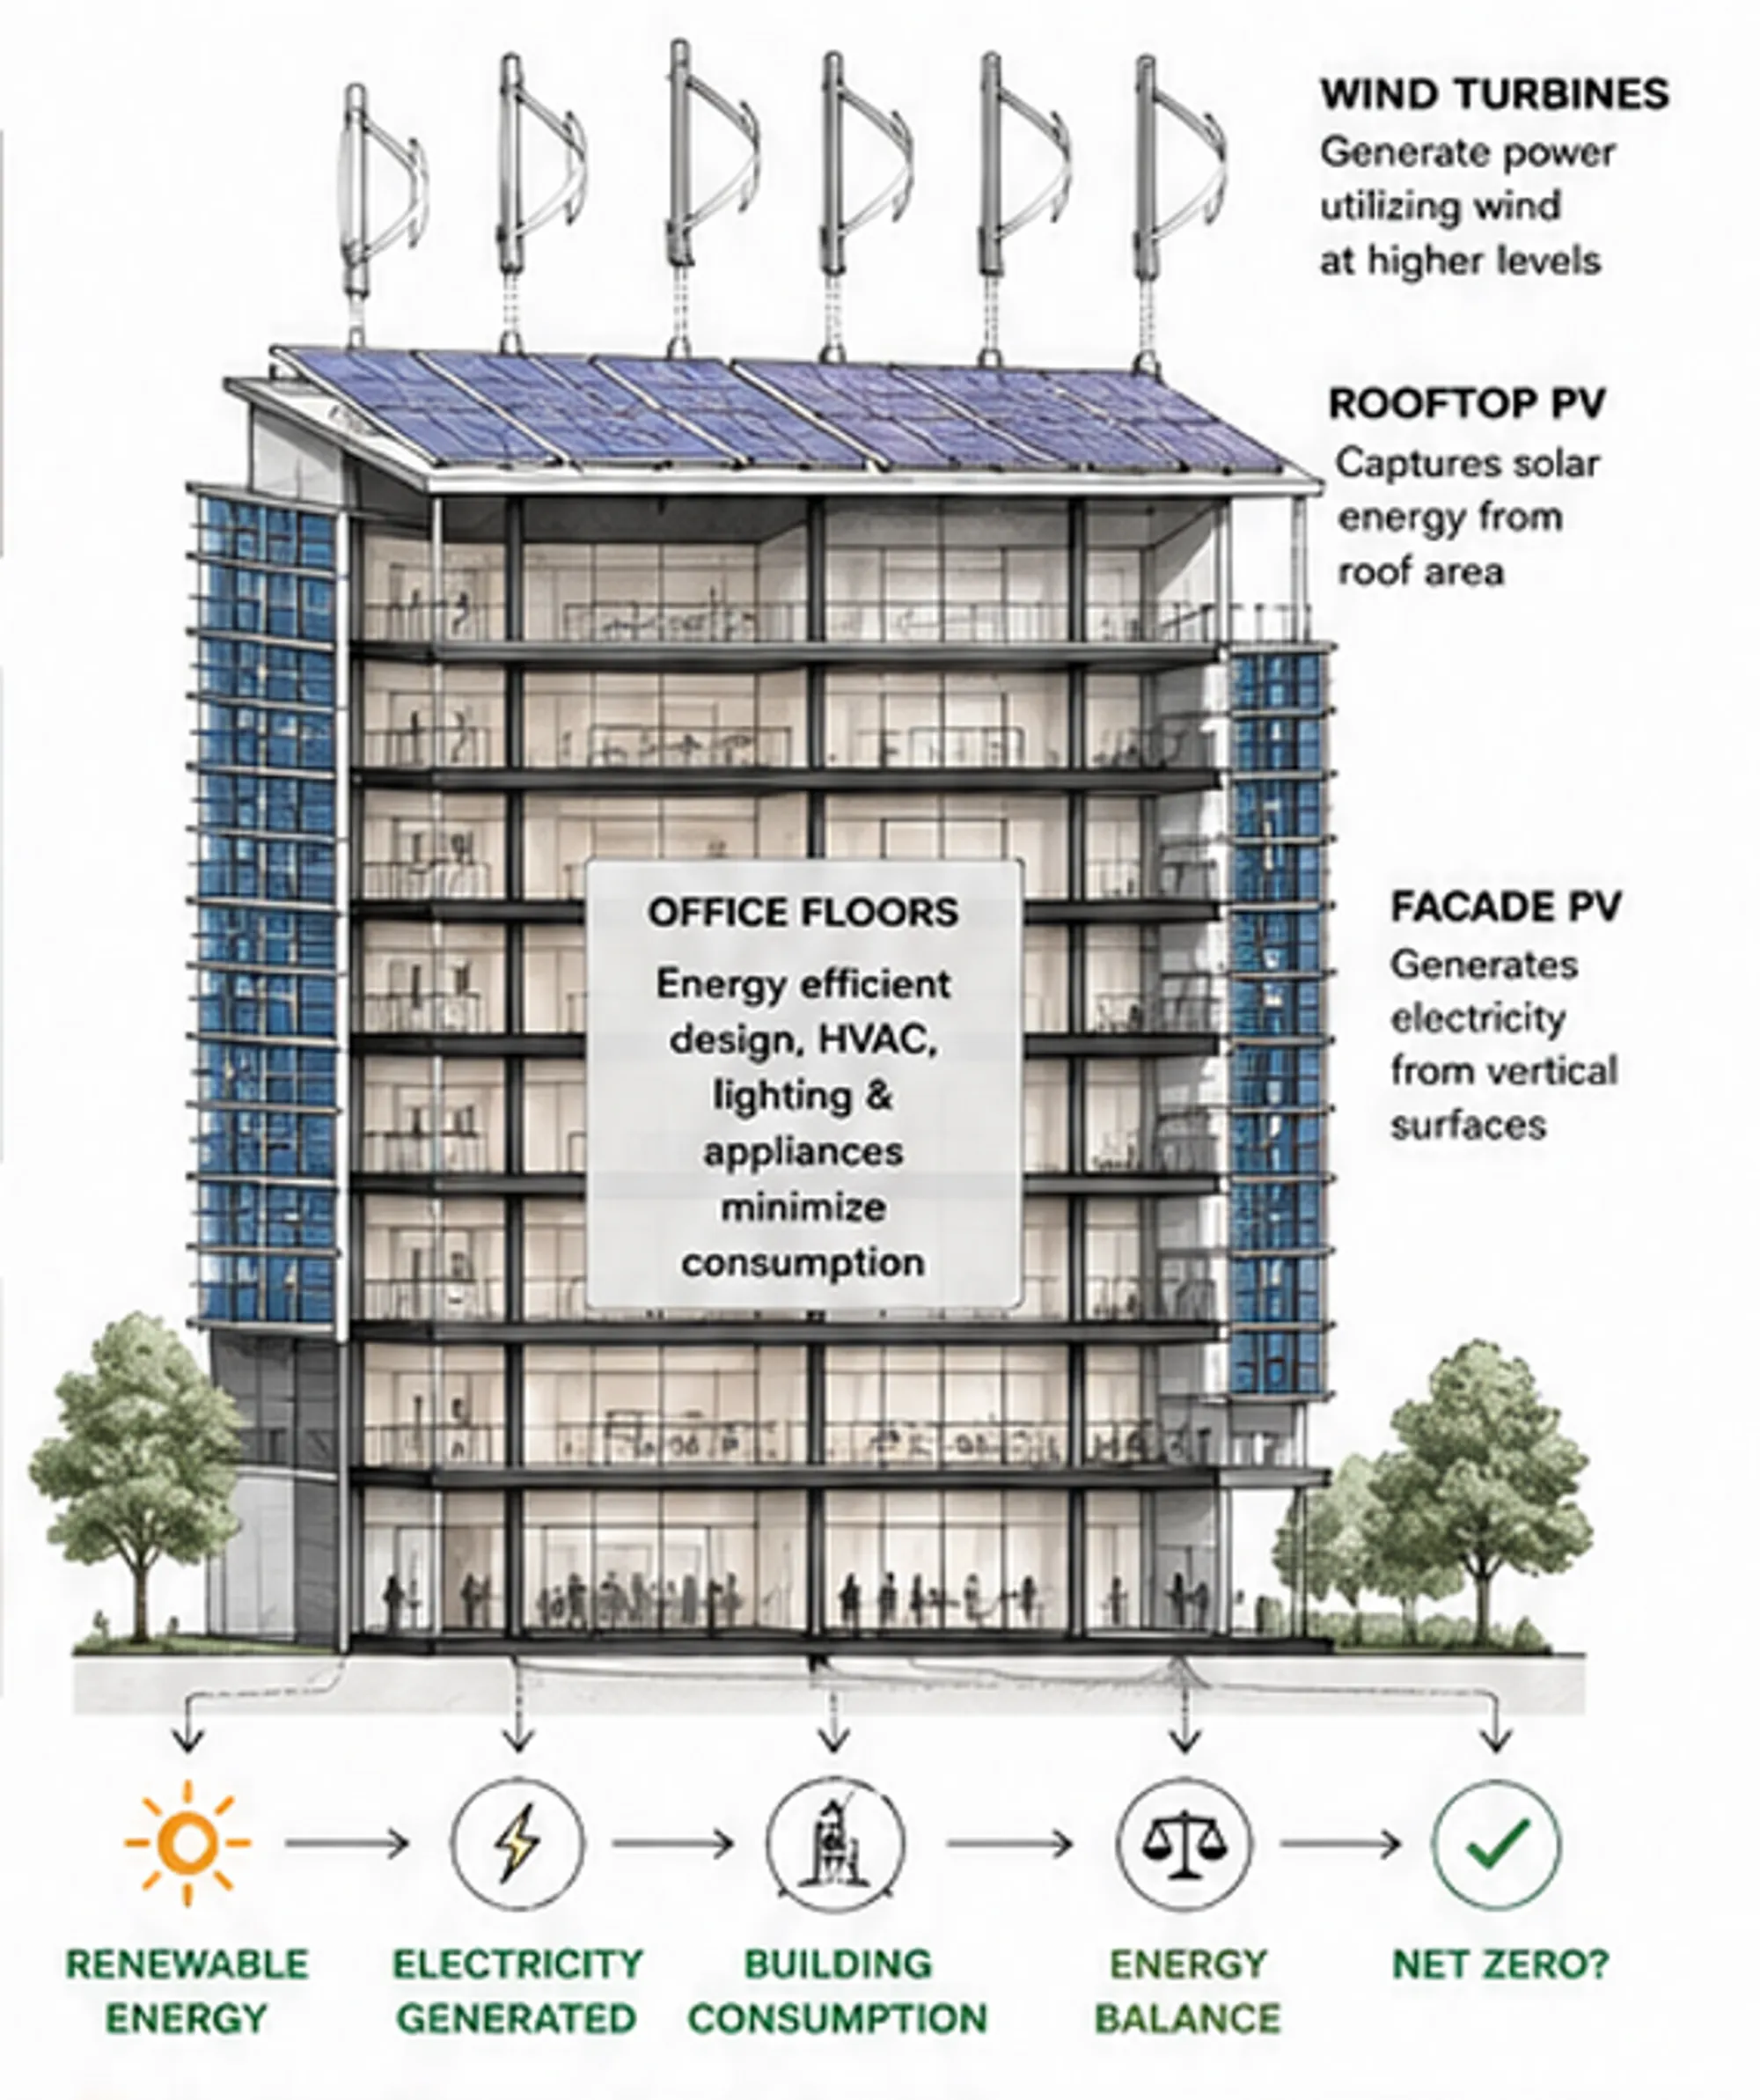
The Infinite Energy Loop: High-Rises Redefined
High-rise Buildings Supply Energy: Solutions for Sustainable Cities As the population is concentrated due to the rapid urbanization of the modern cities, skyscrapers are being built to maximize space utilization and strengthen the symbolism of the city. High-rise buildings allow more people and functions to be accommodated in limited urban spaces, and they
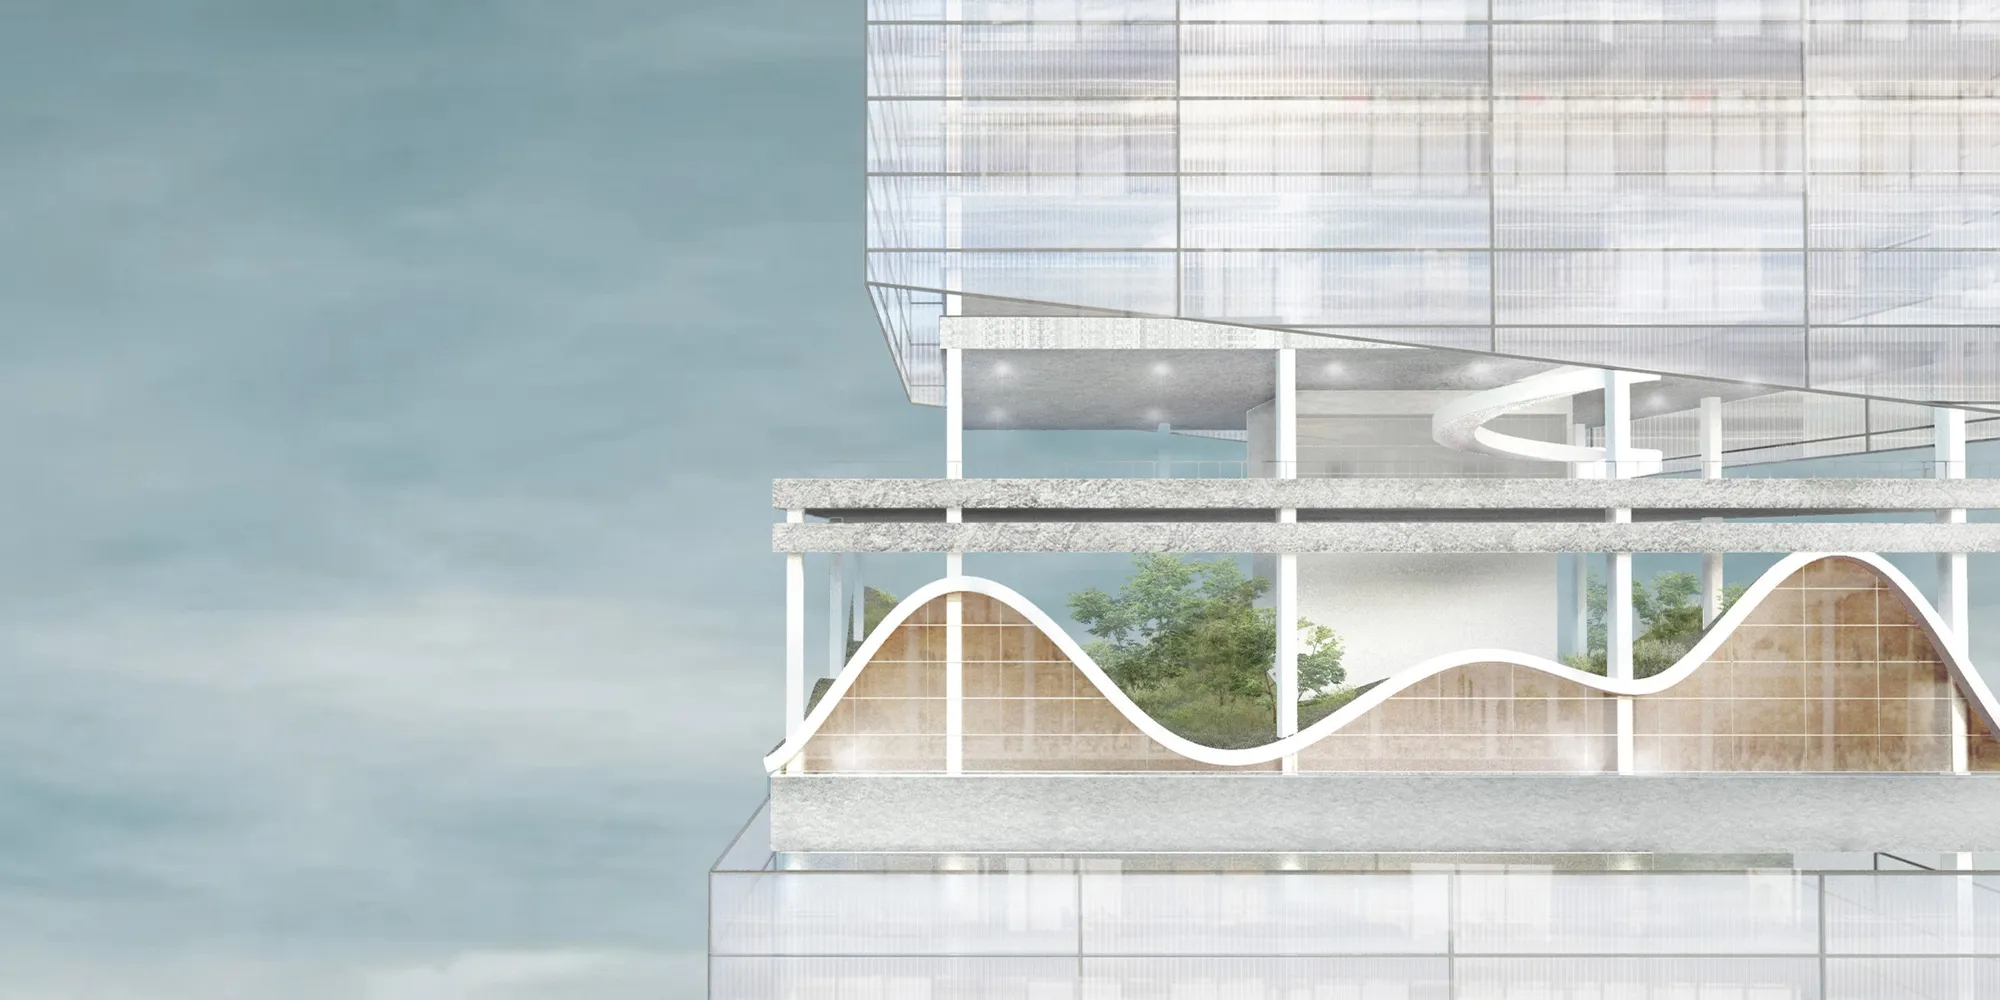
Team MIMO Builds a Glue-Free Timber Housing Prototype for the Solar Decathlon in Wuppertal
A compact two-storey research building made of solid wood modules tests how minimal material impact can yield maximum communal output.

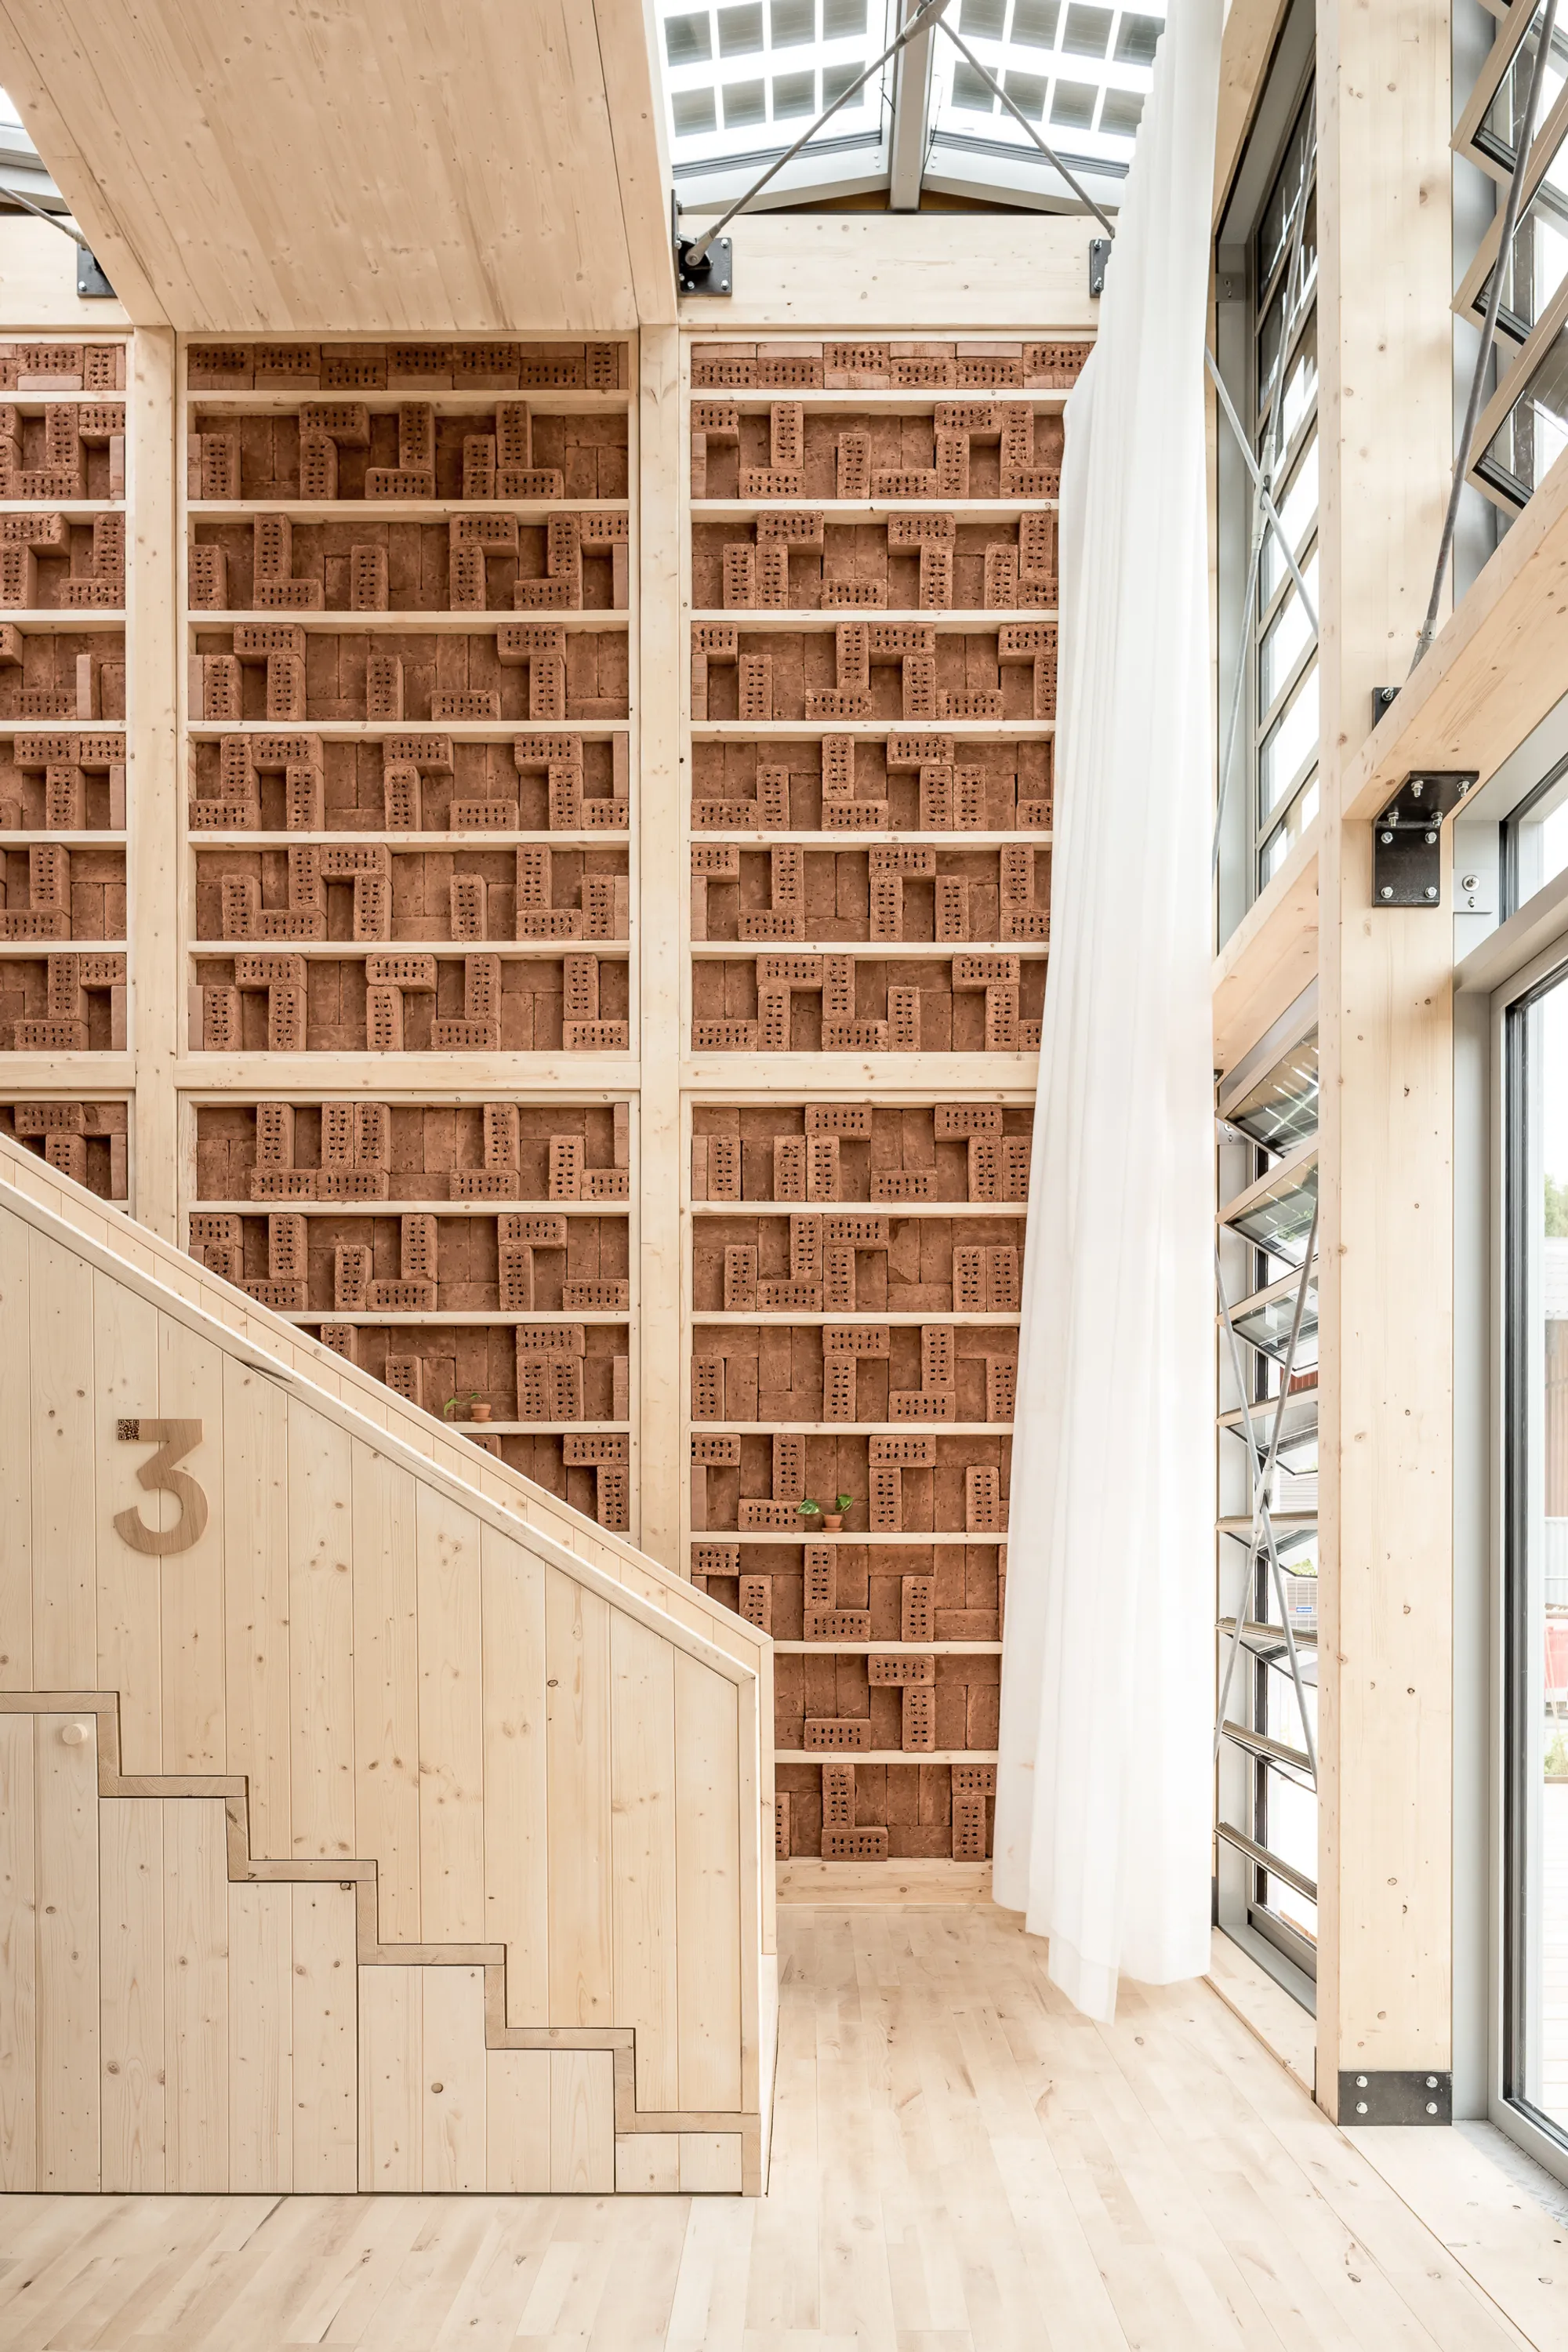
NAC Arquitectos Wraps Twin Valencia Towers in Spiraling Ribbon Balconies
Saler Homes places 27-story residential volumes at the city's southern edge, framing views from farmland to the Mediterranean Sea.

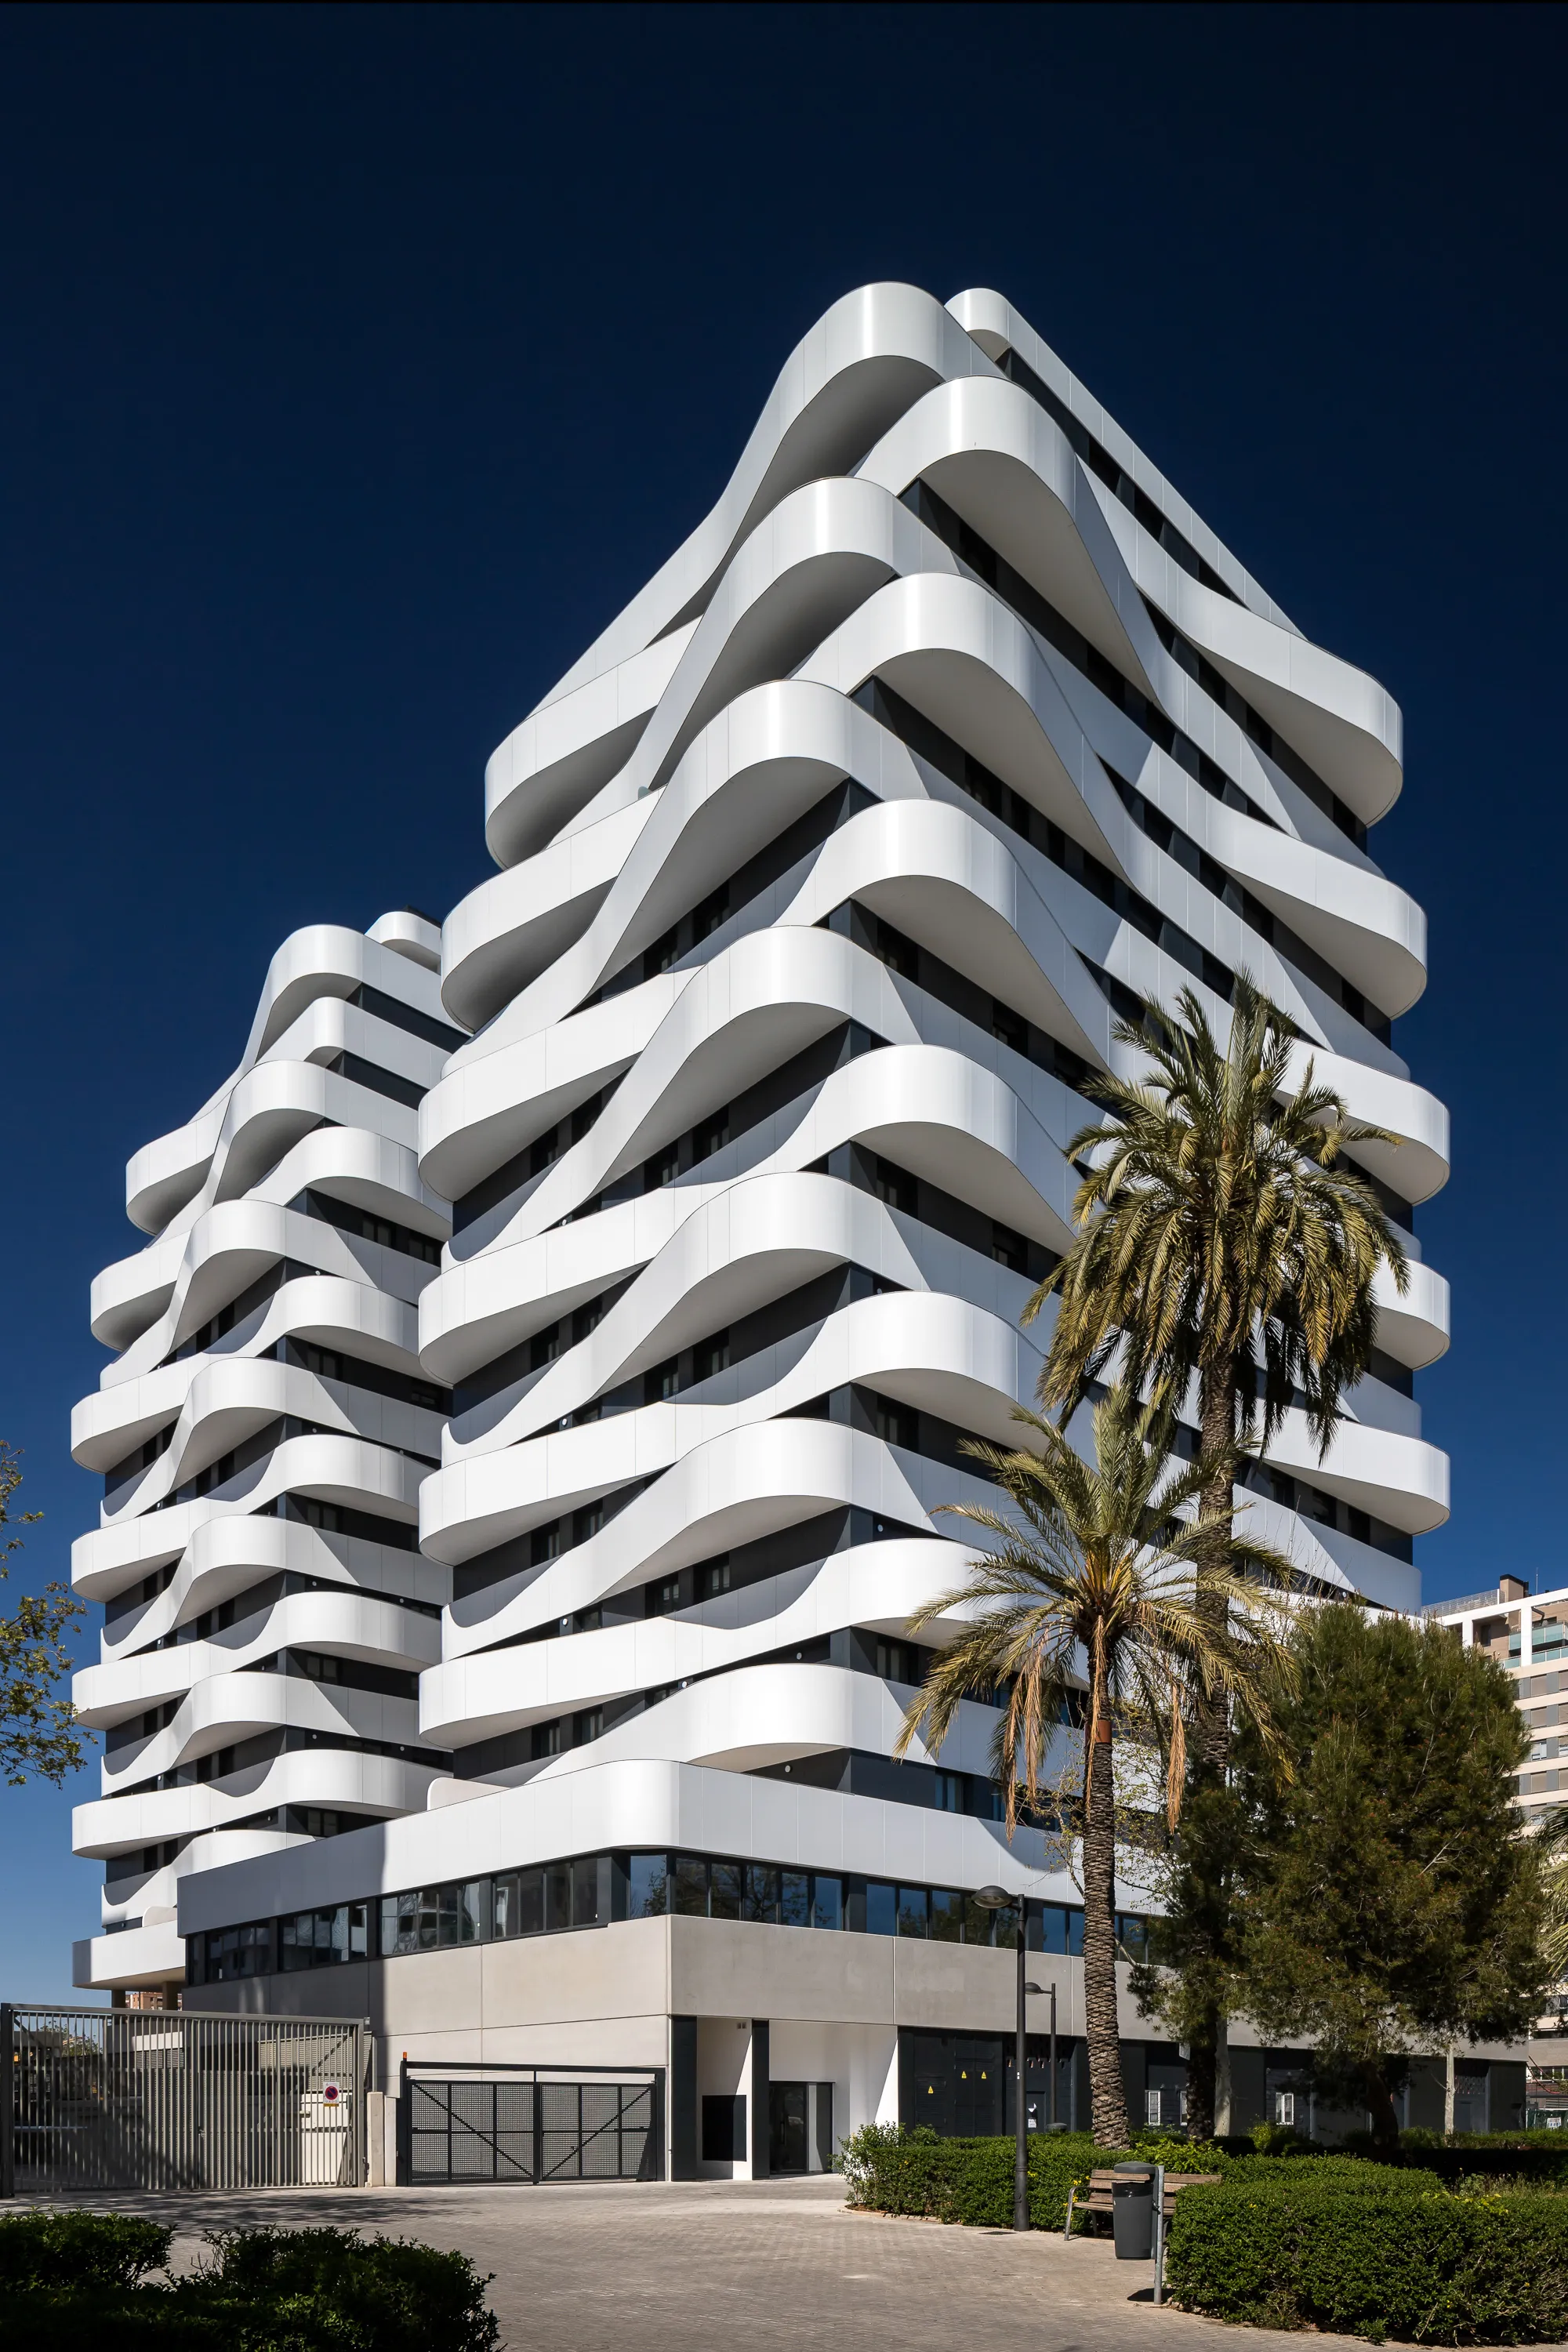

Positive Energy House: A Net-Positive Residential Renovation in Shenzhen
Net-positive renovated home in Shenzhen uses layered insulation, passive ventilation, and solar roofs to generate surplus energy sustainably.


Longwave Studio Turns a Tainan Penthouse Into a Ritual of Departure and Return
A two-level apartment in Tainan reimagines storage as architectural facade and choreographs the daily act of coming home.

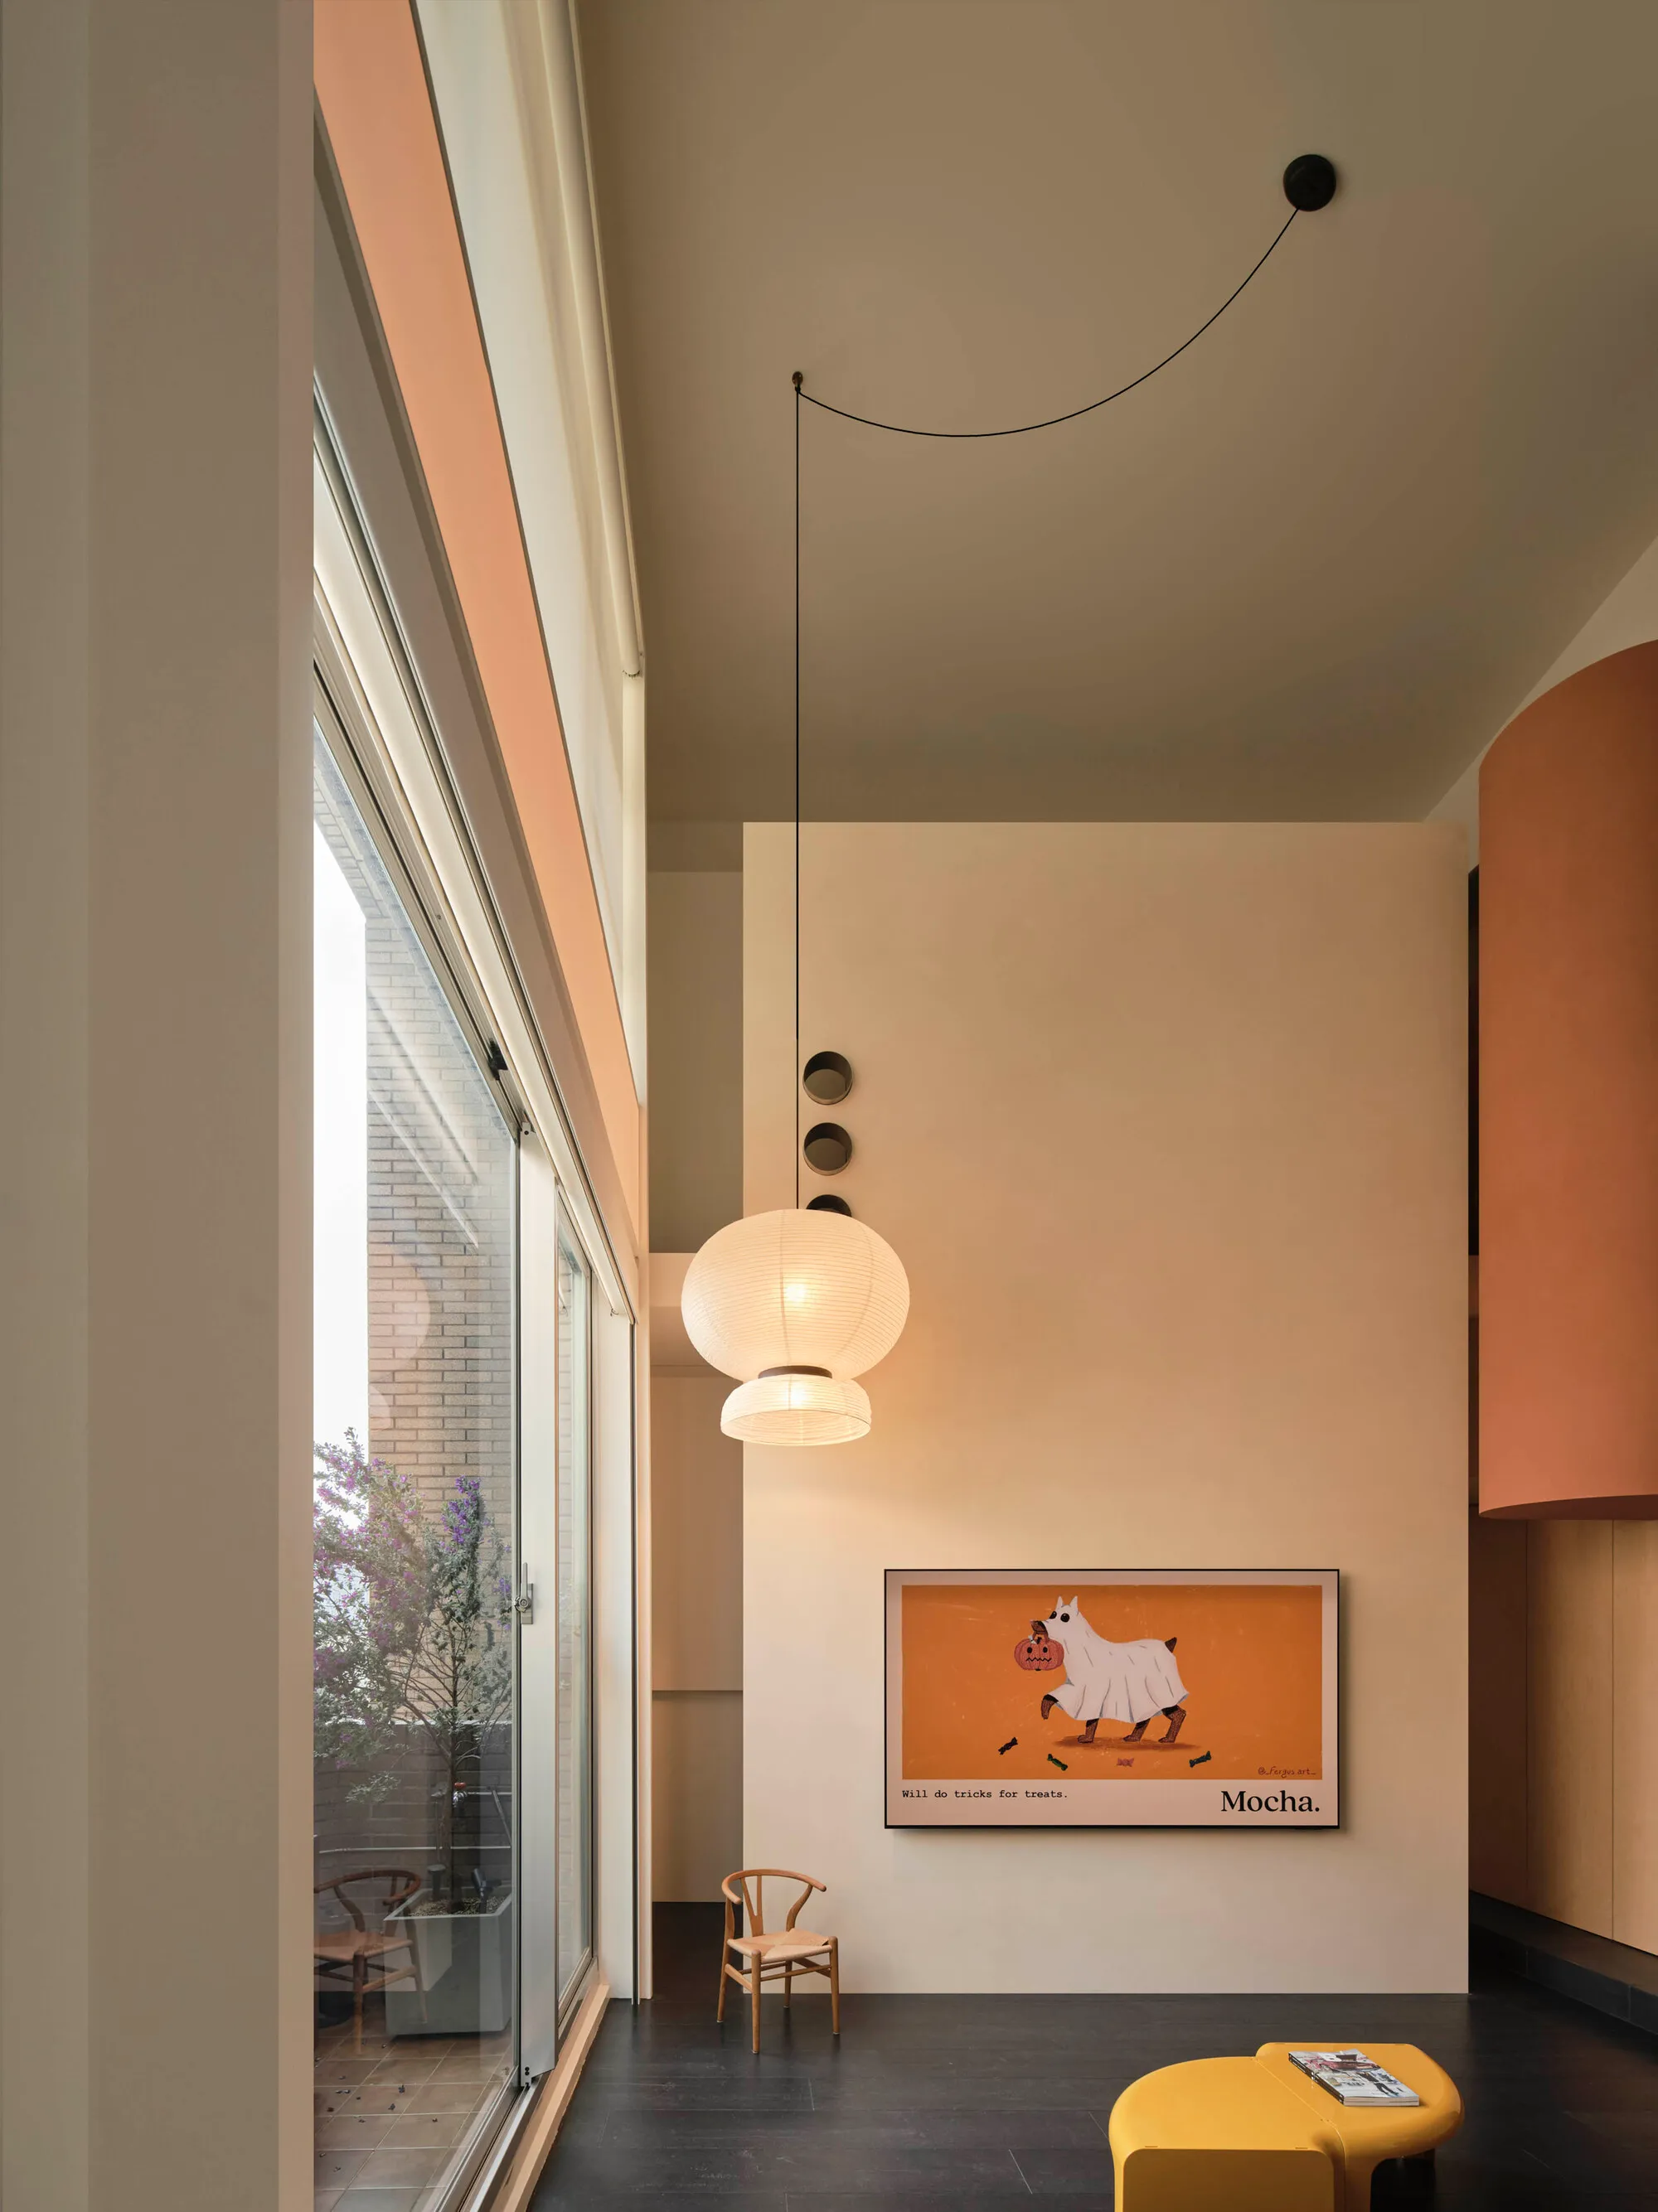
BM House Finds Clarity in Raw Materials and Color
ErranteArchitetture renovates a compact home at the mouth of Italy's Po Valley using concrete, plywood, and a signature red accent.

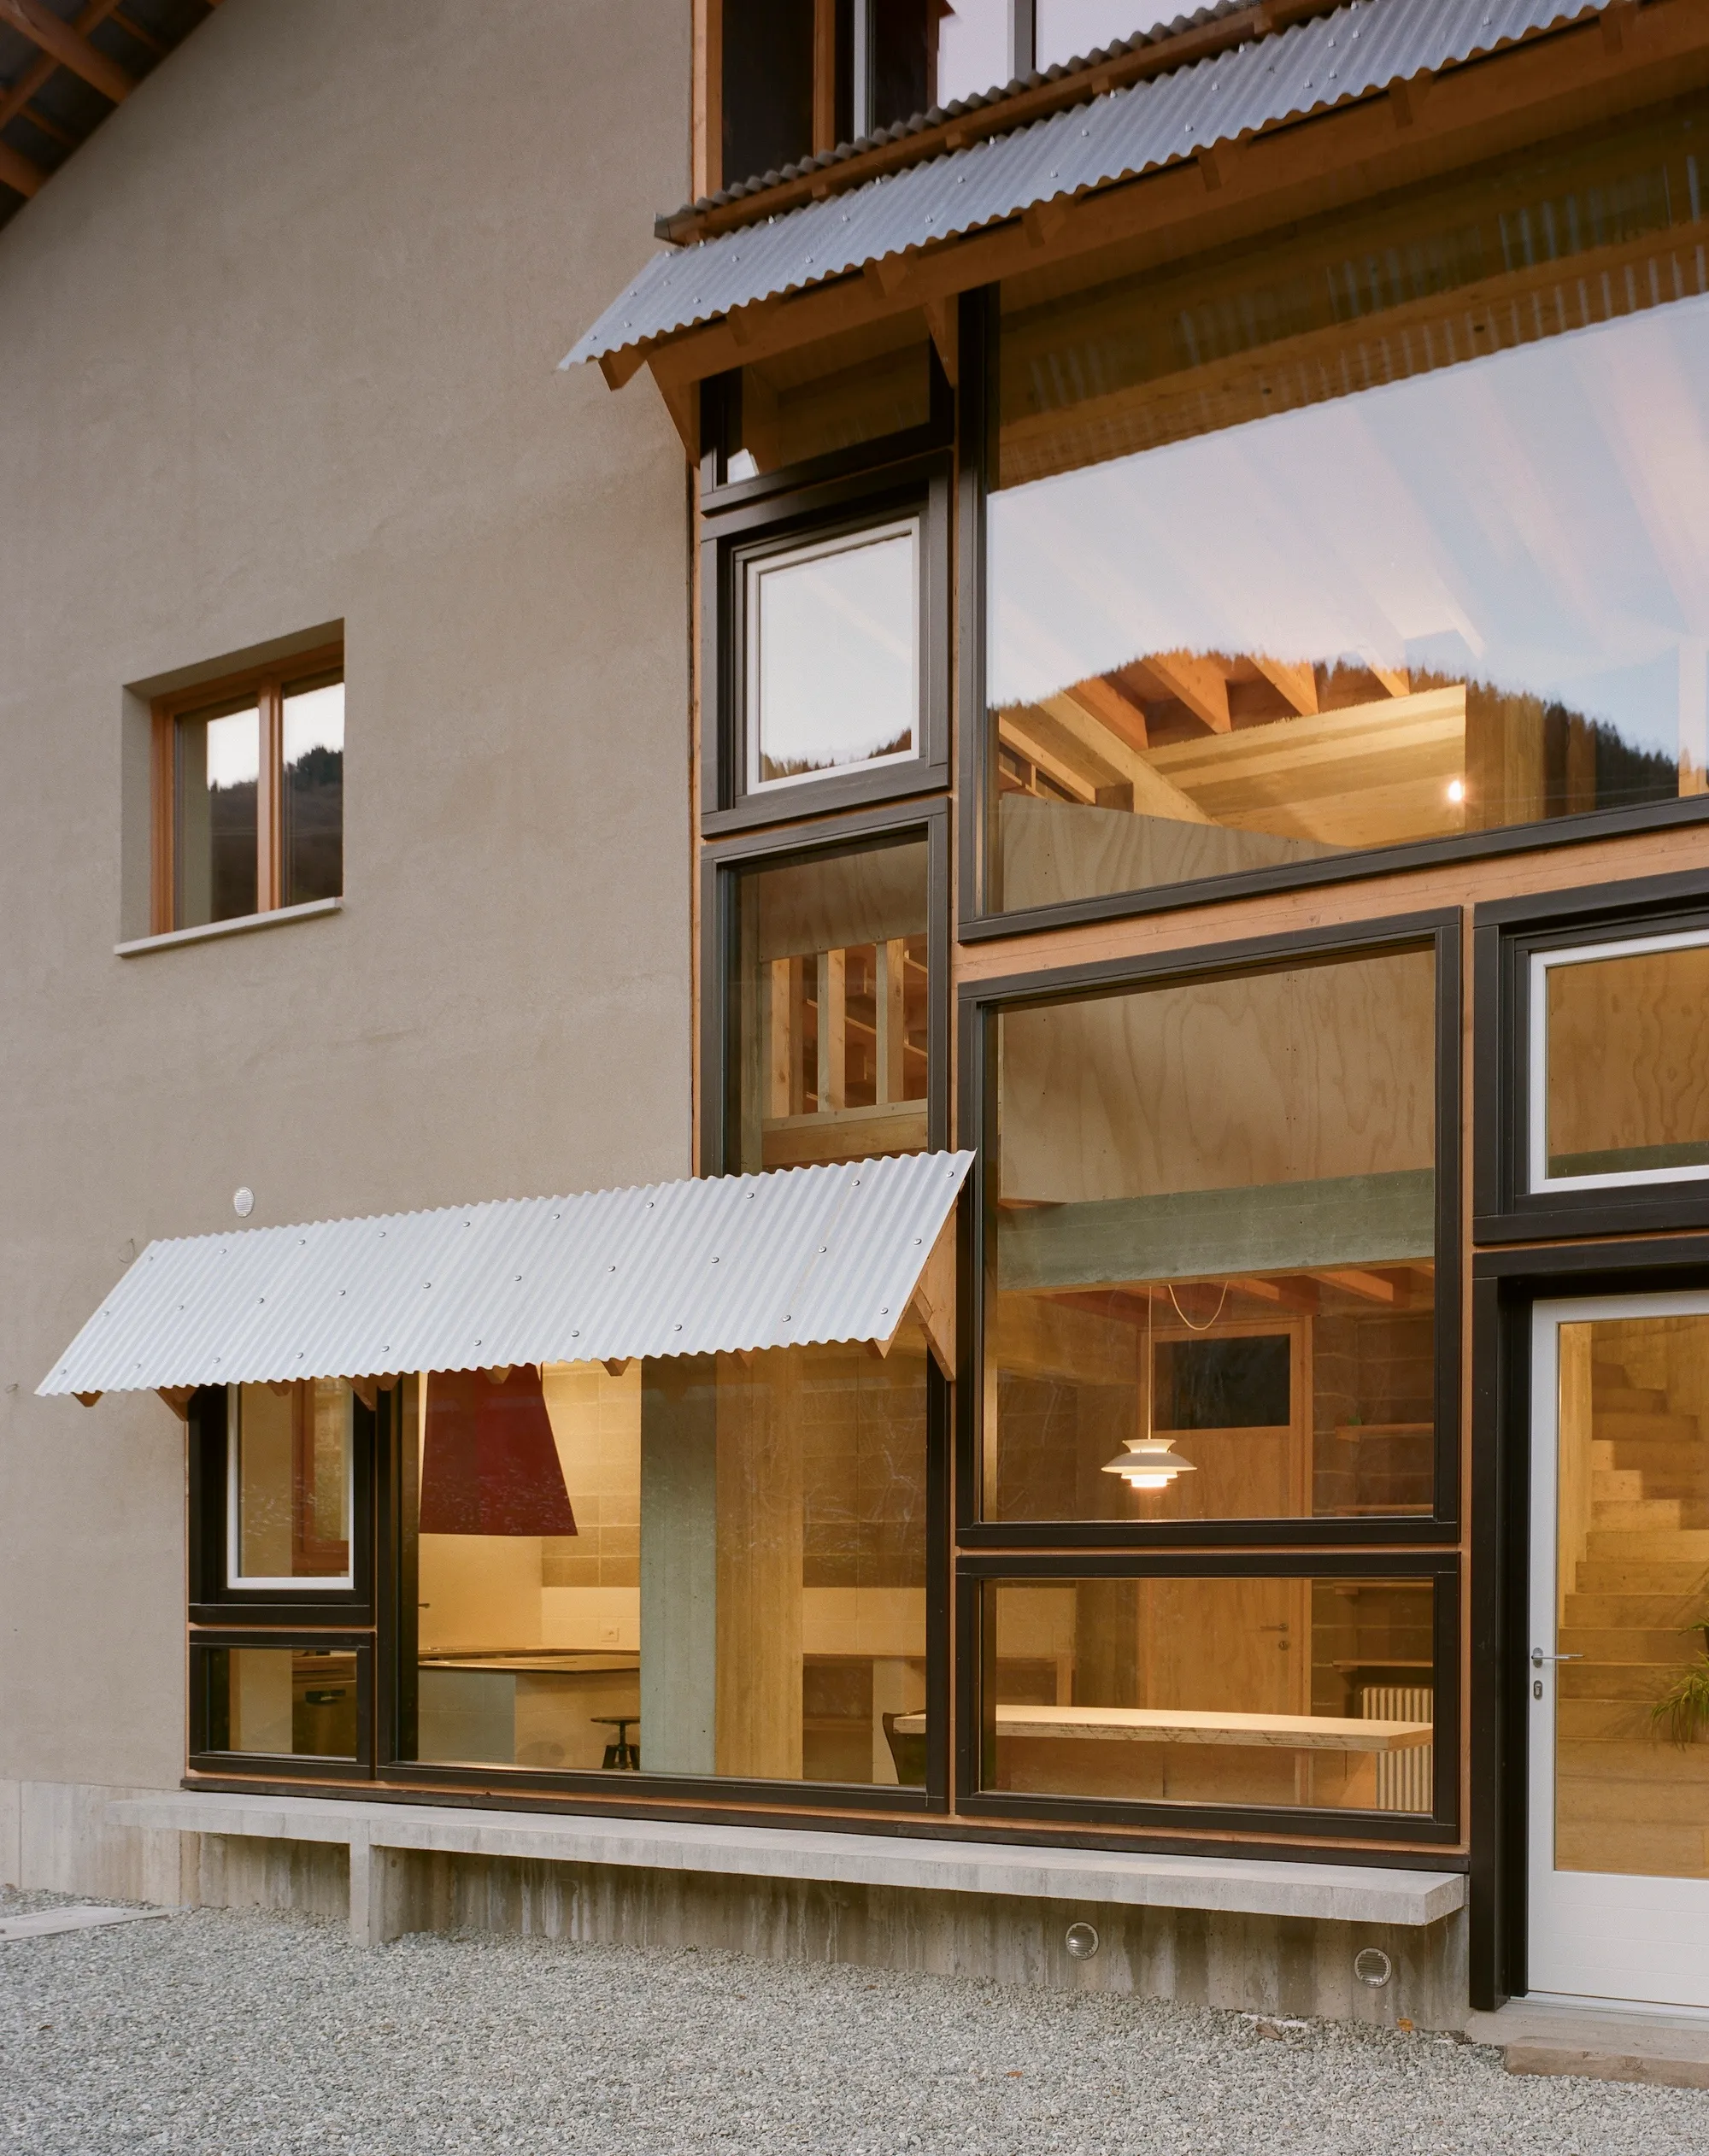

URSA MAJOR
Ursa Major is a settlement making an extremely hostile terrain habitable for humans. Large domes protect the inhabitants from the harsh climate, while still providing daylight and open spaces. Thanks to various modern technologies this settlement is completely neutral serving as an example of modern sustainable design for a brighter future.




Independent retreat (nature balance)
The inspiration behind this project was Alaska’s wilderness and rich heritage, with its diverse materials, patterns and colours. These are reflected by four different shapes of the units, their colours and the use of natural materials. The strong farming tradition in this region and the native cultural heritage, such as dancing in a circle and storytelling,
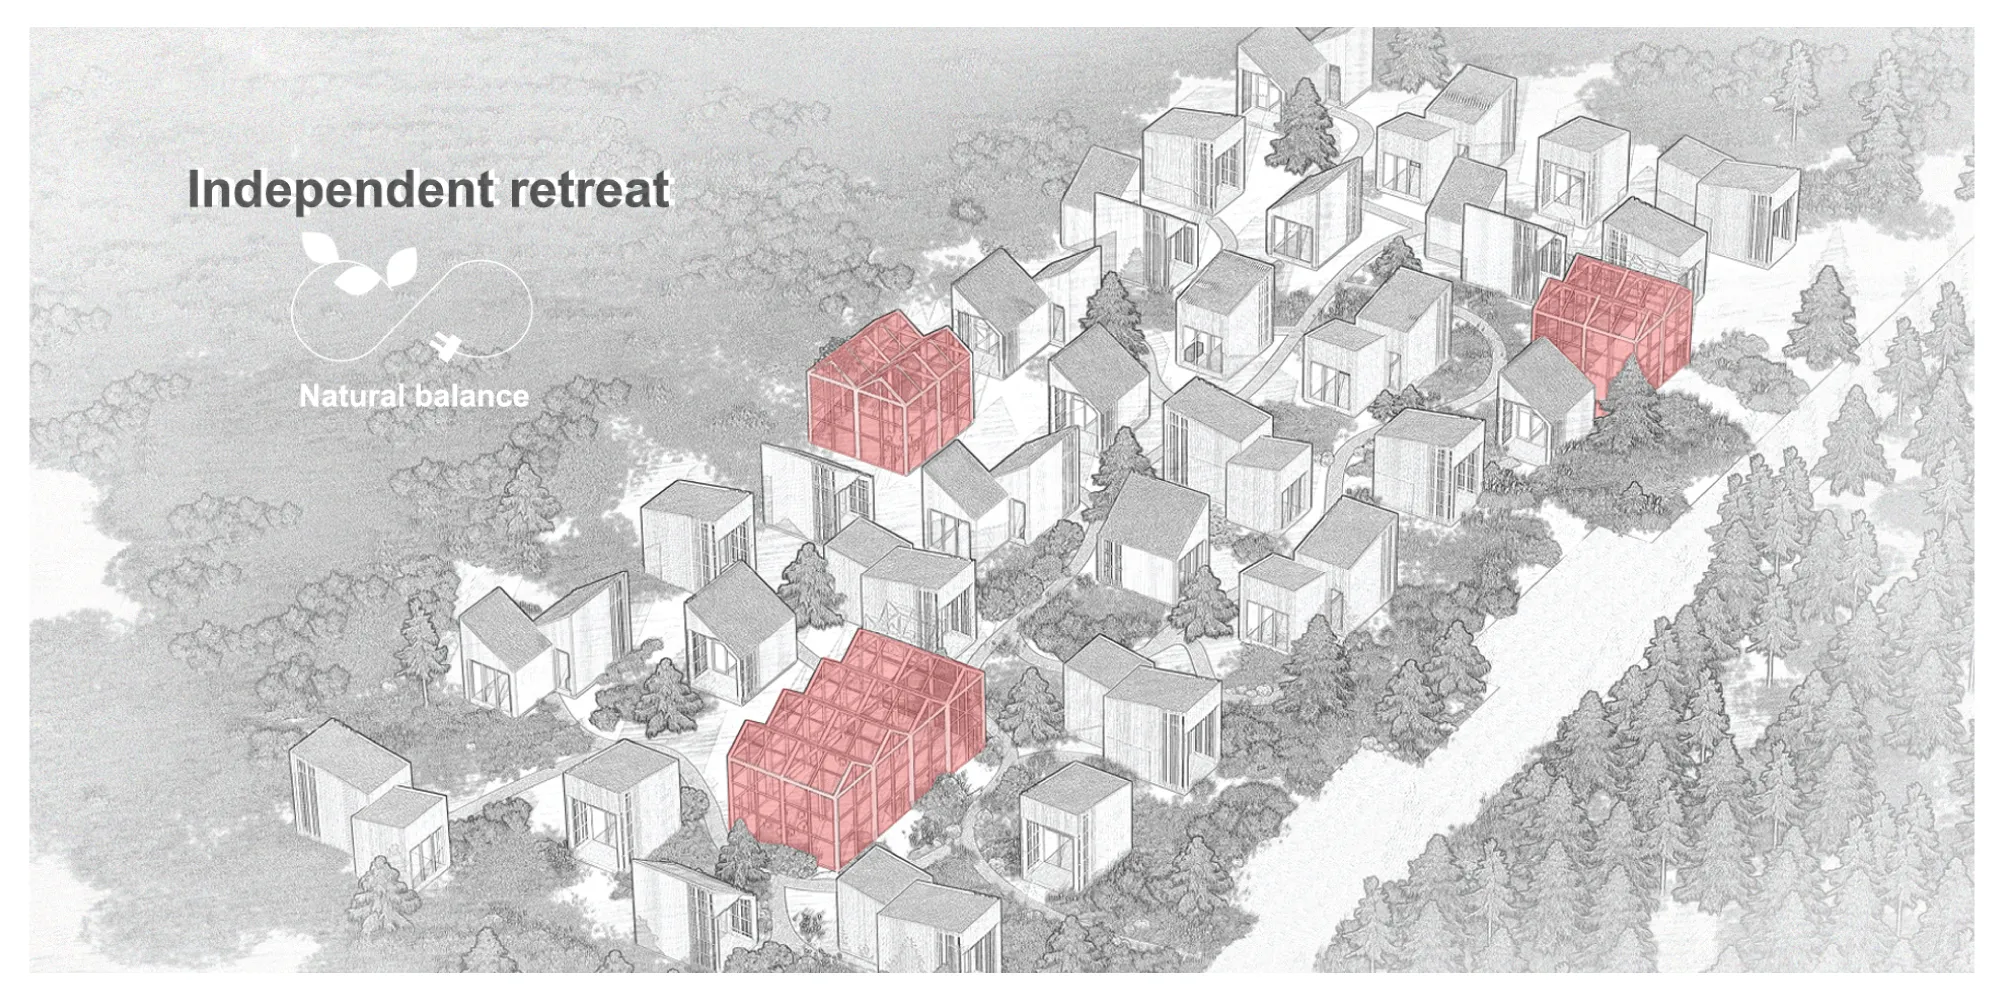

Using community greenhouses to establish a siting strategy for the distributions of the living units is smart. Developing a modular approach to the design of the units themselves results in a simple, efficient, and flexible unit. Formal strategy offers nice integration of the proposed sustainable systems.

very good response to what the contest is looking for!


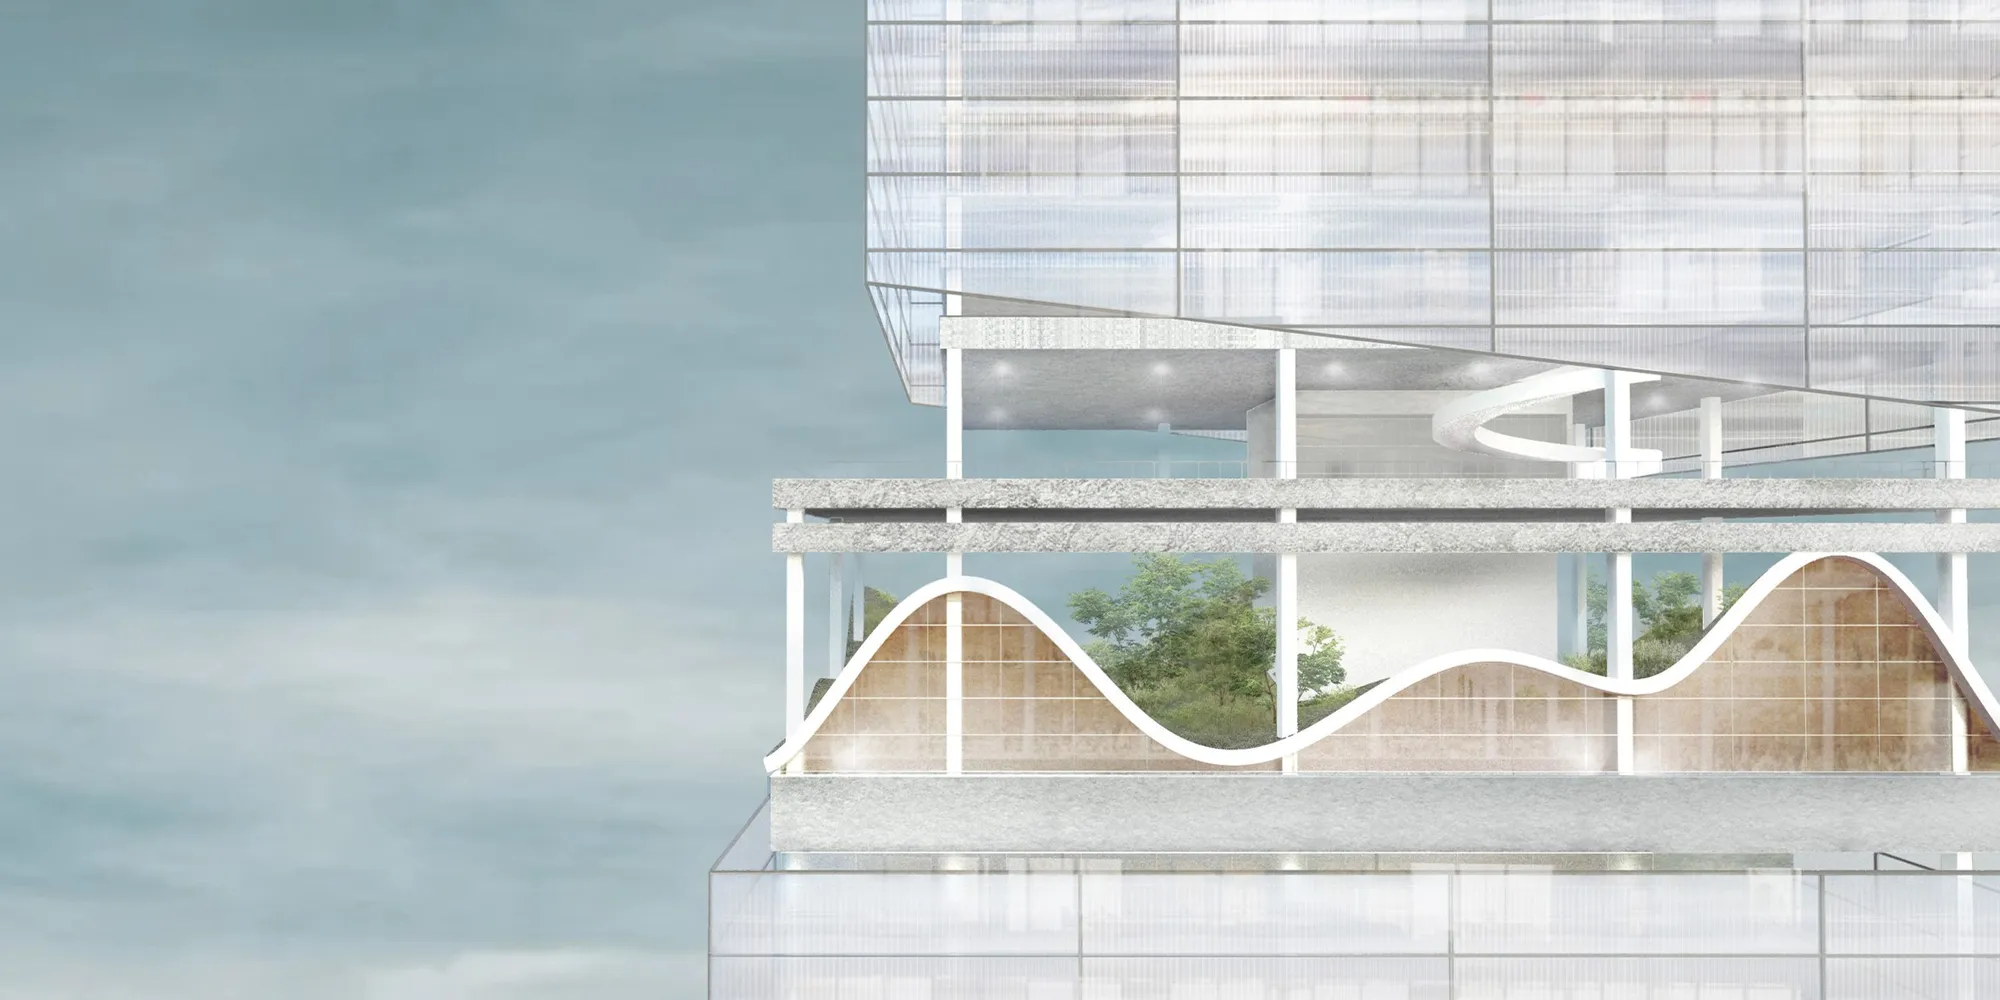
The Infinite Energy Loop: High-Rises Redefined
High-rise Buildings Supply Energy: Solutions for Sustainable Cities

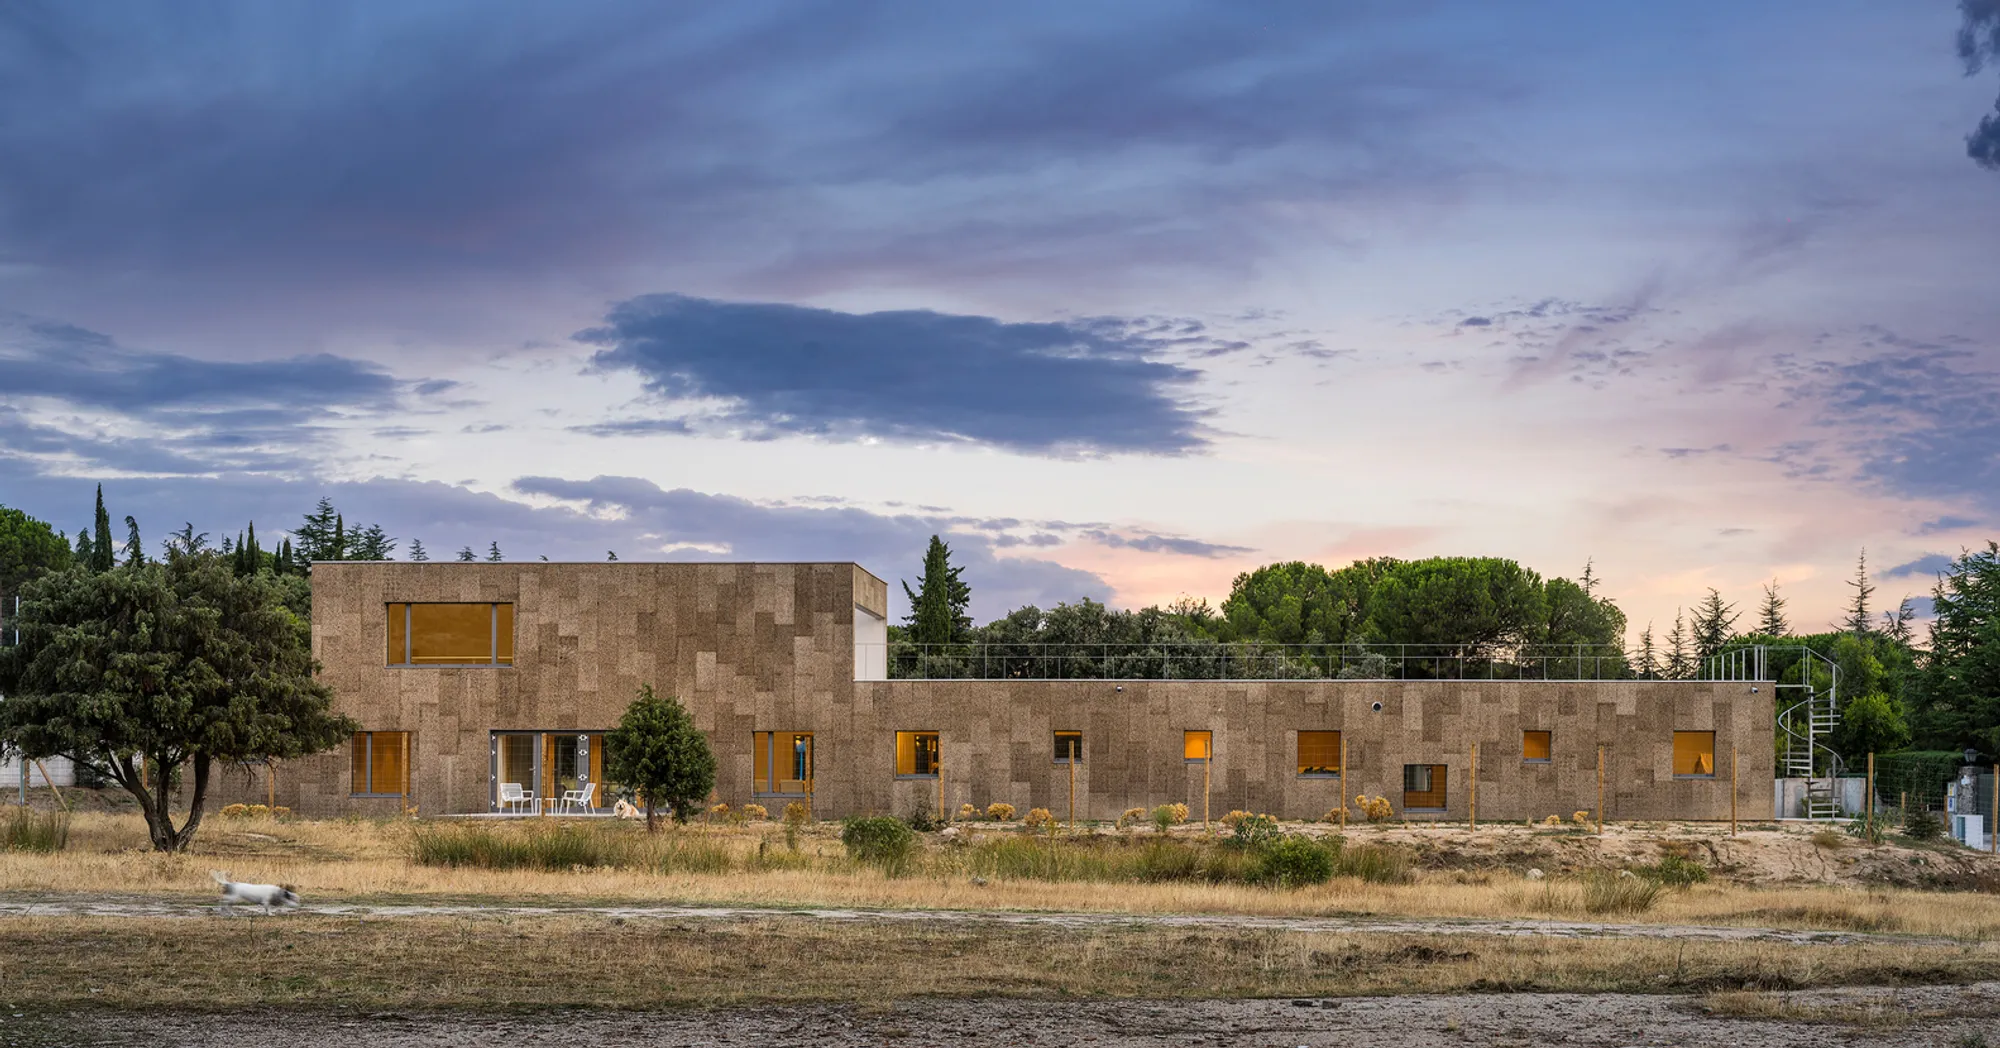
Achieving Nearly Zero Energy Consumption in EÑE House by Estudio Albar
EÑE House exemplifies sustainable architecture design, featuring energy-efficient strategies, natural materials, and seamless integration with nature.

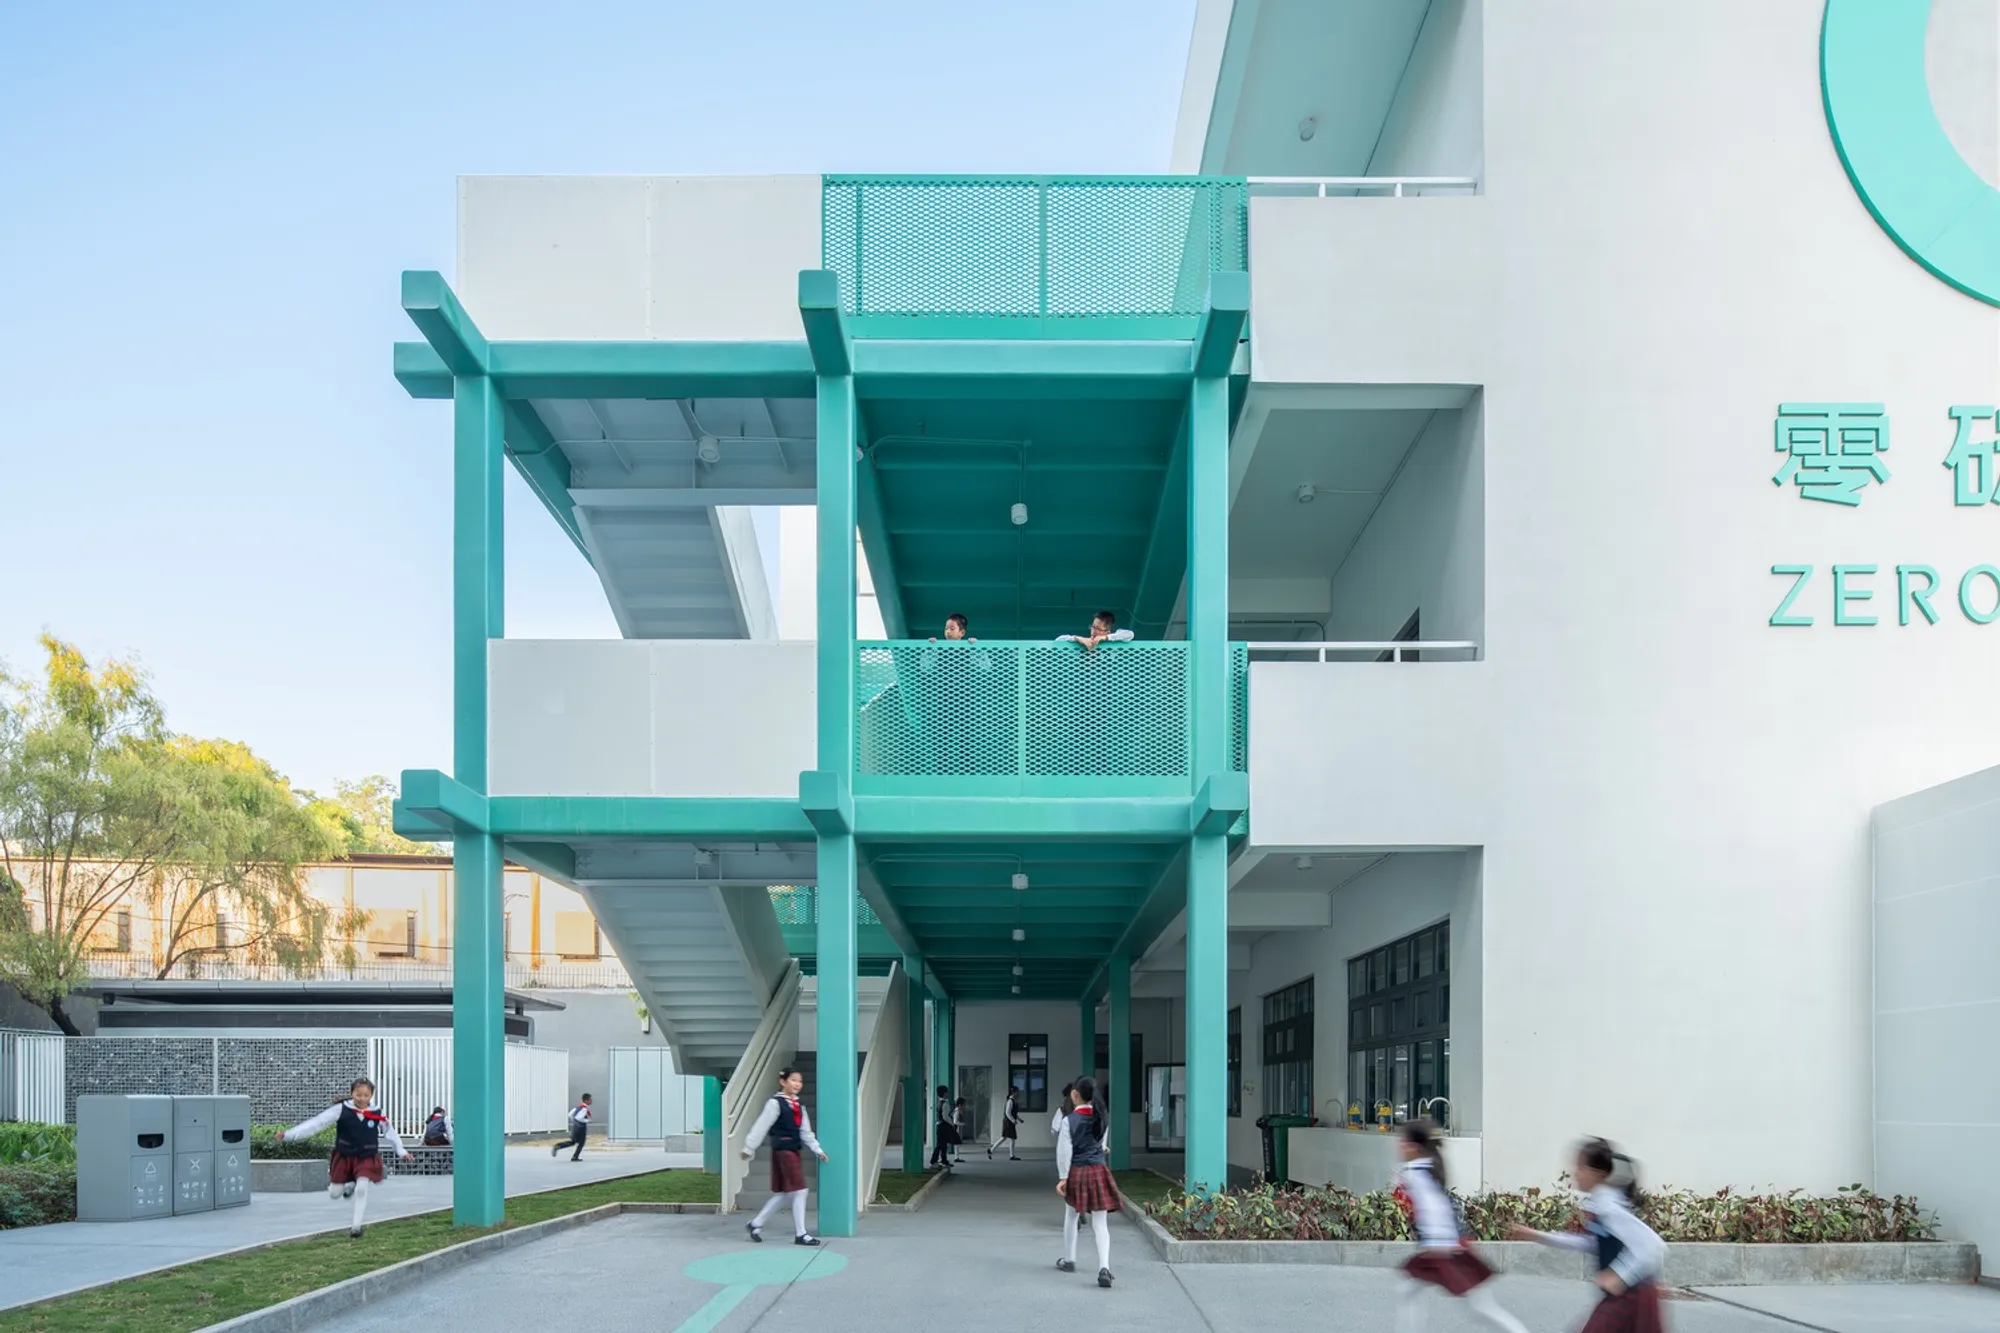
Energy-Efficient School Renovation: The Liu Lian Primary School Retrofit by FORWARD STUDIO
The article highlights the energy-saving retrofit of Liu Lian Primary School, transforming it into Shenzhen's first near-zero-energy campus.



Sky

عنترا
The design is very attractive and complete, and very good points are mentioned in the design. I hope this very good work will be made in Senegal one day.


KULTURA VILLAGE
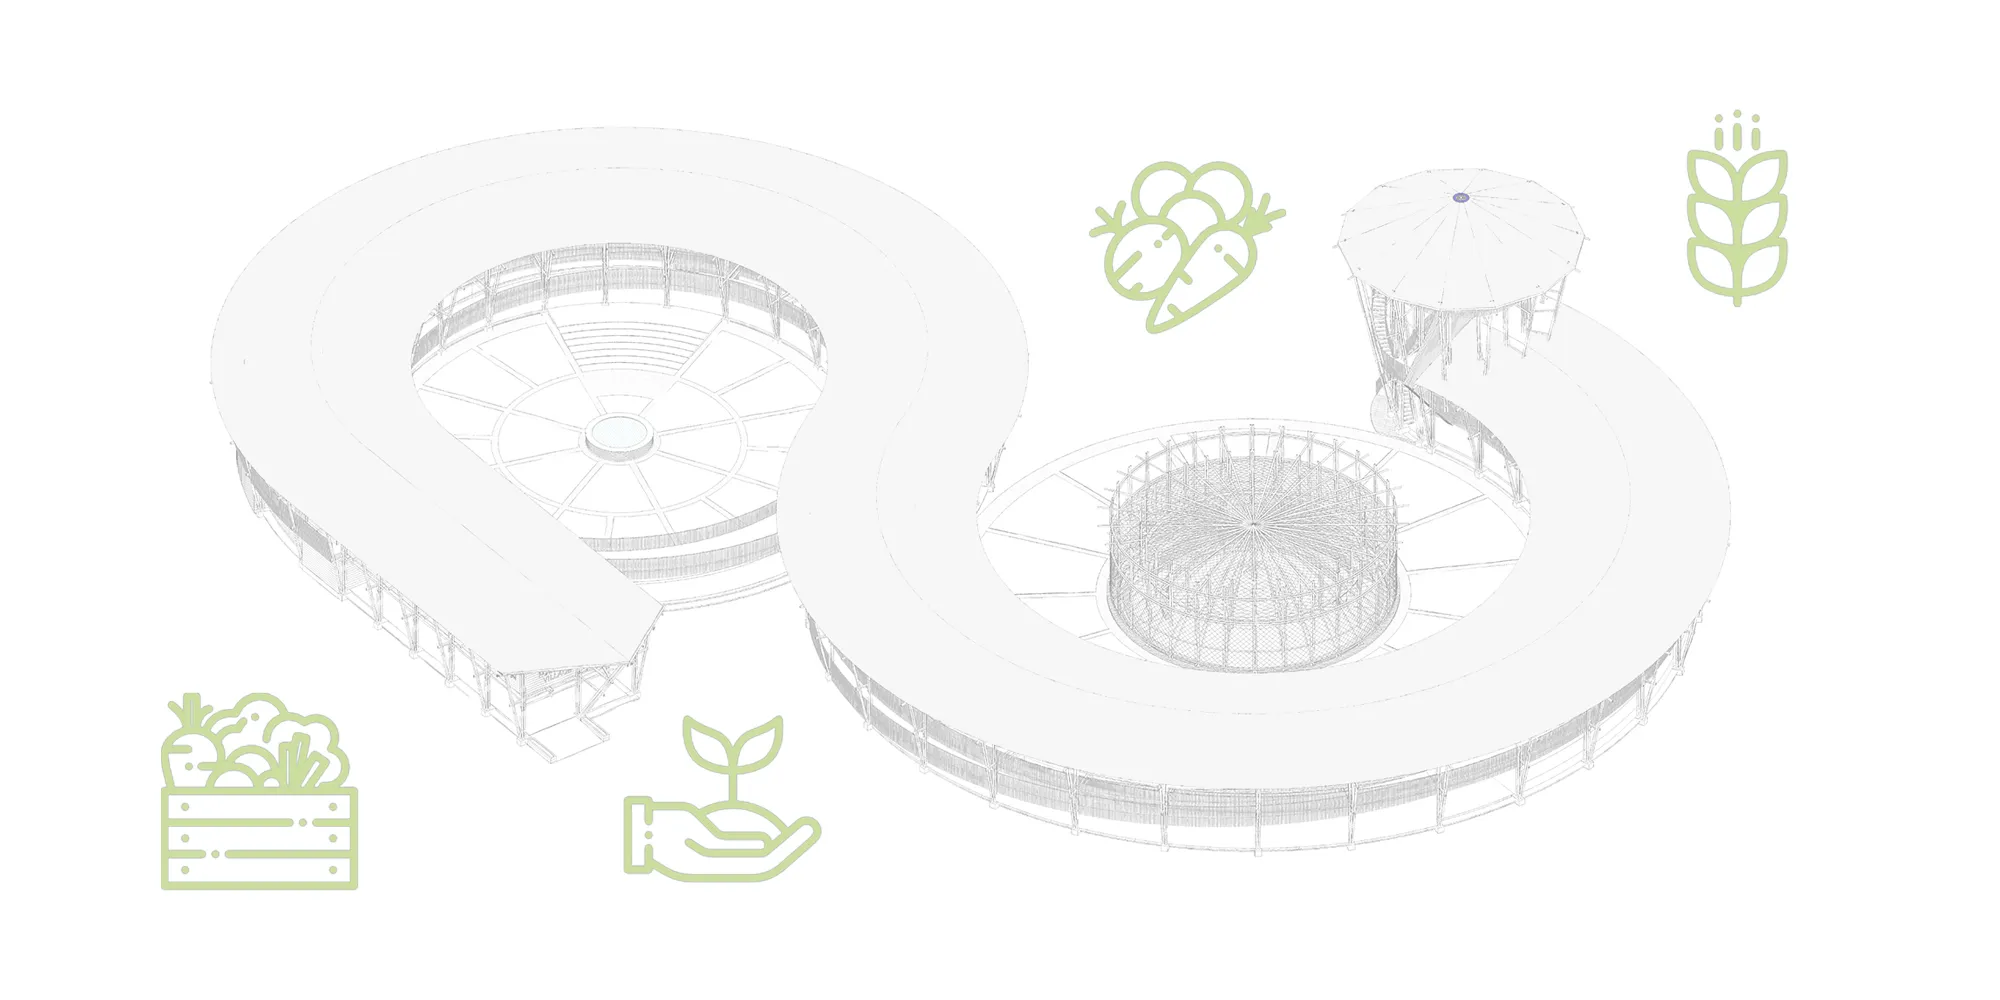
Emphasizing the importance of rebuilding broken links between food, culture, and land to create sustainable societies.


Hey, I saw your entry in UNIADA and love your work. I'm currently participating in UNIATA and aiming for a People's Choice Award in a competition. If u have 3 seconds, could you drop a quick like on my project? It would mean the world to me tysm.