

Chinese Small Scale Architecture
Small-scale architectural projects that explore intimate spaces, cultural expression, and localized design solutions.


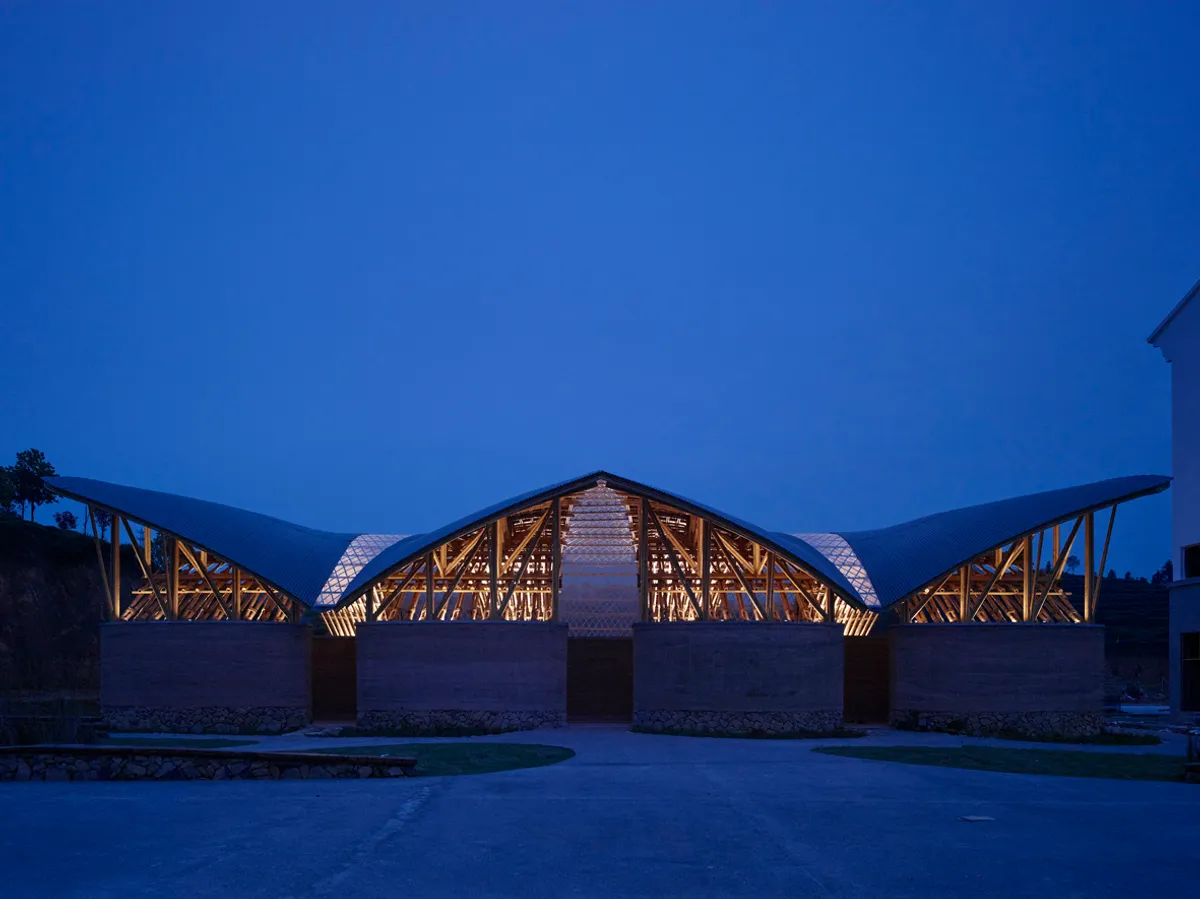
Sustainable Architecture in Rural China: The Zhuguanlong Tea Leaf Market
Exploring the Zhuguanlong Tea Leaf Market's integration of sustainable architecture with traditional techniques in rural China to boost community and economy.






RY+P Architects Perch Two Tea Pavilions on a Chongqing Rooftop Above the Yangtze
A 120 square meter rooftop along Chongqing's historic Mountain Alley becomes an aerial garden for tea, views, and slow city life.



WH Studio Packs a Museum, Archive, and Planning Hall into One Courtyard Complex in Song County
A compact three-program civic building in Luoyang draws on classical Chinese proportions and the poetics of local mountain-and-river landscapes.

Jumping House Lab Lifts Four Roof Corners to Carve Light into a Rural Chinese Art Studio
A 310-square-meter workshop in Jiangxi Province reimagines the village house by turning its roofline into a landscape of clerestories.

Studio 10 Weaves a Village Elderly Daycare Center from Yao and Hakka Building Traditions in Northern Guangdong
In Ruyuan Yao Autonomous County, an ochre-toned complex of colonnades and courtyards reimagines rural elderly care as communal life.

Only Human Translates Traditional Chinese Paintings into a Brick and Concrete House in Bangkok
H168 House draws spatial diagrams from classical ink scrolls to organize a mixed-use residence around courtyards, voids, and a singular moon gate.

Sens Architects Floats a Bronze Volume Over Rice Fields in Jiaxing's Flower Industry Park
A 20,000-square-meter exhibition center in Haining anchors public culture to agricultural landscape with cantilevered precision.





A Chongqing Home Where Terrain Becomes Architecture
YES.ARCH transforms a three-story terraced house in Chongqing into a warm, layered home organized around courtyards, timber, and terrazzo.

A Café Built Like a Landscape in Chongqing
Wide Horizon and Epiphany Architects fold roof planes into Chongqing's terrain, making a 200 m² café feel like a geological event.



A garden for memories
"Today, my mother is dead. Or maybe yesterday, I don't know."
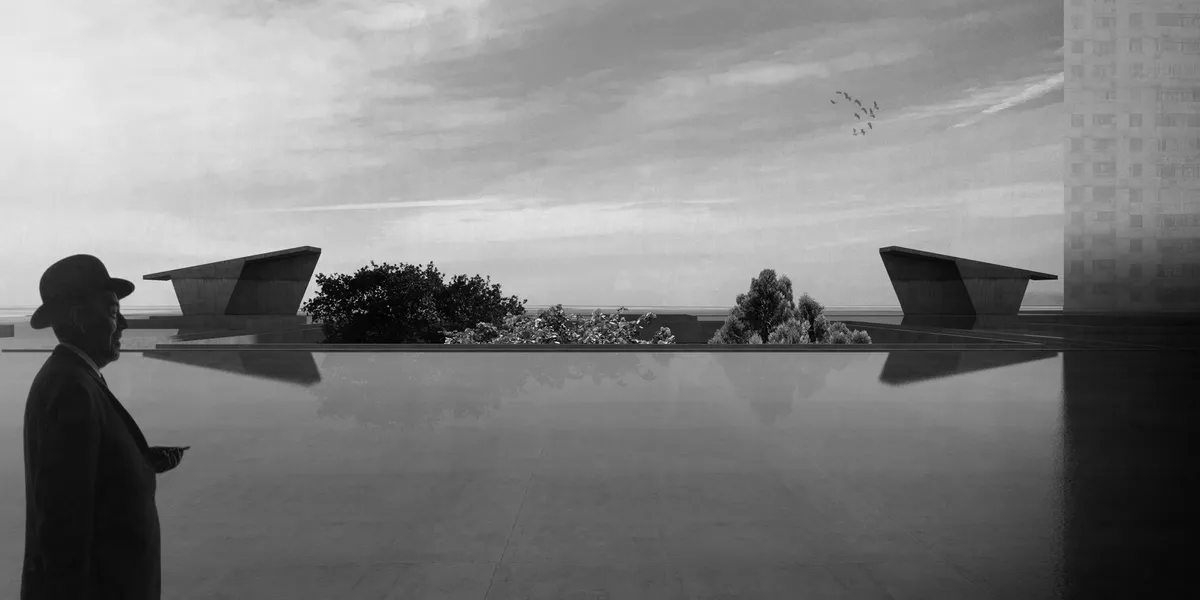

Every thing was great and i am thankful

Th e idea of having the program underground is very well thinked; I think meeds to talk a little bit more with the urban fabric geometrically; same thing happens with the two elements at the ground level.
Xutian Market Weaves Community Into a Village Edge
Multi-Architecture turns a rural market at the foot of Luofu Mountain into a generous public threshold between village life and landscape.

East Courtyard: A Concrete Homecoming in Rural China
Benzhe Design builds a layered concrete house in Jiangsu's coastal farmland, reimagining the rural Chinese home as a vessel for light, memory, and return.

Transforming Urban Green Spaces: Service Stations of Changning Outer-Ring Ecological Park Belt by Atelier Z+ and YeArch
The Service Stations of Changning Outer-Ring Ecological Park Belt blend adaptive reuse, timber architecture, and community spaces, enhancing Shanghai’s greenway and ecological landscape.

House of Cornfield by xian Architects: A Countryside Retreat Blending Nature and Contemporary Living
House of Cornfield by xian Architects blends traditional Chinese vernacular with modern design, harmonizing nature, sunlight, and countryside living.


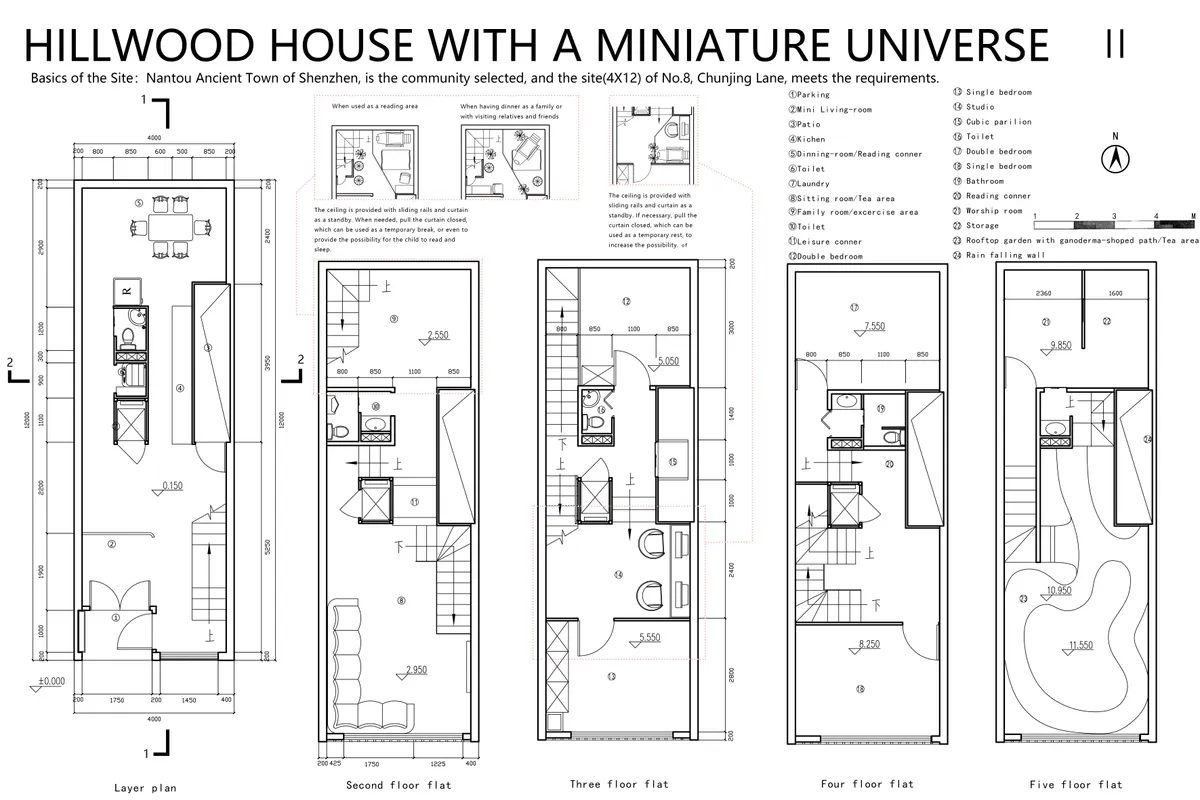


Hongkou Cemetery: A City of the Dead
The design seeks to respond to the ever-increasing need for more accessible burial places in Shanghai by exploring a balance between efficient density and quality of space, drawing from the concepts of qi – 氣 – and the well-field system – 井田制度 – which are traditional to Chinese planning.

Very ambicious project, there is a very well understanding of process concerning the city fabric; probably a little bit dense in terms of dimensions in relationship with the site, but structurally well planned.


Great work
Good
Come on