
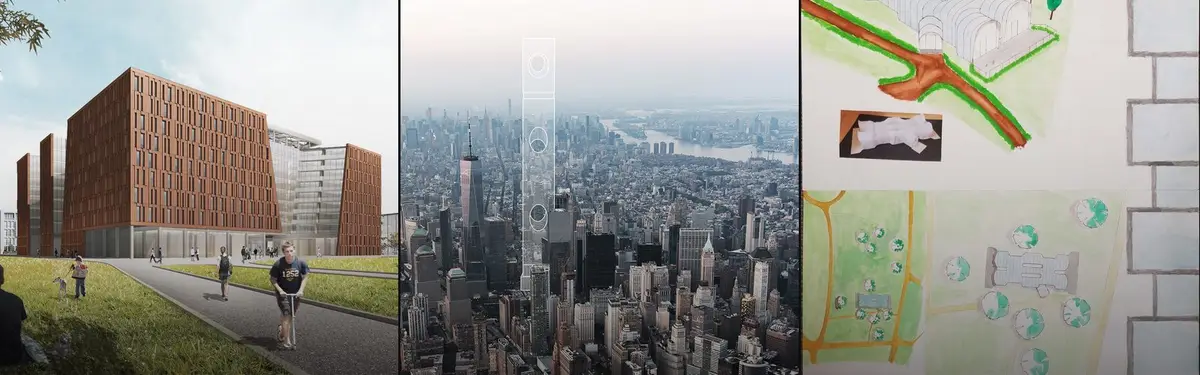


Creative Hub
Spaces designed to foster creativity, collaboration, and community through innovative architecture and adaptive reuse.



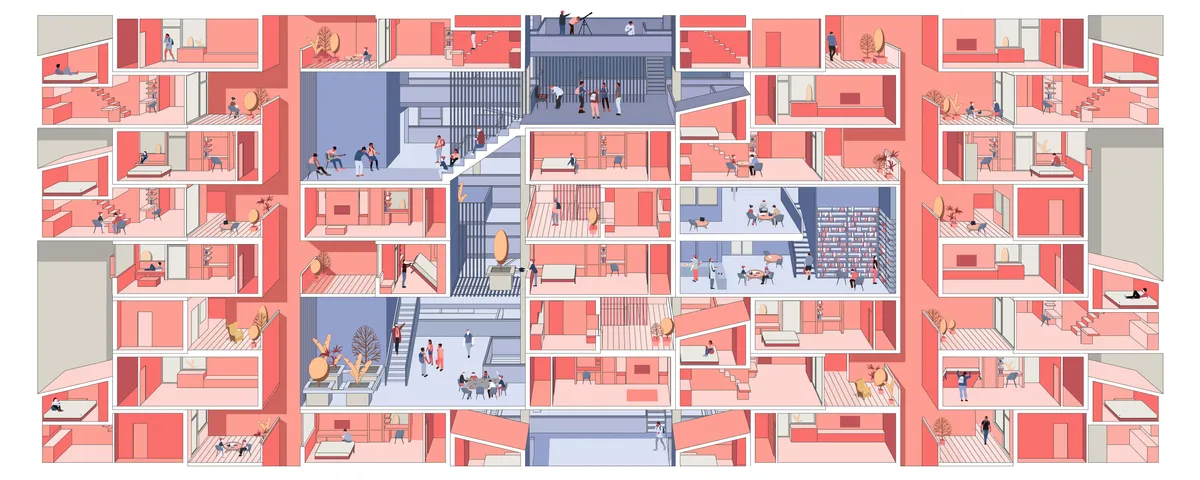
Serendipity
Every house must answer all fundamental needs for a human.Before overgrowing of cities and residential towers,houses were connected to the street with smaller streets giving the dwellers an opportunity to interact with people of neighborhood.today apartments connect units by stairs and elevators which are in lack of Serendipity.



Magnet - Magnetic City
Magnet, a network of hybrid skyscrapers built up with magnetic levitation, rise in this Magnetic City. They form systems of clean energy supply and urban green space. They link the regions in the city, accommodate the functions of working space, commercial center, as well as the home for future transportation; attract people to gather here as a daily basis.




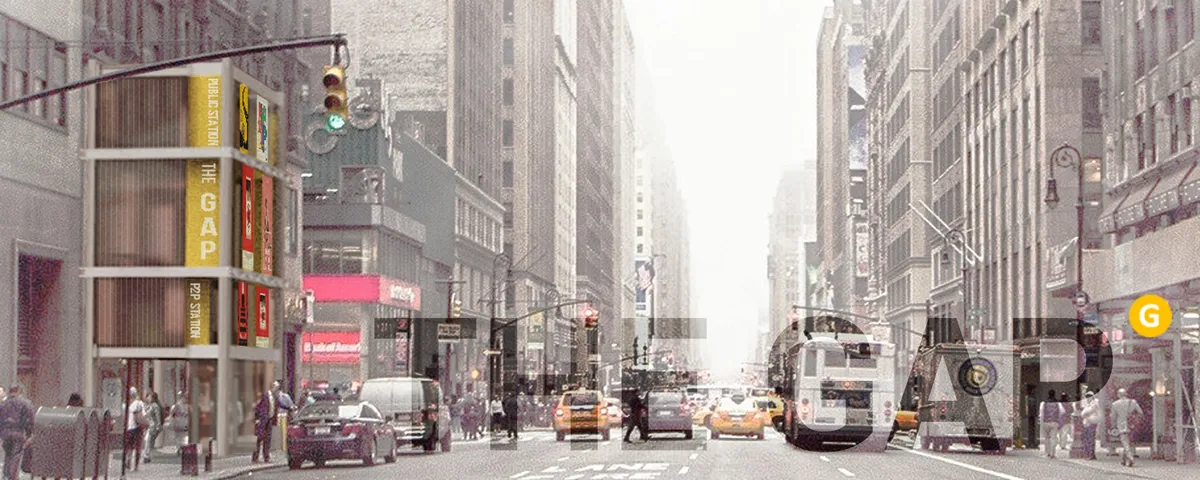
THE GAP - City APP for the public
Our city is changing into a highly-connected machine thanks to the 'high-efficiency' technology. People rely so much on mobiles for the reason that they are the terminals of the huge city device. Sadly, our public space turns into a gap in the 'network' gradually. How can we help our public space keep up with the development of the whole city system?


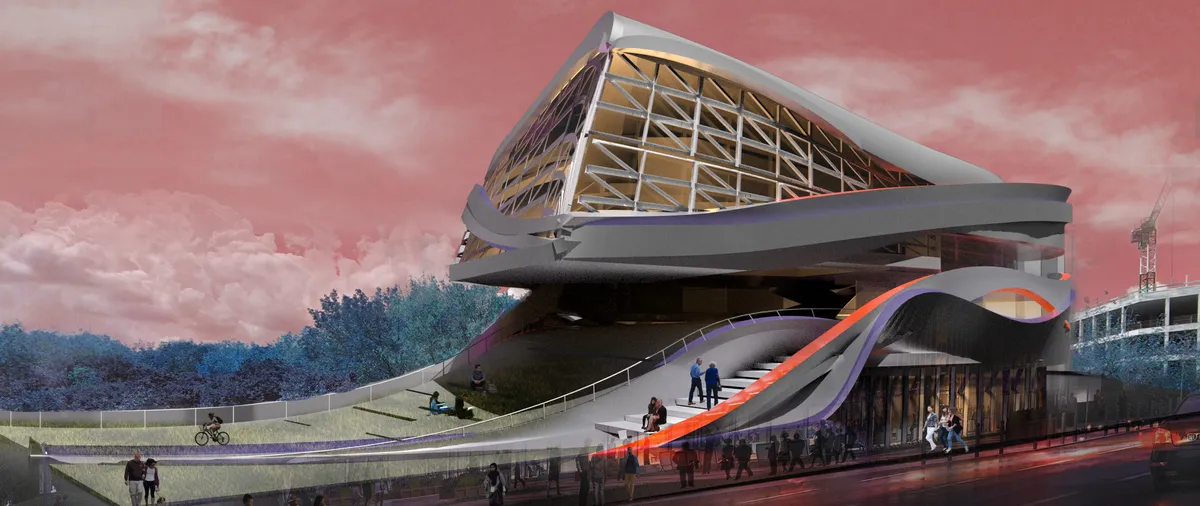
Impact Hub
We perceive the future of libraries is diverse and inclusive of all ways of life and thinking. The new spatial zone for learning allows for celebration and play to promote new ways of imagining innovation.

Good presentation and compilation of work may I get to know which software did you use overall from drafting to rendering


Co
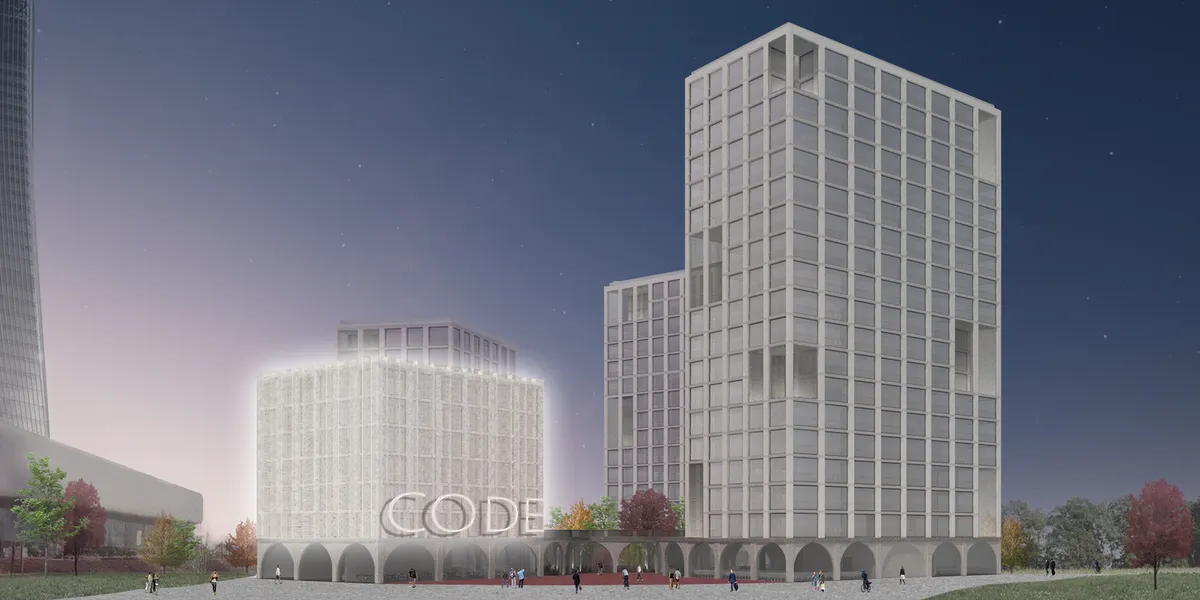
very interesting concept and great project

I think coworking is the future. a future where even small creative realities can enjoy advanced facilities, which otherwise they could not afford. Together to do better.

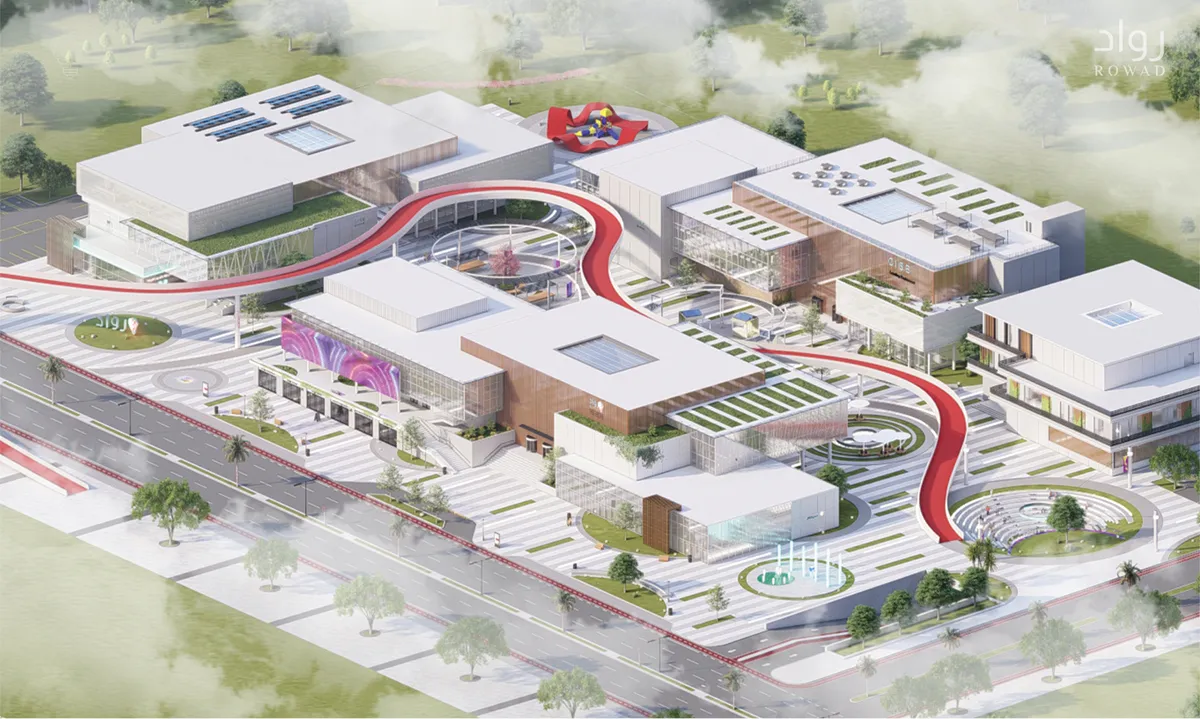
Community Innovation And Entrepreneurship Center
A center that aims to give the local community a place to promote and direct their ideas into real businesses and projects that support the local economy, in addition to a suitable and stimulating environment that supports creators


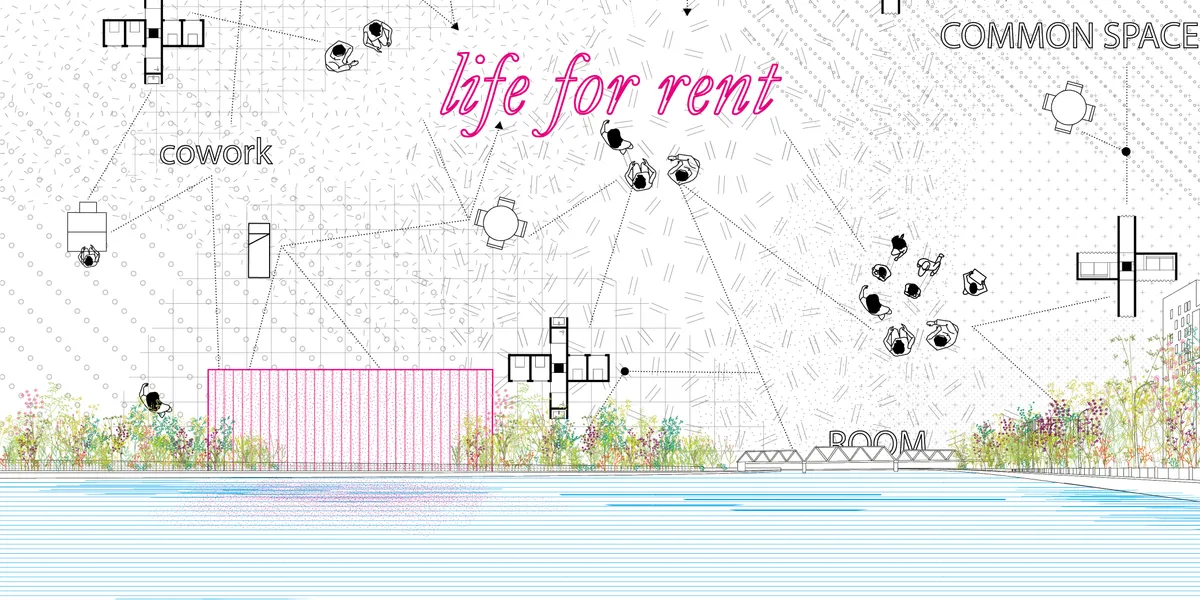
Life for rent
It is not only a physical space, but also an online social/business platform: a new concept of hostle! When you become an "hubber", you are connected to a network all around the world, with the possibility to rent different typologies of spaces, such as private rooms, working stations, etc. You can also offer or share your skills to earn money!


Bhoomija Creations Turns a Private Kochi Plot into a Shared Courtyard Community Hub
Śhālā Twam, meaning 'a space for you,' carves a collective cultural and ecological refuge from a modest site in rapidly densifying Kerala.


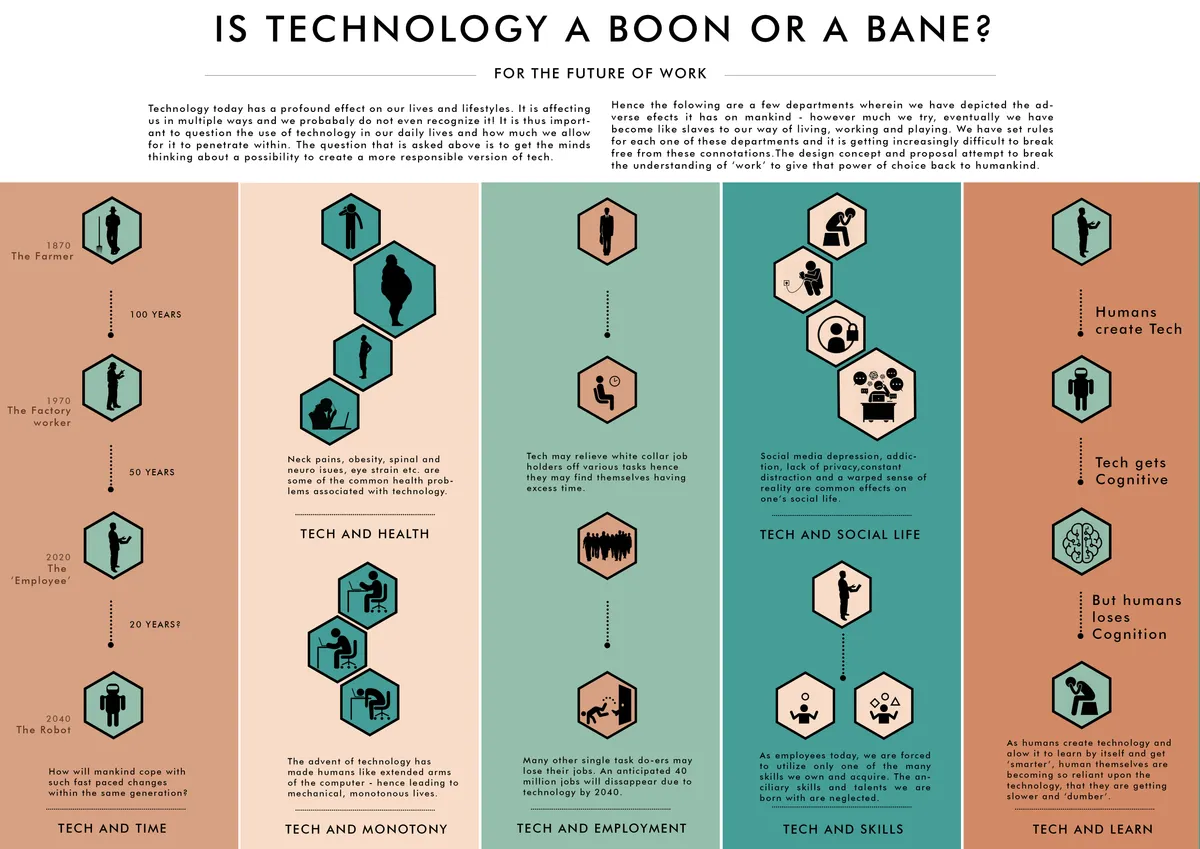
The Time Bank
The Time Bank is a futuristic institution imagines to accommodate the existing systems as well as develop a whole new way of working! It uses technology to the advantage of human beings by allowing every person to work as many hours as convenient to them. It also encourages the idea of 'constant learning' and 'no data zones' for human growth and interaction.
noa* Flips a Mountain Village Upside Down to Create a Cantilevered Spa in the Dolomites
Nine gabled microstructures hover 15 metres above the South Tyrolean valley floor at Hotel Hubertus in Olang, Italy.

DUNAR Arquitectos Wraps Old Warehouses in a Dual-Purpose Skin to Build a Tech Incubator in Mérida
A pair of agricultural sheds in Extremadura becomes a research facility through an ecological facade that doubles as infrastructure.


Vision Consulting Resurrects a Communist-Era Canteen as a Village Art Centre in Rural Bulgaria
In Dolno Kamartsi, a 1980s school canteen abandoned for years becomes a 700-square-metre gallery, atelier, and art depot built with reclaimed timber.

MTA Architects Build Their Own Satellite Office as a Garden Pavilion in Chennai
A working studio and client lounge rooted in regional materials, passive strategies, and a landscape that refuses to be an afterthought.

Meier Unger Transforms an Altenburg Storefront into a Joyful Community Co-Working Lab
A 180-square-meter space in eastern Germany gets striped curtains, painted floors, and a glass brick ceiling to serve a small city's big ambitions.

Aranchii Architects Disguise a Ukrainian Logistics Hub as a Village of Red Gabled Houses
Near Lviv's Circular Road, three warehouse volumes totaling 12,000 square meters channel domestic scale through Falun red cladding and terraced rooflines.

Core Design Workshop Carves Courtyards into a Zero-Lot Bungalow in Kuala Lumpur
Interface House turns an inward-facing developer shell into a sequence of planted courtyards that bring light and air to every room.

Nikken Sekkei Builds a 560,000 m² Innovation Hub for Subaru around a Giant Social Atrium
A new R&D campus in Ota, Japan, dissolves corporate silos by organizing engineering and office floors around open, interconnected voids.

FELT Architecture and Oskar Architecten Frame a Chapel with an L-Shaped Arts Campus in Asse
Kunst-As stitches together a fragmented Belgian town center with raw concrete, pastel tiles, and generous spaces for creative work.

Beyond Space and Fritschi Beis Build Holcim a Headquarters That Celebrates Cement as Architecture
A 9,000 m² office in Zug, Switzerland turns rammed earth, exposed aggregate, and terrazzo into a manifesto for material honesty.


Honestly I found this project amazing and it deserves the 1st award . Stunning presentation
It's wordless.
brilliant presentation .